
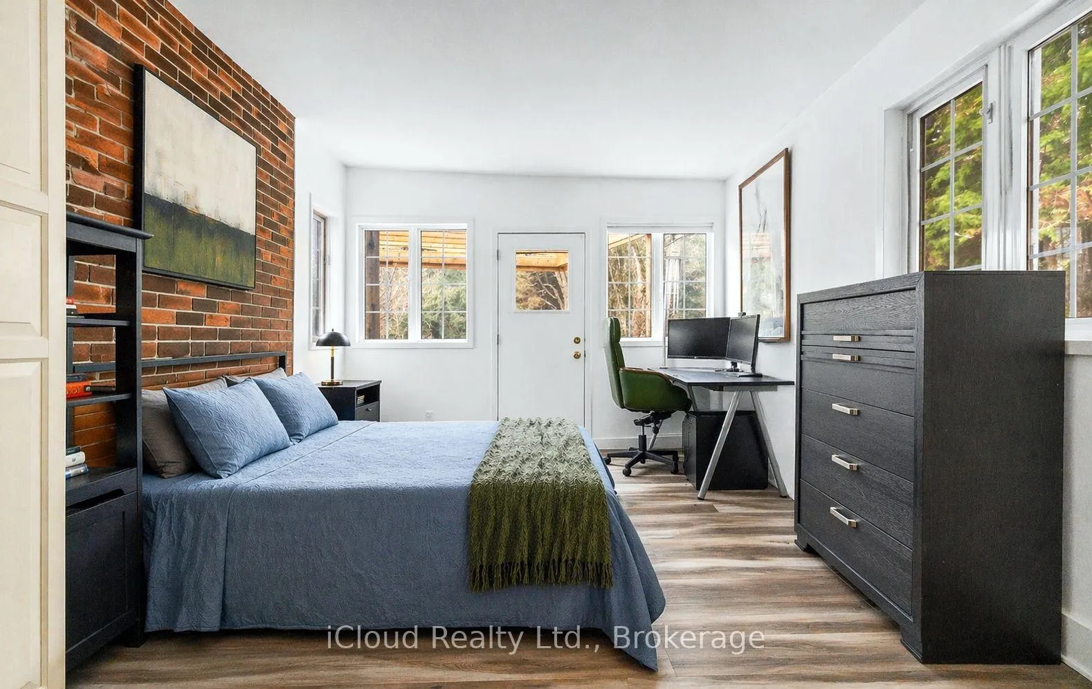
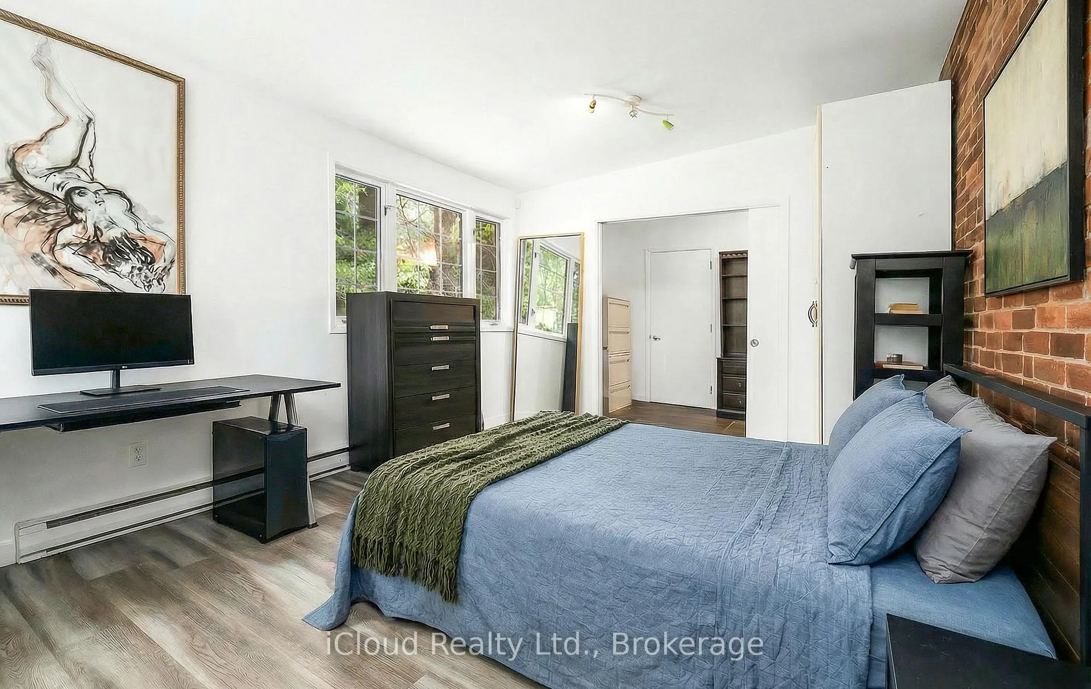
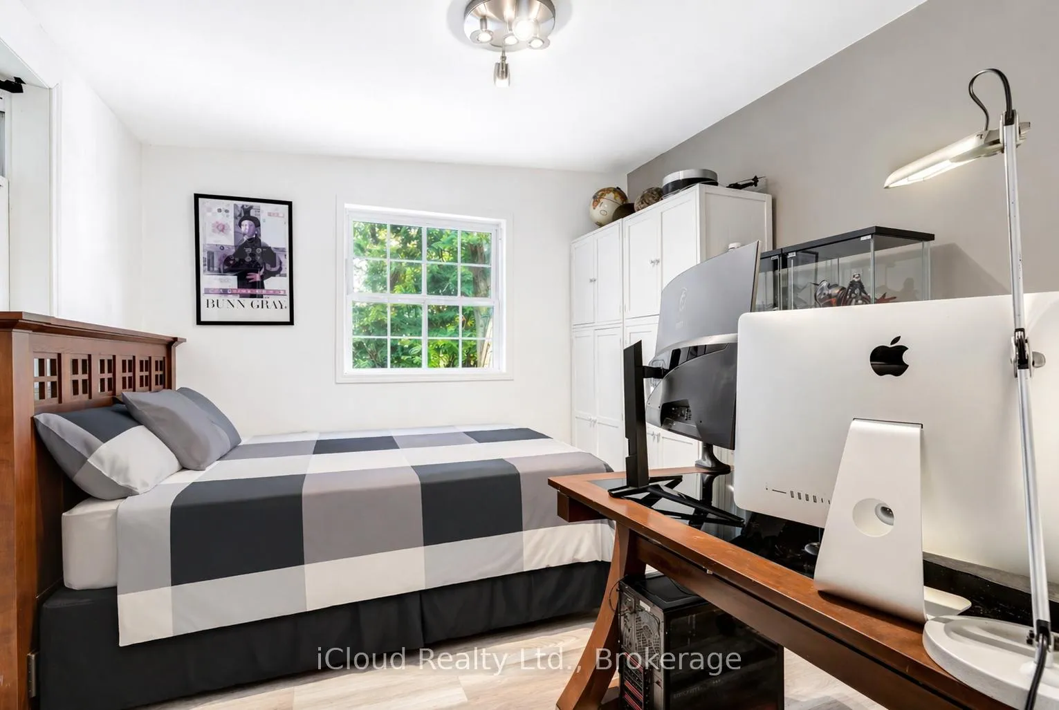
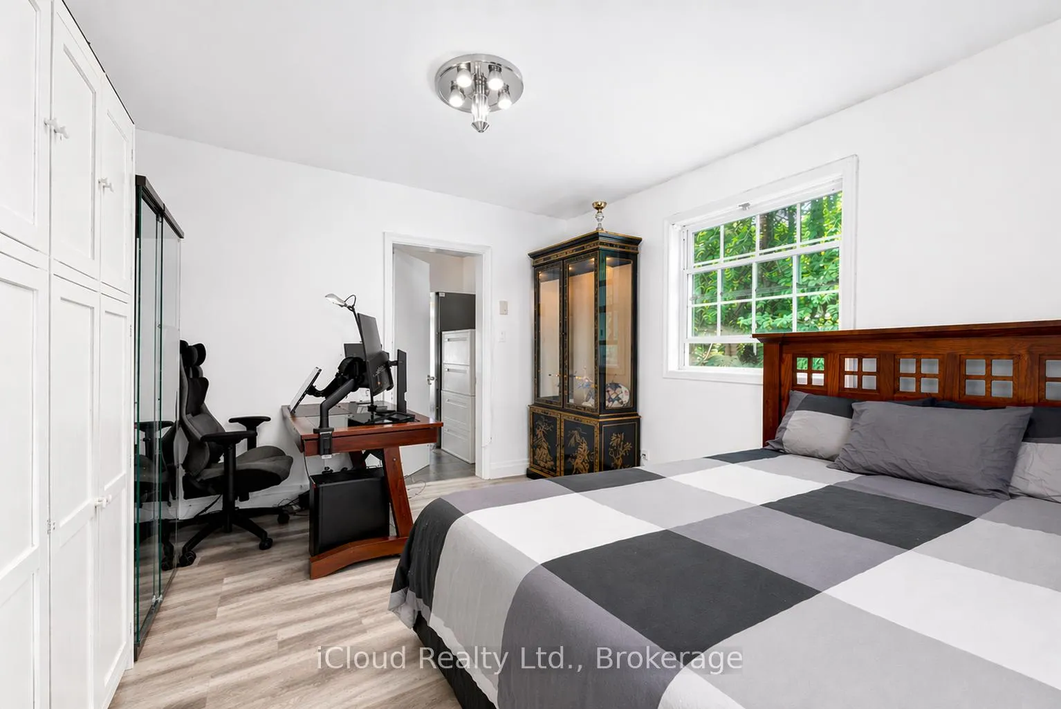
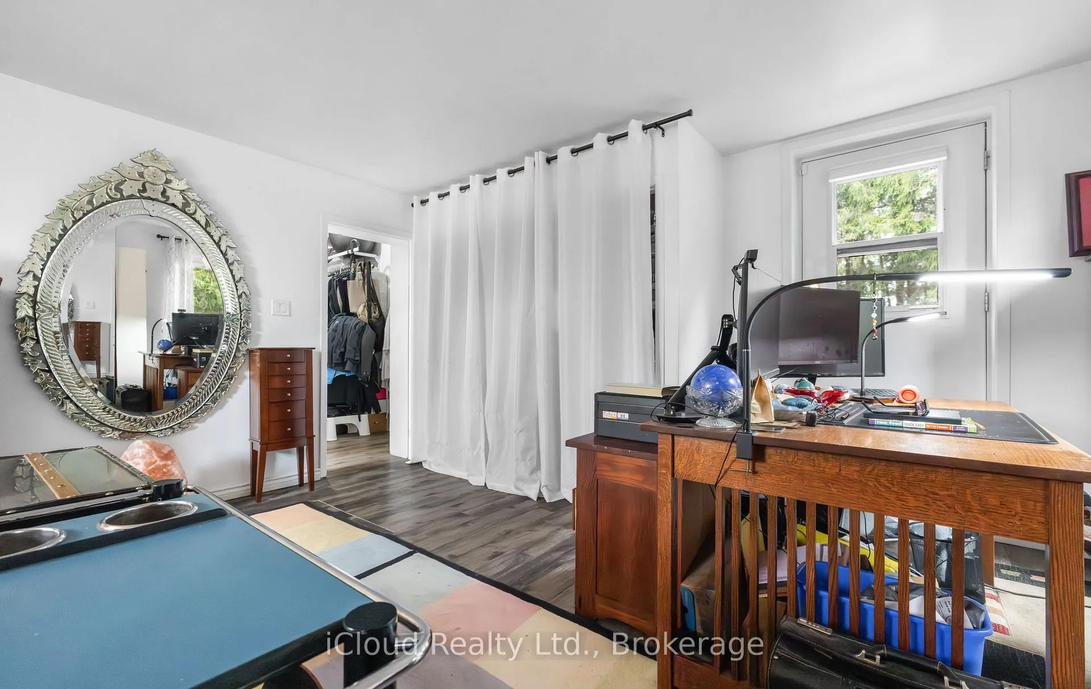
Unit EHS, 715432 1st Line
Mono (Rural Mono), ON L9A 1A9
- 3Bedrooms
- 2Bathrooms
- 0Garage
- 2000–2500Sq Ft
- $3,342Tax
- 206×106 ftLot Size
 Estimated Value:$864,643See Free Estimate Report

Property not available for sale or for rent.
HOMEH One: full-service selling for a 1% listing fee. The buyer's agent commission is separate.
Free Home EvaluationHow Much Is My Home Worth?Homes for Sale NearbySale & Price History for Unit EHS, 715432 1st Line, Mono, Rural Mono
Real estate boards require you to or to see the full details of this property.
*Sold prices and complete sale & price history are regulated data. Under the Trust in Real Estate Services Act, 2002 (TRESA) and the rules of the Real Estate Council of Ontario (RECO), and pursuant to the Multiple Listing Service® rules of the Canadian Real Estate Association (CREA) and the Toronto Regional Real Estate Board (TRREB), this information may be shown only to registered users who have agreed to the applicable terms of use (a Virtual Office Website, or "VOW," arrangement). HOMEH Inc., Brokerage therefore provides it to signed-in members only. Creating an account is free and takes under a minute.
About Unit EHS, 715432 1st Line, Mono, Rural Mono
Summarized Description
- Unique converted schoolhouse on serene half-acre.
- Located on the picturesque Niagara Escarpment.
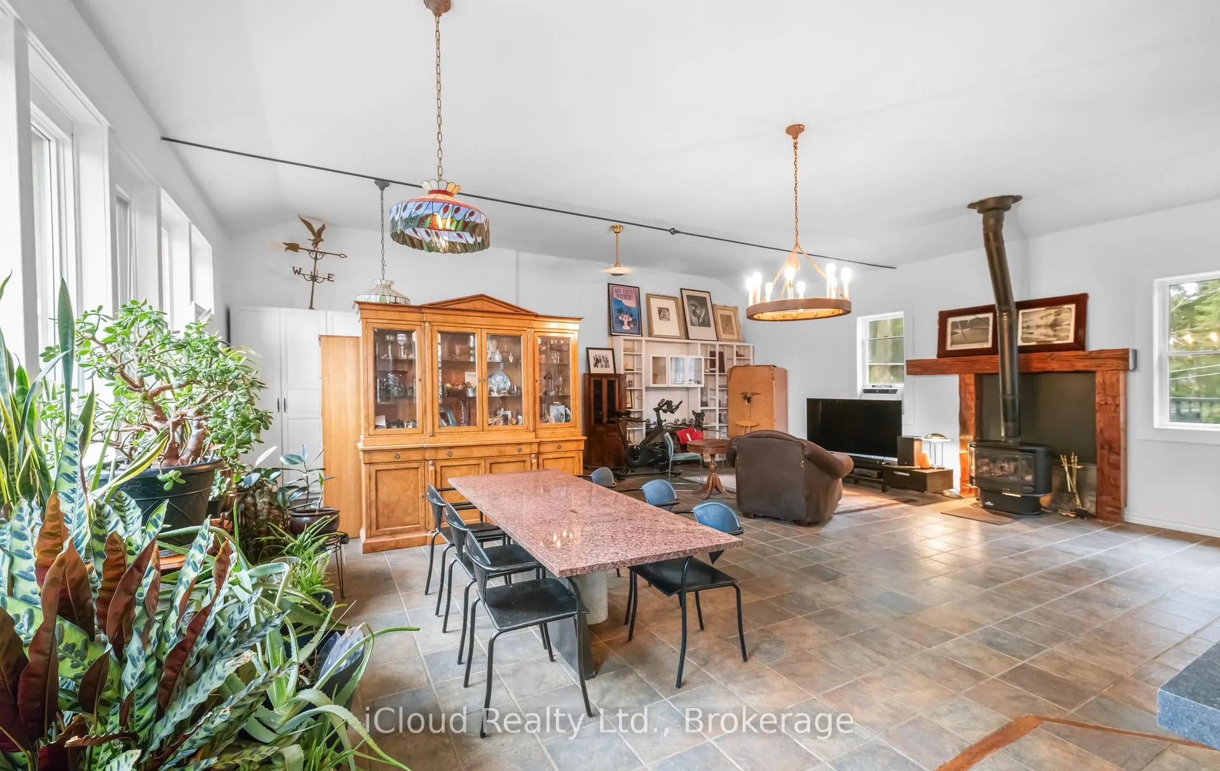
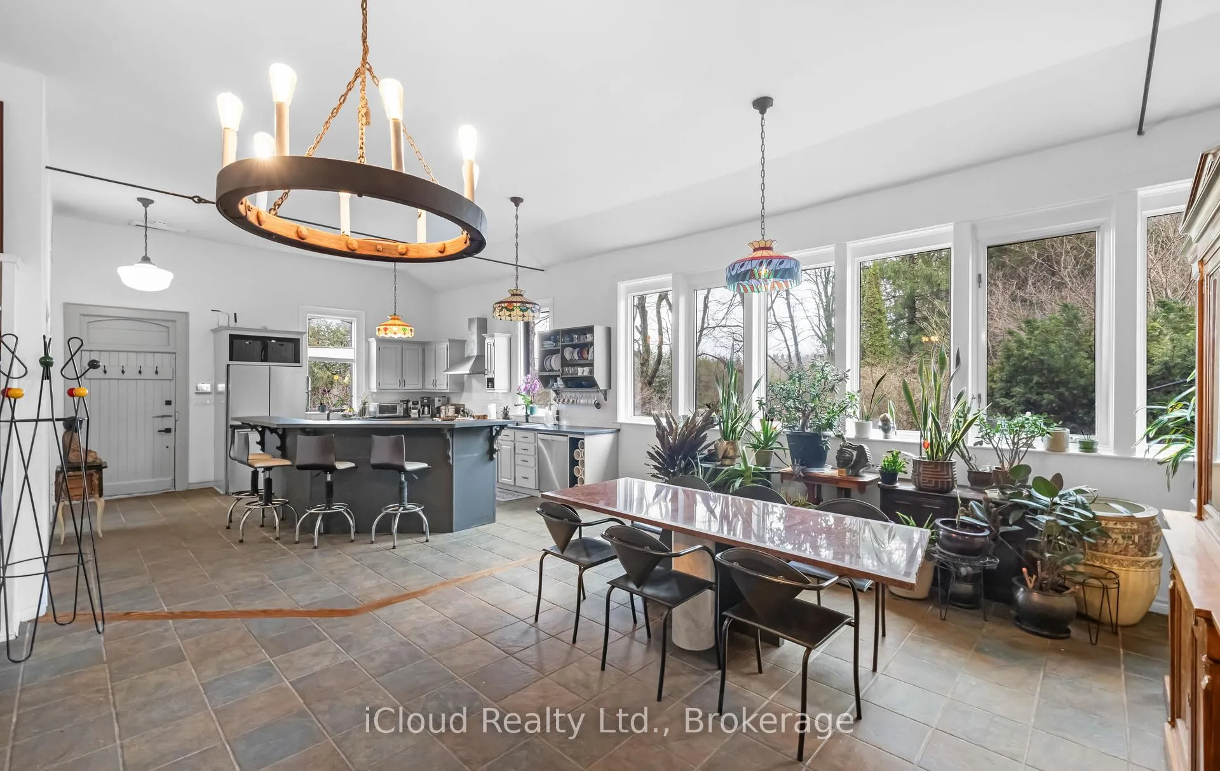
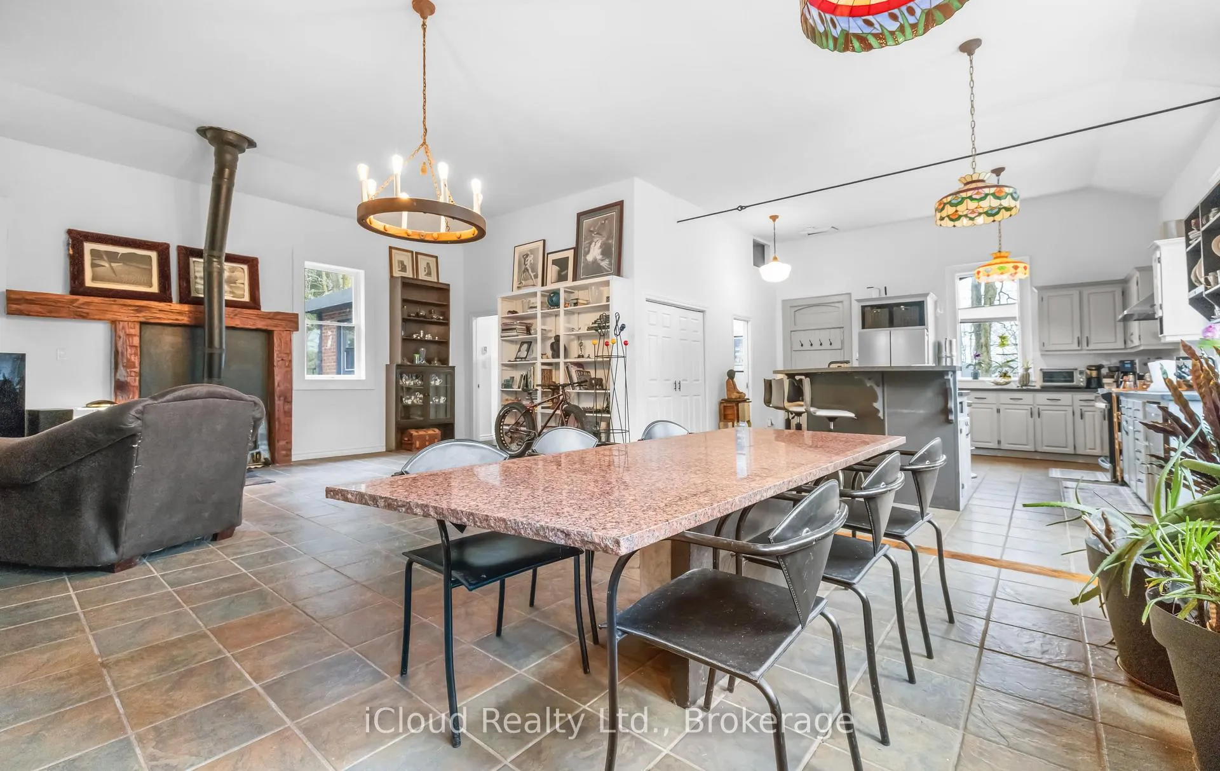
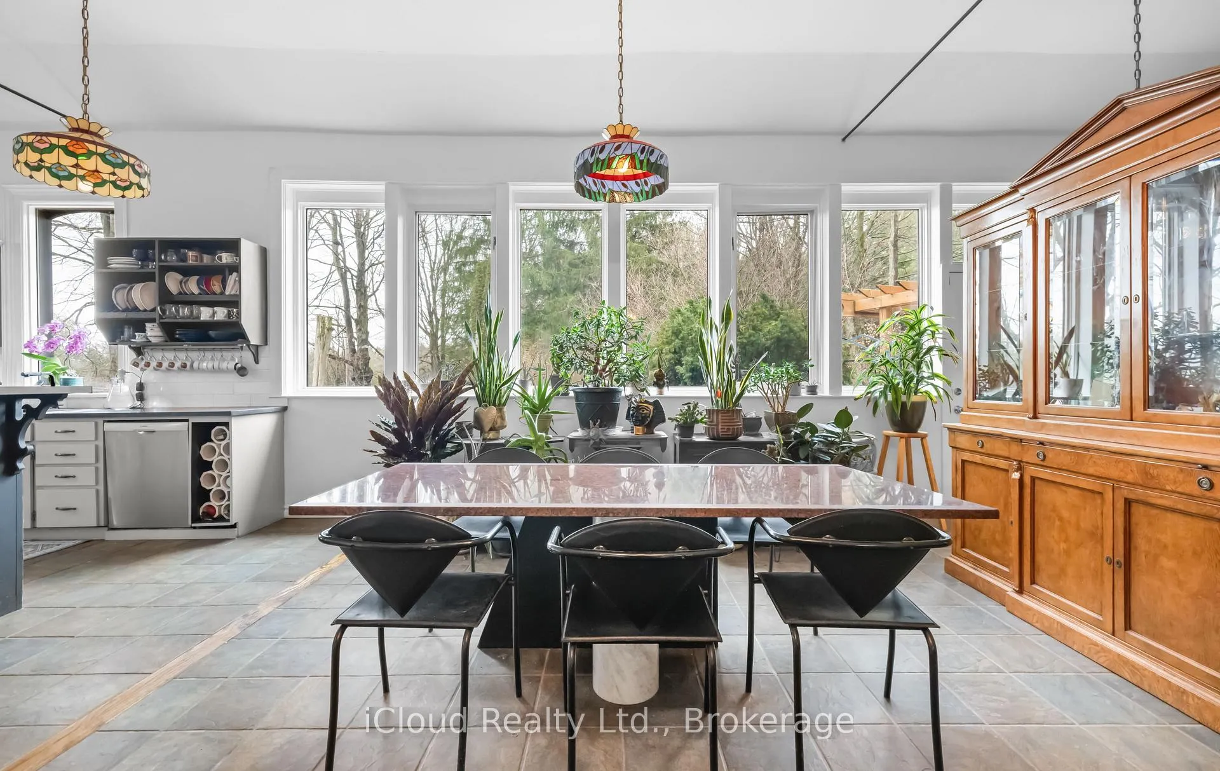
- Open-concept design with high ceilings and natural light.
- In-floor heating in kitchen and bathrooms for comfort.
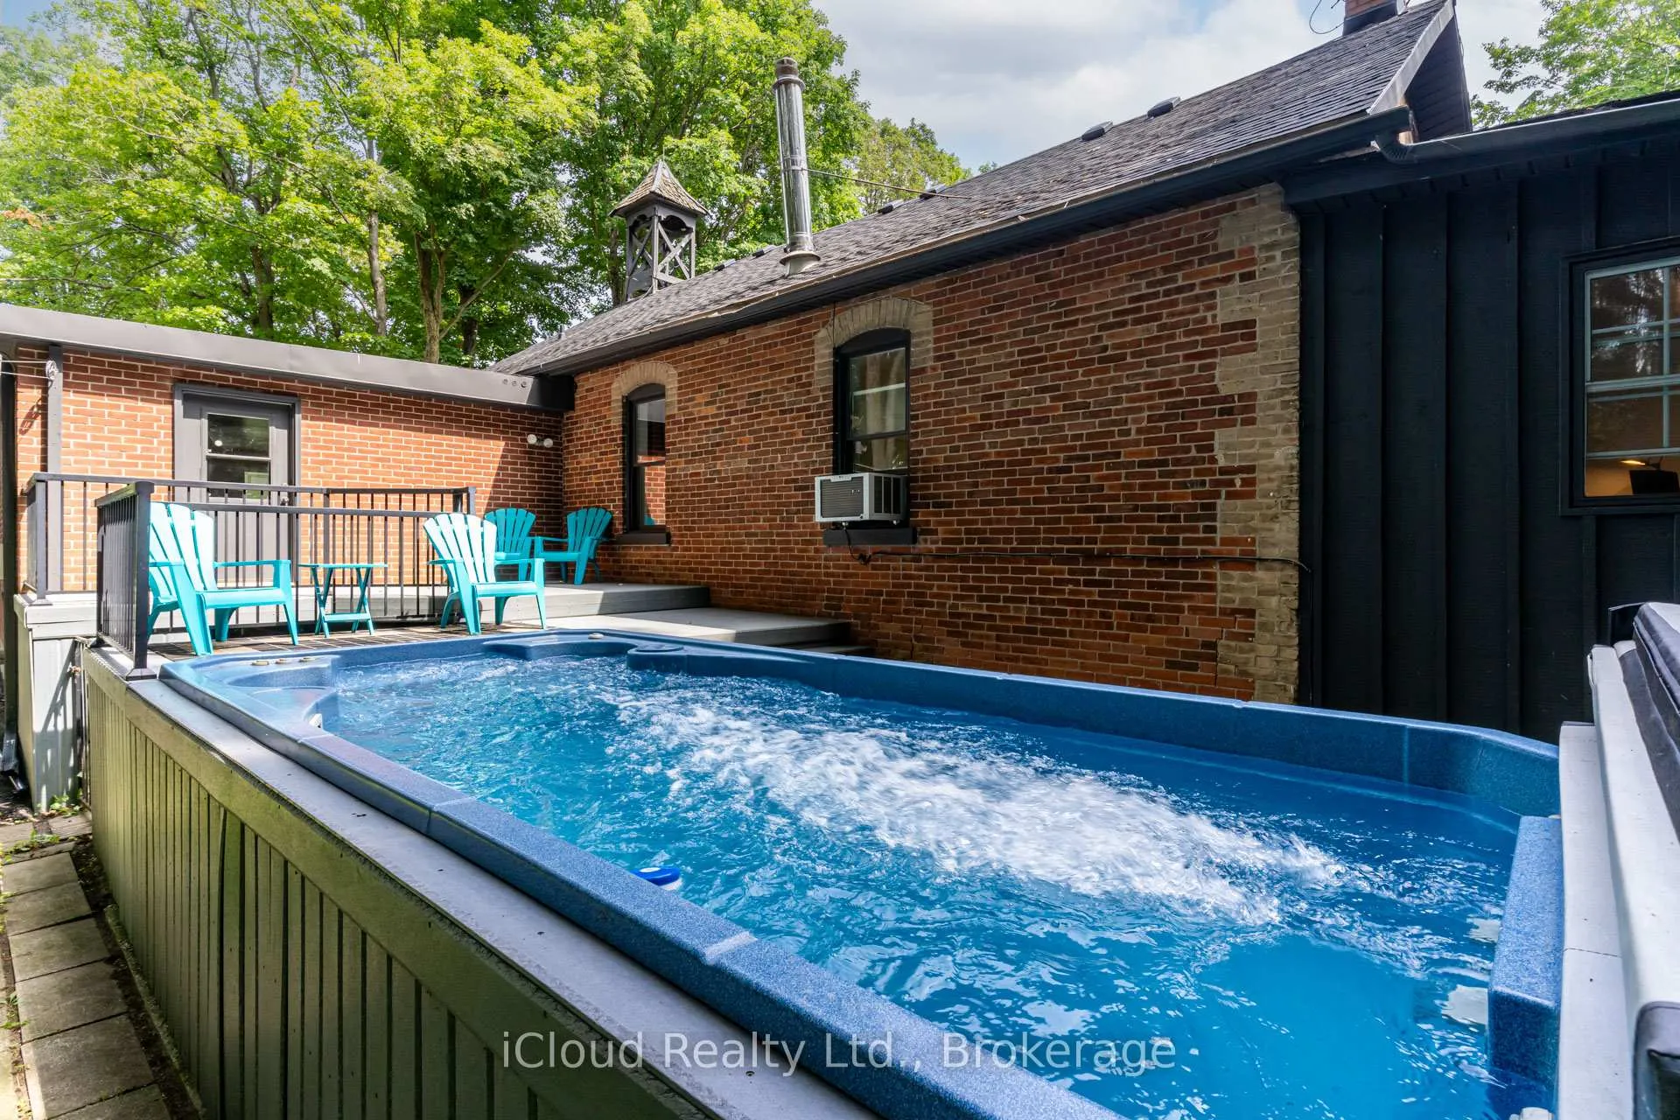
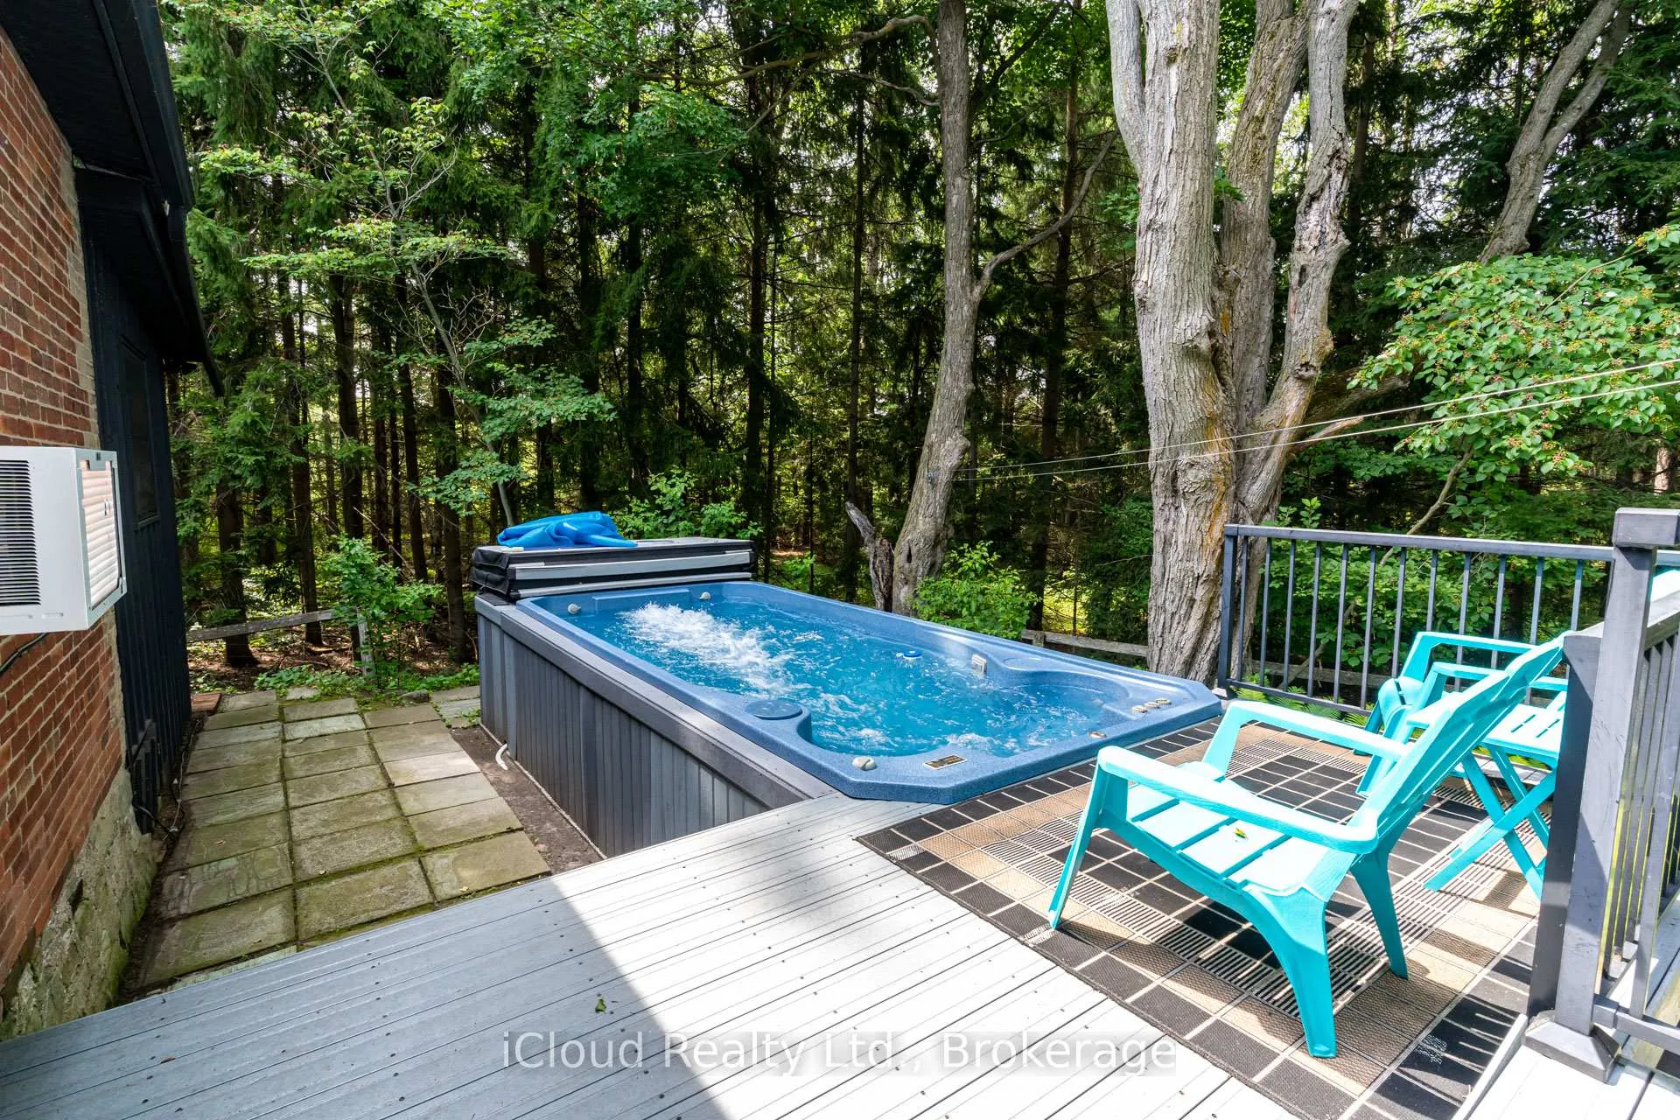
- Attached Swim Spa Pool for year-round enjoyment.
- Potential for a detached garage on the property.
- Close to Bruce Trail and provincial parks.
- Move-in ready with modern updates and rustic charm.
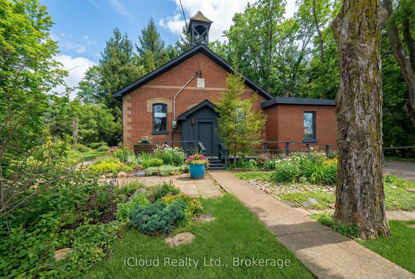
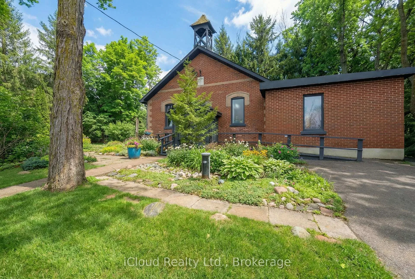
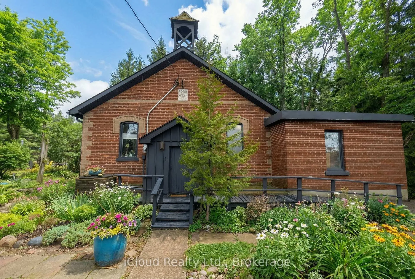
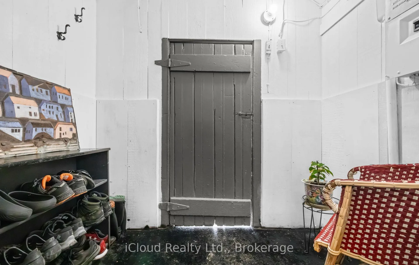
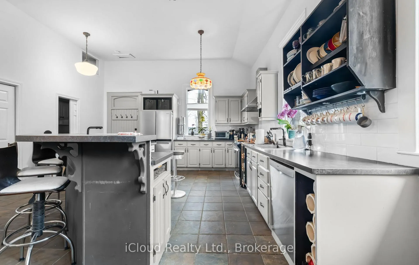
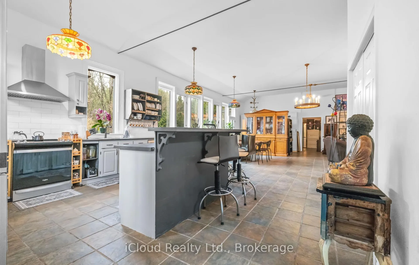
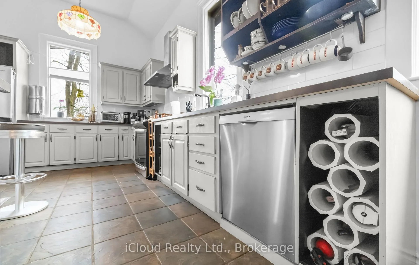
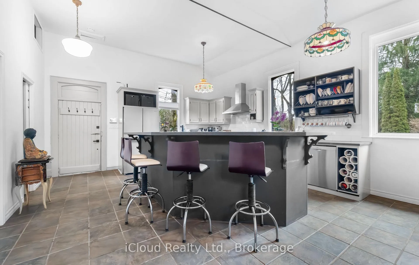
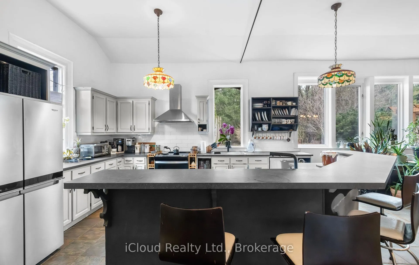
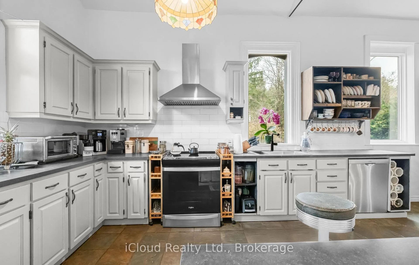
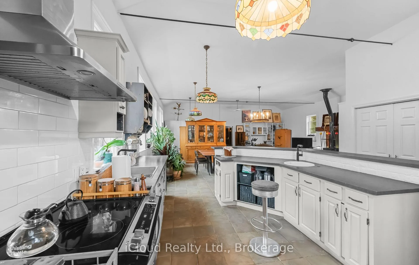
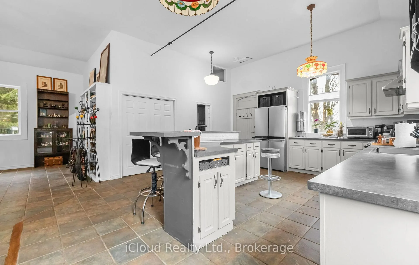
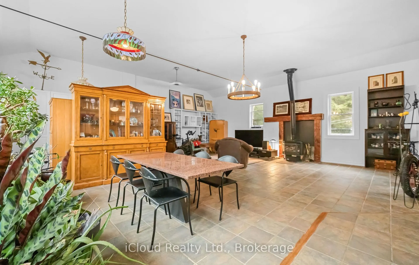
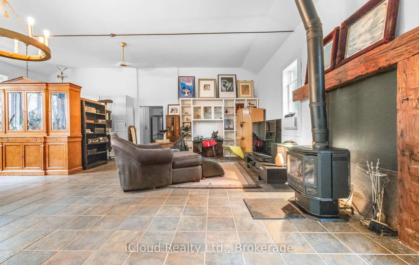
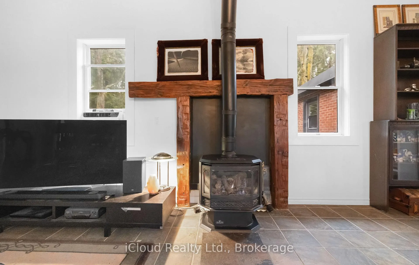
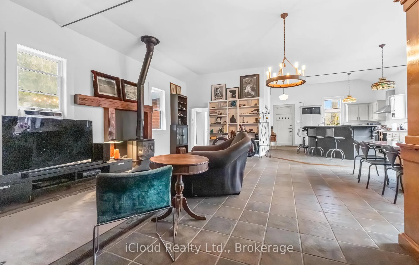
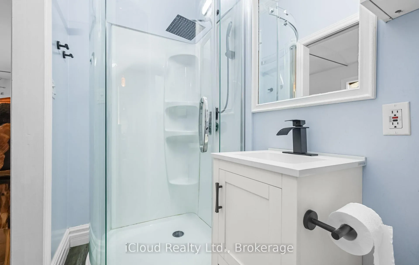
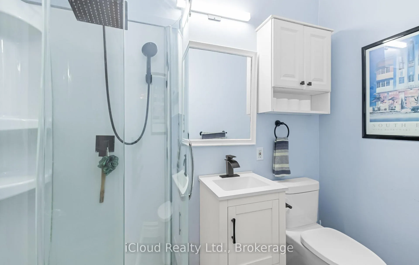
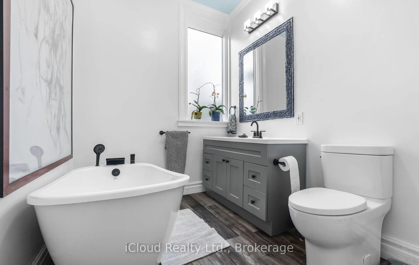
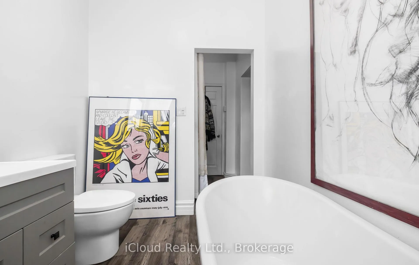
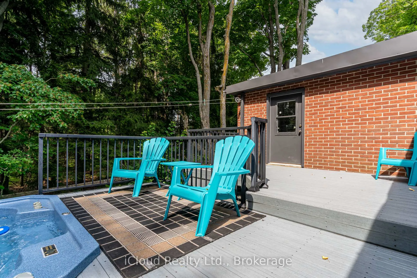
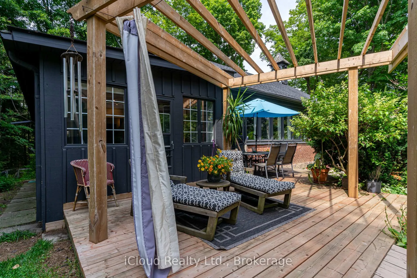
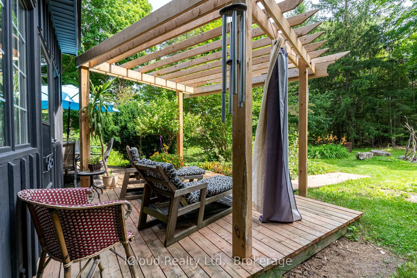
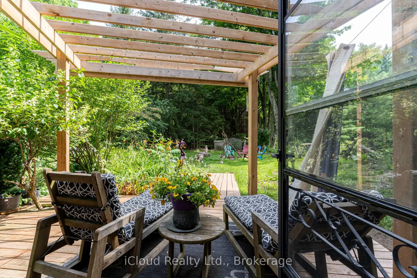
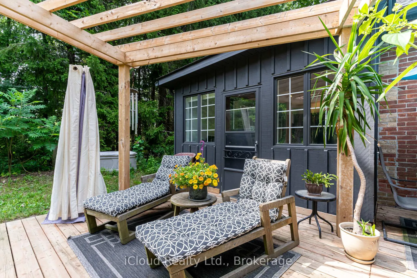
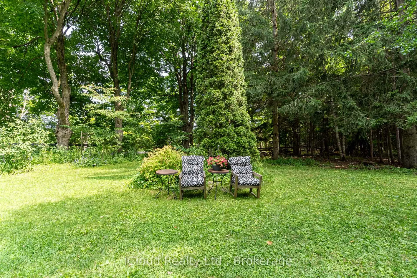
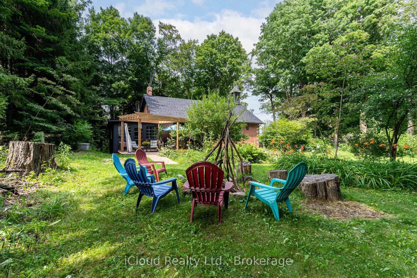
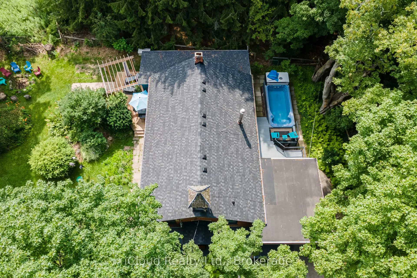
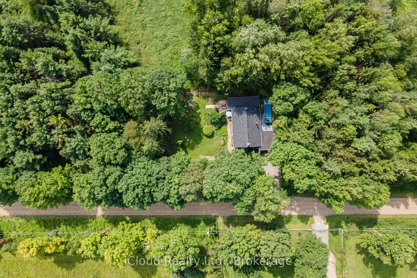
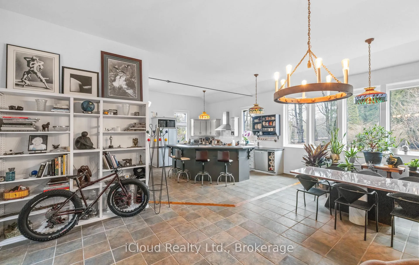
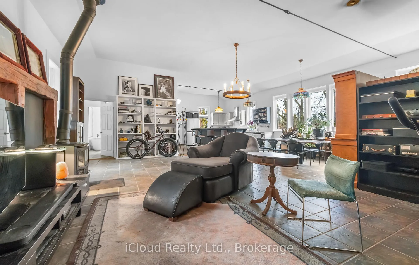
Discover a truly rare find, an extraordinary converted schoolhouse set on a serene half-acre along a quiet country road, surrounded by towering trees and rolling countryside. This beautifully updated ~2,007 sq. ft. 3-bedroom bungalow rests on the Niagara Escarpment, perfectly balancing natural seclusion with everyday convenience, just minutes from Orangeville, Brampton, and the GTA. Inside, soaring high ceilings and an abundance of oversized windows fill every room with warm natural light. Charming rustic accents pay homage to the home's unique heritage, while a fresh modern aesthetic keeps it feeling welcoming and move-in ready throughout. The open-concept kitchen, dining, and living room is ideal for family living and entertaining, anchored by a cozy gas heating stove and sleek ceramic flooring. The kitchen, primary bedroom, and both bathrooms are equipped with in-floor radiant heating, ensuring warmth and comfort year-round. Two fully renovated bathrooms add a polished feel, and a high-and-dry partial basement provides generous storage, keeping your living spaces tidy and uncluttered. Step outside to your own private retreat. A walk-out deck surrounds the attached Swim Spa Pool - perfect for swimming, exercising, and unwinding year-round. On the opposite side of the home, a second generous deck offers a wonderful setting for relaxing, entertaining, or dining al fresco amid the natural beauty. The property may also have the potential to accommodate a detached garage. Bordering the iconic Bruce Trail with provincial parks just minutes away, nature and adventure are always at your doorstep. With a few personal updates, this one-of-a-kind home is the perfect canvas for a growing family or a peaceful retirement. (Roof/2023 - Water On Demand Owned)
Key Facts & Features
Property Costs
- Annual Property Tax Amount
- $3,342
- Land Transfer Tax Fee
- $16,473
- Basement Type
- Partial Basement, Unfinished
Interior Features
- Laundry Level
- Main Level
- Interior Extras
- Carpet Free, Propane Tank, Sump Pump, Water Softener
- Fireplace/Stove
- Yes
- Fireplace Features
- Propane
- Elevator
- No
Exterior Features
- Pool
- Above Ground
- Property Features
- Skiing, Greenbelt/Conservation
Building
- Building Type
- Detached
- Building Style
- Bungalow
- Approx Age
- 100+
Construction
- Exterior Finish
- Brick
- Roof
- Asphalt Shingle
- Foundation Details
- Block, Stone
- Special Designation
- Unknown
Lot
- Lot Front
- 206.00 ft
- Lot Depth
- 106.00 ft
Parking & Garages
- Garage Type
- None
- Garage Spaces
- 0
- Parking Spaces
- 6
- Total Garage And Parking Spaces
- 6
Heating & Cooling
- Heat Source
- Propane
- Heat Type
- Water
- Air Conditioning
- Window Unit(s)
- Water
- Well
- Sewers
- Septic
- Hydro
- Yes
- Bedrooms
- 3
- Washrooms
- 2
- Kitchens
- 1
Room sizes
- Living Room—Main level, Open Concept, Gas Fireplace
- Dining Room—Main level, Open Concept
- Kitchen—Main level, Open Concept, Stainless Steel Appl, Breakfast Bar
- Bathroom—Main level, 4 Pc Ensuite
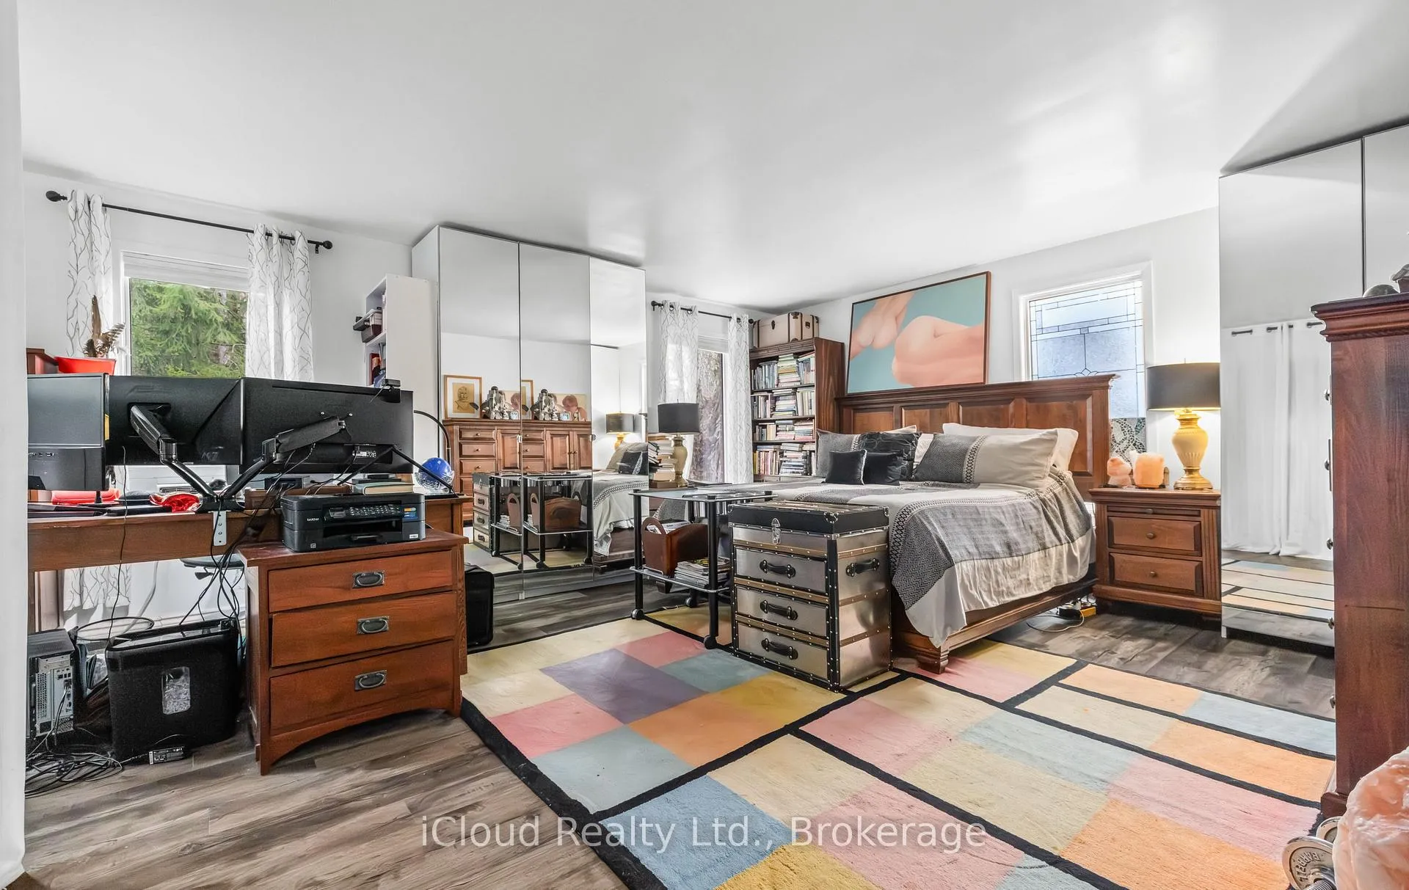
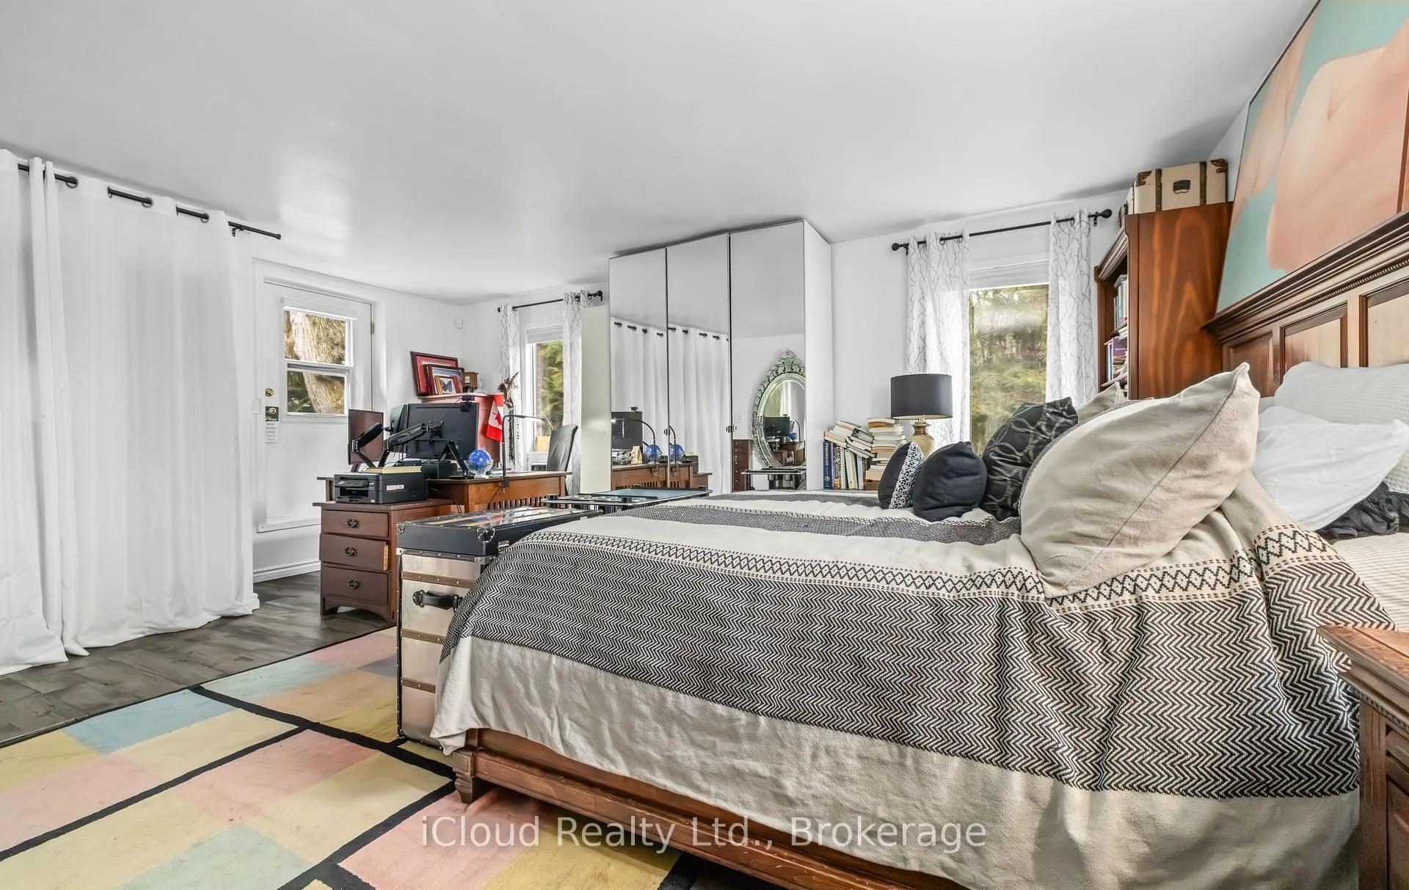
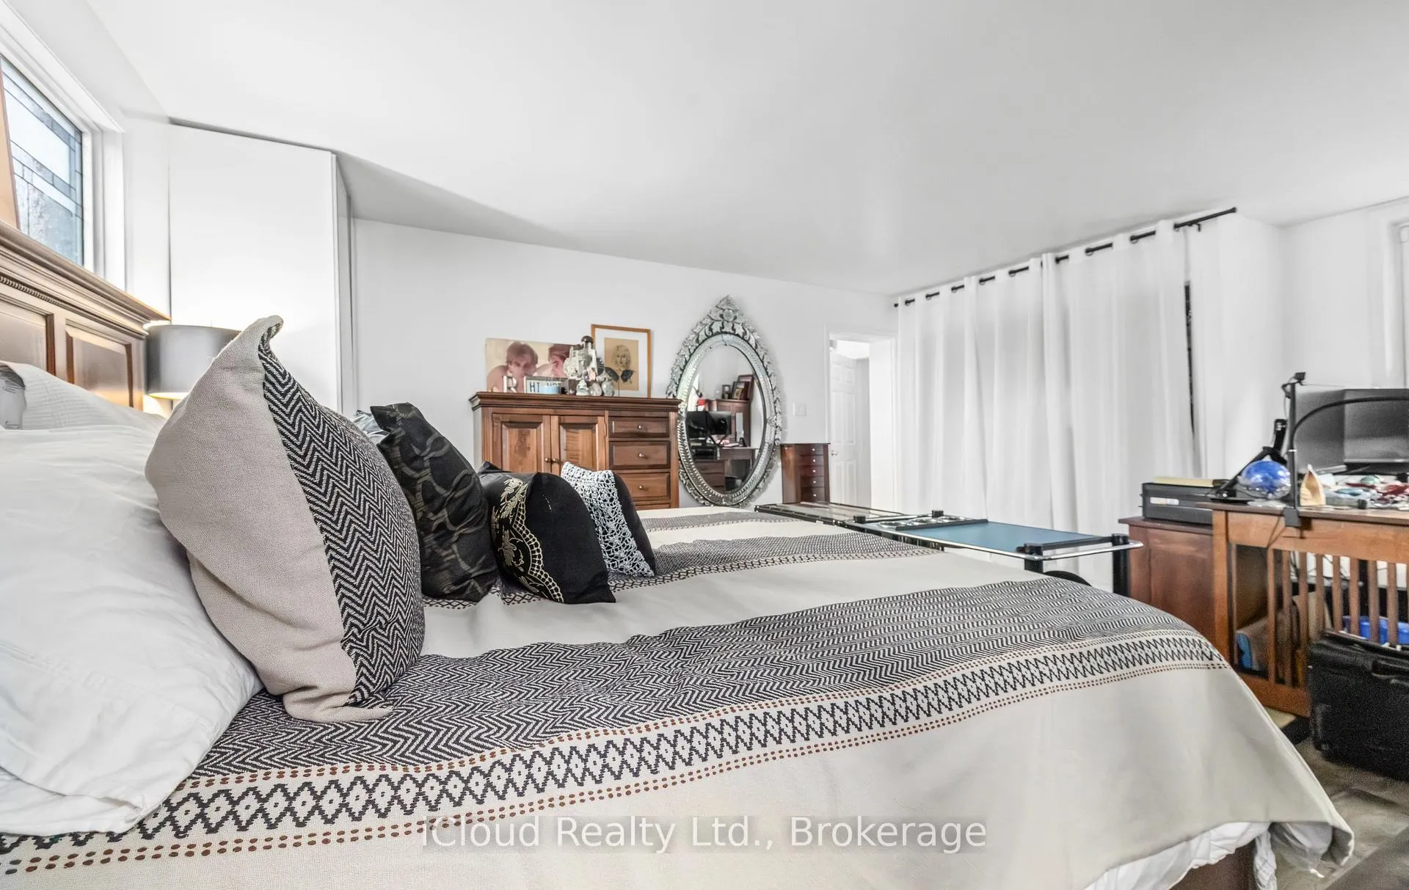
- Primary Bedroom—Main level, 4 Pc Ensuite, Window, Closet
- Bathroom—Main level, 3 Pc Bath
- Bedroom 2—Main level, W/O To Yard, Window, Closet
- Bedroom 3—Main level, Window, Closet
Washrooms
- 3-piece, Main
- 4-piece, Main
- Municipality
- Mono
- Neighbourhood
- Rural Mono
- Main cross streets
- 25 Sdrd/1st Line
- Zoning
- R1
- Directions
- North on HWY 10 to 25 Side Road (right) to 1st Line (left)
- MLS® number
- X13010050
- Data source
- Toronto Regional Real Estate Board
- Status change
- 2026-08-31
- Listed on
- 2026-04-16
- Days on market
- 137 days
- Possession type
- 60-89 days
- Co-op commission
- 2.5%
- Seller
- Listed by
- iCloud Realty Ltd.
Home Market Value
Current home valuation for Unit EHS, 715432 1st Line, Mono, Rural Mono, Mono, ON. Listed for $999,888
HOMEH Estimate
$864,643
Estimated Sales Range
$683,068 - $1,046,218
HOMEH Estimate for Unit EHS, 715432 1st Line, Mono, Rural Mono
Calculated with a real agent's CMA method — 45+ years of experience, codified. Not an AI guess.
For the owner
Is this your home? Track its value.
Get this home's HOMEH Estimate by email once a month, with how many homes are for sale around you.
Mortgage Payment Calculator
Compare up to 4 down payment scenarios
5% on first $500K + 10% on $499,888 over $500K
$74,989
| Scenario 1 | Scenario 2 | Scenario 3 | Scenario 4 | |
|---|---|---|---|---|
−Down payment | % $ | % $ | % $ | % $ |
+CMHC insurance | $36,996 | $27,897 | $23,797 | $0 |
=Total mortgage | $961,892 | $927,796 | $873,702 | $799,910 |
Amortization | ||||
Mortgage rate | % | % | % | % |
| Payment frequency | ||||
=Mortgage payment | $4,696monthly | $4,530monthly | $4,266monthly | $3,906monthly |
Land Transfer Tax
$16,473
$16,473
Around this home
No schools found nearby
Data provided by OpenStreetMap & Fraser Institute School Rankings
Ask HOMEH
New!Hi there!
👋Text or call (416) 301-9001
Recommended for you
Based on homes you've looked at.
No recommended properties found.
Nearby similar homes
No nearby properties found.
More real estate resources
Other homes nearby
Explore this area
No nearby listings available.