
953026 7th Line
Mono (Rural Mono), ON L9W 6E6
- 4Bedrooms
- 2Bathrooms
- 0Garage
- 2000–2500Sq Ft
- $5,734Tax
- 329×432 ftLot Size
 Estimated Value:$1,118,223See Free Estimate Report

Property not available for sale or for rent.
HOMEH One: full-service selling for a 1% listing fee. The buyer's agent commission is separate.
Free Home EvaluationHow Much Is My Home Worth?Homes for Sale NearbySale & Price History for 953026 7th Line, Mono, Rural Mono
Real estate boards require you to or to see the full details of this property.
*Sold prices and complete sale & price history are regulated data. Under the Trust in Real Estate Services Act, 2002 (TRESA) and the rules of the Real Estate Council of Ontario (RECO), and pursuant to the Multiple Listing Service® rules of the Canadian Real Estate Association (CREA) and the Toronto Regional Real Estate Board (TRREB), this information may be shown only to registered users who have agreed to the applicable terms of use (a Virtual Office Website, or "VOW," arrangement). HOMEH Inc., Brokerage therefore provides it to signed-in members only. Creating an account is free and takes under a minute.
About 953026 7th Line, Mono, Rural Mono
Summarized Description
- Upgraded bi-level bungalow on nearly 2 acres
- Renovated lower level with separate entrance
- High-efficiency heat pump and A/C for comfort
- Bright kitchen with center island and gas fireplaces
- Floor-to-ceiling windows for natural light
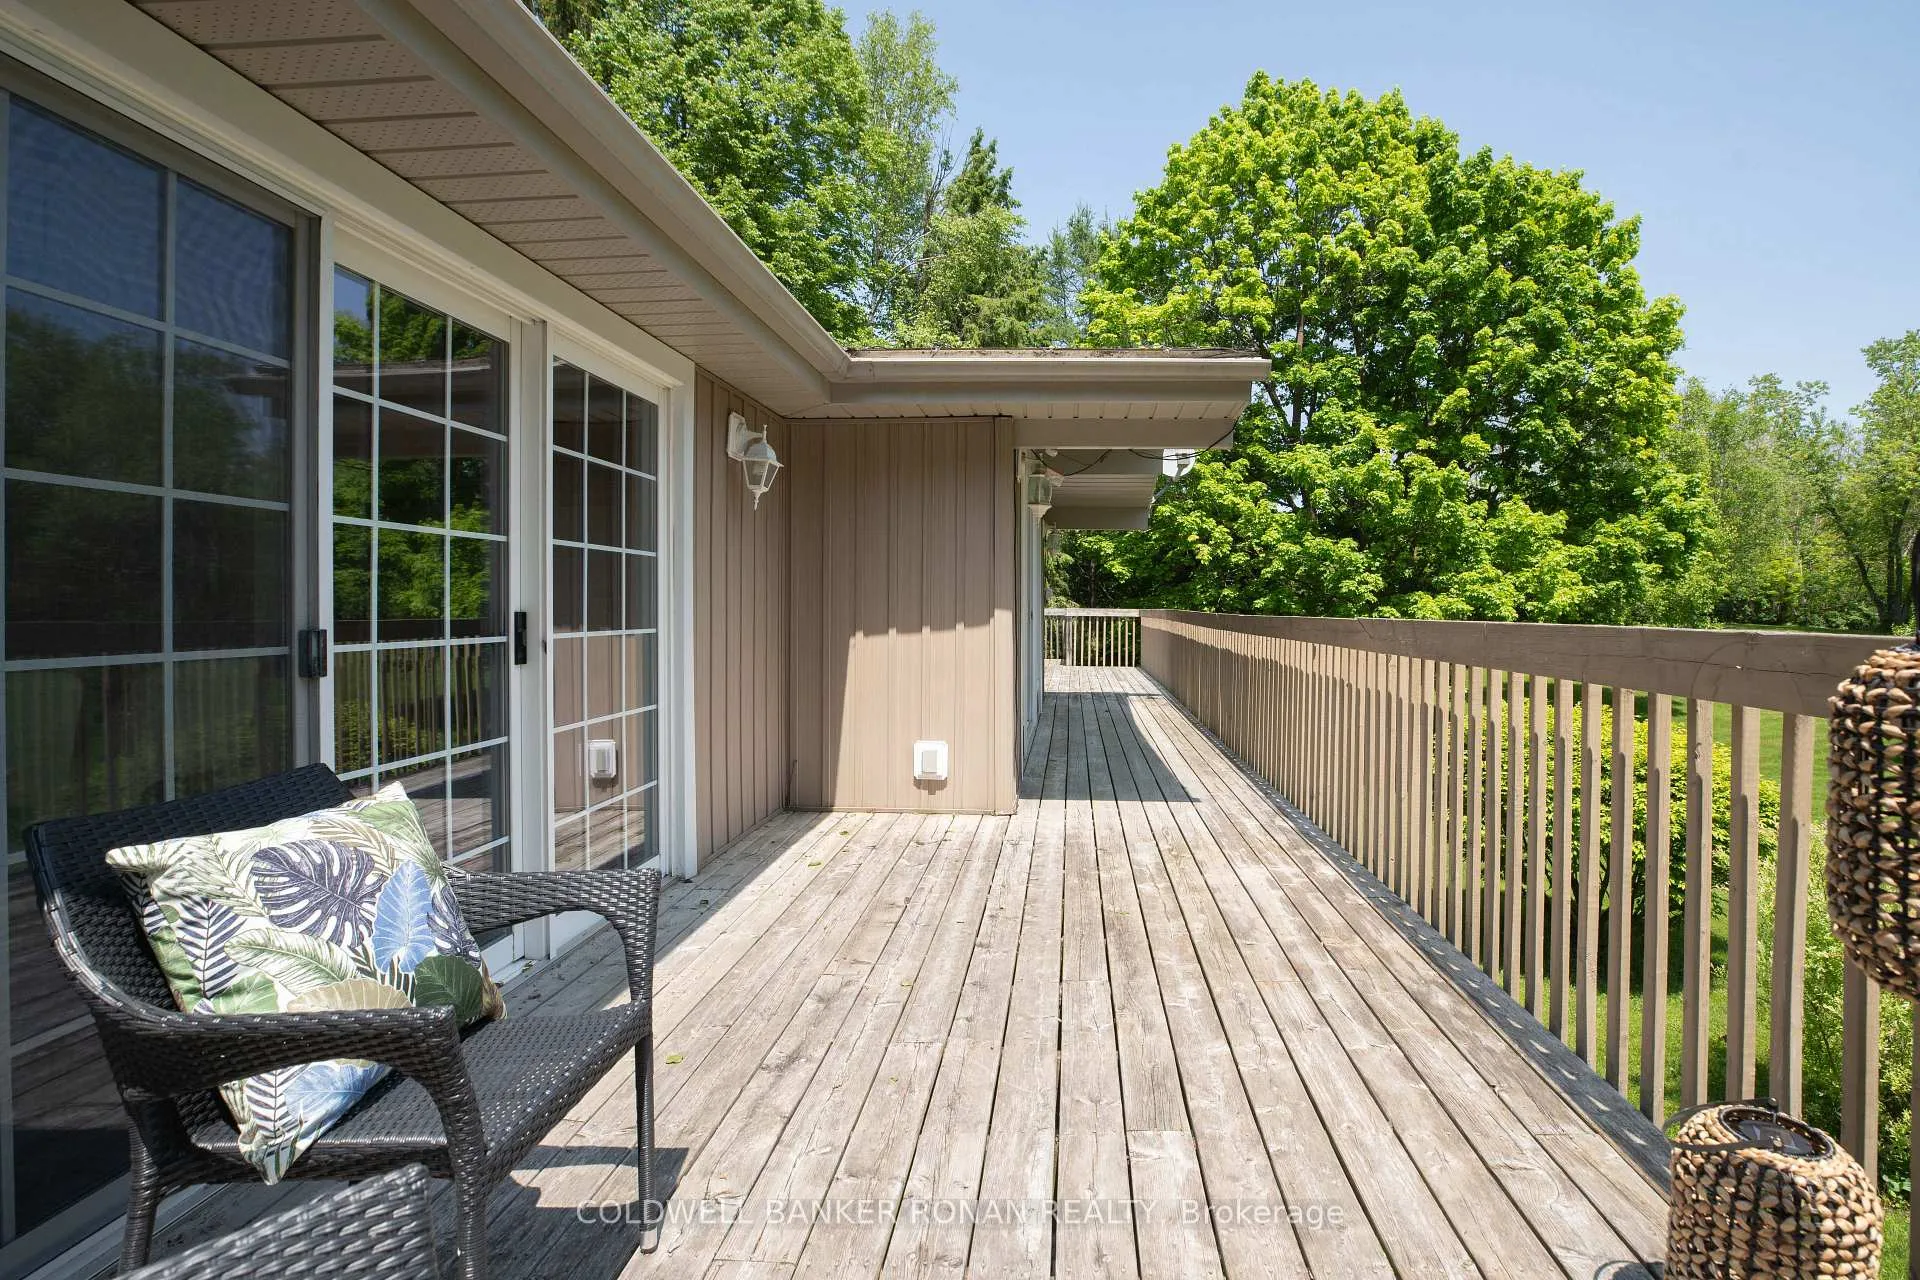
- Raised deck overlooking landscaped grounds
- Excellent location near recreation and dining
- Ideal for families or multi-generational living
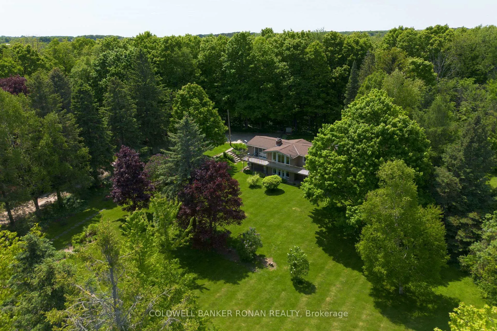
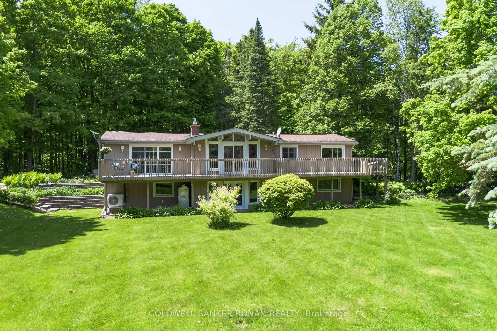
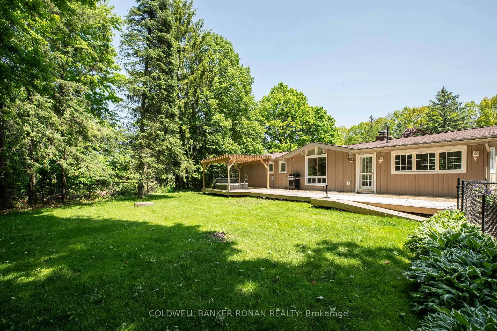
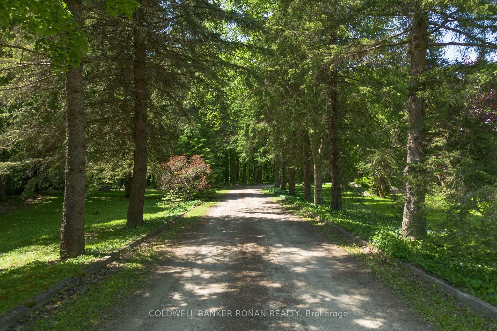
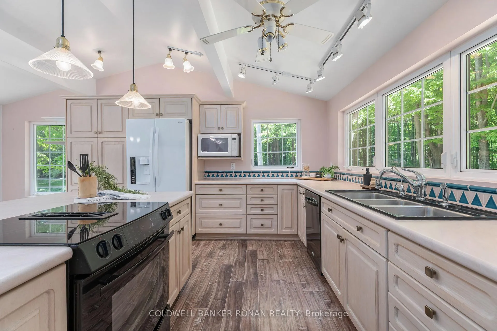
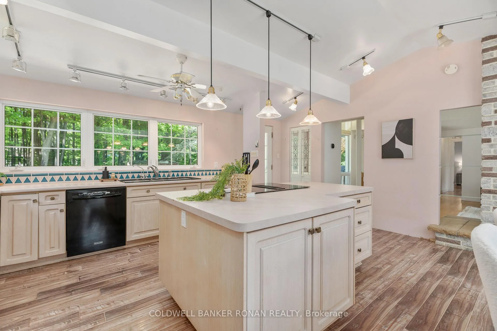
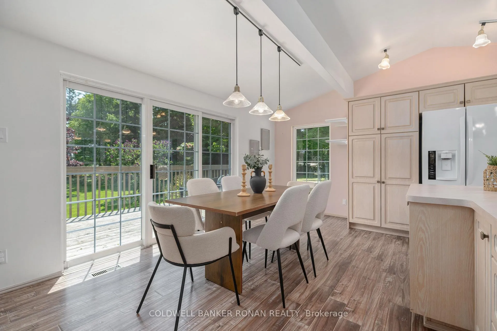
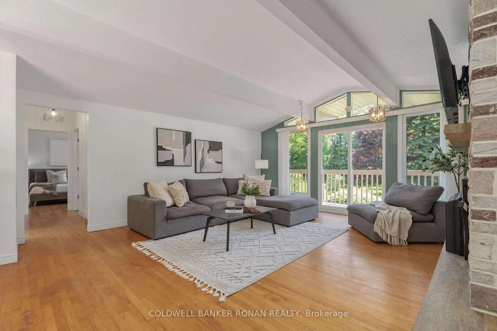
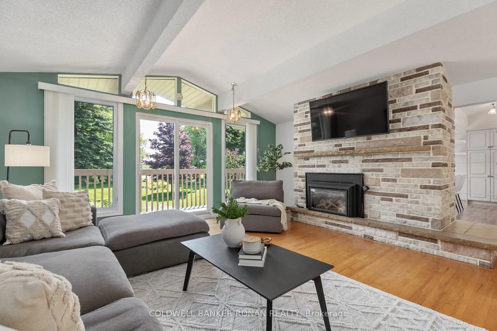
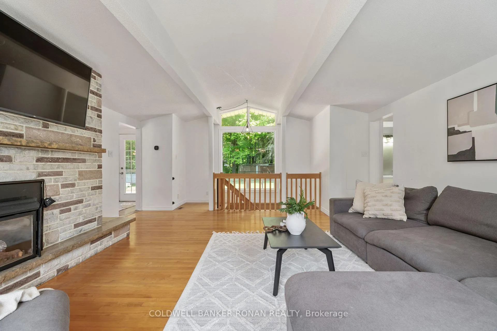
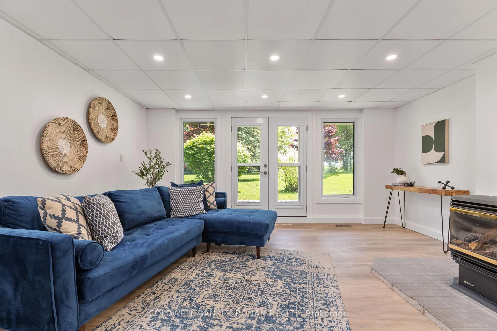
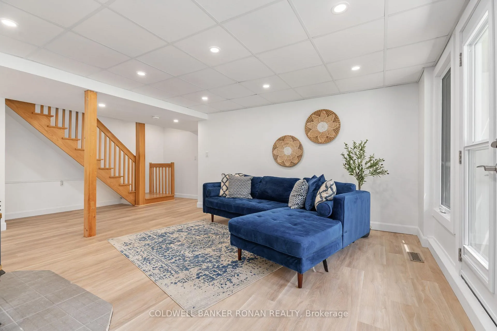
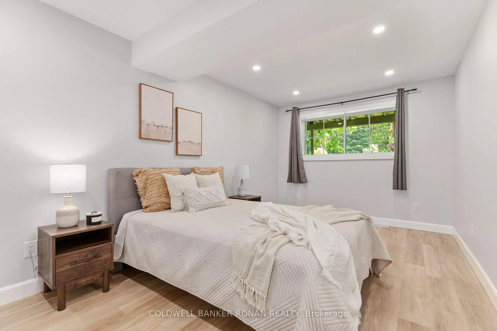
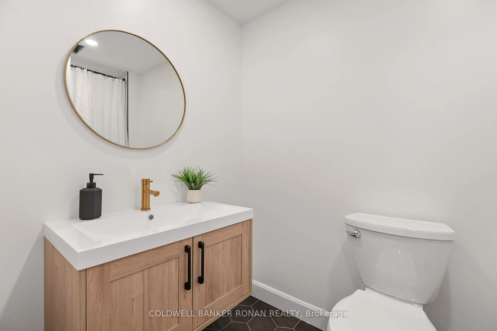
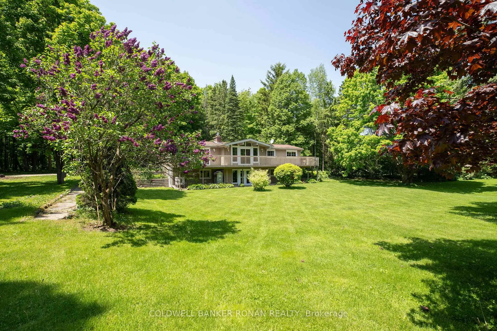
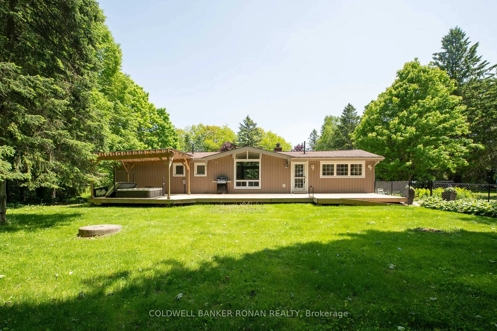
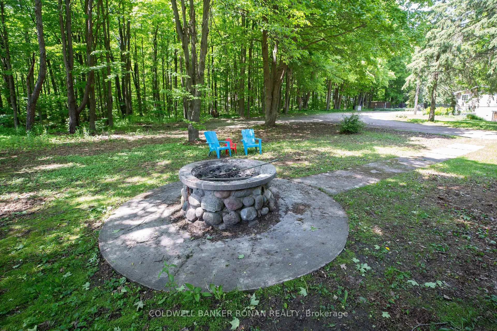
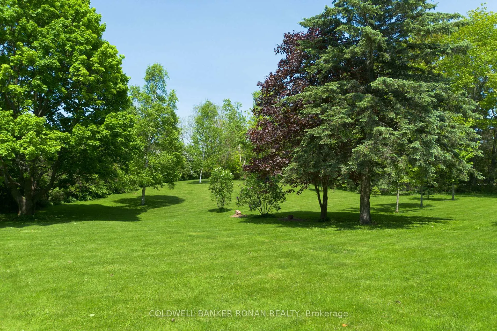
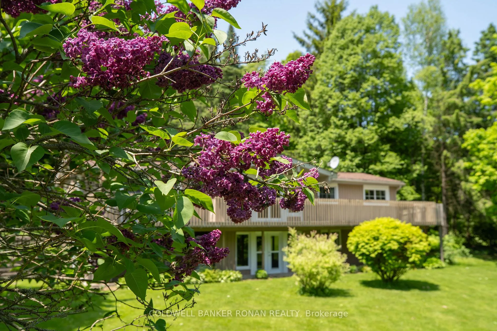
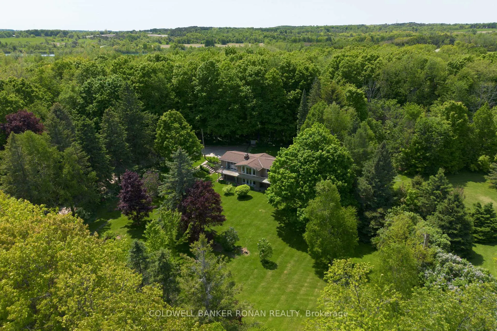
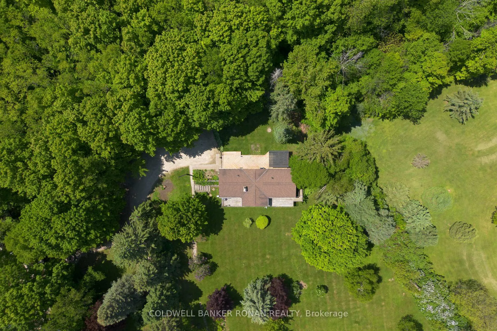
Nestled on approximately 1.90 private, beautifully wooded acres in the coveted rolling hills of Mono Township, this exceptional 2,400 sq. ft. walk-out bungalow offers the perfect blend of country tranquility and modern convenience. Surrounded by magnificent specimen trees and breathtaking natural beauty, this light-filled home showcases spacious principal rooms, soaring ceilings, and an ideal floor plan designed for comfortable family living and entertaining. Extensive recent renovations enhance both style and efficiency, including a heat pump system, dual water filtration, water softener, and numerous interior upgrades. The fully renovated walk-out lower level features two additional bedrooms, a new 4-piece bath, generous living space, and abundant natural light, creating excellent flexibility for extended family, guests, or work-from-home options. Step outside to the expansive full-length deck and immerse yourself in the peaceful surroundings while overlooking the spectacular mature landscape. Nature enthusiasts will appreciate easy access to the Bruce Trail, nearby conservation areas, hiking, cycling, golf courses, and year-round outdoor recreation. Ideally located just minutes to Orangeville and within convenient reach of the GTA, this sought-after Mono location offers an enviable lifestyle with charming country markets, exceptional dining, arts and cultural experiences, boutique shopping, and endless opportunities to enjoy the surrounding countryside. Enjoy the best of rural living without sacrificing connectivity, featuring high-speed Starlink internet access and easy access to everyday amenities. No crowded subdivisions-just privacy, nature, and an extraordinary place to call home.
Key Facts & Features
Property Costs
- Annual Property Tax Amount
- $5,734
- Land Transfer Tax Fee
- $15,175
Rental Items
- Rental Equipment
- HWT and Propane Tank are under contact.
- Under Contract
- Hot Water Heater, Internet, Propane Tank
- Basement Type
- Finished with Walk-Out, Full
Interior Features
- Laundry Level
- Lower Level
- Interior Extras
- Carpet Free, In-Law Capability, Propane Tank, Water Heater, Water Purifier, Water Softener, Storage, Wheelchair Access, Workbench, Built-In Oven
- View
- Forest, Garden, Golf Course, Trees/Woods
- Security Features
- Monitored, Smoke Detector
- Fireplace/Stove
- Yes
- Fireplace Features
- Family Room, Living Room, Propane
- Elevator
- No
Exterior Features
- Exterior Extras
- Deck, Hot Tub, Landscaped, Privacy, Recreational Area, Year Round Living
- Pool
- None
- Property Features
- Fenced Yard, Golf, Rolling, School Bus Route, Wooded/Treed
- Accessibility Features
- Ramps, Wheelchair Access
- Other Structures
- Fence - Partial, Garden Shed
Building
- Building Type
- Detached
- Building Style
- Bungalow-Raised
- Approx Age
- 51-99
Construction
- Exterior Finish
- Vinyl Siding
- Roof
- Asphalt Shingle
- Foundation Details
- Unknown
- Special Designation
- Unknown
Lot
- Lot Front
- 328.90 ft
- Lot Depth
- 432.41 ft
- Lot Size
- 1.9
- Lot Shape
- Irregular
Inclusions
- Inclusions
- ALL Exiting Appliances, All attached ELF's, WINDOW Hardware and Coverings, A/C UNIT, HEAT PUMP AND EQUIPMENT, HOT TUB, GARDEN SHEDS(2).
Parking & Garages
- Garage Type
- None
- Garage Spaces
- 0
- Parking Spaces
- 12
- Total Garage And Parking Spaces
- 12
Heating & Cooling
- Heat Source
- Ground Source
- Heat Type
- Forced Air
- Air Conditioning
- Central Air
- Water
- Well
- Sewers
- Septic
- Natural Gas
- No
- Hydro
- Yes
- Cable
- No
- Telephone
- Available
- Bedrooms
- 4
- Washrooms
- 2
- Kitchens
- 1
- Family / bonus room
- Yes
Room sizes
- Kitchen—Main level, Family Size Kitchen, Centre Island, Overlooks Garden
- Living Room—Main level, Hardwood Floor, Fireplace, Vaulted Ceiling(s)
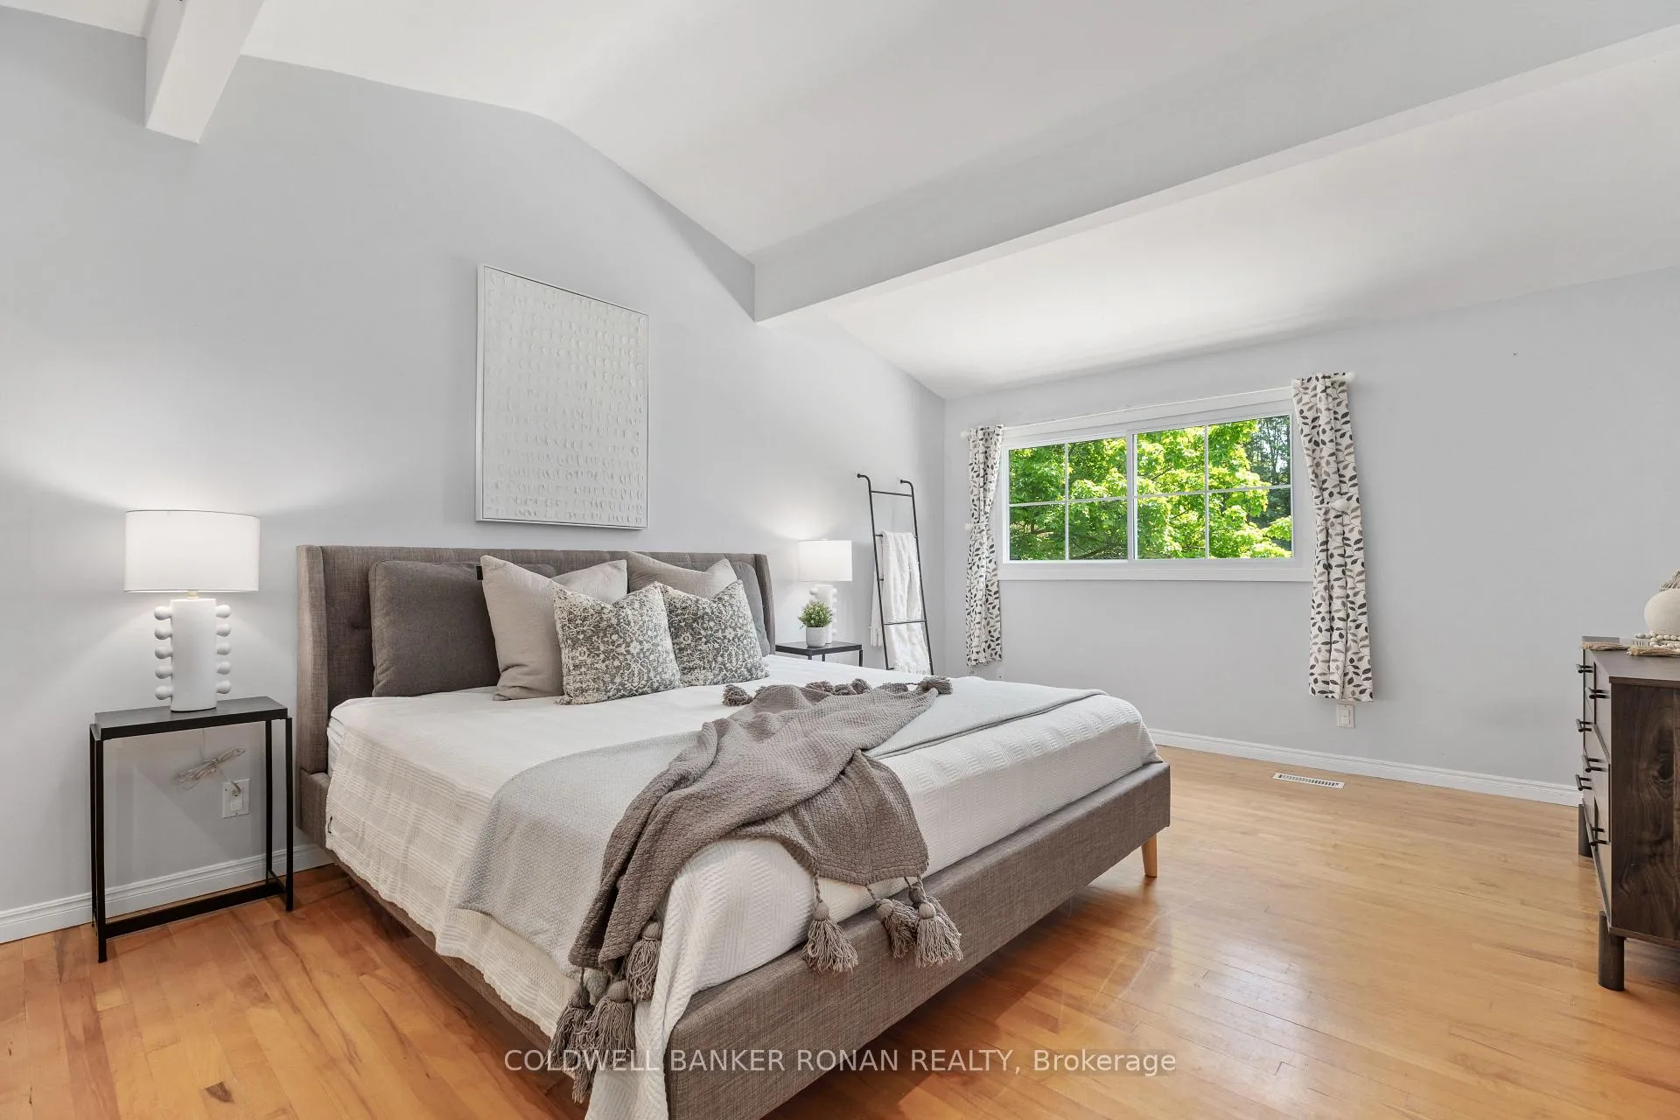
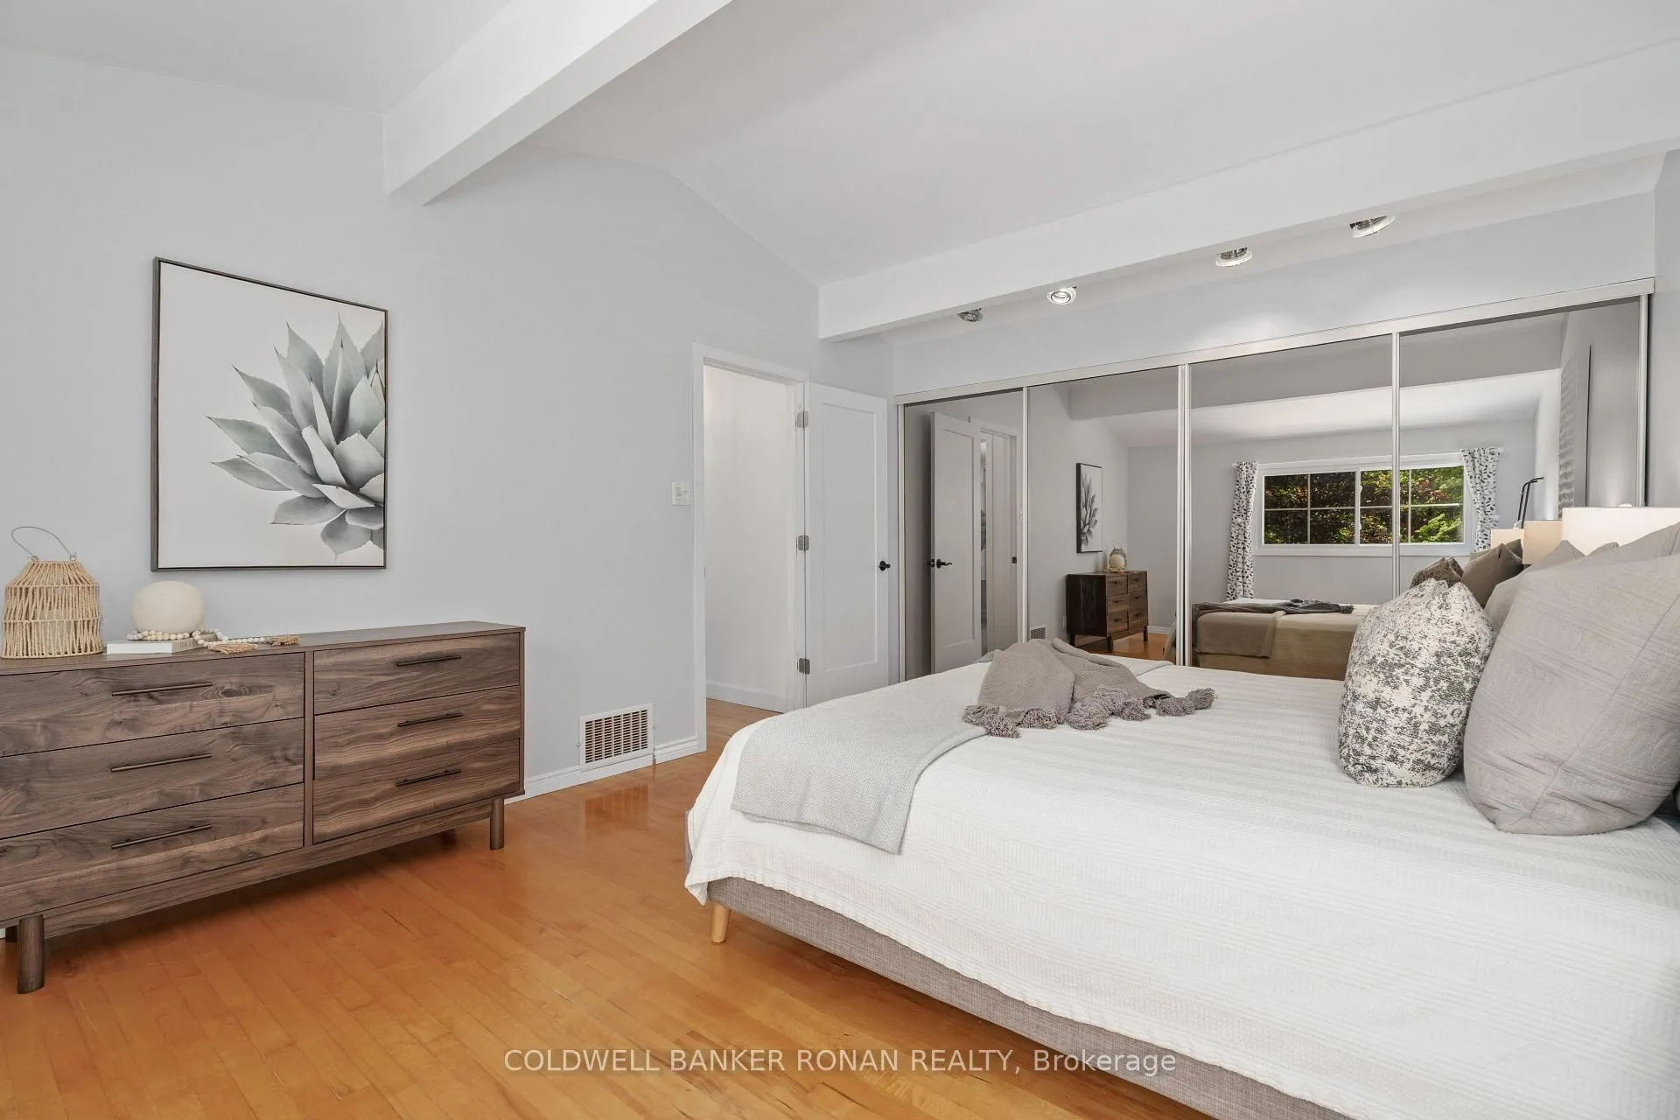
- Primary Bedroom—Main level, Hardwood Floor, Large Closet, Large Window
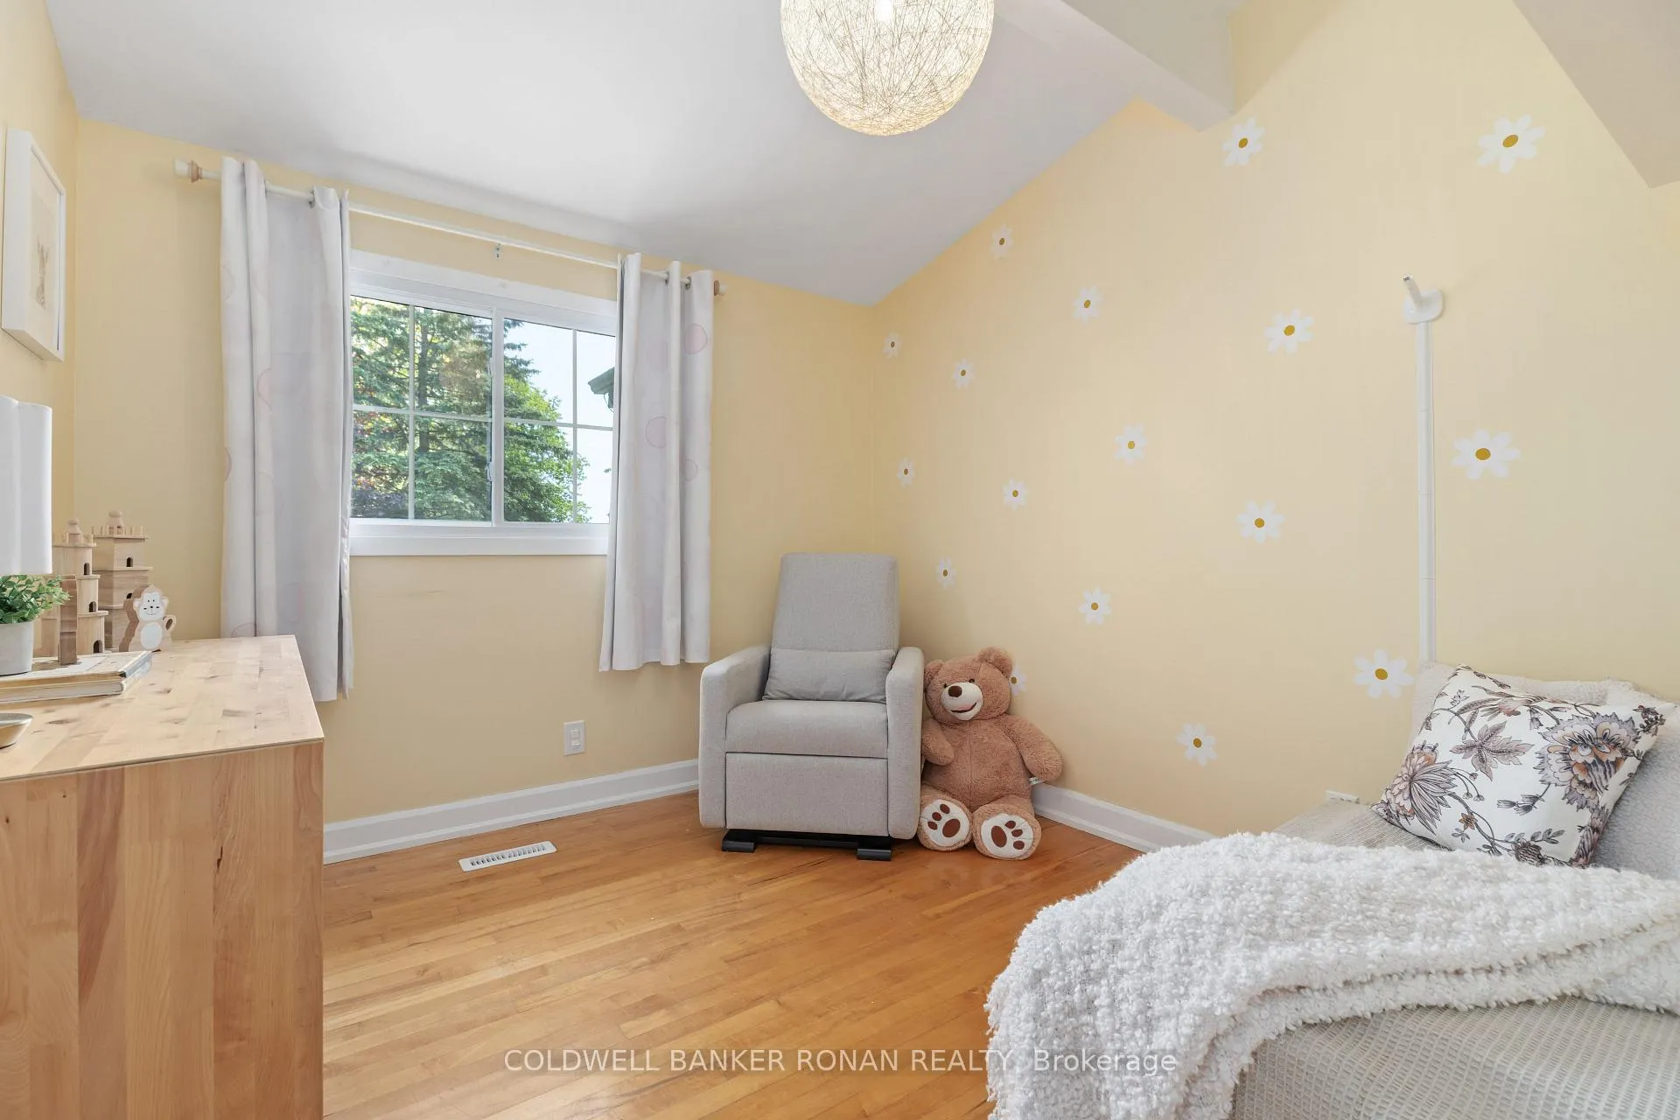
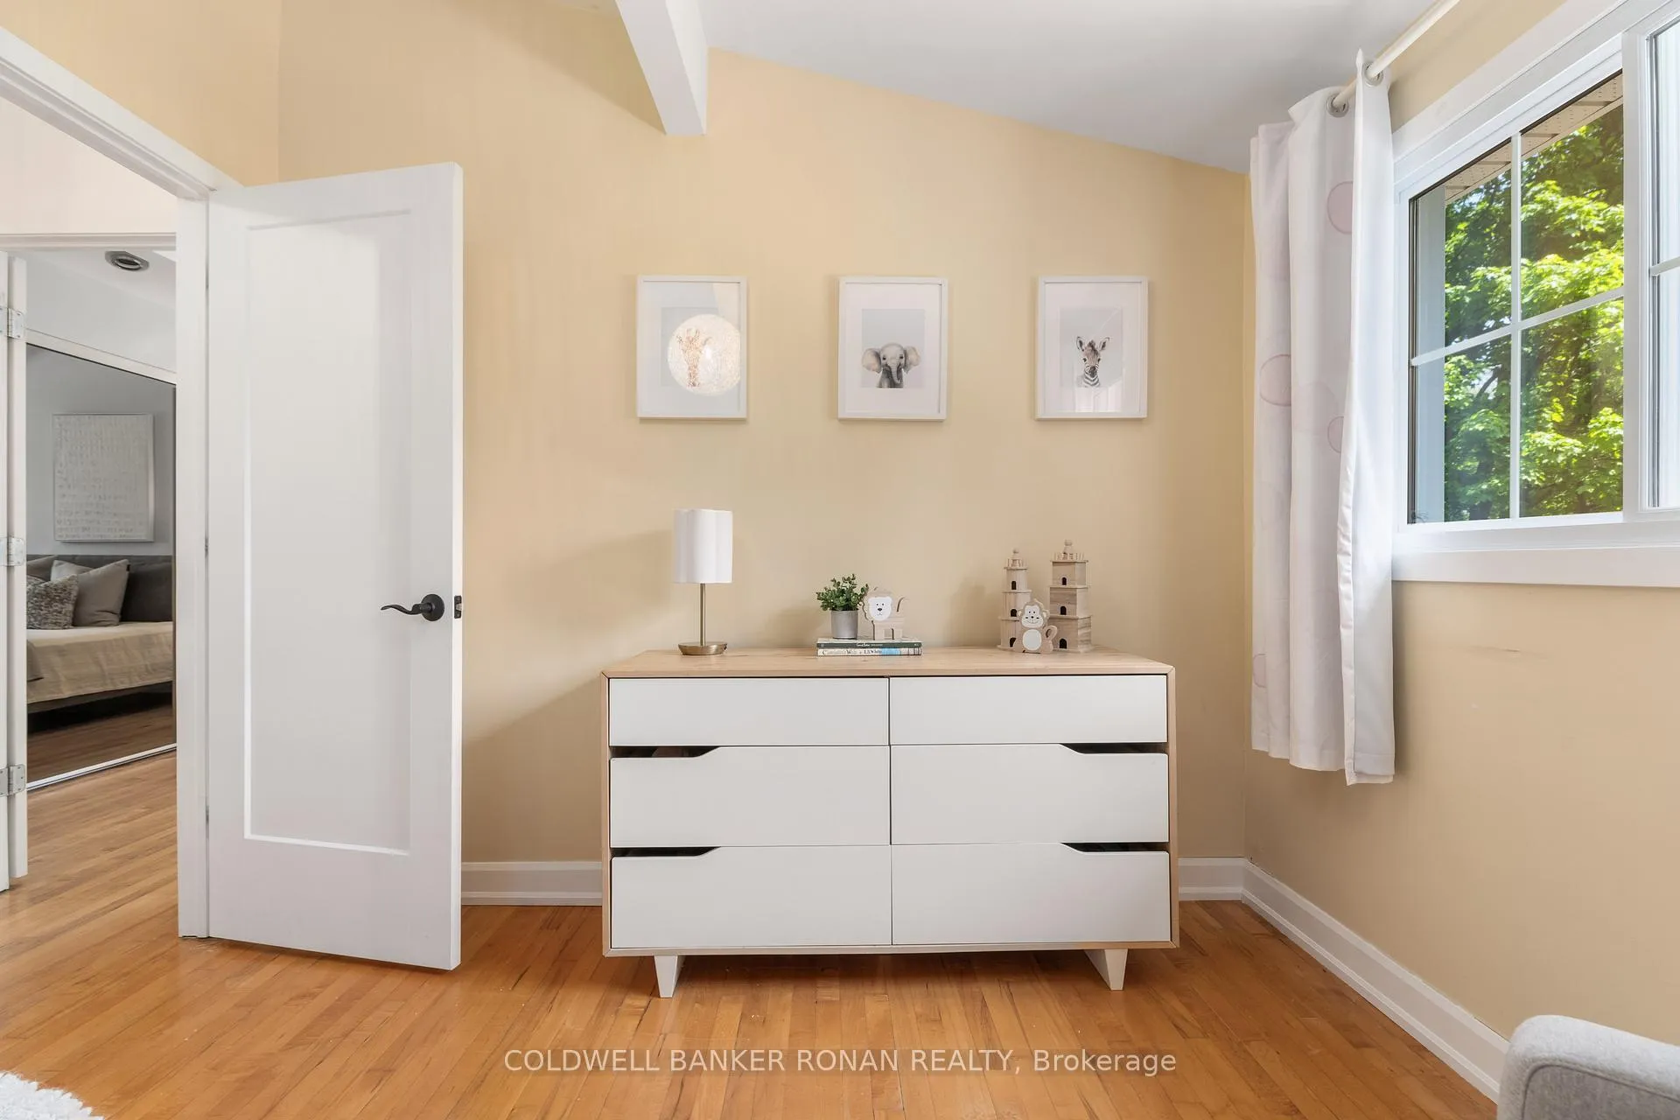
- Bedroom 2—Main level, Hardwood Floor, Window, Overlooks Frontyard
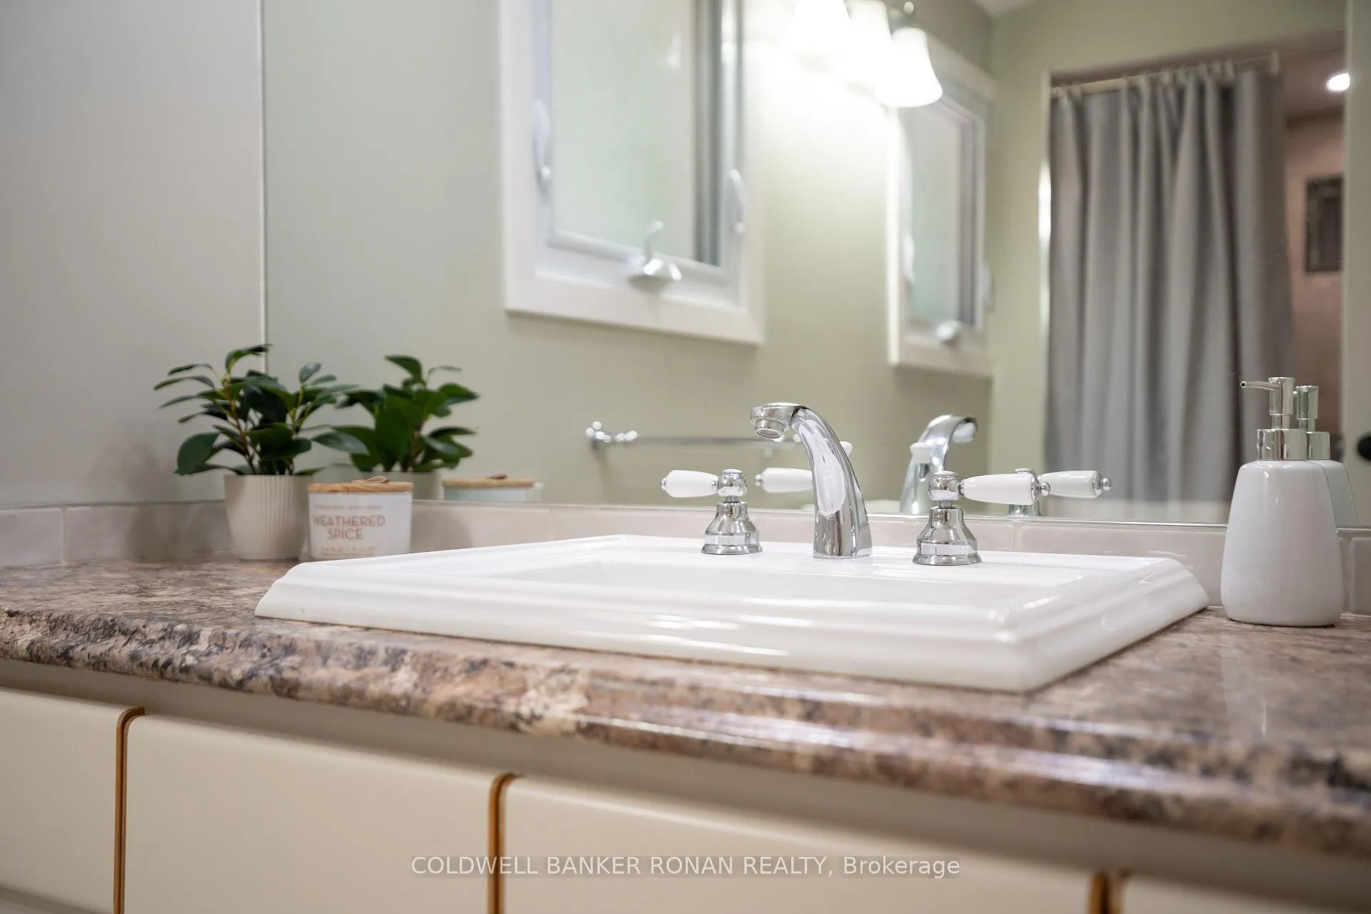
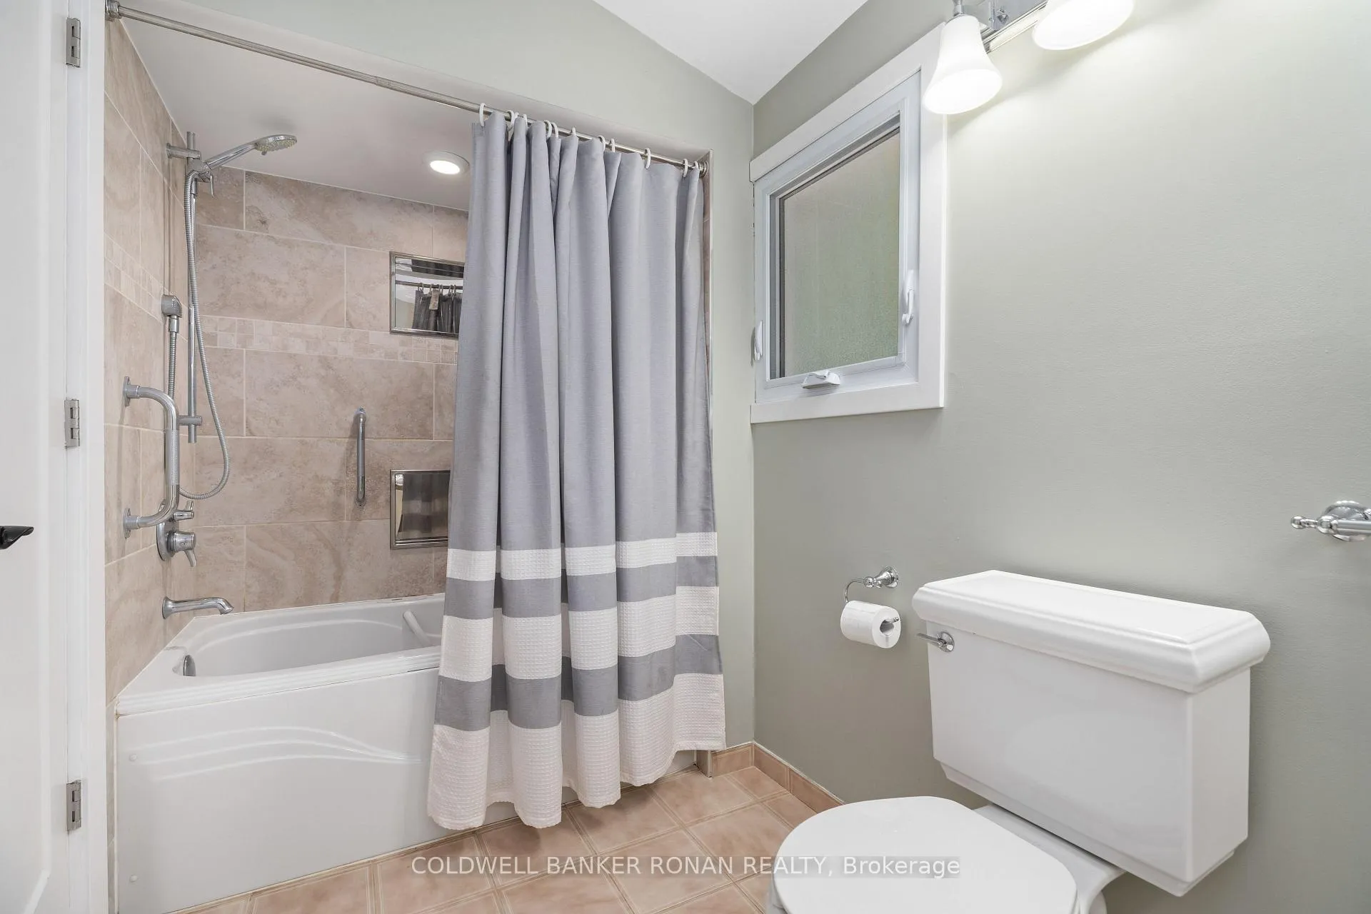
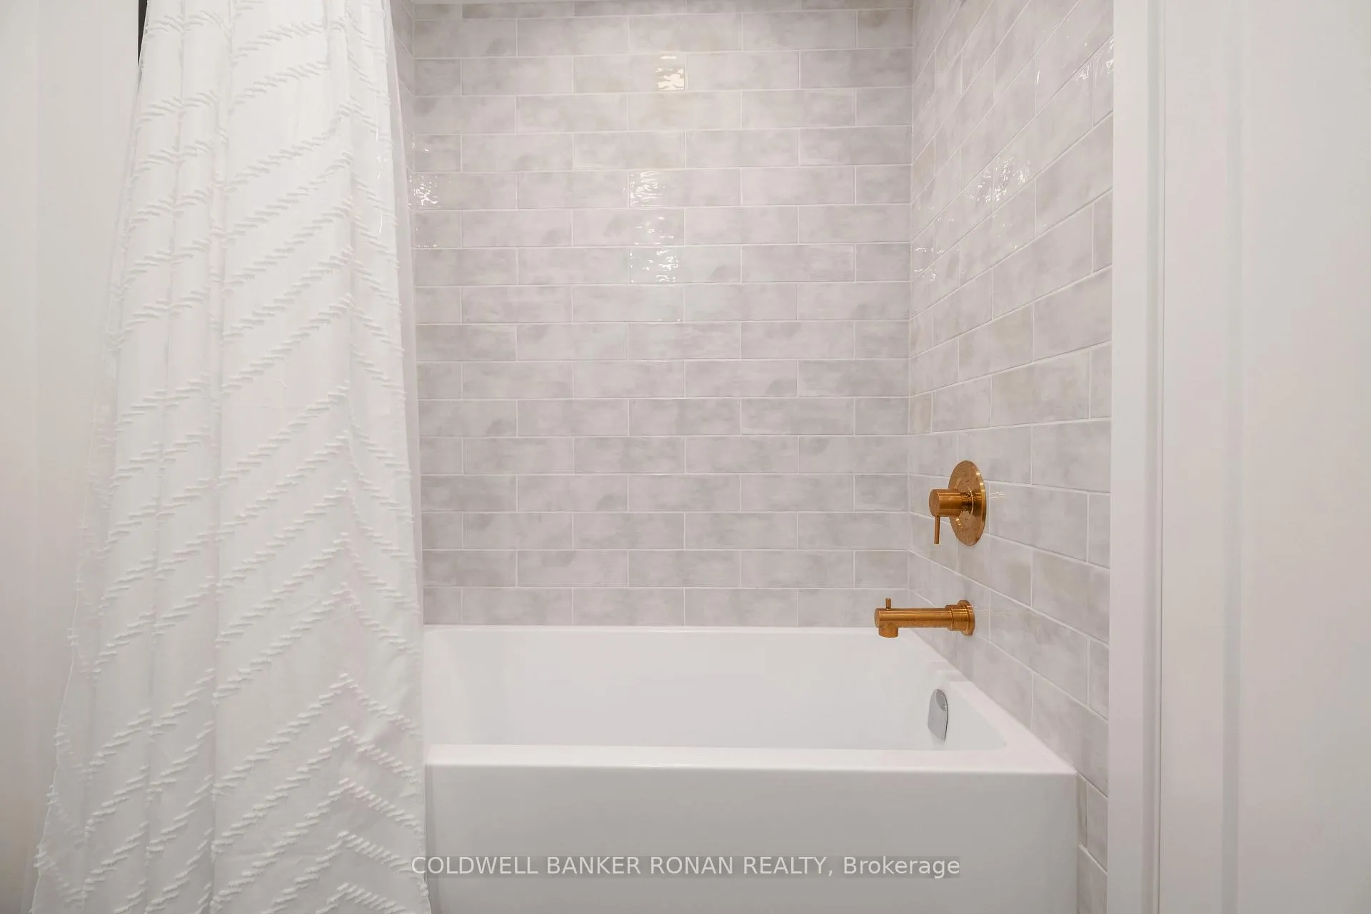
- Bathroom—Main level, 4 Pc Bath, Window
- Family Room—Ground level, Laminate, Fireplace, W/O To Yard
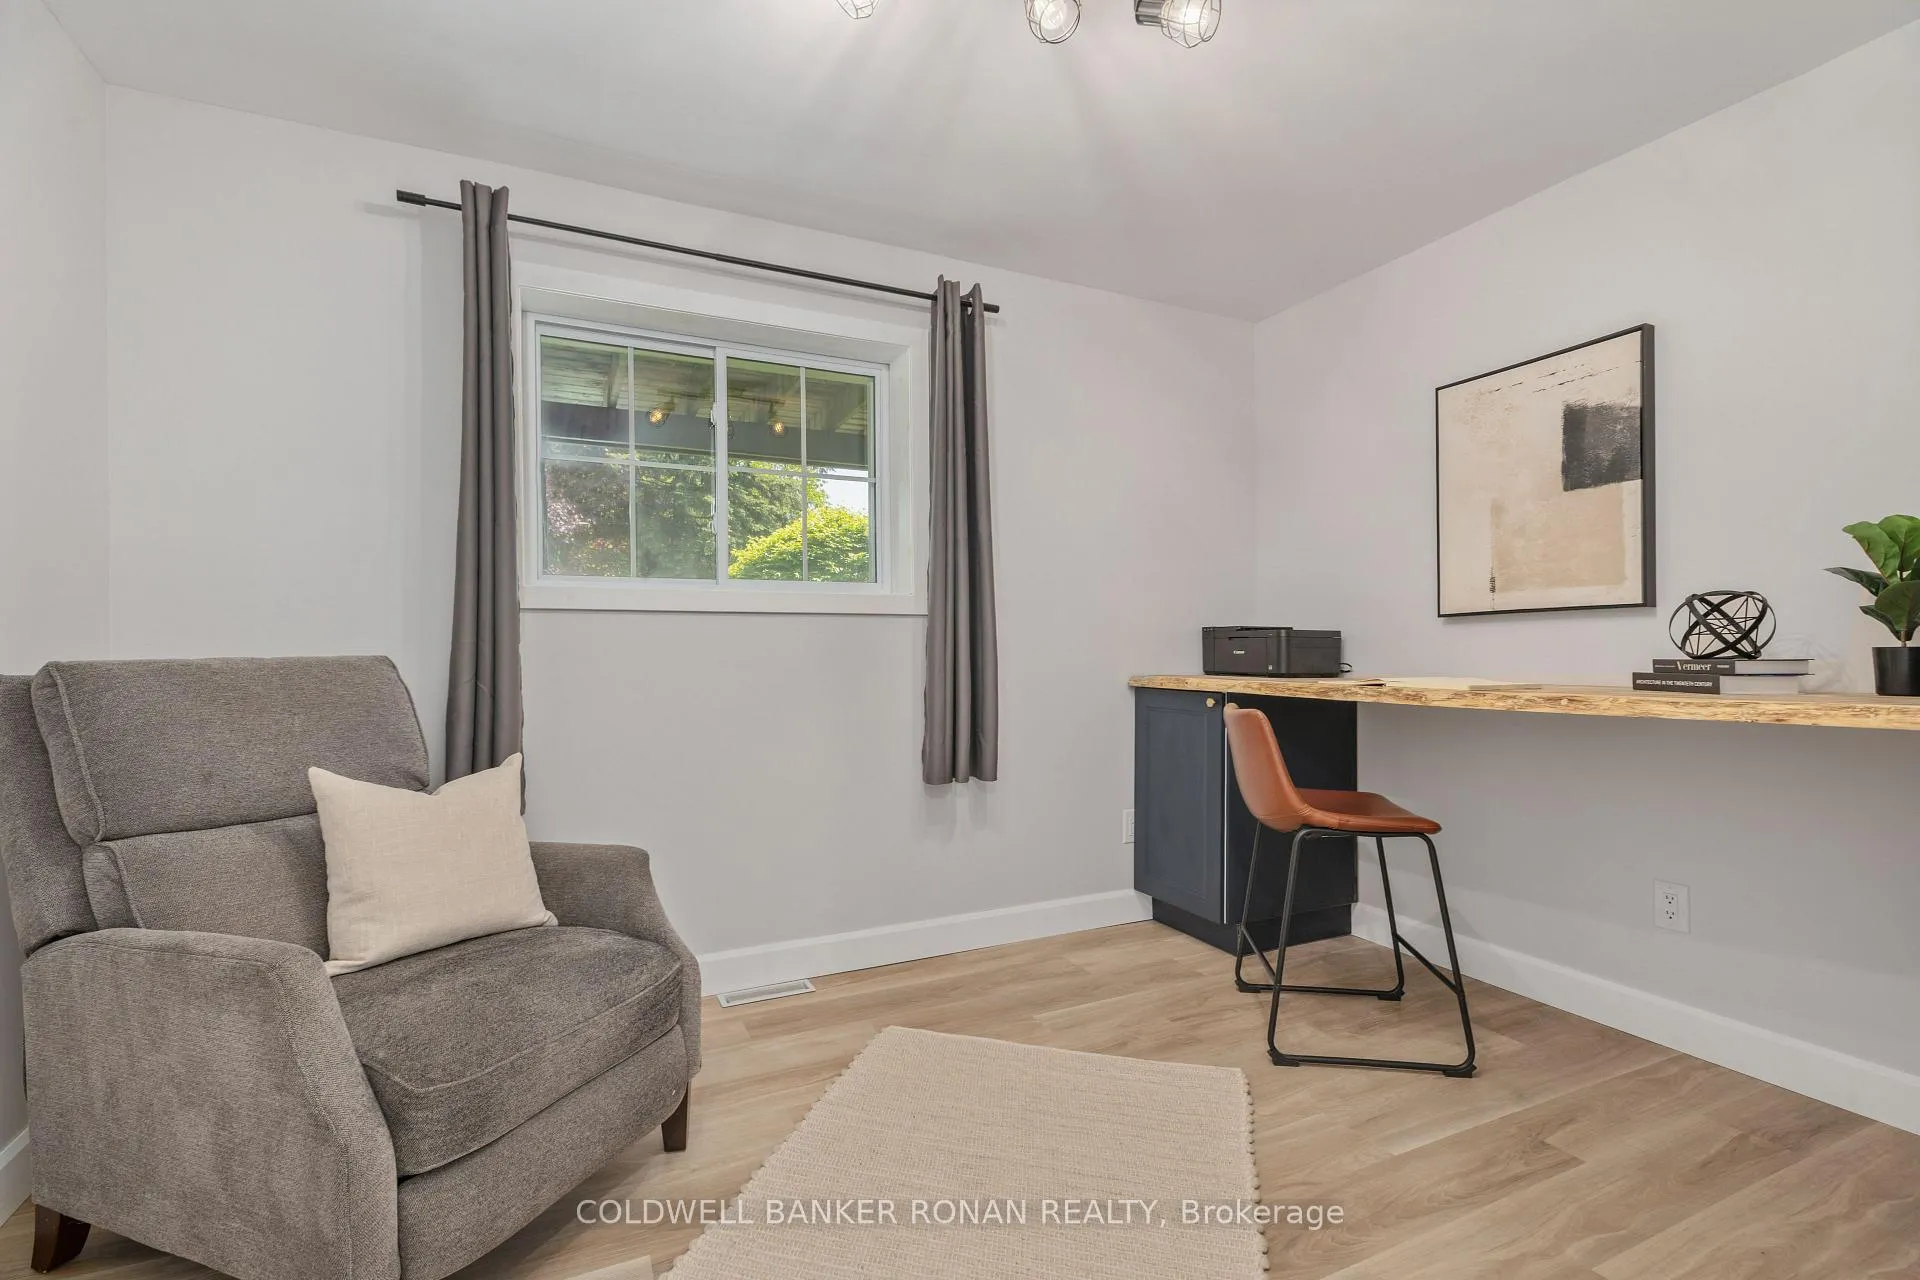
- Bedroom 3—Ground level, Laminate, Large Window, Overlooks Frontyard
- Bedroom 4—Ground level, Laminate, Window, Overlooks Frontyard
- Bathroom—Ground level, 4 Pc Bath
- Laundry—Ground level, Separate Room, Laundry Sink
- Workshop—Ground level, Separate Room, W/O To Yard
Washrooms
- 4-piece, Main
- 4-piece, Ground
- Municipality
- Mono
- Neighbourhood
- Rural Mono
- Main cross streets
- Airport Road & 7th Line Mono
- Zoning
- 301- single family detached
- Directions
- Just N off HWY 9, E off Airport Road on the (north side)7th Line MONO, Dufferin County
- Waterfront
- None
- MLS® number
- X12992650
- Data source
- Toronto Regional Real Estate Board
- Status change
- 2026-07-16
- Listed on
- 2026-04-13
- Days on market
- 94 days
- Possession type
- Flexible
- Co-op commission
- 2% + HST
- Seller
- Listed by
- COLDWELL BANKER RONAN REALTY
Home Market Value
Current home valuation for 953026 7th Line, Mono, Rural Mono, Mono, ON. Listed for $935,000
HOMEH Estimate
$1,118,223
Estimated Sales Range
$782,756 - $1,453,690
HOMEH Estimate for 953026 7th Line, Mono, Rural Mono
Calculated with a real agent's CMA method — 45+ years of experience, codified. Not an AI guess.
For the owner
Is this your home? Track its value.
Get this home's HOMEH Estimate by email once a month, with how many homes are for sale around you.
Mortgage Payment Calculator
Compare up to 4 down payment scenarios
5% on first $500K + 10% on $435,000 over $500K
$68,500
| Scenario 1 | Scenario 2 | Scenario 3 | Scenario 4 | |
|---|---|---|---|---|
−Down payment | % $ | % $ | % $ | % $ |
+CMHC insurance | $34,632 | $26,087 | $22,253 | $0 |
=Total mortgage | $900,442 | $867,587 | $817,003 | $748,000 |
Amortization | ||||
Mortgage rate | % | % | % | % |
| Payment frequency | ||||
=Mortgage payment | $4,396monthly | $4,236monthly | $3,989monthly | $3,652monthly |
Land Transfer Tax
$15,175
$15,175
Around this home
No schools found nearby
Data provided by OpenStreetMap & Fraser Institute School Rankings
Ask HOMEH
New!Hi there!
👋Text or call (416) 301-9001
Recommended for you
Based on homes you've looked at.
No recommended properties found.
Nearby similar homes
No nearby properties found.
More real estate resources
Other homes nearby
Explore this area
No nearby listings available.