

953283 7th Line EHS
Mono (Rural Mono), ON L9W 6E8
- 4+2Bedrooms
- 4Bathrooms
- 2Garage
- 3500–5000Sq Ft
- $1Tax
- 1,367×2,258 ftLot Size
 Free EstimateSee Free Estimate Report

Sale & Price History for 953283 7th Line EHS, Mono, Rural Mono
| Start Date | End Date | Price | Event | MLS# |
|---|---|---|---|---|
| No listing history available | ||||
Real estate boards require you to or to see the full details of this property.
*Sold prices and complete sale & price history are regulated data. Under the Trust in Real Estate Services Act, 2002 (TRESA) and the rules of the Real Estate Council of Ontario (RECO), and pursuant to the Multiple Listing Service® rules of the Canadian Real Estate Association (CREA) and the Toronto Regional Real Estate Board (TRREB), this information may be shown only to registered users who have agreed to the applicable terms of use (a Virtual Office Website, or "VOW," arrangement). HOMEH Inc., Brokerage therefore provides it to signed-in members only. Creating an account is free and takes under a minute.
About 953283 7th Line EHS, Mono, Rural Mono
Summarized Description
- Updated historic farmhouse with character and warmth.
- Spacious 4+1 bedrooms for family gatherings.
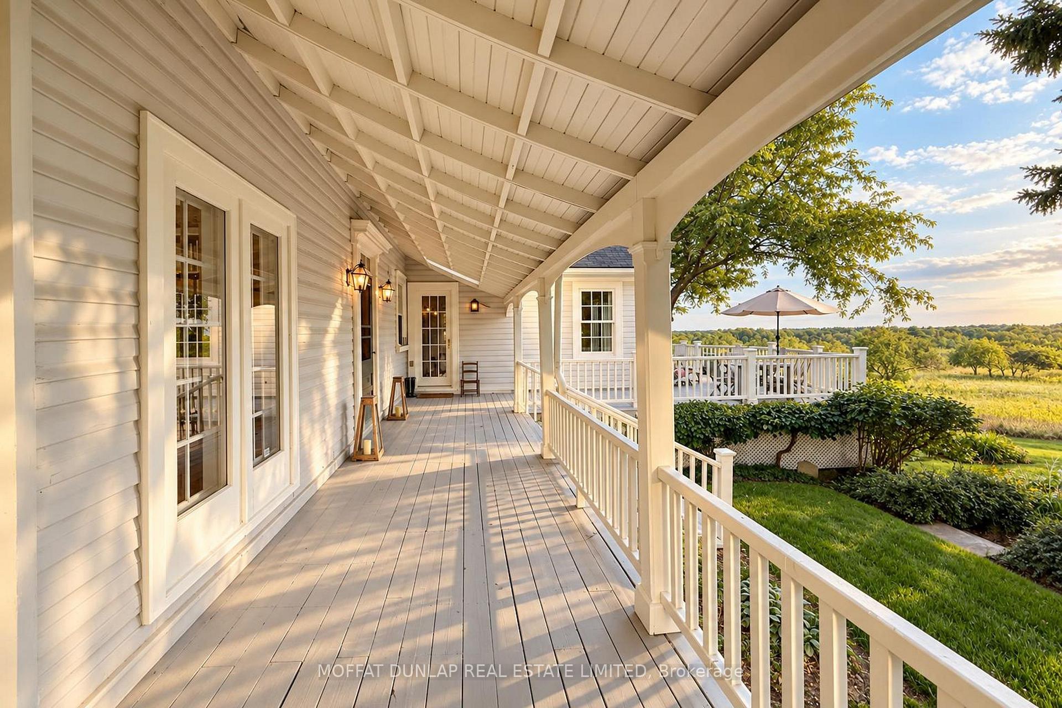
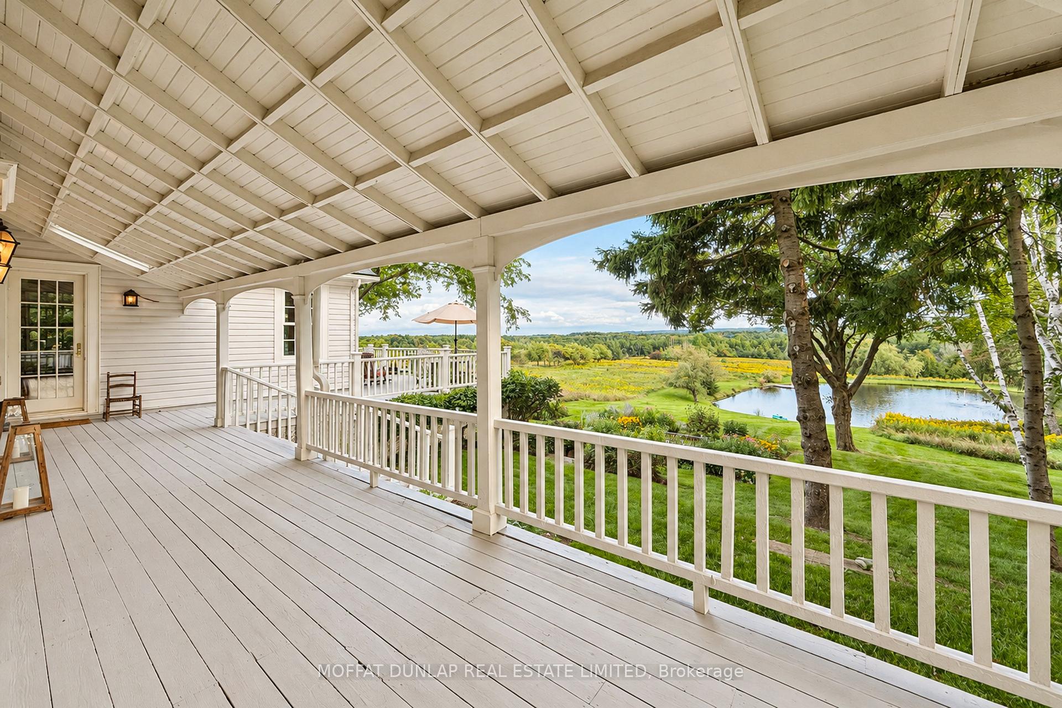
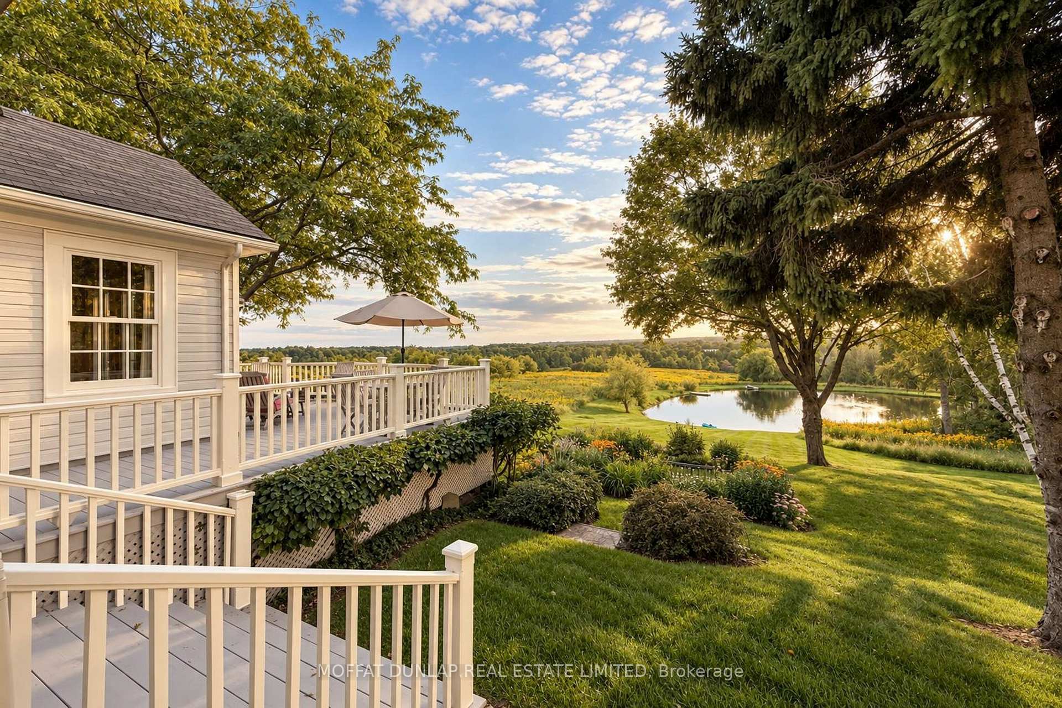
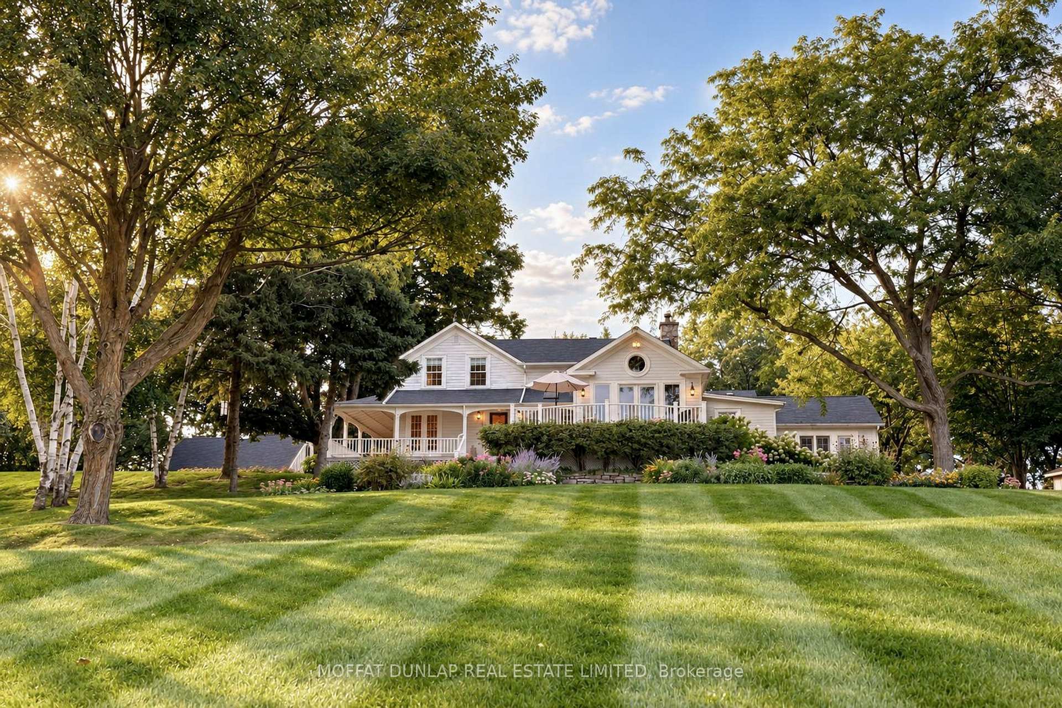
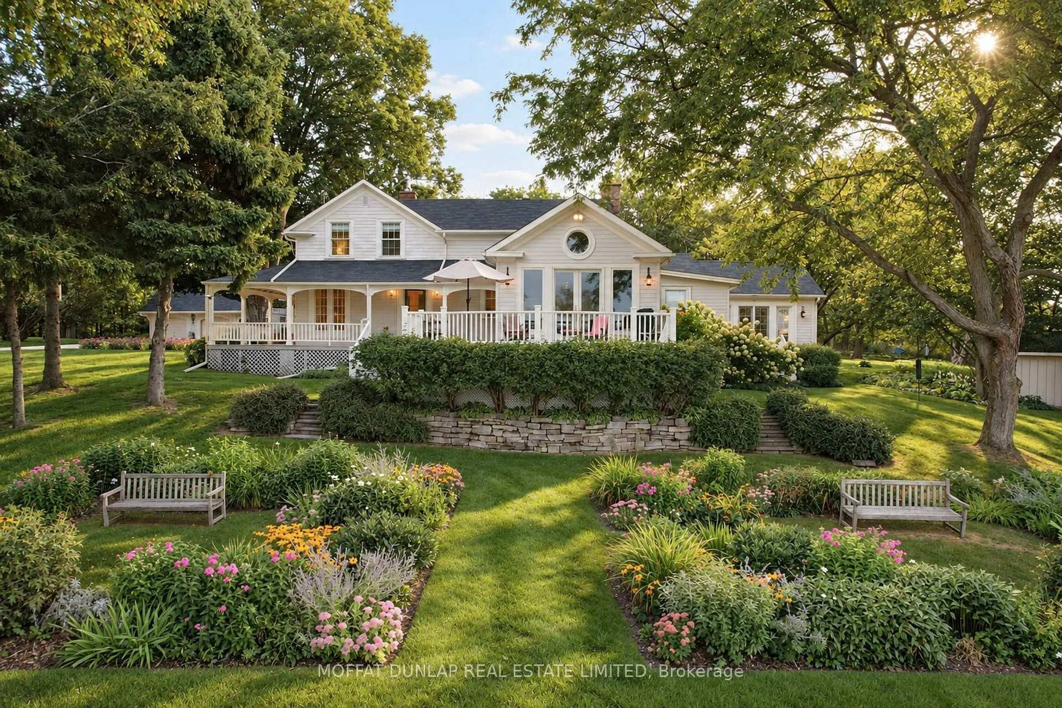
- Wrap-around verandah overlooking beautiful grounds.
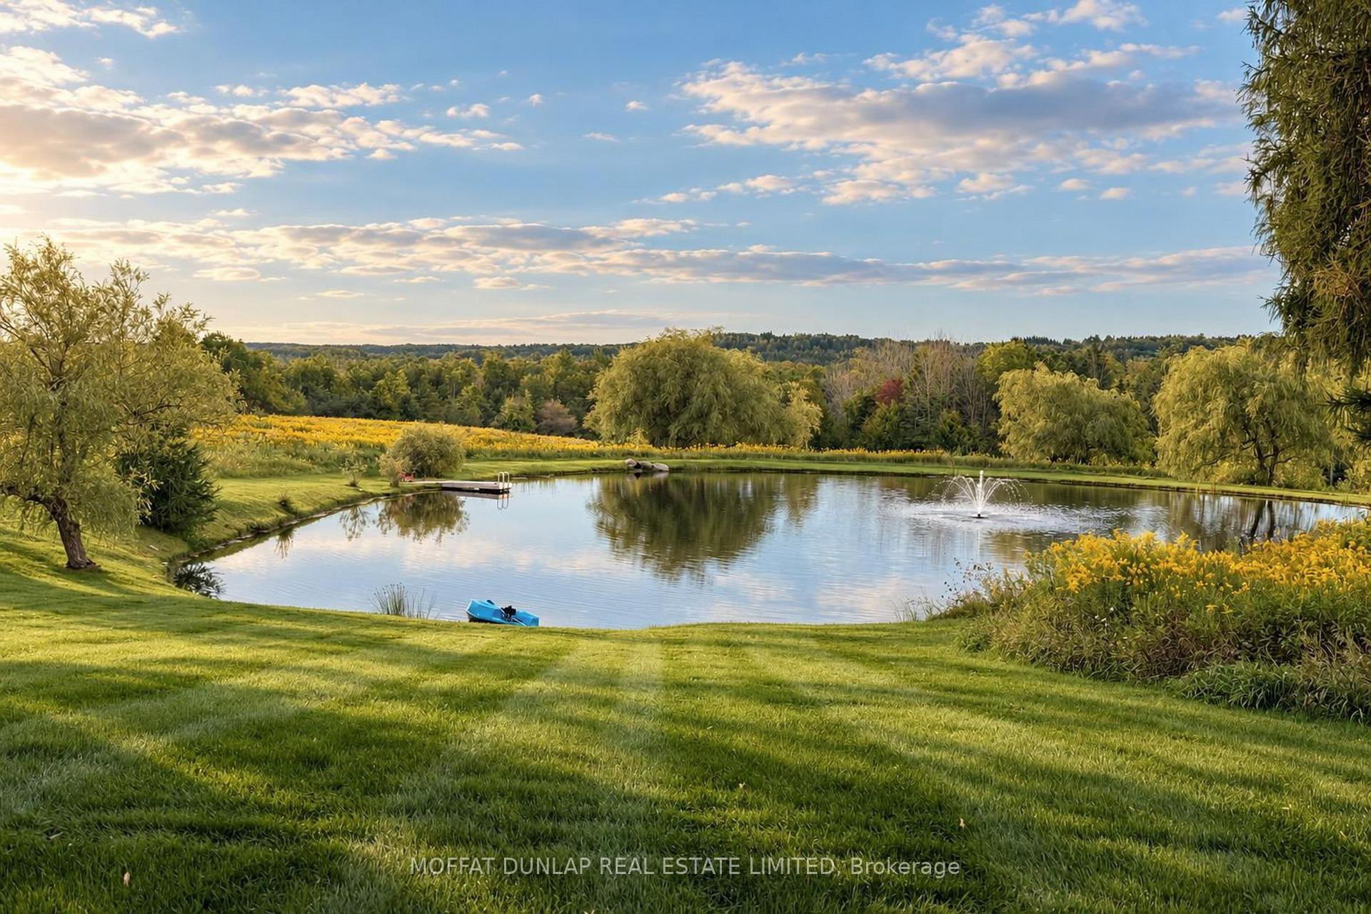
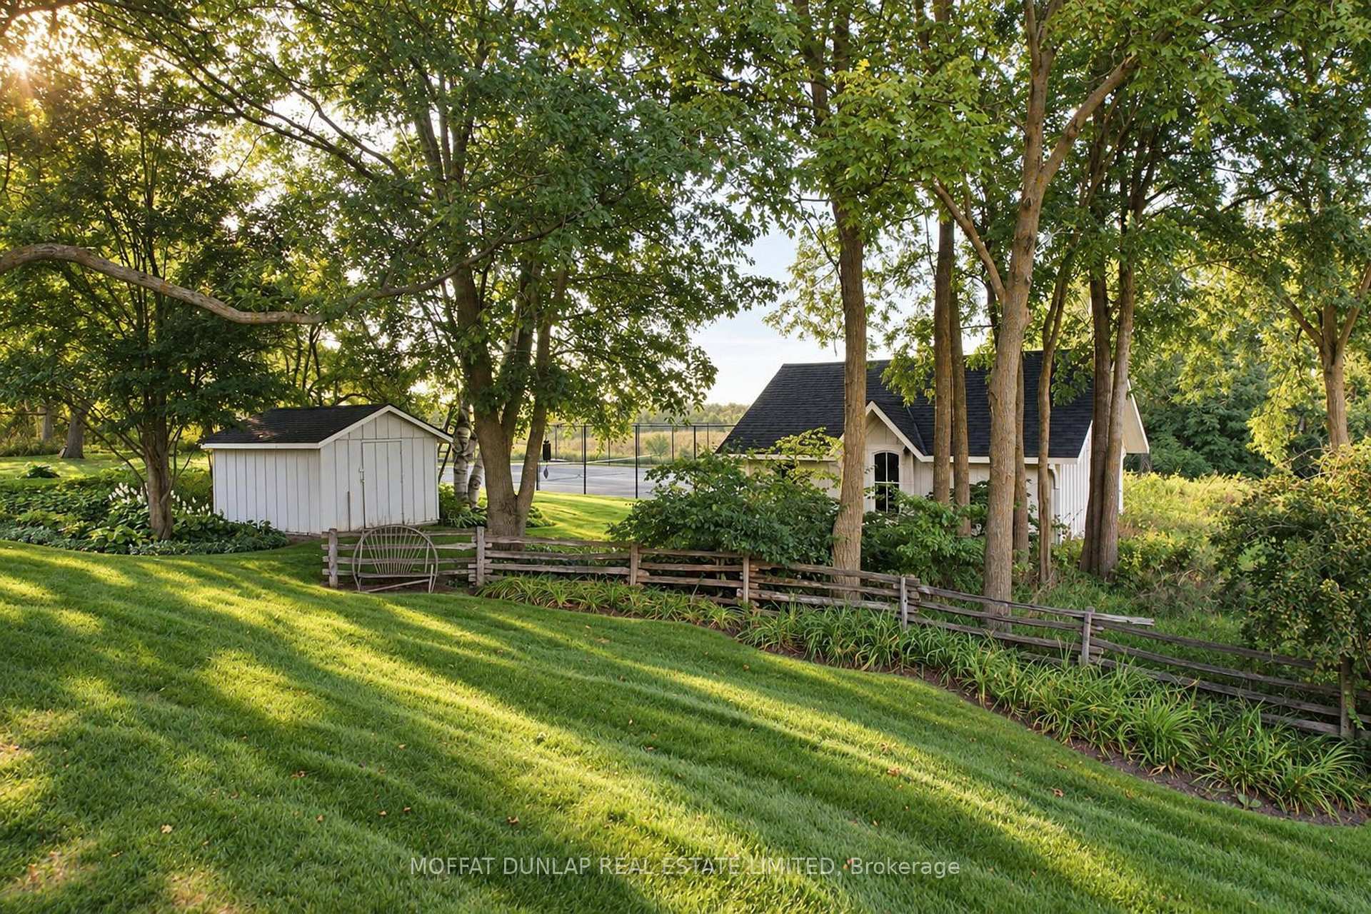
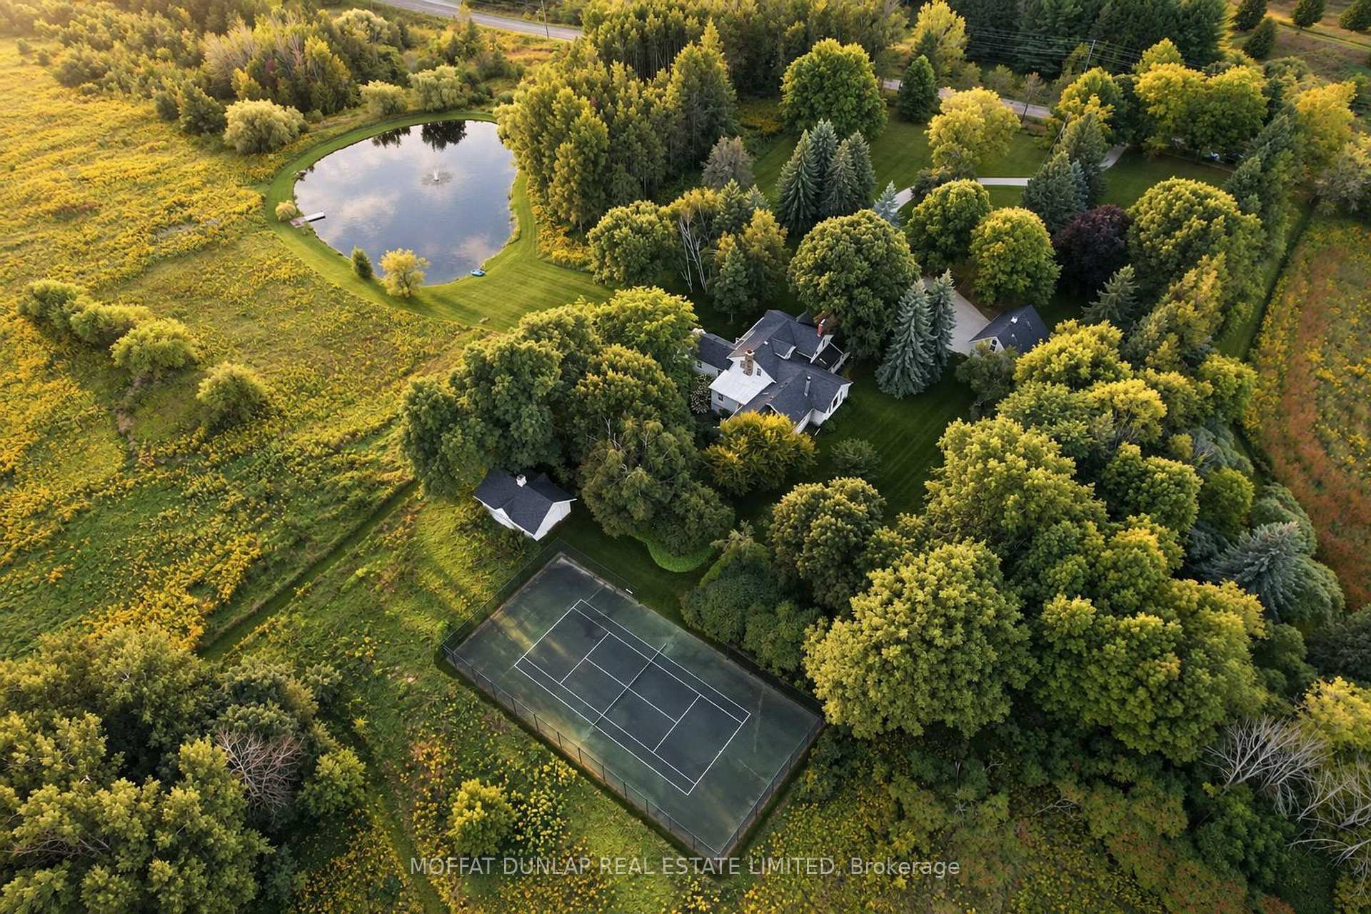
- Private tennis court and swimming pond available.
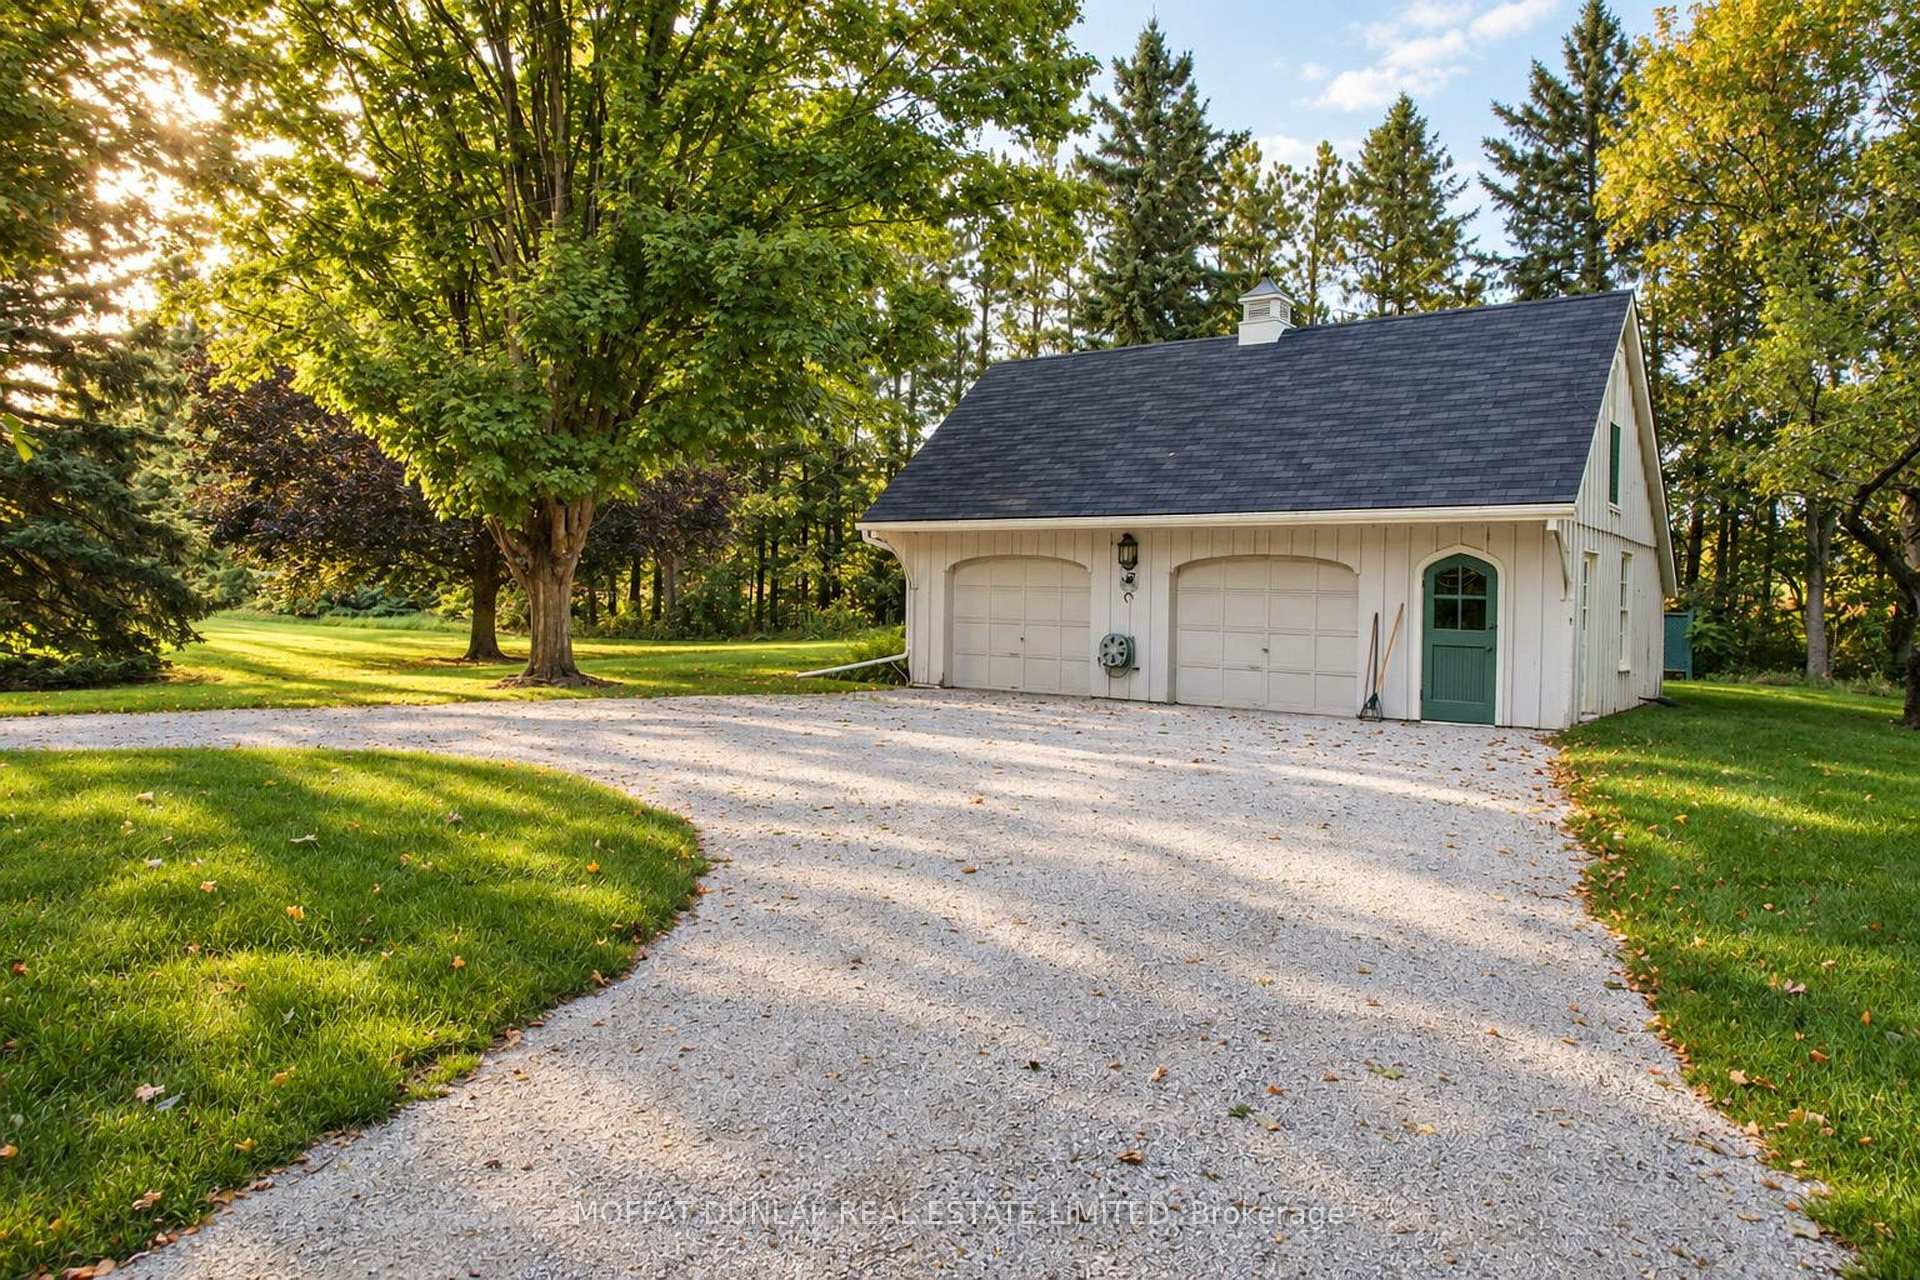
- Art studio above the garage for creativity.
- Magnificent views of countryside and Toronto skyline.
- Located 35 minutes from Toronto International Airport.
- Surrounded by nature trails and parks.
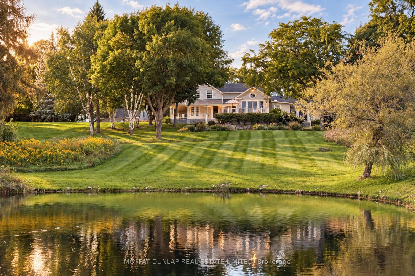
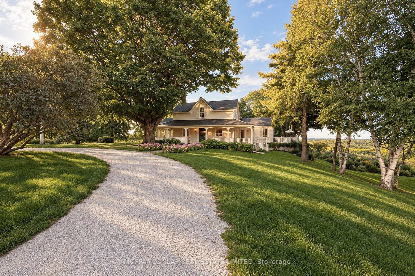
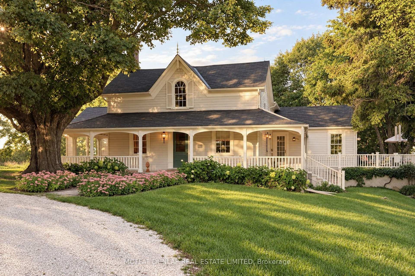
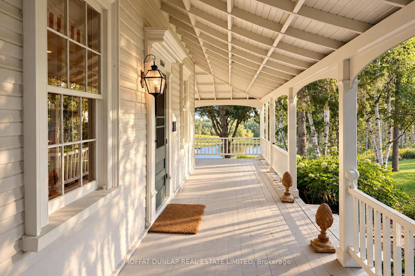
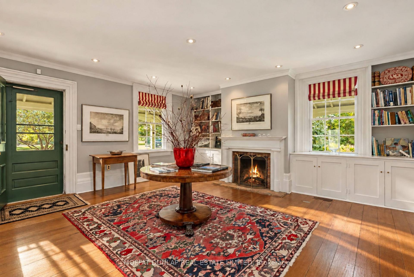
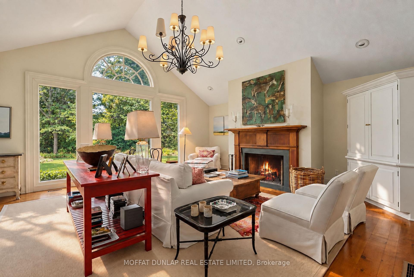
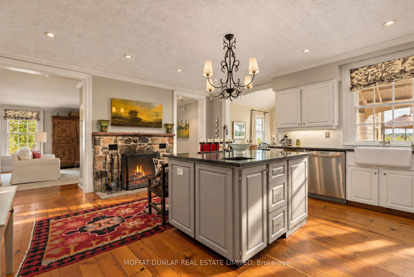
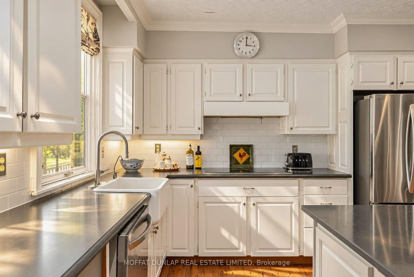
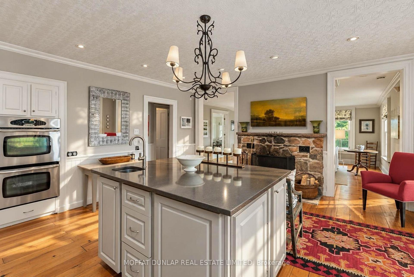
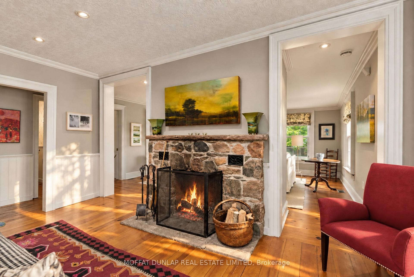
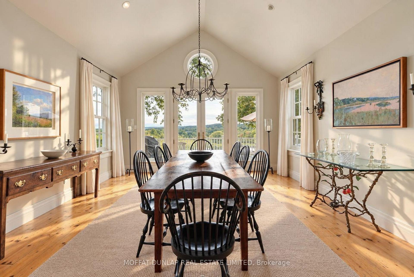
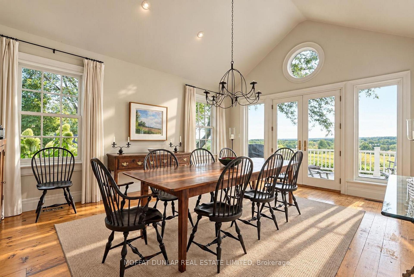
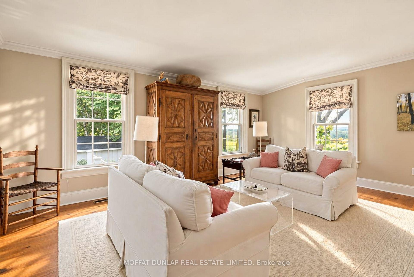
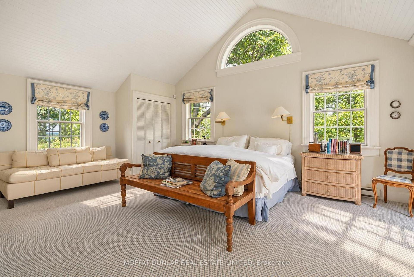
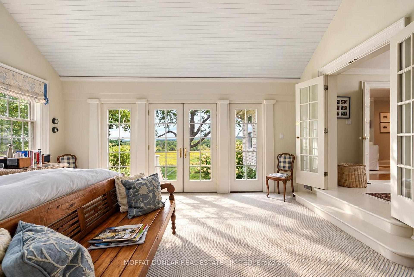
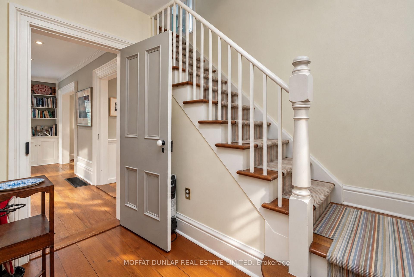
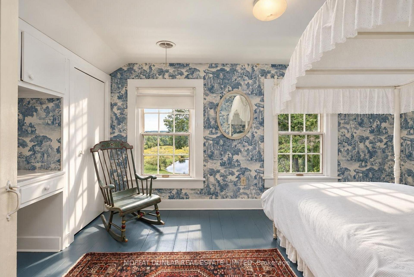
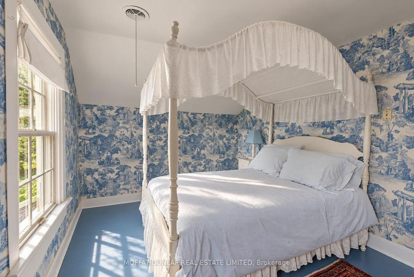
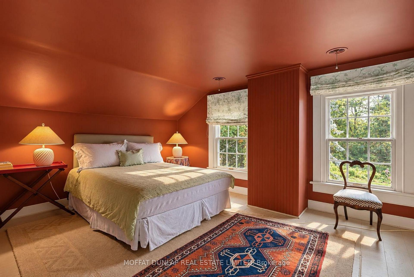
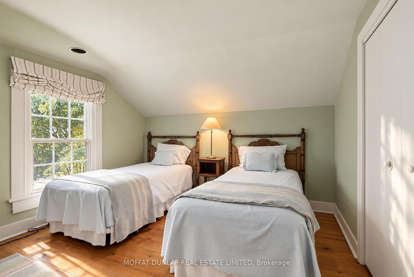
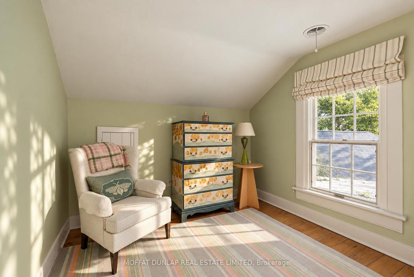
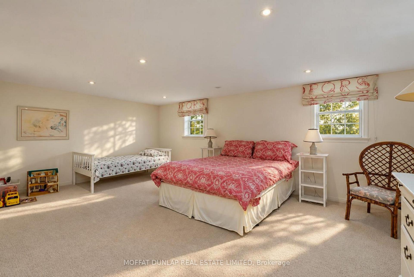
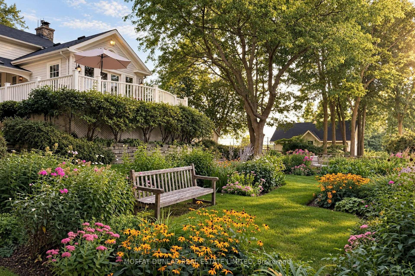
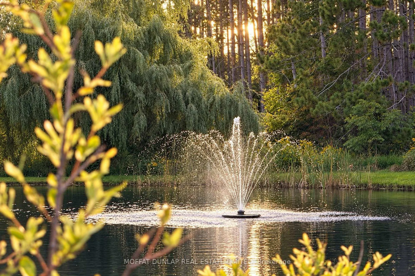
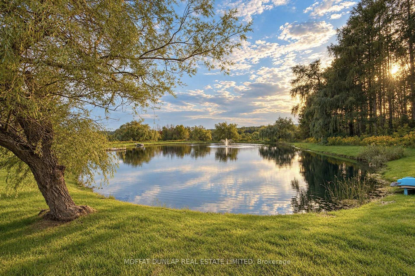
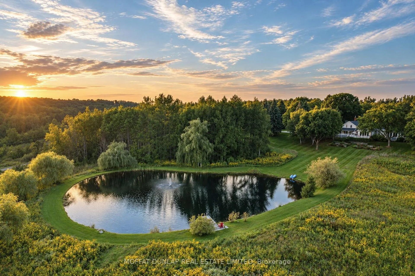
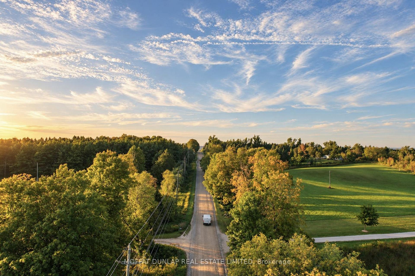
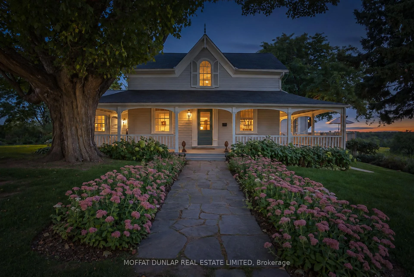
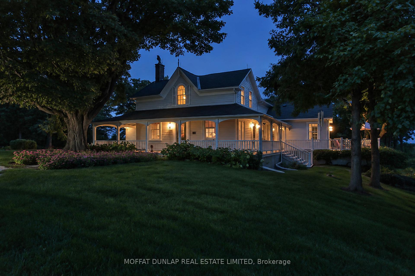
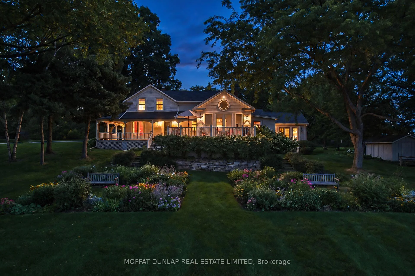
Welcome to Cobean House, an extraordinary 69-acre country estate in the rolling hills of Mono, where history, natural beauty and gracious living come together in one unforgettable setting. A wonderful updated historic farmhouse filled with warmth, character and the unmistakable feeling of home. Original wide-plank floors, 3 inviting fireplaces and a generous country kitchen at the centre of the house, with 4+1 bedrooms provides plenty of room for family and friends to gather, stay and create lasting memories. Surrounded by magnificent mature trees, the home opens to a wide wrap-around verandah overlooking beautifully maintained, park-like grounds. Stunning flowers and perennial gardens unfold throughout the property blending into wildflower meadows, established apple trees and peaceful walking trails. The incredible south and east views stretch across the countryside, offering an ever-changing landscape from sunrise through the seasons and also including the lights of the Toronto skyline. A large swimming pond creates an idyllic place to spend summer days while the private tennis court offers another exceptional way to enjoy the outdoors. Above the garage, a charming art studio provides an inspiring retreat for painting, writing, creative work or quiet reflection. Private, picturesque and rich in character, Cobean House is far more than a country property - it is a place with a name, a history and a soul. A rare opportunity to become the next steward of one of Mono's truly special rural estates. 35 minutes to Toronto International Airport, close to the Bruce Trail, Mono Cliffs Park, Mono Cliffs Inn and Orangeville.
Key Facts & Features
Property Costs
- Annual Property Tax Amount
- $1
- Land Transfer Tax Fee
- $86,450
- Basement Type
- Finished with Walk-Out, Separate Entrance, Finished
Interior Features
- Laundry Level
- Lower Level
- Interior Extras
- Bar Fridge, Built-In Oven, ERV/HRV, Primary Bedroom - Main Floor, Propane Tank, Storage, Water Heater, Water Softener
- View
- Clear, Hills, Meadow, Pond, Skyline, Trees/Woods
- Security Features
- Carbon Monoxide Detectors, Smoke Detector
- Fireplace/Stove
- Yes
- Fireplace Features
- Wood
- Elevator
- No
Exterior Features
- Exterior Extras
- Deck, Landscape Lighting, Landscaped, Privacy, Porch, Private Pond
- Pool
- None
- Property Features
- Hospital, Lake/Pond, Library, Place Of Worship, Rolling, School Bus Route
- Other Structures
- Additional Garage(s)
Building
- Building Type
- Rural Residential
- Building Style
- 1 1/2 Storey
- Approx Age
- 100+
Construction
- Exterior Finish
- Wood
- Roof
- Asphalt Shingle
- Foundation Details
- Poured Concrete, Stone
- Special Designation
- Heritage
Lot
- Lot Front
- 1366.92 ft
- Lot Depth
- 2258.33 ft
- Lot Size
- 69.84
- Lot Shape
- Rectangular
Parking & Garages
- Garage Type
- Detached
- Garage Spaces
- 2
- Parking Spaces
- 10
- Total Garage And Parking Spaces
- 12
Heating & Cooling
- Heat Source
- Wood
- Heat Type
- Forced Air
- Air Conditioning
- Central Air
- Water
- Well
- Sewers
- Septic
- Natural Gas
- No
- Hydro
- Yes
- Cable
- No
- Telephone
- Yes
- Bedrooms
- 4 + 2
- Washrooms
- 4
- Kitchens
- 1
- Family / bonus room
- Yes
Room sizes
- Great Room—Main level, Plank, Fireplace, Cathedral Ceiling(s)
- Bedroom 2—Second level, South View, B/I Desk, Plank
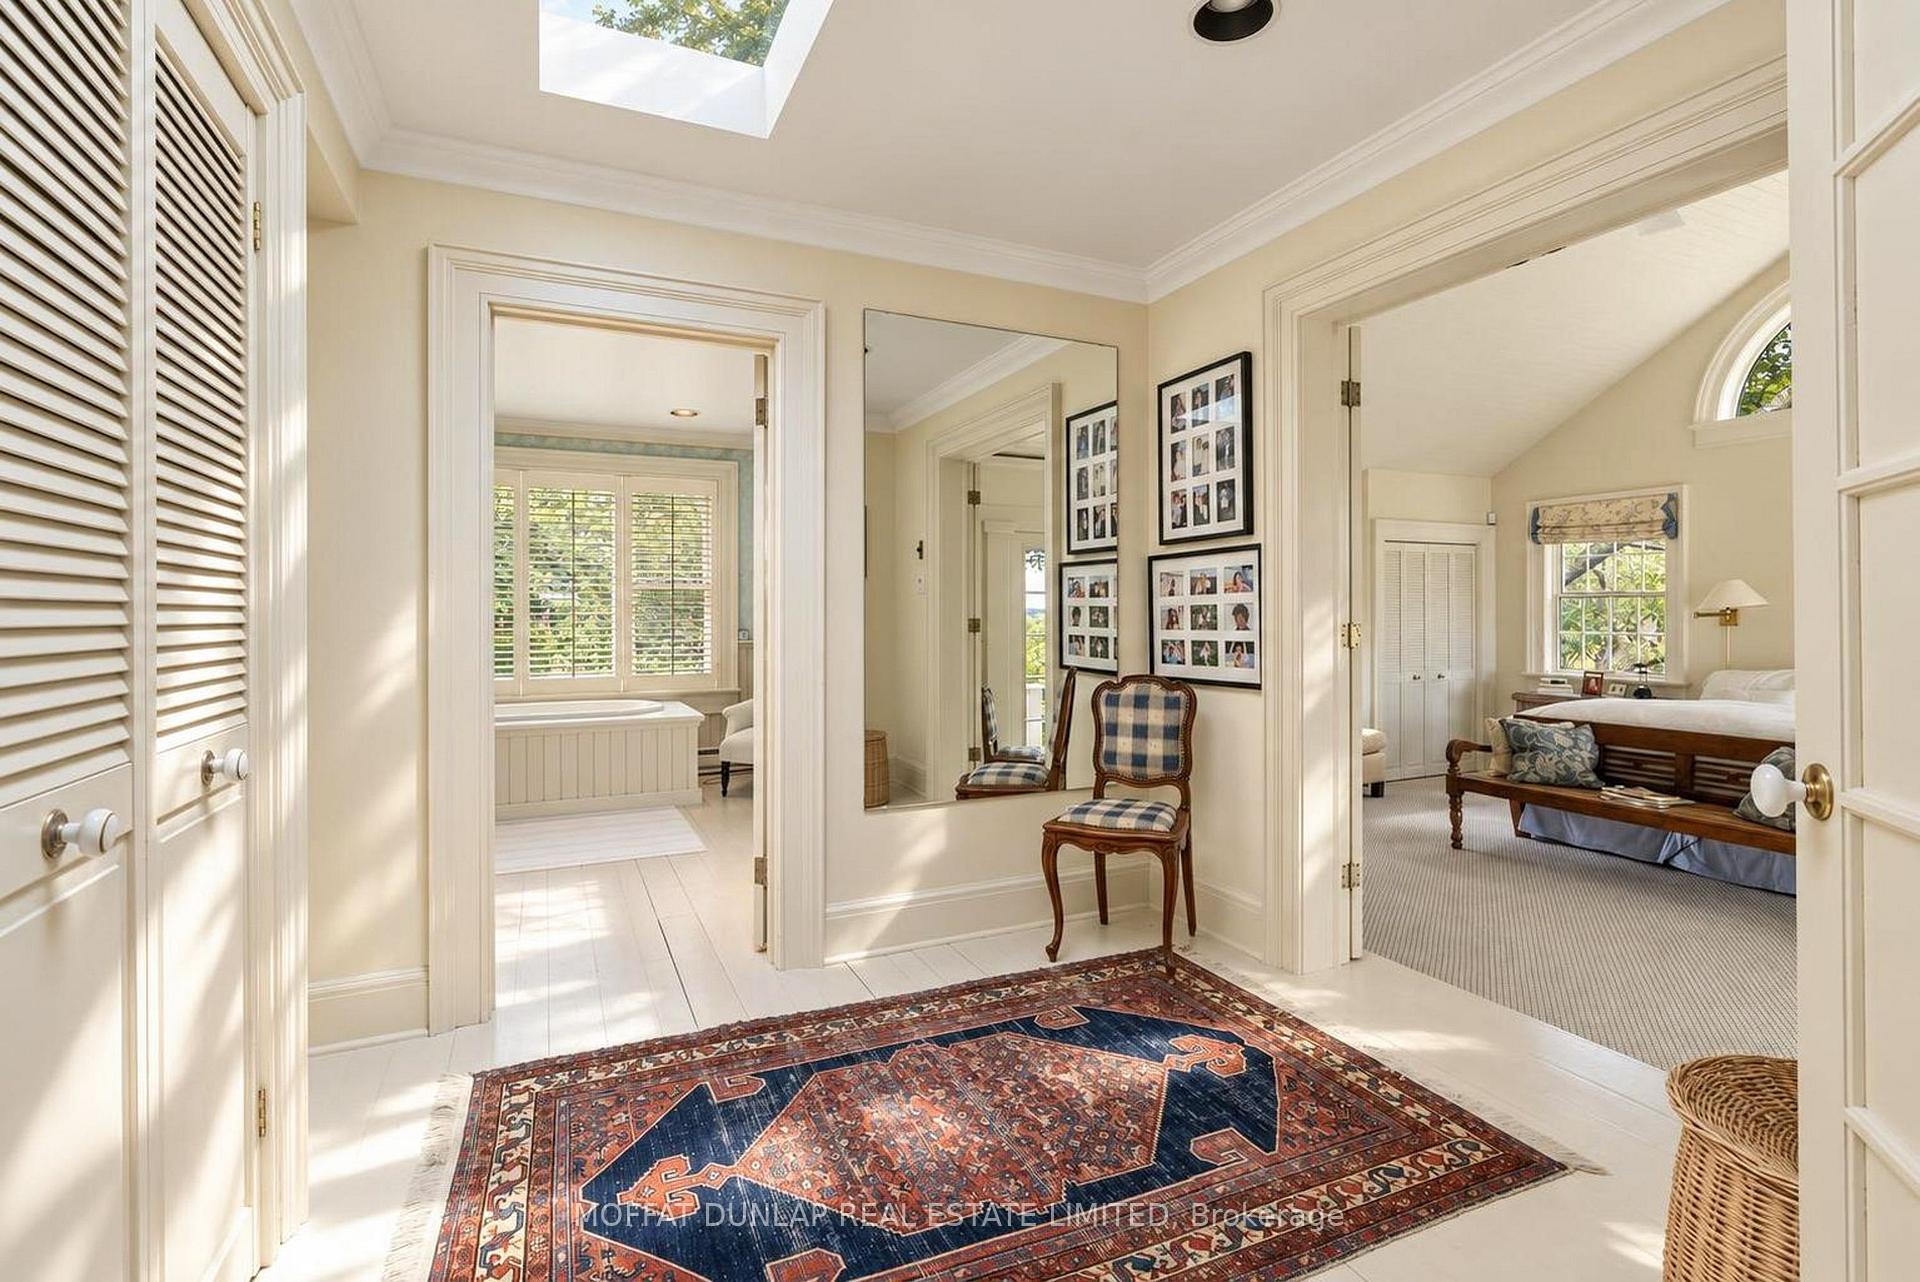
- Primary Bedroom—Main level, French Doors, W/O To Yard, Cathedral Ceiling(s)
- Foyer—Main level, Plank, Fireplace, B/I Shelves
- Kitchen—Main level, Plank, Fireplace, Ceramic Sink
- Bedroom 3—Second level, Plank, B/I Desk, North View
- Family Room—Main level, Plank, East View, Combined w/Sitting
- Play—Lower level, Walk-Out, Broadloom
- Bedroom 5—Lower level, East View, Broadloom, Above Grade Window
- Bedroom 4—Second level, Plank, Closet, East View
- Dining Room—Main level, French Doors, Cathedral Ceiling(s), Overlook Water
- Sitting—Main level, Closet, Wood, Combined w/Primary
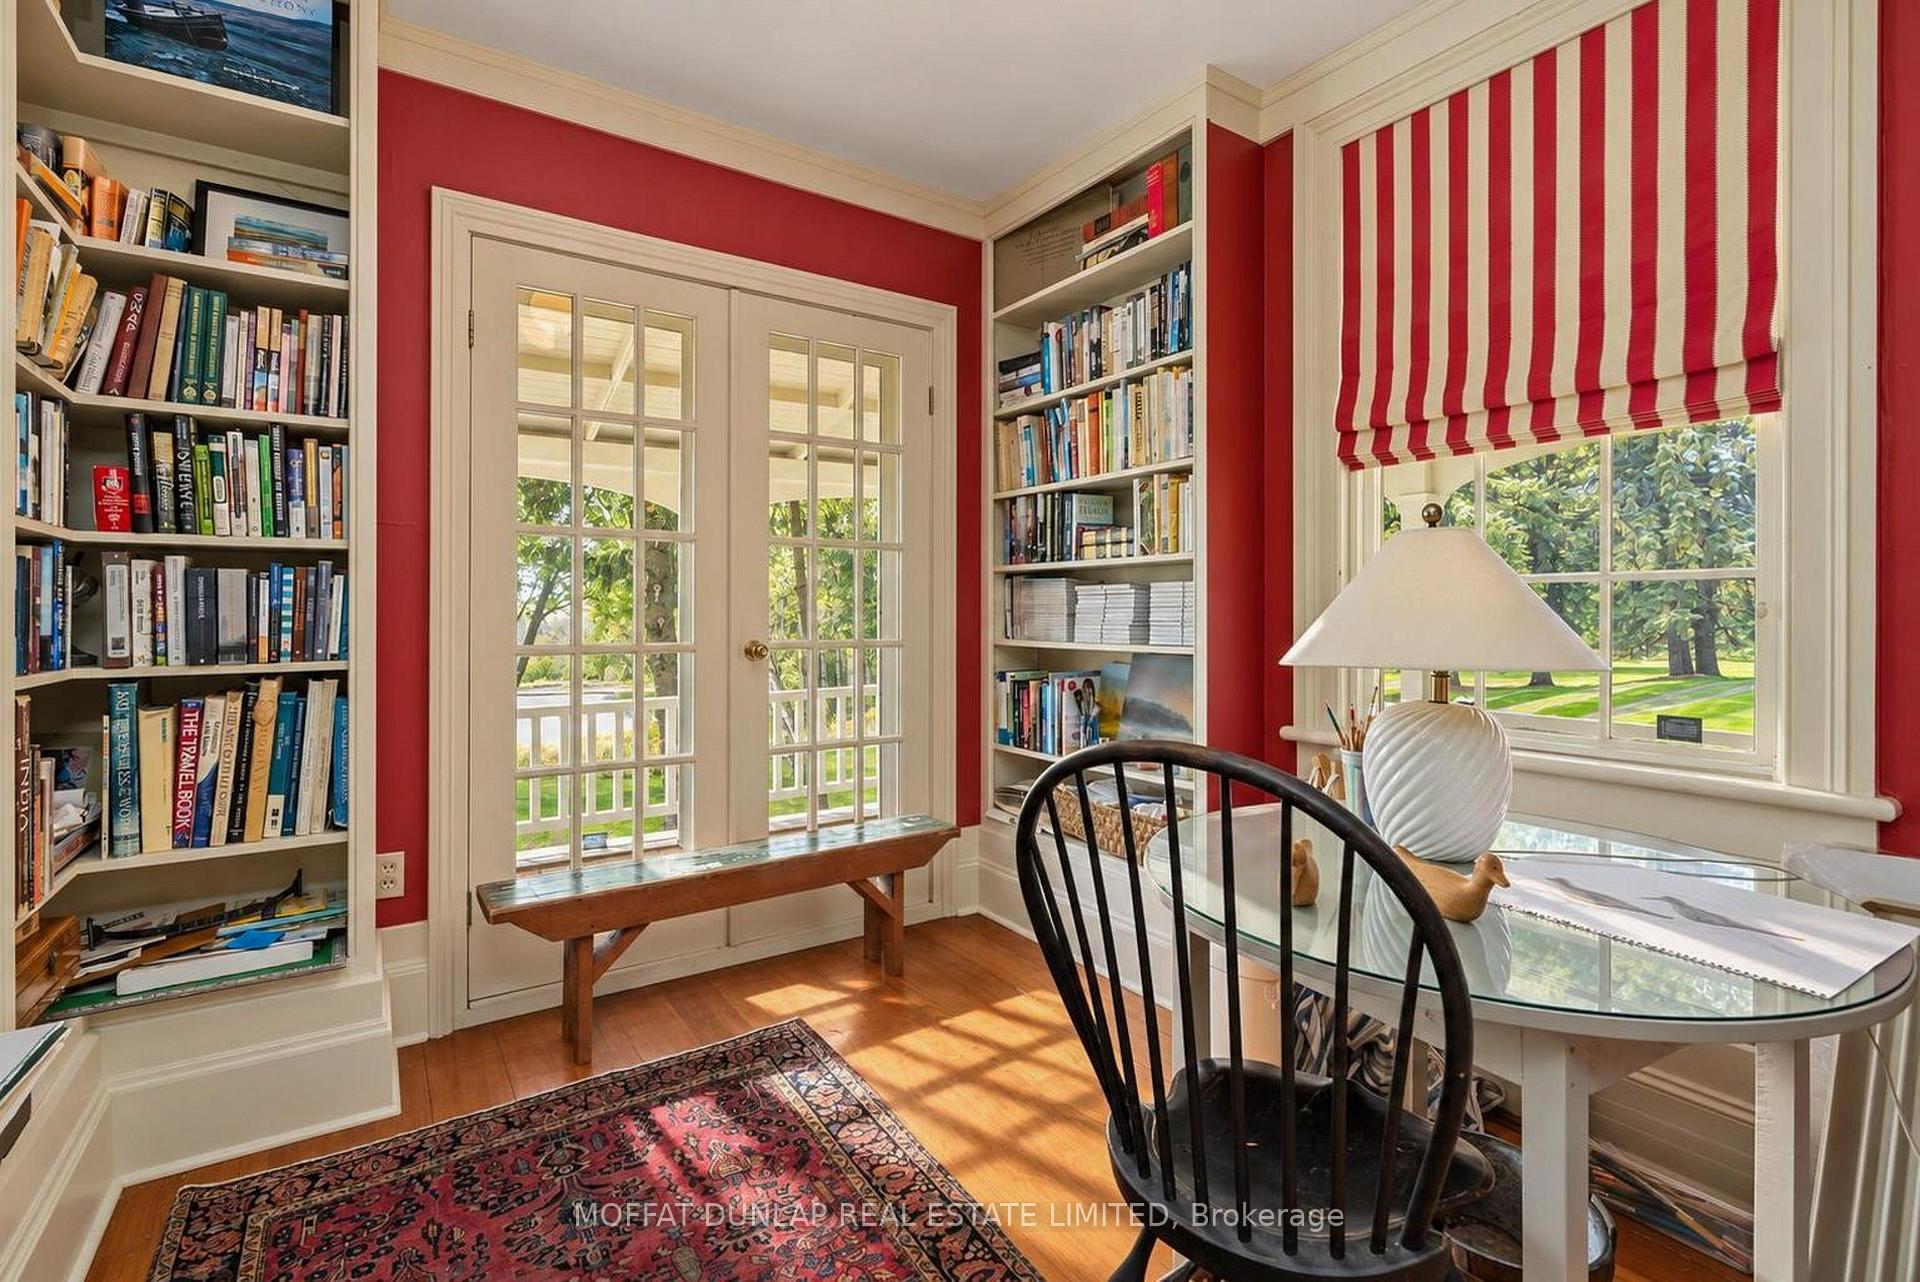
- Office—Main level, Plank, French Doors, B/I Shelves
Washrooms
- 2-piece, Main
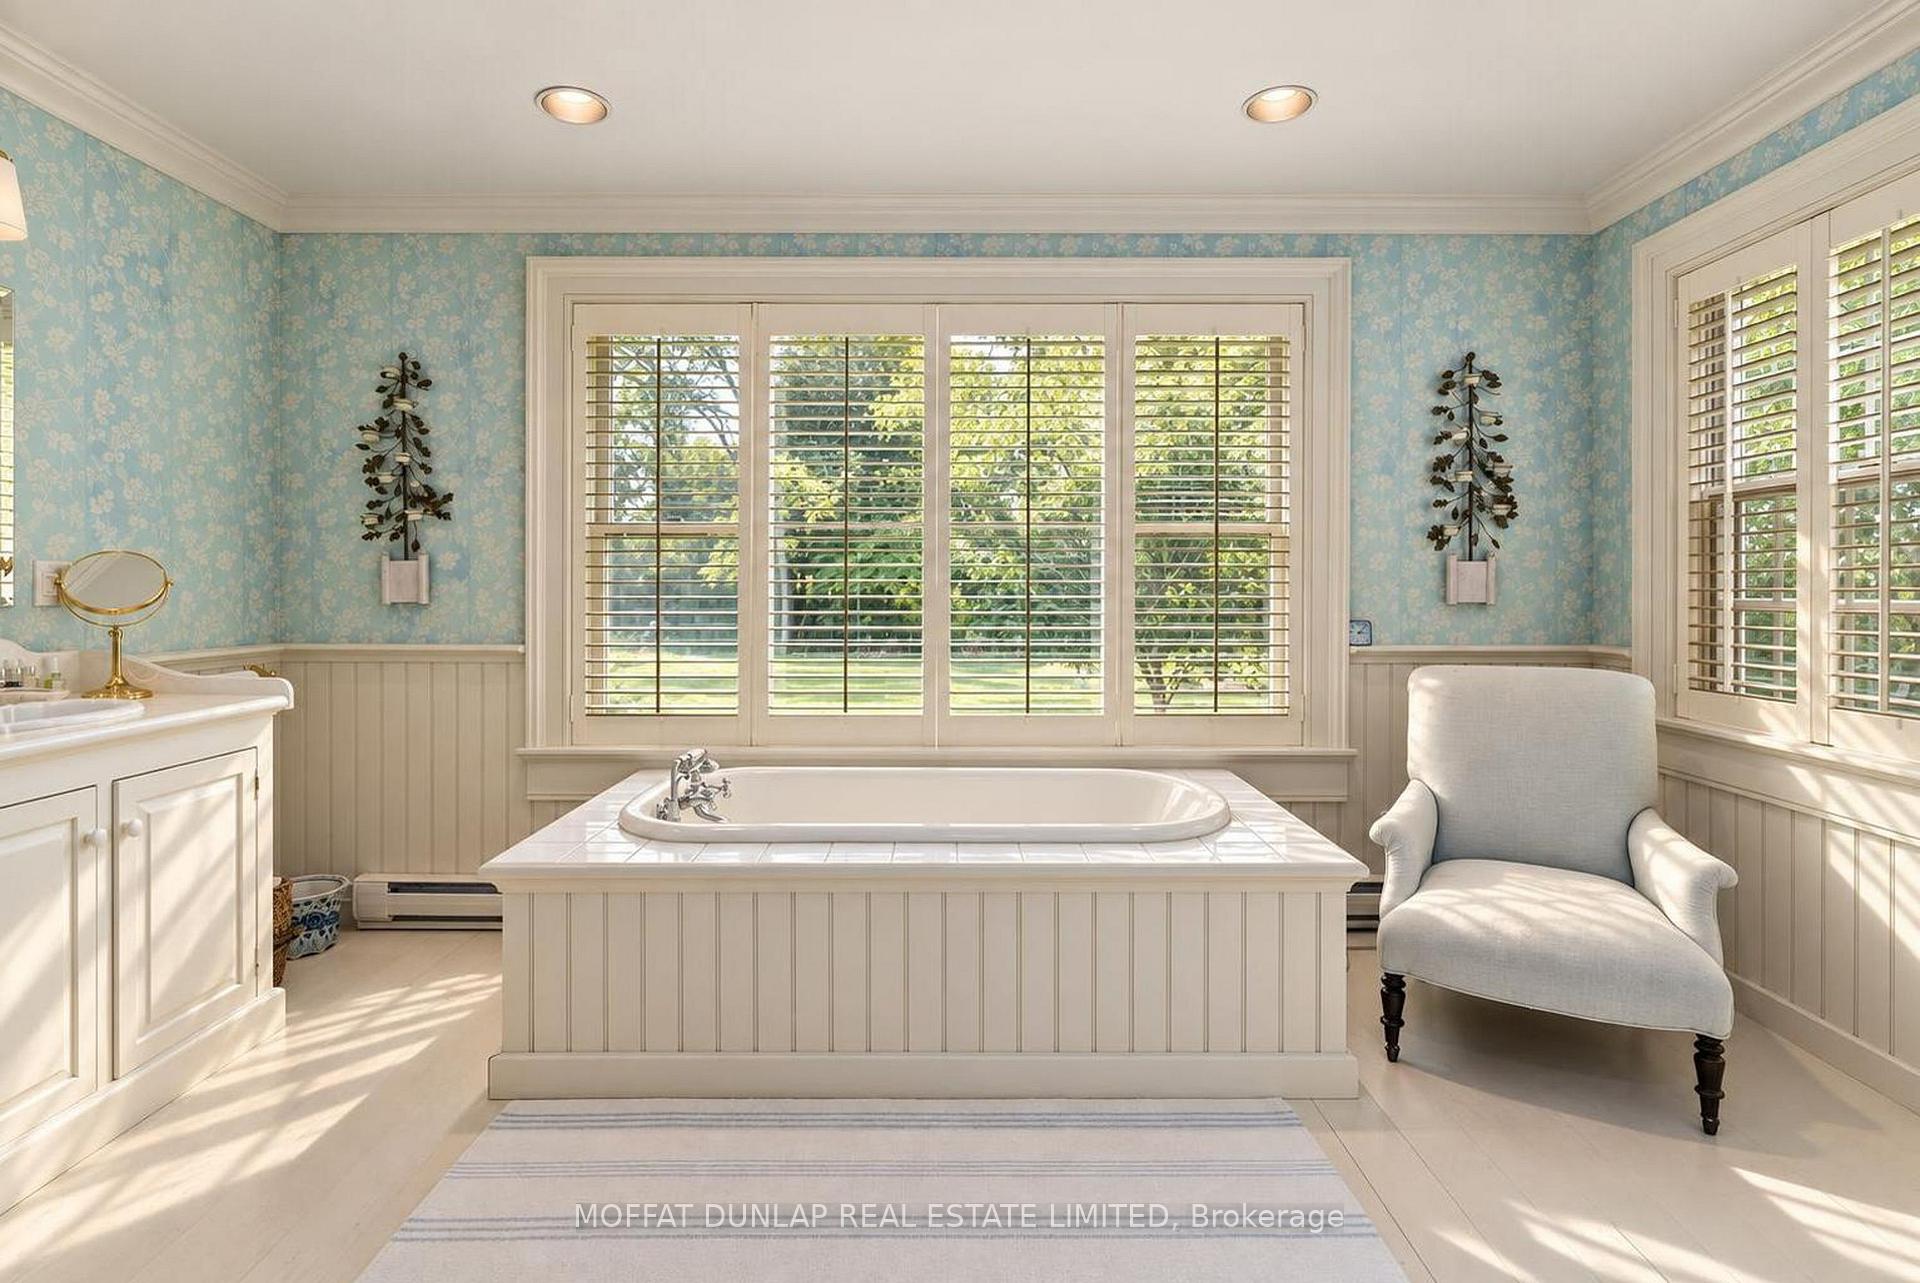
- 5-piece, Main
- 3-piece, Second
- 4-piece, Lower
- Municipality
- Mono
- Neighbourhood
- Rural Mono
- Main cross streets
- 7th Line and 5th Sideroad
- Zoning
- Farm
- Directions
- Hockley Road South on the 7th just before the 5th Sideroad
- Waterfront
- None
- MLS® number
- X13821042
- Data source
- Toronto Regional Real Estate Board
- Listed on
- 2026-09-22
- Updated on
- 2026-10-01
- Days on market
- 23 days
- Possession type
- 30-59 days
- Co-op commission
- 2.5% plus HST
- Seller
- Listed by
- MOFFAT DUNLAP REAL ESTATE LIMITED
Home Market Value
Current home valuation for 953283 7th Line EHS, Mono, Rural Mono, Mono, ON. Listed for $3,999,000
HOMEH Estimate
—
Estimated Sales Range
—
HOMEH Estimate for 953283 7th Line EHS, Mono, Rural Mono
Calculated with a real agent's CMA method — 45+ years of experience, codified. Not an AI guess.
For the owner
Is this your home? Track its value.
Get this home's HOMEH Estimate by email once a month, with how many homes are for sale around you.
Mortgage Payment Calculator
Compare up to 4 down payment scenarios
20% required for homes $1.5M or more
$799,800
| Scenario 1 | Scenario 2 | Scenario 3 | Scenario 4 | |
|---|---|---|---|---|
−Down payment | % $ | % $ | % $ | % $ |
+CMHC insurance | $0 | $0 | $0 | $0 |
=Total mortgage | $3,199,200 | $2,999,250 | $2,799,300 | $2,599,350 |
Amortization | ||||
Mortgage rate | % | % | % | % |
| Payment frequency | ||||
=Mortgage payment | $15,620monthly | $14,644monthly | $13,668monthly | $12,691monthly |
Land Transfer Tax
$86,450
$86,450
Around this home
No schools found nearby
Data provided by OpenStreetMap & Fraser Institute School Rankings
Ask HOMEH
New!Hi there!
👋Text or call (416) 301-9001
Recommended for you
Based on homes you've looked at.
No recommended properties found.
Nearby similar homes
No nearby properties found.
More real estate resources
Other homes nearby
Explore this area
No nearby listings available.