
875644 5th Line Ehs
Mono (Rural Mono), ON L9V 1C1
- 3Bedrooms
- 3Bathrooms
- 3Garage
- 3500–5000Sq Ft
- $10,320Tax
- 992×1,63 ftLot Size
 Free EstimateSee Free Estimate Report

Sale & Price History for 875644 5th Line Ehs, Mono, Rural Mono
| Start Date | End Date | Price | Event | MLS# |
|---|---|---|---|---|
| No listing history available | ||||
Real estate boards require you to or to see the full details of this property.
*Sold prices and complete sale & price history are regulated data. Under the Trust in Real Estate Services Act, 2002 (TRESA) and the rules of the Real Estate Council of Ontario (RECO), and pursuant to the Multiple Listing Service® rules of the Canadian Real Estate Association (CREA) and the Toronto Regional Real Estate Board (TRREB), this information may be shown only to registered users who have agreed to the applicable terms of use (a Virtual Office Website, or "VOW," arrangement). HOMEH Inc., Brokerage therefore provides it to signed-in members only. Creating an account is free and takes under a minute.
About 875644 5th Line Ehs, Mono, Rural Mono
Summarized Description
- Custom home on 25 acres in Mono Township
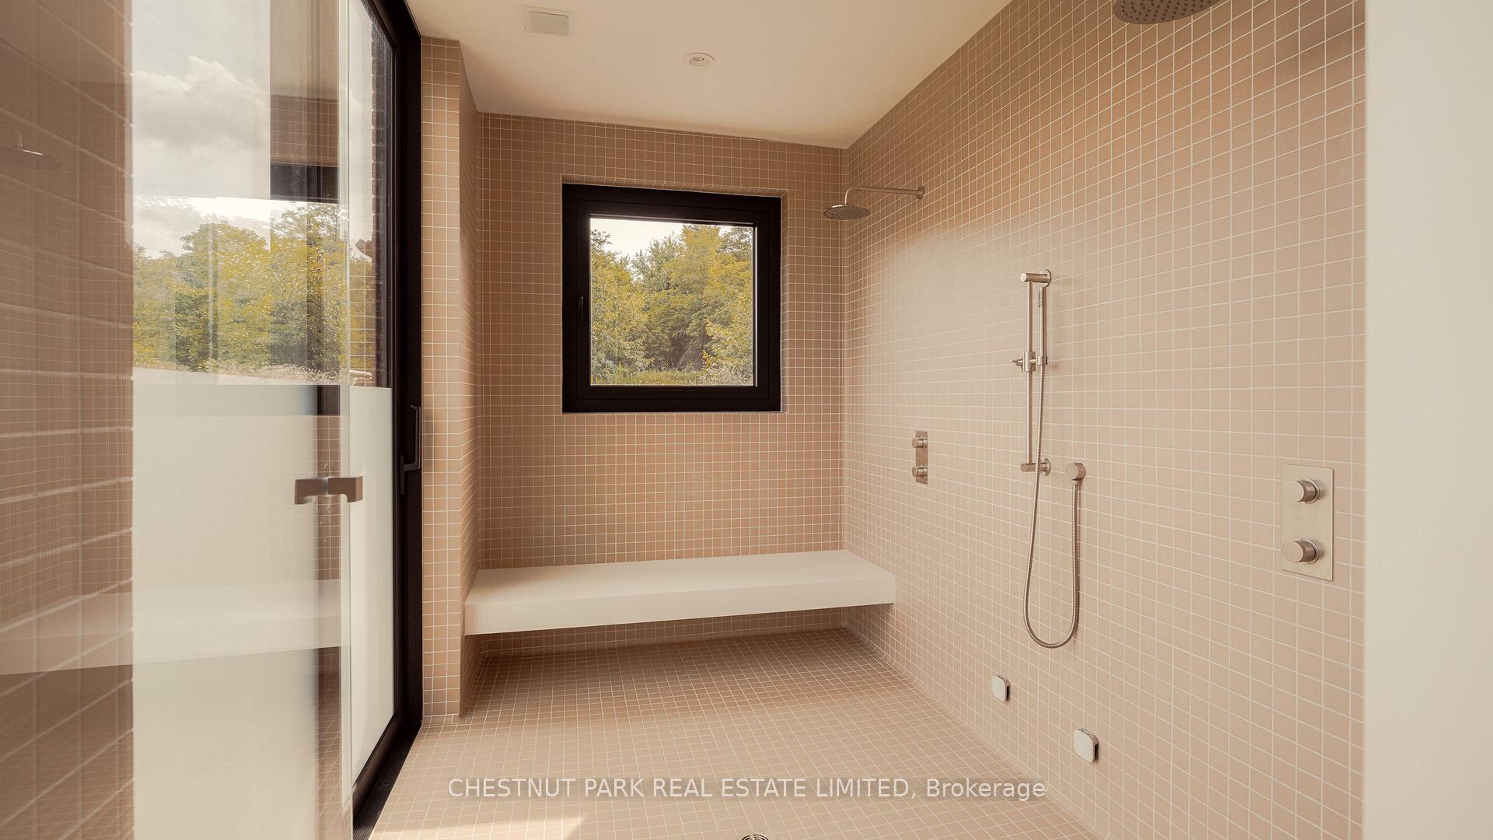
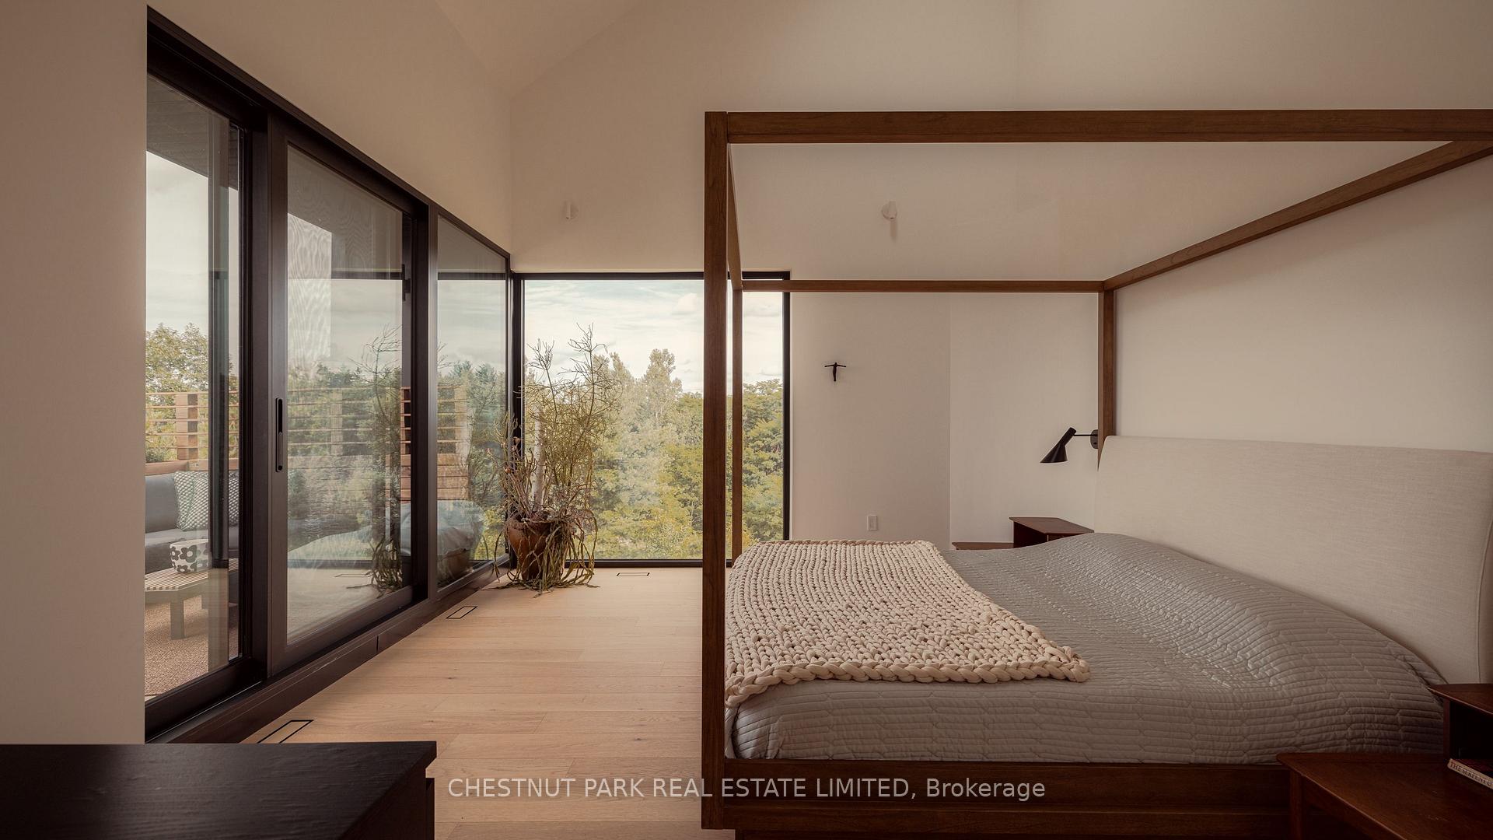
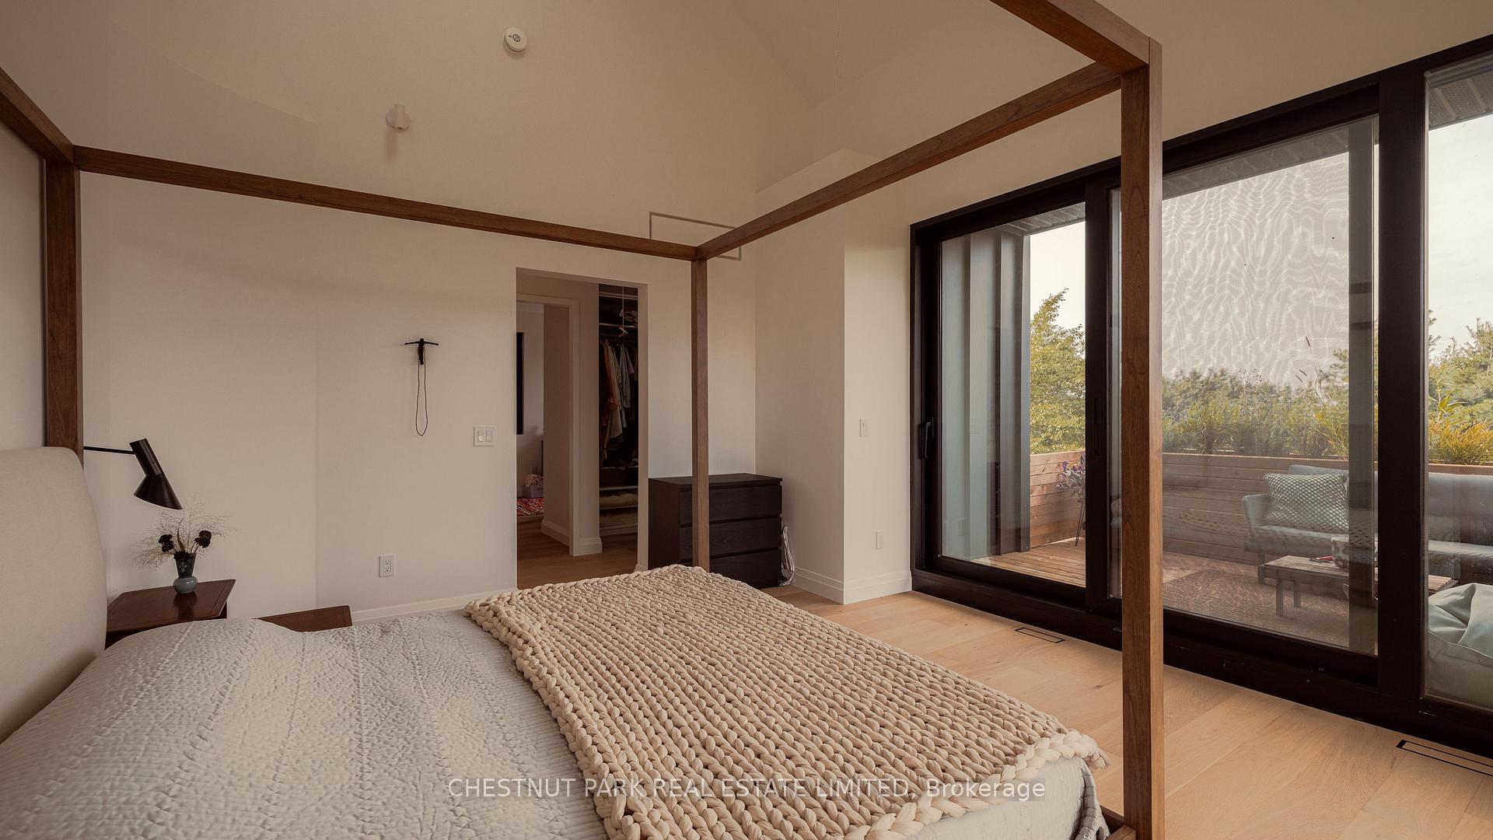
- Private primary suite with spa-like bath
- Beautifully designed kitchen with walk-in pantry
- Oversized windows for abundant natural light
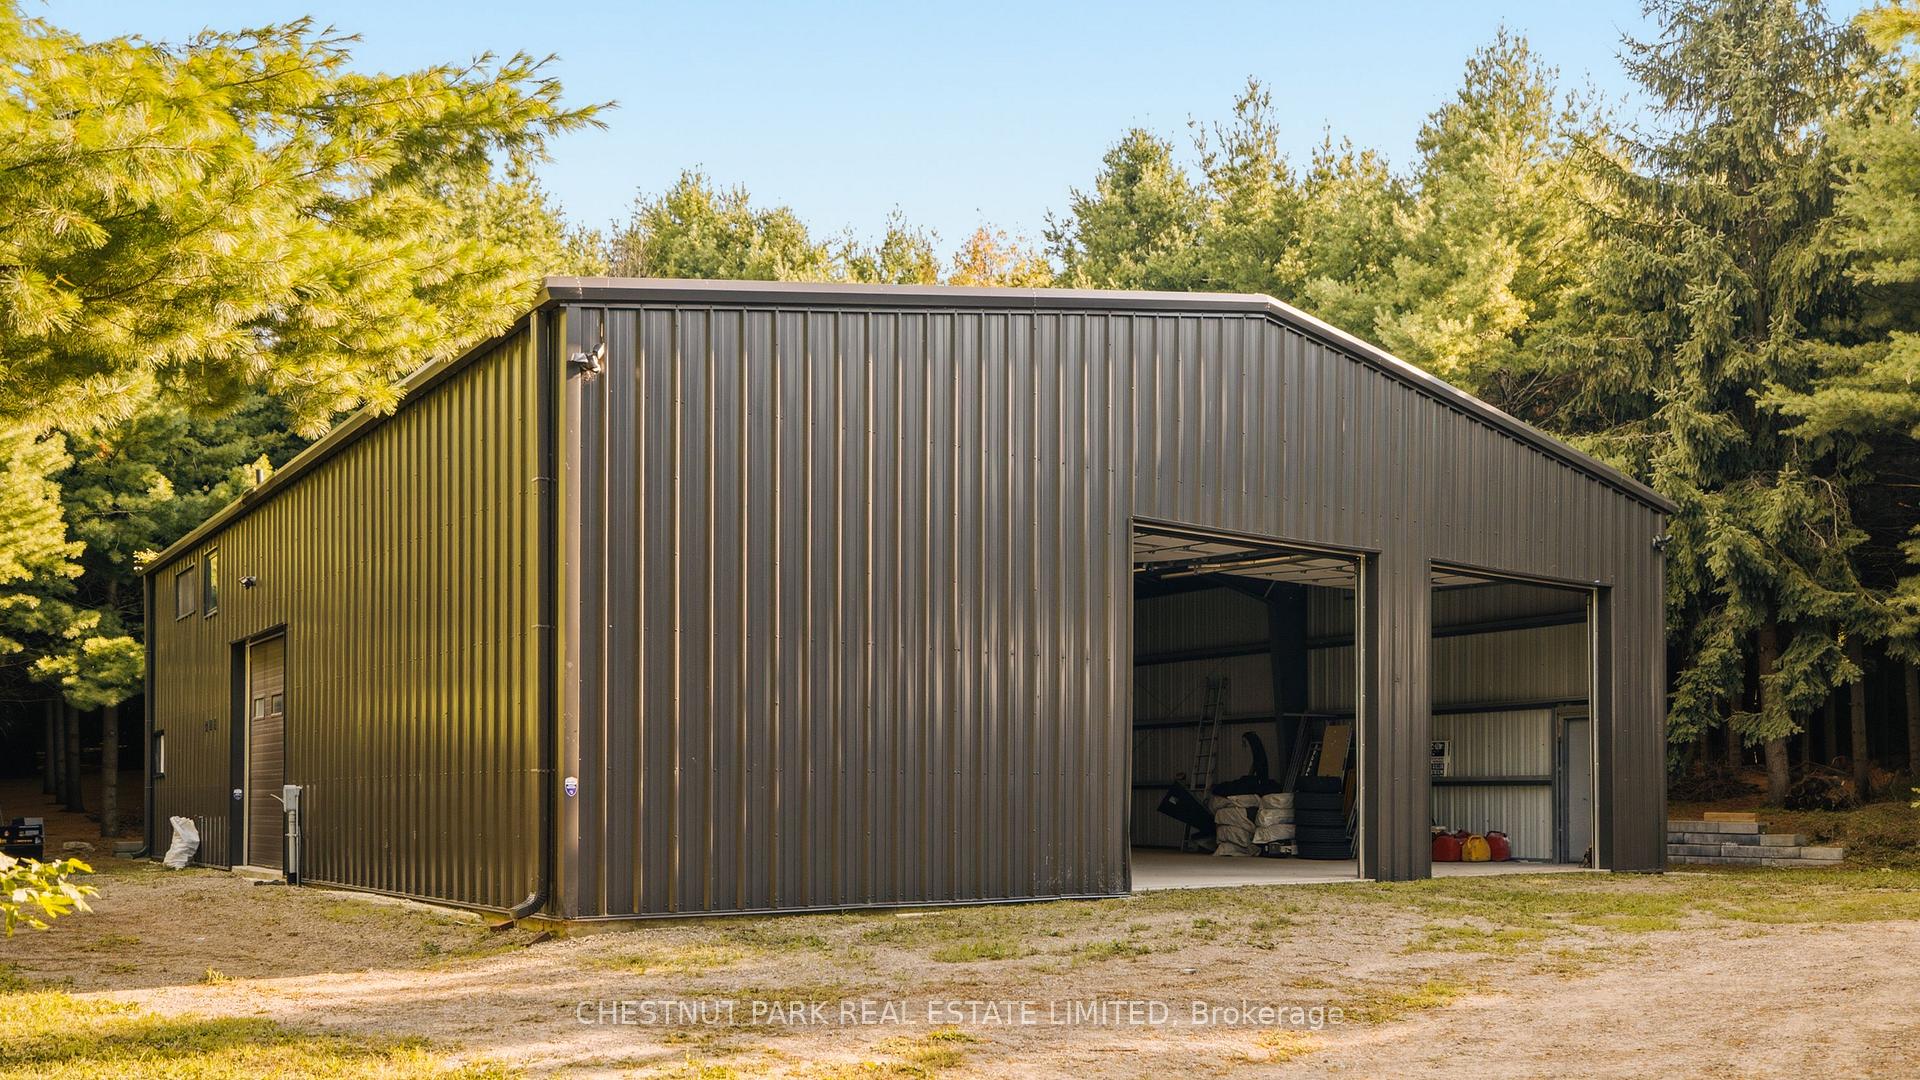
- Detached workshop with large loading doors
- Flexible layout with inviting main level
- Private deck with outdoor shower
- Exceptional landscape integration and gardens
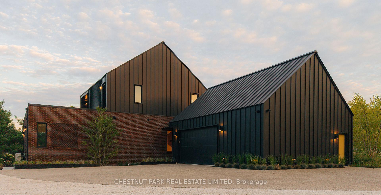
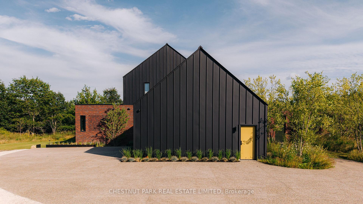
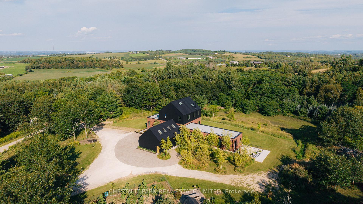
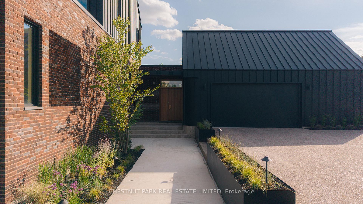
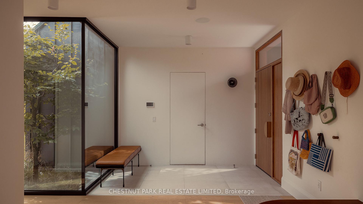
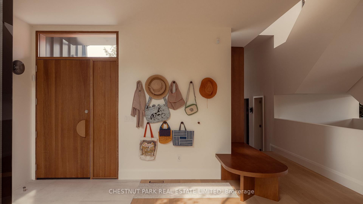
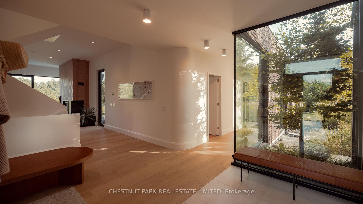
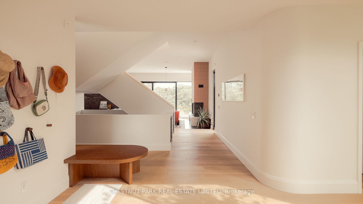
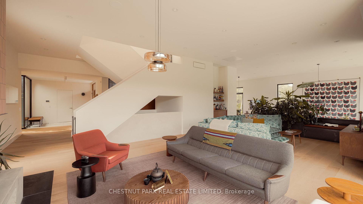
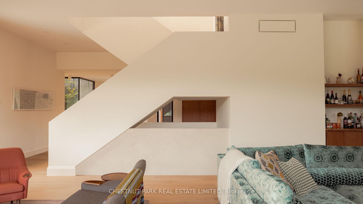
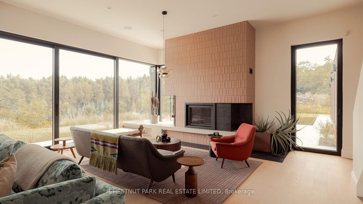
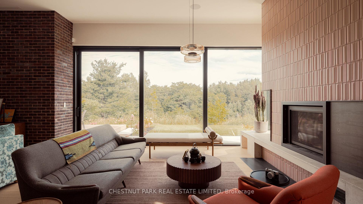
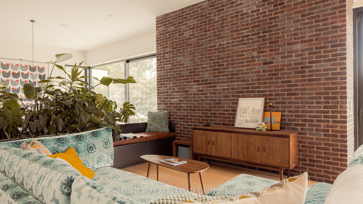
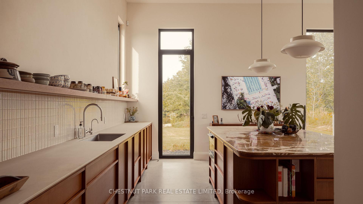
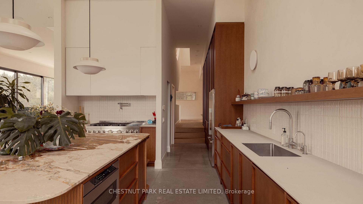
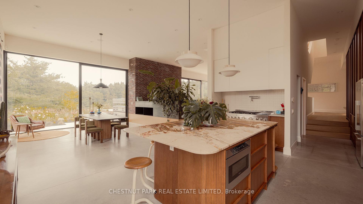
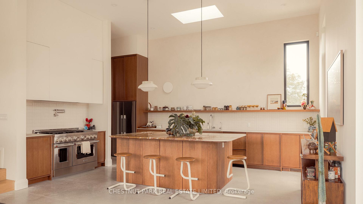
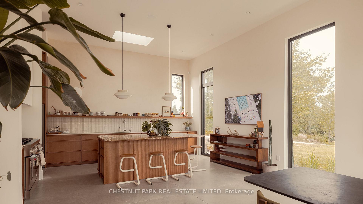
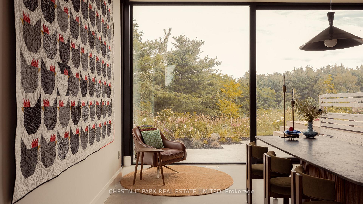
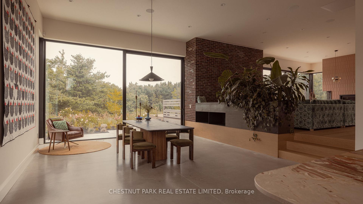
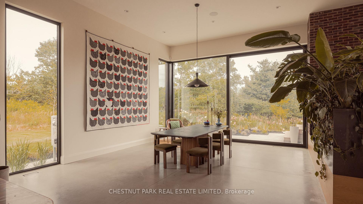
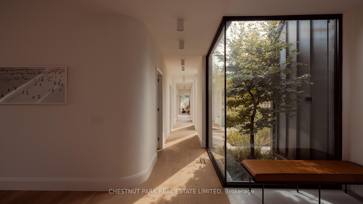
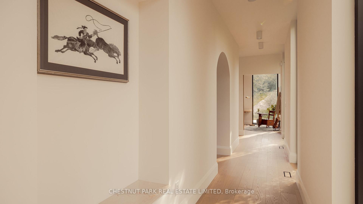
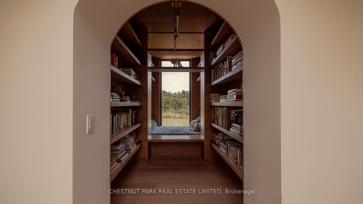
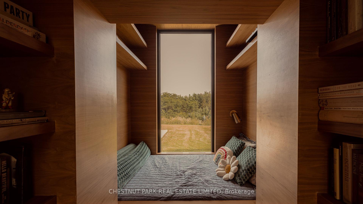
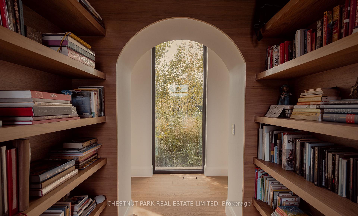
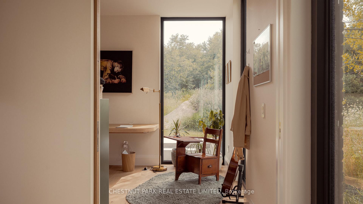
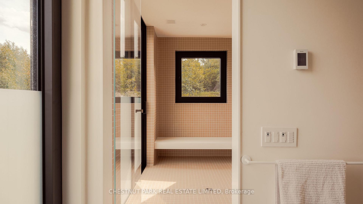
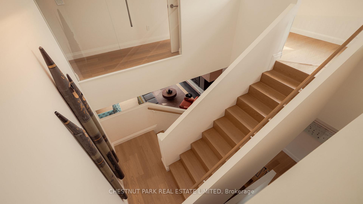
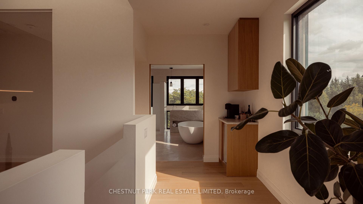
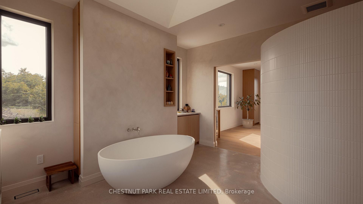
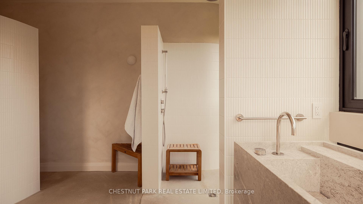
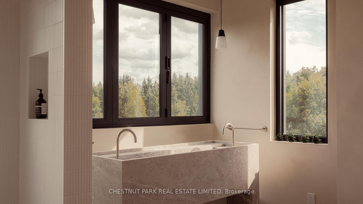
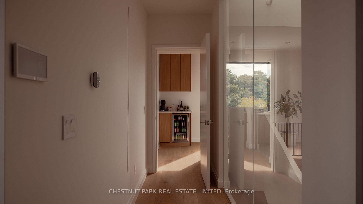
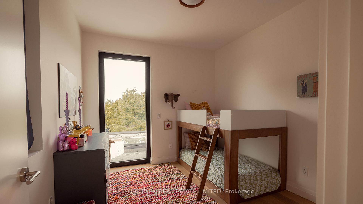
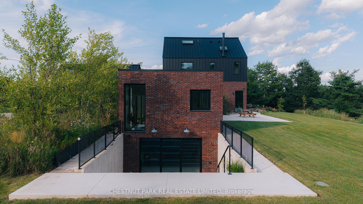
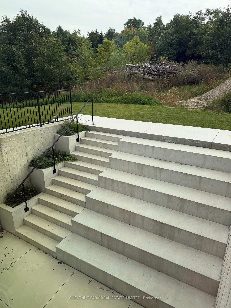
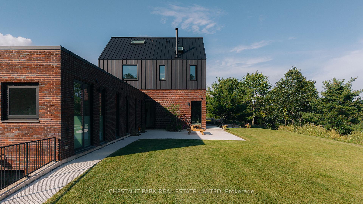
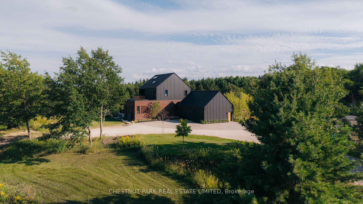
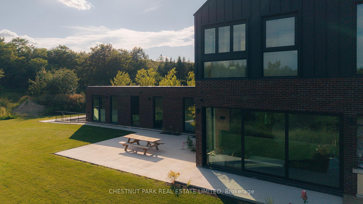
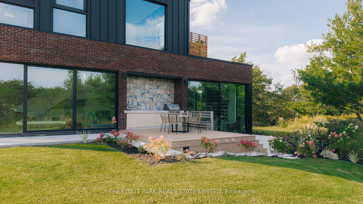
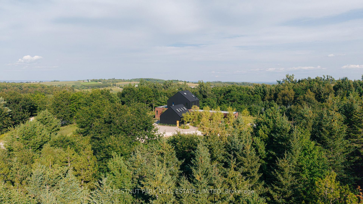
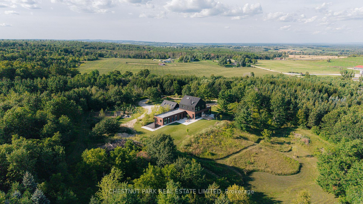
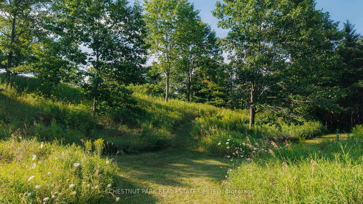
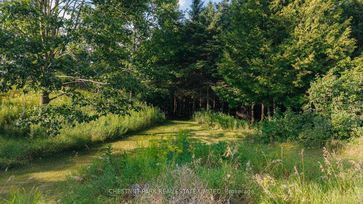
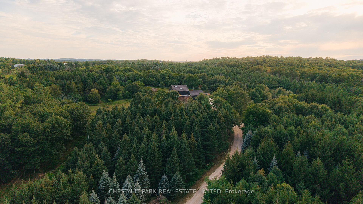
Tower Hill is a rare convergence of architecture, landscape & craftsmanship. Set privately on 25 acres in Mono Township, this extraordinary custom home designed by Studio Maggs is unlike anything else. Designed w/ the character of a modern barn & the clean lines & warmth of mid-century modernism, the home has been thoughtfully positioned within the landscape, where mature woods, natural meadows, perennial gardens & tall grasses become part of the architecture itself. The design has a wonderful balance of scale, proportion, texture & natural materials. Exceptional workmanship & bespoke details are found throughout, with distinctive materials & finishes revealing something new around every corner. Oversized windows & carefully placed openings bring an abundance of natural light into the home while keeping the surrounding landscape ever-present.The main level is centred around a beautifully designed kitchen and dining space, framed by floor-to-ceiling windows and doors that open directly to the gardens & landscape beyond. The kitchen combines an exceptionally functional layout w/ a generous centre island & walk-in pantry. The great room is anchored by a beautiful wood-burning fireplace. 2 bedrooms, an office & a charming book nook w/ daybed create a main level that is both flexible and inviting.Upstairs, the private primary suite offers a spa-like bath w/ beautiful views, walk-in closet, adjoining flexible room & a bedroom that opens onto a private deck w/ seating and outdoor shower. The lower level is roughed-in & ready to be finished w/ a bedroom, bathroom & living space. An attached garage includes an unfinished loft, while the detached workshop offers 3 large loading doors. Outside, the garden combines vegetables & flowers, w/ a memorable sunflower path. A chicken coop completes the country setting.Tower Hill offers an exceptional combination of architecture, privacy and landscape, all within approx 1.5 hrs of T.O. & 25 mins to Orangeville
Key Facts & Features
Property Costs
- Annual Property Tax Amount
- $10,320
- Land Transfer Tax Fee
- $98,850
- Basement Type
- Unfinished, Walk-Out
Interior Features
- Laundry Level
- Main Level
- Interior Extras
- Carpet Free, Auto Garage Door Remote, In-Law Capability, Guest Accommodations, Propane Tank
- View
- Trees/Woods, Garden, Clear
- Fireplace/Stove
- Yes
- Elevator
- No
Exterior Features
- Pool
- None
- Property Features
- Wooded/Treed, Clear View, Rolling
- Other Structures
- Workshop, Shed
Building
- Building Type
- Detached
- Building Style
- 2-Storey
Construction
- Exterior Finish
- Brick
- Roof
- Metal
- Foundation Details
- Other
- Special Designation
- Unknown
Lot
- Lot Front
- 991.56 ft
- Lot Depth
- 1062.81 ft
- Lot Size
- 24.11
Parking & Garages
- Garage Type
- Attached
- Garage Spaces
- 3
- Parking Spaces
- 10
- Total Garage And Parking Spaces
- 12
Heating & Cooling
- Heat Source
- Electric
- Heat Type
- Forced Air
- Air Conditioning
- Central Air
- Water
- Well
- Sewers
- Septic
- Natural Gas
- No
- Hydro
- Yes
- Cable
- No
- Telephone
- Available
- Bedrooms
- 3
- Washrooms
- 3
- Kitchens
- 1
- Family / bonus room
- Yes
Room sizes
- Bedroom—Main level, Large Window, Closet, Hardwood Floor
- Other—Upper level, Hardwood Floor, Large Window
- Kitchen—Main level, Centre Island, Large Window, Stainless Steel Appl
- Dining Room—Main level, Walk-Out, Combined w/Kitchen
- Foyer—Main level, Tile Floor, Large Window
- Primary Bedroom—Upper level, Hardwood Floor, W/O To Balcony, 4 Pc Ensuite
- Office—Main level, Large Window, Hardwood Floor
- Bedroom 2—Main level, Large Window, Closet, Hardwood Floor
- Sitting—Main level, B/I Bookcase, Large Window
- Living Room—Main level, Hardwood Floor, Fireplace, Walk-Out
- Laundry—Main level, Walk-Out, Closet
Washrooms
- 4-piece, Upper
- 4-piece, Main
- 3-piece, Main
- Municipality
- Mono
- Neighbourhood
- Rural Mono
- Main cross streets
- South on 5th Line EHS from Hwy 89
- Directions
- Hwy 89 & 5th Line EHS
- MLS® number
- X13815990
- Data source
- Toronto Regional Real Estate Board
- Listed on
- 2026-09-22
- Updated on
- 2026-09-28
- Days on market
- 23 days
- Possession type
- Flexible
- Co-op commission
- 2.5% plus HST
- Seller
- Listed by
- CHESTNUT PARK REAL ESTATE LIMITED
Home Market Value
Current home valuation for 875644 5th Line Ehs, Mono, Rural Mono, Mono, ON. Listed for $4,495,000
HOMEH Estimate
—
Estimated Sales Range
—
HOMEH Estimate for 875644 5th Line Ehs, Mono, Rural Mono
Calculated with a real agent's CMA method — 45+ years of experience, codified. Not an AI guess.
Mortgage Payment Calculator
Compare up to 4 down payment scenarios
20% required for homes $1.5M or more
$899,000
| Scenario 1 | Scenario 2 | Scenario 3 | Scenario 4 | |
|---|---|---|---|---|
−Down payment | % $ | % $ | % $ | % $ |
+CMHC insurance | $0 | $0 | $0 | $0 |
=Total mortgage | $3,596,000 | $3,371,250 | $3,146,500 | $2,921,750 |
Amortization | ||||
Mortgage rate | % | % | % | % |
| Payment frequency | ||||
=Mortgage payment | $17,557monthly | $16,460monthly | $15,363monthly | $14,265monthly |
Land Transfer Tax
$98,850
$98,850
Around this home
No schools found nearby
Data provided by OpenStreetMap & Fraser Institute School Rankings
Ask HOMEH
New!Hi there!
👋Text or call (416) 301-9001
Recommended for you
Based on homes you've looked at.
No recommended properties found.
Nearby similar homes
No nearby properties found.
More real estate resources
Other homes nearby
Explore this area
No nearby listings available.