

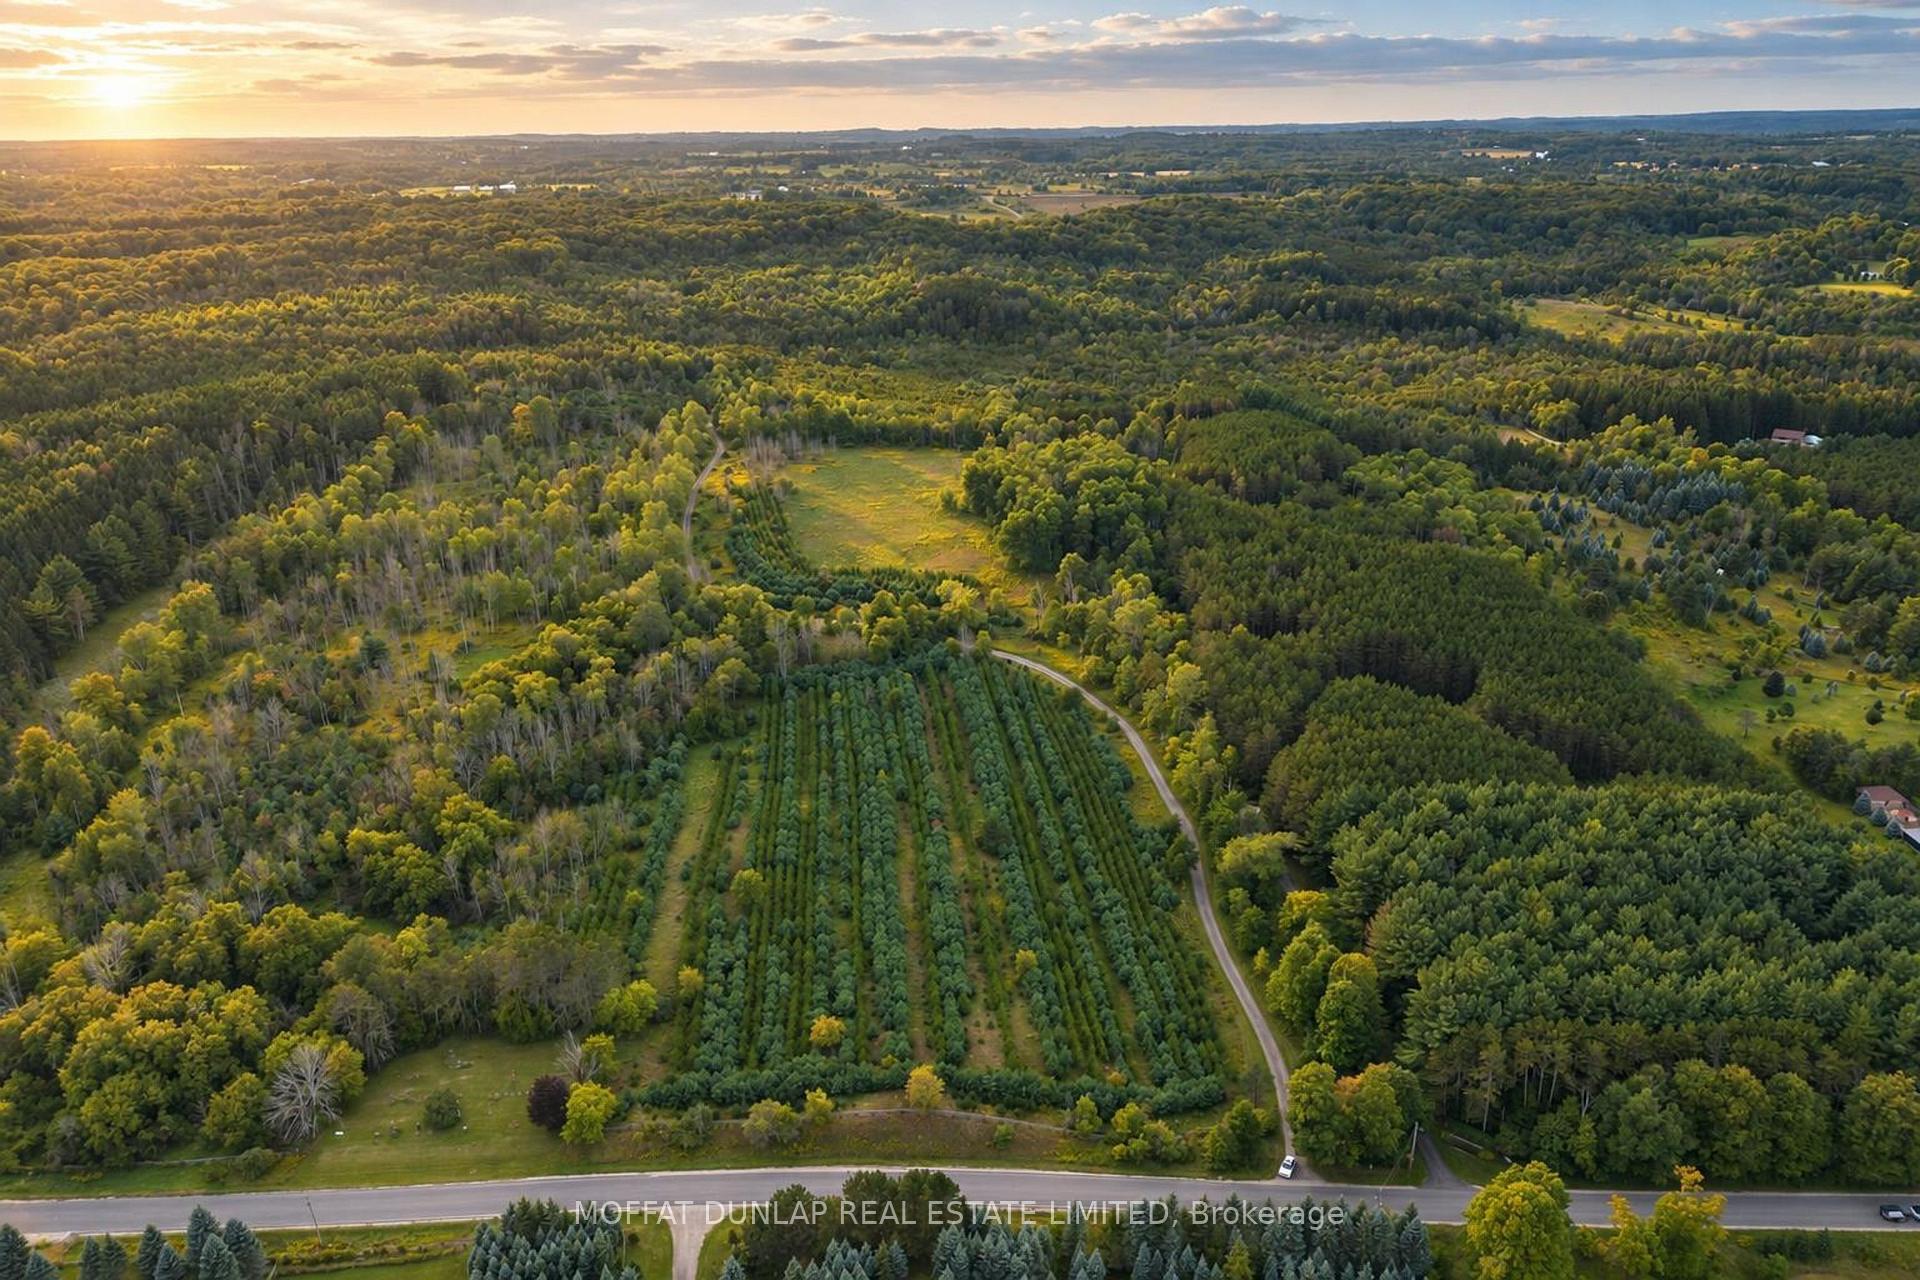
993124 Mono-Adjala Townline
Mono (Rural Mono), ON L9W 6H3
- 4Bedrooms
- 4Bathrooms
- 2Garage
- 1500–2000Sq Ft
- $561Tax
- 990×4,476 ftLot Size
 Free EstimateSee Free Estimate Report

Sale & Price History for 993124 Mono-Adjala Townline, Mono, Rural Mono
| Start Date | End Date | Price | Event | MLS# |
|---|---|---|---|---|
| No listing history available | ||||
Real estate boards require you to or to see the full details of this property.
*Sold prices and complete sale & price history are regulated data. Under the Trust in Real Estate Services Act, 2002 (TRESA) and the rules of the Real Estate Council of Ontario (RECO), and pursuant to the Multiple Listing Service® rules of the Canadian Real Estate Association (CREA) and the Toronto Regional Real Estate Board (TRREB), this information may be shown only to registered users who have agreed to the applicable terms of use (a Virtual Office Website, or "VOW," arrangement). HOMEH Inc., Brokerage therefore provides it to signed-in members only. Creating an account is free and takes under a minute.
About 993124 Mono-Adjala Townline, Mono, Rural Mono
Summarized Description
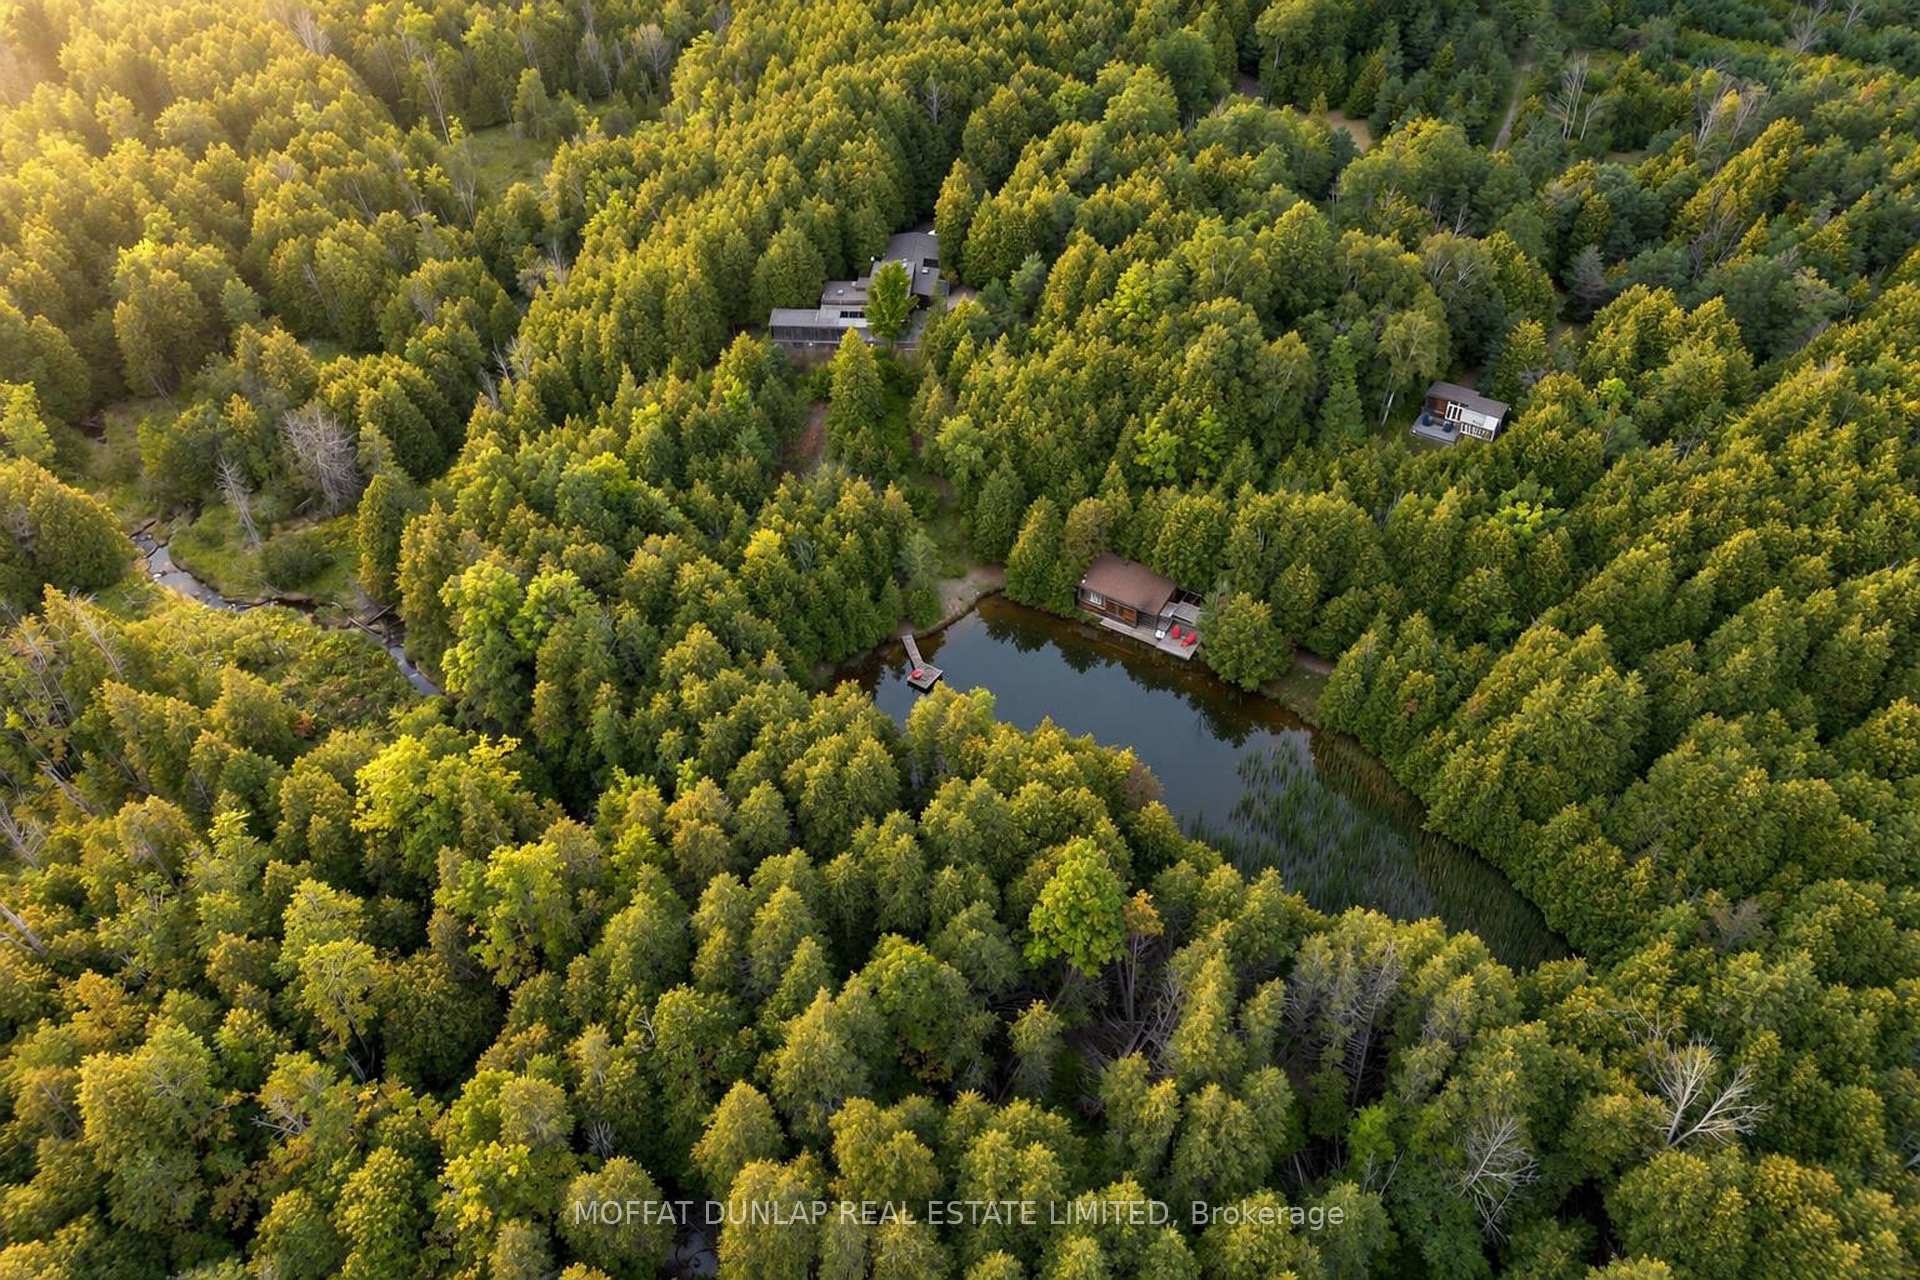
- 100-acre secluded retreat designed by a noted architect.
- Main house features 2-bedroom suites and 2 kitchens.
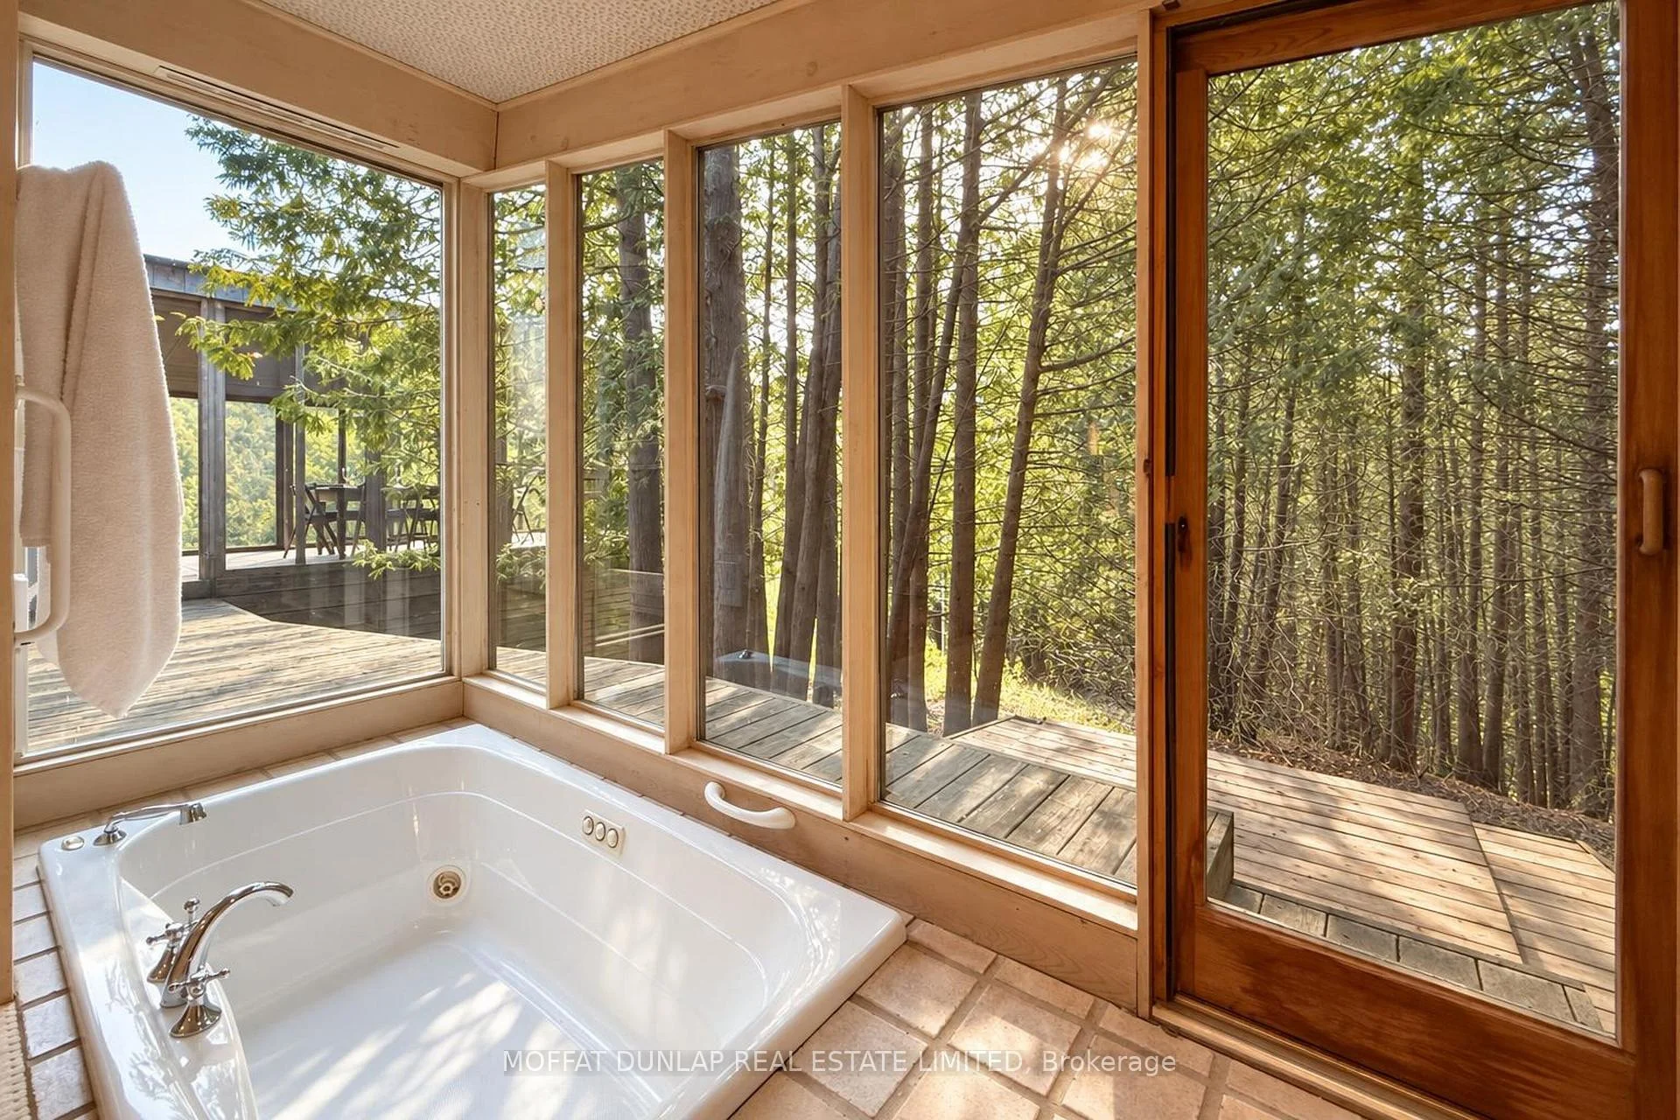
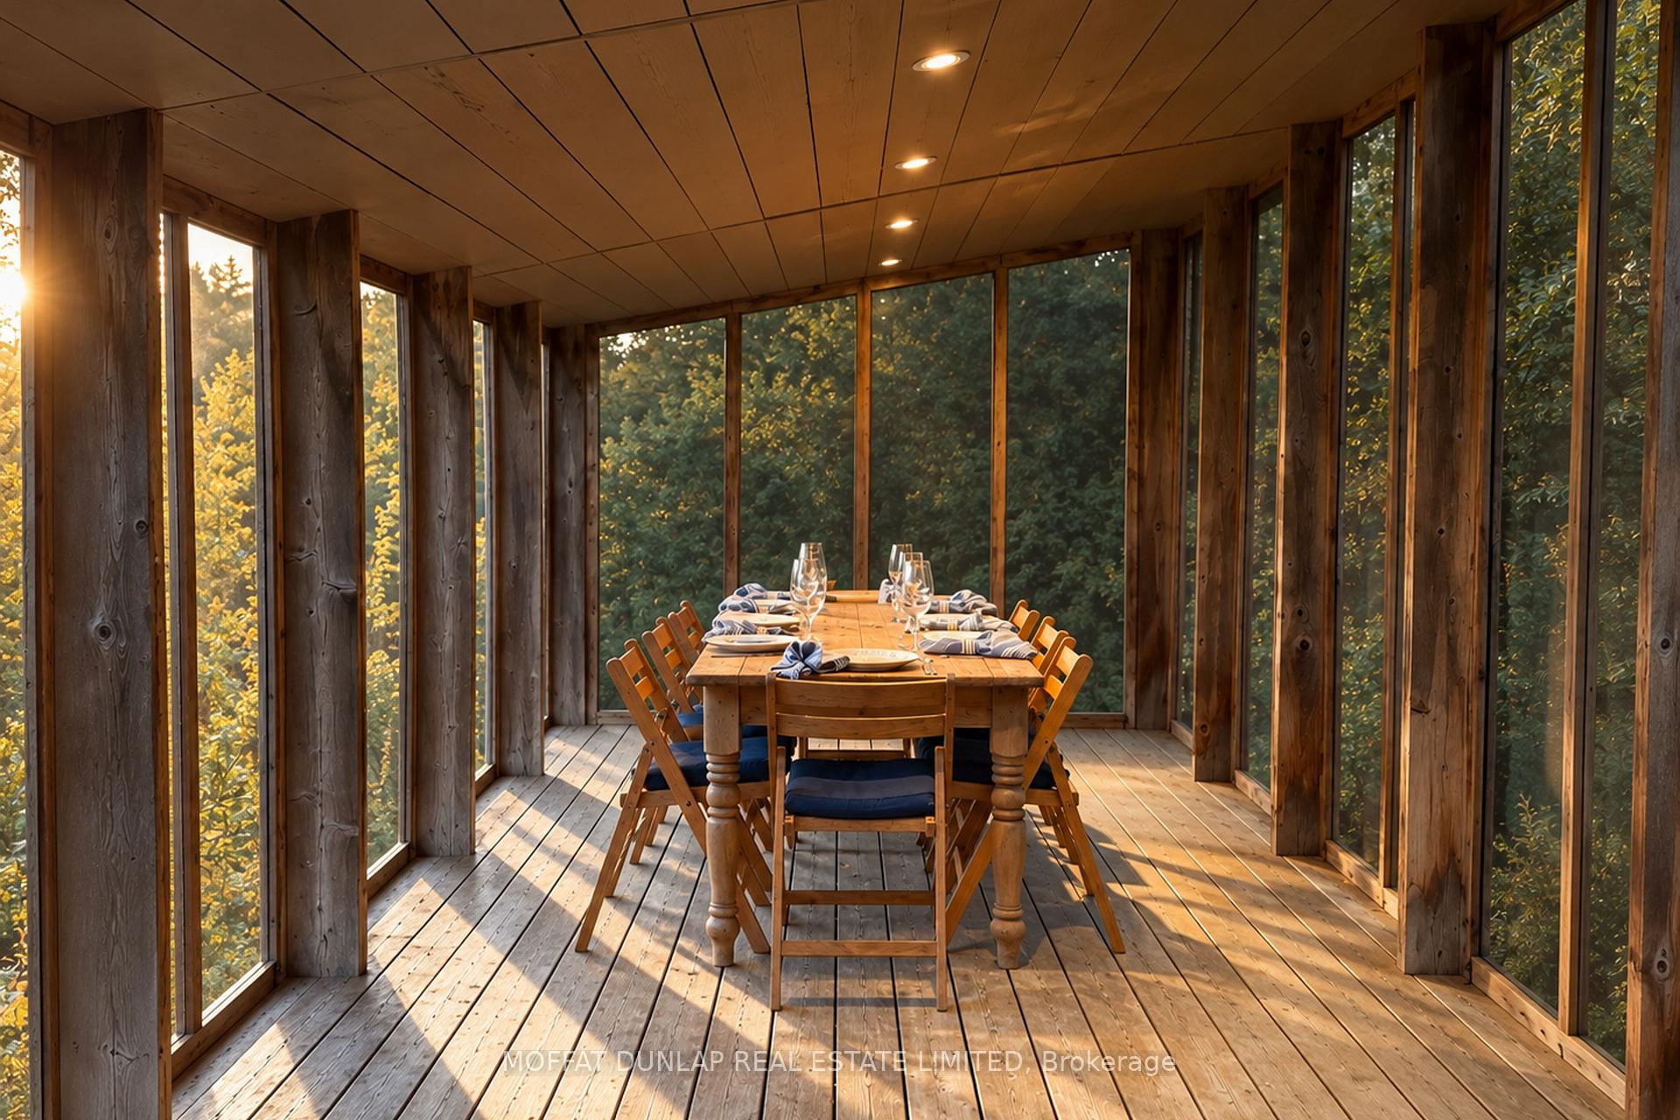
- Floor-to-ceiling windows offer serene nature views.
- Includes 2 guest houses and multiple outbuildings.
- Spring-fed pond with a 6-person sauna.
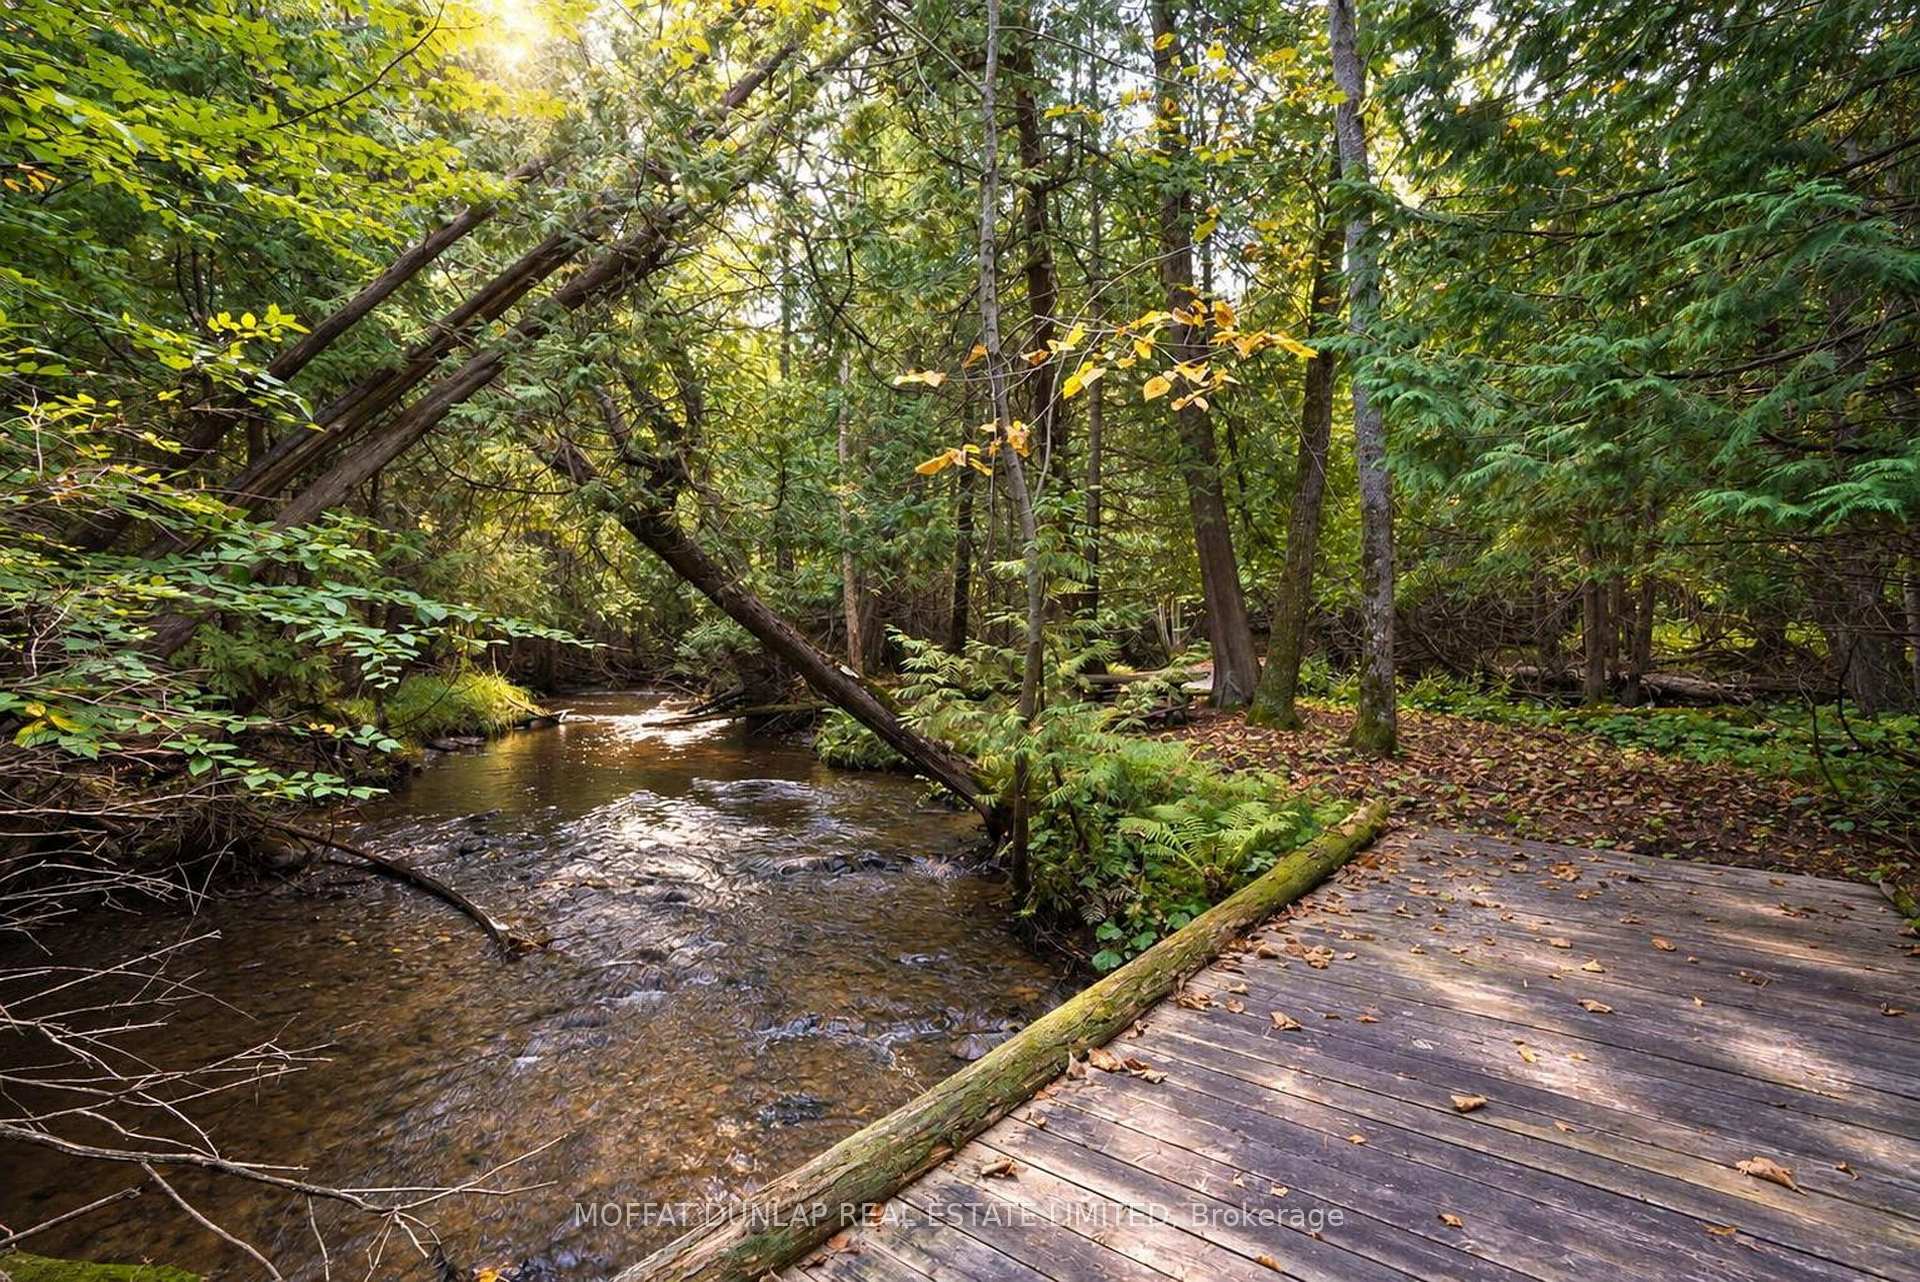
- Extensive trails and bridges enhance outdoor experience.
- Located in prestigious Hockley Valley, close to Toronto.
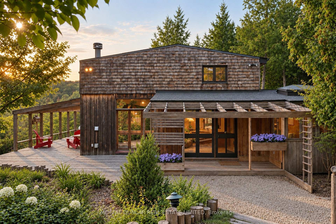
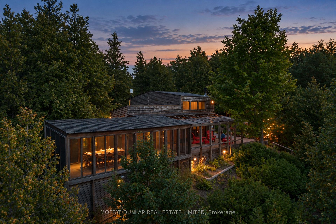
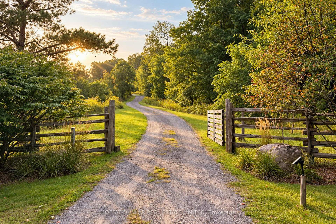
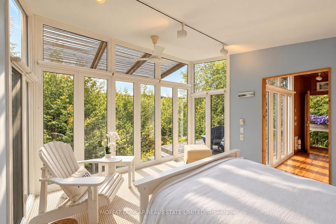
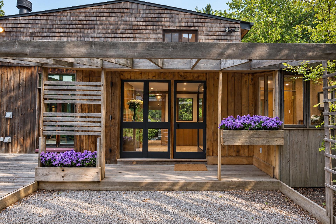
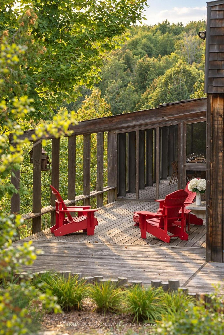
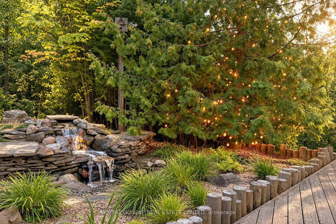
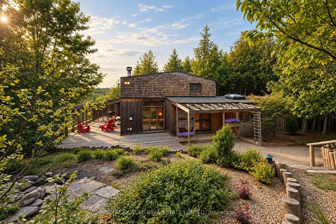
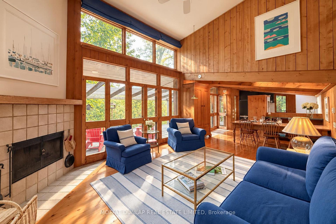
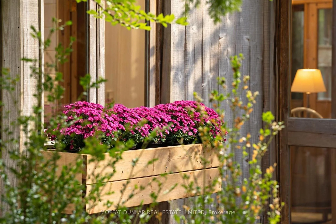
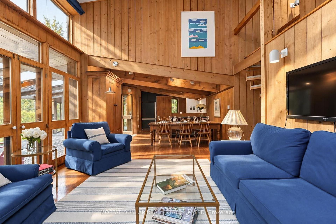
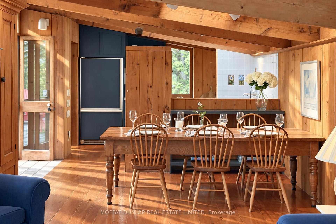
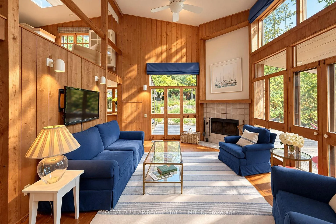
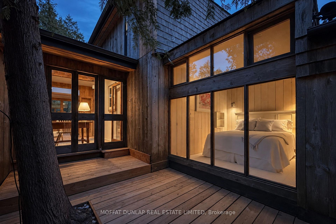
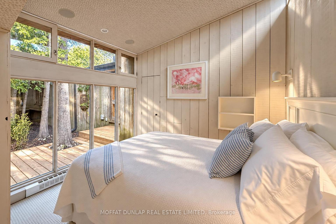
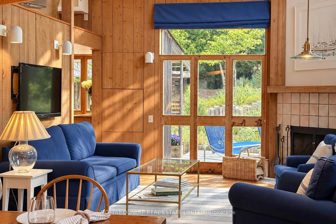
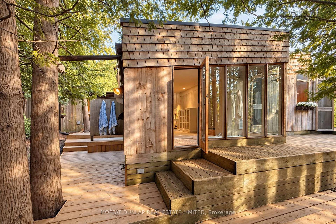
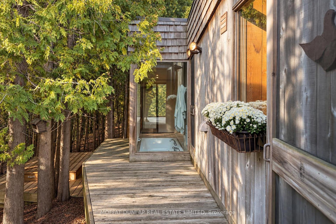
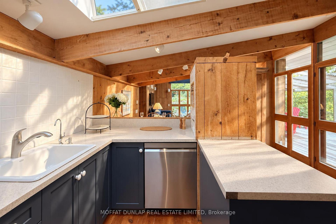
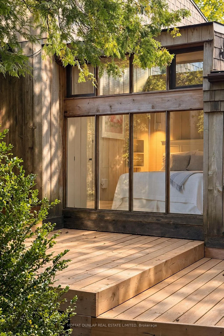
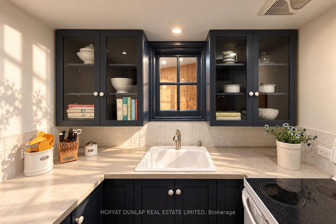
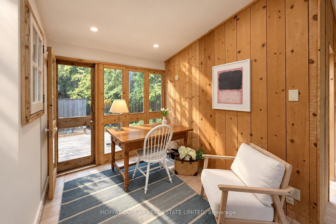
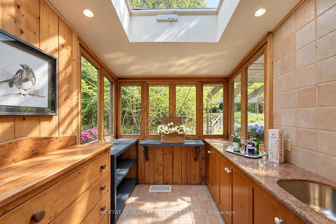
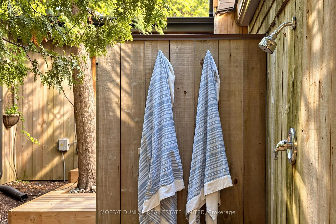
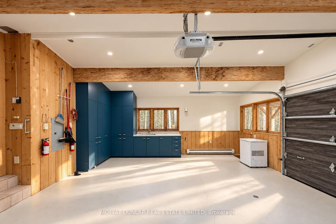
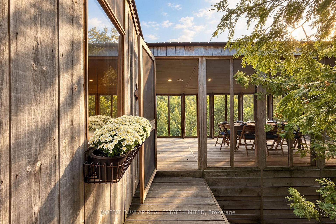
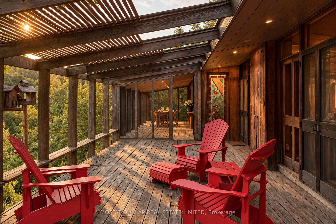
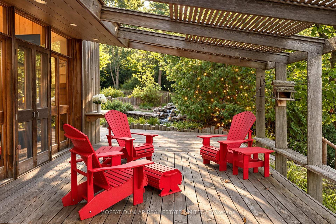
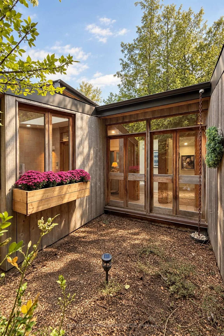
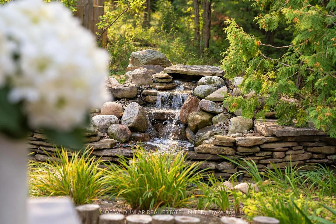
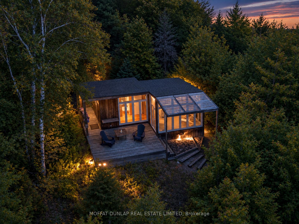
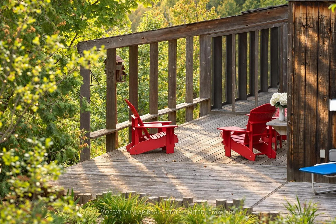
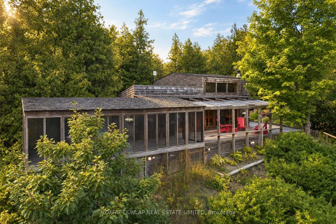
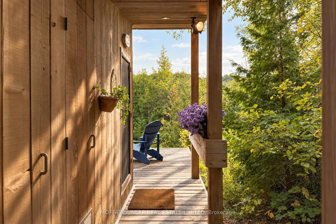
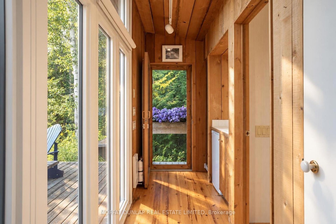
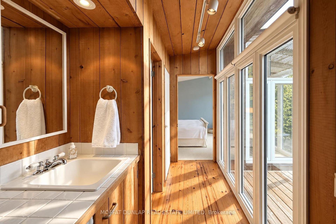
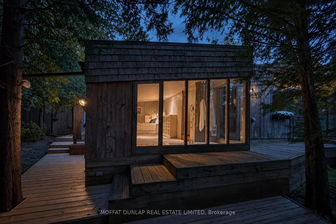
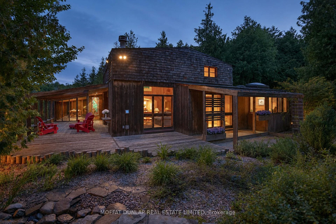
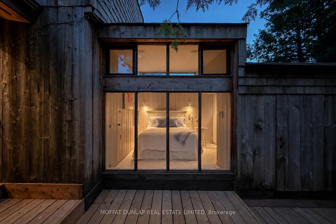
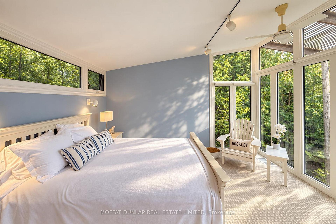
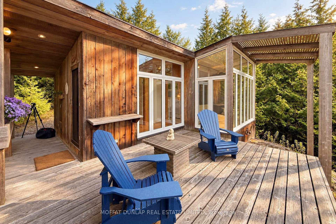
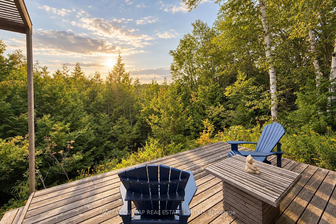
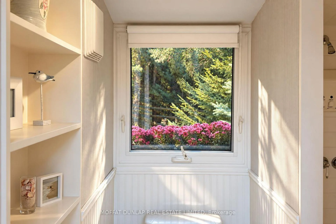
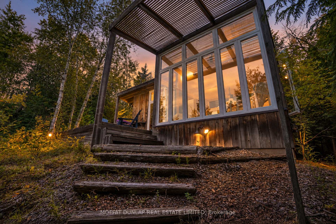
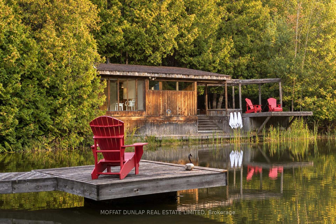
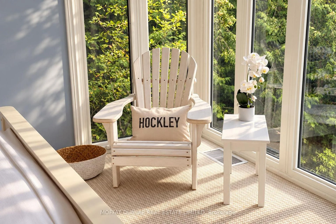
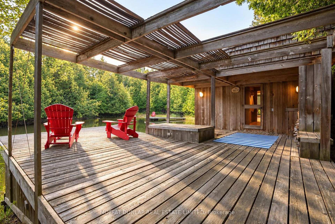
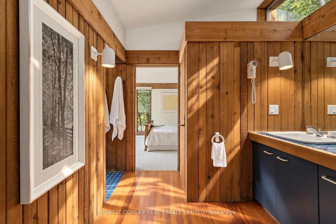
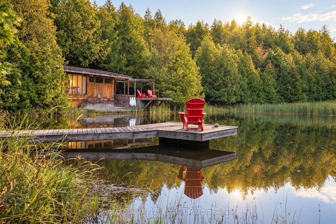
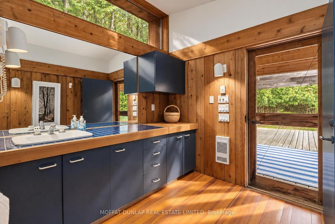
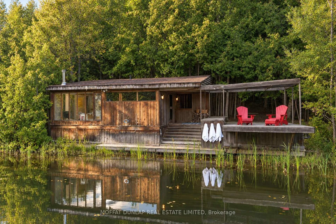
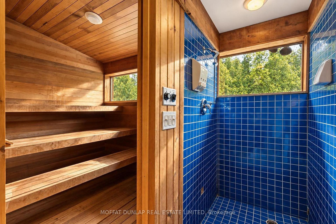
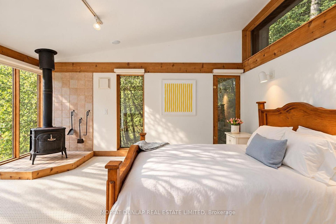
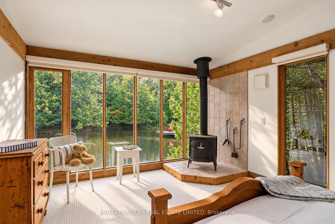
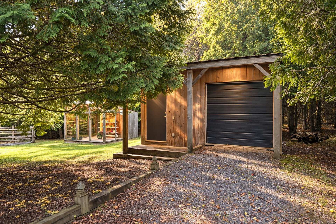
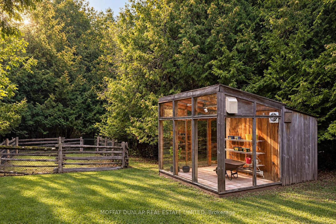
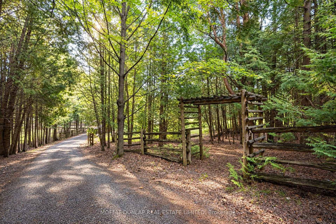
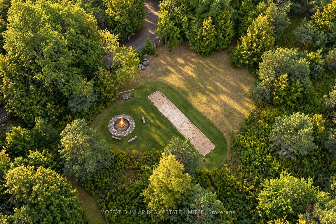
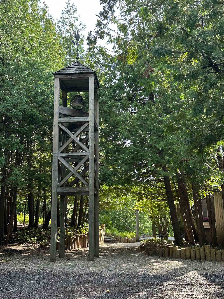
Cedar Brook Hills - A secluded 100-acre all-season retreat! Come see this peaceful country property designed by a noted Canadian architect for his own family. Down the half-mile private winding driveway passing over 10,000 trees that were planted by the owners sits a complex of buildings designed to blend into the natural surroundings. Cedar Brook Hills is located in the prestigious Hockley Valley a mere 1 hr from Pearson Airport or mid-town Toronto. The natural beauty of the property informed the low impact design of the buildings in addition to the extensive trails, bridges, and tree planting programs which were completed at Cedar Brook Hills. In addition, the property is bounded by an additional 86 acres of conservation lands along its southern boundary. Positioned on a rise to overlook a sweeping valley and pond, the MAIN HOUSE with 2-bedroom suites, 2 kitchens, 2-storey living room with fireplace offers the primary gathering place on the property. All principal rooms have floor-to-ceiling windows to capture the serenity of nature. In addition, the property has 2 guest houses: The HILL HOUSE & The POND HOUSE plus a series of outbuildings including a workshop which could become a studio, a green house and courtyard storage building. The Hill House is a cherished guest house featuring a private deck, bedroom, full bathroom, and wet bar with fridge that is used as a refreshment & coffee station. The Hill House has its own parking area and is connected to the Pond House & Main House by lit walkways. The modernist Pond House finds its place in nature right at the edge of the spring-fed pond. The Pond House has a guest bedroom with water views & woodstove, full bathroom and a 6-person sauna. This is a true 4-season retreat. Spring, Summer, Fall & certainly a Winter wonderland to be enjoyed. Arrange a private tour of this very special Hockley Valley Property.
Key Facts & Features
Property Costs
- Annual Property Tax Amount
- $561
- Land Transfer Tax Fee
- $68,350
- Basement Type
- None
Interior Features
- Laundry Level
- Main Level
- Interior Extras
- Countertop Range, Guest Accommodations, In-Law Capability, Primary Bedroom - Main Floor, Sauna, Separate Hydro Meter, Sewage Pump, Trash Compactor, Water Heater Owned, Water Treatment
- View
- Forest, Hills, Panoramic, Pond, Ridge, Trees/Woods, Valley, Water
- Security Features
- Smoke Detector
- Fireplace/Stove
- Yes
- Fireplace Features
- Wood, Wood Stove
- Elevator
- No
Exterior Features
- Exterior Extras
- Deck, Hot Tub, Landscape Lighting, Landscaped, Lighting, Privacy, Porch, Porch Enclosed, Private Pond, Recreational Area
- Pool
- None
- Property Features
- Golf, Greenbelt/Conservation, Lake/Pond, River/Stream, Rolling, Skiing
- Accessibility Features
- Bath Grab Bars, Hard/Low Nap Floors, Low Pile Carpeting, Lowered Light Switches, Open Floor Plan, Raised Toilet
- Other Structures
- Greenhouse, Garden Shed, Out Buildings, Shed, Workshop
Building
- Building Type
- Detached
- Building Style
- Bungaloft
Construction
- Exterior Finish
- Cedar, Wood
- Roof
- Cedar, Shingles
- Foundation Details
- Block, Unknown
- Special Designation
- Unknown
Lot
- Lot Front
- 990.00 ft
- Lot Depth
- 4476.00 ft
- Lot Size
- 100
- Lot Shape
- Irregular
Inclusions
- Inclusions
- 2 refrigerators, storage freezer, 2 bar fridges, all electric light fixtures, all broadloom where laid, all window coverings, oven, 2 cooktops including JennAire grill, garage door opener, trash compactor & water purification system, waterfall equipment, sauna, dock.
Parking & Garages
- Garage Type
- Attached
- Garage Spaces
- 2
- Parking Spaces
- 10
- Total Garage And Parking Spaces
- 12
Heating & Cooling
- Heat Source
- Electric
- Heat Type
- Baseboard
- Air Conditioning
- None
- Water
- Well
- Sewers
- Septic
- Natural Gas
- No
- Hydro
- Yes
- Cable
- No
- Telephone
- Available
- Bedrooms
- 4
- Washrooms
- 4
- Kitchens
- 2
- Family / bonus room
- Yes
Room sizes
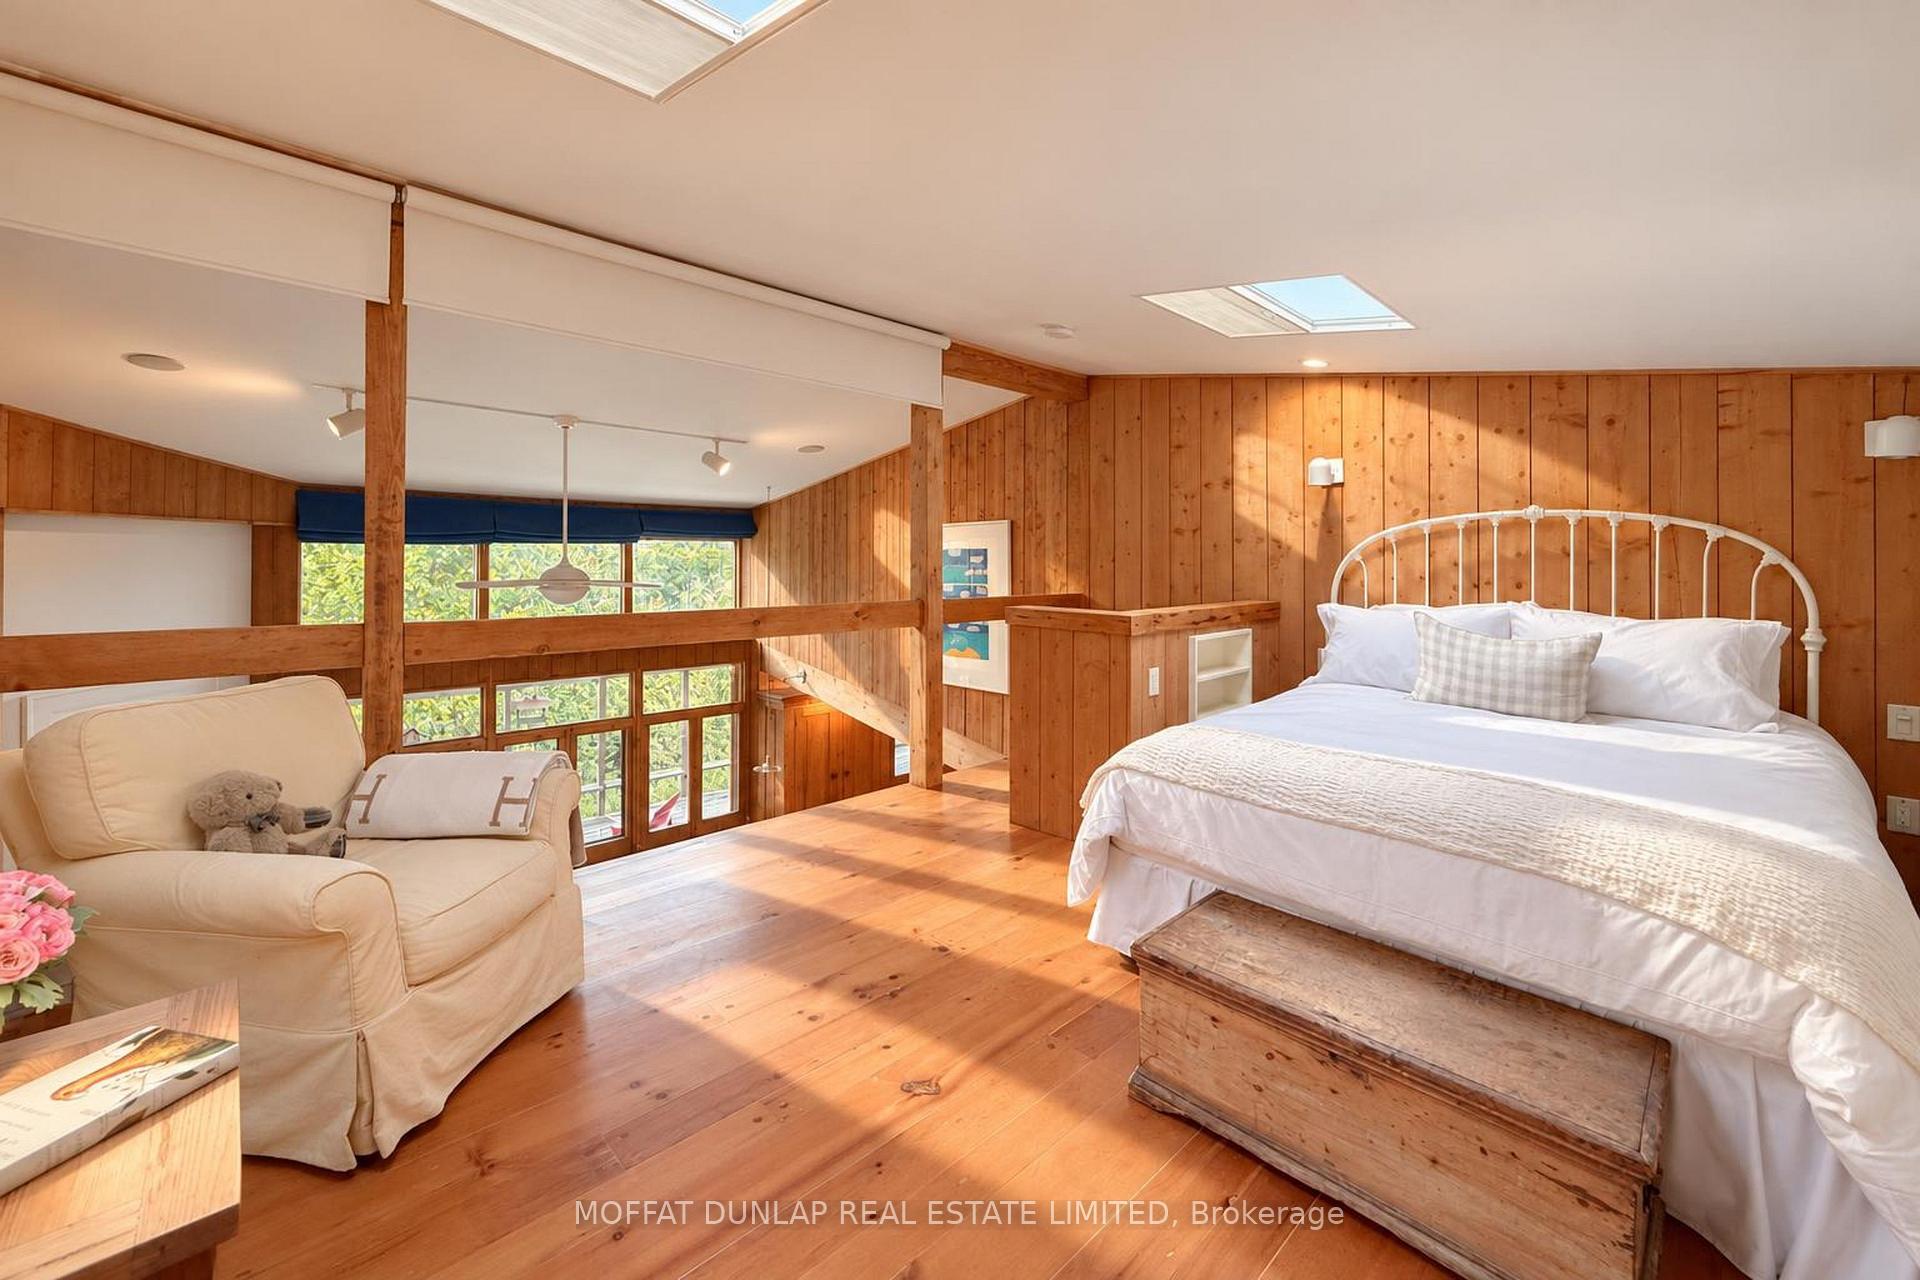
- Loft—Second level, Combined w/Sitting, Overlooks Living, West View
- Kitchen—Main level, Custom Counter
- Bedroom 4—Main level, W/O To Deck, 3 Pc Ensuite, West View
- Primary Bedroom—Main level, Walk-In Closet(s), W/O To Deck, East View
- Room—Main level, Overlooks Living, Overlooks Dining, W/O To Deck
- Solarium—Main level, South View, Granite Counters, Wet Bar
- Bedroom 3—Main level, Wood Stove, West View, 3 Pc Ensuite
- Office—Main level, Picture Window, W/O To Deck, North View
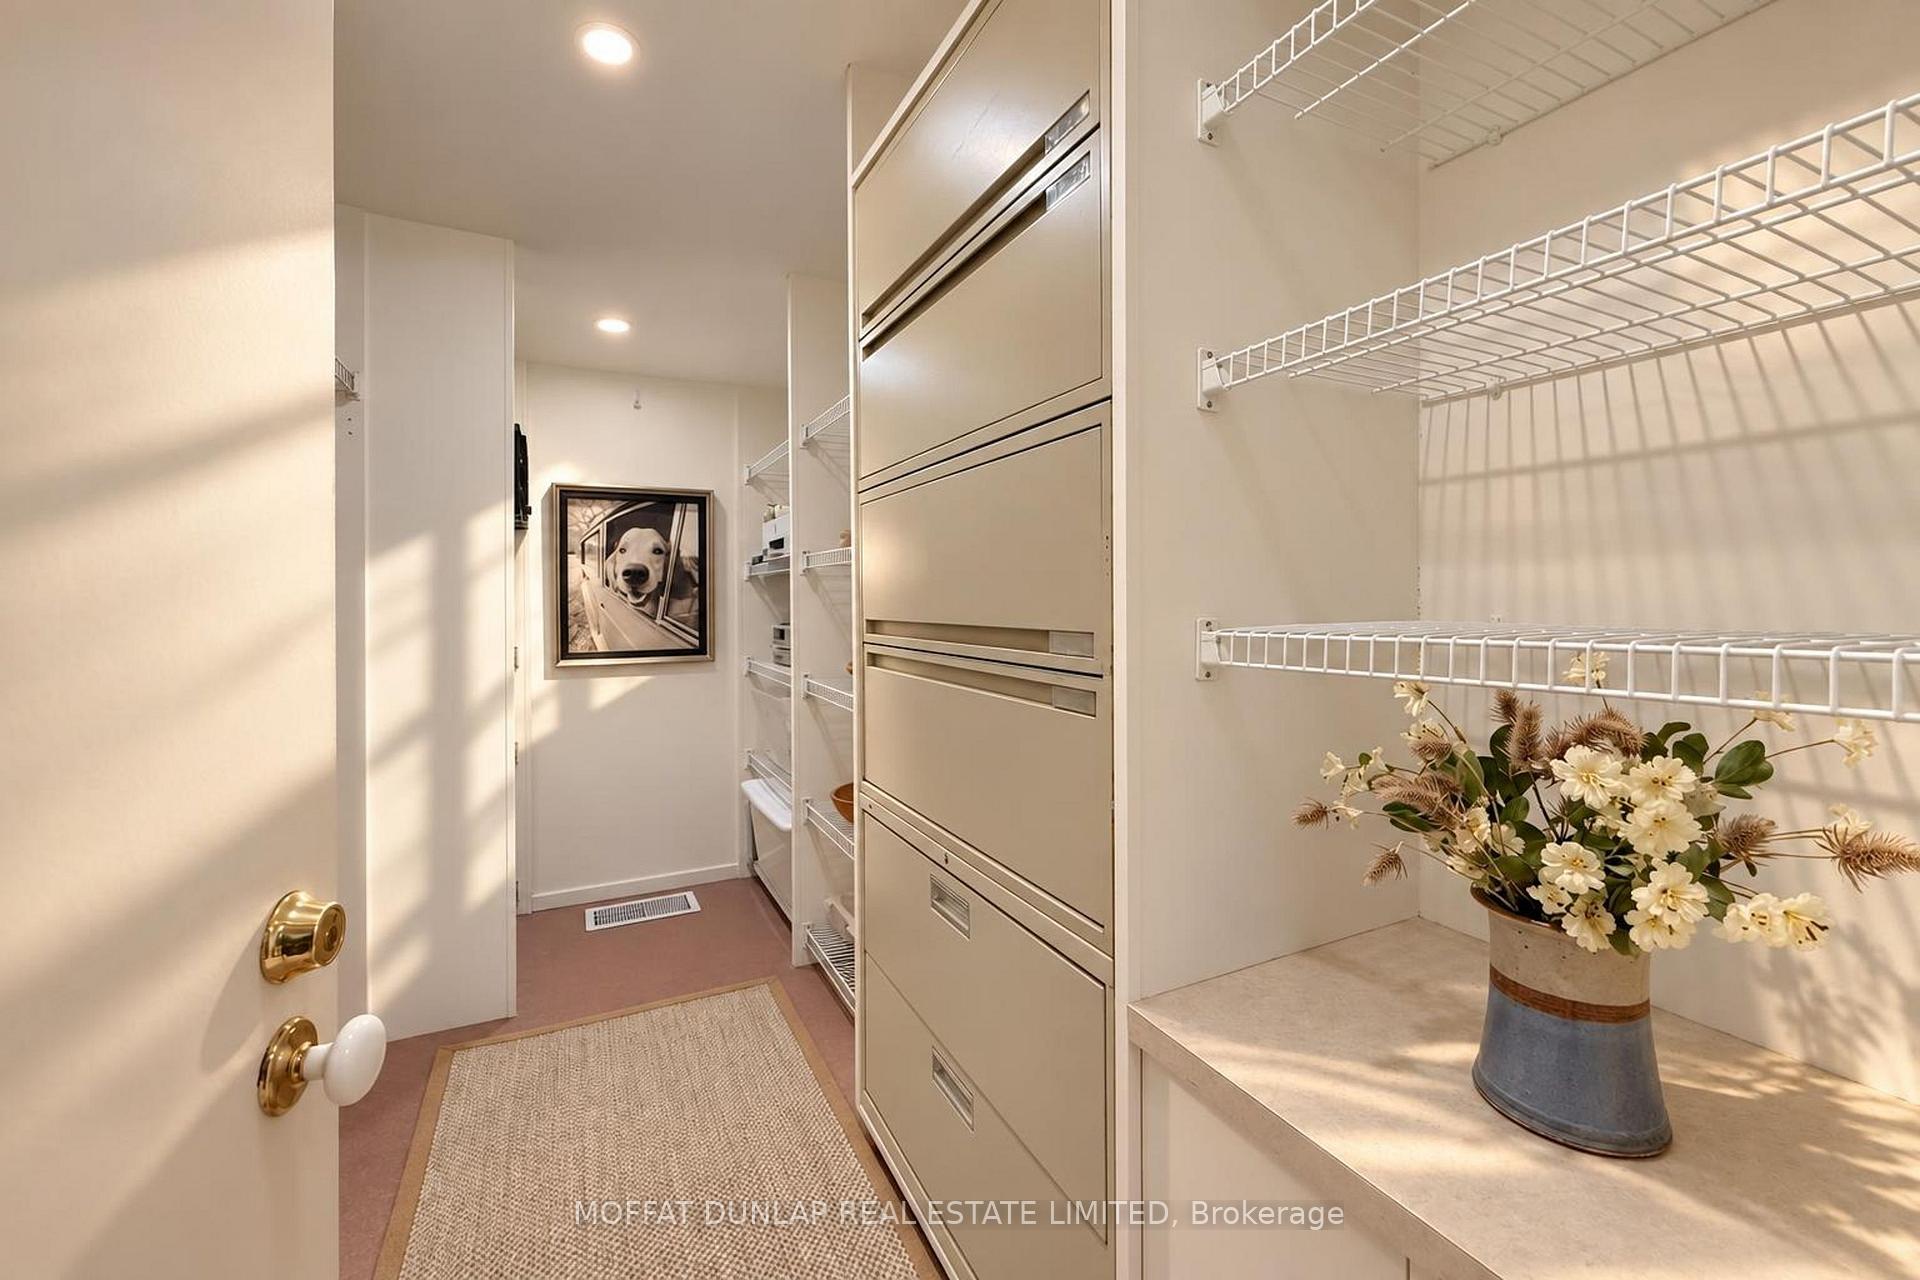
- Mud Room—Main level, B/I Shelves
- Living Room—Main level, Cathedral Ceiling(s), Fireplace, W/O To Deck
Washrooms
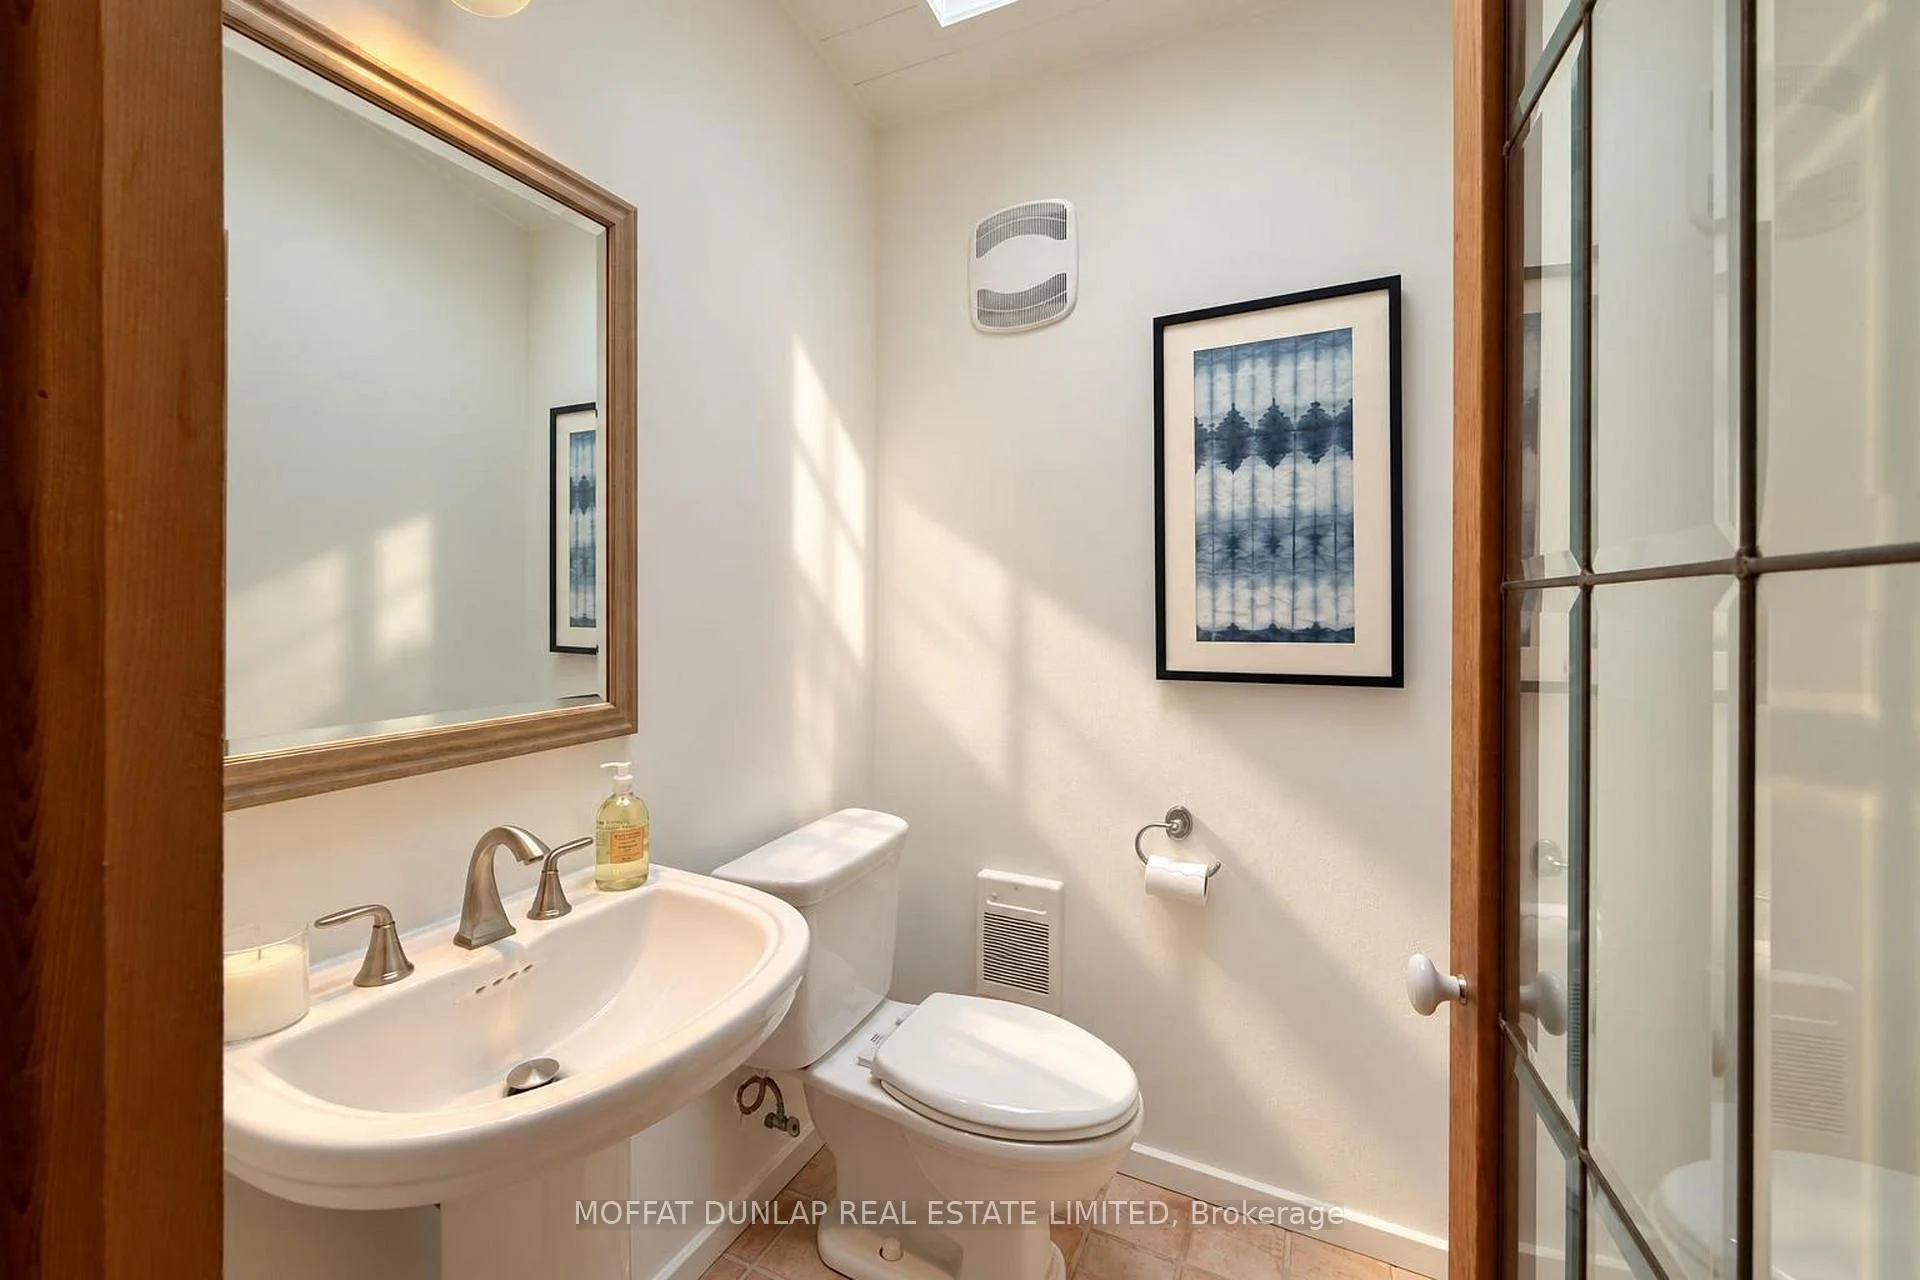
- 2-piece, Ground
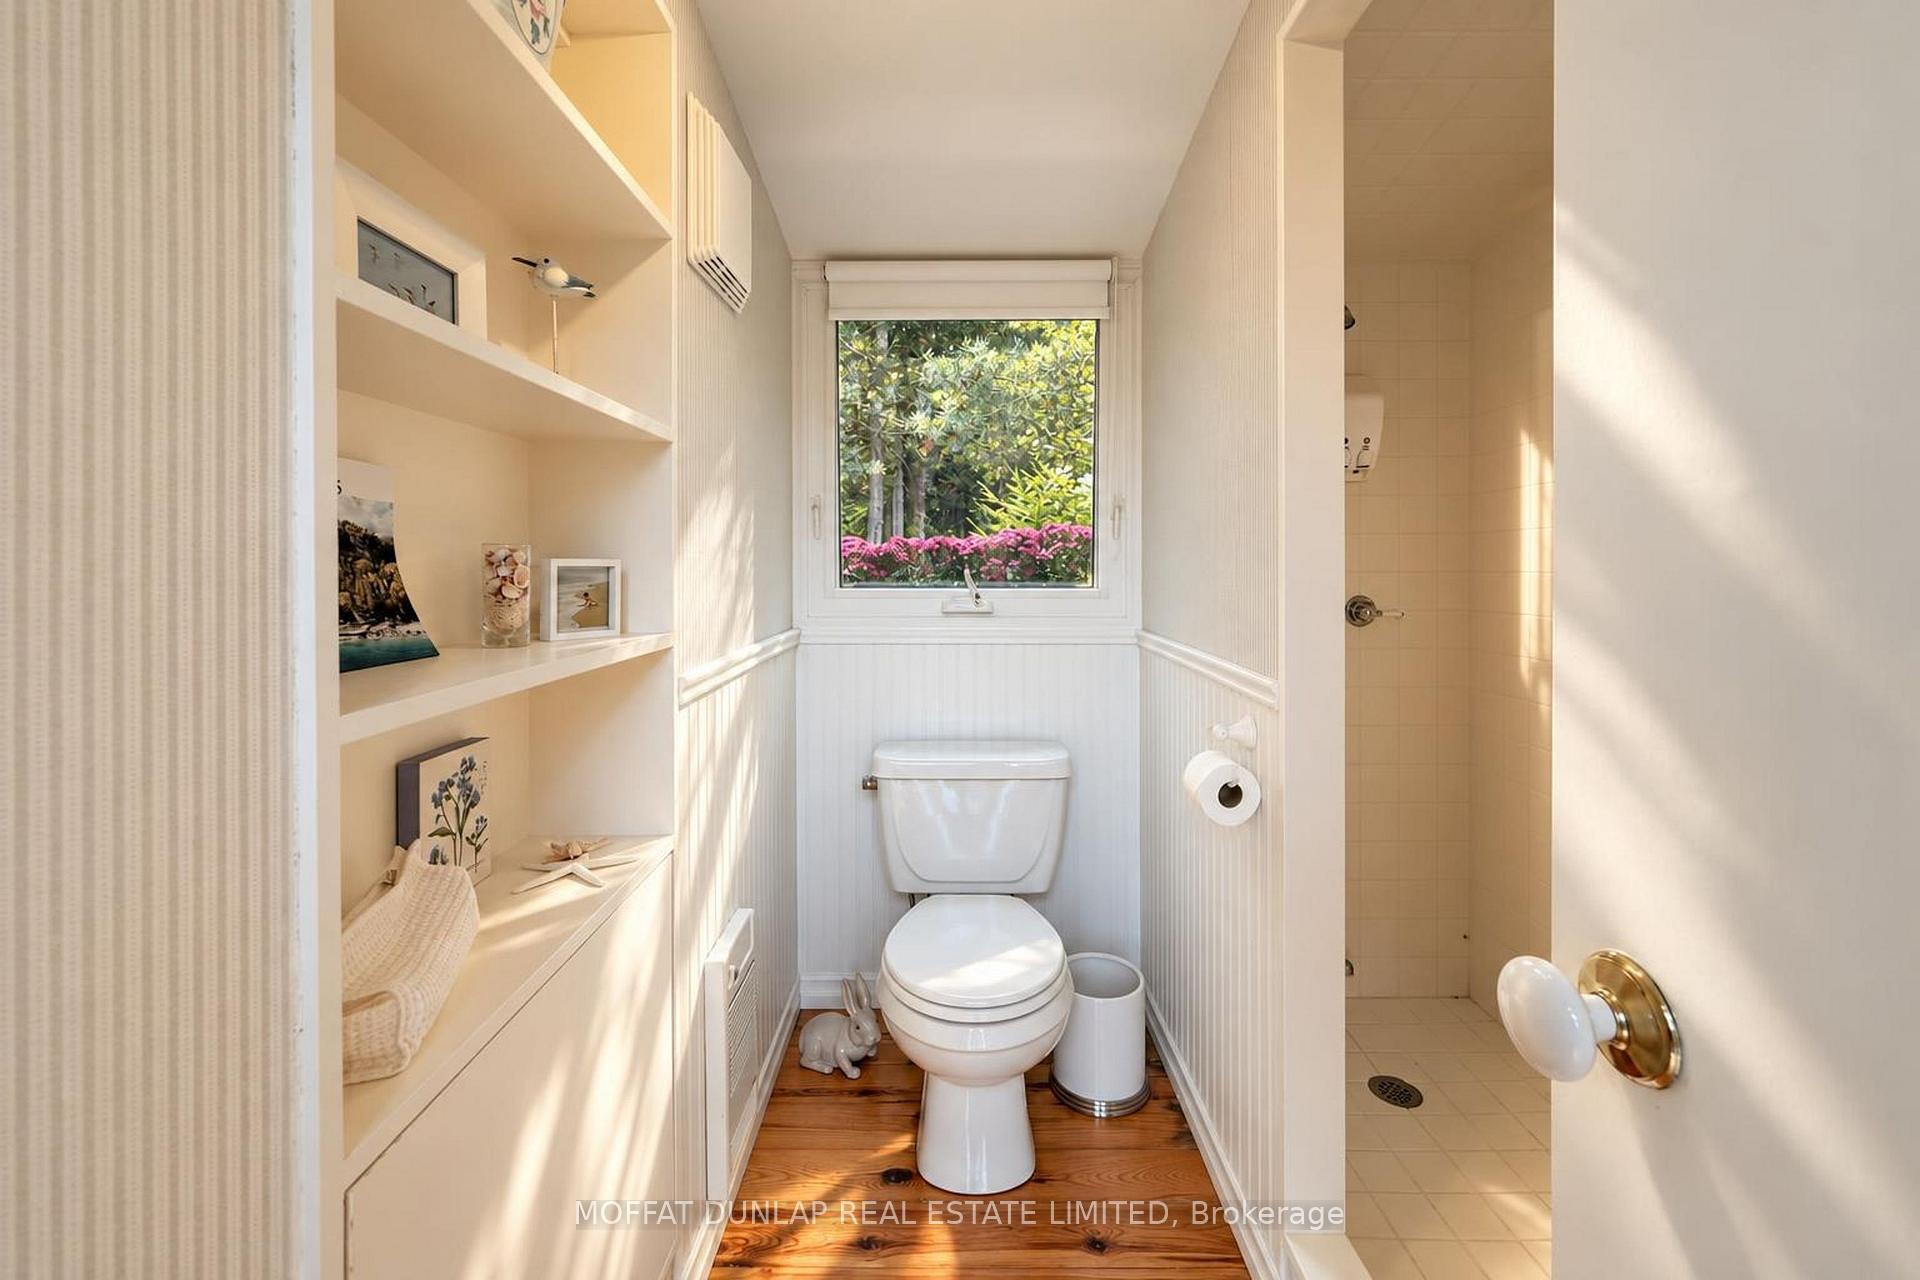
- 4-piece, Ground
- 3-piece, Ground
- Municipality
- Mono
- Neighbourhood
- Rural Mono
- Main cross streets
- Hwy 9/Airport Road
- Directions
- Mono Adjala Townline Road north of Hwy 9
- Waterfront
- None
- MLS® number
- X13803218
- Data source
- Toronto Regional Real Estate Board
- Listed on
- 2026-09-18
- Updated on
- 2026-10-01
- Days on market
- 33 days
- Possession date
- 2026-10-30
- Possession type
- Flexible
- Co-op commission
- 2.5
- Seller
- Listed by
- MOFFAT DUNLAP REAL ESTATE LIMITED
Home Market Value
Current home valuation for 993124 Mono-Adjala Townline, Mono, Rural Mono, Mono, ON. Listed for $3,275,000
HOMEH Estimate
—
Estimated Sales Range
—
HOMEH Estimate for 993124 Mono-Adjala Townline, Mono, Rural Mono
Calculated with a real agent's CMA method — 45+ years of experience, codified. Not an AI guess.
For the owner
Is this your home? Track its value.
Get this home's HOMEH Estimate by email once a month, with how many homes are for sale around you.
Mortgage Payment Calculator
Compare up to 4 down payment scenarios
20% required for homes $1.5M or more
$655,000
| Scenario 1 | Scenario 2 | Scenario 3 | Scenario 4 | |
|---|---|---|---|---|
−Down payment | % $ | % $ | % $ | % $ |
+CMHC insurance | $0 | $0 | $0 | $0 |
=Total mortgage | $2,620,000 | $2,456,250 | $2,292,500 | $2,128,750 |
Amortization | ||||
Mortgage rate | % | % | % | % |
| Payment frequency | ||||
=Mortgage payment | $12,792monthly | $11,993monthly | $11,193monthly | $10,394monthly |
Land Transfer Tax
$68,350
$68,350
Around this home
No schools found nearby
Data provided by OpenStreetMap & Fraser Institute School Rankings
Ask HOMEH
New!Hi there!
👋Text or call (416) 301-9001
Recommended for you
Based on homes you've looked at.
No recommended properties found.
Nearby similar homes
No nearby properties found.
More real estate resources
Other homes nearby
Explore this area
No nearby listings available.