
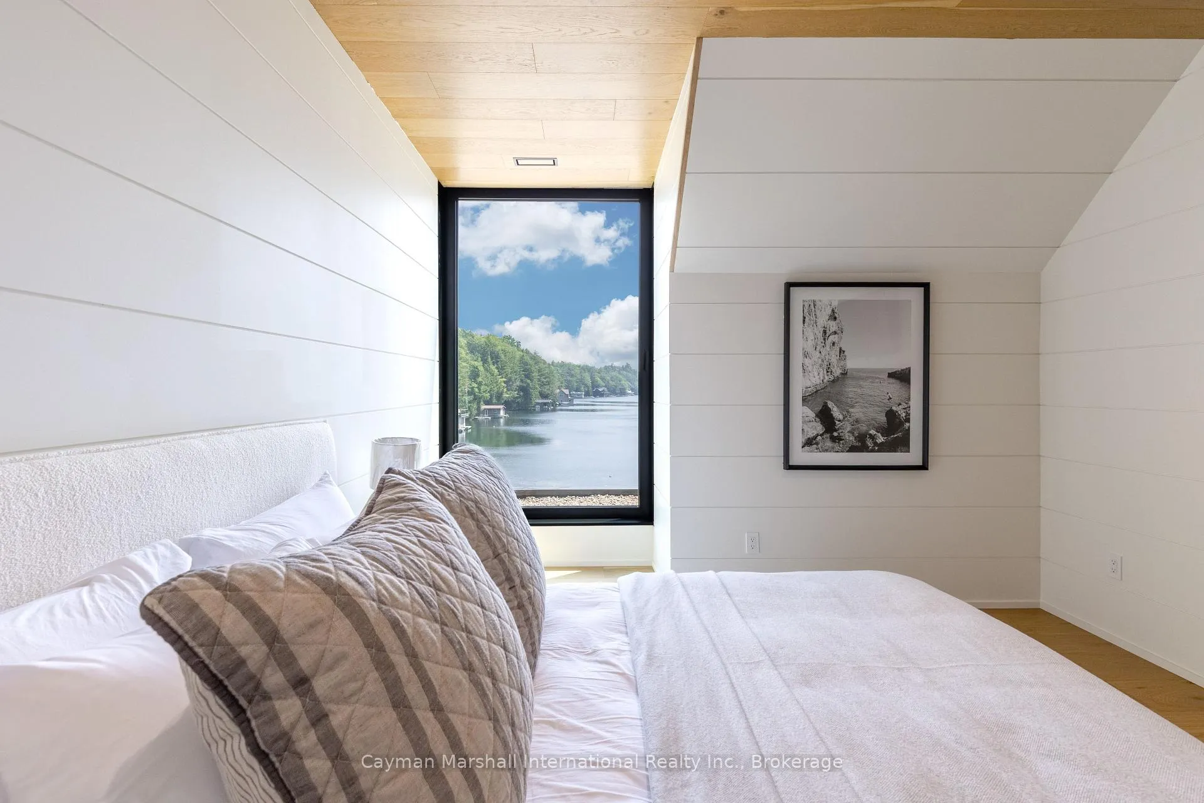
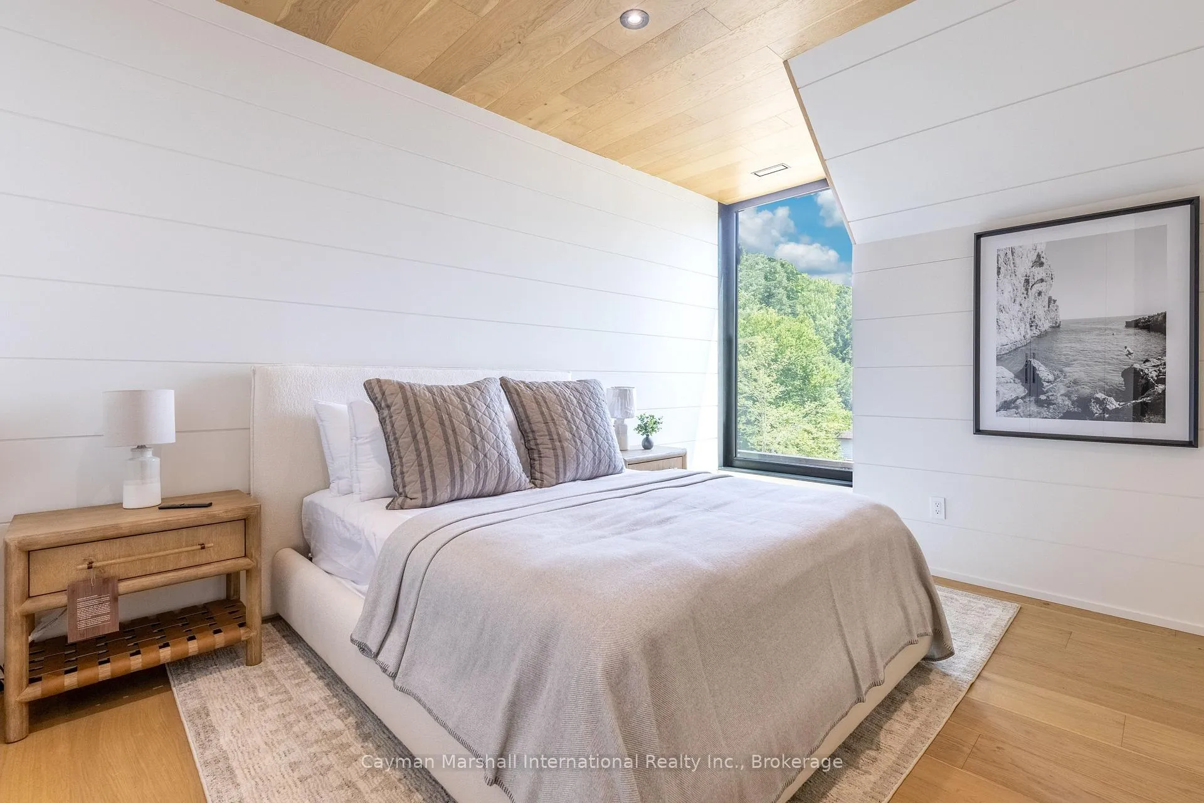
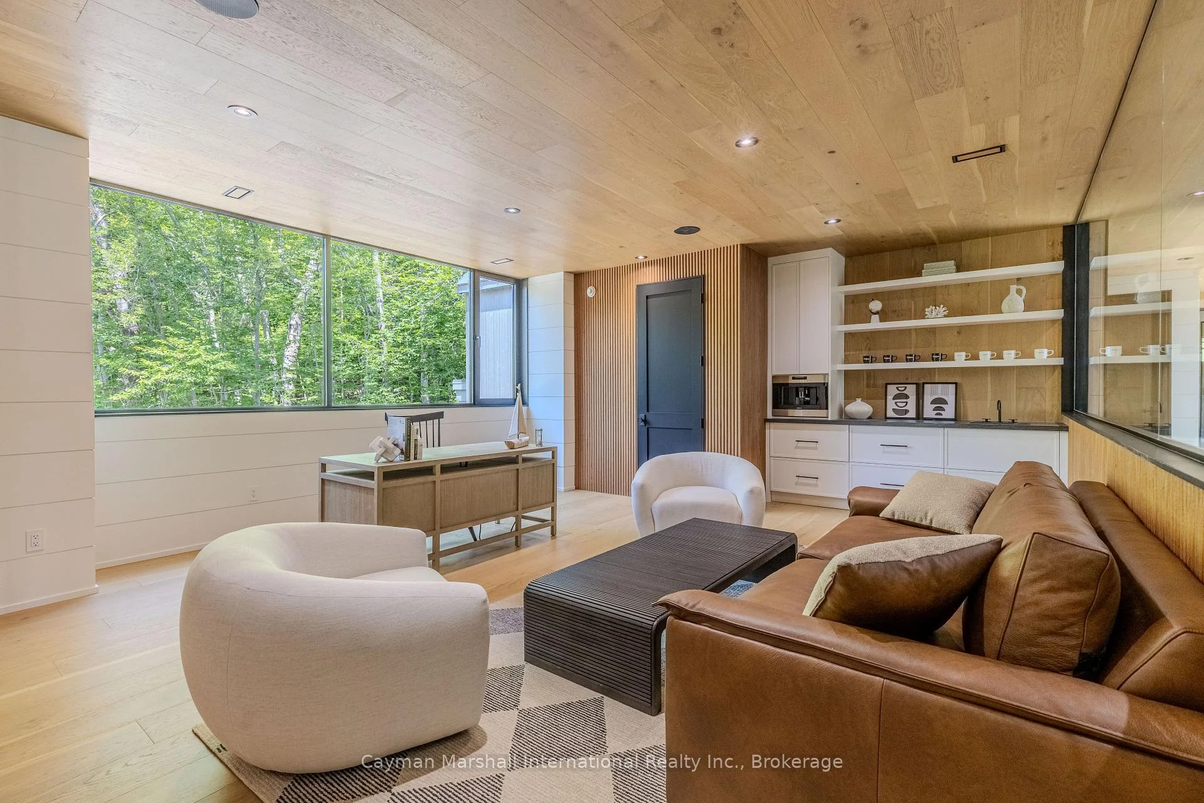
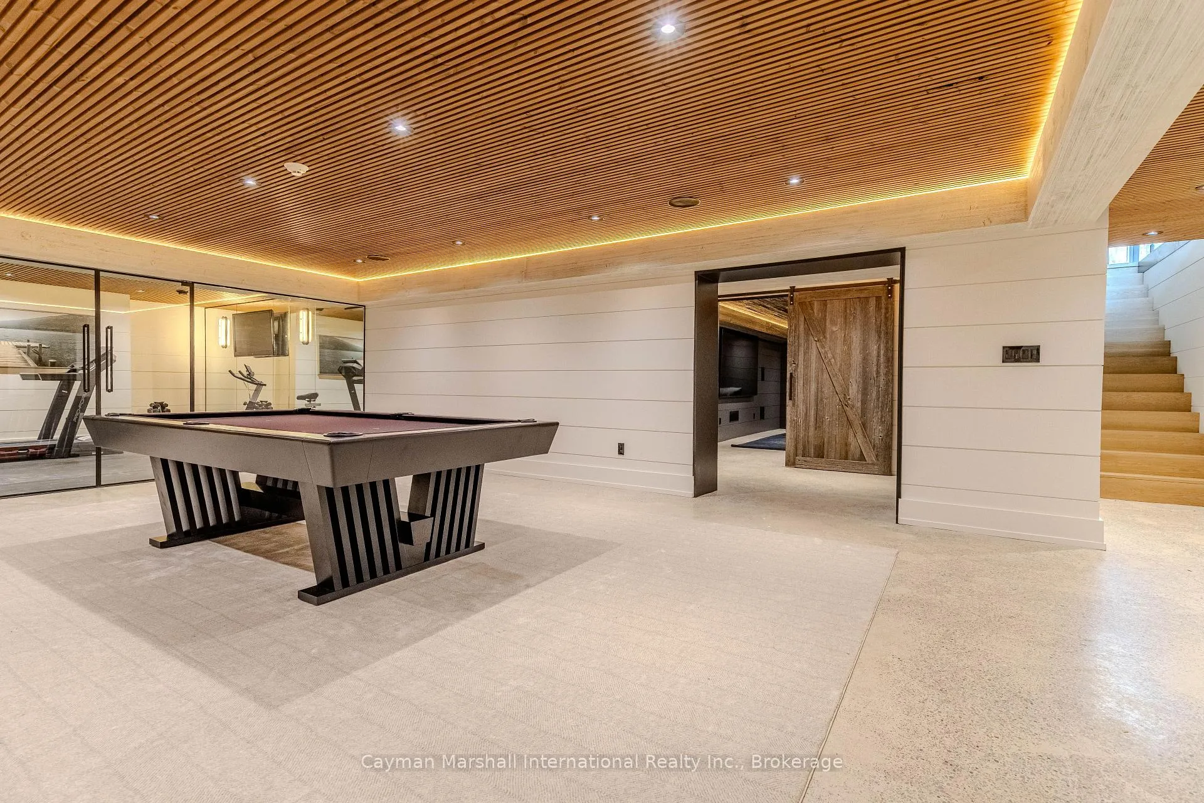
1002 Murphy Road
Muskoka Lakes (Medora), ON P0C 1H0
- 7Bedrooms
- 9Bathrooms
- 2Garage
- 5000 +Sq Ft
- $5,749Tax
- 483 ftLot frontage
 Estimated Value:$10,900,000See Free Estimate Report

Sale & Price History for 1002 Murphy Road, Muskoka Lakes, Medora
| Start Date | End Date | Price | Event | MLS# |
|---|---|---|---|---|
| No listing history available | ||||
Real estate boards require you to or to see the full details of this property.
*Sold prices and complete sale & price history are regulated data. Under the Trust in Real Estate Services Act, 2002 (TRESA) and the rules of the Real Estate Council of Ontario (RECO), and pursuant to the Multiple Listing Service® rules of the Canadian Real Estate Association (CREA) and the Toronto Regional Real Estate Board (TRREB), this information may be shown only to registered users who have agreed to the applicable terms of use (a Virtual Office Website, or "VOW," arrangement). HOMEH Inc., Brokerage therefore provides it to signed-in members only. Creating an account is free and takes under a minute.
About 1002 Murphy Road, Muskoka Lakes, Medora
Summarized Description
- Exceptional Lake Joseph shoreline property with privacy.
- Six bedrooms and nine bathrooms for spacious living.
- Contemporary architecture with expansive views.
- Radiant in-floor heating for comfort.
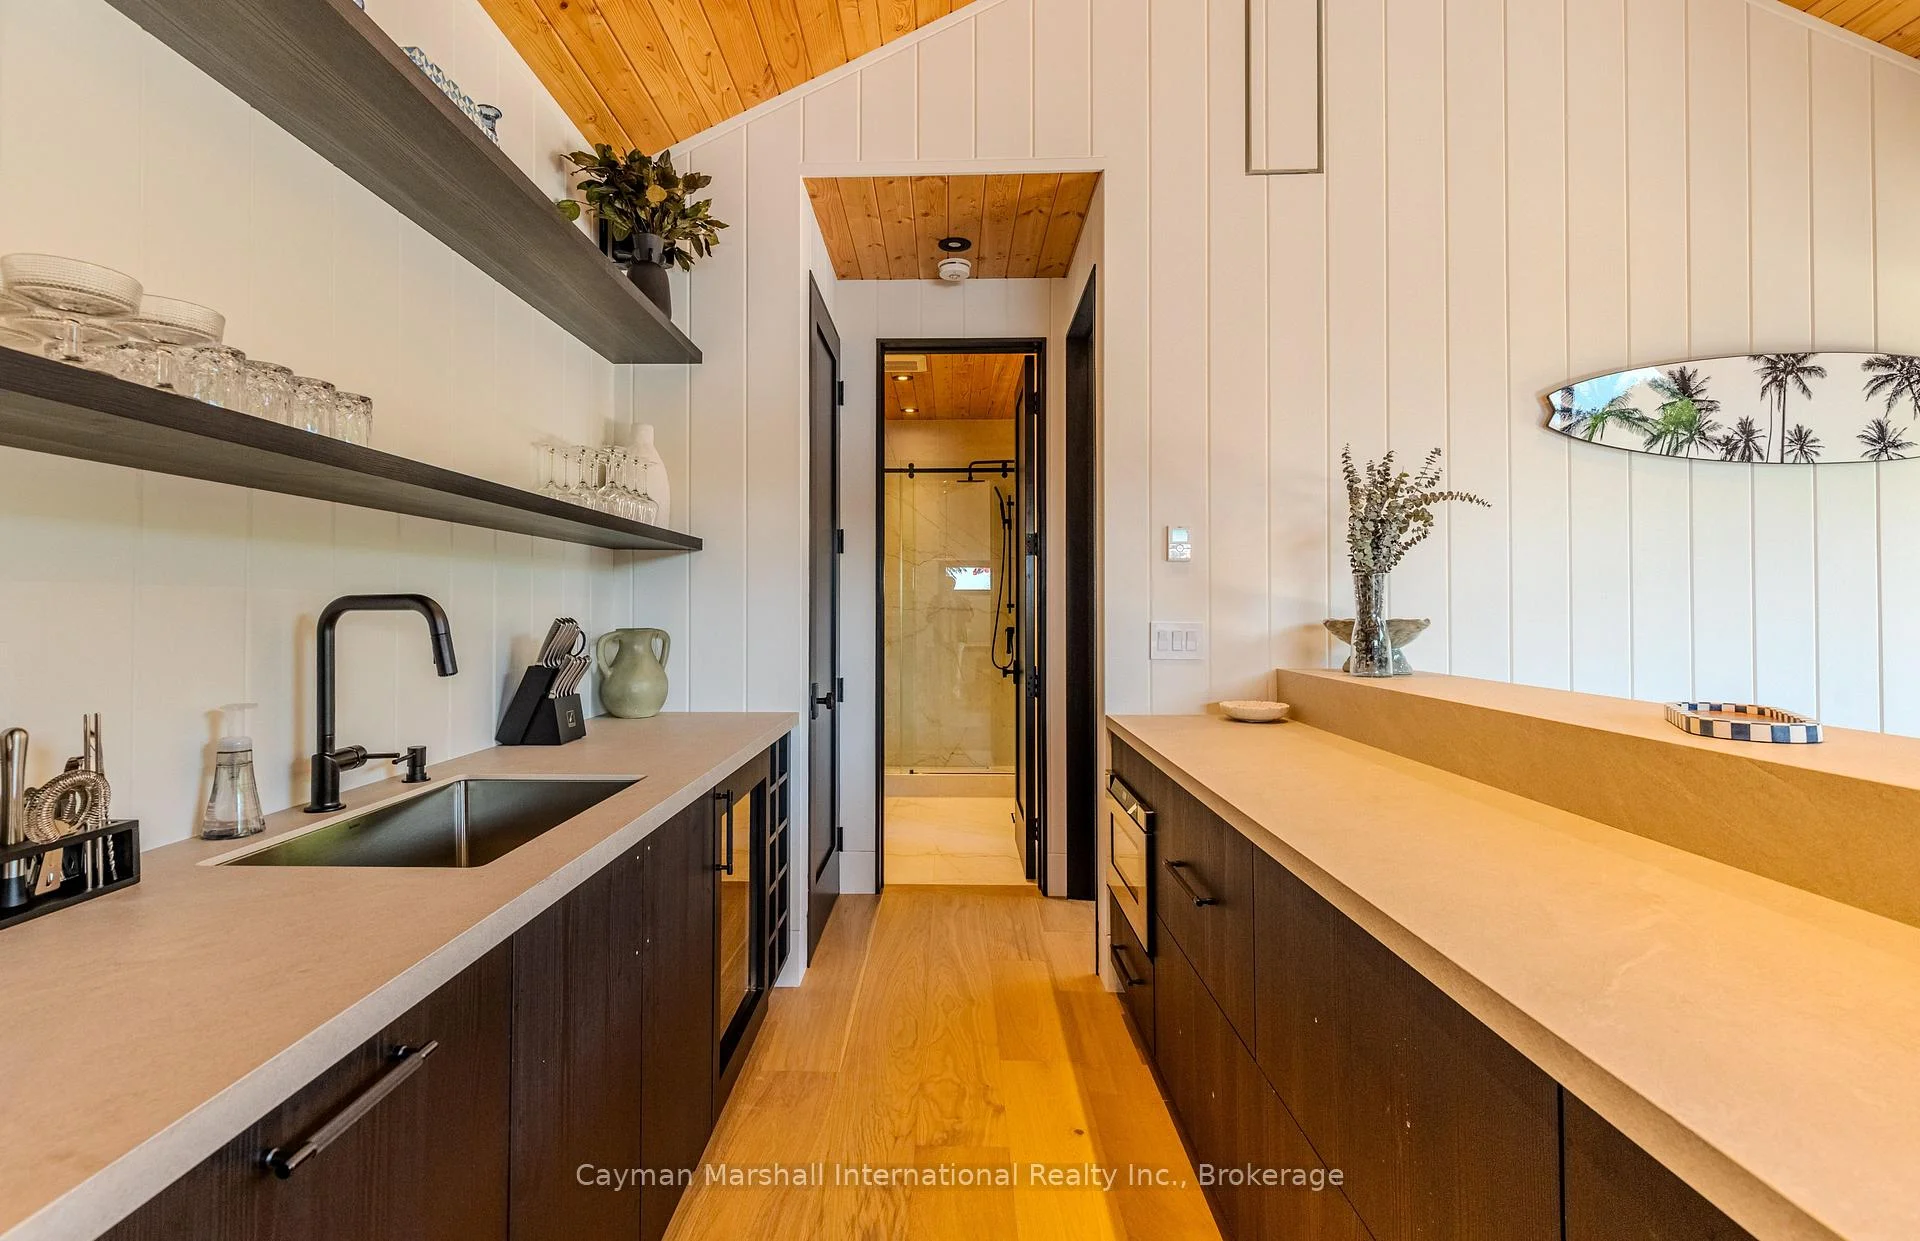
- Butler's pantry designed for effortless entertaining.
- Serene lakeside sauna enhances relaxation.
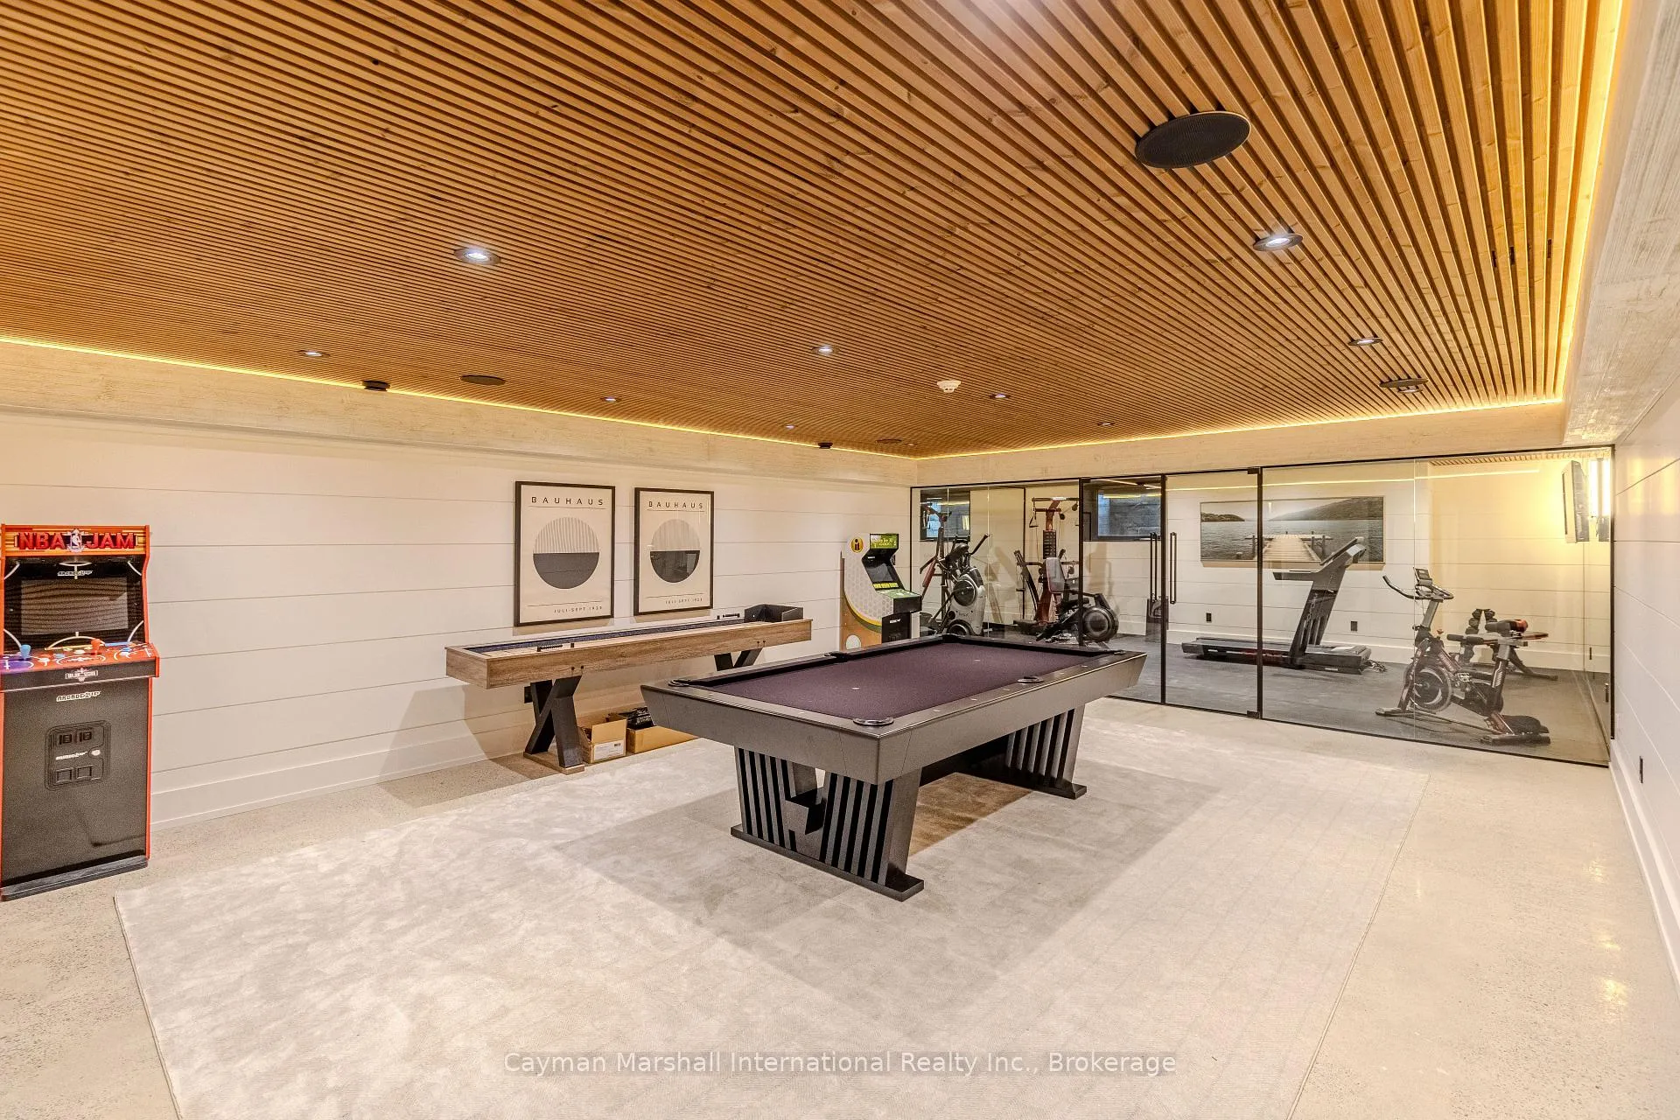
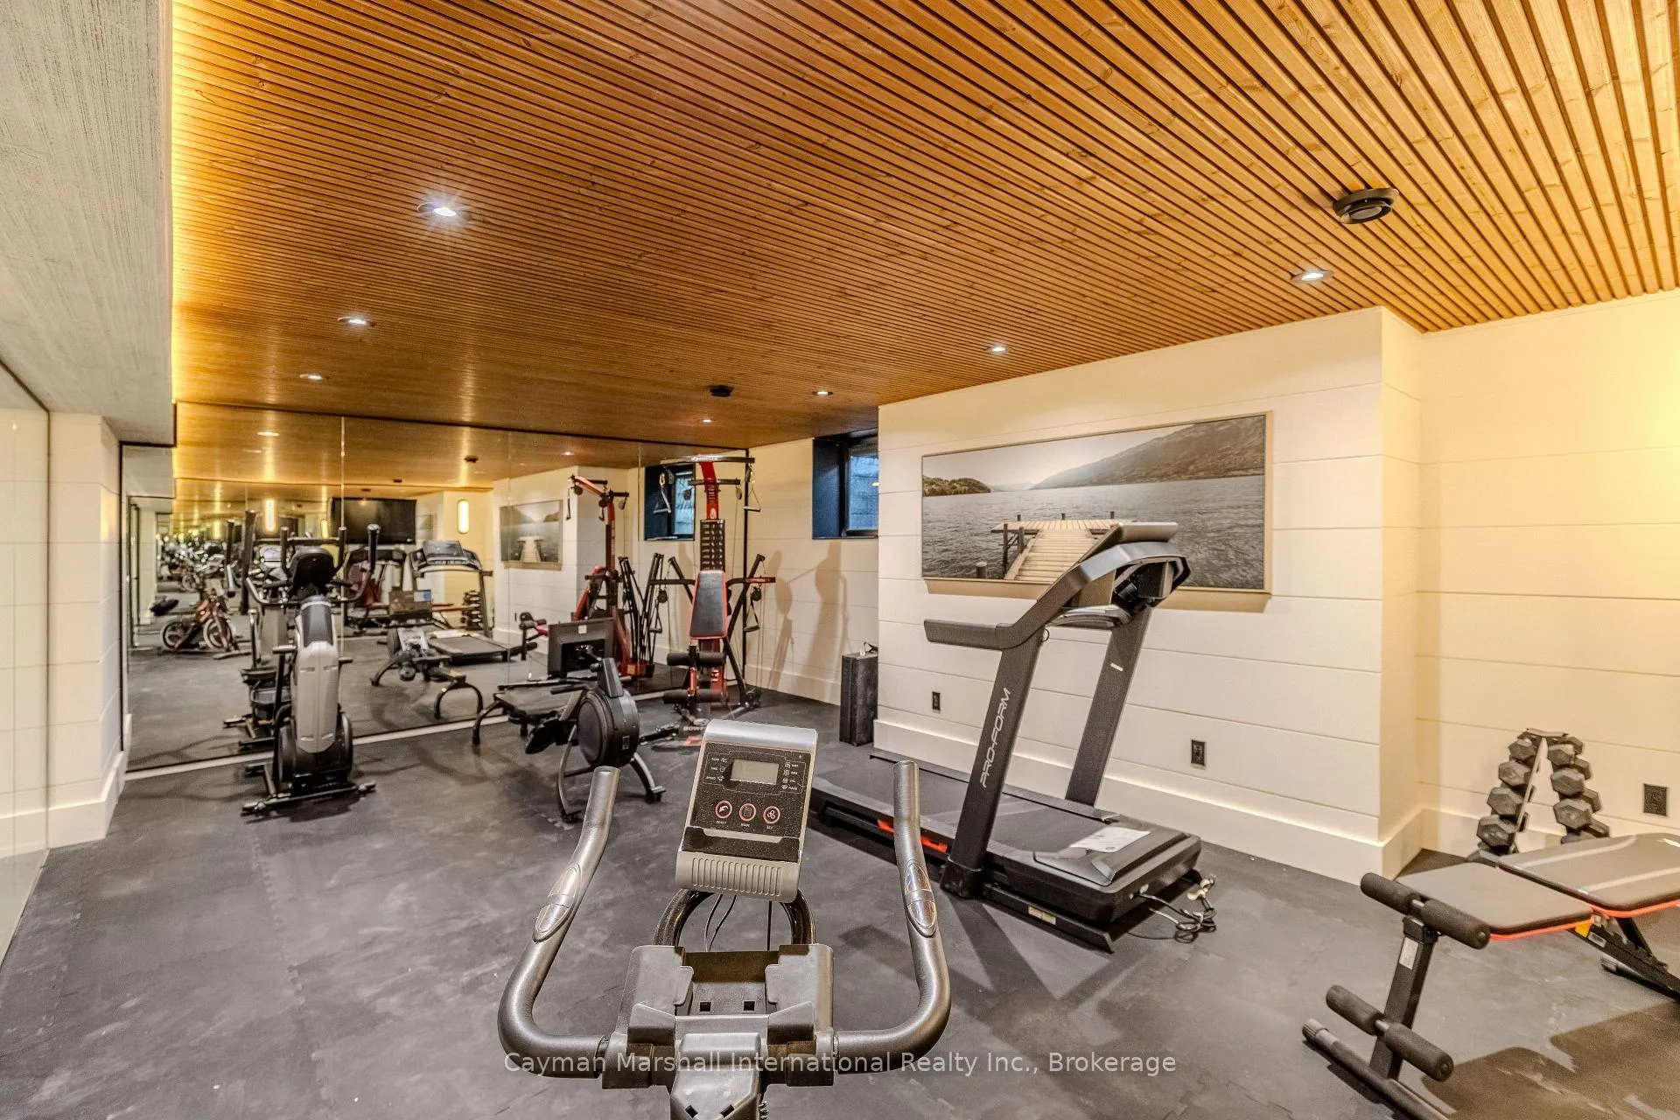
- Flexible lower level for personalized use.
- Close to amenities while maintaining tranquility.
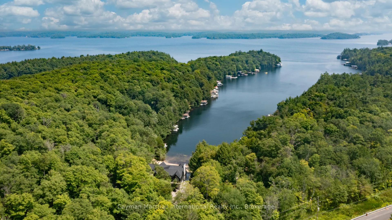
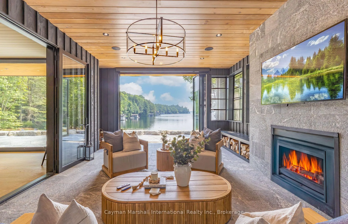
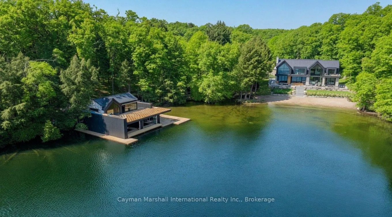
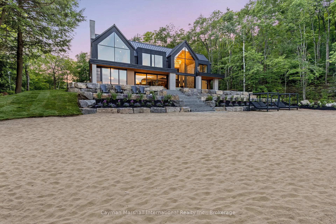
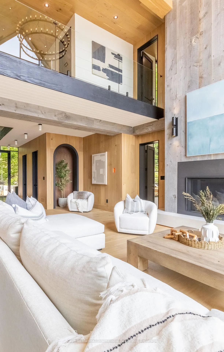
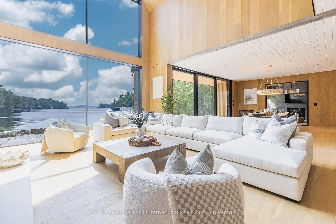
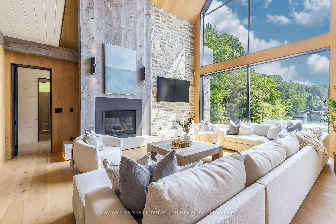
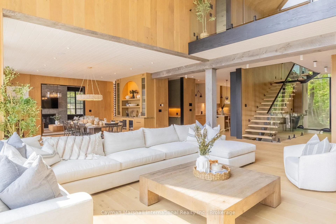
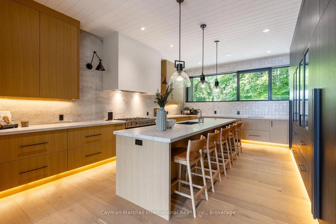
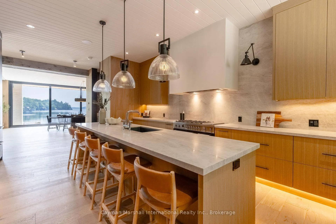
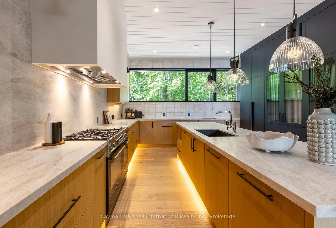
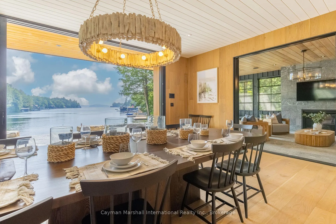
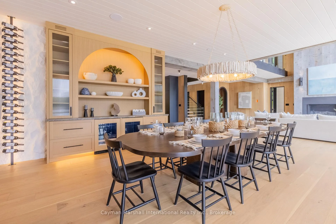
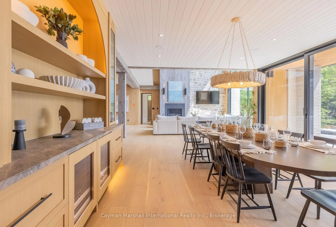
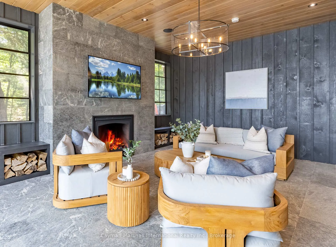
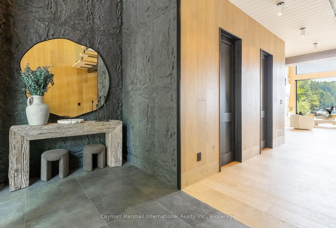
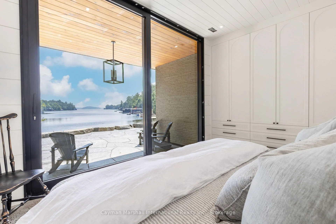
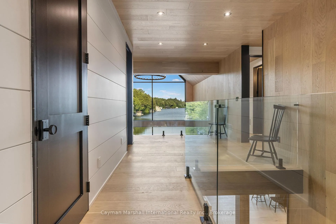
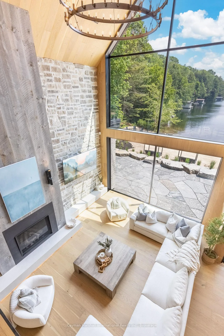
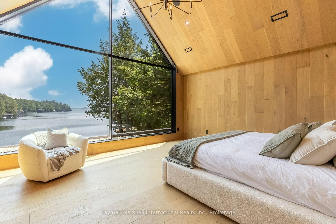
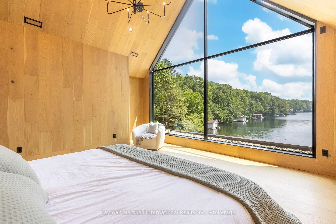
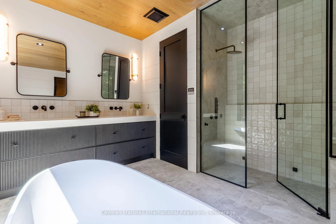
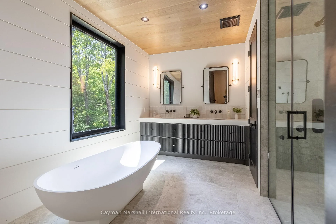
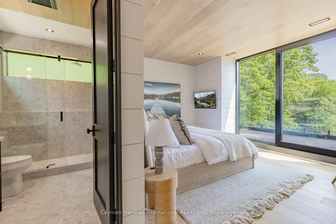
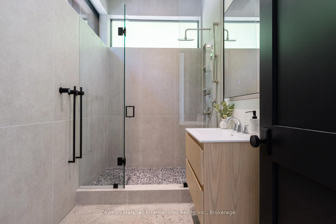
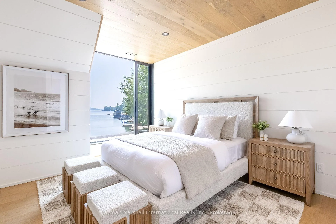
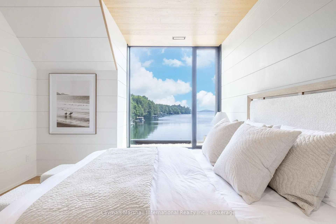
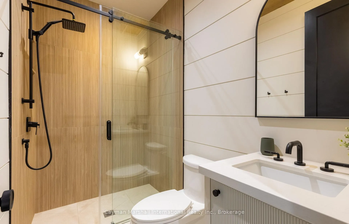
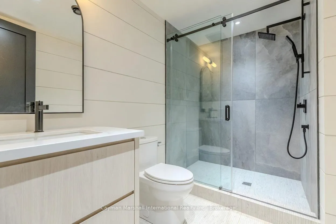
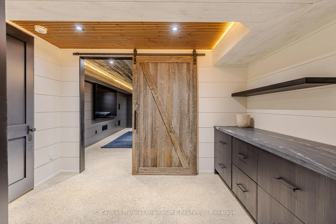
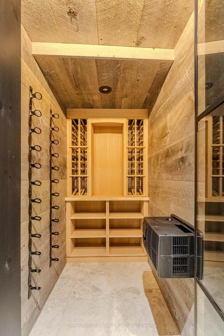
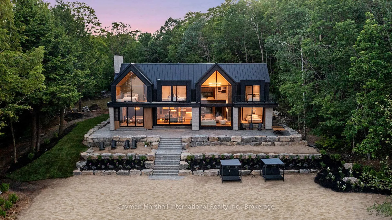
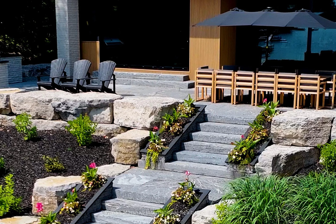
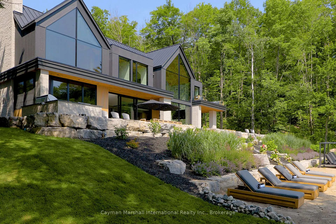
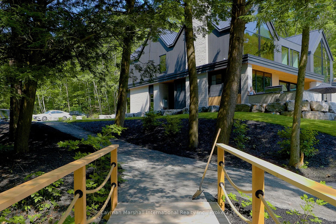
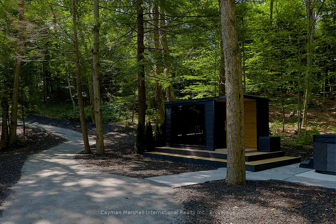
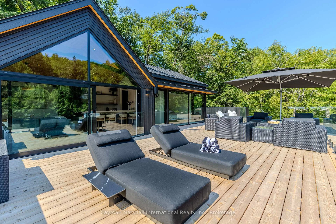
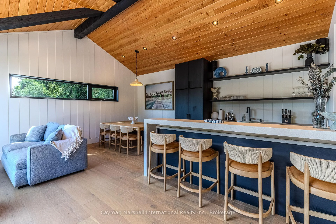
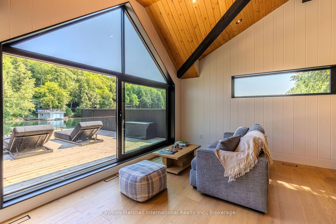
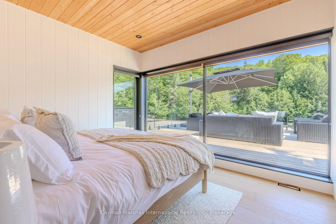
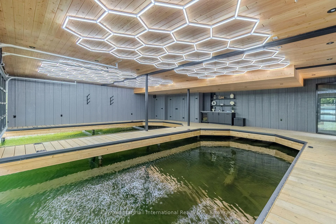
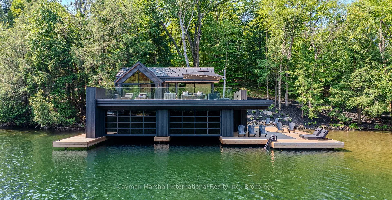
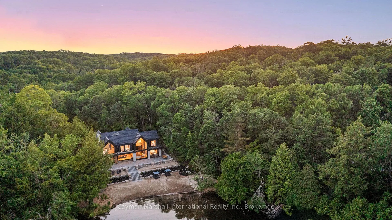
An exceptional offering along one of Lake Joseph's most sought after stretches of shoreline, this property delivers a rare combination of privacy, expansive views, and convenient access. Spanning approximately five acres of gently tiered, level terrain with an impressive 483 feet of pristine frontage, this six bedroom, nine bathroom residence pairs striking contemporary architecture with the natural elegance of Muskoka. Walls of glass frame uninterrupted vistas across a quiet, sheltered bay, extending out to the open waters of Lake Joseph. The setting enjoys tranquil conditions and beautiful morning light, while a firm, sandy shoreline provides a gradual, crystal clear entry, perfect for lakeside living with family and guests. Inside, refined modern finishes are balanced by warm, organic textures, creating a space that is both sophisticated and welcoming. The attached two car garage connects seamlessly to a well appointed mudroom, complete with a generous coat area and a butlers pantry designed to support effortless entertaining. The lower level offers exceptional flexibility, with radiant in floor heating already in place and ample space to create a fitness studio, golf simulator, theatre, wine cellar, or a combination tailored to your lifestyle. Outdoors, thoughtfully executed terracing defines a series of inviting lounge and entertaining areas, each positioned to capture sun throughout the day and enhance the resort like atmosphere. A steel framed dock and nearly completed boathouse offer immediate enjoyment, while winding stone pathways lead to a serene lakeside sauna set naturally within the landscape. With extensive parking, level usable land, and potential for additional features such as a coach house or sport court, this is a property with the scale and setting to evolve into a true Muskoka estate. Ideally situated on the Highway 400 side for ease of travel, yet only a short drive to the amenities of central and south Lake Joseph.
Key Facts & Features
Property Costs
- Annual Property Tax Amount
- $5,749
- Land Transfer Tax Fee
- $386,350
Rental Items
- Rental Equipment
- Propane Tanks
- Under Contract
- Propane Tank
- Basement Type
- Full
Interior Features
- Laundry Level
- Upper Level
- Interior Extras
- Bar Fridge, On Demand Water Heater, Primary Bedroom - Main Floor, Water Heater Owned
- View
- Bay, Forest, Lake, Trees/Woods, Water
- Security Features
- Carbon Monoxide Detectors, Smoke Detector
- Fireplace/Stove
- Yes
- Fireplace Features
- Family Room, Living Room
- Elevator
- No
Exterior Features
- Exterior Extras
- Landscaped, Year Round Living, Patio
- Pool
- None
- Property Features
- Beach, Lake/Pond, Waterfront, Wooded/Treed, Lake Access
- Other Structures
- Sauna
Building
- Building Type
- Detached
- Building Style
- 2-Storey
- Approx Age
- New
Construction
- Exterior Finish
- Brick, Wood
- Roof
- Metal
- Foundation Details
- Poured Concrete
- Special Designation
- Unknown
Lot
- Lot Front
- 483.00 ft
- Lot Size
- 5.71
- Lot Shape
- Irregular
Inclusions
- Inclusions
- All appliances as shown
Parking & Garages
- Garage Type
- Attached
- Garage Spaces
- 2
- Parking Spaces
- 10
- Total Garage And Parking Spaces
- 12
Heating & Cooling
- Heat Source
- Propane
- Heat Type
- Forced Air
- Air Conditioning
- Central Air
- Water
- Other
- Sewers
- Septic
- Natural Gas
- No
- Hydro
- Yes
- Cable
- No
- Telephone
- Available
- Bedrooms
- 7
- Washrooms
- 9
- Kitchens
- 1
- Family / bonus room
- Yes
Room sizes
- Foyer—Main level
- Great Room—Main level
- Kitchen—Main level
- Dining Room—Main level
- Sunroom—Main level
- Primary Bedroom—Main level, 3 Pc Ensuite
- Bathroom—Main level
- Pantry—Main level
- Bedroom 2—Second level, 3 Pc Ensuite
- Bedroom 3—Second level, 3 Pc Ensuite
- Bedroom 4—Second level, 3 Pc Ensuite
- Bedroom 5—Second level, 5 Pc Ensuite, Walk-In Closet(s)
- Office—Second level, 3 Pc Ensuite, Walk-In Closet(s)
- Recreation—Second level
- Laundry—Second level
- Recreation—Lower level
- Other—Lower level
Washrooms
- 3-piece, Second
- 5-piece, Second
- 2-piece, Main
- 2-piece, Second
- 3-piece, Main
- Municipality
- Muskoka Lakes
- Neighbourhood
- Medora
- Main cross streets
- Murphy Road and Lake Joseph Road
- Zoning
- WR4
- Directions
- Hwy 400 to Lake Joseph Road to Murphy Road
- Waterfront
- Direct
- MLS® number
- X13104650
- Data source
- Toronto Regional Real Estate Board
- Listed on
- 2026-05-08
- Updated on
- 2026-10-20
- Days on market
- 168 days
- Possession type
- Flexible
- Co-op commission
- 2.5% + HST
- Seller
- Listed by
- CAYMAN MARSHALL INTERNATIONAL REALTY INC.
Home Market Value
Current home valuation for 1002 Murphy Road, Muskoka Lakes, Medora, Muskoka Lakes, ON. Listed for $15,995,000
HOMEH Estimate
$10,900,000
Estimated Sales Range
$10,355,000 - $16,027,247
HOMEH Estimate for 1002 Murphy Road, Muskoka Lakes, Medora
Calculated with a real agent's CMA method — 45+ years of experience, codified. Not an AI guess.
For the owner
Is this your home? Track its value.
Get this home's HOMEH Estimate by email once a month, with how many homes are for sale around you.
Mortgage Payment Calculator
Compare up to 4 down payment scenarios
20% required for homes $1.5M or more
$3,199,000
| Scenario 1 | Scenario 2 | Scenario 3 | Scenario 4 | |
|---|---|---|---|---|
−Down payment | % $ | % $ | % $ | % $ |
+CMHC insurance | $0 | $0 | $0 | $0 |
=Total mortgage | $12,796,000 | $11,996,250 | $11,196,500 | $10,396,750 |
Amortization | ||||
Mortgage rate | % | % | % | % |
| Payment frequency | ||||
=Mortgage payment | $62,477monthly | $58,572monthly | $54,667monthly | $50,762monthly |
Land Transfer Tax
$386,350
$386,350
Around this home
No schools found nearby
Data provided by OpenStreetMap & Fraser Institute School Rankings
Ask HOMEH
New!Hi there!
👋Text or call (416) 301-9001
Recommended for you
Based on homes you've looked at.
No recommended properties found.
Nearby similar homes
No nearby properties found.
More real estate resources
Other homes nearby
Explore this area
Nearby neighbourhoods
No nearby listings available.