
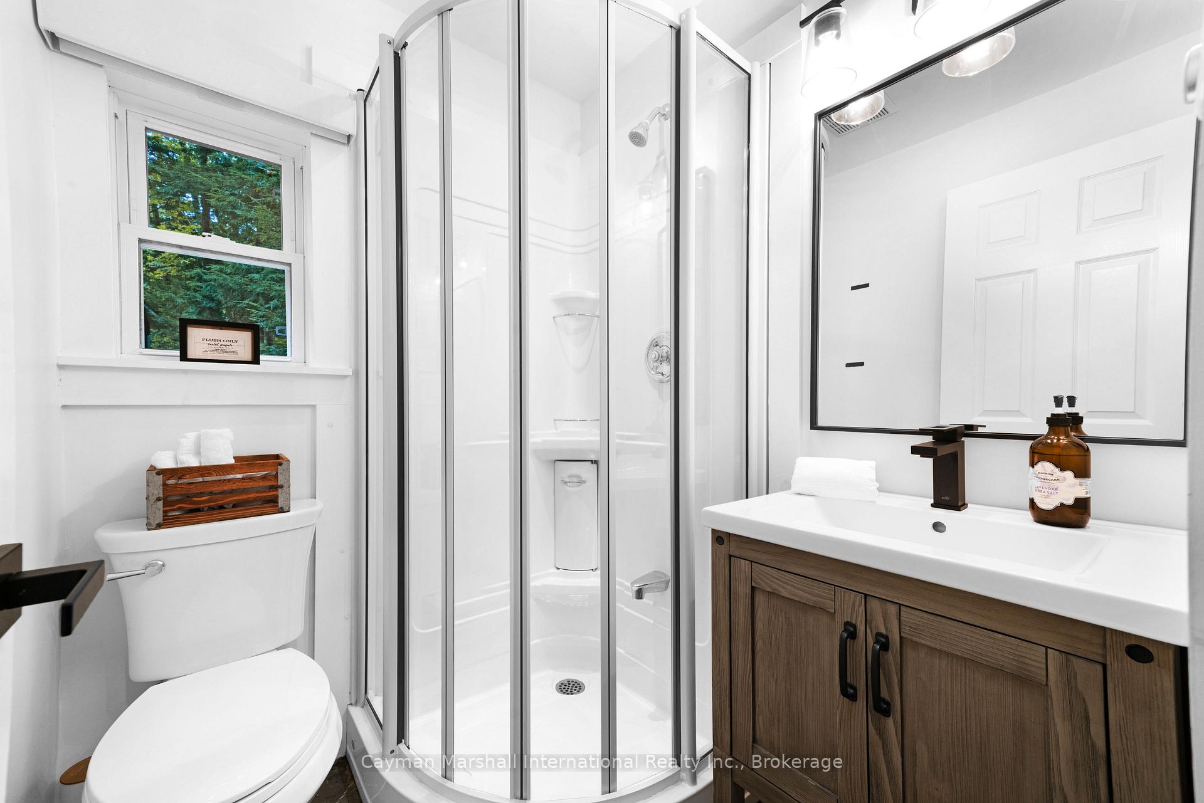
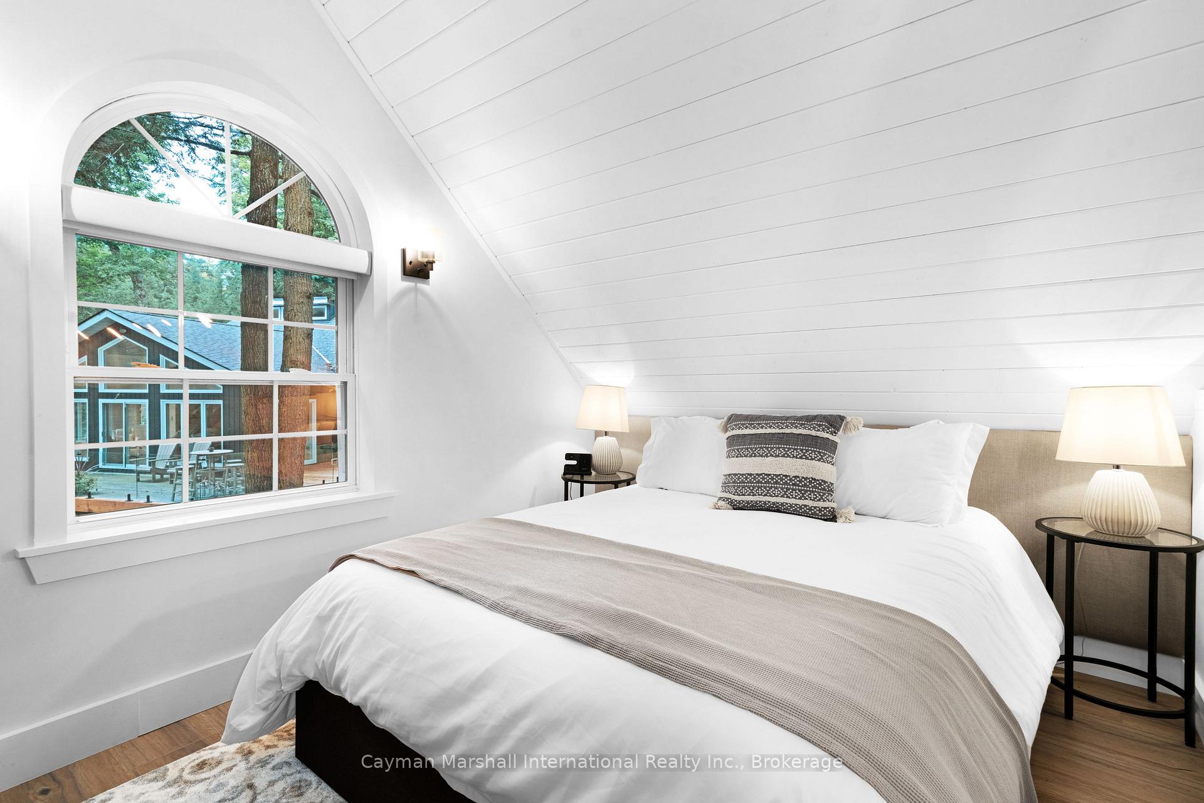
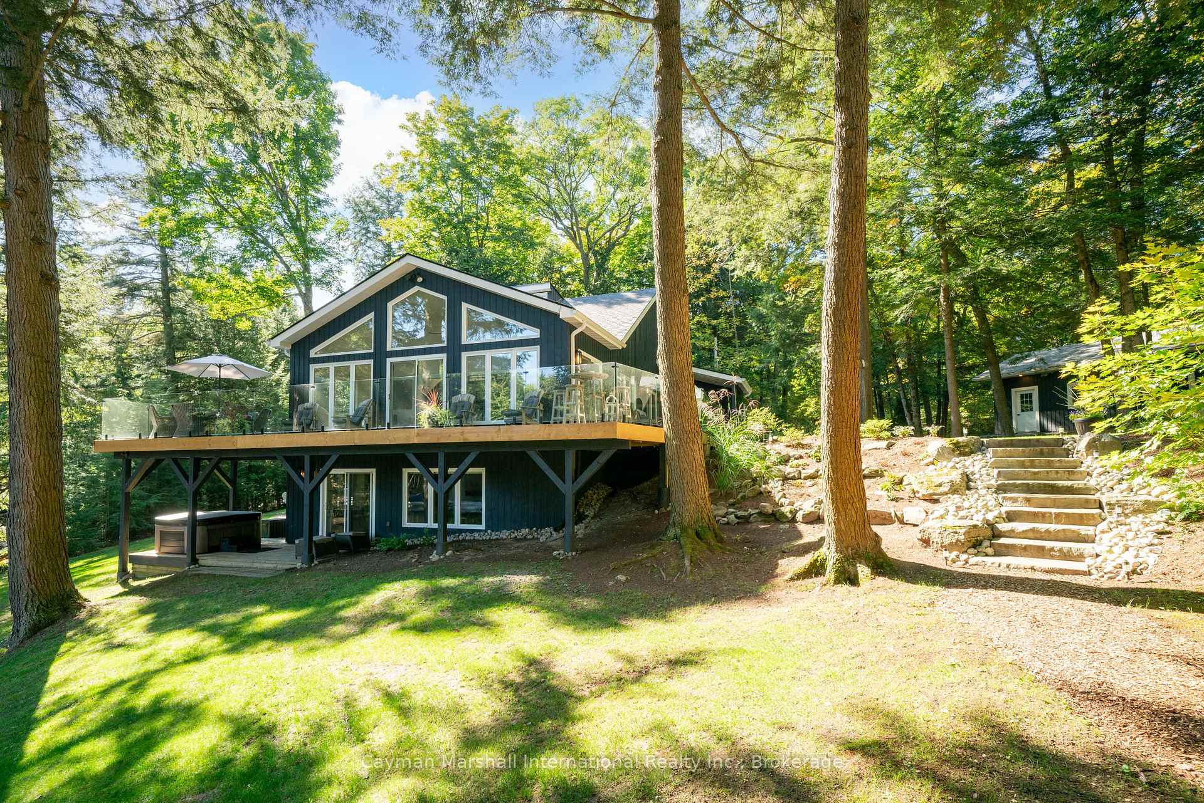
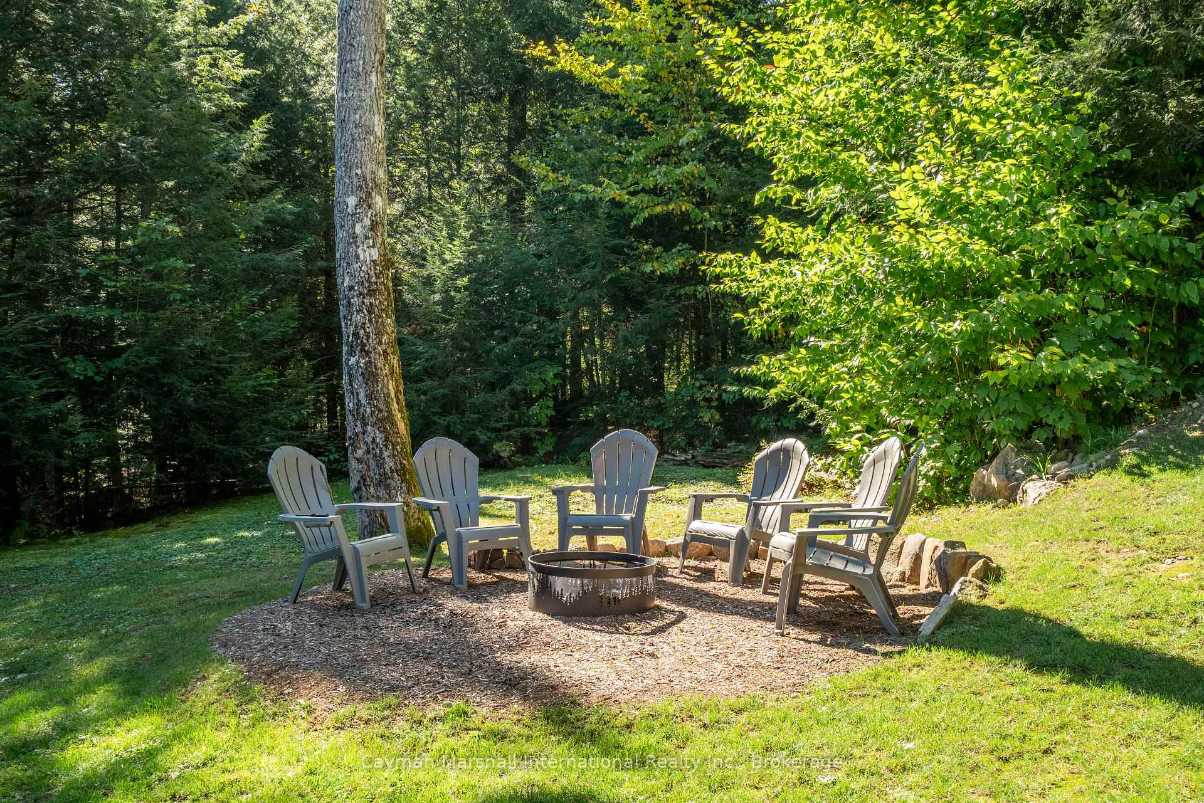
1154 Ashforth Drive
Muskoka Lakes (Wood, Muskoka Lakes), ON P0C 1M0
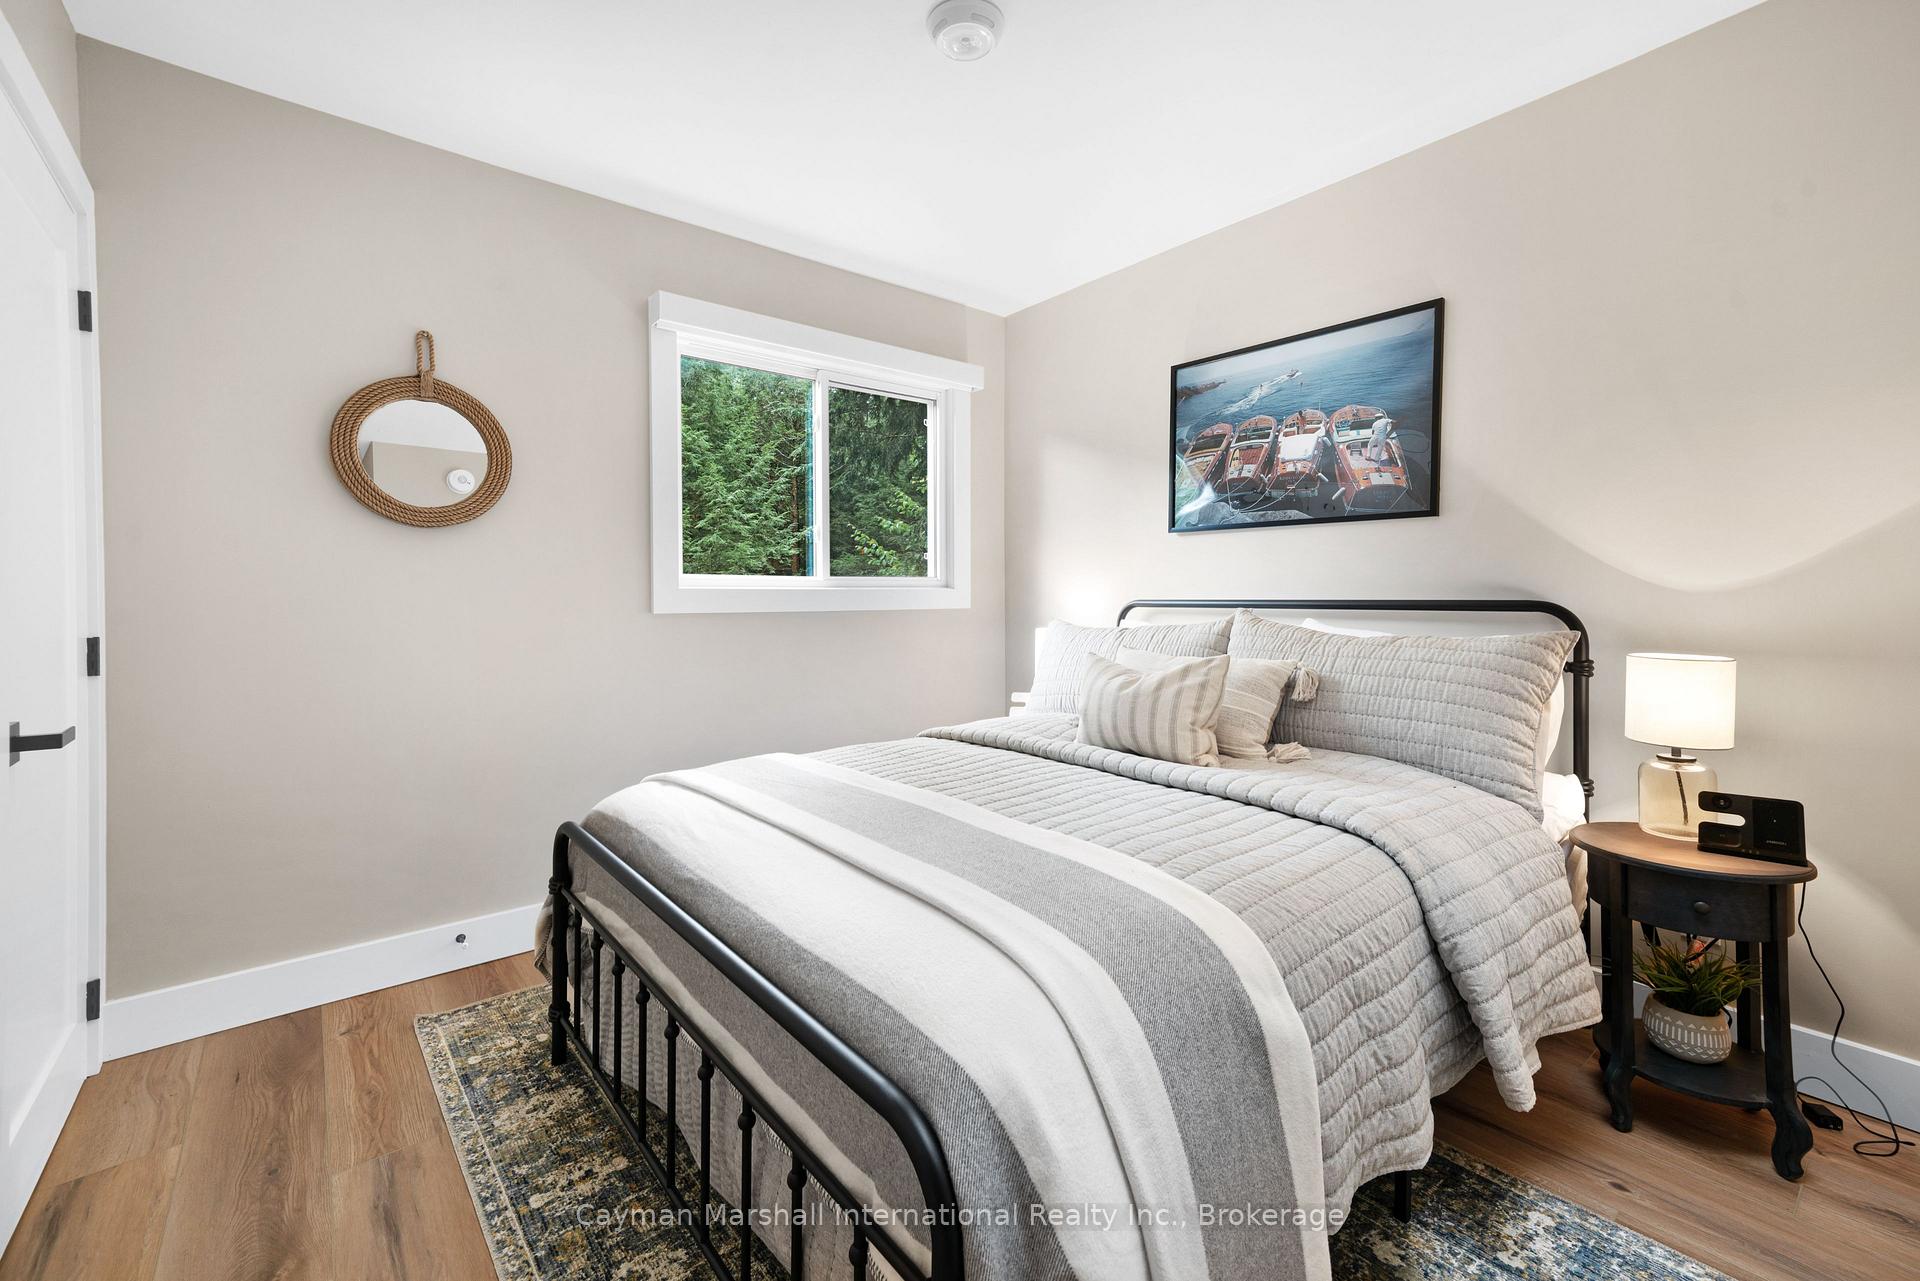
- 3+3Bedrooms
- 4Bathrooms
- 2Garage
- 1500–2000Sq Ft
- $7,827Tax
- 175×205 ftLot Size
 Estimated Value:$3,182,693See Free Estimate Report

This listing has ended. It is no longer available.
Property not available for sale or for rent.
Sale & Price History for 1154 Ashforth Drive, Muskoka Lakes, Wood (Muskoka Lakes)
| Start Date | End Date | Price | Event | MLS# |
|---|---|---|---|---|
| 2026-08-06 | 2026-09-01 | Login to See Prices | Terminated | x13647660 |
Real estate boards require you to or to see the full details of this property.
*Sold prices and complete sale & price history are regulated data. Under the Trust in Real Estate Services Act, 2002 (TRESA) and the rules of the Real Estate Council of Ontario (RECO), and pursuant to the Multiple Listing Service® rules of the Canadian Real Estate Association (CREA) and the Toronto Regional Real Estate Board (TRREB), this information may be shown only to registered users who have agreed to the applicable terms of use (a Virtual Office Website, or "VOW," arrangement). HOMEH Inc., Brokerage therefore provides it to signed-in members only. Creating an account is free and takes under a minute.
About 1154 Ashforth Drive, Muskoka Lakes, Wood (Muskoka Lakes)
Summarized Description
- Newly renovated waterfront retreat with turnkey appeal.
- Open-concept interior with expansive picture windows.
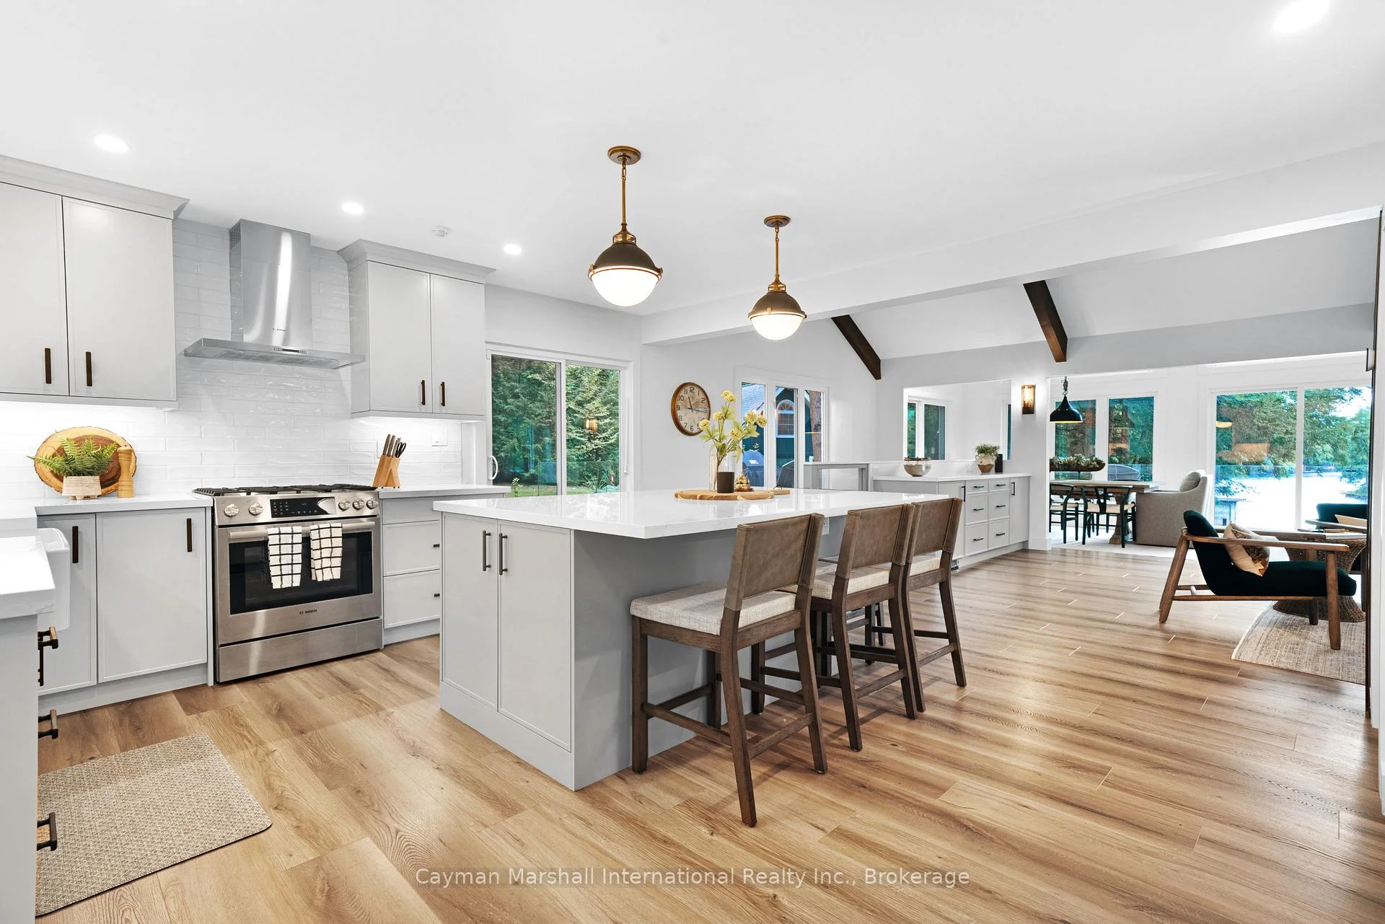
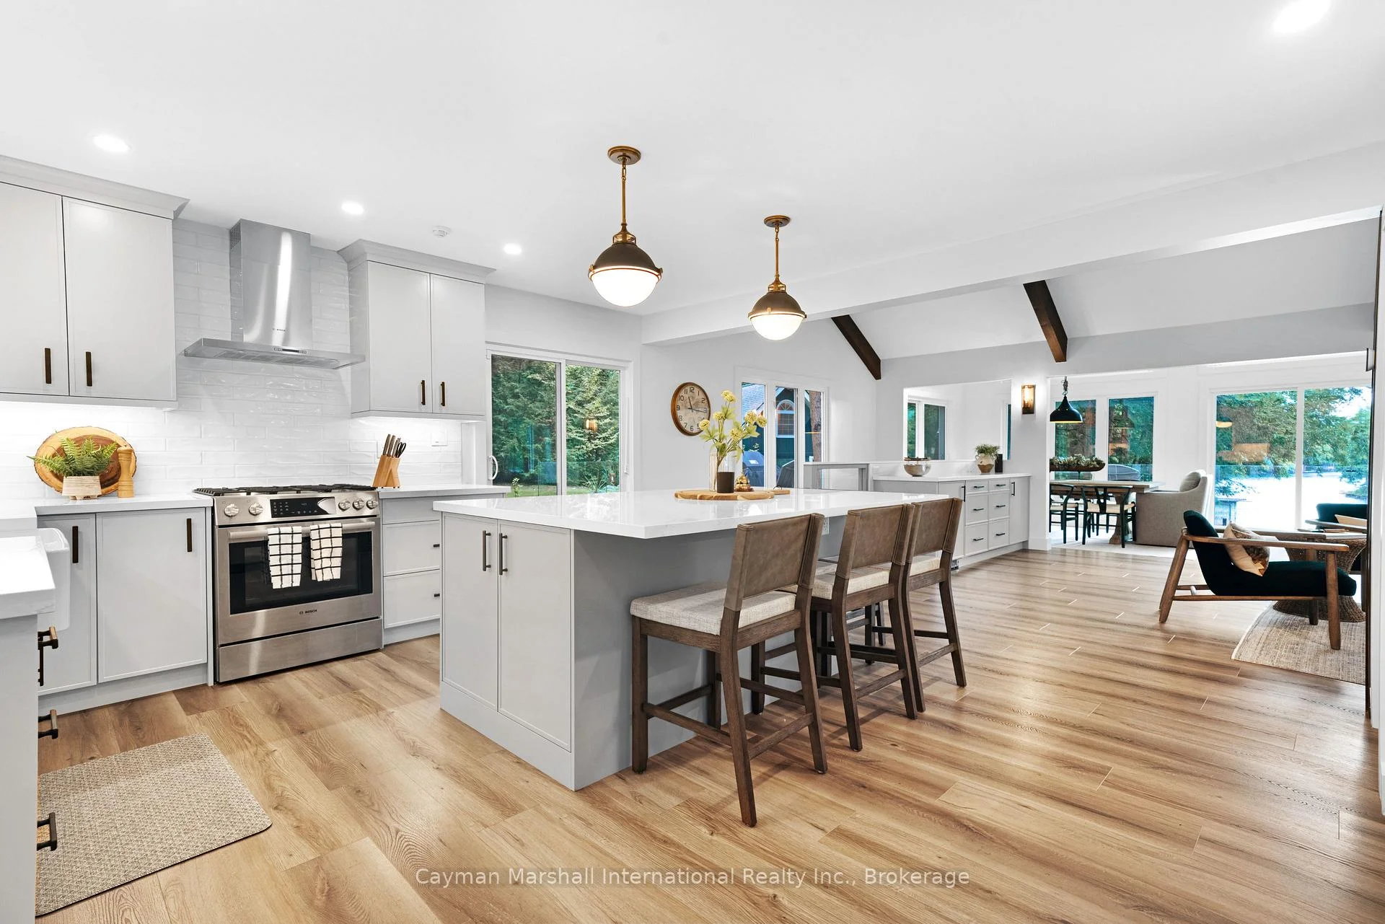
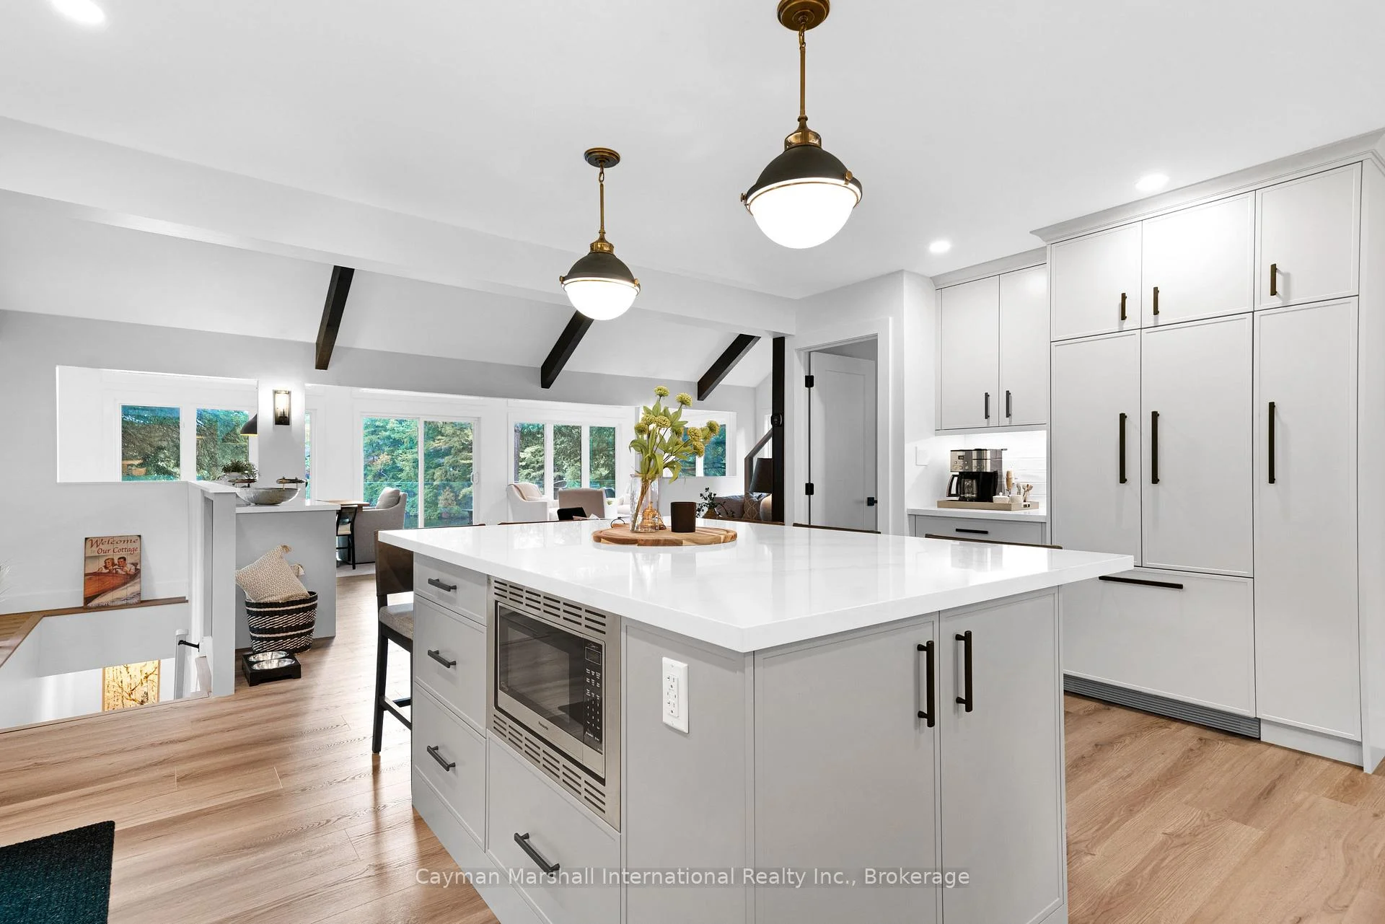
- Spacious chef's kitchen perfect for gatherings.
- Separate guest house with additional accommodation.
- Multiple outdoor entertaining areas and hot tub.
- Established successful short-term rental opportunity.
- Ideal location for swimming, kayaking, and fishing.
- Exceptional privacy in a serene Muskoka setting.
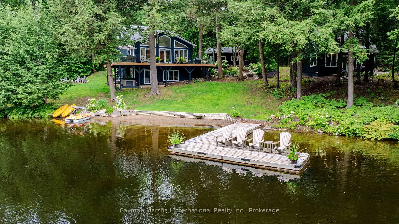
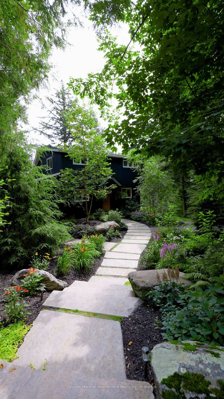
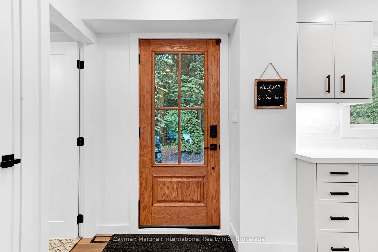
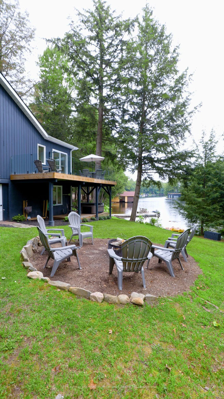
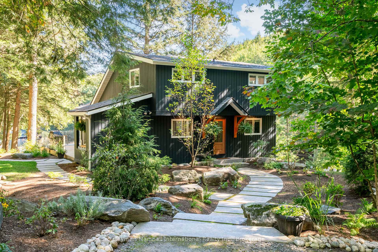
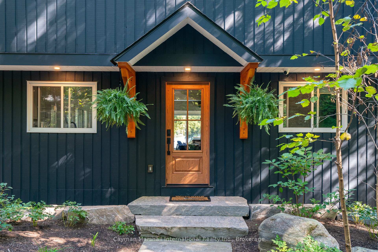
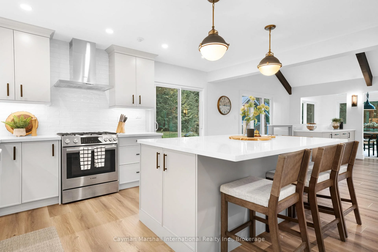
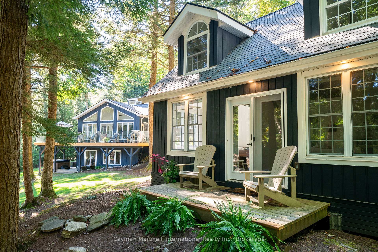
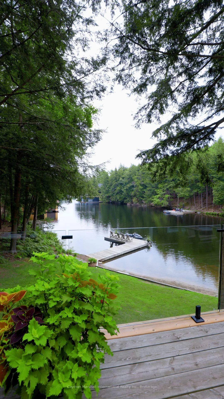
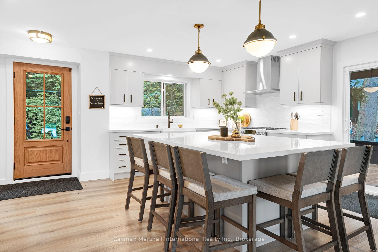
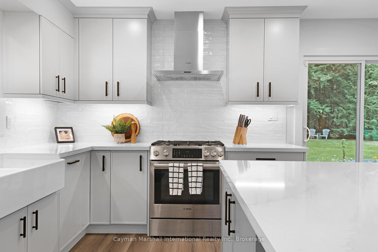
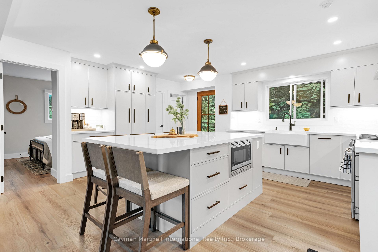
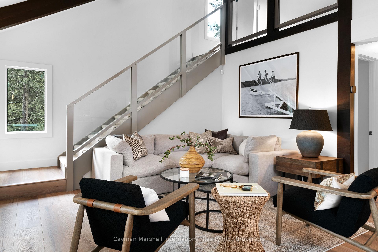
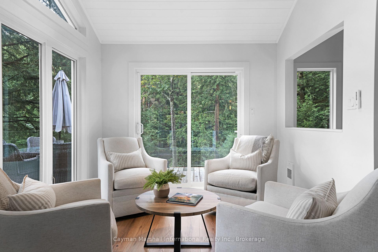
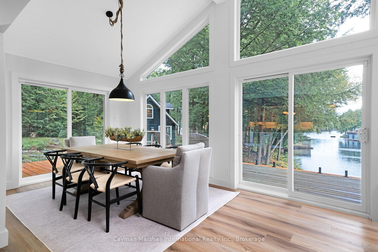
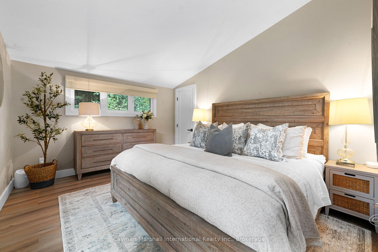
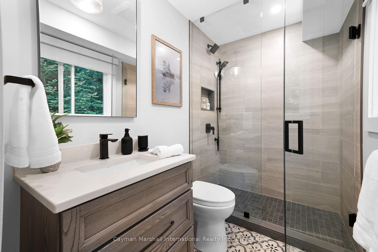
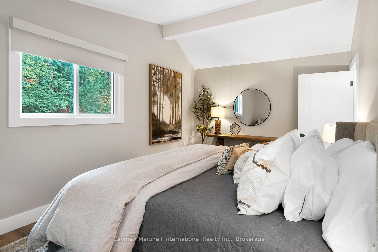
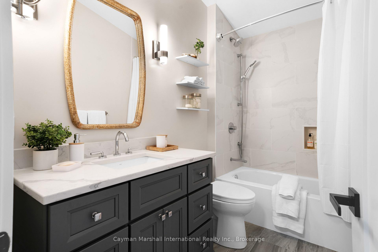
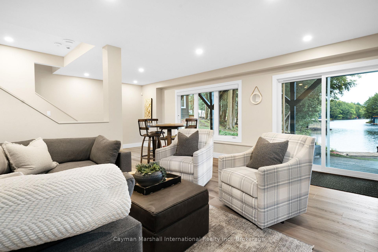
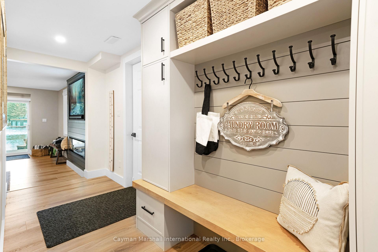
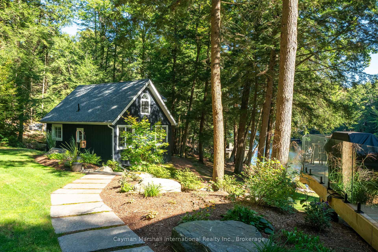
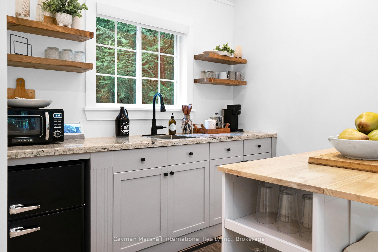
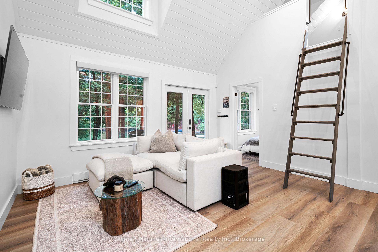
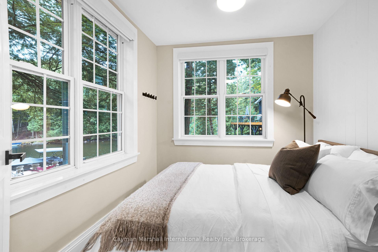
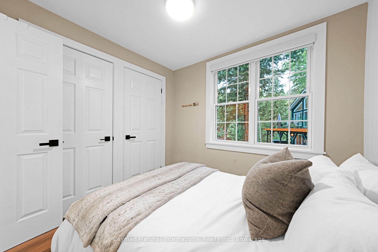
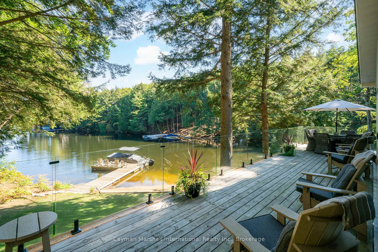
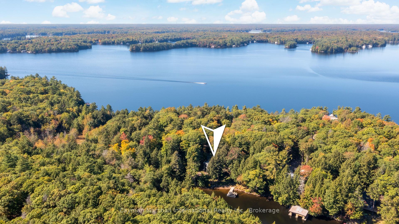
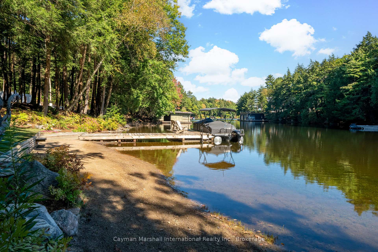
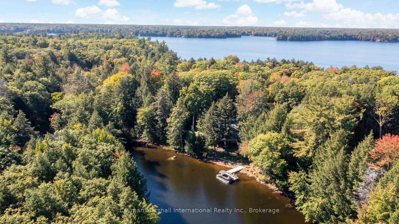
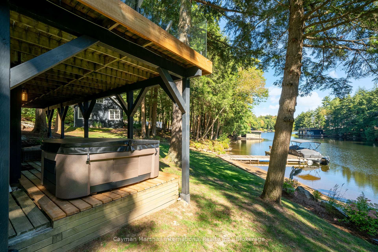
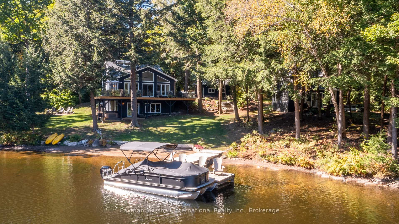
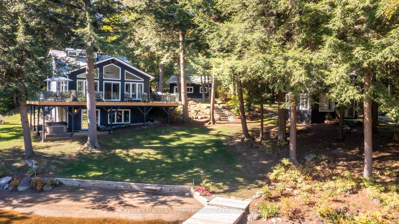
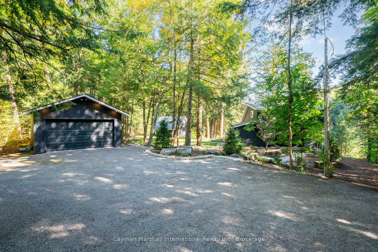
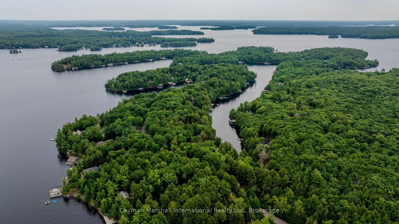
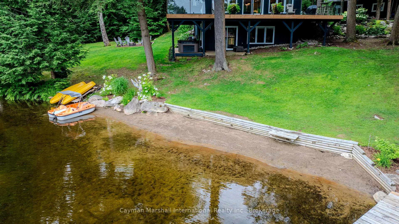
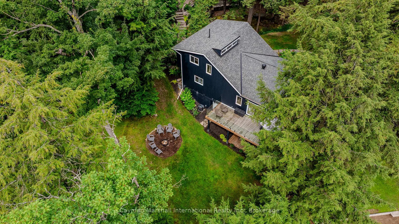
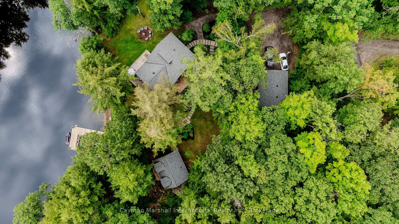
The Lake Muskoka opportunity buyers wait years for has arrived.Tucked into a private, sheltered cove at the end of a quiet bay, this newly renovated waterfront retreat offers a rare combination of privacy, turnkey living, and exceptional location on Lake Muskoka.Thoughtfully renovated throughout, the bright and inviting interior features expansive picture windows that frame peaceful lake views and fill the home with natural light. At the heart of the cottage, the spacious chef's kitchen offers plenty of room for everyone to gather, blending functionality with a beautiful, timeless design.Outside, mature trees, a sandy beach, and calm, sheltered waters create an idyllic setting for swimming, paddling, fishing, and summer days spent lakeside. The property has been designed with every season and every generation in mind, offering space to relax, entertain, and enjoy everything Muskoka has to offer.A separate guest house provides exceptional additional accommodation, complete with two bedrooms, a sleeping loft, bathroom, sitting area, and kitchenette. The outdoor spaces are equally well considered, with a hot tub, lakeside fire pit, multiple entertaining areas, granite landscaping, beautifully maintained gardens, and generous lawn space for badminton, lawn games, and family gatherings.From your own shoreline, spend the day kayaking, paddle boarding, swimming, or exploring Lake Muskoka by boat.Beyond its appeal as a family retreat, the property has also established itself as a highly successful short-term rental, creating an attractive opportunity for those looking to combine personal enjoyment with income potential.Whether you're looking for a turnkey family cottage or a proven waterfront investment, this is a property that offers both. Arrive, settle in, and start making Muskoka memories from day one.
Key Facts & Features
Property Costs
- Annual Property Tax Amount
- $7,827
- Land Transfer Tax Fee
- $73,850
Rental Items
- Rental Equipment
- Propane Tank
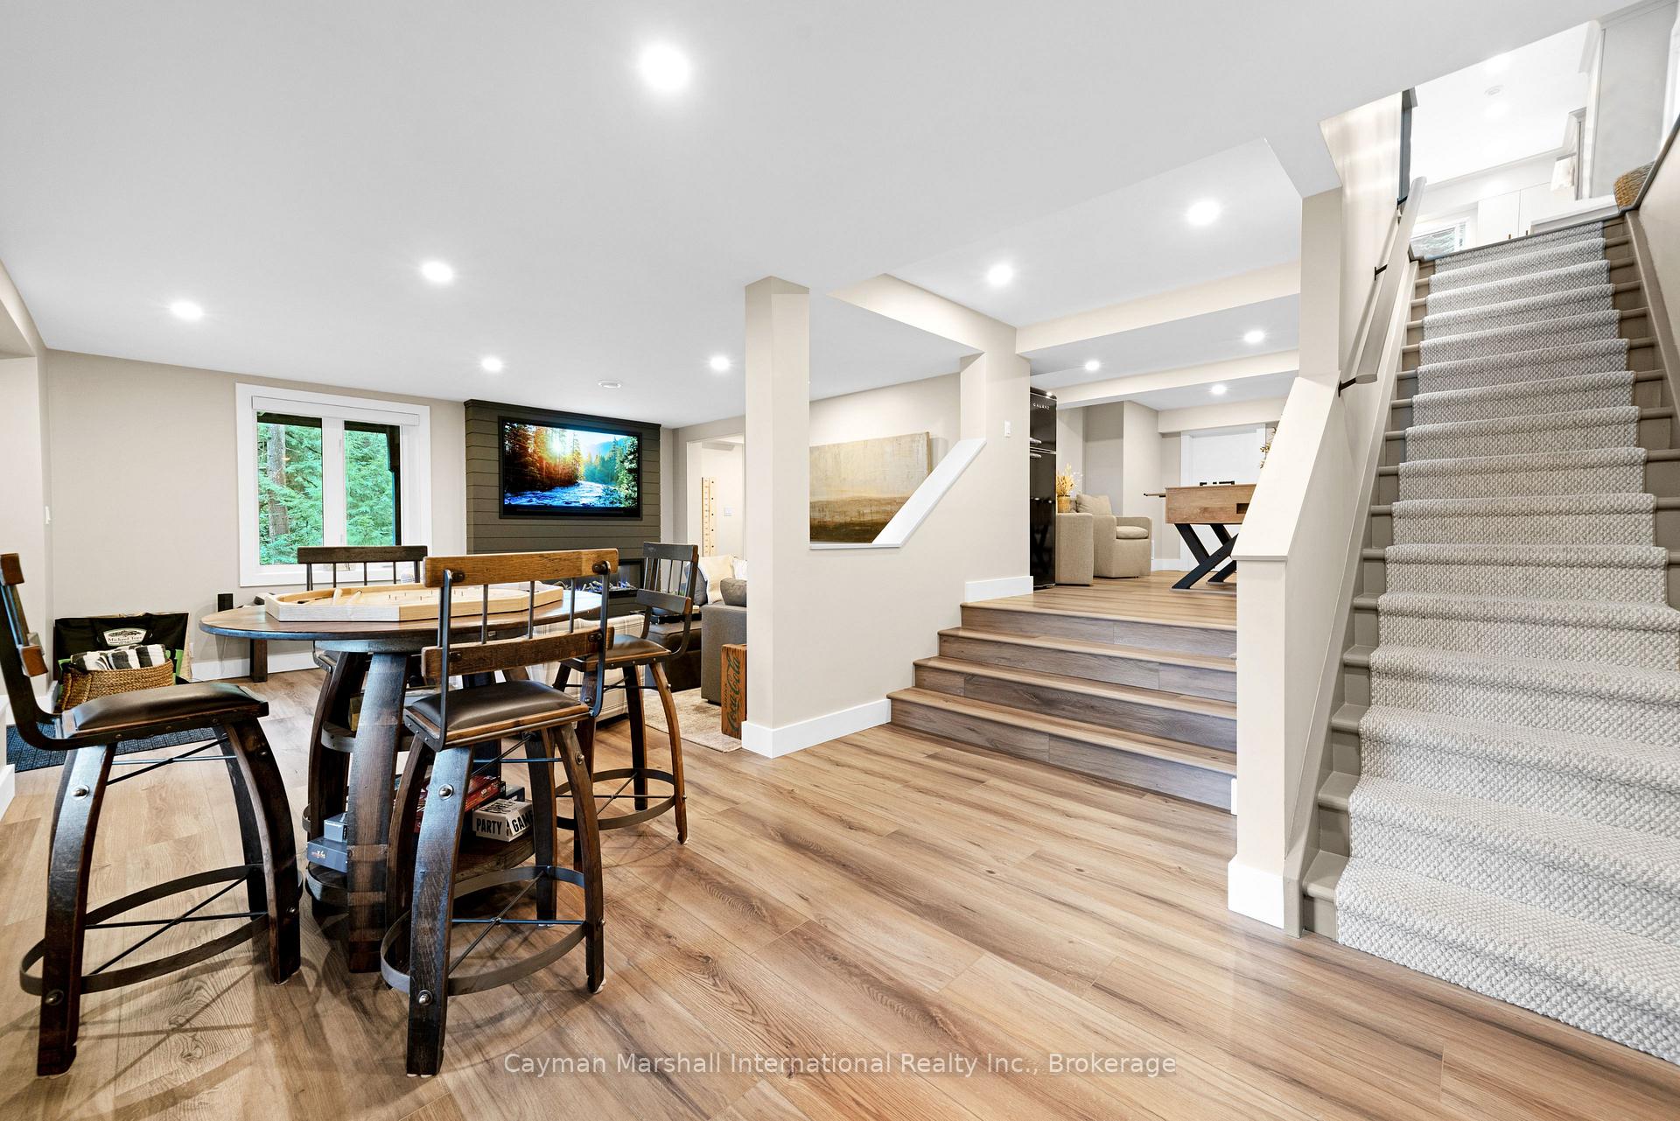
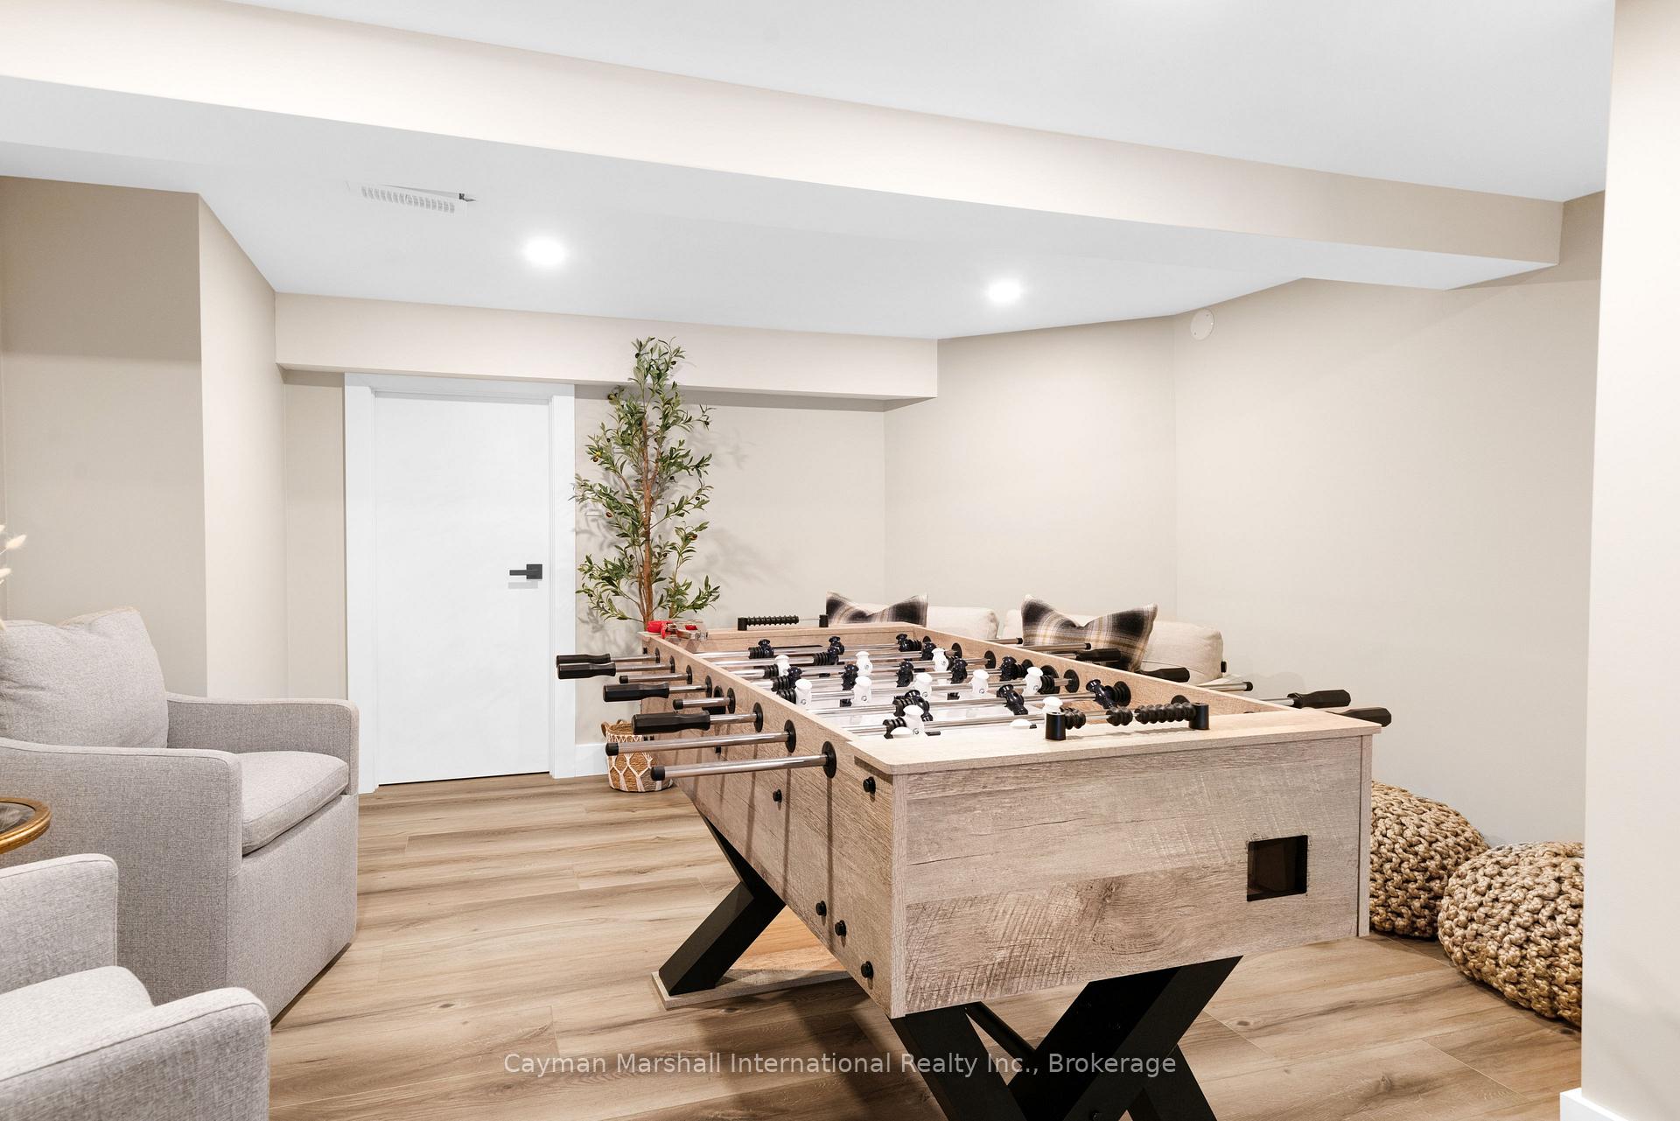
- Basement Type
- Finished
Interior Features
- Laundry Level
- Lower Level
- Interior Extras
- Water Heater, Water Softener, Propane Tank, Guest Accommodations, Generator - Full
- Fireplace/Stove
- Yes
- Elevator
- No
Exterior Features
- Exterior Extras
- Canopy, Deck, Fishing, Hot Tub, Patio, Porch, Porch Enclosed
- Pool
- None
- Property Features
- Waterfront, Wooded/Treed
Building
- Building Type
- Detached
- Building Style
- 2-Storey
Construction
- Exterior Finish
- Wood
- Roof
- Asphalt Shingle
- Foundation Details
- Concrete Block
- Special Designation
- Unknown
Lot
- Lot Front
- 175.00 ft
- Lot Depth
- 205.35 ft
Inclusions
- Inclusions
- All appliances as viewed and generator
Exclusions
- Exclusions
- Garage Items
Parking & Garages
- Garage Type
- Detached
- Garage Spaces
- 2
- Parking Spaces
- 5
- Total Garage And Parking Spaces
- 7
Heating & Cooling
- Heat Source
- Propane
- Heat Type
- Forced Air
- Air Conditioning
- Central Air
- Water
- Other
- Sewers
- Septic
- Bedrooms
- 3 + 3
- Washrooms
- 4
- Kitchens
- 1
- Family / bonus room
- Yes
Room sizes
- Bathroom—Lower level, 3 Pc Bath
- Dining Room—Main level
- Bedroom—Second level
- Laundry—Lower level
- Living Room—Main level
- Mud Room—Lower level
- Den—Lower level
- Family Room—Main level
- Bathroom—Second level, 4 Pc Bath
- Kitchen—Main level
- Bedroom—Second level
- Bathroom—Main level, 3 Pc Bath
- Bedroom—Main level
- Living Room—Lower level
Washrooms
- 4-piece
- 3-piece
- Municipality
- Muskoka Lakes
- Neighbourhood
- Wood (Muskoka Lakes)
- Main cross streets
- East Bay Rd & Ashforth Dr
- Zoning
- WR6-7R
- Directions
- Turn right onto Muskoka Road 169 toward Bala. Continue through Bala to Torrance.Turn onto Torrance Road.Follow Torrance Road and turn onto Ashforth Drive. Continue to 1154 Ashforth Drive on Lake Muskoka.
- Waterfront
- Direct
- MLS® number
- X13647660
- Data source
- Toronto Regional Real Estate Board
- Status change
- 2026-09-01
- Listed on
- 2026-08-06
- Days on market
- 26 days
- Possession type
- Flexible
- Co-op commission
- 2.5
- Seller
- Listed by
- CAYMAN MARSHALL INTERNATIONAL REALTY INC.
Home Market Value
Current home valuation for 1154 Ashforth Drive, Muskoka Lakes, Wood (Muskoka Lakes), Muskoka Lakes, ON. Listed for $3,495,000
HOMEH Estimate
$3,182,693
Estimated Sales Range
$1,909,616 - $4,455,770
HOMEH Estimate for 1154 Ashforth Drive, Muskoka Lakes, Wood (Muskoka Lakes)
Calculated with a real agent's CMA method — 45+ years of experience, codified. Not an AI guess.
For the owner
Is this your home? Track its value.
Get this home's HOMEH Estimate by email once a month, with how many homes are for sale around you.
Mortgage Payment Calculator
Compare up to 4 down payment scenarios
20% required for homes $1.5M or more
$699,000
| Scenario 1 | Scenario 2 | Scenario 3 | Scenario 4 | |
|---|---|---|---|---|
−Down payment | % $ | % $ | % $ | % $ |
+CMHC insurance | $0 | $0 | $0 | $0 |
=Total mortgage | $2,796,000 | $2,621,250 | $2,446,500 | $2,271,750 |
Amortization | ||||
Mortgage rate | % | % | % | % |
| Payment frequency | ||||
=Mortgage payment | $13,651monthly | $12,798monthly | $11,945monthly | $11,092monthly |
Land Transfer Tax
$73,850
$73,850
Around this home
No schools found nearby
Data provided by OpenStreetMap & Fraser Institute School Rankings
Ask HOMEH
New!Hi there!
👋Text or call (416) 301-9001
Recommended for you
Based on homes you've looked at.
No recommended properties found.
Nearby similar homes
No nearby properties found.
More real estate resources
Other homes nearby
Explore this area
Nearby neighbourhoods
No nearby listings available.