
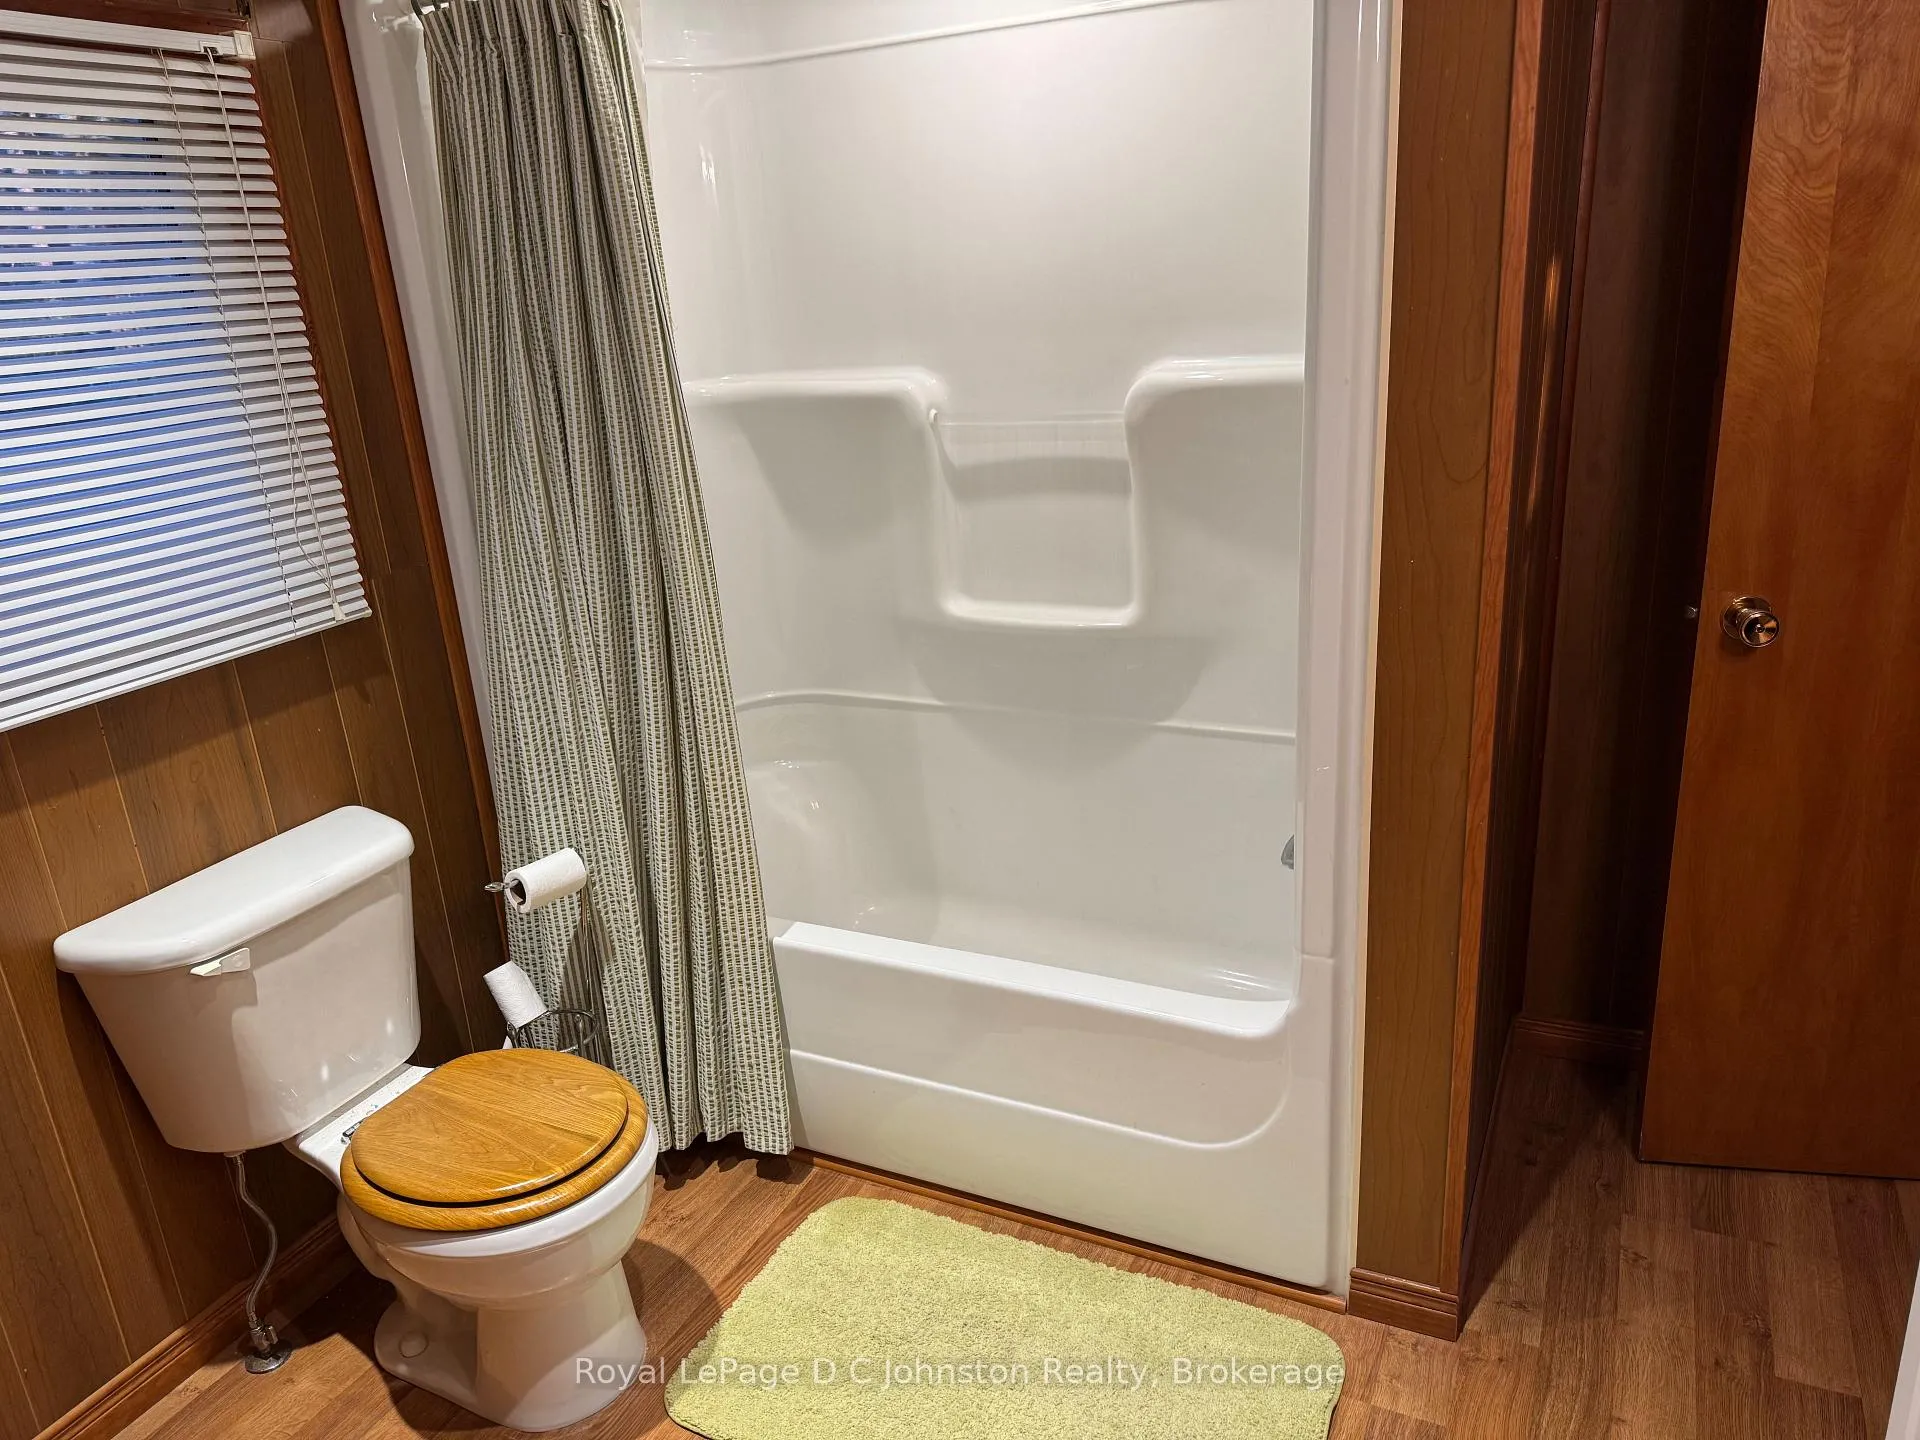
251 Bruce 13 Road
Native Leased Lands, ON N0H 2L0
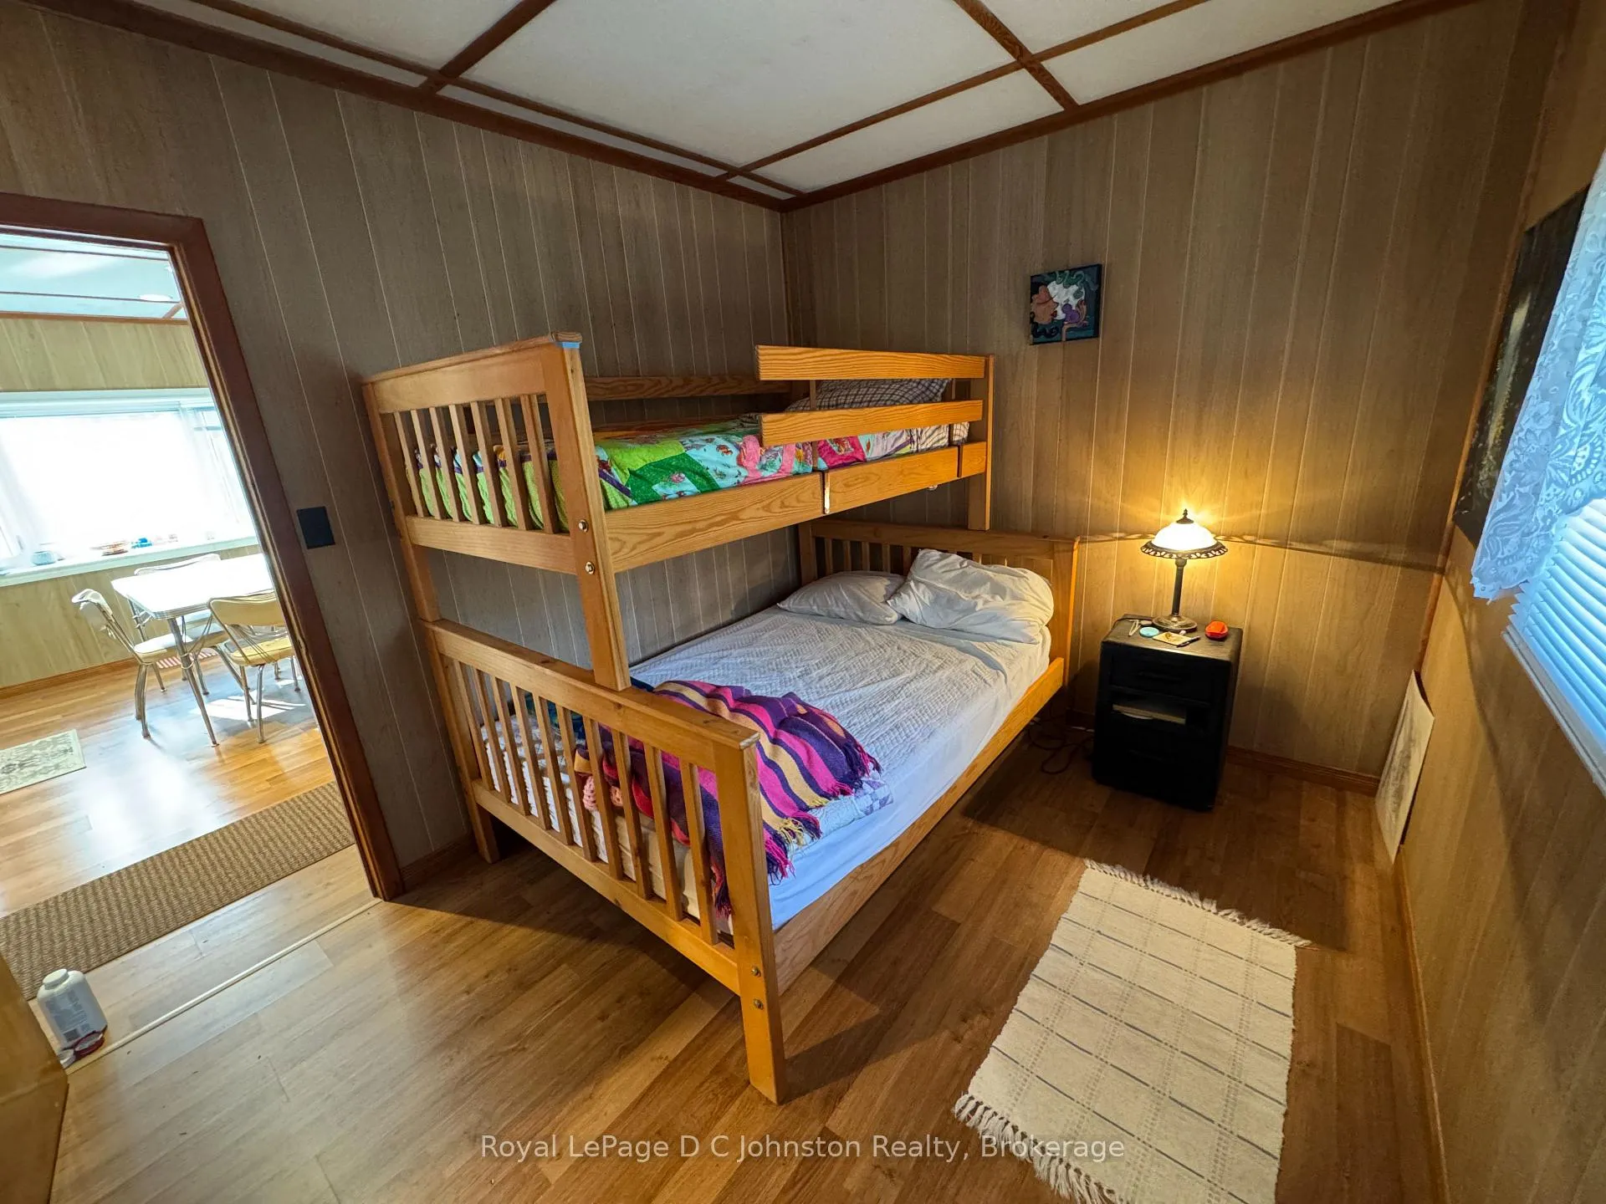
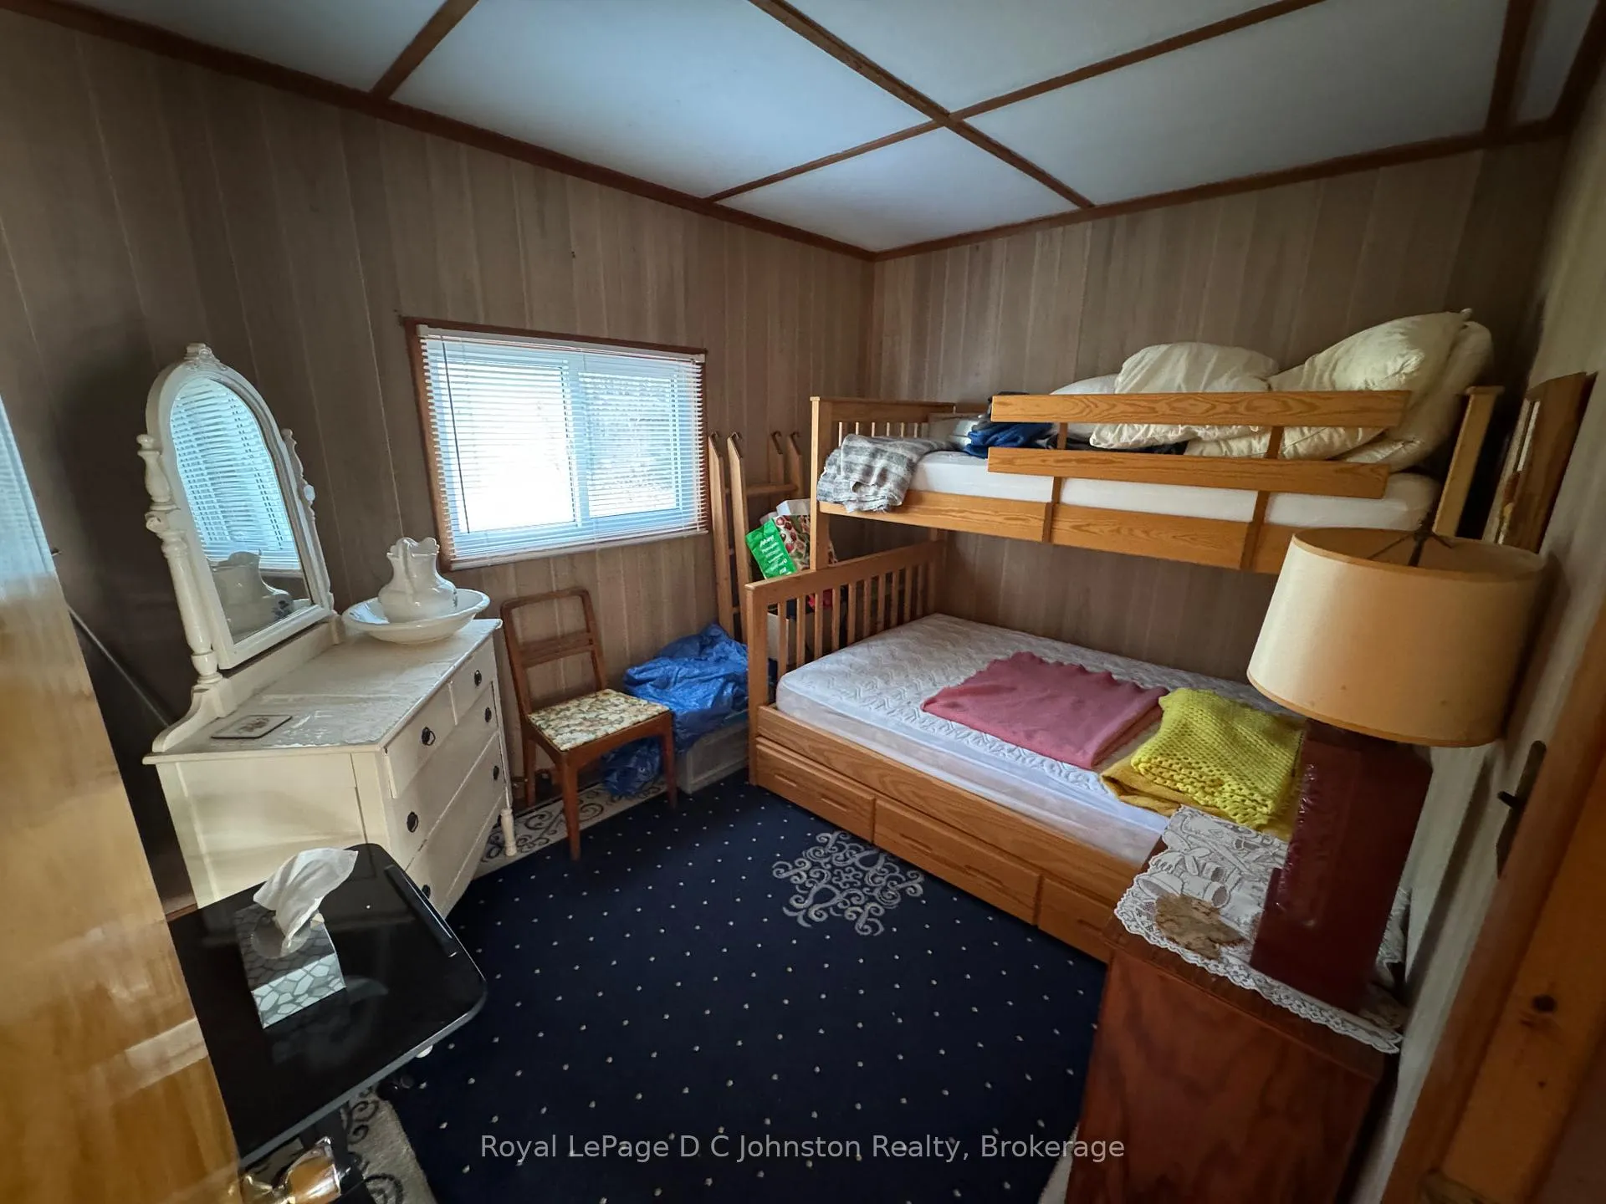
- 3Bedrooms
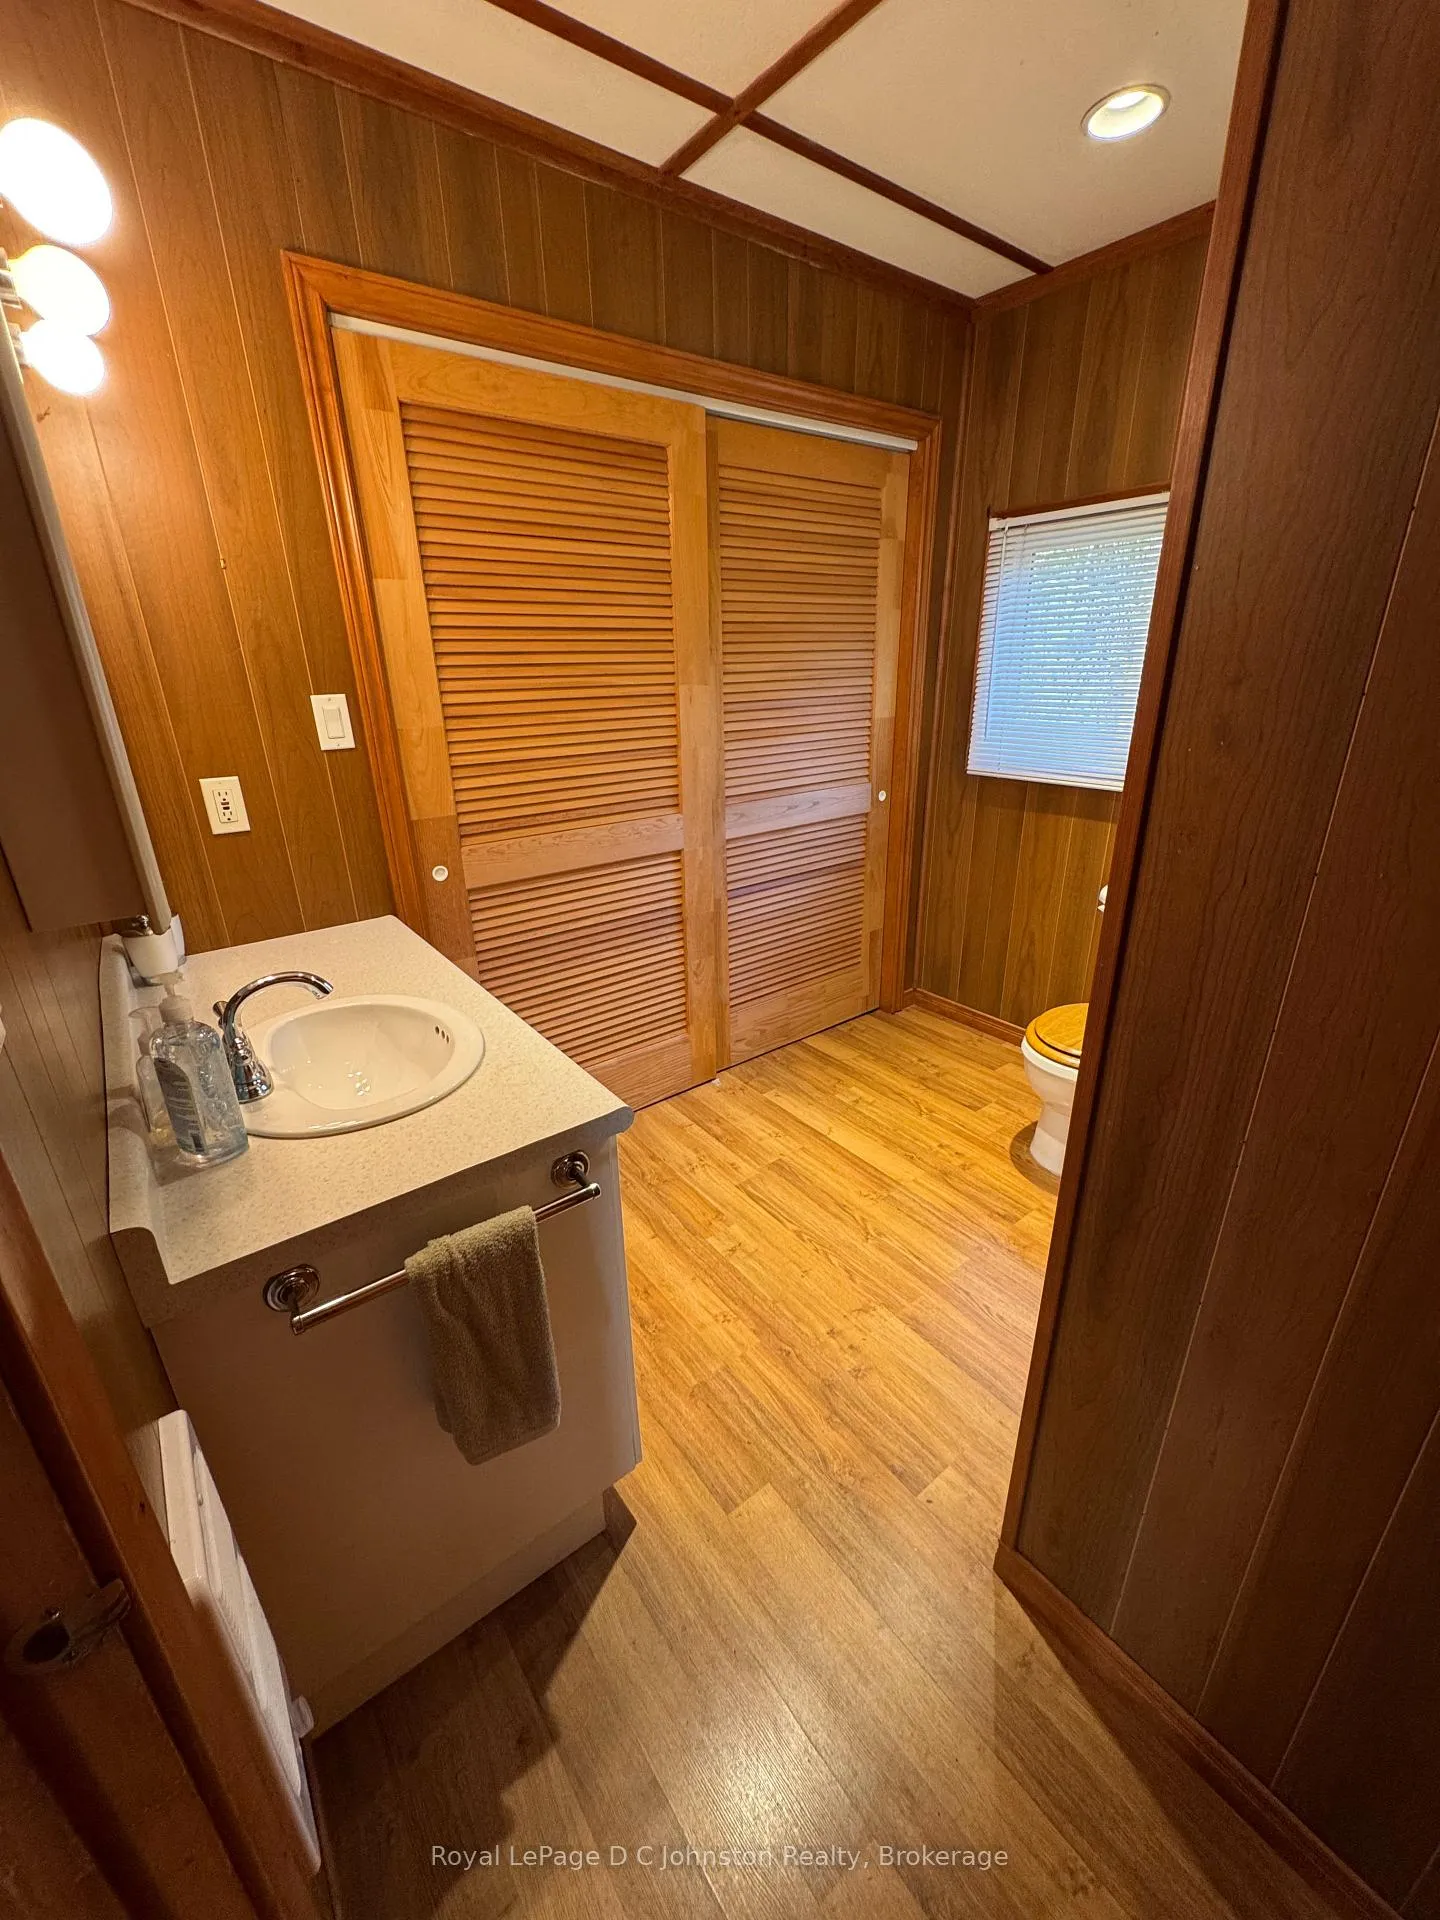
- 1Bathroom
- 0Garage
- 700–1100Sq Ft
- $1,300Tax
- 66×200 ftLot Size
 Estimated Value:$298,500See Free Estimate Report

Property not available for sale or for rent.
HOMEH One: full-service selling for a 1% listing fee. The buyer's agent commission is separate.
Free Home EvaluationHow Much Is My Home Worth?Homes for Sale NearbySale & Price History for 251 Bruce 13 Road, Native Leased Lands
| Start Date | End Date | Price | Event | MLS# |
|---|---|---|---|---|
| 2026-04-27 | 2026-06-24 | Login to See Prices | Sold | x13048434 |
Real estate boards require you to or to see the full details of this property.
*Sold prices and complete sale & price history are regulated data. Under the Trust in Real Estate Services Act, 2002 (TRESA) and the rules of the Real Estate Council of Ontario (RECO), and pursuant to the Multiple Listing Service® rules of the Canadian Real Estate Association (CREA) and the Toronto Regional Real Estate Board (TRREB), this information may be shown only to registered users who have agreed to the applicable terms of use (a Virtual Office Website, or "VOW," arrangement). HOMEH Inc., Brokerage therefore provides it to signed-in members only. Creating an account is free and takes under a minute.
About 251 Bruce 13 Road, Native Leased Lands
Summarized Description
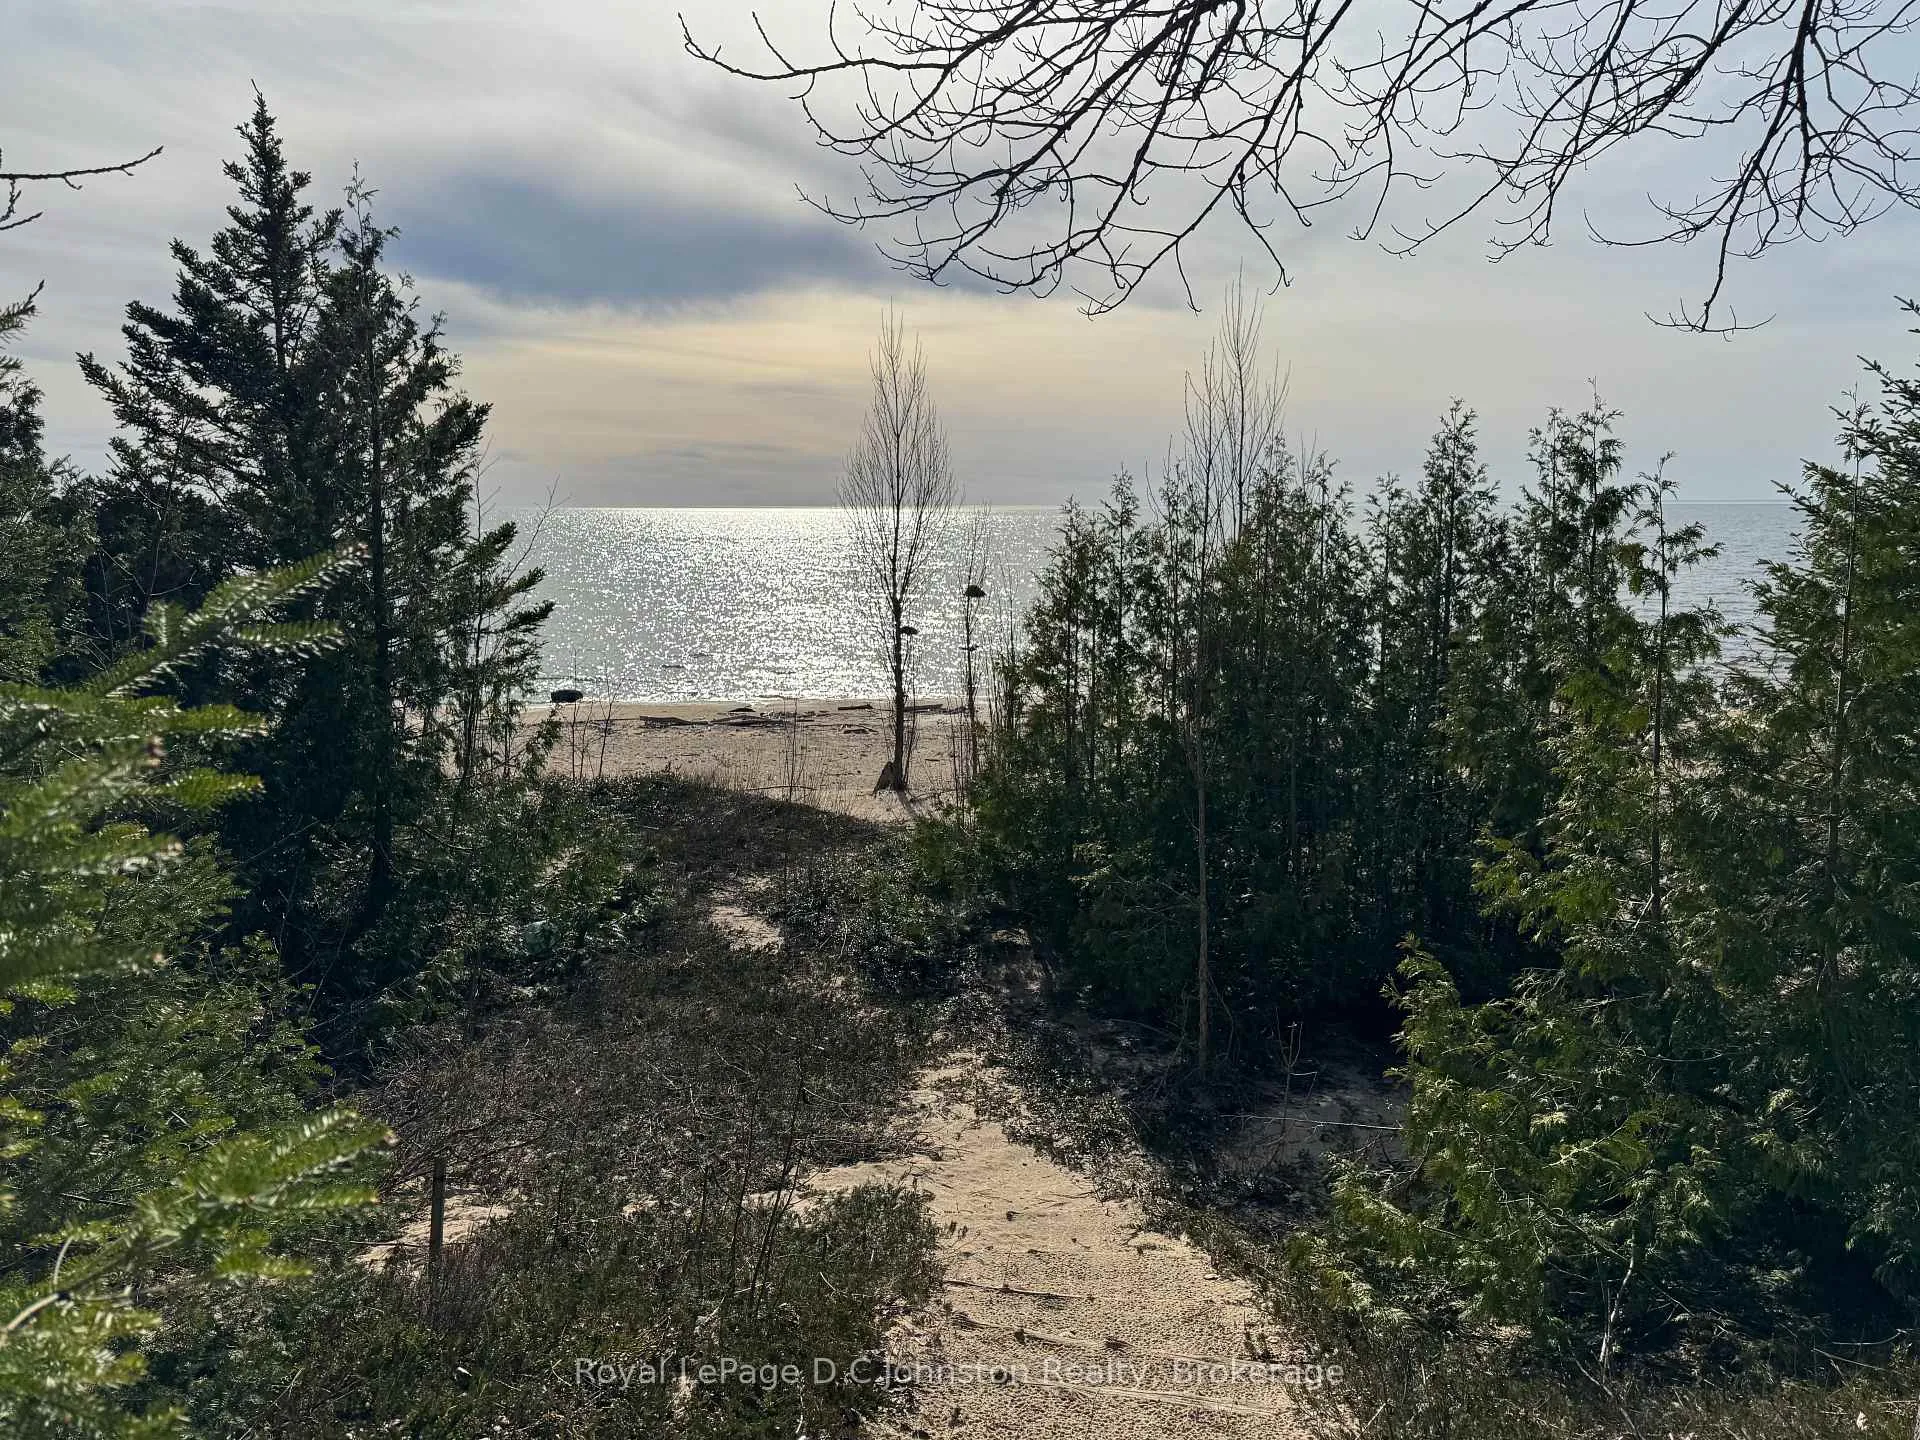
- Charming 3-bedroom waterfront cottage on Lake Huron
- Private lot with sandy beach access
- Thoughtfully updated while preserving classic charm
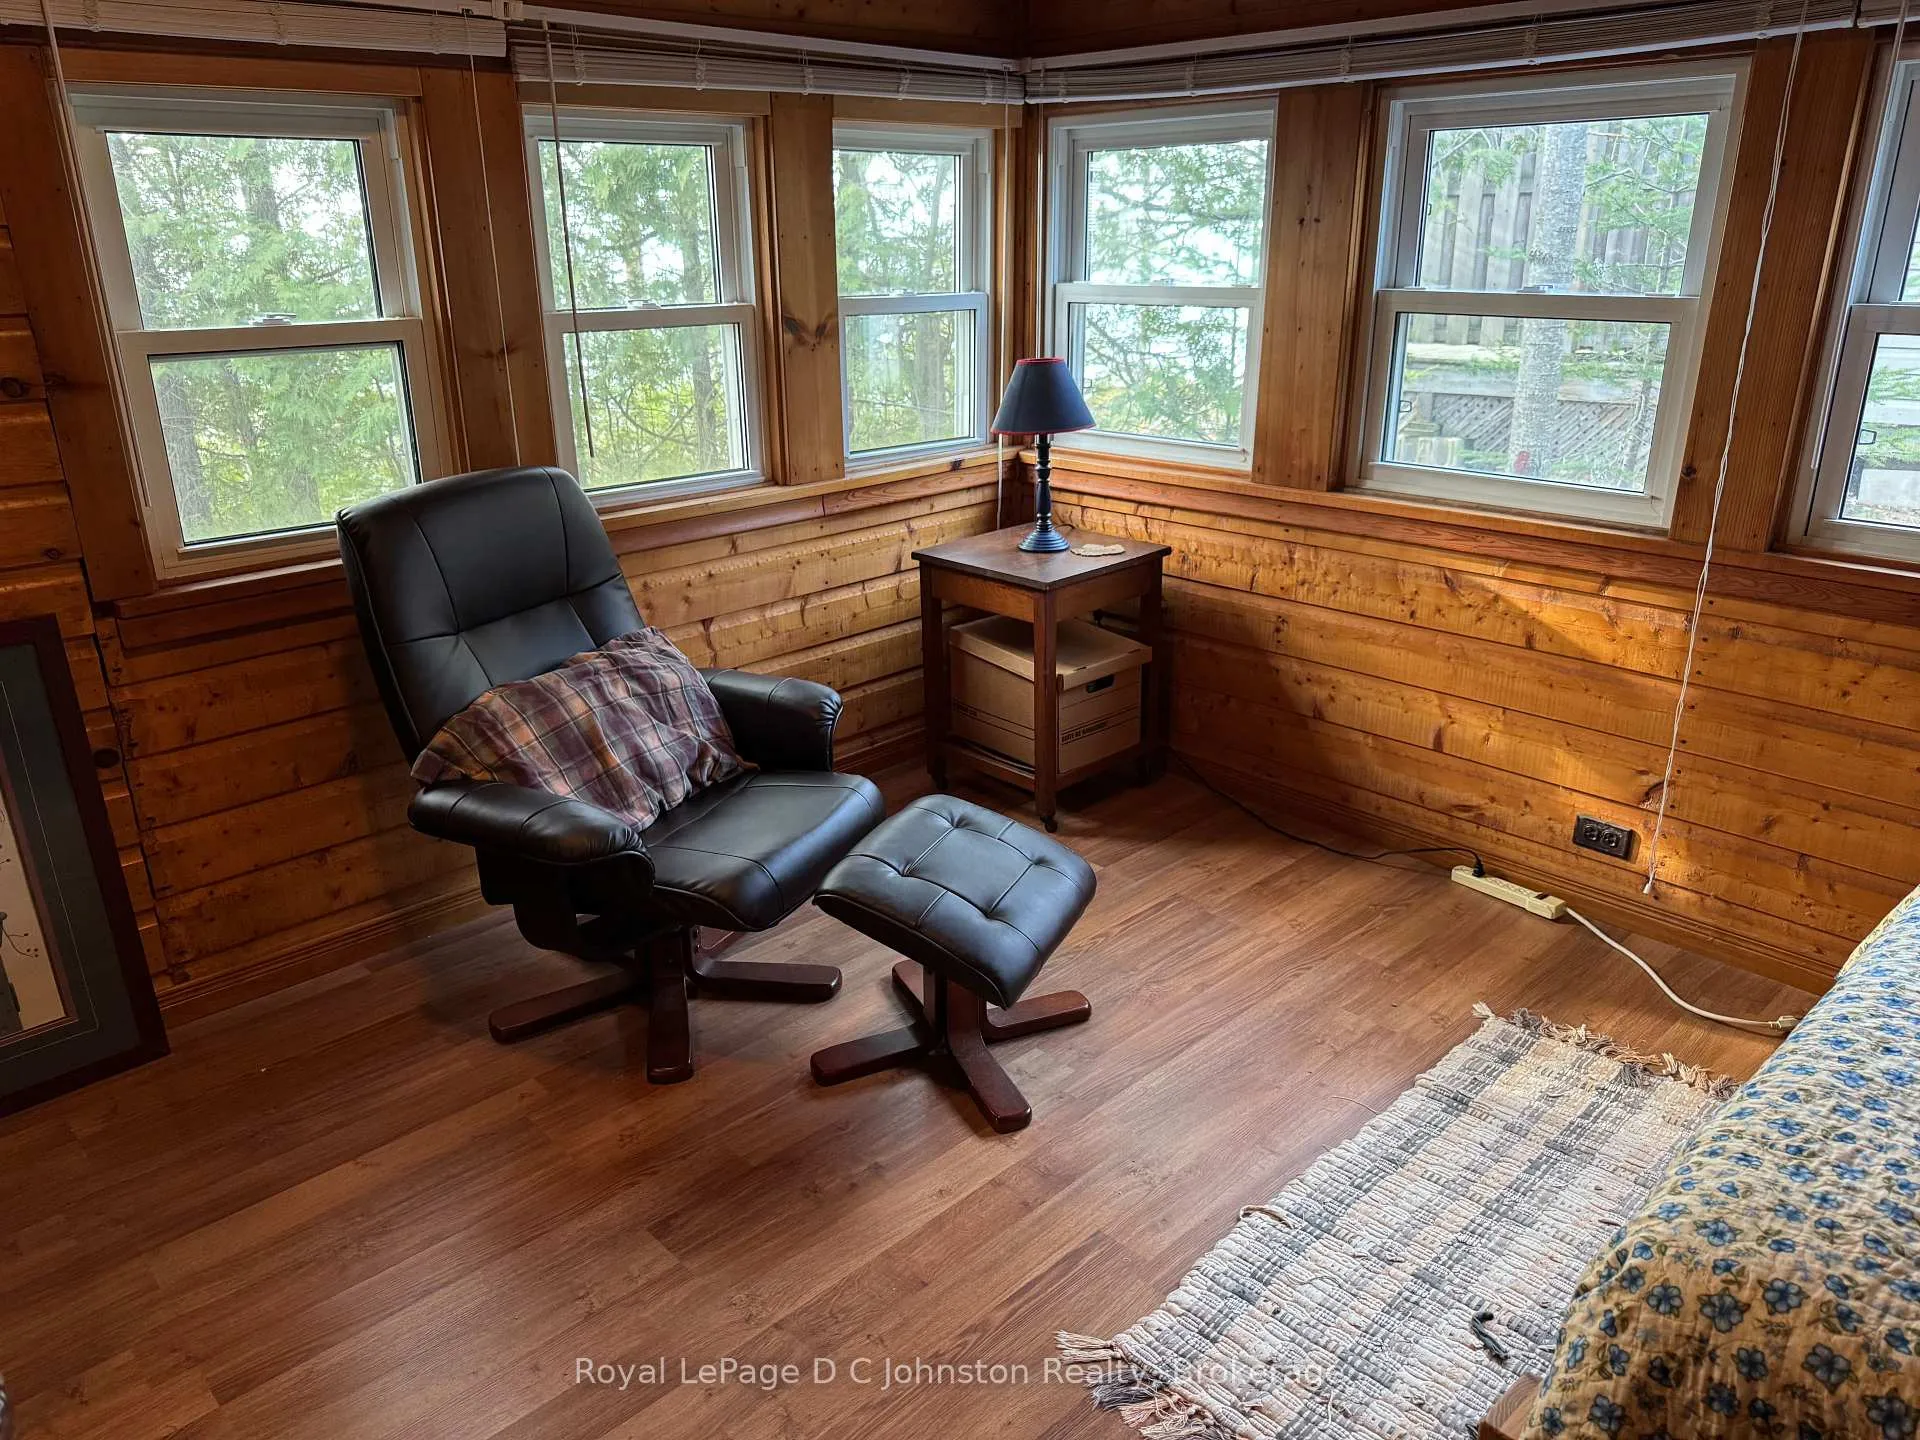
- Spacious sunroom with panoramic views
- Cozy wood-burning stove for cooler evenings
- Low-maintenance vinyl siding for comfort
- Immediate occupancy available for Summer 2026
- Rare opportunity for lakeside living
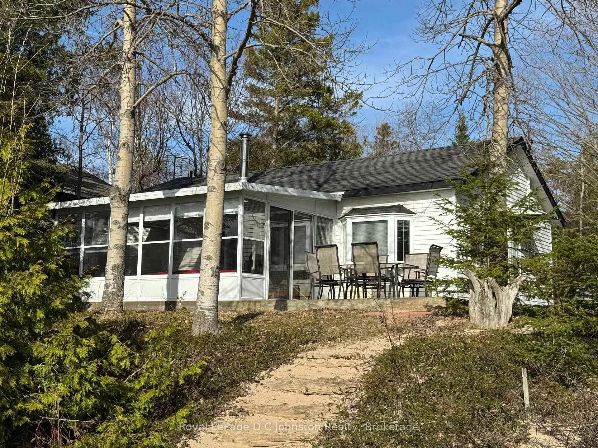
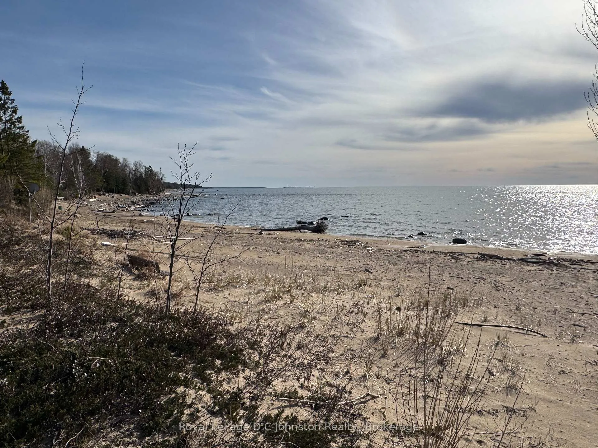
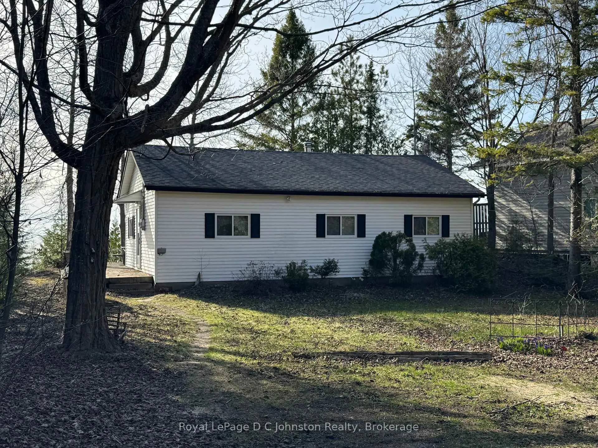
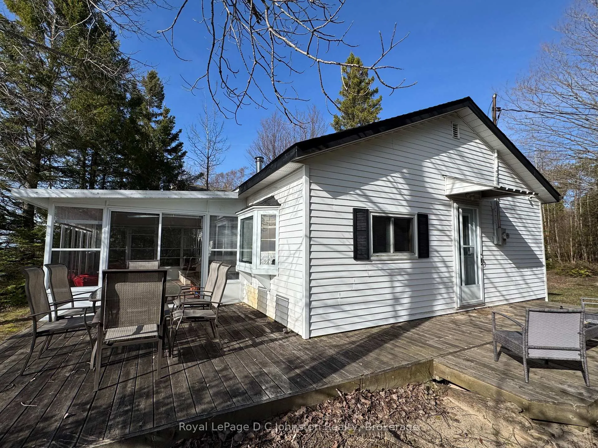
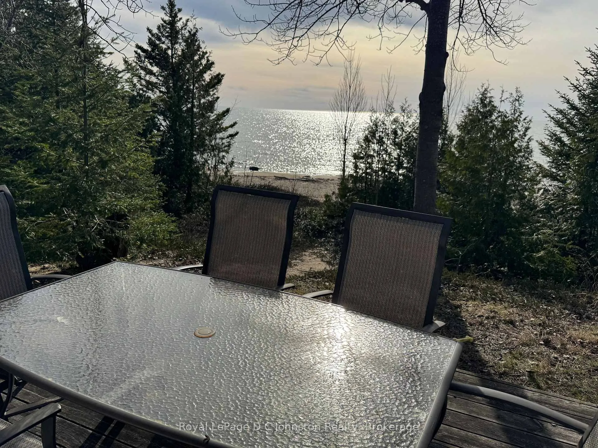
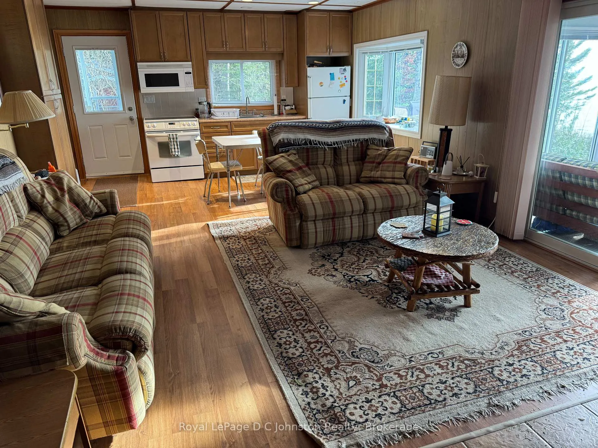
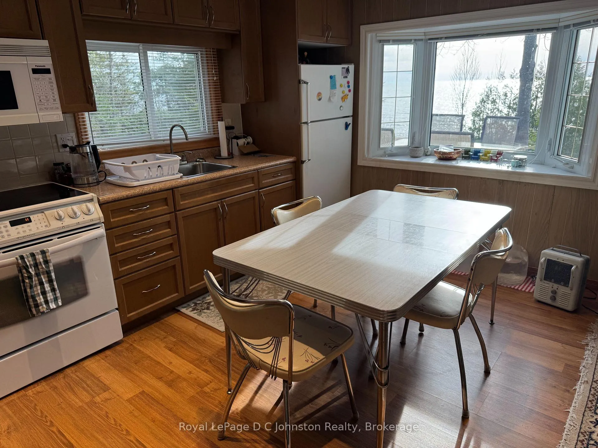
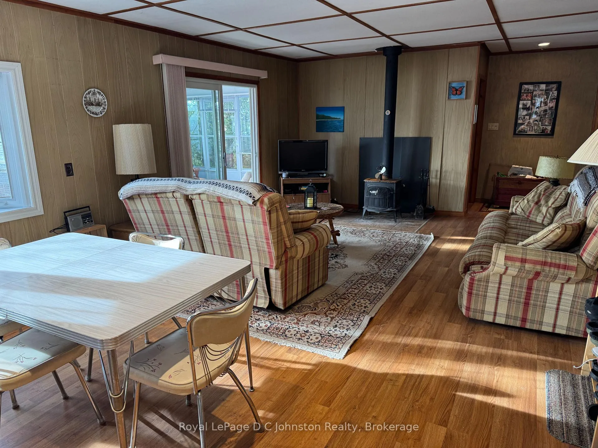
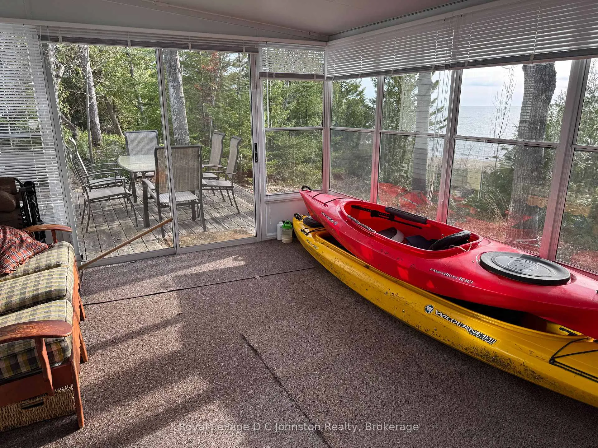
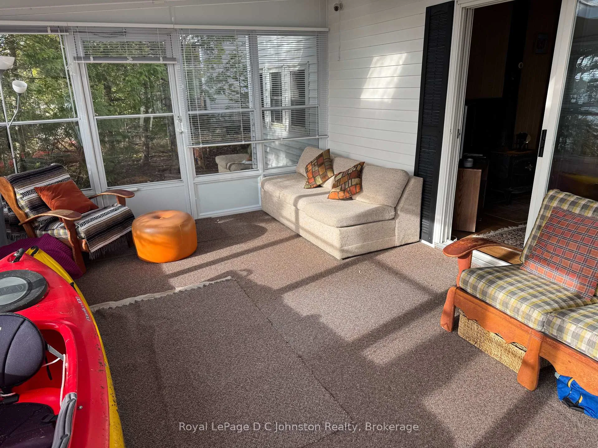
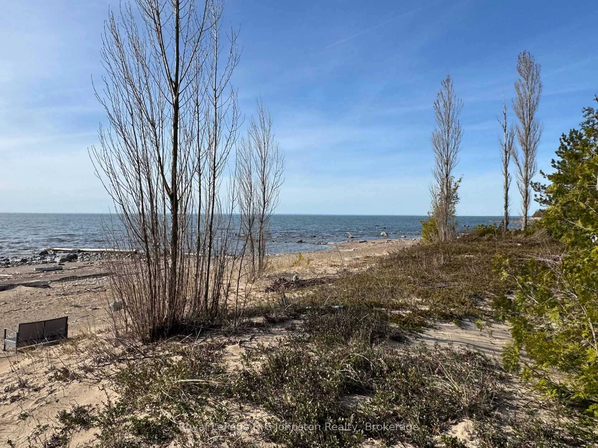
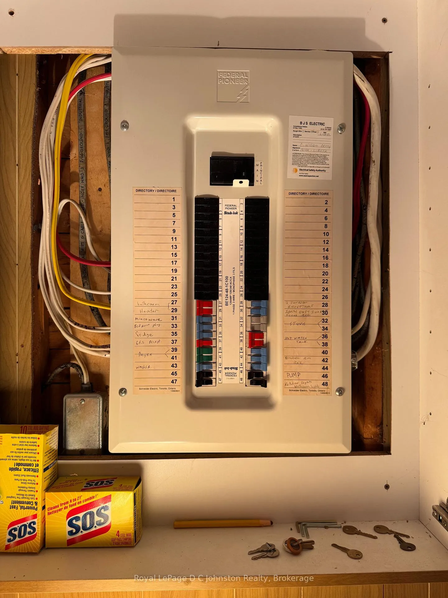
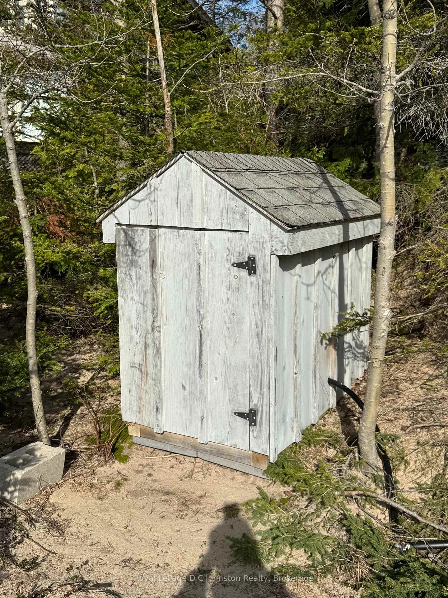
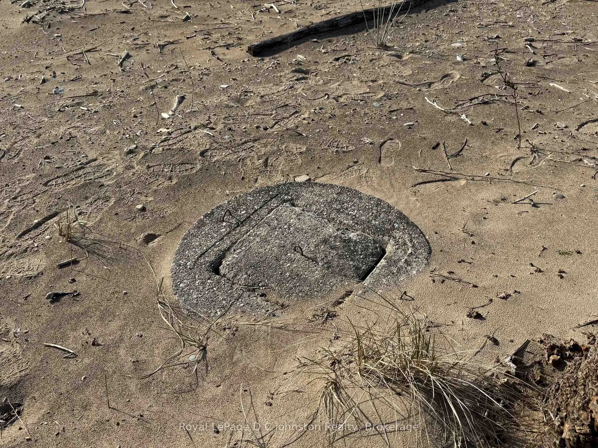
Welcome to your 3 season lakeside retreat on the shores of Lake Huron, just moments from downtown Southampton. This charming 3-bedroom waterfront cottage sits on a private, treed lot with a sandy beach. A rare opportunity to own a peaceful refuge on the beach. Step inside to find a thoughtfully updated cottage featuring modern updates while preserving classic cottage charm. Updated 100 amp electrical panel provides peace of mind for today's living, and vinyl siding offers low-maintenance exterior comfort. The roof shingles installed in 2012 ensures long-term protection from the lake breeze, and most windows and doors (new 1994) invite abundant natural light and keep the waterfront ambiance crisp and inviting. The spacious 12' x 18' sunroom is the perfect spot to soak in the panoramic lake views, morning coffee in hand, or lingering into the evening as the sun dips below the horizon. An L-shaped sundeck extends your living space outdoors, ideal for alfresco dining, sunset cocktails, or simply soaking up the serene lakefront atmosphere while you watch the activity on the water. Inside, warmth and ambiance abound with a welcoming wood-burning stove that creates a cozy focal point for those cooler evenings-perfect for gathering with family and friends after a day on the sand or kayaking on the calm summer nights. This cottage is positioned on a private lot with a sandy beach on Lake Huron, offering a rare leased-land opportunity that few properties can match. A shore well is shared with a neighbour to the south, ensuring a practical water solution for daily needs, along with a new jet pump for your water system. With immediate occupancy available for Summer 2026, you can plan your season now and start enjoying beachfront living sooner than you think. Whether you're a family seeking a lakeside legacy, a couple looking for a tranquil summer escape this property offers a rare and compelling opportunity. Don't miss your chance to own this delightful waterfront retreat.
Key Facts & Features
Property Costs
- Annual Property Tax Amount
- $1,300
- Land Transfer Tax Fee
- $4,474
Rental Items
- Rental Equipment
- none
- Basement Type
- Crawl Space
Interior Features
- Laundry Level
- Main Level
- Interior Extras
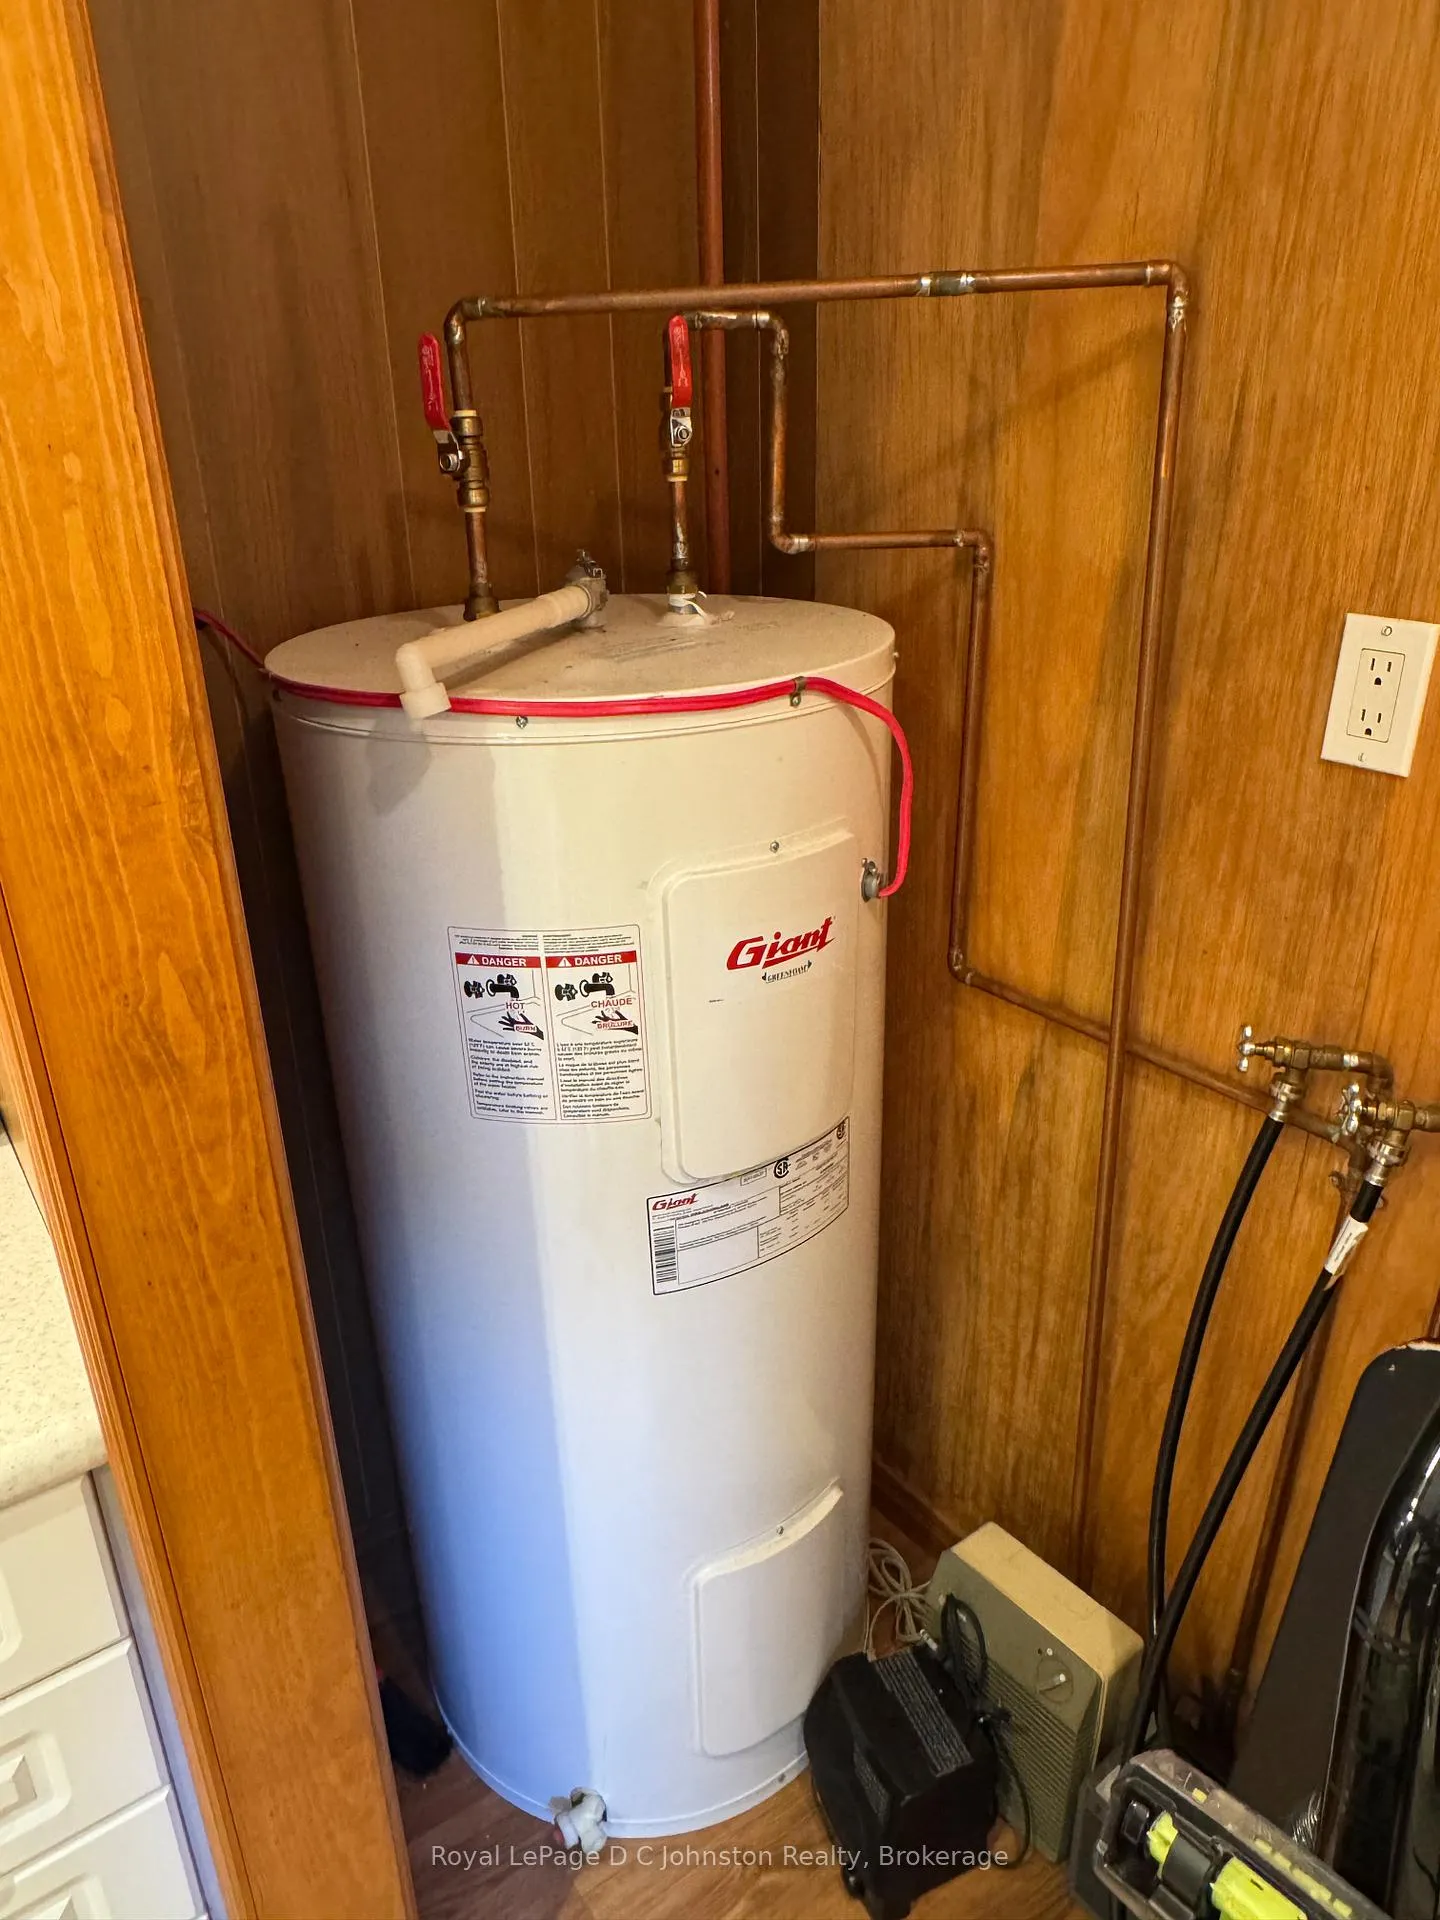
- Water Heater Owned
- View
- Lake, Trees/Woods, Beach
- Security Features
- None
- Fireplace/Stove
- Yes
- Fireplace Features
- Wood Stove
- Elevator
- No
Exterior Features
- Exterior Extras
- Seasonal Living, Deck
- Pool
- None
- Property Features
- Beach, Golf, Hospital, Lake Access, Place Of Worship, Waterfront
- Other Structures
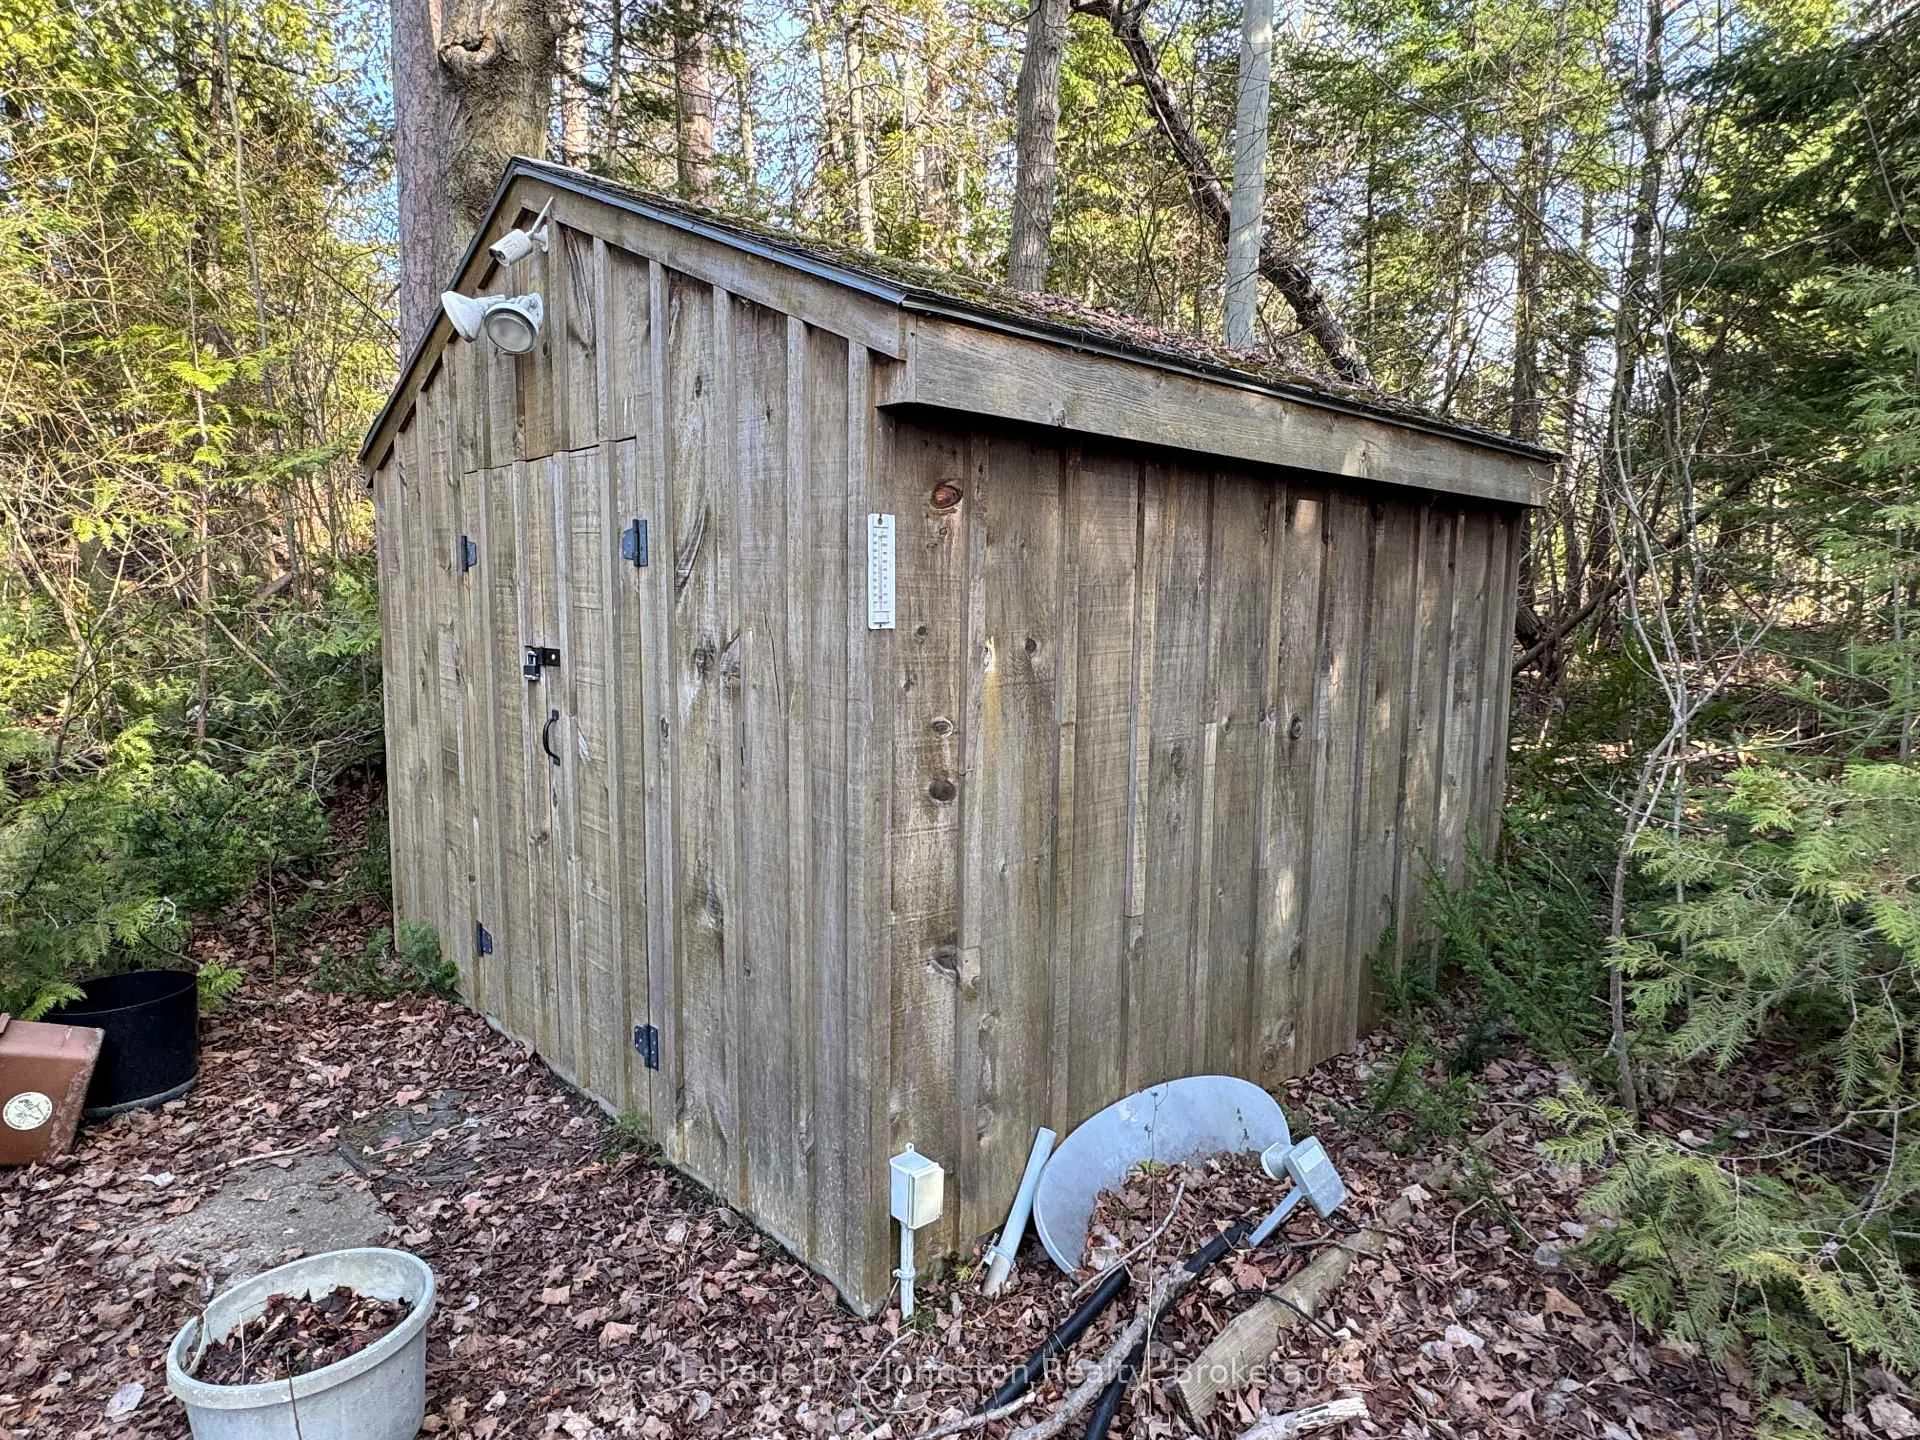
- Shed
Building
- Building Type
- Detached
- Building Style
- Bungalow
- Approx Age
- 31-50
Construction
- Exterior Finish
- Vinyl Siding
- Roof
- Asphalt Shingle
- Foundation Details
- Piers
- Special Designation
- Landlease
Lot
- Lot Front
- 66.00 ft
- Lot Depth
- 200.00 ft
- Lot Shape
- Rectangular
Inclusions
- Inclusions
- Most cottage furniture
Exclusions
- Exclusions
- red kayak, kitchen table & chairs, personal belongings.
Parking & Garages
- Garage Type
- None
- Garage Spaces
- 0
- Parking Spaces
- 5
- Total Garage And Parking Spaces
- 5
Heating & Cooling
- Heat Source
- Electric
- Heat Type
- Fan Coil
- Air Conditioning
- None
- Water
- Well
- Sewers
- Septic
- Natural Gas
- No
- Hydro
- Yes
- Cable
- No
- Telephone
- Available
- Bedrooms
- 3
- Washrooms
- 1
- Kitchens
- 1
Room sizes
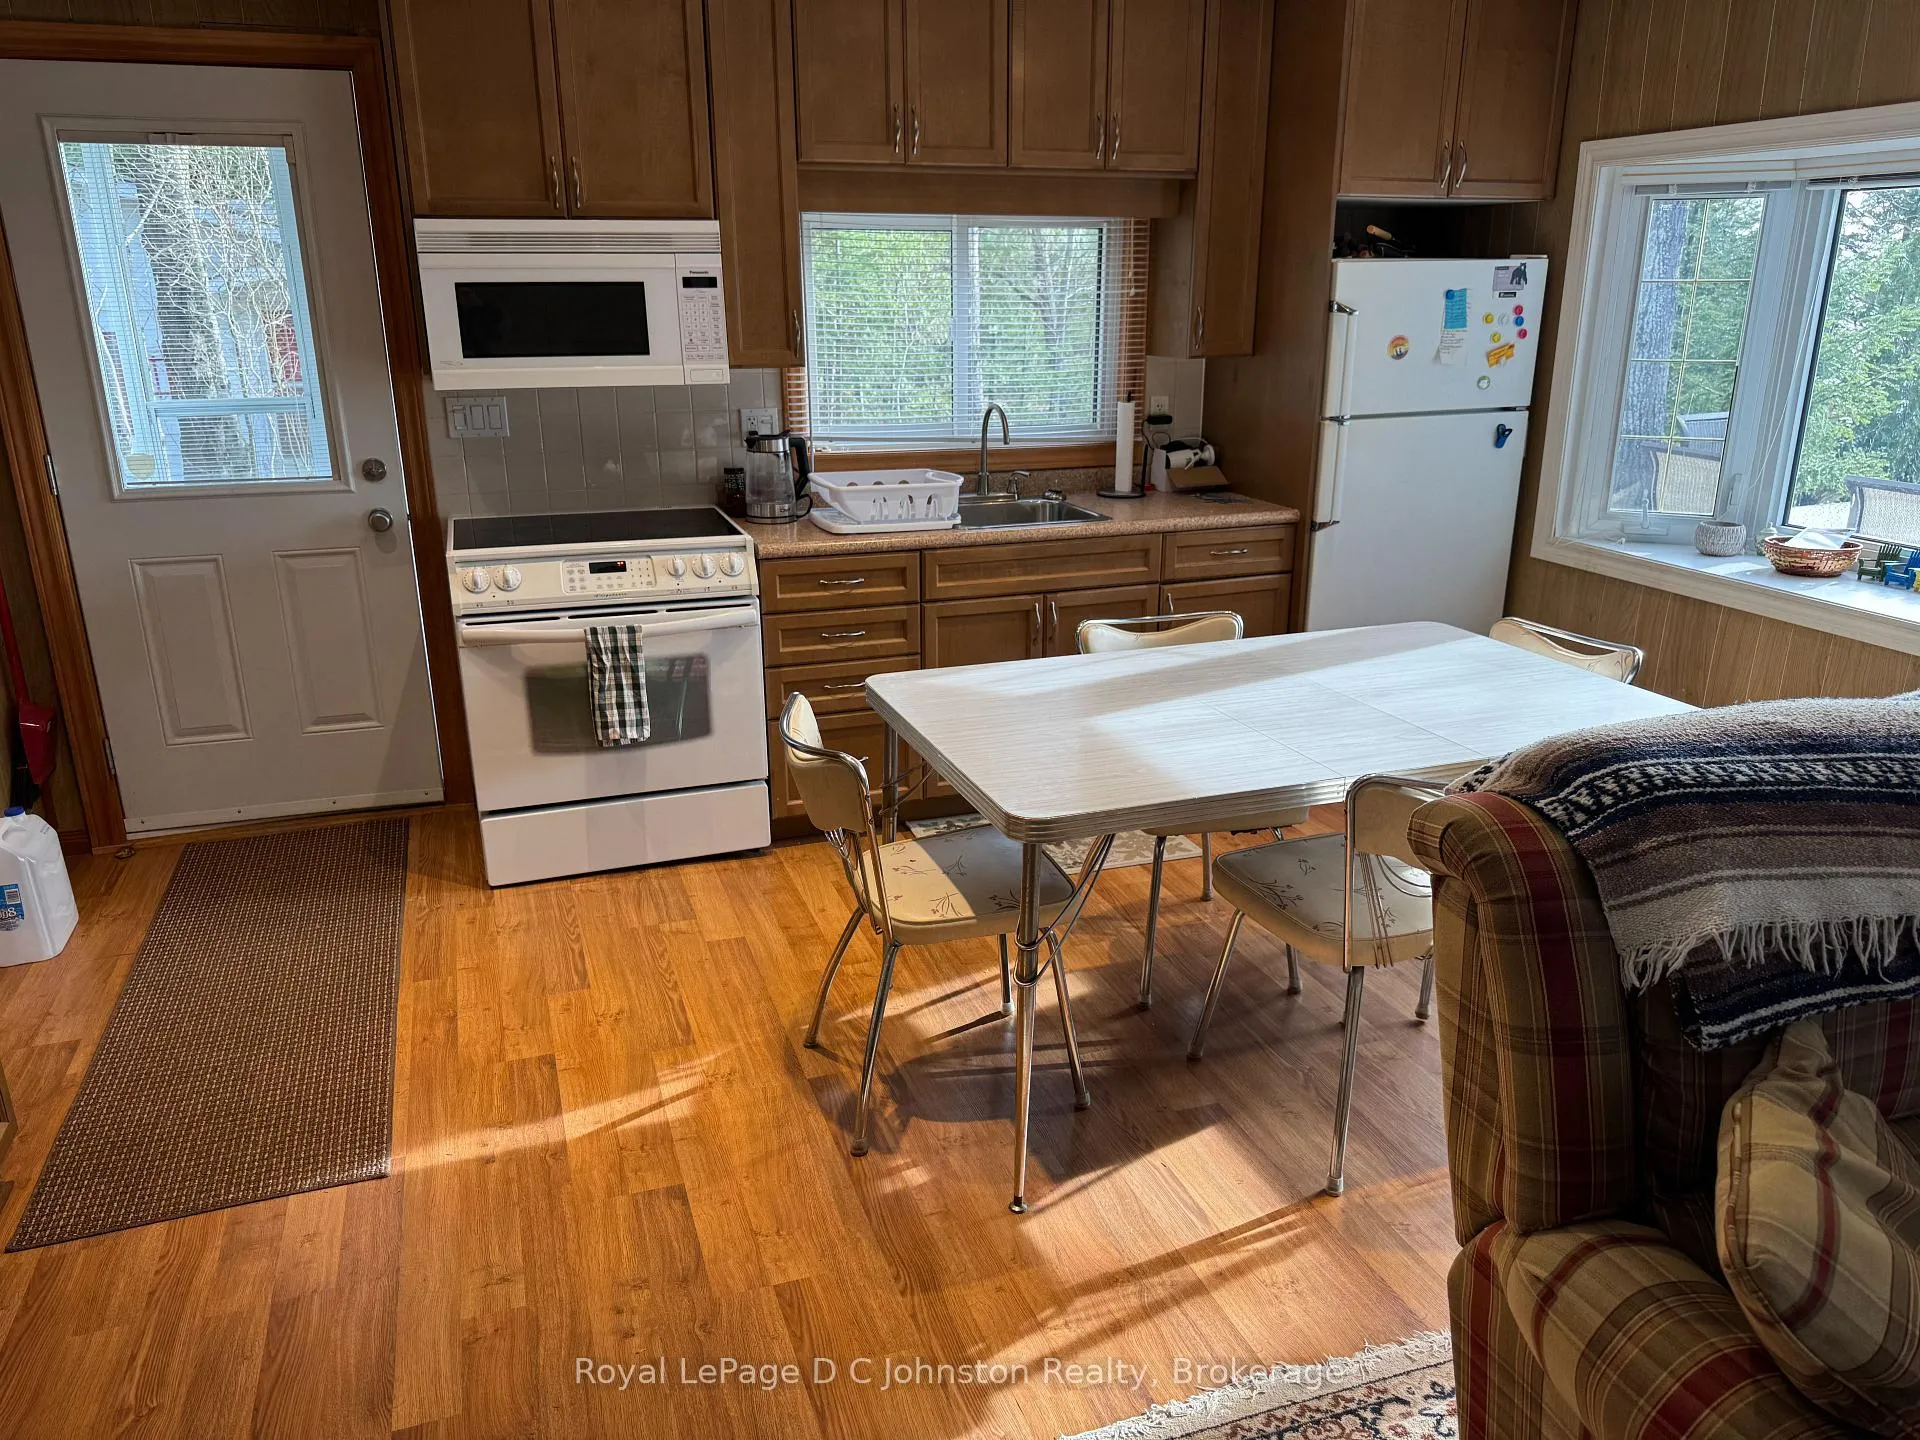
- Kitchen—Main level
- Living Room—Main level, Wood Stove, Walk-Out
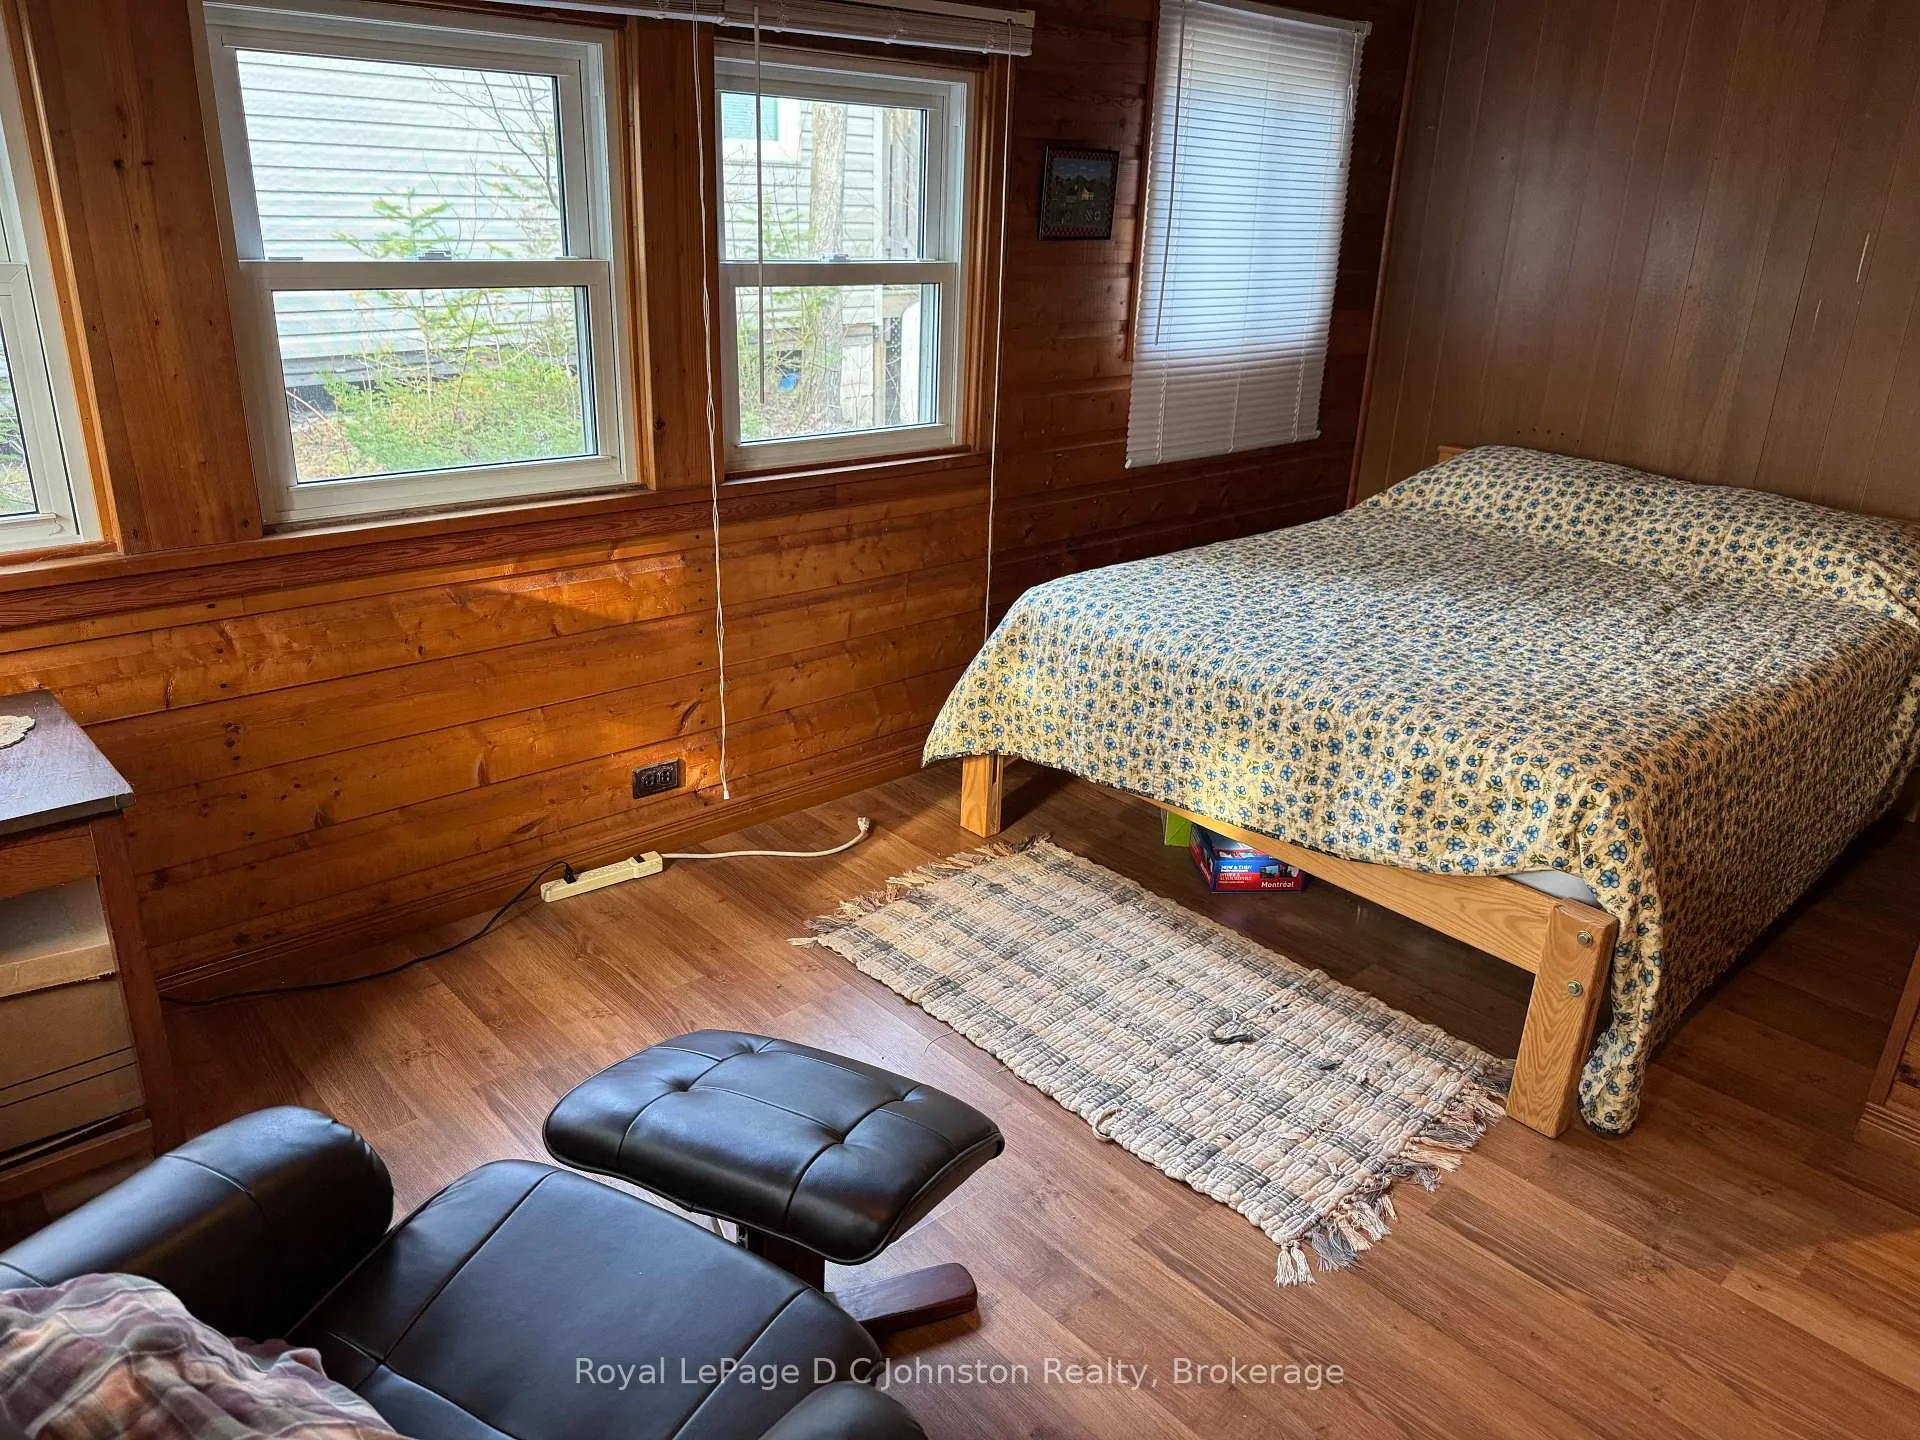
- Bedroom—Main level
- Bedroom—Main level
- Bedroom—Main level
- Sunroom—Main level, Walk-Out
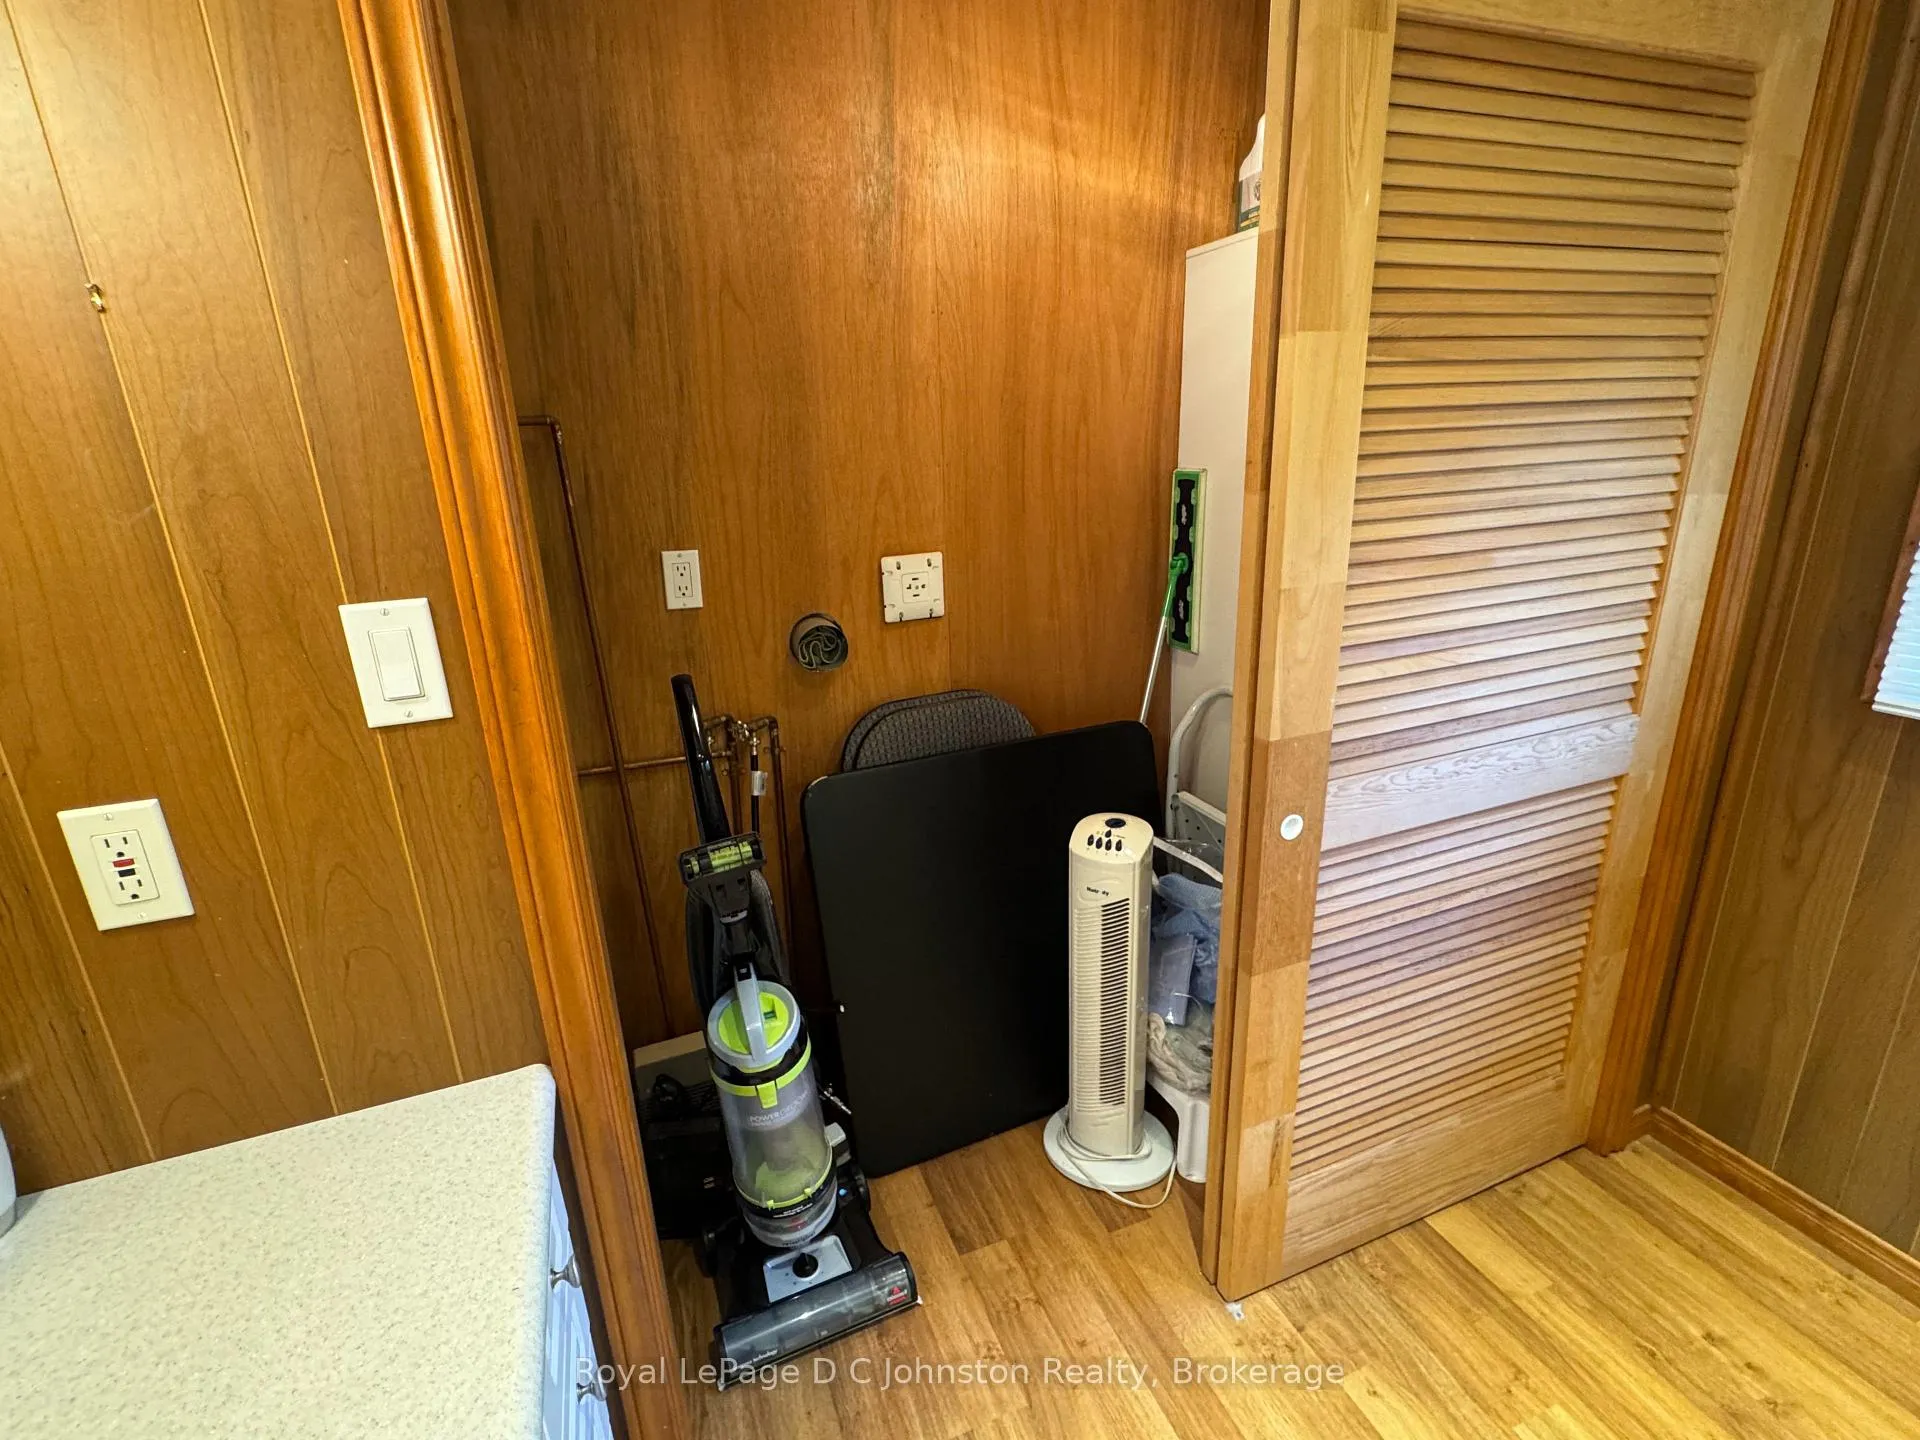
- Bathroom—Main level, Combined w/Laundry
Washrooms
- 4-piece, Main
- Municipality
- Native Leased Lands
- Neighbourhood
- Native Leased Lands
- Main cross streets
- Cameron Dr.
- Zoning
- Recreational
- Directions
- From Highway 21 in Southampton go North on Bruce Road #13 towards Sauble Beach to #251 and sign on Lake side of road.
- Waterfront
- Direct
- MLS® number
- X13048434
- Data source
- Toronto Regional Real Estate Board
- Status change
- 2026-06-24
- Listed on
- 2026-04-27
- Days on market
- 58 days
- Possession type
- Immediate
- Co-op commission
- 2.00
- Seller
- Listed by
- Royal LePage D C Johnston Realty
Home Market Value
Current home valuation for 251 Bruce 13 Road, Native Leased Lands, Native Leased Lands, ON. Listed for $399,900
HOMEH Estimate
$298,500
Estimated Sales Range
$234,712 - $362,288
HOMEH Estimate for 251 Bruce 13 Road, Native Leased Lands
Calculated with a real agent's CMA method — 45+ years of experience, codified. Not an AI guess.
For the owner
Is this your home? Track its value.
Get this home's HOMEH Estimate by email once a month, with how many homes are for sale around you.
Mortgage Payment Calculator
Compare up to 4 down payment scenarios
5% of purchase price for homes $500K or less
$19,995
| Scenario 1 | Scenario 2 | Scenario 3 | Scenario 4 | |
|---|---|---|---|---|
−Down payment | % $ | % $ | % $ | % $ |
+CMHC insurance | $15,196 | $11,157 | $9,518 | $0 |
=Total mortgage | $395,101 | $371,067 | $349,433 | $319,920 |
Amortization | ||||
Mortgage rate | % | % | % | % |
| Payment frequency | ||||
=Mortgage payment | $1,929monthly | $1,812monthly | $1,706monthly | $1,562monthly |
Land Transfer Tax
$4,474
$4,474
Around this home
Data provided by OpenStreetMap & Fraser Institute School Rankings
Ask HOMEH
New!Hi there!
👋Text or call (416) 301-9001
Recommended for you
Based on homes you've looked at.
No recommended properties found.
Nearby similar homes
No nearby properties found.
More real estate resources
Other homes nearby
Explore this area
No nearby listings available.