
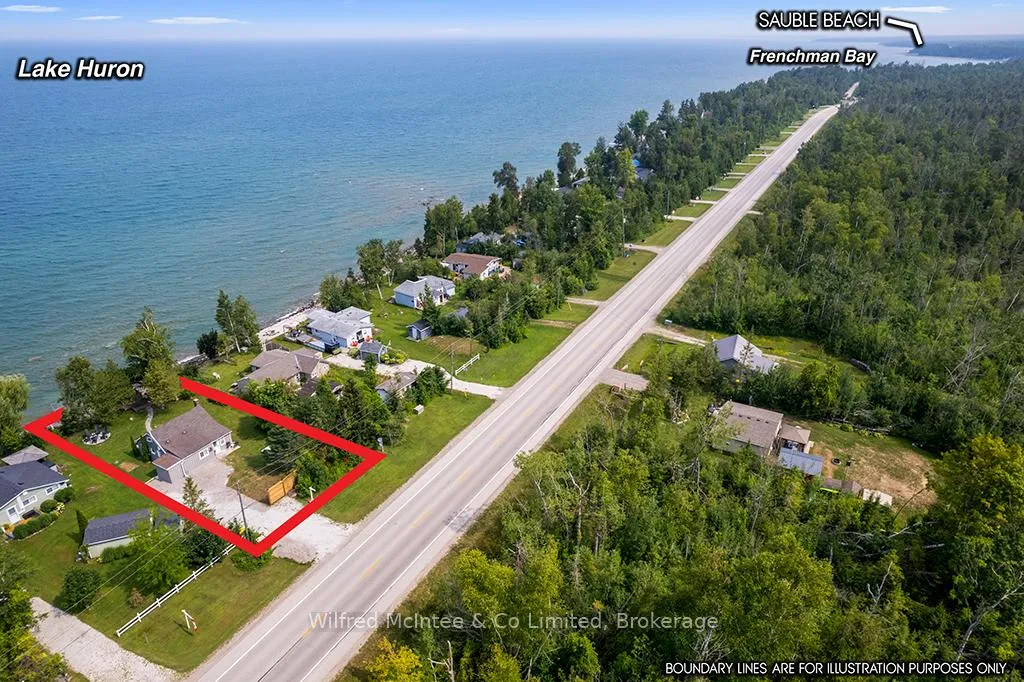
489 Bruce Road 13
Native Leased Lands, ON N0H 2L0
- 2+1Bedrooms
- 2Bathrooms
- 0Garage
- 700–1100Sq Ft
- —Tax
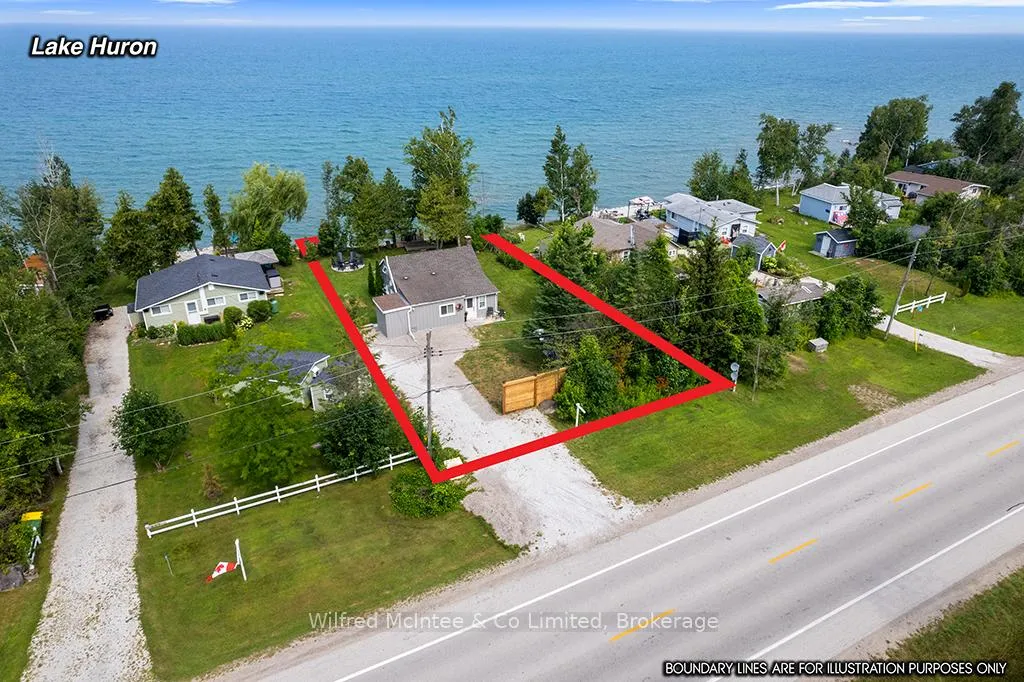
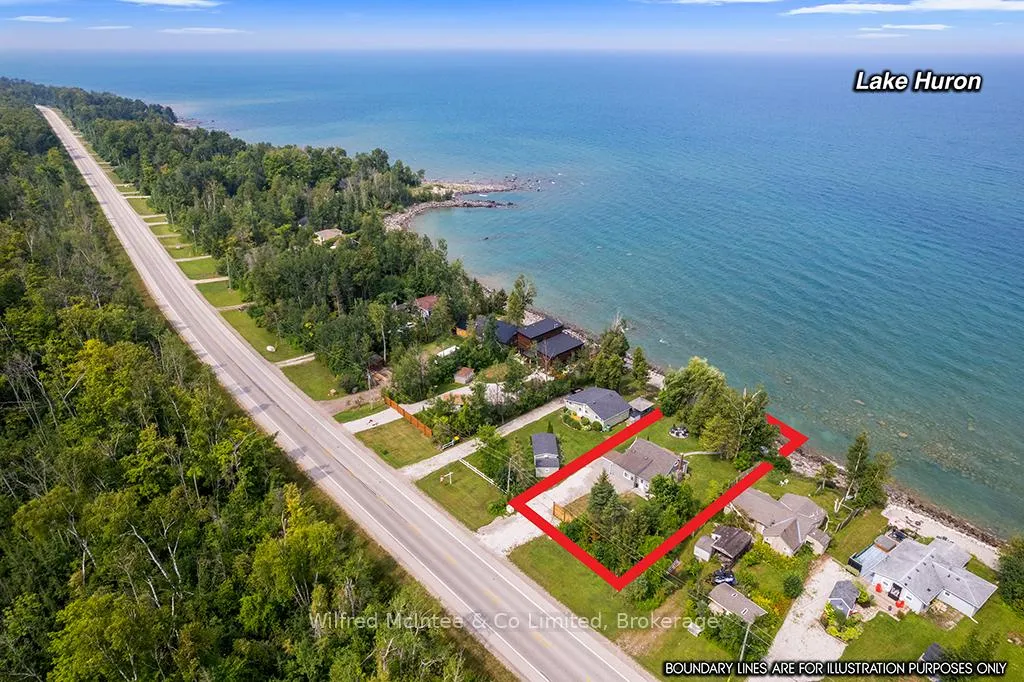
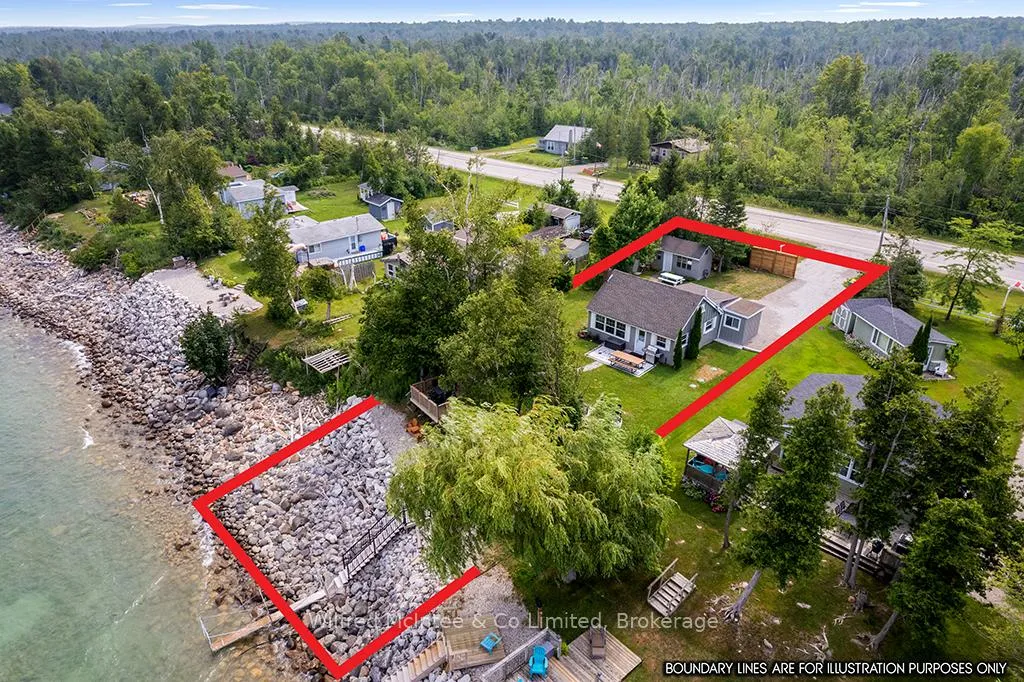
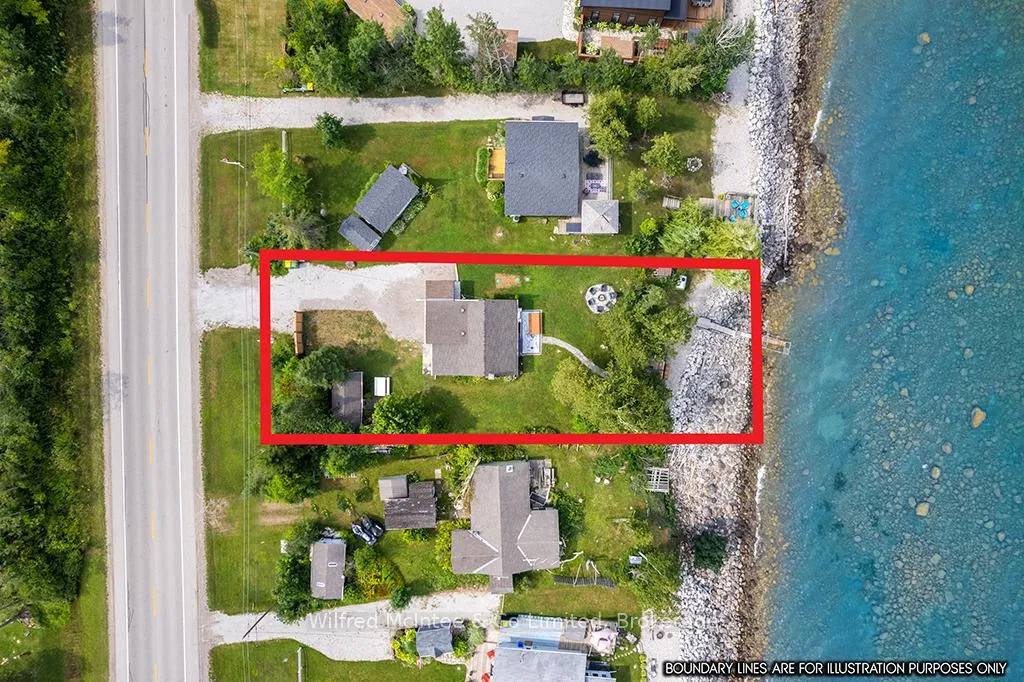
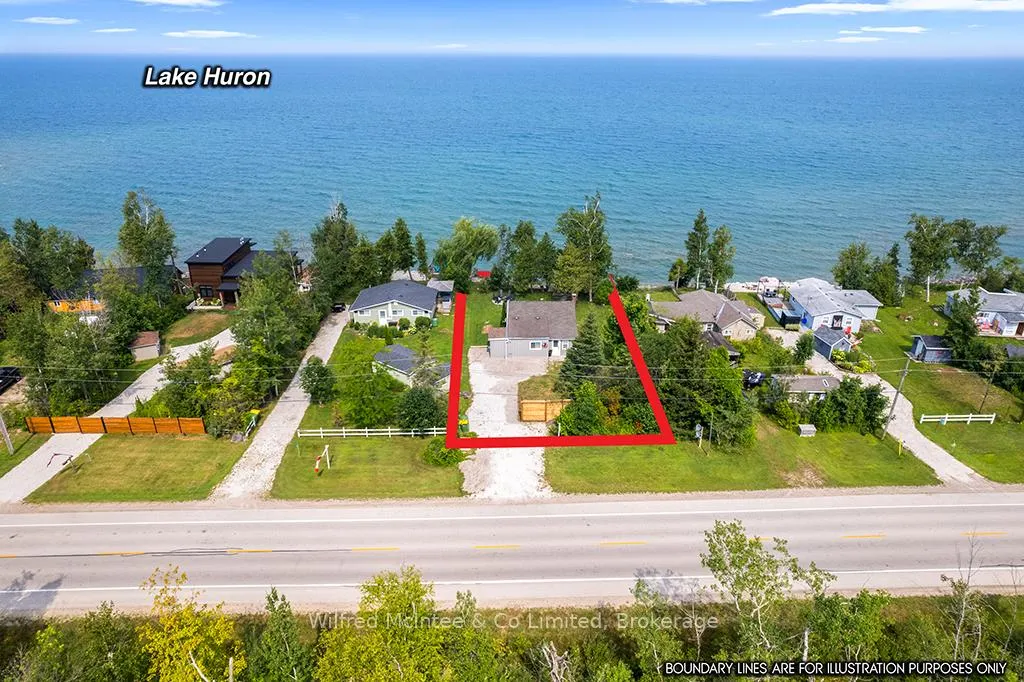
- 66×150 ftLot Size
 Estimated Value:$241,500See Free Estimate Report

Property not available for sale or for rent.
HOMEH One: full-service selling for a 1% listing fee. The buyer's agent commission is separate.
Free Home EvaluationHow Much Is My Home Worth?Homes for Sale NearbySale & Price History for 489 Bruce Road 13, Native Leased Lands
Real estate boards require you to or to see the full details of this property.
*Sold prices and complete sale & price history are regulated data. Under the Trust in Real Estate Services Act, 2002 (TRESA) and the rules of the Real Estate Council of Ontario (RECO), and pursuant to the Multiple Listing Service® rules of the Canadian Real Estate Association (CREA) and the Toronto Regional Real Estate Board (TRREB), this information may be shown only to registered users who have agreed to the applicable terms of use (a Virtual Office Website, or "VOW," arrangement). HOMEH Inc., Brokerage therefore provides it to signed-in members only. Creating an account is free and takes under a minute.
About 489 Bruce Road 13, Native Leased Lands
Summarized Description
- Waterfront cottage with stunning panoramic lake views.
- Rustic charm combined with modern updates.
- Turnkey opportunity with most furniture included.
- Open concept living area with vaulted ceilings.
- Fully renovated guest bunk for versatile use.
- Private primary bedroom with en-suite bathroom.
- Updated septic system and newer roof shingles.
- Lake side deck and flagstone patio for outdoor enjoyment.
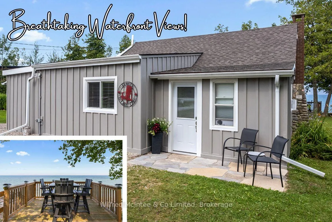
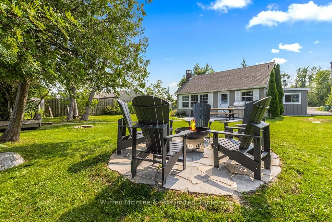
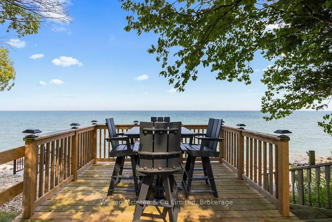
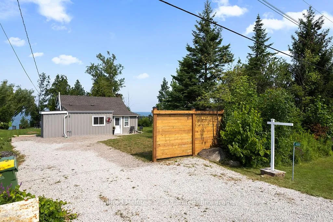
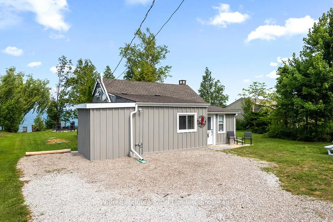
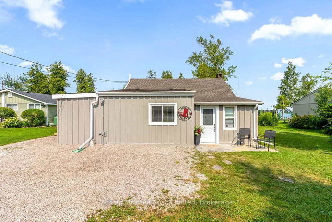
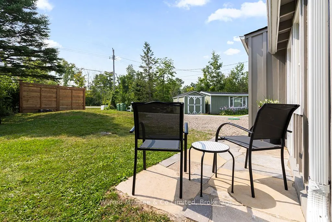
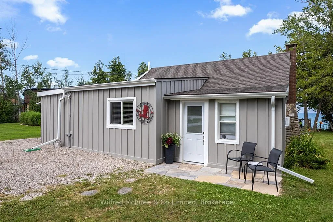
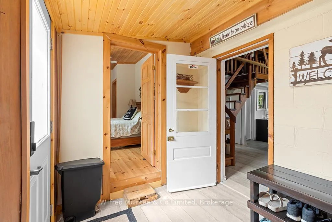
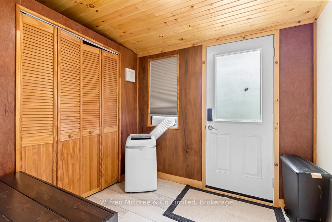
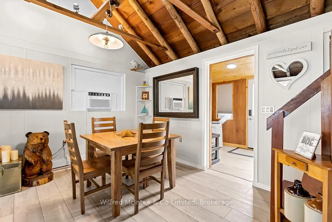
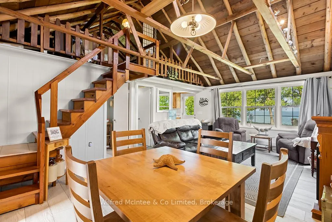
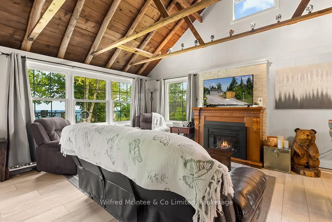
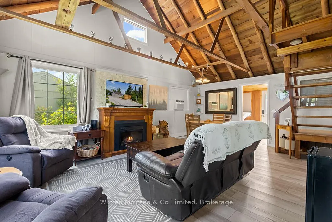
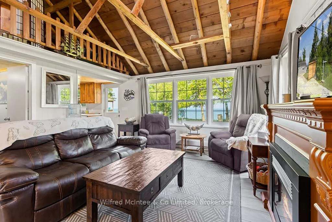
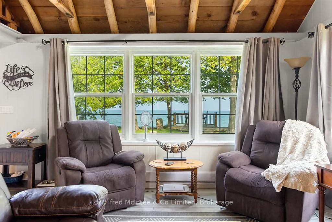
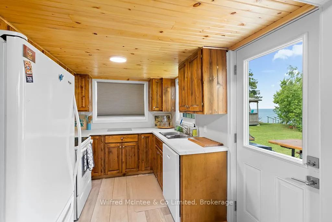
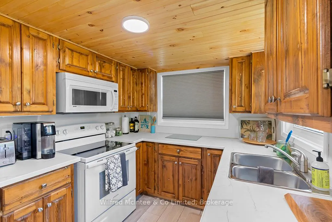
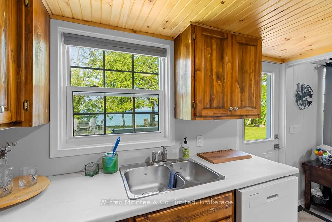
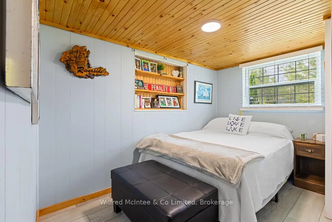
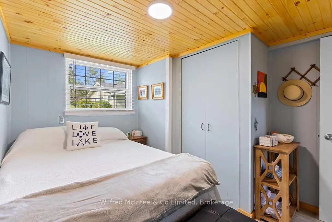
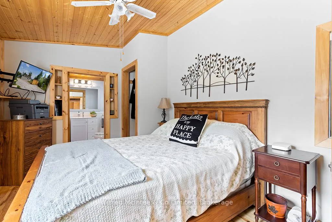
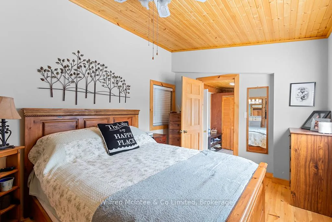
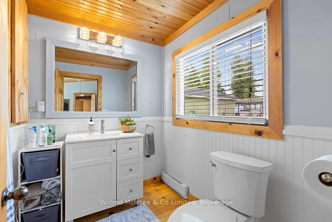
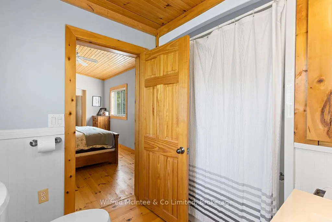
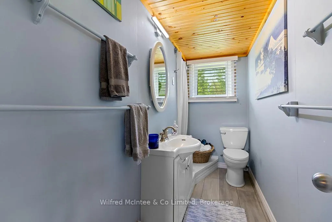
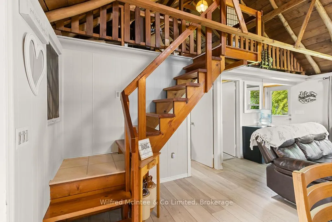
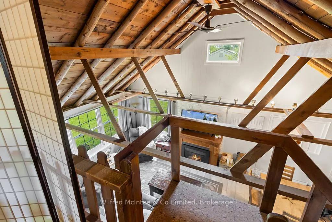
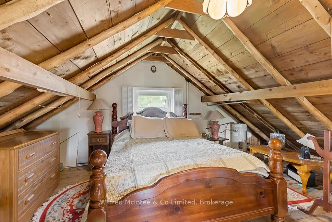
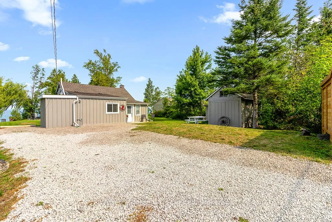
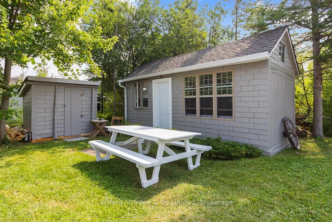
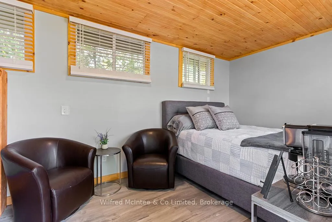
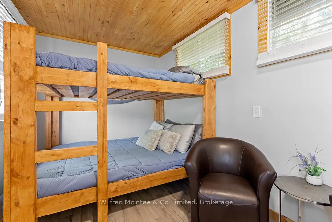
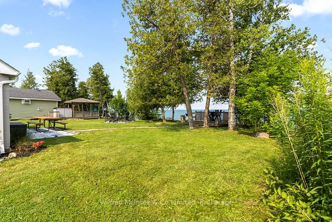
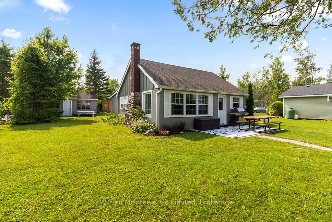
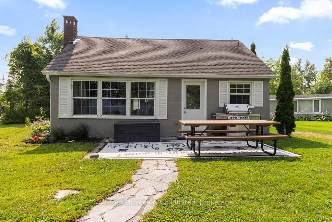
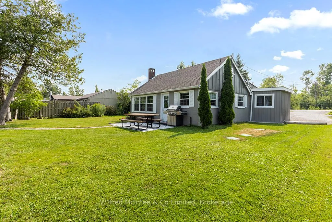
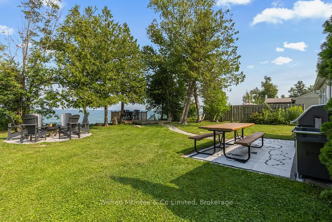
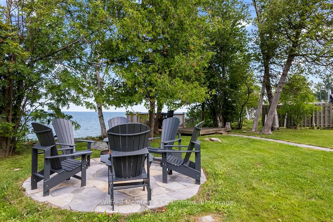
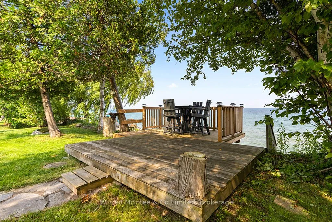
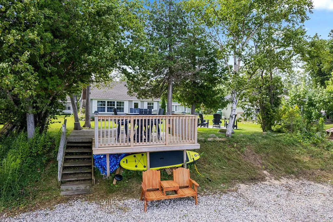
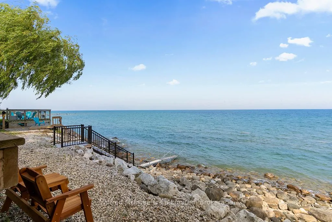
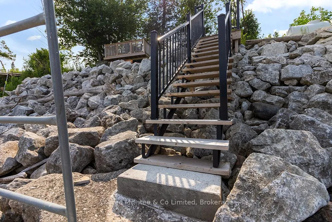
Check out this awesome waterfront leased land cottage featuring elevated panoramic lake views, spectacular sunsets, and brimming with rustic cottage charm and modern updates. The exceptionally tidy cottage offers 3 bedrooms (one in the loft), 2 bathrooms, and an insulated fully reno'd bunk for guests that could also be converted to a great yoga/gym space or office for those who must work at the cottage. From the moment you step inside the cottage you are greeted with beautiful blue hues from Lake Huron casting their glow through the windows. There is small foyer/mudroom and to the left is your private primary bedroom with 4pc en-suite bathroom. Take a couple steps forward and you are welcomed into the open concept living/dining area with vaulted ceiling that showcases the rustic cottage framing and opens to the loft bedroom above. Completing the space is a 2nd bedroom, 3Pc bathroom, and U-shaped kitchen with plenty of cabinetry, new counter tops, and stunning water views from many viewpoints. The cottage is as sturdy as they come with most of the cottage built on concrete slab with block walls and has many noteworthy features, including; updated septic system, solid stairs down to the water, newer roof shingles, fresh exterior paint, lake side deck and flagstone patio, plenty of parking, 100amp breaker panel, baseboard electric heaters and electric fireplace, plus a window a/c unit, highspeed internet, and most furniture & appliances are included creating a turnkey opportunity. This well cared for, and tidy cottage is in excellent shape and a pleasure to view.
Key Facts & Features
Property Costs
- Annual Property Tax Amount
- $0
- Land Transfer Tax Fee
- $2,374
Rental Items
- Rental Equipment
- None.
- Basement Type
- None
Interior Features
- Interior Extras
- Water Heater Owned
- View
- Lake, Panoramic, Water
- Fireplace/Stove
- No
- Fireplace Features
- Electric, Living Room
- Elevator
- No
Exterior Features
- Exterior Extras
- Deck, Landscaped, Seasonal Living
- Pool
- None
- Property Features
- Waterfront, Lake Access, Clear View
- Other Structures
- Shed, Other
Building
- Building Type
- Detached
- Building Style
- 1 1/2 Storey
Construction
- Exterior Finish
- Concrete Block, Board & Batten
- Roof
- Fibreglass Shingle
- Foundation Details
- Slab, Concrete Block, Other
- Special Designation
- Landlease
Lot
- Lot Front
- 66.00 ft
- Lot Depth
- 150.00 ft
- Lot Shape
- Rectangular
Inclusions
- Inclusions
- Refrigerator, Stove, Dishwasher, Most furniture.
Exclusions
- Exclusions
- 6 gray Muskoka chairs, fire bowl, 2 brown chairs/small table in bunk, scaffolding, cedar 2-seat chair, Tall table & 4 chairs at lake, portable A/C, BBQ, large wood/metal picnic table, paddle boat, Existing Wightman TV, internet equip., paddleboard, Wood carved bear, some decor, shed tools. See List under docs
Parking & Garages
- Garage Type
- None
- Garage Spaces
- 0
- Parking Spaces
- 5
- Total Garage And Parking Spaces
- 5
Heating & Cooling
- Heat Source
- Electric
- Heat Type
- Baseboard
- Air Conditioning
- Window Unit(s)
- Water
- Other
- Sewers
- Septic
- Bedrooms
- 2 + 1
- Washrooms
- 2
- Kitchens
- 1
Room sizes
- Foyer—Main level
- Bedroom—Main level
- Bedroom 2—Main level
- Bathroom—Main level, 4 Pc Ensuite
- Bathroom—Main level, 3 Pc Bath
- Living Room—Main level
- Kitchen—Main level
- Bedroom 3—Second level
Washrooms
- 4-piece, Main
- 3-piece, Main
- Municipality
- Native Leased Lands
- Neighbourhood
- Native Leased Lands
- Main cross streets
- Bruce Road 13 & Highway 21
- Zoning
- LEASED LAND
- Directions
- From Southampton go North on Bruce Road 13 to Green Fire Number 489.
- Waterfront
- Direct
- MLS® number
- X13053732
- Data source
- Toronto Regional Real Estate Board
- Status change
- 2026-05-08
- Listed on
- 2026-04-28
- Days on market
- 10 days
- Possession type
- Immediate
- Co-op commission
- 2%+hst
- Seller
- Listed by
- Wilfred McIntee & Co Limited
Home Market Value
Current home valuation for 489 Bruce Road 13, Native Leased Lands, Native Leased Lands, ON. Listed for $259,900
HOMEH Estimate
$241,500
Estimated Sales Range
$190,785 - $292,215
HOMEH Estimate for 489 Bruce Road 13, Native Leased Lands
Calculated with a real agent's CMA method — 45+ years of experience, codified. Not an AI guess.
For the owner
Is this your home? Track its value.
Get this home's HOMEH Estimate by email once a month, with how many homes are for sale around you.
Mortgage Payment Calculator
Compare up to 4 down payment scenarios
5% of purchase price for homes $500K or less
$12,995
| Scenario 1 | Scenario 2 | Scenario 3 | Scenario 4 | |
|---|---|---|---|---|
−Down payment | % $ | % $ | % $ | % $ |
+CMHC insurance | $9,876 | $7,251 | $6,186 | $0 |
=Total mortgage | $256,781 | $241,161 | $227,101 | $207,920 |
Amortization | ||||
Mortgage rate | % | % | % | % |
| Payment frequency | ||||
=Mortgage payment | $1,254monthly | $1,177monthly | $1,109monthly | $1,015monthly |
Land Transfer Tax
$2,374
$2,374
Around this home
No schools found nearby
Data provided by OpenStreetMap & Fraser Institute School Rankings
Ask HOMEH
New!Hi there!
👋Text or call (416) 301-9001
Recommended for you
Based on homes you've looked at.
No recommended properties found.
Nearby similar homes
No nearby properties found.
More real estate resources
Other homes nearby
Explore this area
No nearby listings available.