



55 Thompson Avenue
Native Leased Lands, ON N0H 2G0
- 3Bedrooms
- 1Bathroom
- 0Garage
- 700–1100Sq Ft
- —Tax
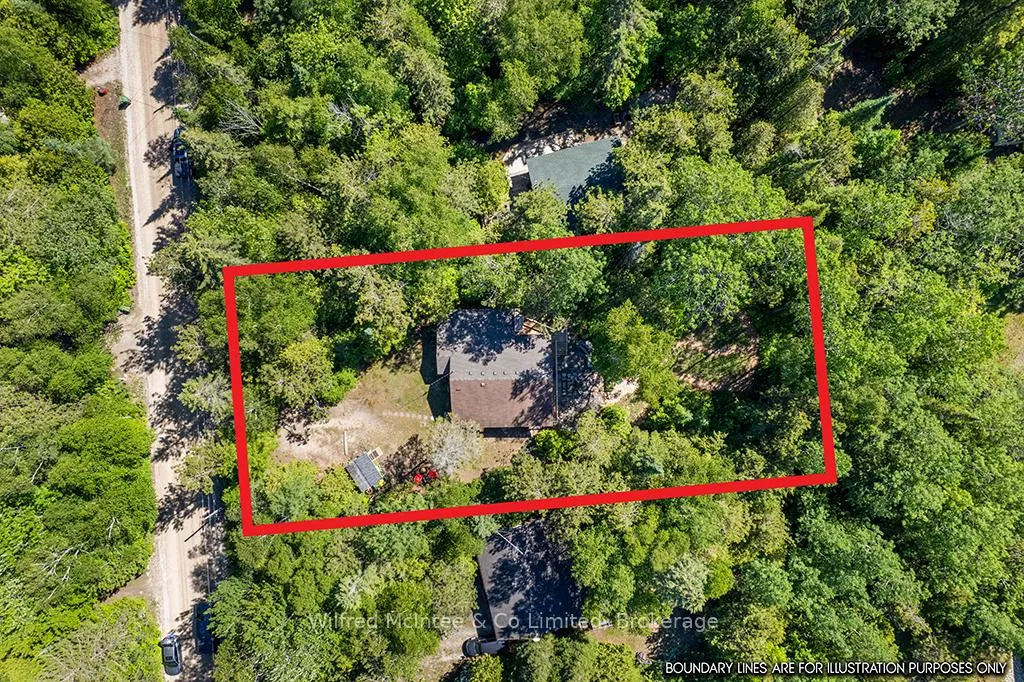
- 80×200 ftLot Size
 Estimated Value:$201,250See Free Estimate Report

Sale & Price History for 55 Thompson Avenue, Native Leased Lands
| Start Date | End Date | Price | Event | MLS# |
|---|---|---|---|---|
| No listing history available | ||||
Real estate boards require you to or to see the full details of this property.
*Sold prices and complete sale & price history are regulated data. Under the Trust in Real Estate Services Act, 2002 (TRESA) and the rules of the Real Estate Council of Ontario (RECO), and pursuant to the Multiple Listing Service® rules of the Canadian Real Estate Association (CREA) and the Toronto Regional Real Estate Board (TRREB), this information may be shown only to registered users who have agreed to the applicable terms of use (a Virtual Office Website, or "VOW," arrangement). HOMEH Inc., Brokerage therefore provides it to signed-in members only. Creating an account is free and takes under a minute.
About 55 Thompson Avenue, Native Leased Lands
Summarized Description
- Leased land cottage retreat near Lake Huron.
- Private lot surrounded by nature.
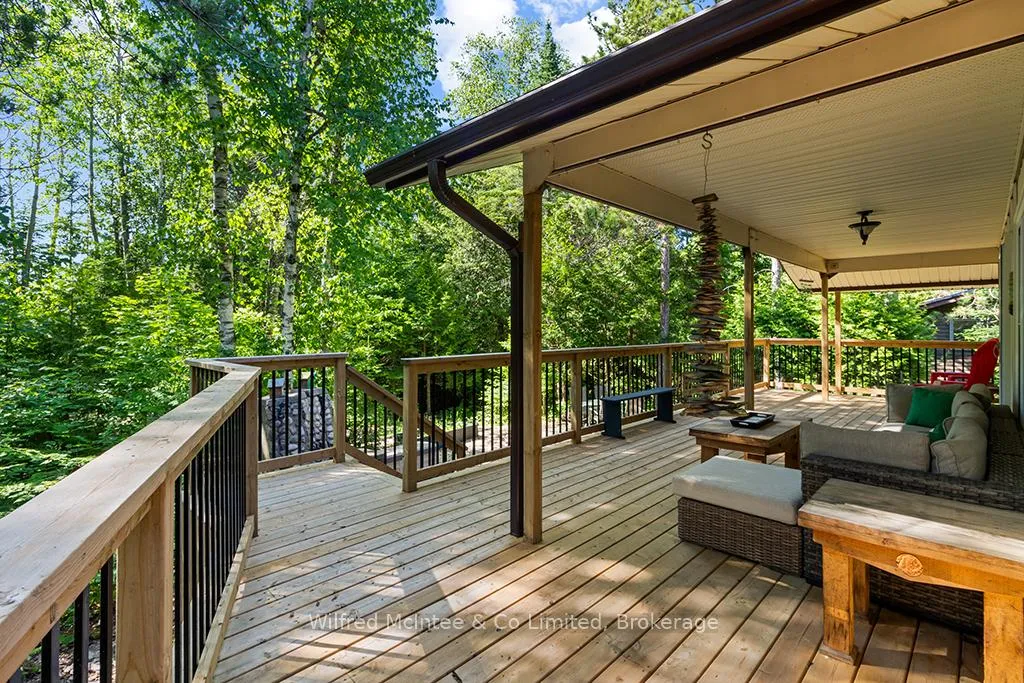
- Expansive covered deck for outdoor living.
- Open concept kitchen and living area.
- Three bedrooms plus versatile den.
- Recent infrastructure updates for peace of mind.
- Close proximity to sandy beach.
- Includes most furnishings at a good price.
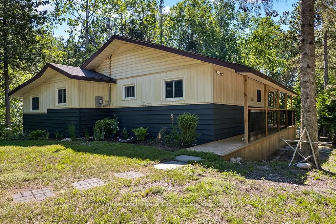
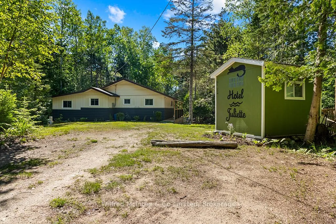
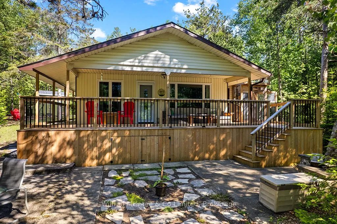
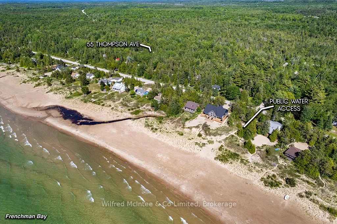
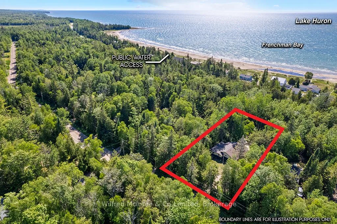
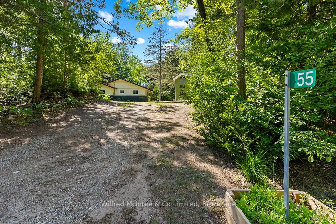
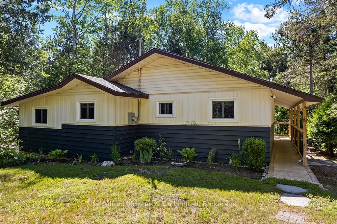
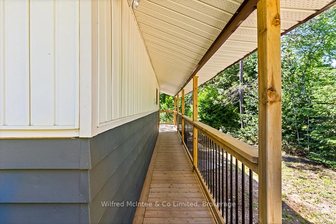
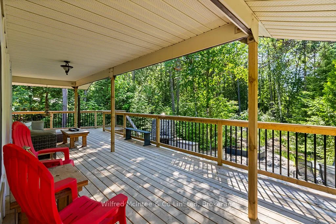
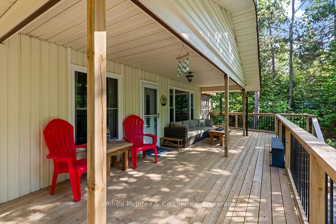
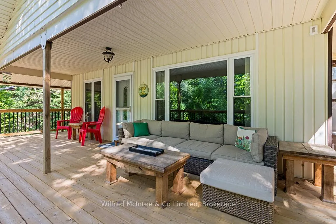
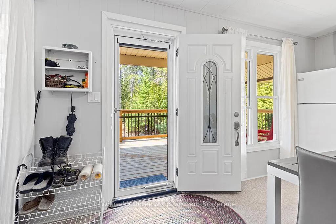
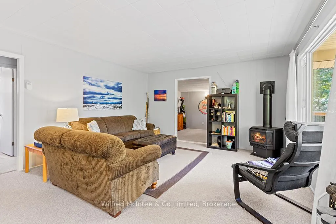
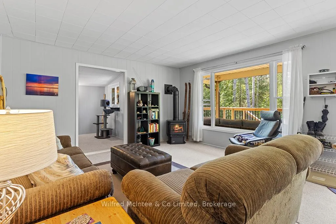
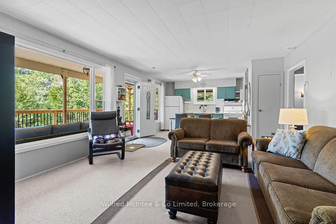
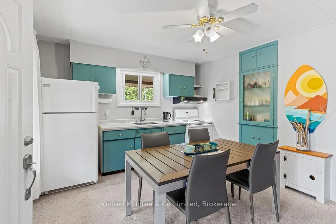
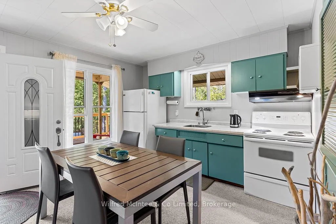
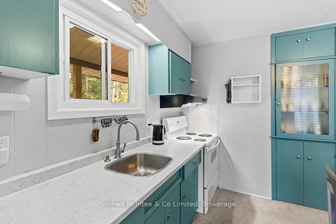
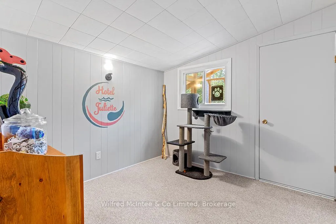
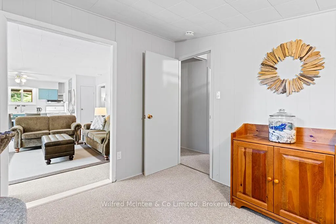
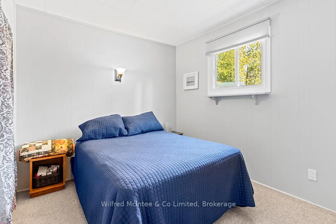
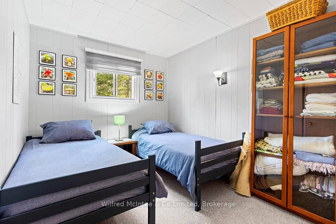
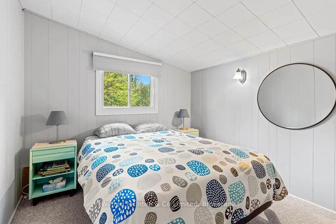
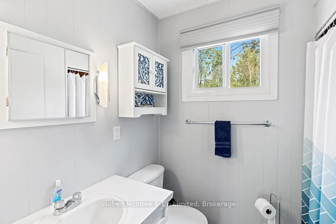
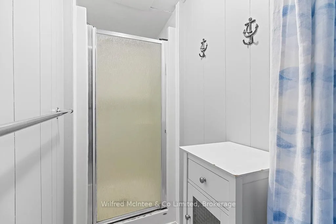
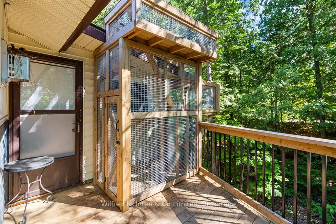
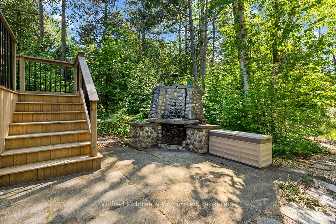
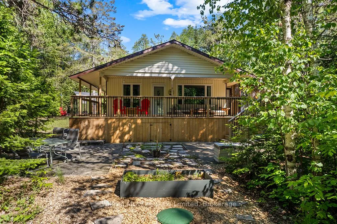
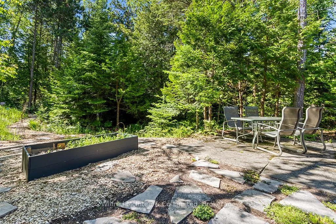
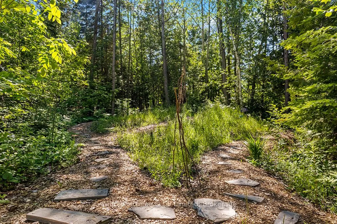
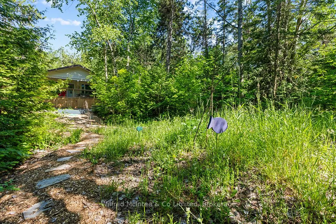
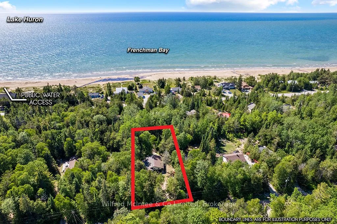
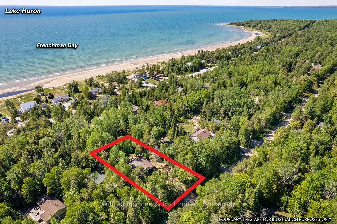
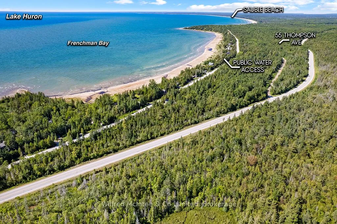
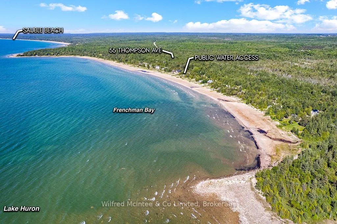
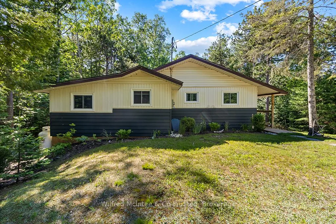
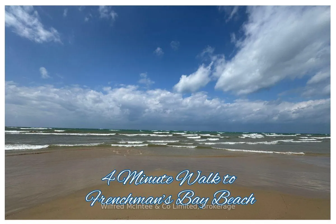
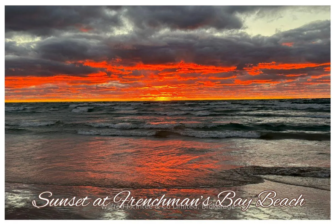
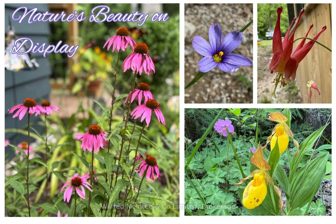
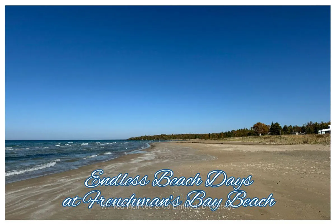
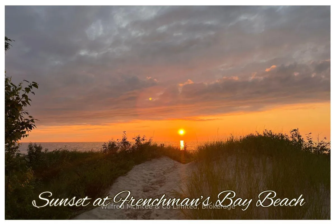
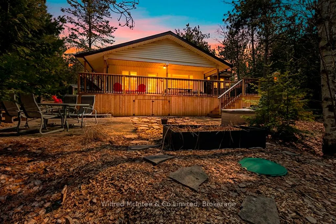
Come see this truly amazing, leased land cottage retreat, just a short walk to the beautiful sandy shores of Lake Huron at Frenchman Bay Beach where you'll experience endless beach days and mesmerizing sunsets. Nestled on a quiet road between Sauble Beach and Southampton the cottage is perched high and dry on an incredibly private lot where you are immersed in the natural landscape with mature trees, perennial plantings, and the sights and sound of nature all around. The expansive west facing covered deck is a key highlight of this property and seamlessly blends indoor and outdoor living - perfect for morning coffee, family BBQ's, or simply relaxing and taking in the glow of the sunset sky through the trees as you wind down another blissful day at the cottage. The cottage features an open concept eat-in kitchen & living room anchored by a gas fireplace with access to the covered deck, three comfortable bedrooms, a convenient two-piece bathroom with separate shower, plus a versatile den that could easily be converted to a 4th bedroom or laid-back work-from-cottage office space. Key infrastructure updates offer peace of mind: new septic system (2021), new sand point well (2025), updated 100-amp electrical panel (2020), propane gas fireplace (2020), and vinyl windows throughout. Additional perks include a storage shed, plenty of space for parking, lower flagstone patio area, tons of underdeck storage for the cottage toys, and most furnishings included. This is more than just a cottage - it's a unique opportunity to have your slice of cottage country, close to sand beach, at a good price and reasonable lease rate.
Key Facts & Features
Property Costs
- Annual Property Tax Amount
- $0
- Land Transfer Tax Fee
- $2,224
Rental Items
- Rental Equipment
- Propane Tank.
- Under Contract
- Propane Tank
- Basement Type
- None
Interior Features
- Interior Extras
- Propane Tank, Storage, Water Heater Owned
- View
- Trees/Woods
- Fireplace/Stove
- Yes
- Fireplace Features
- Freestanding, Propane
- Elevator
- No
Exterior Features
- Exterior Extras
- Deck, Landscaped, Privacy, Patio, Seasonal Living
- Pool
- None
- Property Features
- Beach, Lake Access, Wooded/Treed
- Other Structures
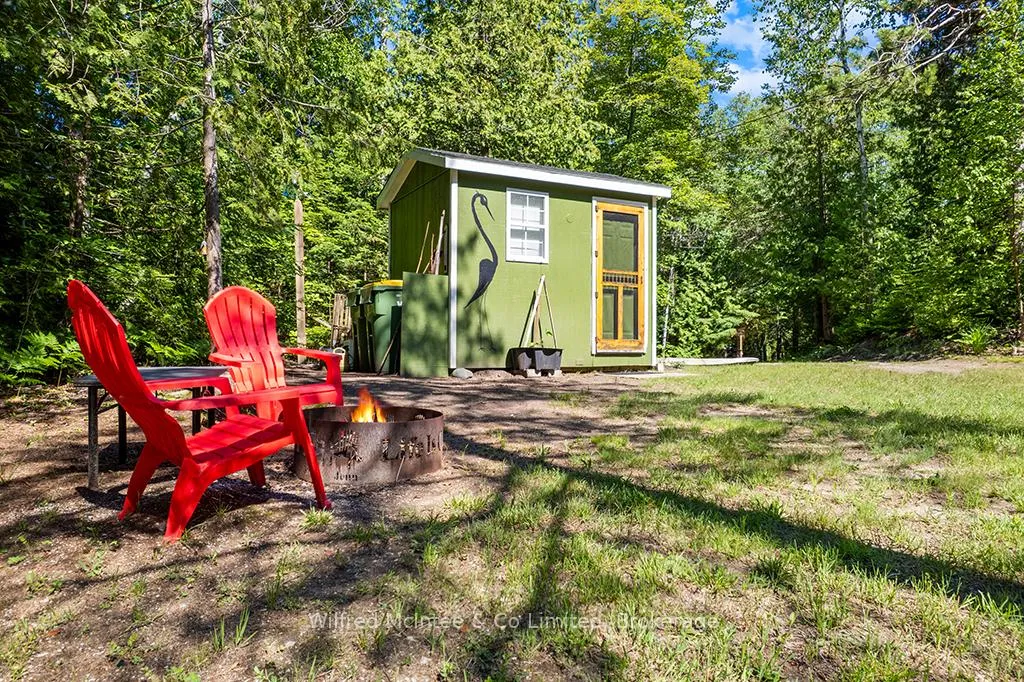
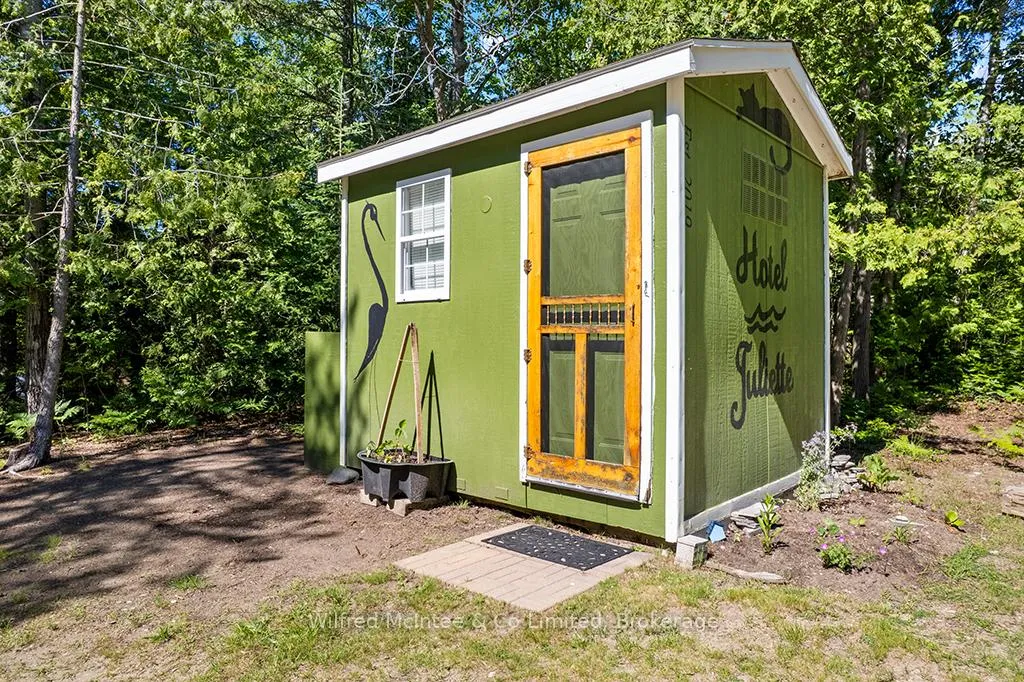
- Shed
Building
- Building Type
- Detached
- Building Style
- Bungaloft
Construction
- Exterior Finish
- Vinyl Siding, Wood
- Roof
- Asphalt Shingle
- Foundation Details
- Piers, Other
- Special Designation
- Landlease
Lot
- Lot Front
- 80.00 ft
- Lot Depth
- 200.00 ft
- Lot Shape
- Rectangular
Inclusions
- Inclusions
- Refrigerator, Stove, Most Cottage Furniture, Shed.
Exclusions
- Exclusions
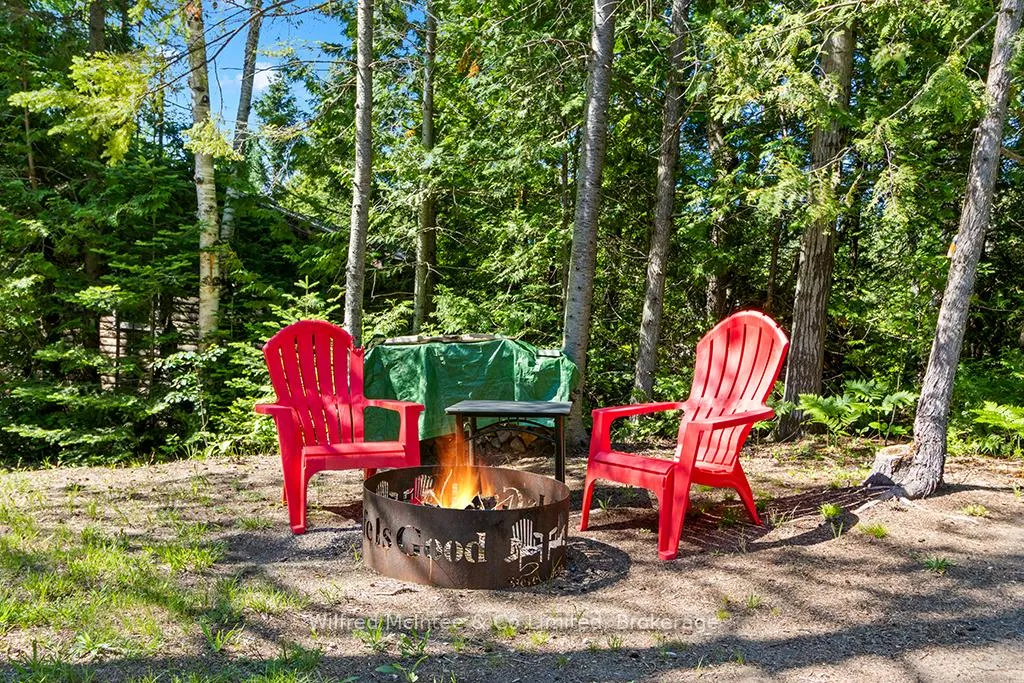
- Personal Items, Most Decor and Round Mirrors, Some Perenial Plants, 2 x Raised Metal Garden Beds, Tools, Shed Contents, Personalized Firepit Ring, Patio Couch and Table, Bedside Tables and Lamps in South/East corner bedroom.
Parking & Garages
- Garage Type
- None
- Garage Spaces
- 0
- Parking Spaces
- 3
- Total Garage And Parking Spaces
- 3
Heating & Cooling
- Heat Source
- Propane
- Heat Type
- Other
- Air Conditioning
- None
- Water
- Well
- Sewers
- Septic
- Hydro
- Yes
- Bedrooms
- 3
- Washrooms
- 1
- Kitchens
- 1
Room sizes
- Kitchen—Main level
- Living Room—Main level
- Bedroom—Main level
- Bedroom—Main level
- Bedroom—Main level
- Den—Main level
- Bathroom—Main level, 3 Pc Bath, Separate Shower
Washrooms
- 3-piece
- Municipality
- Native Leased Lands
- Neighbourhood
- Native Leased Lands
- Main cross streets
- Thompson Ave. & Bruce Road 13
- Zoning
- Leased Land
- Directions
- Bruce Road 13 to Thompson Ave, go to #55 on West side.
- MLS® number
- X12984866
- Data source
- Toronto Regional Real Estate Board
- Listed on
- 2026-04-10
- Updated on
- 2026-09-17
- Days on market
- 193 days
- Possession type
- Flexible
- Co-op commission
- 2% + hst
- Seller
- Listed by
- Wilfred McIntee & Co Limited
Home Market Value
Current home valuation for 55 Thompson Avenue, Native Leased Lands, Native Leased Lands, ON. Listed for $249,900
HOMEH Estimate
$201,250
Estimated Sales Range
$158,988 - $243,513
HOMEH Estimate for 55 Thompson Avenue, Native Leased Lands
Calculated with a real agent's CMA method — 45+ years of experience, codified. Not an AI guess.
For the owner
Is this your home? Track its value.
Get this home's HOMEH Estimate by email once a month, with how many homes are for sale around you.
Mortgage Payment Calculator
Compare up to 4 down payment scenarios
5% of purchase price for homes $500K or less
$12,495
| Scenario 1 | Scenario 2 | Scenario 3 | Scenario 4 | |
|---|---|---|---|---|
−Down payment | % $ | % $ | % $ | % $ |
+CMHC insurance | $9,496 | $6,972 | $5,948 | $0 |
=Total mortgage | $246,901 | $231,882 | $218,363 | $199,920 |
Amortization | ||||
Mortgage rate | % | % | % | % |
| Payment frequency | ||||
=Mortgage payment | $1,205monthly | $1,132monthly | $1,066monthly | $976monthly |
Land Transfer Tax
$2,224
$2,224
Around this home
Data provided by OpenStreetMap & Fraser Institute School Rankings
Ask HOMEH
New!Hi there!
👋Text or call (416) 301-9001
Recommended for you
Based on homes you've looked at.
No recommended properties found.
Nearby similar homes
No nearby properties found.
More real estate resources
Other homes nearby
Explore this area
No nearby listings available.