
16 Roy Road
New Tecumseth (Tottenham), ON L0G 1W0
- 4+2Bedrooms
- 5Bathrooms
- 2Garage
- 3000–3500Sq Ft
- $7,096Tax
- 49×106 ftLot Size
 Estimated Value:$1,384,500See Free Estimate Report

Property not available for sale or for rent.
HOMEH One: full-service selling for a 1% listing fee. The buyer's agent commission is separate.
Free Home EvaluationHow Much Is My Home Worth?Homes for Sale NearbySale & Price History for 16 Roy Road, New Tecumseth, Tottenham
| Start Date | End Date | Price | Event | MLS# |
|---|---|---|---|---|
| 2026-05-20 | 2026-08-28 | Login to See Prices | Sold | n13147492 |
| 2025-10-16 | 2026-05-01 | Login to See Prices | Expired | n12464703 |
| 2025-05-22 | 2025-10-15 | Login to See Prices | Terminated | n12164349 |
| 2025-02-06 | 2025-05-21 | Login to See Prices | Terminated | n11959089 |
| 2024-10-15 | 2024-11-29 | Login to See Prices | Terminated | n9395094 |
Real estate boards require you to or to see the full details of this property.
*Sold prices and complete sale & price history are regulated data. Under the Trust in Real Estate Services Act, 2002 (TRESA) and the rules of the Real Estate Council of Ontario (RECO), and pursuant to the Multiple Listing Service® rules of the Canadian Real Estate Association (CREA) and the Toronto Regional Real Estate Board (TRREB), this information may be shown only to registered users who have agreed to the applicable terms of use (a Virtual Office Website, or "VOW," arrangement). HOMEH Inc., Brokerage therefore provides it to signed-in members only. Creating an account is free and takes under a minute.
About 16 Roy Road, New Tecumseth, Tottenham
Summarized Description
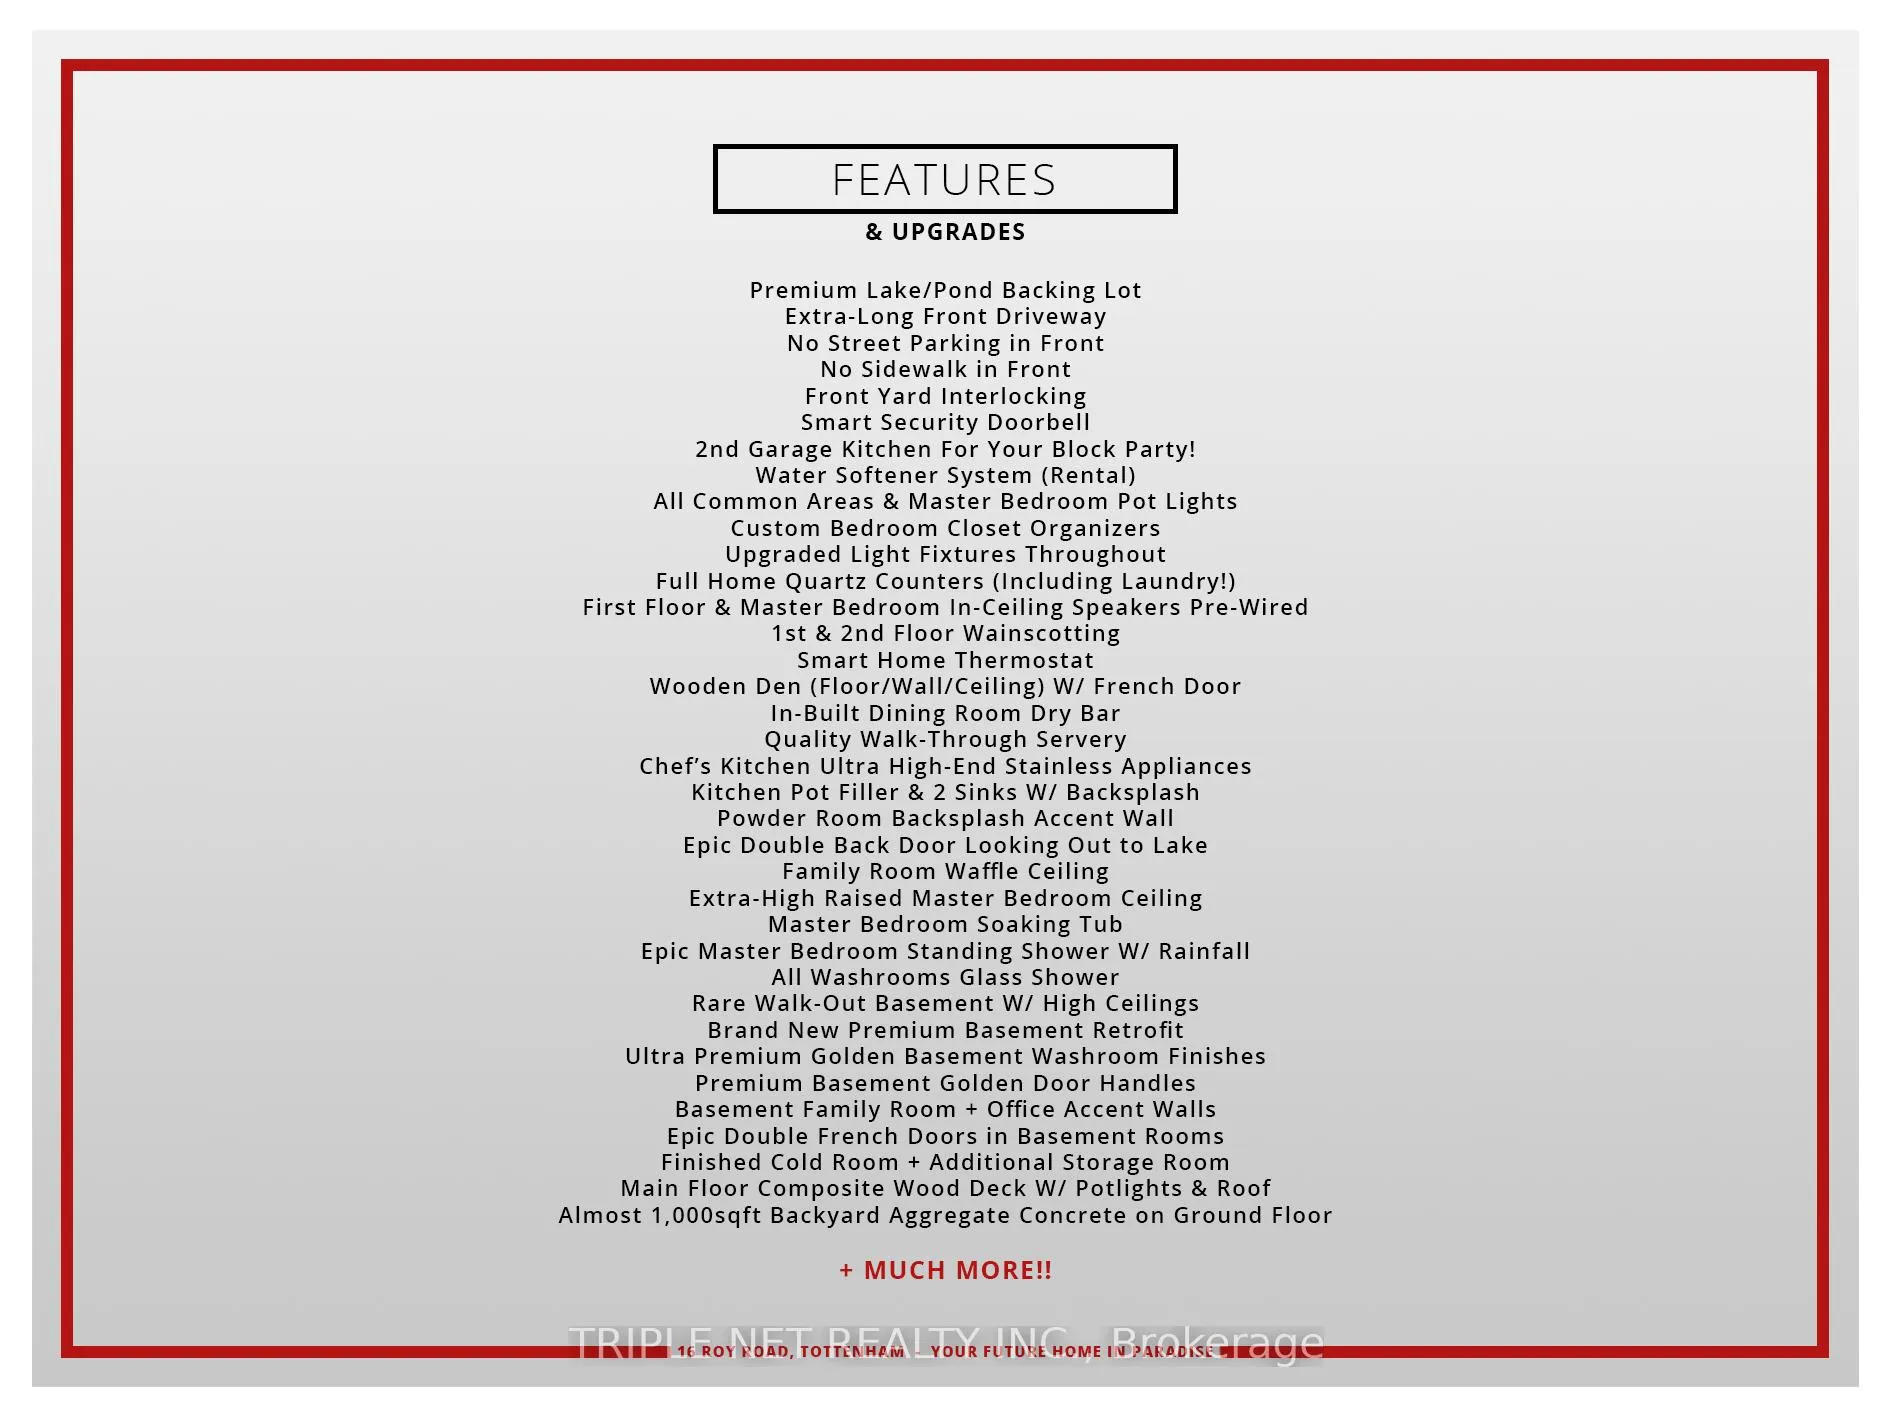
- Luxury home on premium ravine lot with water views.
- Almost 5,000 sqft of resort-style living space.
- Chef's kitchen with outdoor-ready second kitchen.
- Custom den/bar for entertaining guests.
- Palatial primary suite with spa-like ensuite.
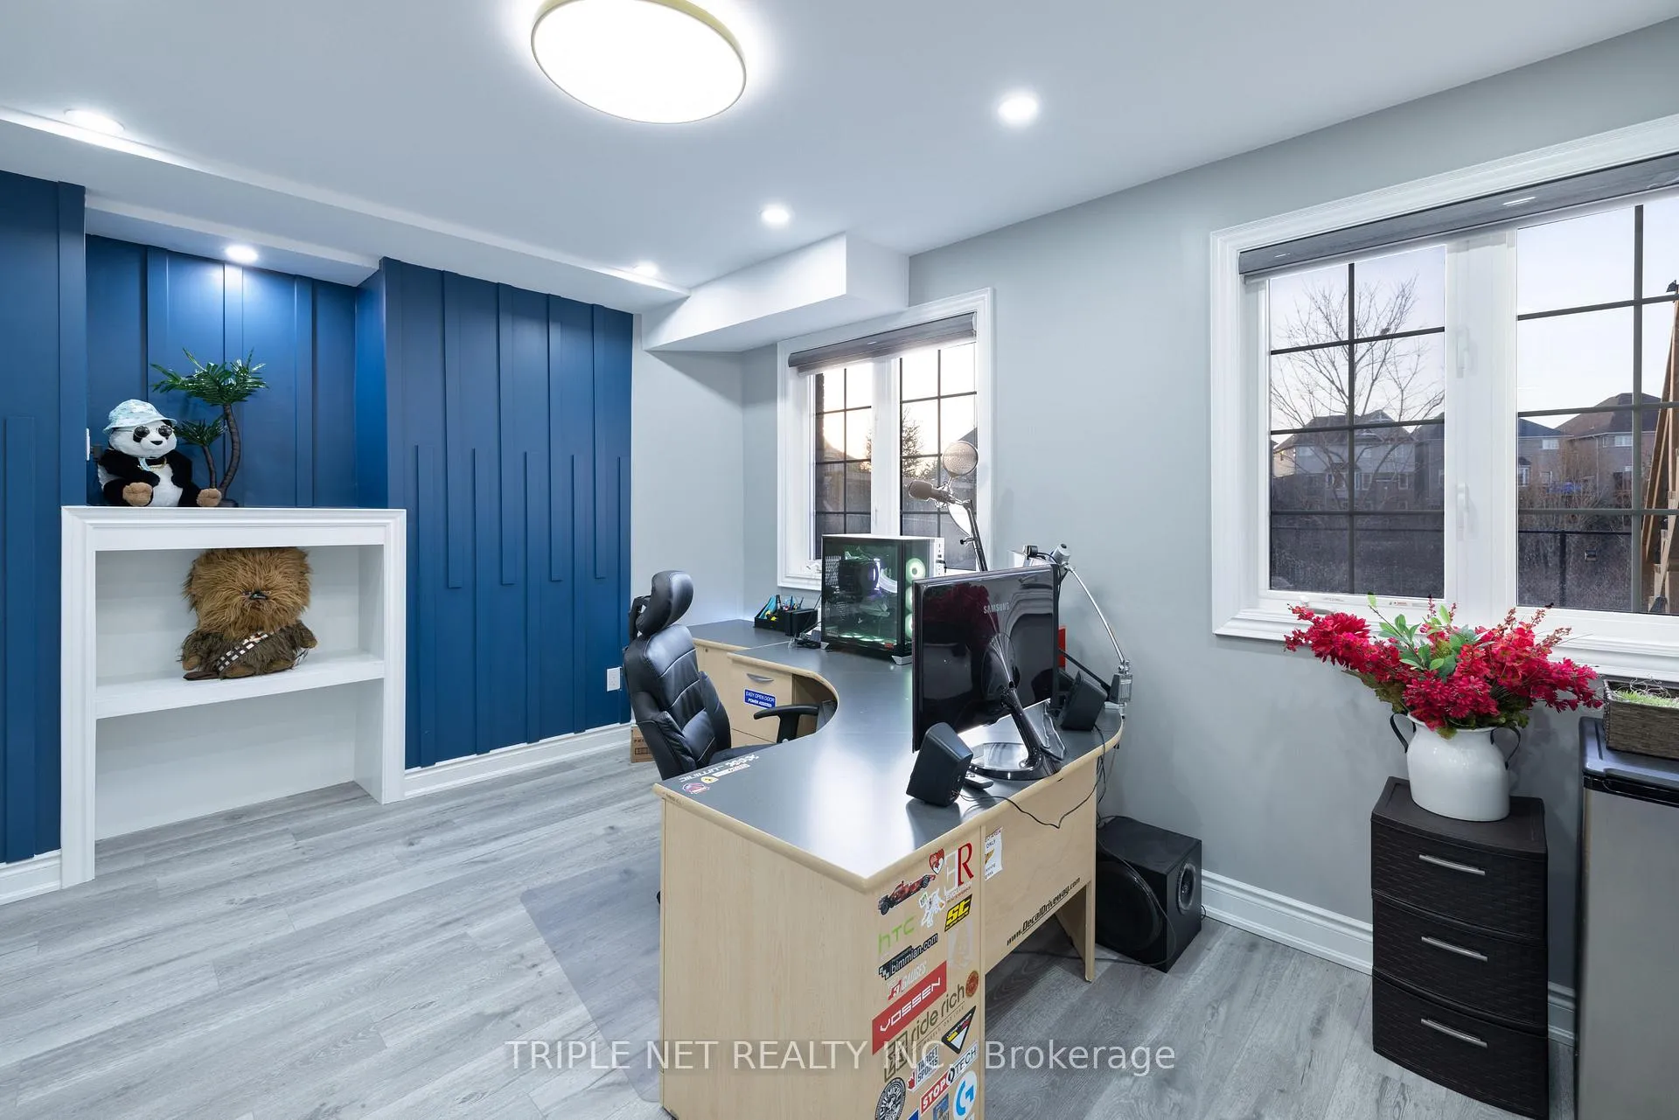
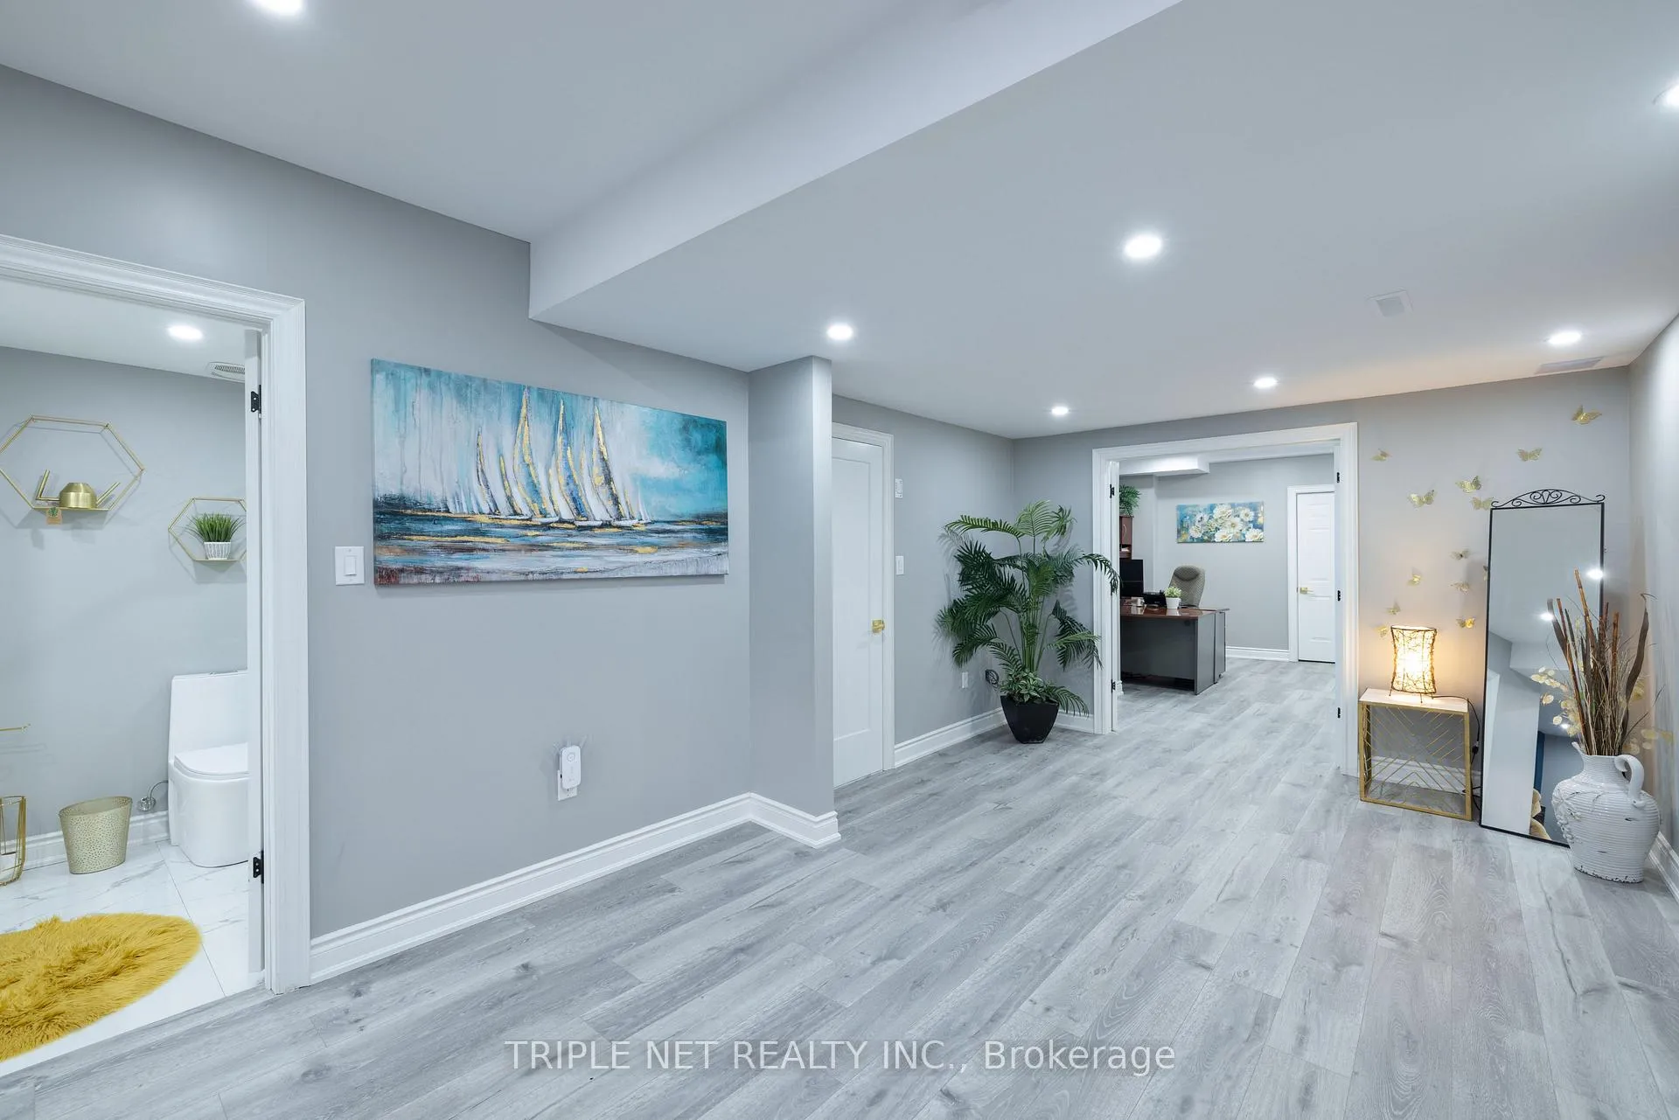
- Brand-new walk-out basement with high ceilings.
- Ample parking for up to 6 cars.
- Conveniently located near shops and restaurants.
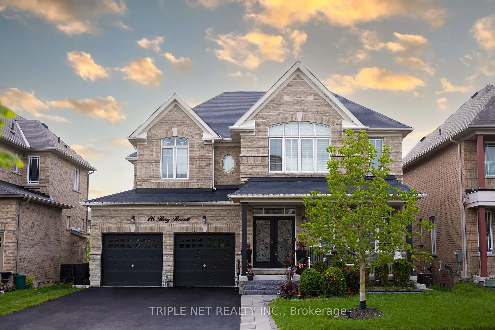
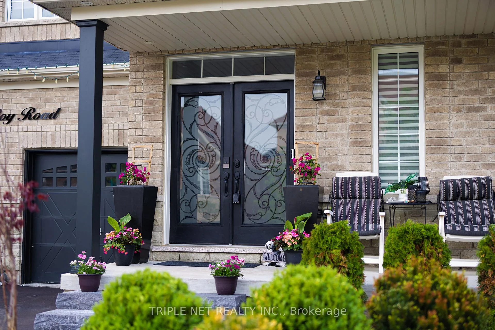
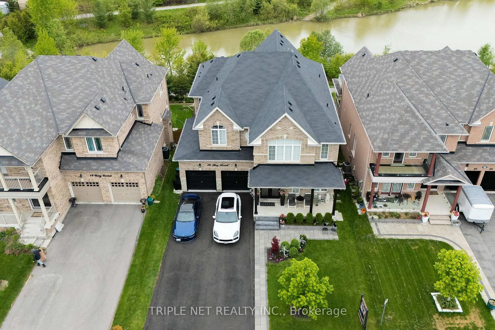
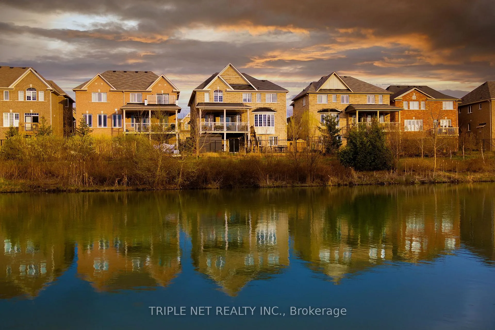
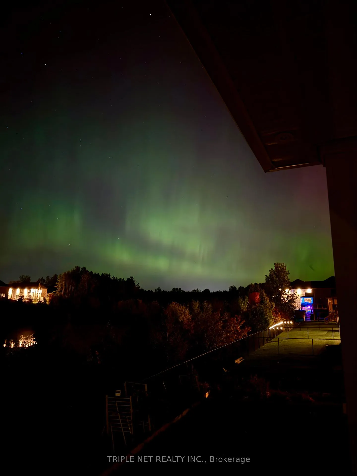
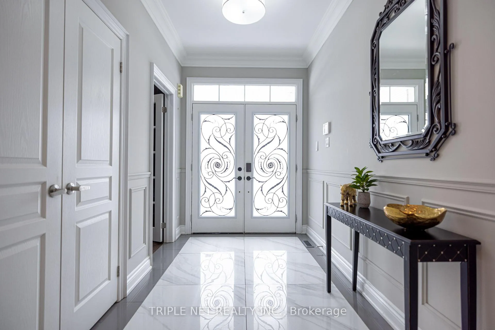
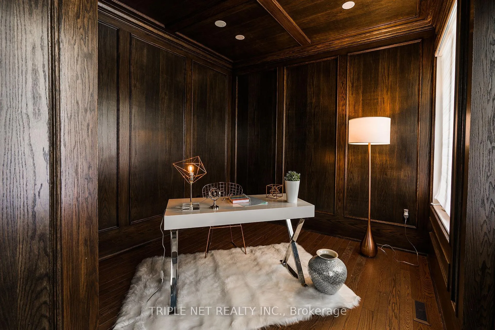
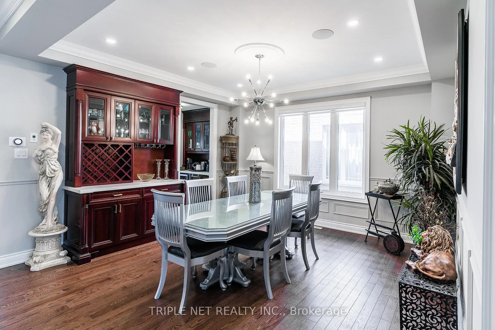
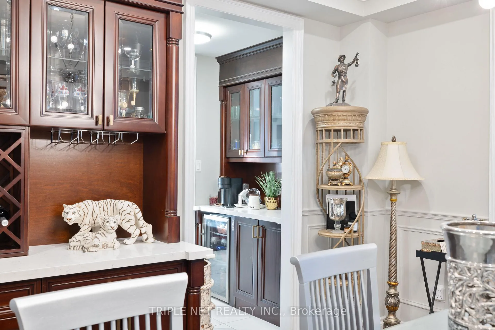
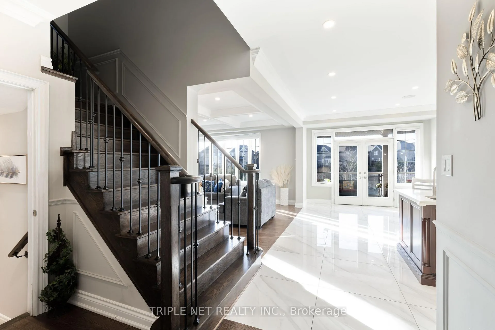
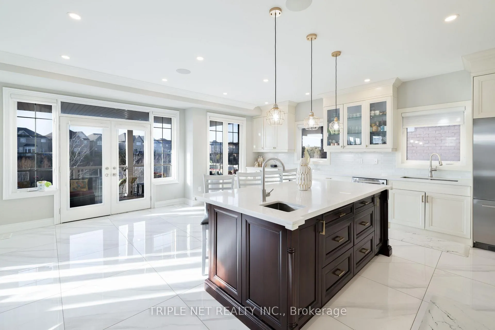
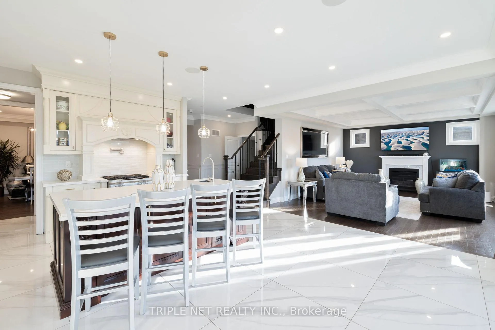
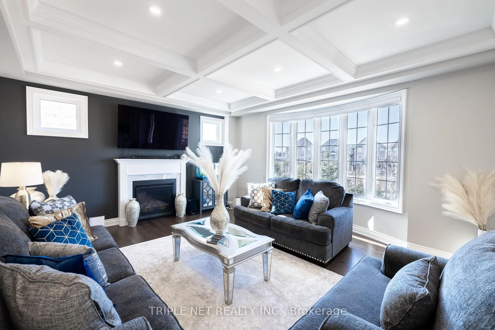
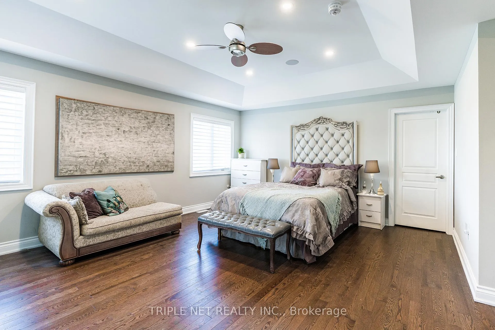
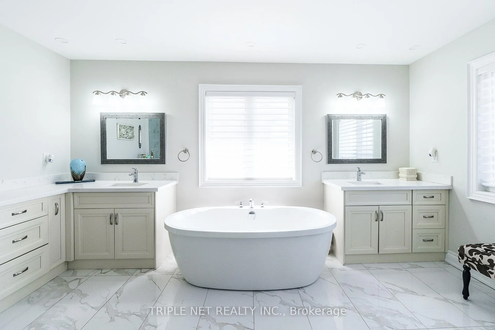
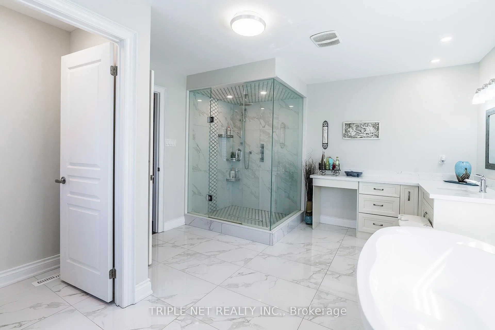
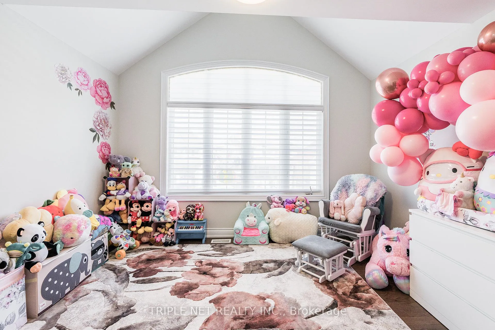
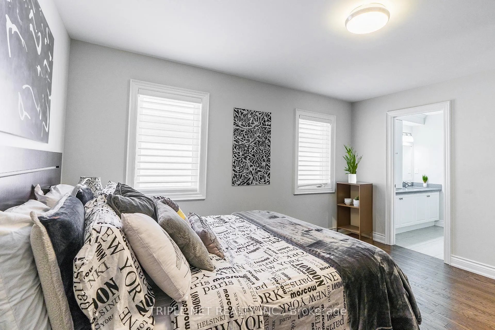
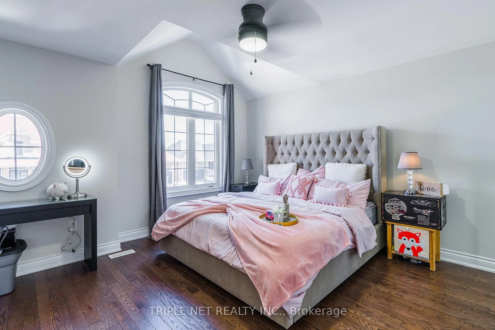
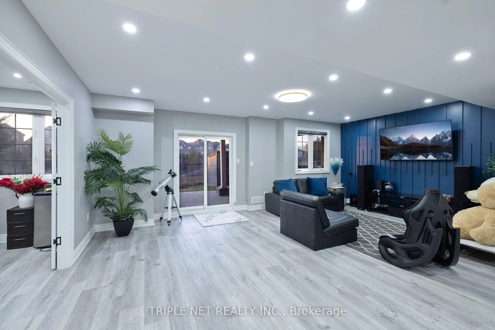
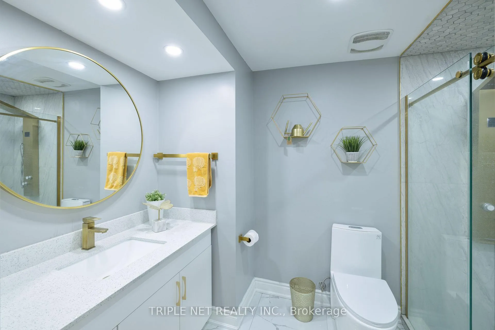
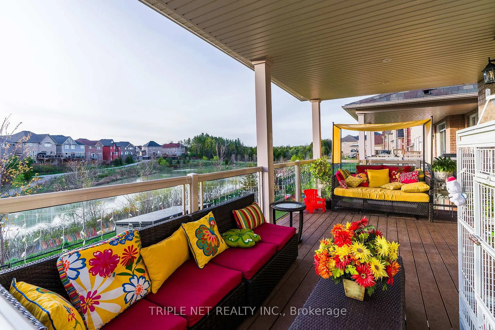
Step into a masterpiece where luxury meets tranquility in Tottenham's most coveted enclave! This extraordinary home, the largest builder model, rests on a premium ravine lot with breathtaking water views and backyard sunsets, offering almost 5,000 sqft of resort-style living space. Nature's serenity is your backdrop here, enhanced by an additional 1,000+ sqft of meticulously designed outdoor living areas, including a sprawling covered deck directly off the kitchen. Every corner of this home is a testament to unparalleled craftsmanship and well over $500K in bespoke upgrades! Imagine mornings bathed in natural light from panoramic windows in your grand family room with a coffered ceiling. Relish culinary adventures in the chef's dream kitchen featuring top-tier appliances, oversized quartz countertops, a walk-through servery, and an outdoor-ready second kitchen for al fresco gatherings. The main floor is no less than an entertainers paradise, with a custom wooden den/bar/cigar room, elegant wainscoting, built-in dry bar, and seamless flow into spacious, open concept living areas. Retreat upstairs to a palatial primary suite with soaring ceilings, a spa-like ensuite, and a rainfall shower that feels like a personal oasis. All secondary bedrooms boast premium finishes and glass-enclosed showers for a luxe touch. But that's only the beginning. Descend to the brand-new walk-out basement, a nature-facing haven with very rare builder-upgraded high ceilings, massive above-grade windows, and double French-door offices or bedrooms. Ethernet pre-wiring and ultra-premium gold-accented finishes elevate this space, creating a versatile retreat for work or play. Practicality meets elegance with quartz counters throughout (even in the laundry!), custom closet organizers, ample driveway parking for up to 6 cars, and no sidewalk or road parking interruptions. Just a stroll from shops, restaurants, and everyday essentials. This is not just a home, it's a lifestyle that eagerly awaits!
Key Facts & Features
Property Costs
- Annual Property Tax Amount
- $7,096
- Land Transfer Tax Fee
- $25,775
Rental Items
- Rental Equipment
- Hwt Tank + Water Softener System
- Basement Type
- Finished with Walk-Out, Walk-Out
Interior Features
- Laundry Level
- Upper Level
- Interior Extras
- In-Law Capability, Storage, Water Softener, Carpet Free
- View
- Water, Trees/Woods, Forest
- Fireplace/Stove
- Yes
- Elevator
- No
Exterior Features
- Exterior Extras
- Deck, Lighting, Landscaped, Porch
- Pool
- None
- Property Features
- Fenced Yard, Lake/Pond, Ravine, Rec./Commun.Centre, School, School Bus Route
Building
- Building Type
- Detached
- Building Style
- 2-Storey
Construction
- Exterior Finish
- Brick, Stone
- Roof
- Asphalt Shingle
- Foundation Details
- Concrete
- Special Designation
- Unknown
Lot
- Lot Front
- 49.36 ft
- Lot Depth
- 106.34 ft
Inclusions
- Inclusions
- S/S Kitchen Appliances, Washer, Dryer, All Elfs, Composite Deck
Exclusions
- Exclusions
- All Mini Fridges, Garage Fridge & Shelving, Tv Mounts
Parking & Garages
- Garage Type
- Attached
- Garage Spaces
- 2
- Parking Spaces
- 6
- Total Garage And Parking Spaces
- 8
Heating & Cooling
- Heat Source
- Gas
- Heat Type
- Forced Air
- Air Conditioning
- Central Air
- Water
- Municipal
- Sewers
- Sewer
- Hydro
- Yes
- Bedrooms
- 4 + 2
- Washrooms
- 5
- Kitchens
- 2
- Family / bonus room
- Yes
Room sizes
- Den—Main level, Hardwood Floor, Pot Lights, Built-in Speakers
- Dining Room—Main level, Dry Bar, Quartz Counter, Pot Lights
- Kitchen—Main level, Quartz Counter, W/O To Deck, Breakfast Bar
- Family Room—Main level, Overlooks Ravine, Open Concept, Coffered Ceiling(s)
- Primary Bedroom—Second level, 5 Pc Ensuite, Coffered Ceiling(s), Closet Organizers
- Bedroom 2—Second level, Walk-In Closet(s), Closet Organizers, 5 Pc Bath
- Bedroom 3—Second level, Hardwood Floor, Closet Organizers, 5 Pc Bath
- Bedroom 4—Second level, Closet Organizers, Walk-In Closet(s), 4 Pc Ensuite
- Bedroom 5—Basement level, Overlooks Ravine, Pot Lights, B/I Shelves
- Exercise Room—Basement level, Pot Lights, Closet Organizers, LED Lighting
- Media Room—Basement level, W/O To Ravine, Above Grade Window, Pot Lights
- Great Room—Basement level, Overlooks Ravine, Pot Lights, 4 Pc Bath
Washrooms
- 2-piece, Main
- 5-piece, Second
- 4-piece, Second
- 4-piece, Basement
- Municipality
- New Tecumseth
- Neighbourhood
- Tottenham
- Main cross streets
- Mill St & Mcgahey St
- Directions
- ON-400 N Exit 55 for Hwy 9, Left on Hwy 9, Right on 10th Side Rd, Left on 4th Line, Right on McGahey St, Right on Roy Rd
- MLS® number
- N13147492
- Data source
- Toronto Regional Real Estate Board
- Status change
- 2026-08-28
- Listed on
- 2026-05-20
- Days on market
- 100 days
- Possession type
- 90+ days
- Co-op commission
- 2.5
- Seller
- Listed by
- TRIPLE NET REALTY INC.
Home Market Value
Current home valuation for 16 Roy Road, New Tecumseth, Tottenham, New Tecumseth, ON. Listed for $1,465,000
HOMEH Estimate
$1,384,500
Estimated Sales Range
$1,093,755 - $1,675,245
HOMEH Estimate for 16 Roy Road, New Tecumseth, Tottenham
Calculated with a real agent's CMA method — 45+ years of experience, codified. Not an AI guess.
For the owner
Is this your home? Track its value.
Get this home's HOMEH Estimate by email once a month, with how many homes are for sale around you.
Mortgage Payment Calculator
Compare up to 4 down payment scenarios
5% on first $500K + 10% on $965,000 over $500K
$121,500
| Scenario 1 | Scenario 2 | Scenario 3 | Scenario 4 | |
|---|---|---|---|---|
−Down payment | % $ | % $ | % $ | % $ |
+CMHC insurance | $53,736 | $40,874 | $34,867 | $0 |
=Total mortgage | $1,397,141 | $1,359,374 | $1,280,117 | $1,172,000 |
Amortization | ||||
Mortgage rate | % | % | % | % |
| Payment frequency | ||||
=Mortgage payment | $6,822monthly | $6,637monthly | $6,250monthly | $5,722monthly |
Land Transfer Tax
$25,775
$25,775
Around this home
No schools found nearby
Data provided by OpenStreetMap & Fraser Institute School Rankings
Ask HOMEH
New!Hi there!
👋Text or call (416) 301-9001
Recommended for you
Based on homes you've looked at.
No recommended properties found.
Nearby similar homes
No nearby properties found.
More real estate resources
Other homes nearby
Explore this area
Nearby neighbourhoods
No nearby listings available.