
19 Bella Vista Trail
New Tecumseth (Rural New Tecumseth), ON L9R 2B3
- 2+1Bedrooms
- 4Bathrooms
- 2Garage
- 2000–2249Sq Ft
- $6,664Tax
- $660/moCondo Fee
 Estimated Value:$876,450See Free Estimate Report

Property not available for sale or for rent.
HOMEH One: full-service selling for a 1% listing fee. The buyer's agent commission is separate.
Free Home EvaluationHow Much Is My Home Worth?Homes for Sale NearbySale & Price History for 19 Bella Vista Trail, New Tecumseth, Rural New Tecumseth
| Start Date | End Date | Price | Event | MLS# |
|---|---|---|---|---|
| 2026-03-26 | 2026-07-10 | Login to See Prices | Sold | n12925862 |
Real estate boards require you to or to see the full details of this property.
*Sold prices and complete sale & price history are regulated data. Under the Trust in Real Estate Services Act, 2002 (TRESA) and the rules of the Real Estate Council of Ontario (RECO), and pursuant to the Multiple Listing Service® rules of the Canadian Real Estate Association (CREA) and the Toronto Regional Real Estate Board (TRREB), this information may be shown only to registered users who have agreed to the applicable terms of use (a Virtual Office Website, or "VOW," arrangement). HOMEH Inc., Brokerage therefore provides it to signed-in members only. Creating an account is free and takes under a minute.
About 19 Bella Vista Trail, New Tecumseth, Rural New Tecumseth
Summarized Description
- 3,505 sq ft of finished living space
- Backing onto Nottawasaga Golf Course
- New oversized deck with views
- Private primary suite with ensuite
- Finished walkout basement with recreation room
- Upgraded furnace and appliances
- Located in vibrant adult lifestyle community
- Exceptional privacy and breathtaking views
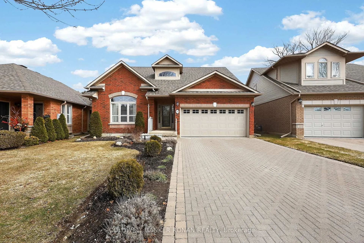
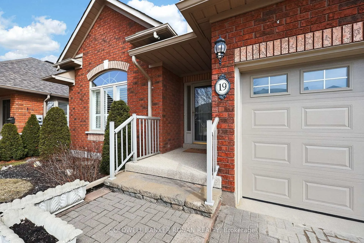
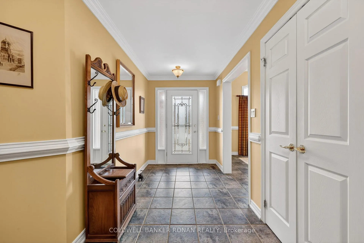
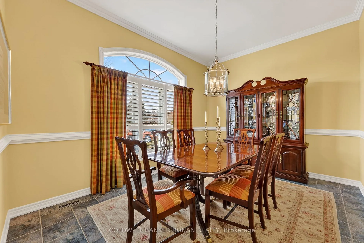
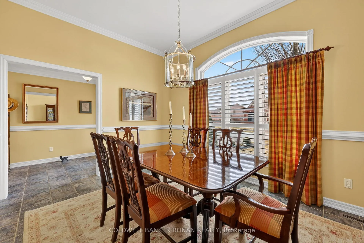
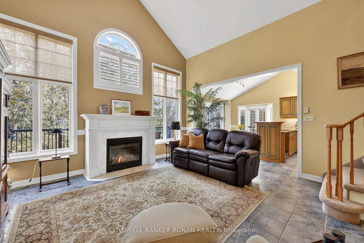
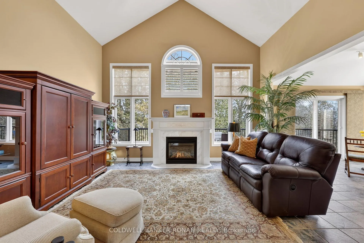
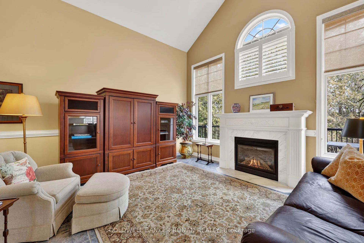
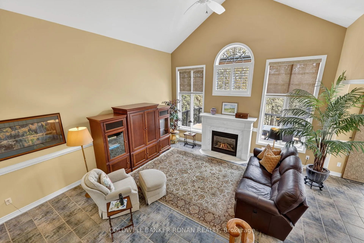
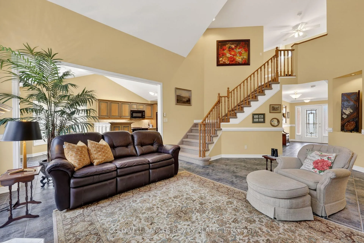
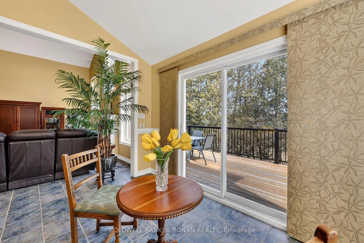
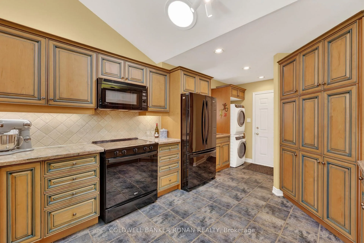
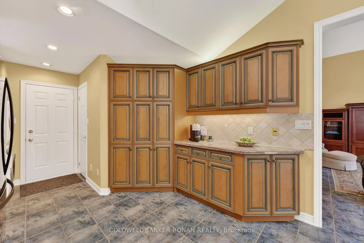
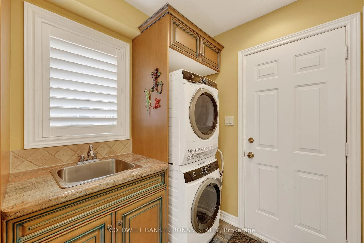
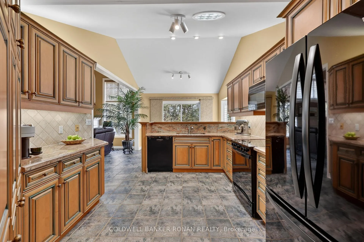
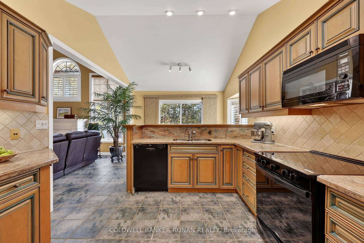
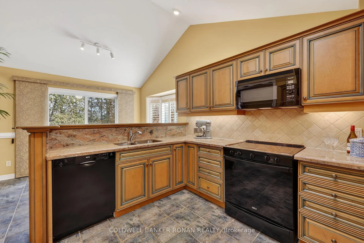
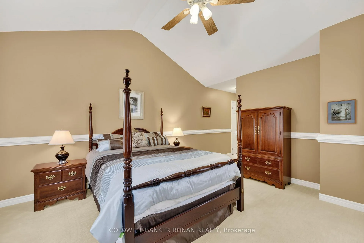
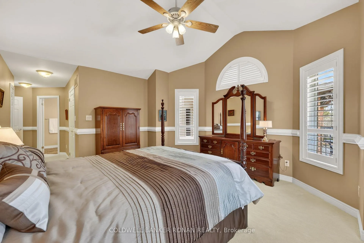
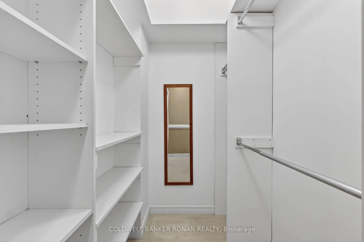
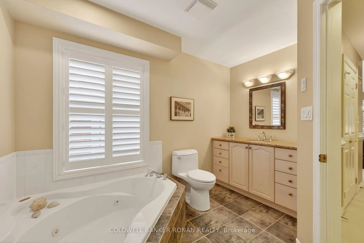
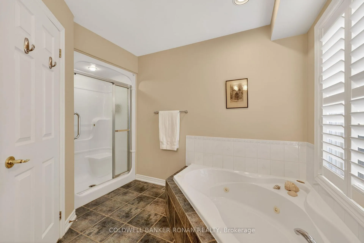
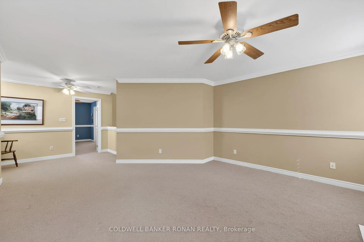
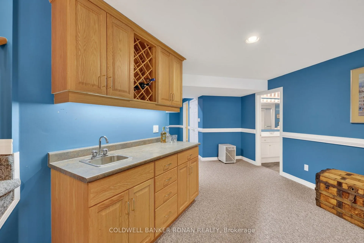
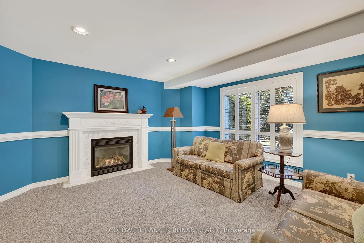
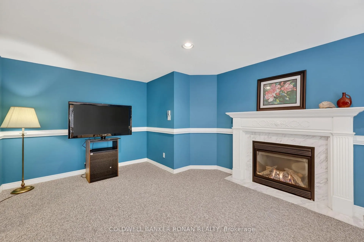
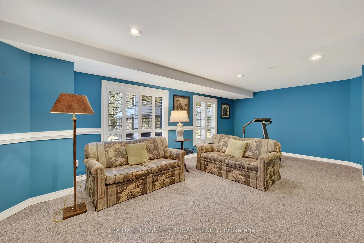
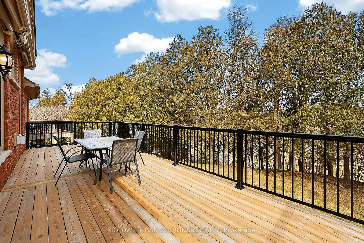
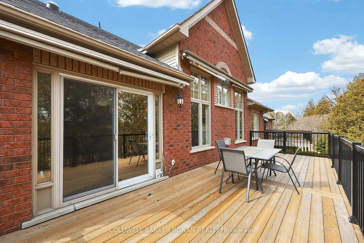
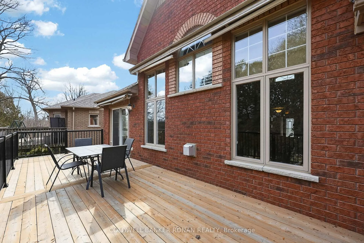
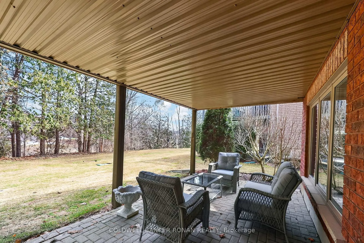
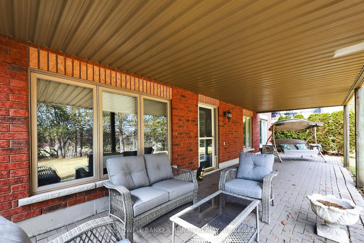
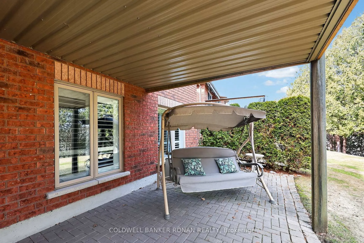
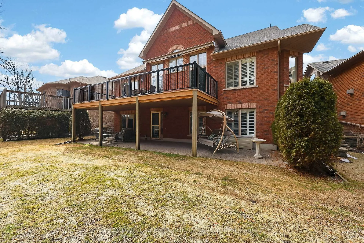
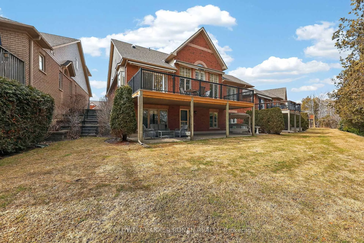
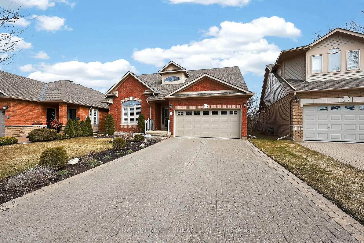
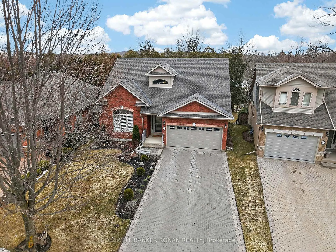
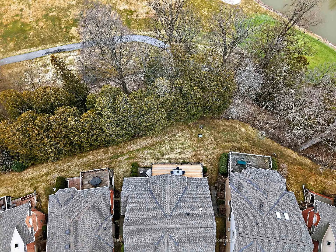
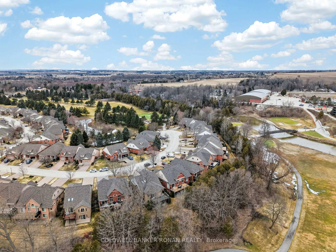
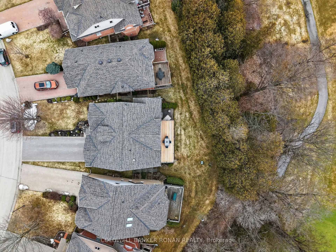
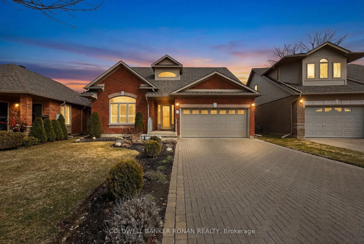
Welcome to 19 Bella Vista Trail, a highly sought-after Monet bungaloft offering 3,505 sq ft of finished living space, tucked away on a quiet dead-end street in Briar Hill. Backing onto the Nottawasaga Golf Course and River, this home delivers exceptional privacy and breathtaking, uninterrupted views - a rare offering in the community. An extra-long, newly completed driveway (2025) accommodates up to four vehicles with ease, in addition to the garage with convenient inside entry. Step inside to a welcoming foyer that opens into a stunning two-storey great room with cathedral ceilings, a gas fireplace, and expansive windows framing the picturesque backyard. A formal dining room provides the perfect setting for hosting. The main floor primary suite offers a private retreat with a walk-in closet and 4-piece ensuite featuring a soaker tub. The kitchen includes a bright eat-in area with walkout to a new oversized deck (2025) complete with two awnings, creating a comfortable outdoor space to take in the views. Upstairs, the loft overlooks the great room and is ideal for a home office or sitting area, alongside an additional bedroom and 3-piece bath. The finished walkout basement extends the living space with a recreation room, wet bar, additional bedroom, 3-piece bath, and ample storage - perfect for guests or multi-generational living. Notable upgrades include new furnace (2025), new washer and dryer (2025), and insulated garage door (2022). Additional features include three gas fireplaces and custom California shutters, blinds, and drapery throughout. Enjoy access to Briar Hill's vibrant adult lifestyle community, with walking trails, a community centre, and close proximity to golf, dining, and amenities. A rare combination of privacy, views, and lifestyle - this is one you won't want to miss.
Key Facts & Features
Property Costs
- Annual Property Tax Amount
- $6,664
- Land Transfer Tax Fee
- $12,273
Condo/Maintenance Fee
- Maintenance Fee
- $660 /month
Included In Maintenance Fee
- Water Included
- Common Elements Included
- Building Insurance Included
- Parking Included
- Basement Type
- Finished with Walk-Out, Walk-Out
Interior Features
- Pets Permitted
- Yes-with Restrictions
- Laundry Features
- Ensuite, Sink
- Laundry Level
- Main Level
- Interior Extras
- Auto Garage Door Remote, Central Vacuum, Primary Bedroom - Main Floor, Water Heater, Water Softener
- View
- Golf Course, River, Trees/Woods
- Security Features
- Carbon Monoxide Detectors
- Fireplace/Stove
- Yes
- Fireplace Features
- Family Room, Living Room, Natural Gas
- Elevator
- No
Exterior Features
- Balcony
- Open
- Exterior Extras
- Awnings, Deck, Landscaped, Privacy, Porch, Year Round Living
Building Amenities
- BBQs Allowed
- Club House
- Game Room
- Ind. Water Softener
- Party Room/Meeting Room
- Visitor Parking
Building
- Building Type
- Detached Condo
- Building Style
- Bungaloft
- Approx Age
- 16-30
- Condo Corp Number
- 250
Construction
- Exposure
- East
- Exterior Finish
- Brick
- Roof
- Asphalt Shingle
- Foundation Details
- Poured Concrete
- Special Designation
- Unknown
Inclusions
- Inclusions
- All appliances, garage door opener and three remotes, all window, coverings and electric light fixtures/ceiling fans, two electric awnings and remotes, water softener, hot water tank.
Parking & Garages
- Garage Type
- Attached
- Garage Spaces
- 2
- Parking Type
- Exclusive
- Parking Spaces
- 4
- Total Garage And Parking Spaces
- 5
Lockers
- Locker Type
- None
Heating & Cooling
- Heat Source
- Gas
- Heat Type
- Forced Air
- Air Conditioning
- Central Air
- Bedrooms
- 2 + 1
- Washrooms
- 4
- Kitchens
- 1
- Family / bonus room
- Yes
Room sizes
- Foyer—Main level, Crown Moulding
- Dining Room—Main level, Overlooks Frontyard, Crown Moulding, California Shutters
- Great Room—Main level, Overlooks Ravine, Gas Fireplace, Cathedral Ceiling(s)
- Kitchen—Main level, Combined w/Laundry, W/O To Garage, Pantry
- Breakfast—Main level, W/O To Deck, Overlooks Ravine, Pantry
- Primary Bedroom—Main level, 4 Pc Ensuite, Walk-In Closet(s), California Shutters
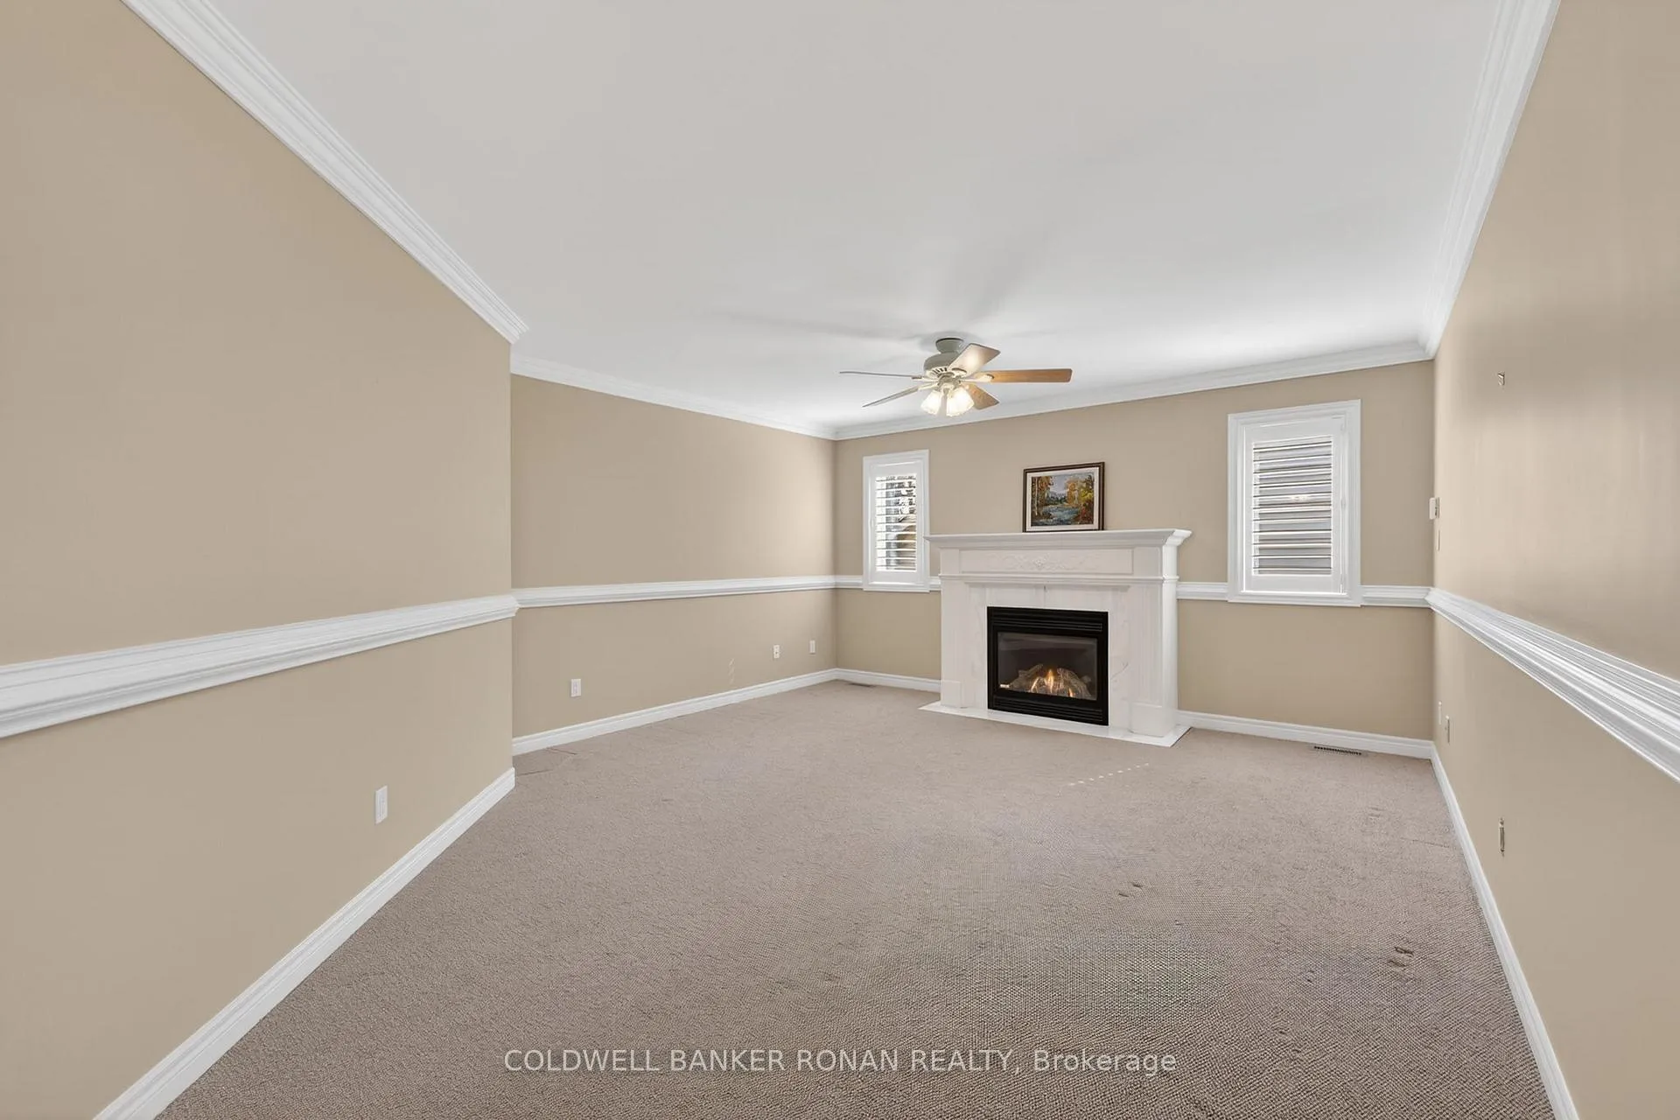
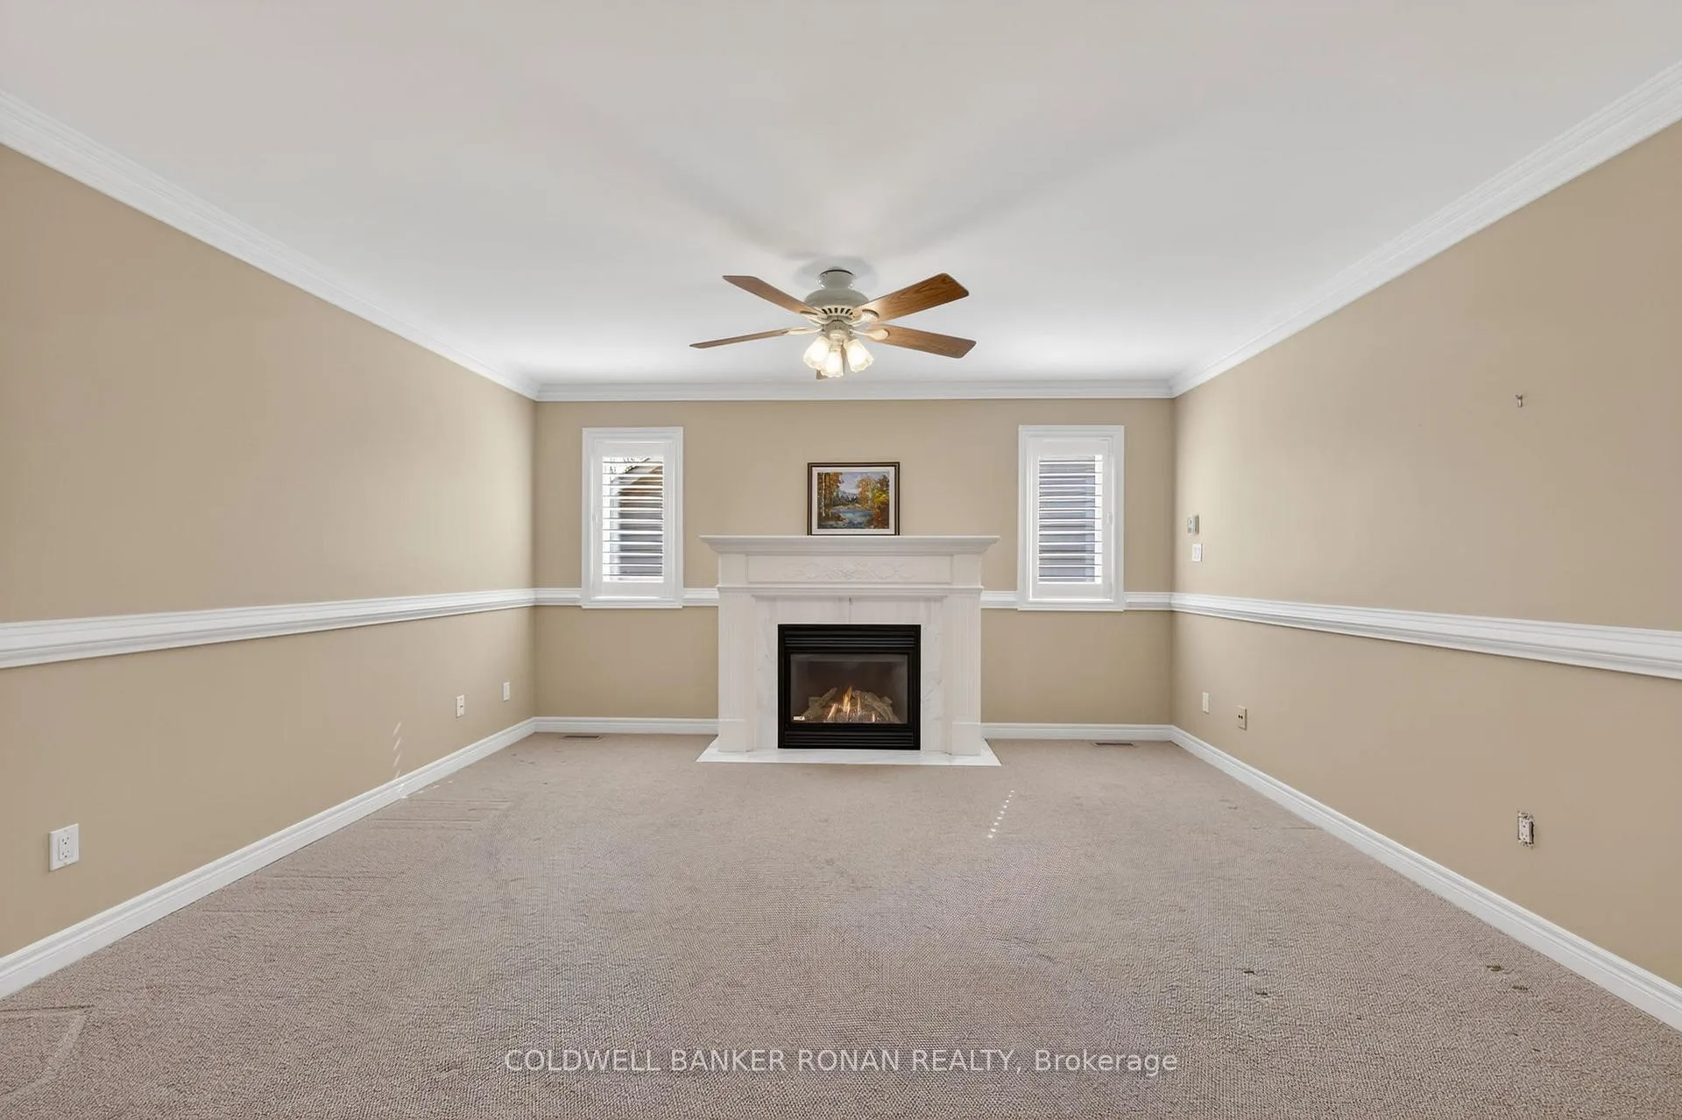
- Living Room—Upper level, Gas Fireplace, Broadloom, Ceiling Fan(s)
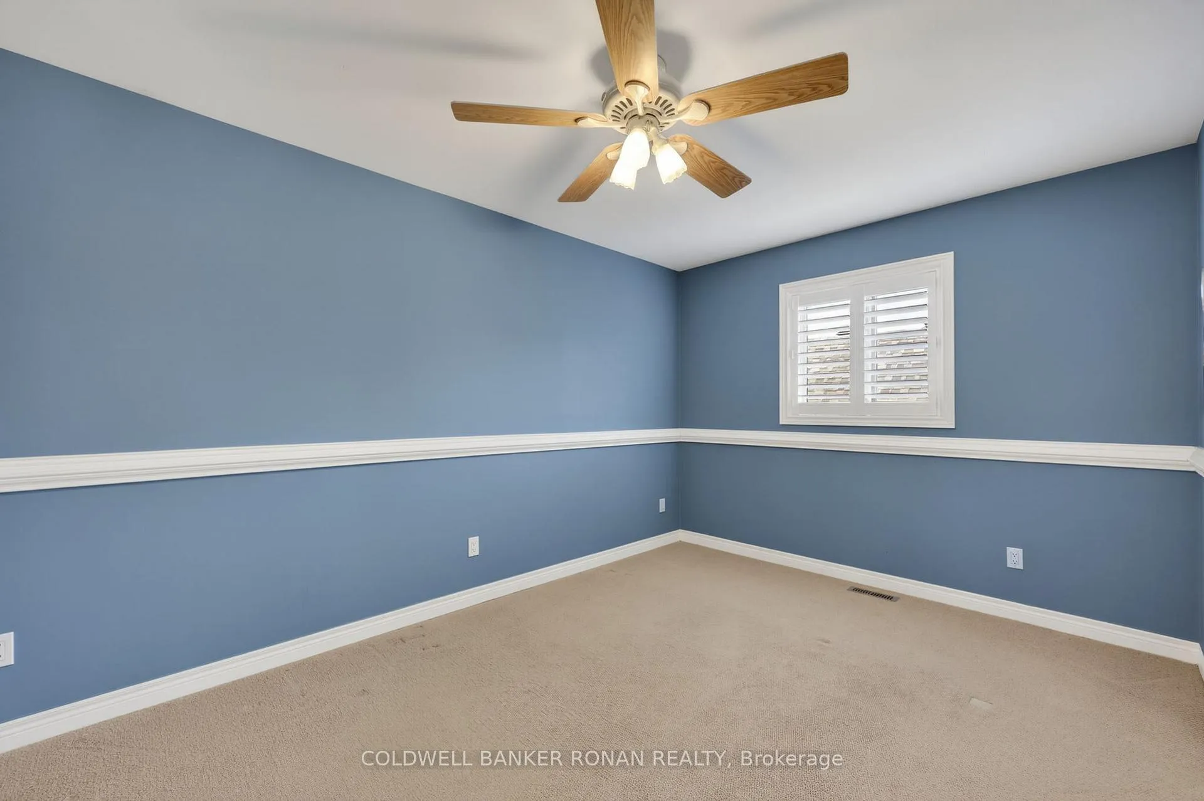
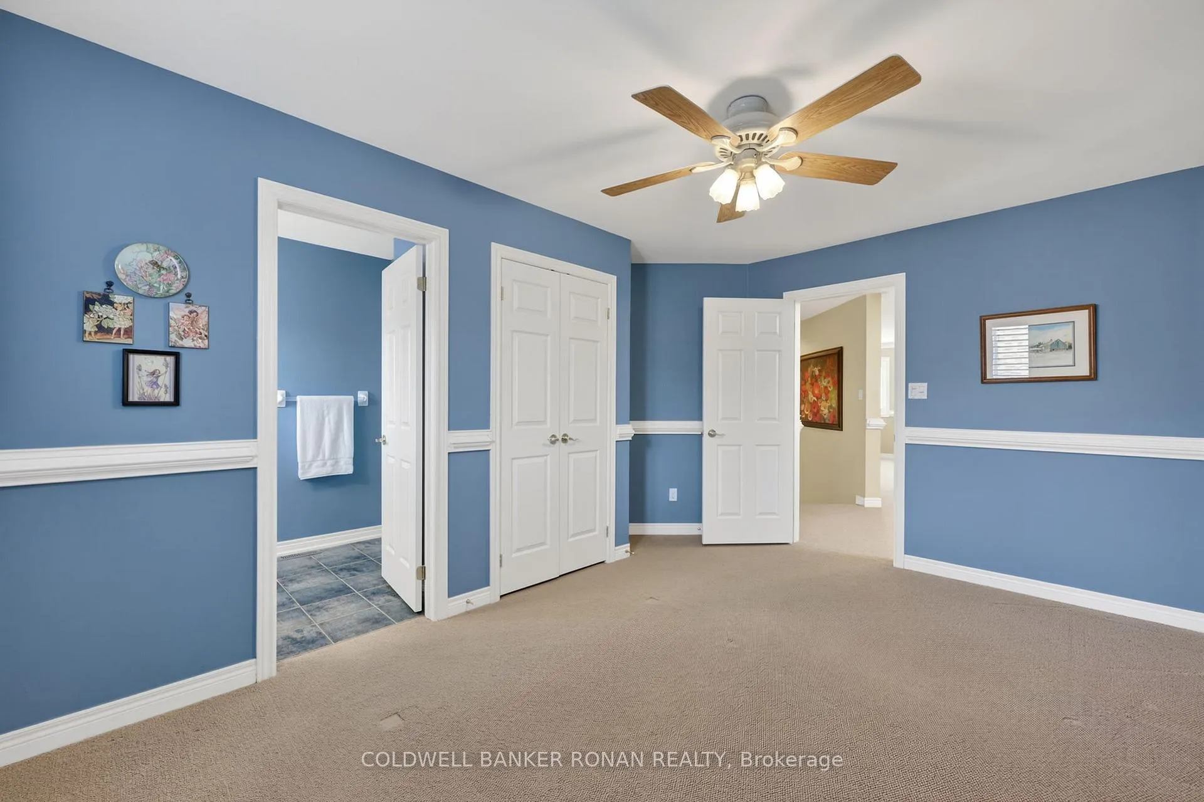
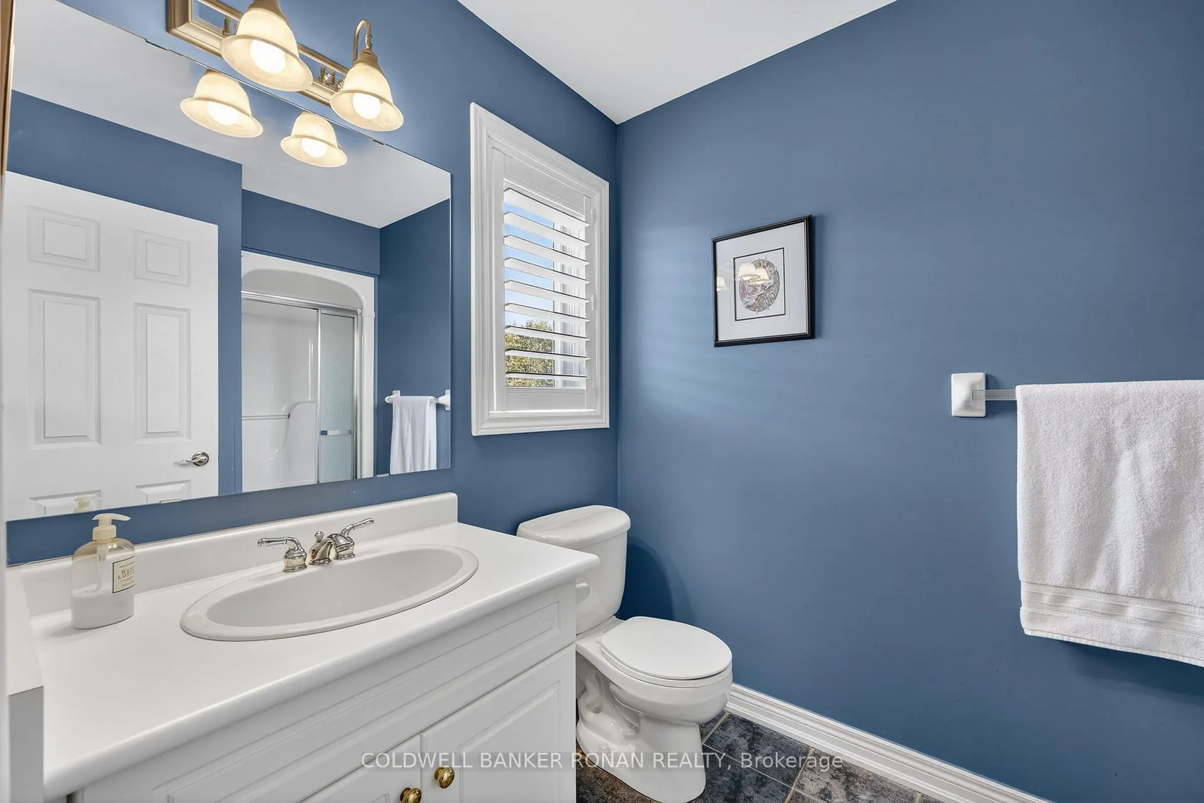
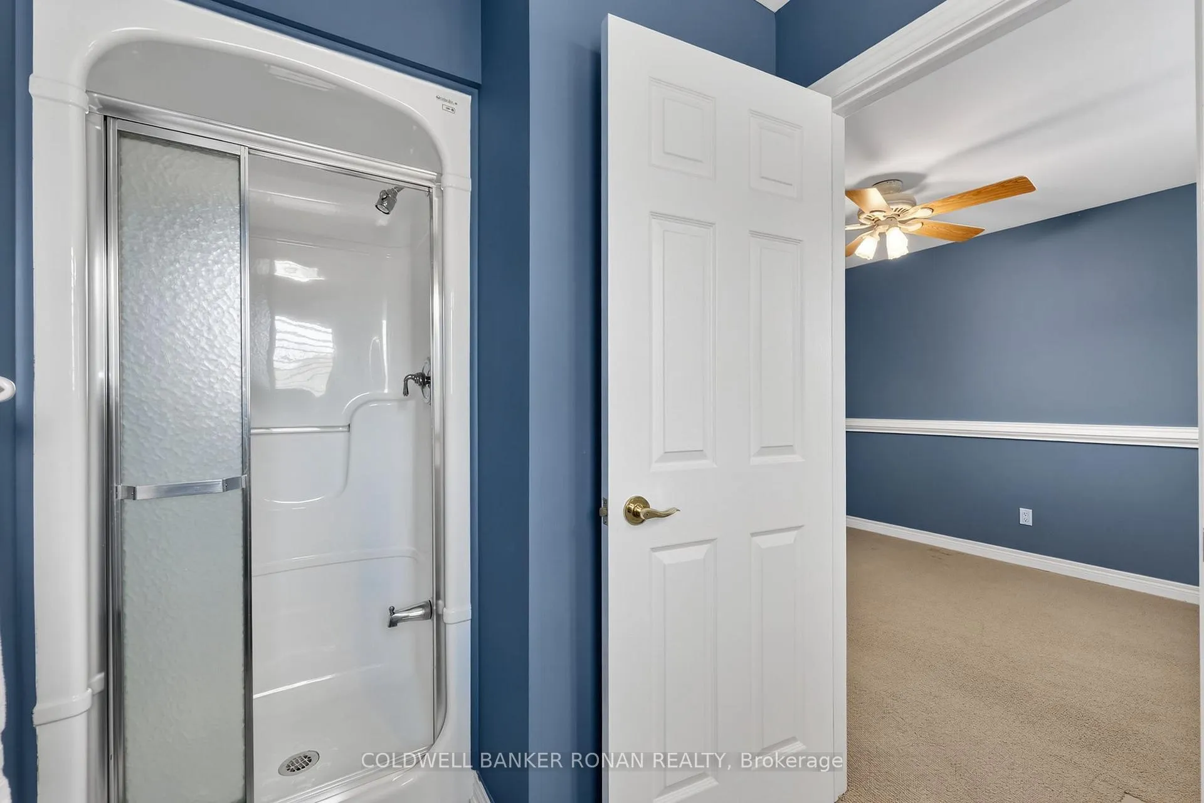
- Bedroom 2—Upper level, 3 Pc Ensuite, Closet, Ceiling Fan(s)
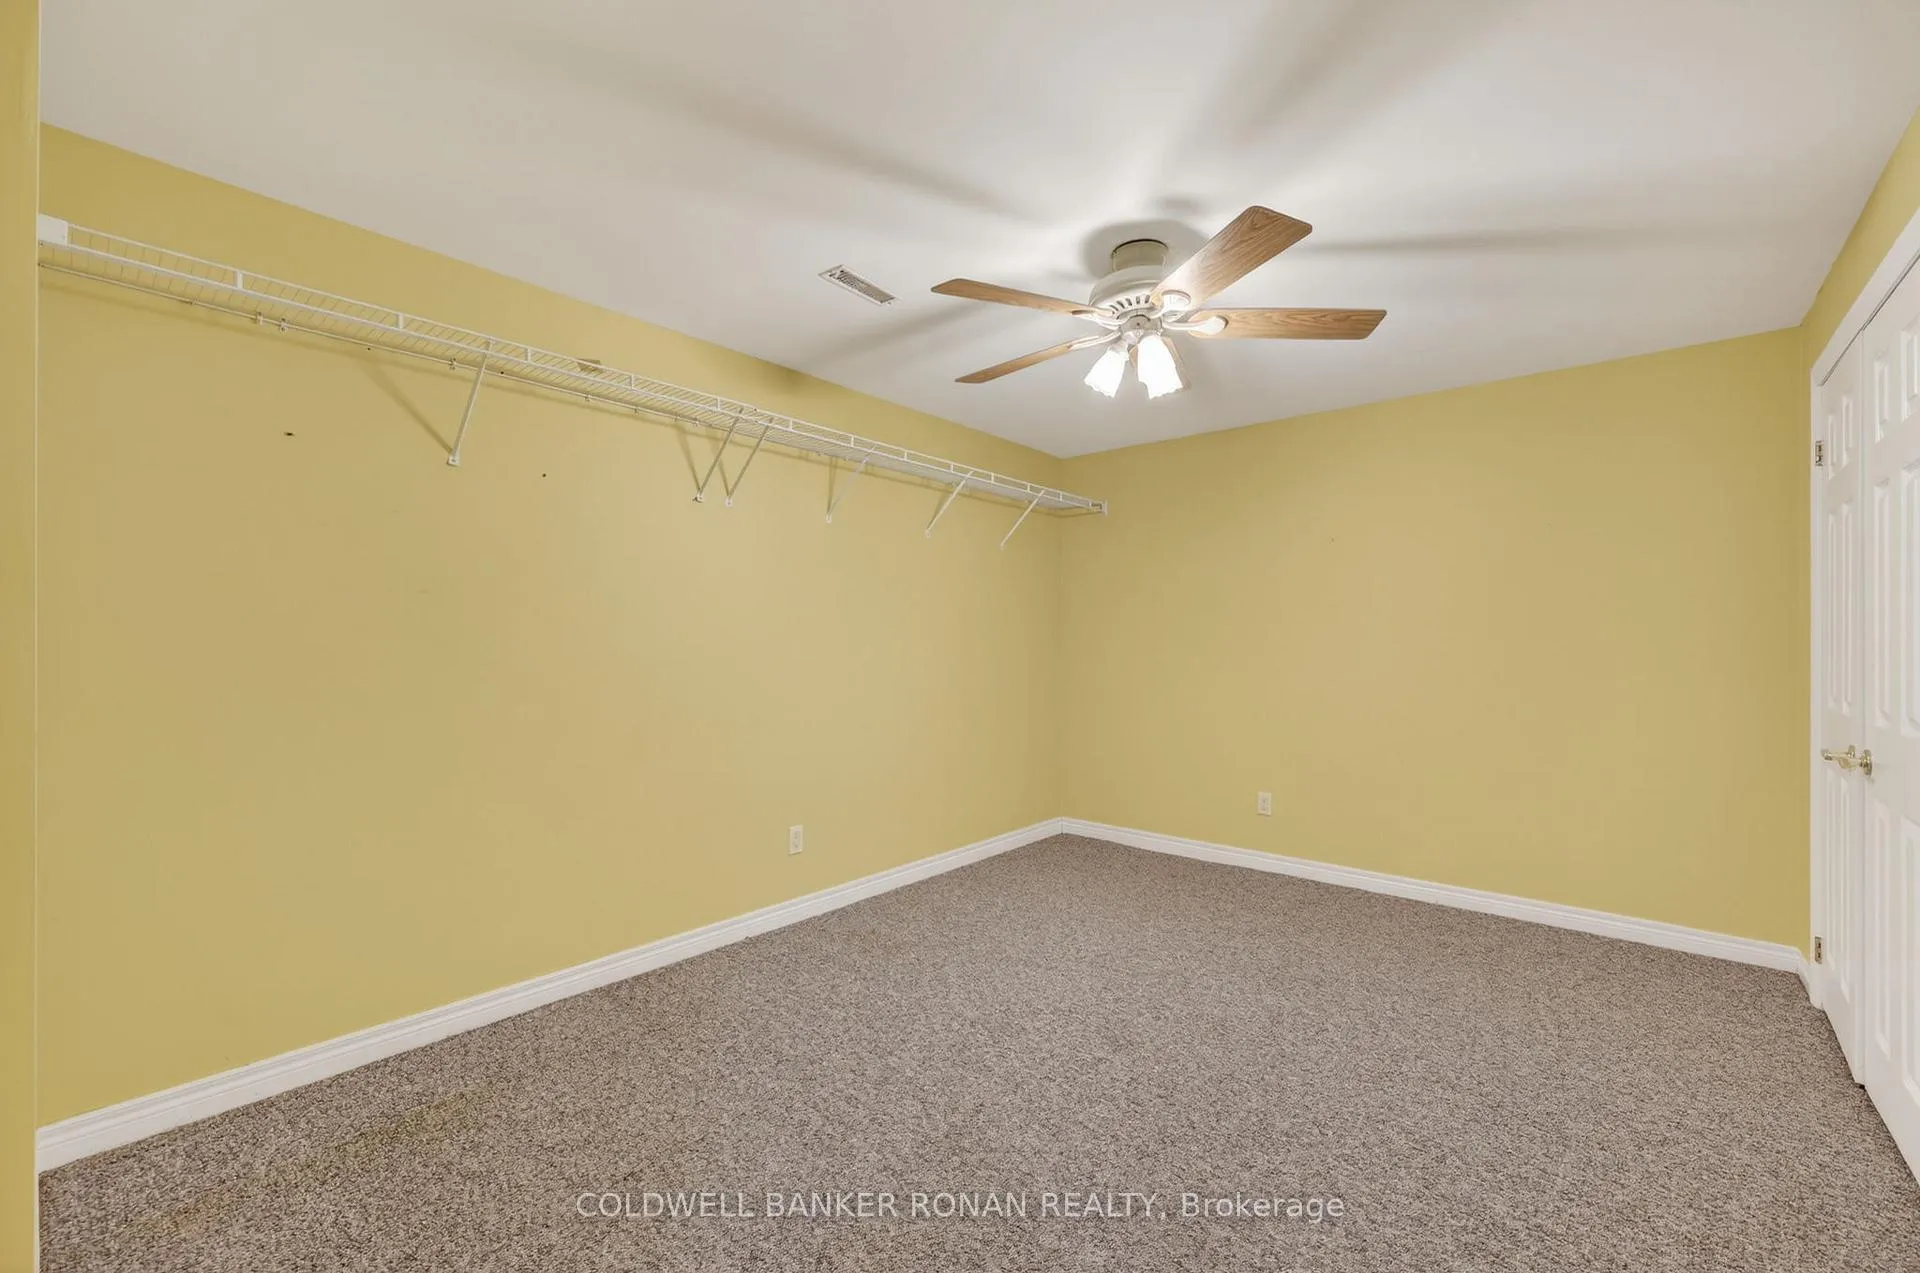
- Bedroom 3—Basement level, Closet, Overlooks Ravine
- Recreation—Basement level, Wet Bar, Gas Fireplace, Overlooks Ravine
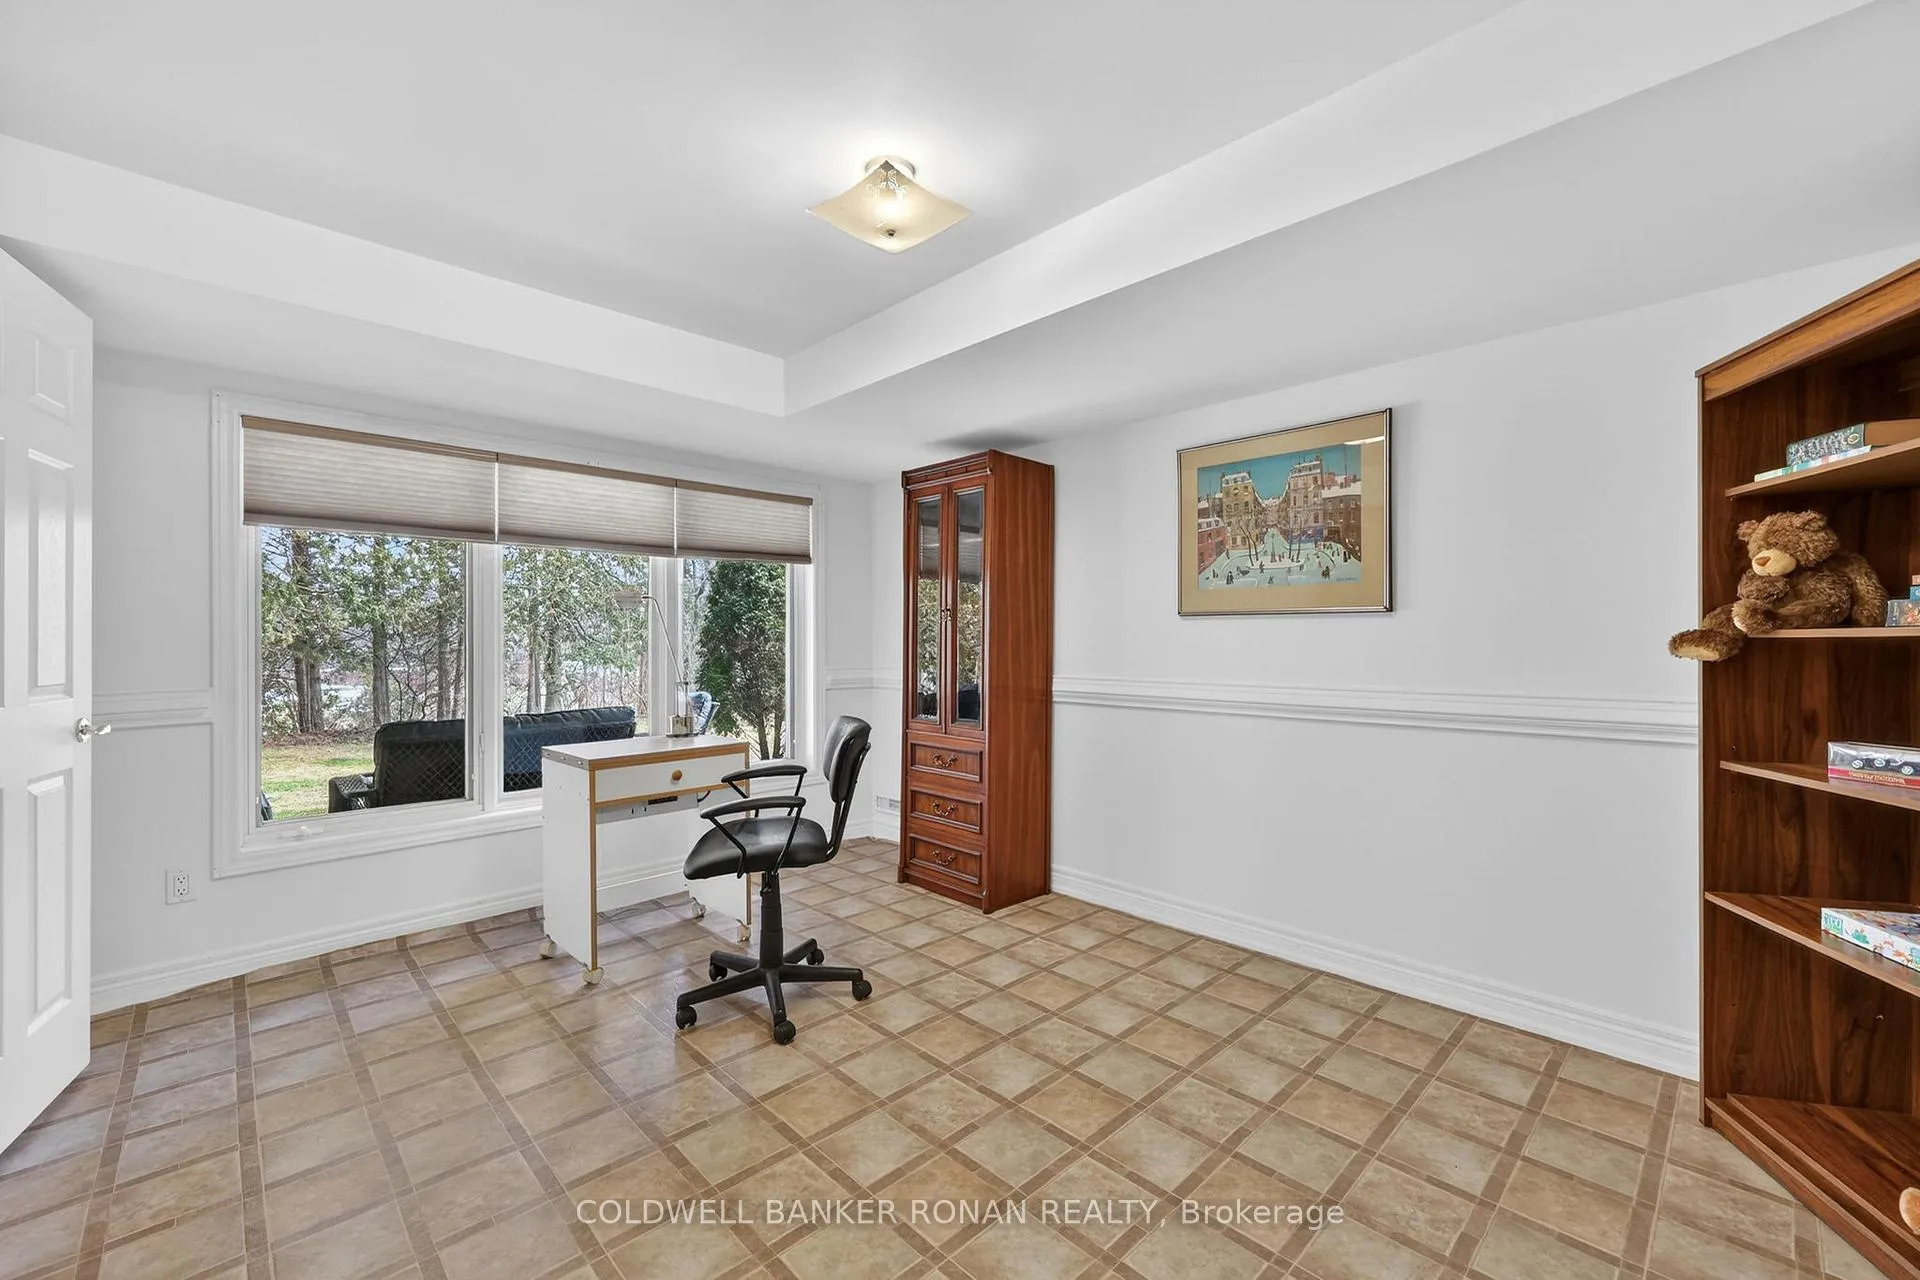
- Den—Basement level, Walk-In Closet(s), Ceiling Fan(s)
- Cold Room/Cantina—Basement level
Washrooms
- 2-piece, Main
- 4-piece, Main
- 3-piece, Second
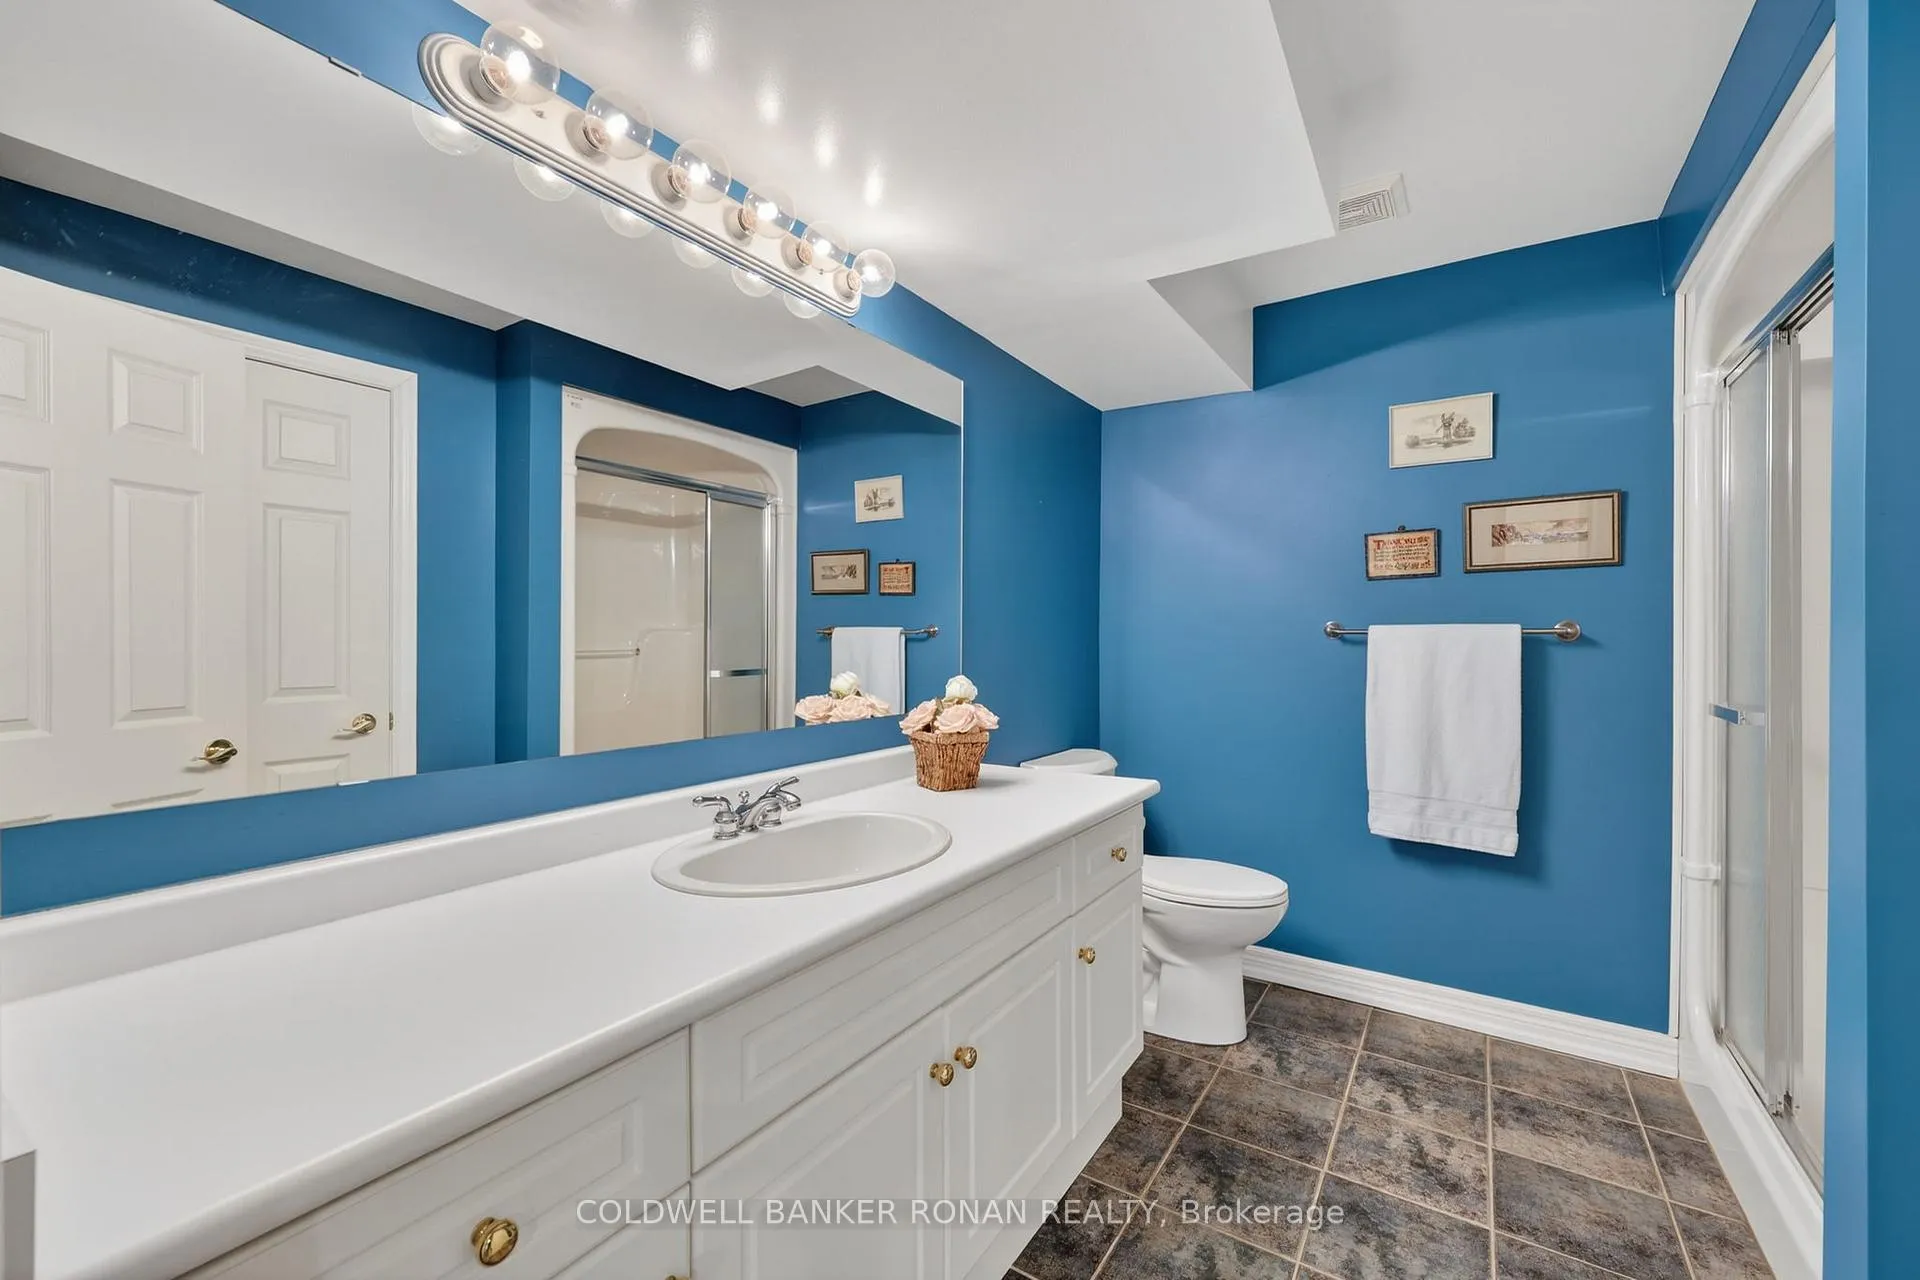
- 3-piece, Basement
- Municipality
- New Tecumseth
- Neighbourhood
- Rural New Tecumseth
- Main cross streets
- Briar Gate Way & Bella Vista Trail
- Directions
- Mackenzie Pioneer Rd - Sunset Blvd - Briar Gate Way - Bella Vista Trail
- MLS® number
- N12925862
- Data source
- Toronto Regional Real Estate Board
- Status change
- 2026-07-10
- Listed on
- 2026-03-26
- Days on market
- 106 days
- Possession type
- Flexible
- Co-op commission
- 2.5% + HST
- Seller
- Listed by
- COLDWELL BANKER RONAN REALTY
Home Market Value
Current home valuation for 19 Bella Vista Trail, New Tecumseth, Rural New Tecumseth, New Tecumseth, ON. Listed for $789,900
HOMEH Estimate
$876,450
Estimated Sales Range
$692,395 - $1,060,505
HOMEH Estimate for 19 Bella Vista Trail, New Tecumseth, Rural New Tecumseth
Calculated with a real agent's CMA method — 45+ years of experience, codified. Not an AI guess.
For the owner
Is this your home? Track its value.
Get this home's HOMEH Estimate by email once a month, with how many homes are for sale around you.
Mortgage Payment Calculator
Compare up to 4 down payment scenarios
5% on first $500K + 10% on $289,900 over $500K
$53,990
| Scenario 1 | Scenario 2 | Scenario 3 | Scenario 4 | |
|---|---|---|---|---|
−Down payment | % $ | % $ | % $ | % $ |
+CMHC insurance | $29,416 | $22,038 | $18,800 | $0 |
=Total mortgage | $764,813 | $732,948 | $690,215 | $631,920 |
Amortization | ||||
Mortgage rate | % | % | % | % |
| Payment frequency | ||||
=Mortgage payment | $3,734monthly | $3,579monthly | $3,370monthly | $3,085monthly |
Land Transfer Tax
$12,273
$12,273
Around this home
No schools found nearby
Data provided by OpenStreetMap & Fraser Institute School Rankings
Ask HOMEH
New!Hi there!
👋Text or call (416) 301-9001
Recommended for you
Based on homes you've looked at.
No recommended properties found.
Nearby similar homes
No nearby properties found.
More real estate resources
Other homes nearby
Explore this area
Nearby neighbourhoods
No nearby listings available.