
42 Tecumseth Pines Drive
New Tecumseth (Rural New Tecumseth), ON L0G 1W0
- 2Bedrooms
- 3Bathrooms
- 1Garage
- 1100–1500Sq Ft
- $1Tax
- 1×1 ftLot Size
 Estimated Value:$547,500See Free Estimate Report

Property not available for sale or for rent.
HOMEH One: full-service selling for a 1% listing fee. The buyer's agent commission is separate.
Free Home EvaluationHow Much Is My Home Worth?Homes for Sale NearbySale & Price History for 42 Tecumseth Pines Drive, New Tecumseth, Rural New Tecumseth
| Start Date | End Date | Price | Event | MLS# |
|---|---|---|---|---|
| 2026-03-25 | 2026-04-21 | Login to See Prices | Sold | n12926588 |
Real estate boards require you to or to see the full details of this property.
*Sold prices and complete sale & price history are regulated data. Under the Trust in Real Estate Services Act, 2002 (TRESA) and the rules of the Real Estate Council of Ontario (RECO), and pursuant to the Multiple Listing Service® rules of the Canadian Real Estate Association (CREA) and the Toronto Regional Real Estate Board (TRREB), this information may be shown only to registered users who have agreed to the applicable terms of use (a Virtual Office Website, or "VOW," arrangement). HOMEH Inc., Brokerage therefore provides it to signed-in members only. Creating an account is free and takes under a minute.
About 42 Tecumseth Pines Drive, New Tecumseth, Rural New Tecumseth
Summarized Description
- Located in a desirable adult lifestyle community.
- Private lot with tranquil water fountain view.
- Impressive 24' x 12' sunroom for relaxation.
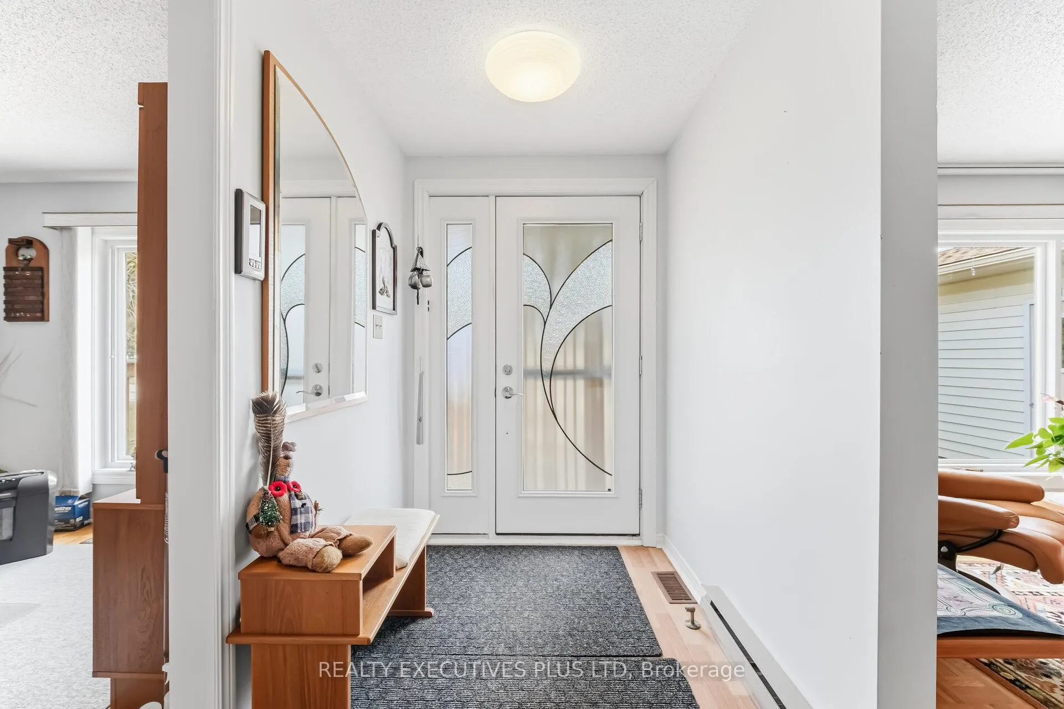
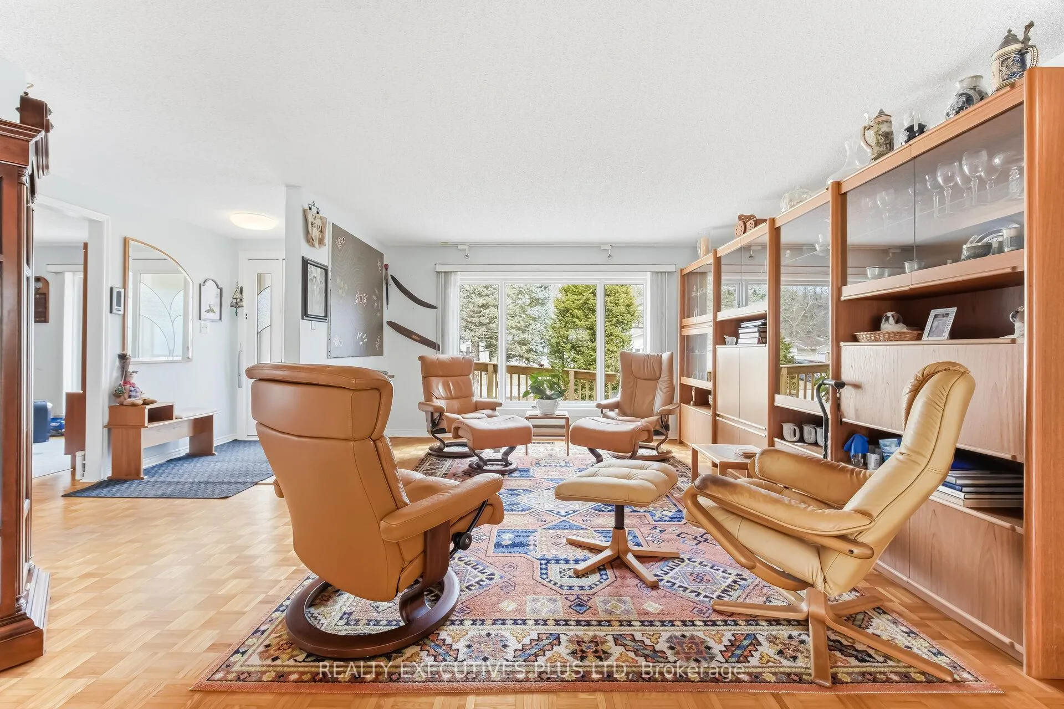
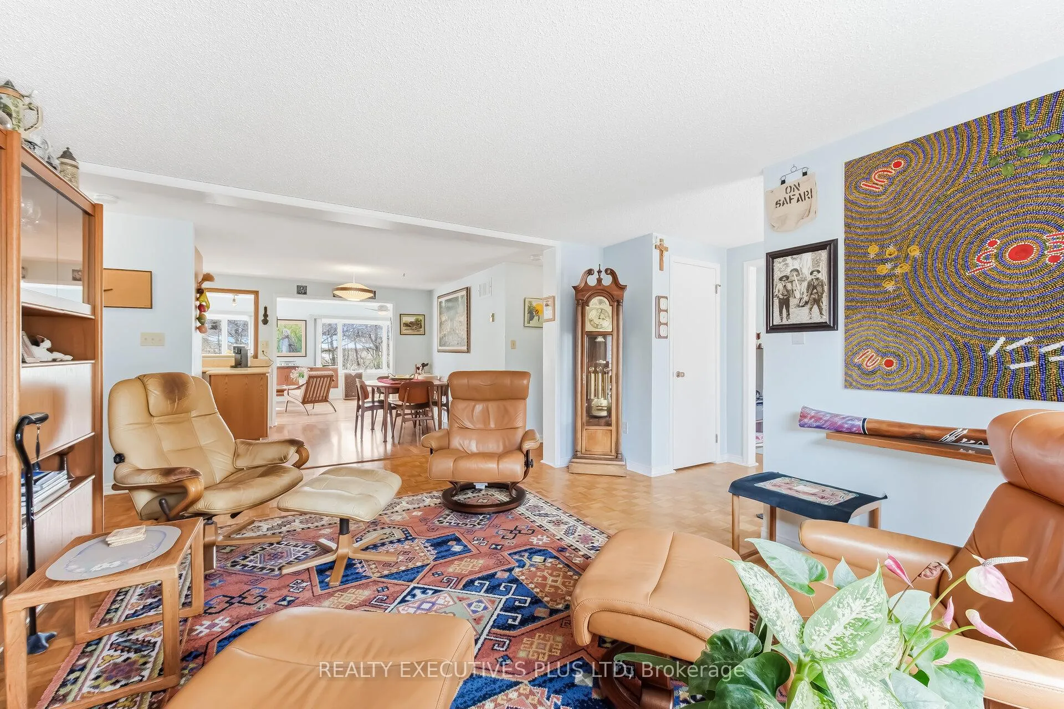
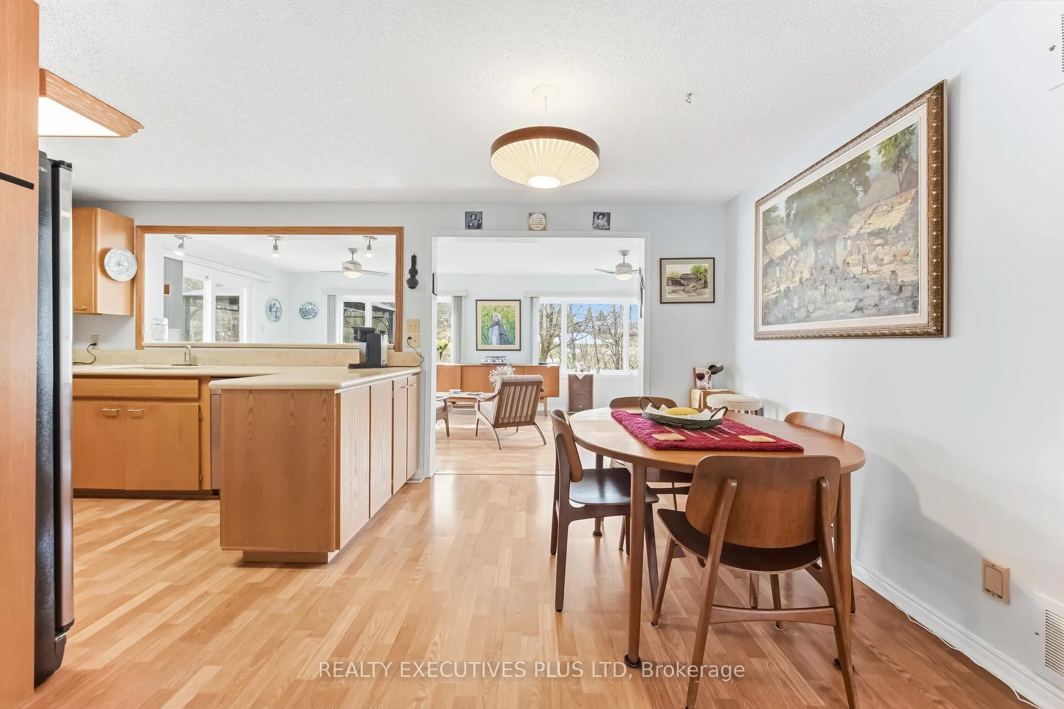
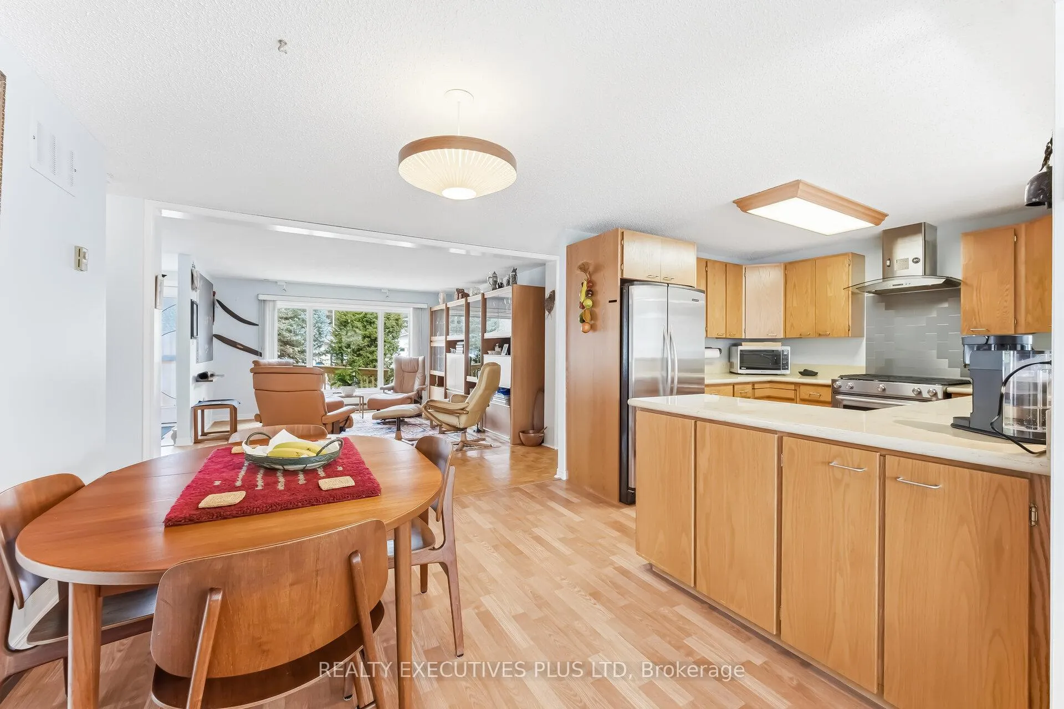
- Bright open concept design throughout the home.
- Finished basement with ample storage and workspace.
- Includes auto-start backup generator for convenience.
- Recent roof replacement enhances property value.
- Community offers various recreational activities.
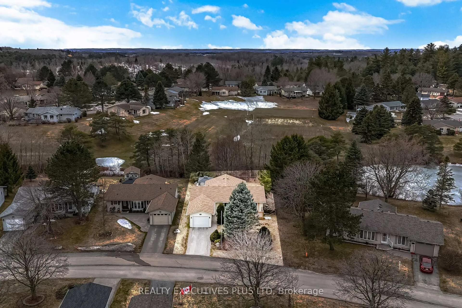
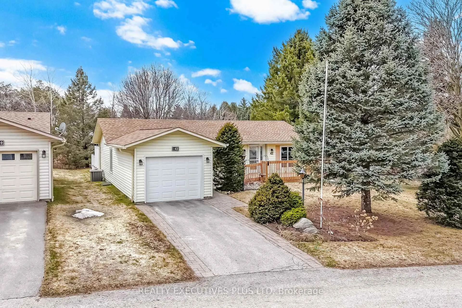
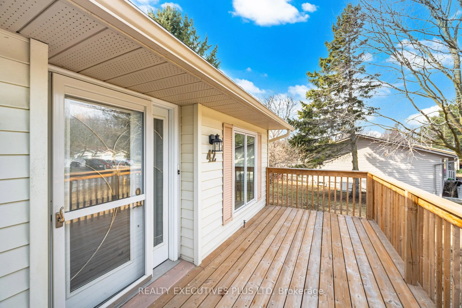
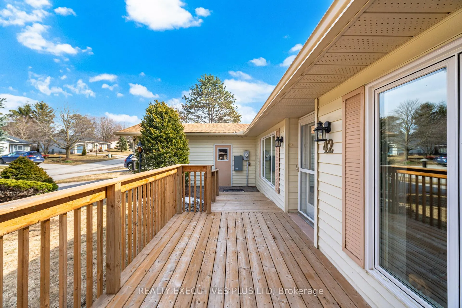
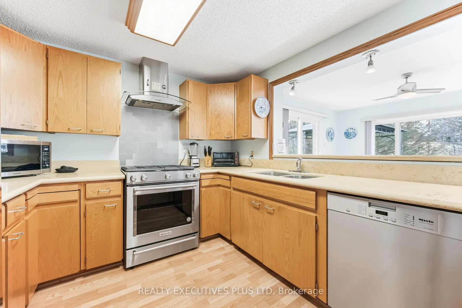
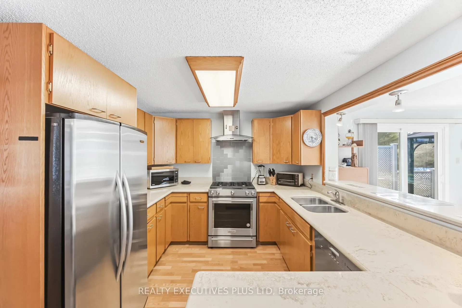
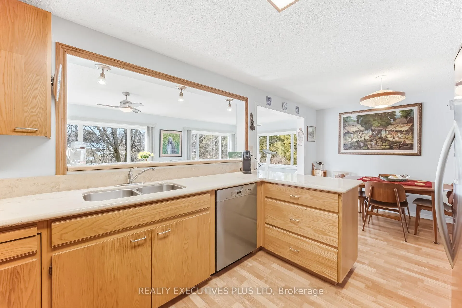
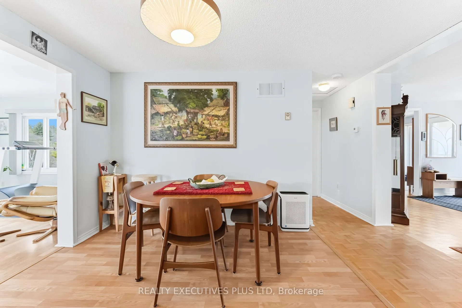
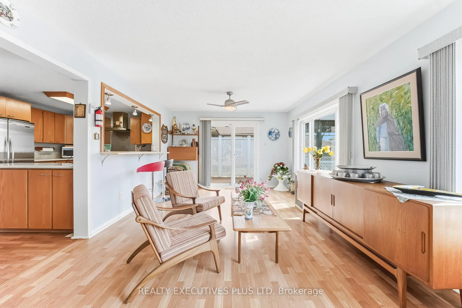
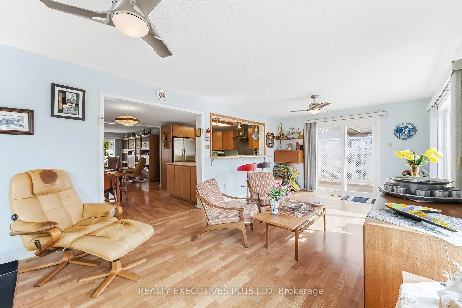
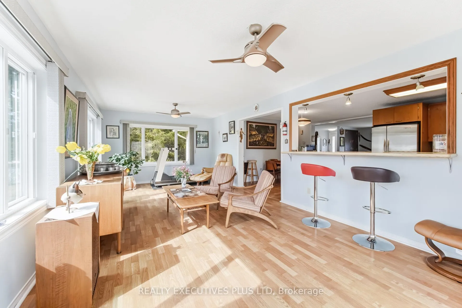
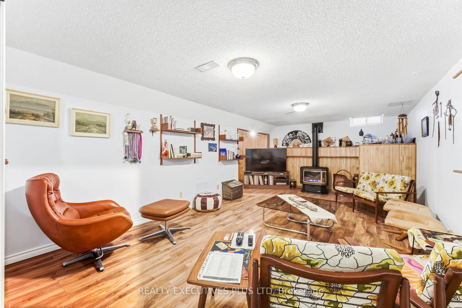
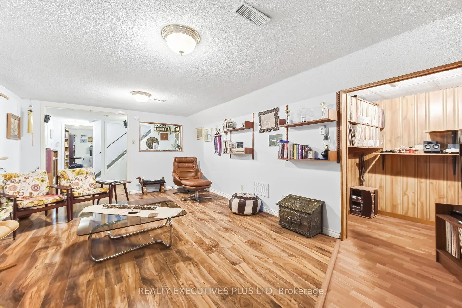
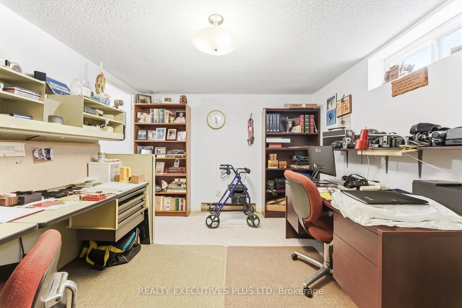
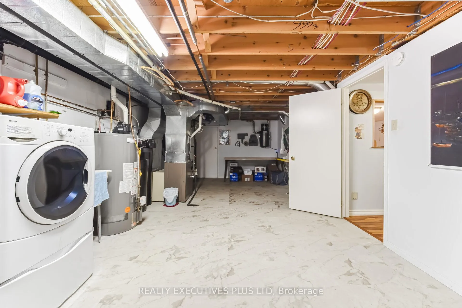
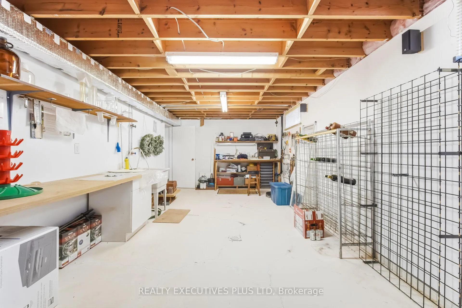
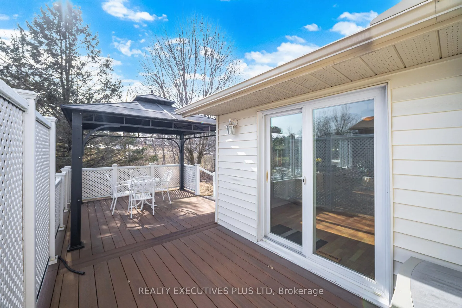
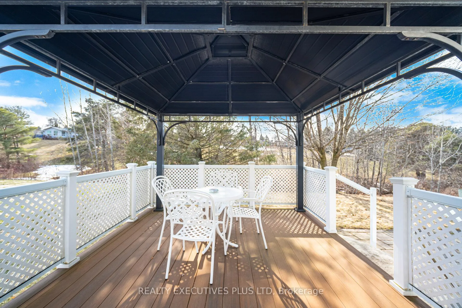
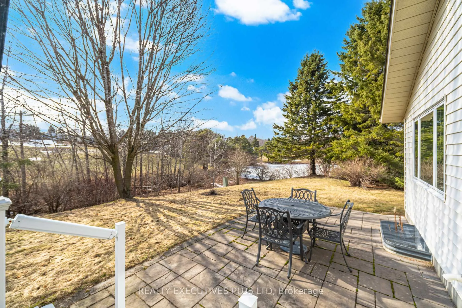
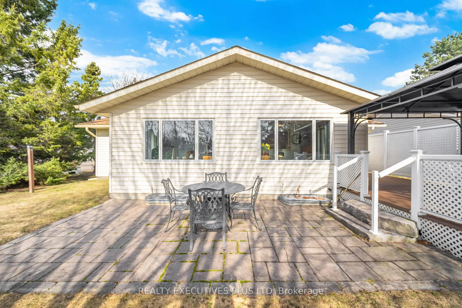
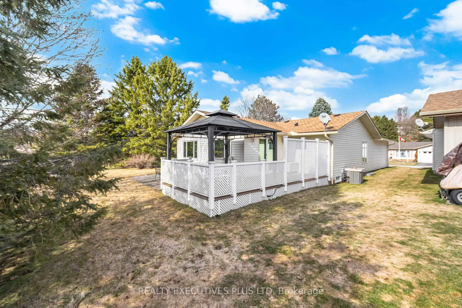
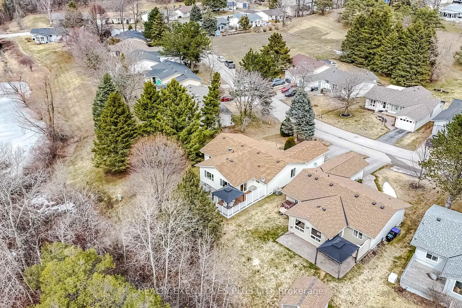
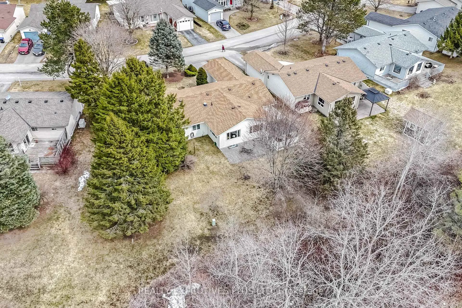
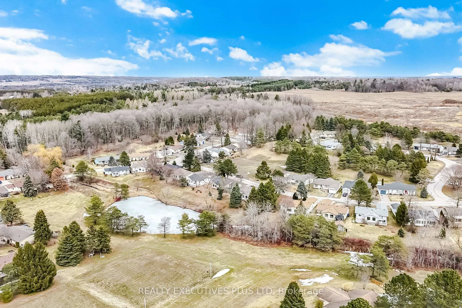
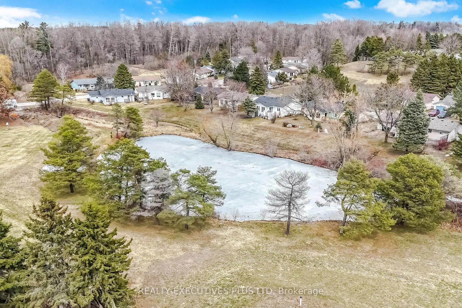
Thinking of resizing and enjoying a more stress-free lifestyle? This Friendly Adult Lifestyle Community might just be what you are looking for! "Tecumseth Pines" is centrally located between Orangeville and Newmarket on Hwy #9. Just a quick drive to the quaint town of Tottenham, Schomberg or Hockley Valley for golf, hiking, shopping or dining. Although there are a limited number of residences, (184 ), the Tecumseth Pines Community is feature rich in its own activities and clubs. The recreation centre is a fabulous facility where one can enjoy billiards, a swim, a sauna, a work out, game of darts, tennis, bocce ball, quiet time in the library or a party in the main hall. 42 Tecumseth Pines Dr. is an immaculate home that is located at the north end of the park on an entertainers private lot. Enjoy afternoons on your deck while listening to the tranquil sound of the water fountain on the pond that you can view from your yard. The home is a fine example of what buyers are searching for in this Adult Landlease Community and comes equipped with some very notable features 1) a builders 24' x 12' sunroom, (absolutely stunning - huge), 2) bright open concept interior, 3) Outside Living - with a front deck, a rear deck w/gazebo & a patio 4) recent roof replacement (approx. 2 years) and 5) entire house, auto-start backup generator. It should also be noted that this bungalow has a finished basement with 2 pcs washroom, Office area, Workshop, Utility Room with loads of storage and family room, providing for 2900 s.f of living/work space. Resizing Sometimes Means More! Landlease fees are applicable for this adult lifestyle community. 55+ Years of Age is a Community Requirement
Key Facts & Features
Property Costs
- Annual Property Tax Amount
- $1
- Land Transfer Tax Fee
- $8,235
- Basement Type
- Finished
Interior Features
- Laundry Level
- Main Level
- Interior Extras
- Generator - Full, Storage, Auto Garage Door Remote
- View
- Pond
- Fireplace/Stove
- Yes
- Fireplace Features
- Natural Gas
- Elevator
- No
Exterior Features
- Exterior Extras
- Deck, Privacy, Recreational Area, Patio
- Pool
- Community
- Property Features
- Hospital, Lake/Pond, Rec./Commun.Centre
- Other Structures
- Shed, Gazebo
Building
- Building Type
- Detached
- Building Style
- Bungalow
Construction
- Exterior Finish
- Vinyl Siding
- Roof
- Asphalt Shingle
- Foundation Details
- Concrete Block
- Special Designation
- Landlease
Lot
- Lot Front
- 1.00 ft
- Lot Depth
- 1.00 ft
- Lot Shape
- Rectangular
Inclusions
- Inclusions
- Garage Door Opener, Window Coverings, Electrical Lighting Fixtures, Fridge, Gas Stove, D/W, Washer & Dryer, Auto-Start Kohler Generator, Gazebo
Parking & Garages
- Garage Type
- Attached
- Garage Spaces
- 1
- Parking Spaces
- 1
- Total Garage And Parking Spaces
- 2
Heating & Cooling
- Heat Source
- Gas
- Heat Type
- Forced Air
- Air Conditioning
- Central Air
- Water
- Well
- Sewers
- Septic
- Natural Gas
- Yes
- Hydro
- Yes
- Cable
- Available
- Telephone
- Available
- Bedrooms
- 2
- Washrooms
- 3
- Kitchens
- 1
Room sizes
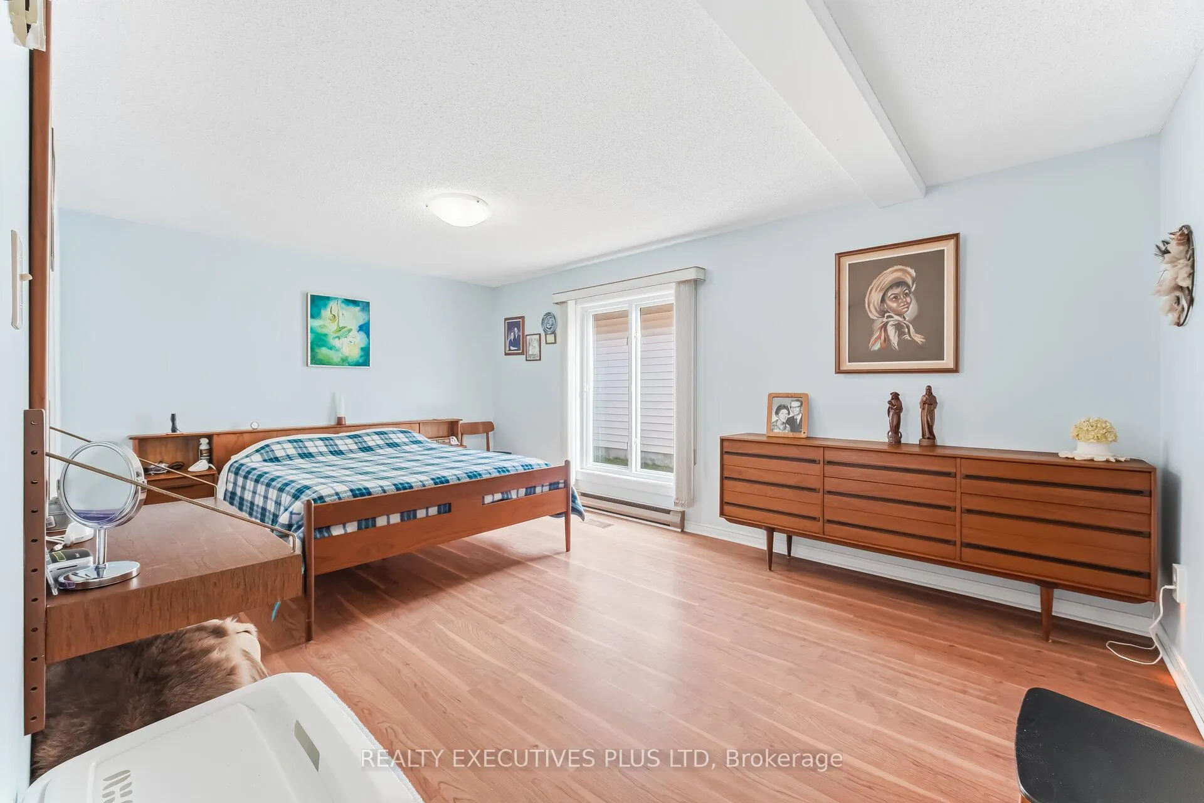
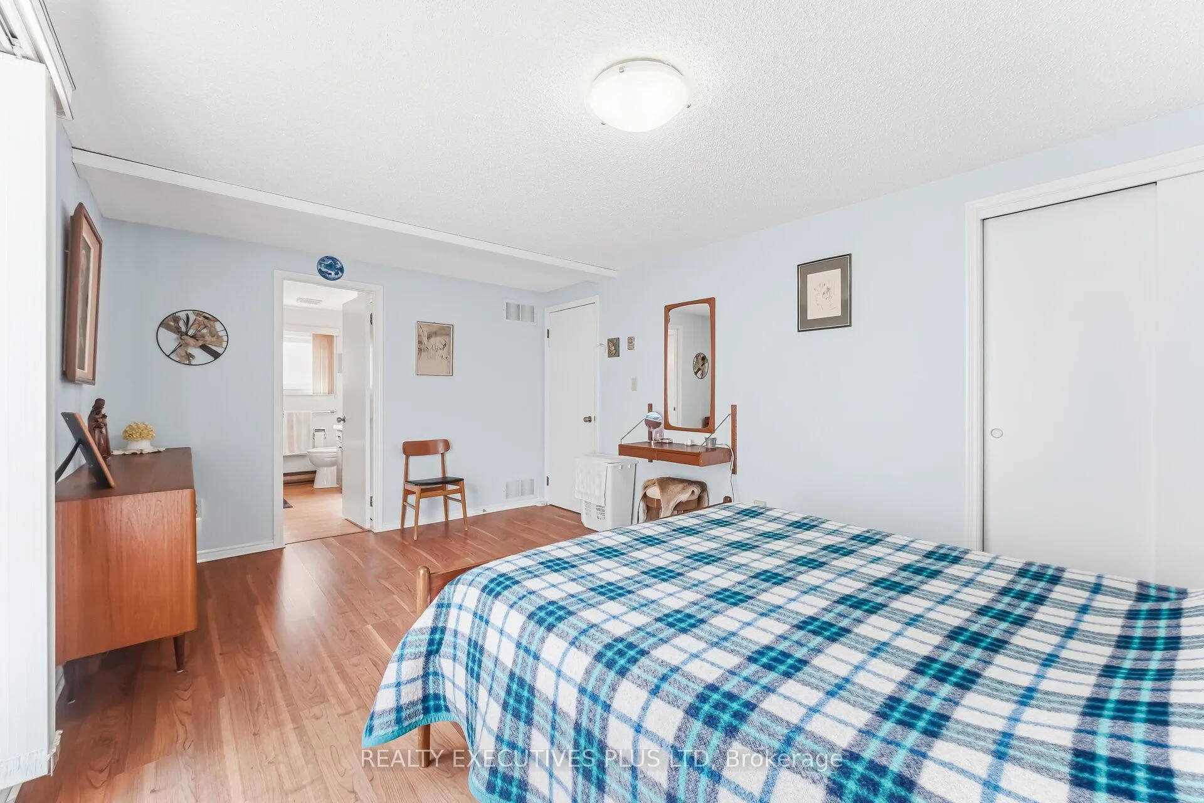
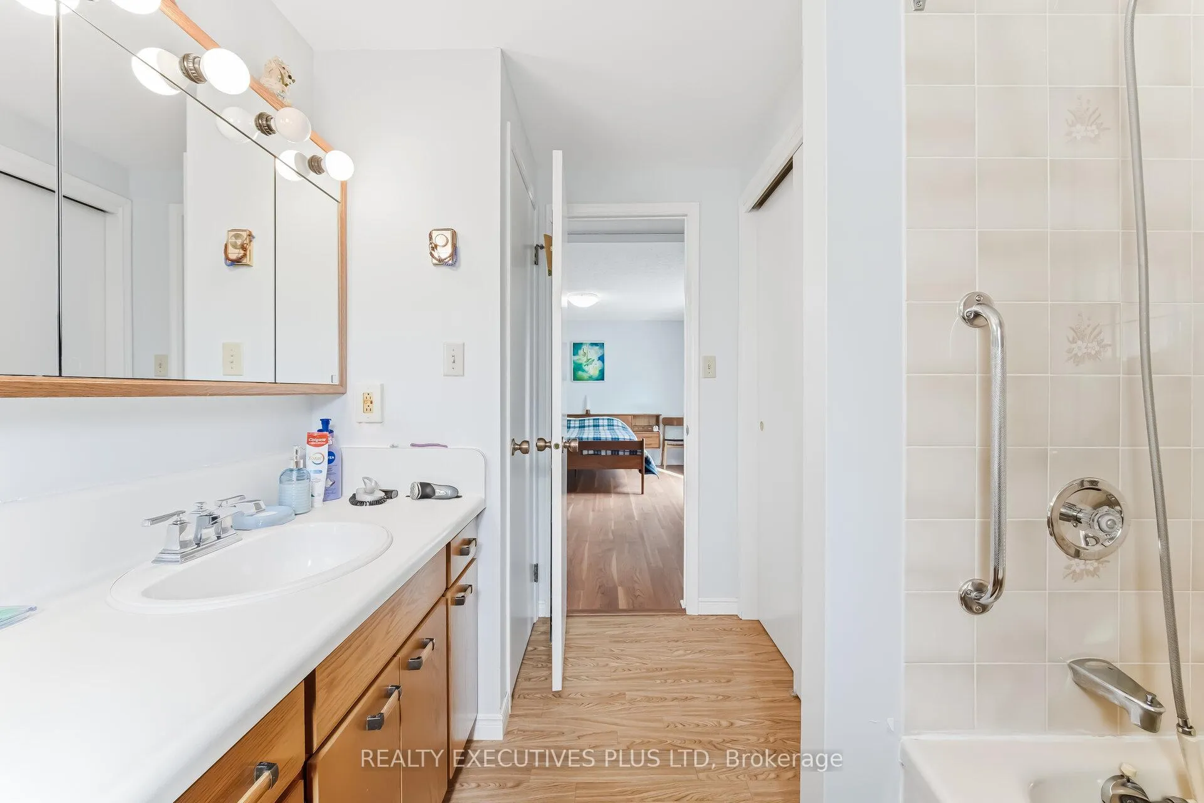
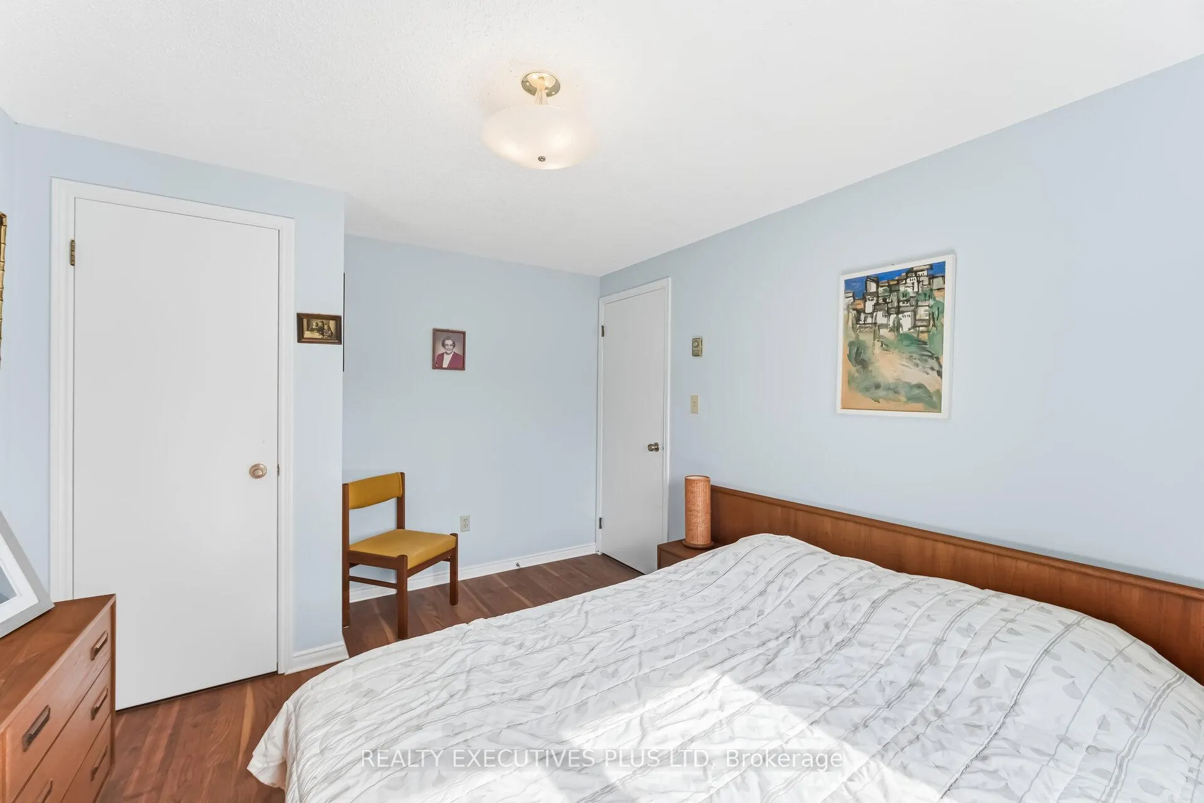
- Primary Bedroom—Main level, Laminate, 3 Pc Ensuite, B/I Closet
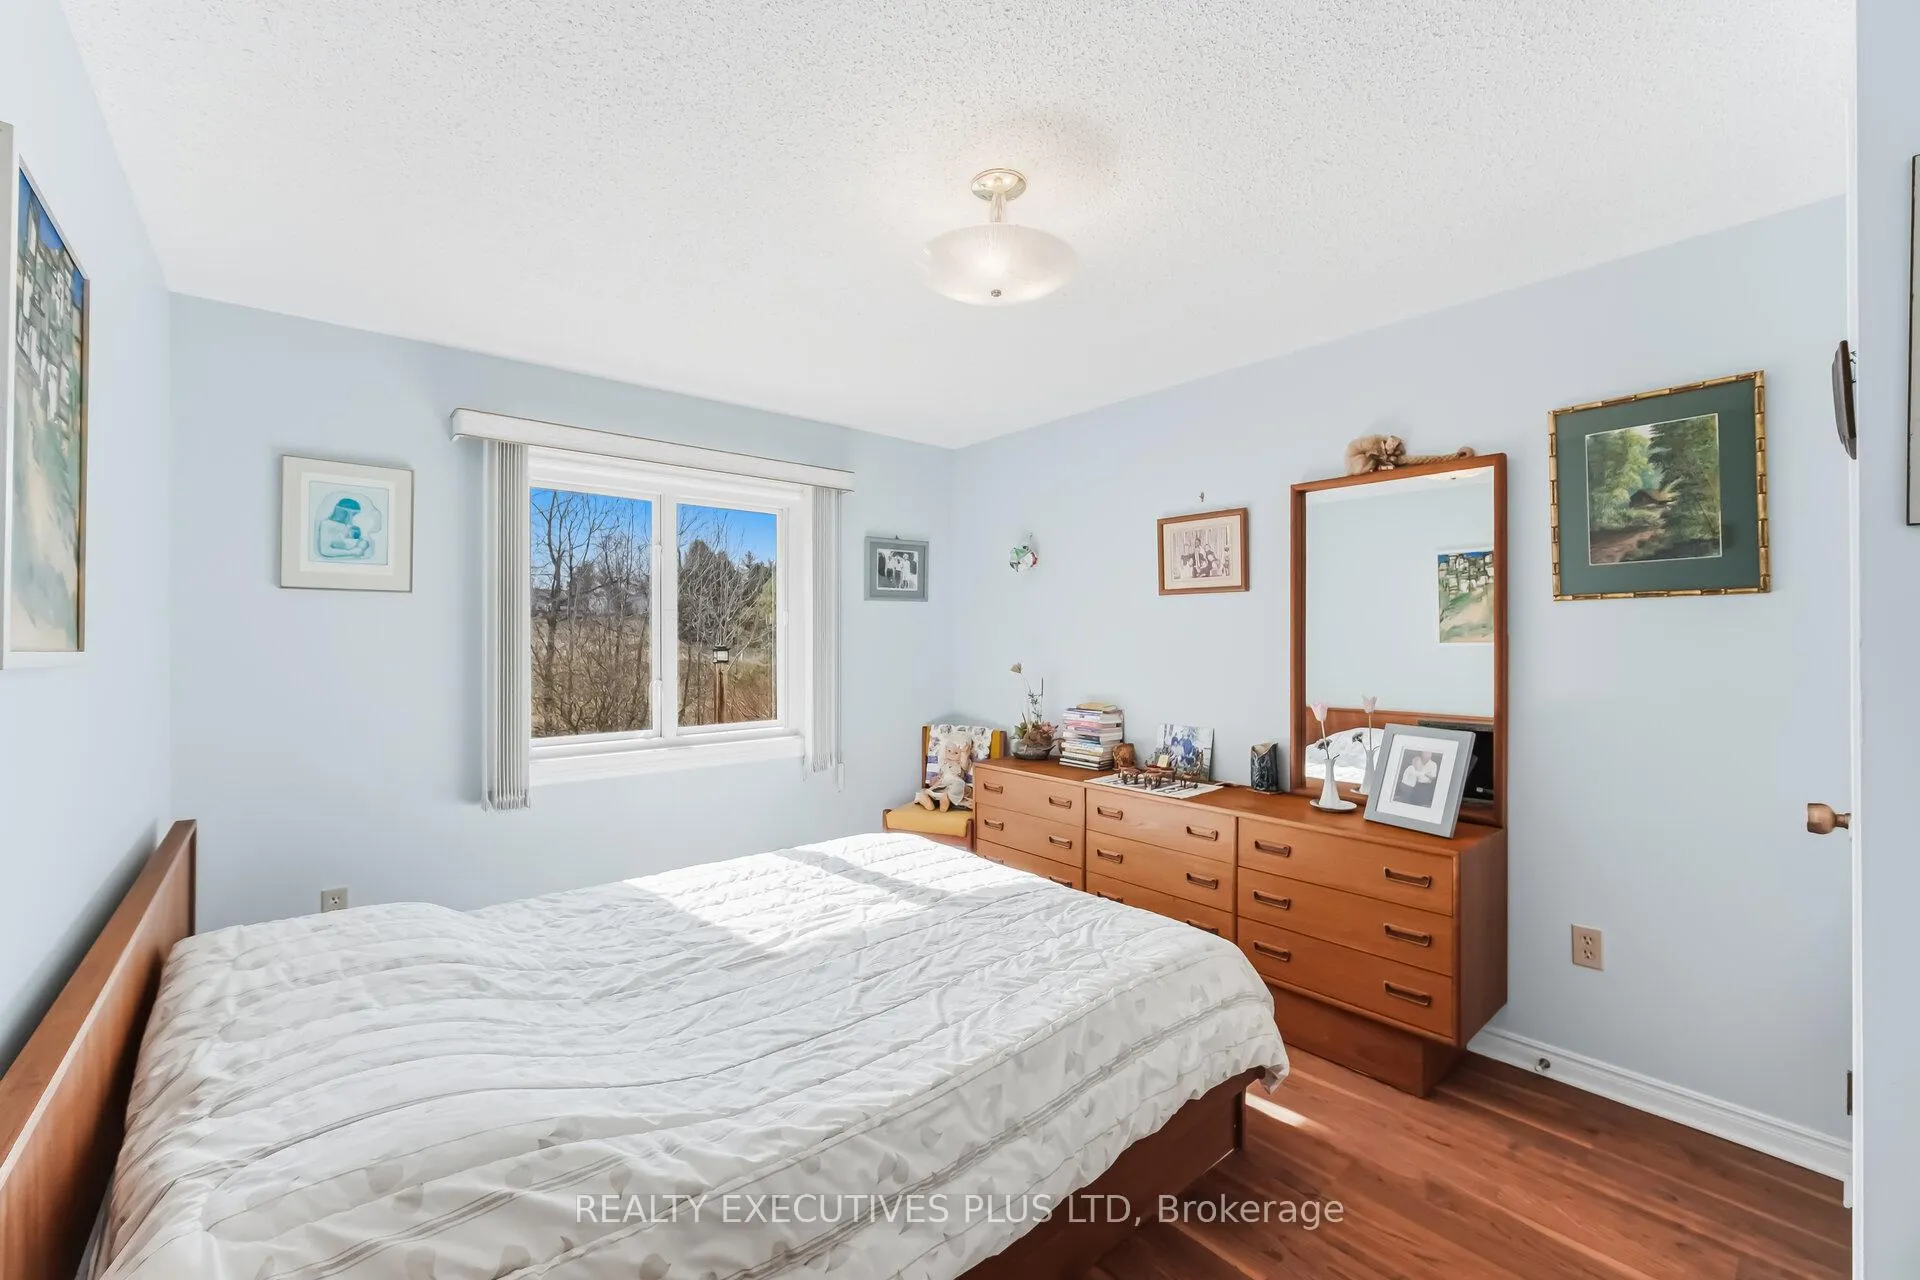
- Bedroom 2—Main level, Hardwood Floor, Ceiling Fan(s), Overlooks Backyard
- Sunroom—Main level, Laminate, W/O To Deck, Overlook Patio
- Den—Main level, Parquet, Large Window, Overlooks Frontyard
- Living Room—Main level, Parquet, Bay Window, Open Concept
- Dining Room—Main level, Laminate, Walk-Thru
- Kitchen—Main level, Open Concept, Stainless Steel Sink, Overlooks Frontyard
Washrooms
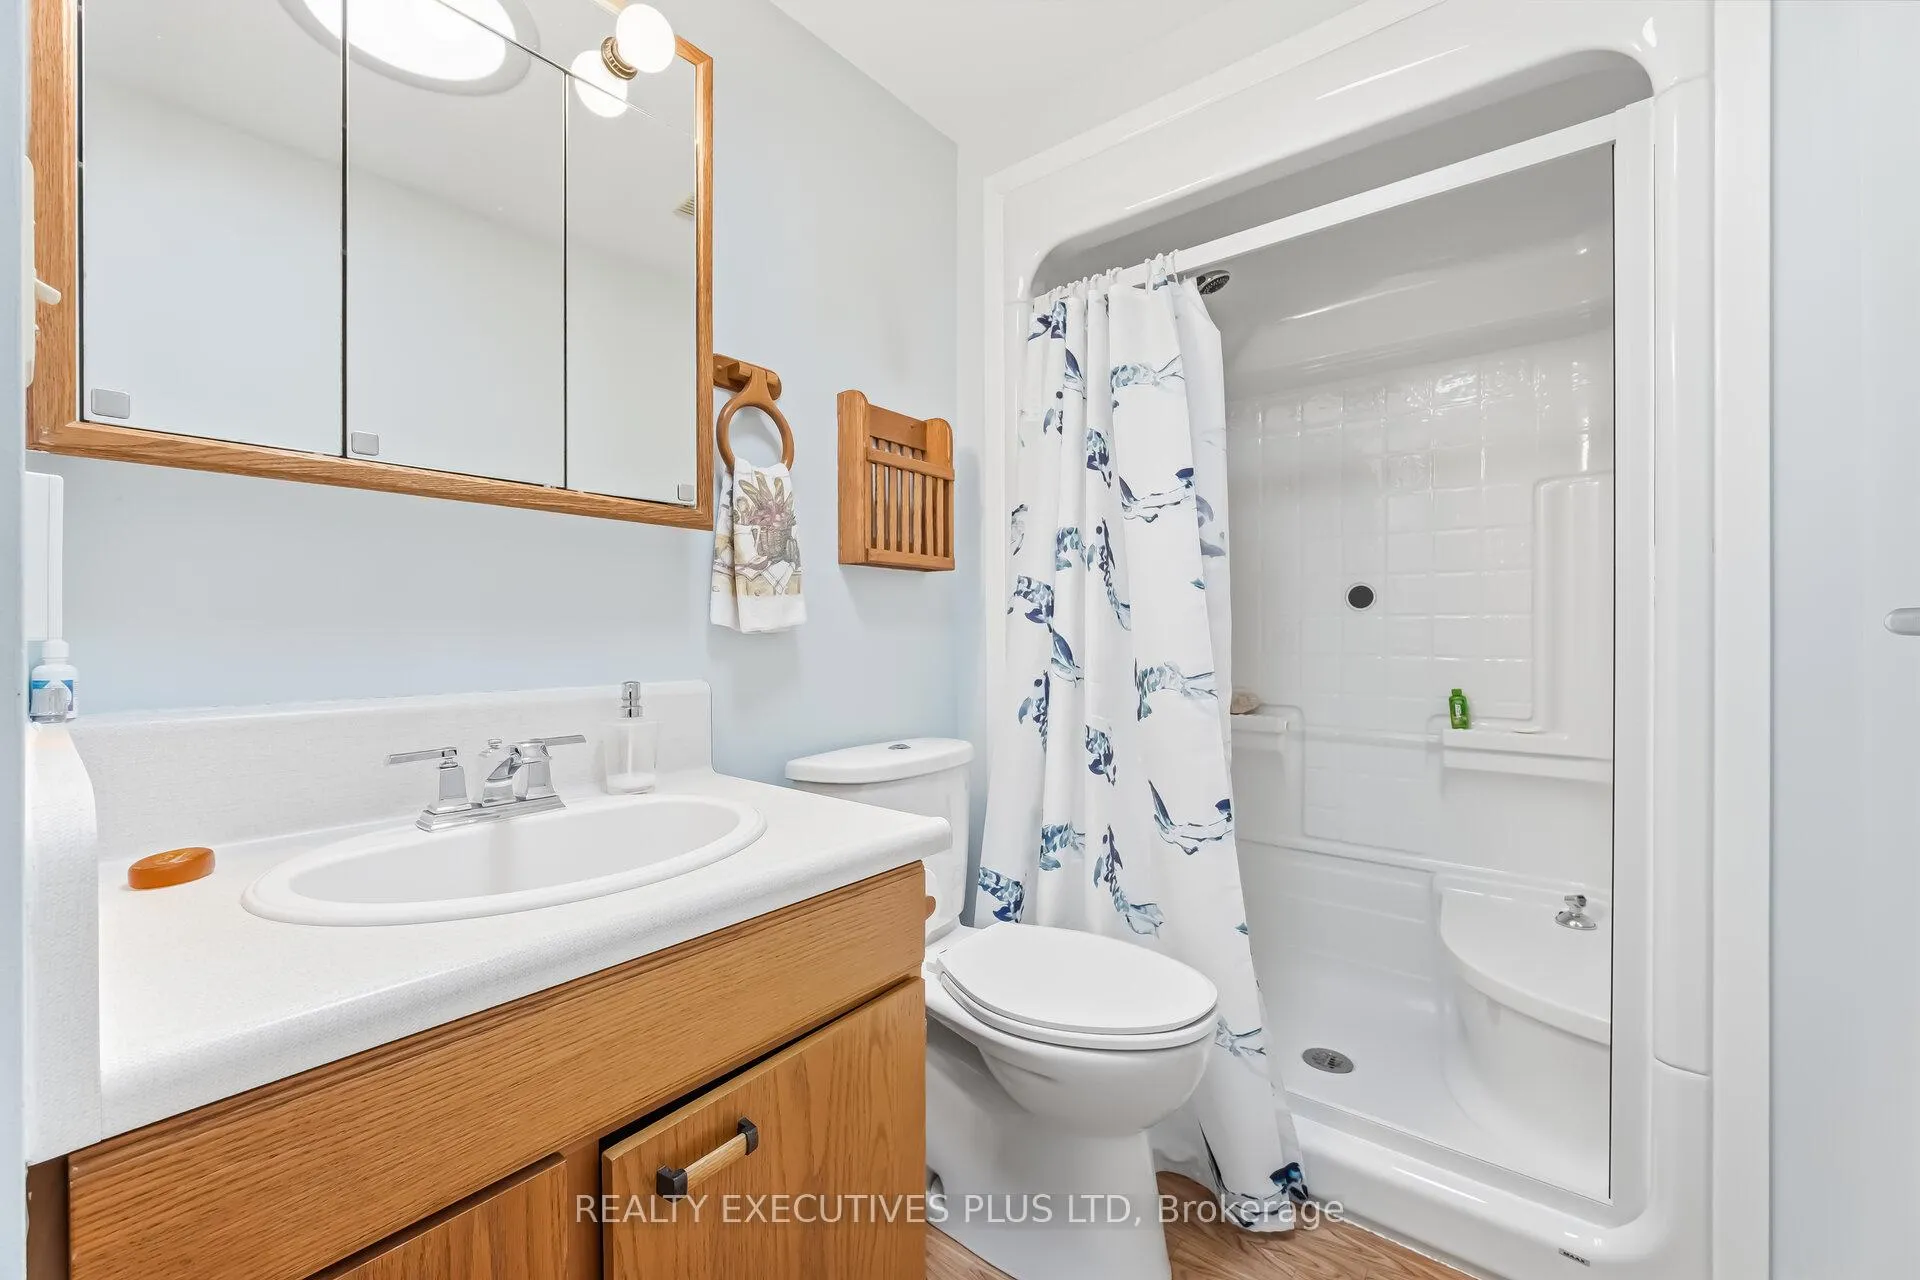
- 4-piece, Main
- 4-piece, Main
- 2-piece, Basement
- Municipality
- New Tecumseth
- Neighbourhood
- Rural New Tecumseth
- Main cross streets
- Tottenham Rd and Hwy #9
- Zoning
- Landlease Community, 55+,
- Directions
- North Side of Hwy 9 - Between Hwy 50 and Hwy 29
- MLS® number
- N12926588
- Data source
- Toronto Regional Real Estate Board
- Status change
- 2026-04-21
- Listed on
- 2026-03-25
- Days on market
- 27 days
- Possession type
- Immediate
- Co-op commission
- 2.5%
- Seller
- Listed by
- Realty Executives Plus Ltd
Home Market Value
Current home valuation for 42 Tecumseth Pines Drive, New Tecumseth, Rural New Tecumseth, New Tecumseth, ON. Listed for $588,000
HOMEH Estimate
$547,500
Estimated Sales Range
$481,800 - $613,200
HOMEH Estimate for 42 Tecumseth Pines Drive, New Tecumseth, Rural New Tecumseth
Calculated with a real agent's CMA method — 45+ years of experience, codified. Not an AI guess.
For the owner
Is this your home? Track its value.
Get this home's HOMEH Estimate by email once a month, with how many homes are for sale around you.
Mortgage Payment Calculator
Compare up to 4 down payment scenarios
5% on first $500K + 10% on $88,000 over $500K
$33,800
| Scenario 1 | Scenario 2 | Scenario 3 | Scenario 4 | |
|---|---|---|---|---|
−Down payment | % $ | % $ | % $ | % $ |
+CMHC insurance | $22,156 | $16,405 | $13,994 | $0 |
=Total mortgage | $576,052 | $545,605 | $513,794 | $470,400 |
Amortization | ||||
Mortgage rate | % | % | % | % |
| Payment frequency | ||||
=Mortgage payment | $2,813monthly | $2,664monthly | $2,509monthly | $2,297monthly |
Land Transfer Tax
$8,235
$8,235
Around this home
No schools found nearby
Data provided by OpenStreetMap & Fraser Institute School Rankings
Ask HOMEH
New!Hi there!
👋Text or call (416) 301-9001
Recommended for you
Based on homes you've looked at.
No recommended properties found.
Nearby similar homes
No nearby properties found.
More real estate resources
Other homes nearby
Explore this area
Nearby neighbourhoods
No nearby listings available.