

2544 Tottenham Road
New Tecumseth (Rural New Tecumseth), ON L0G 1A0
- 3+1Bedrooms
- 3Bathrooms
- 3Garage
- 1500–2000Sq Ft
- $5,456Tax
- 150×250 ftLot Size
 Estimated Value:$1,178,403See Free Estimate Report

Sale & Price History for 2544 Tottenham Road, New Tecumseth, Rural New Tecumseth
| Start Date | End Date | Price | Event | MLS# |
|---|---|---|---|---|
| No listing history available | ||||
Real estate boards require you to or to see the full details of this property.
*Sold prices and complete sale & price history are regulated data. Under the Trust in Real Estate Services Act, 2002 (TRESA) and the rules of the Real Estate Council of Ontario (RECO), and pursuant to the Multiple Listing Service® rules of the Canadian Real Estate Association (CREA) and the Toronto Regional Real Estate Board (TRREB), this information may be shown only to registered users who have agreed to the applicable terms of use (a Virtual Office Website, or "VOW," arrangement). HOMEH Inc., Brokerage therefore provides it to signed-in members only. Creating an account is free and takes under a minute.
About 2544 Tottenham Road, New Tecumseth, Rural New Tecumseth
Summarized Description
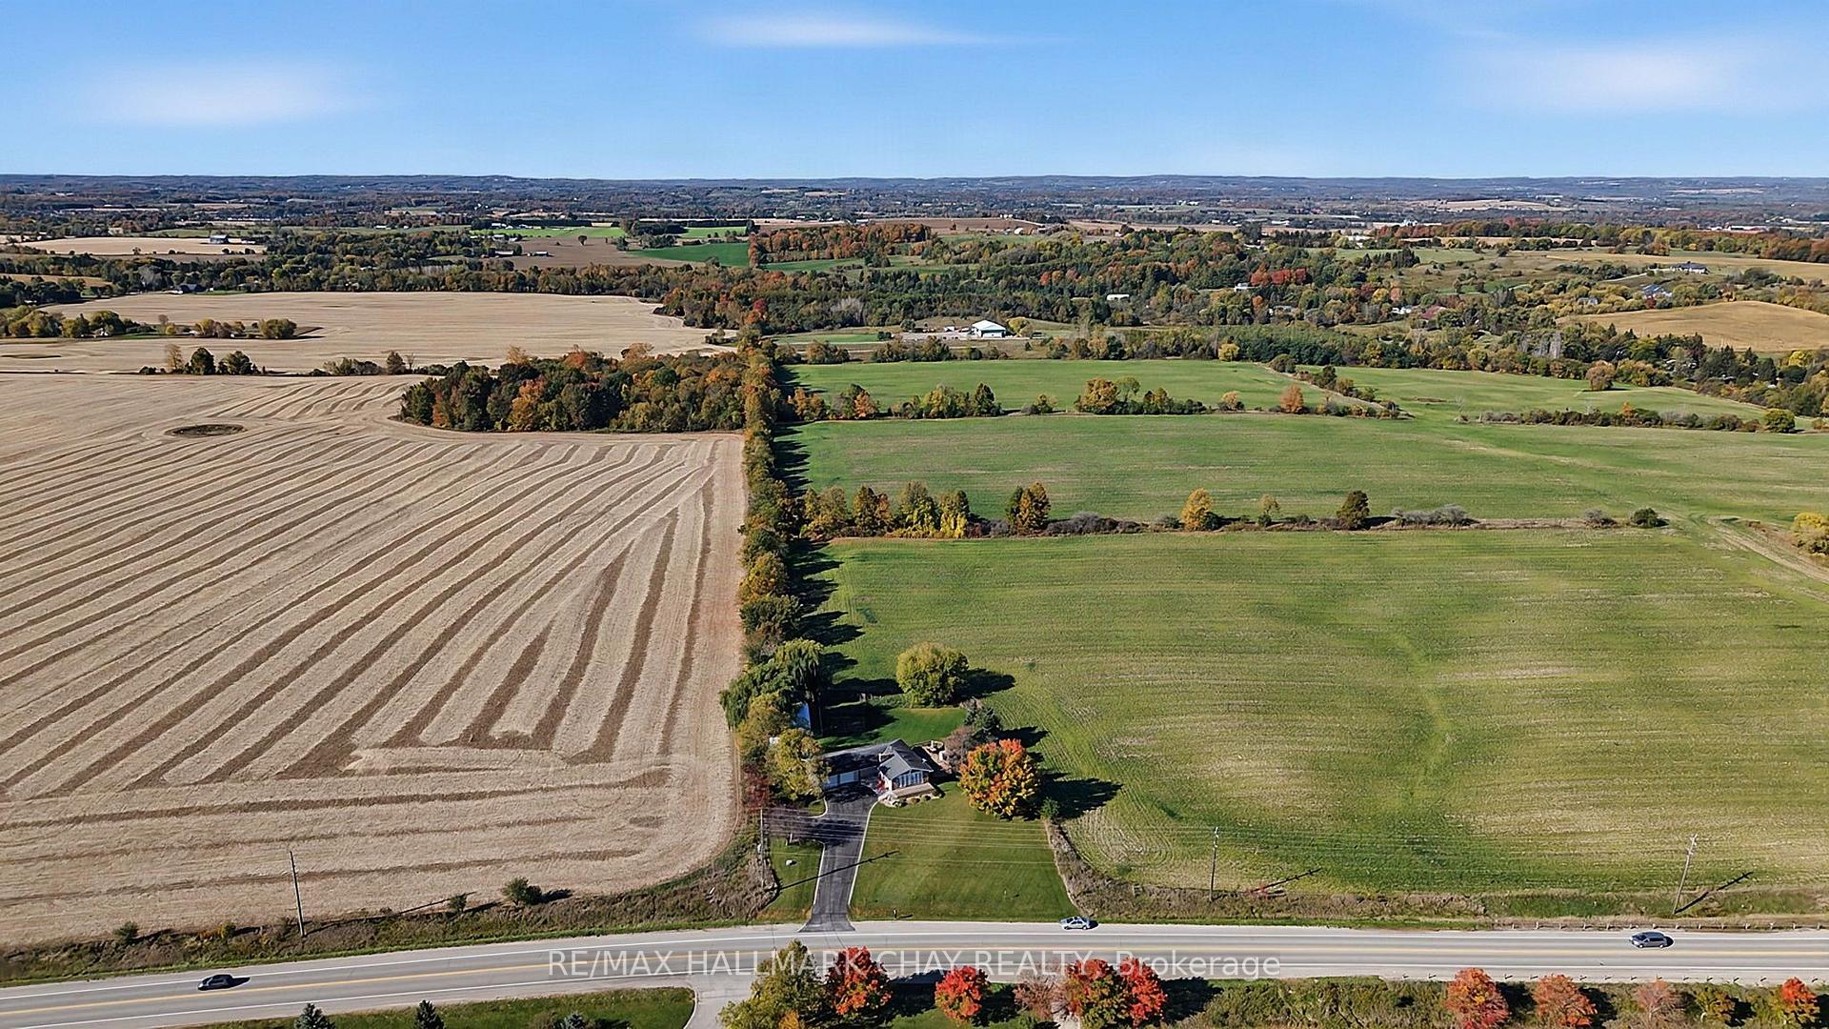
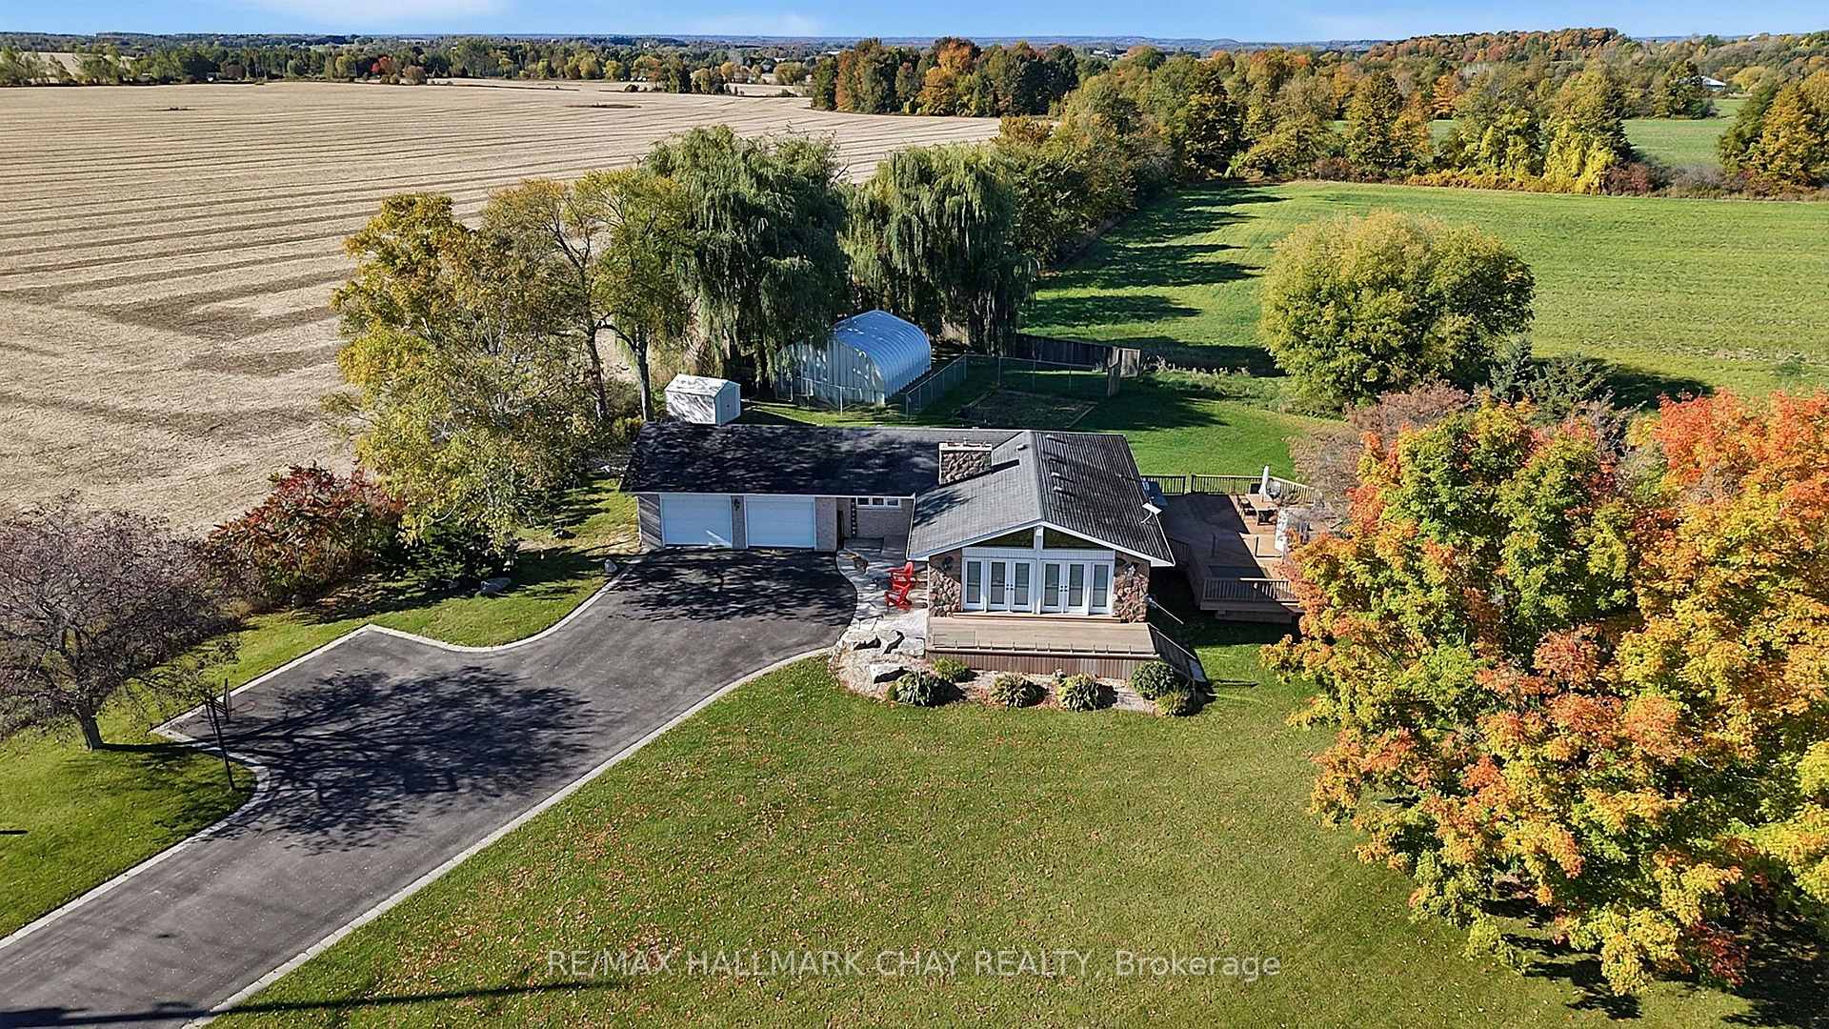
- Private lot with no rear neighbours.
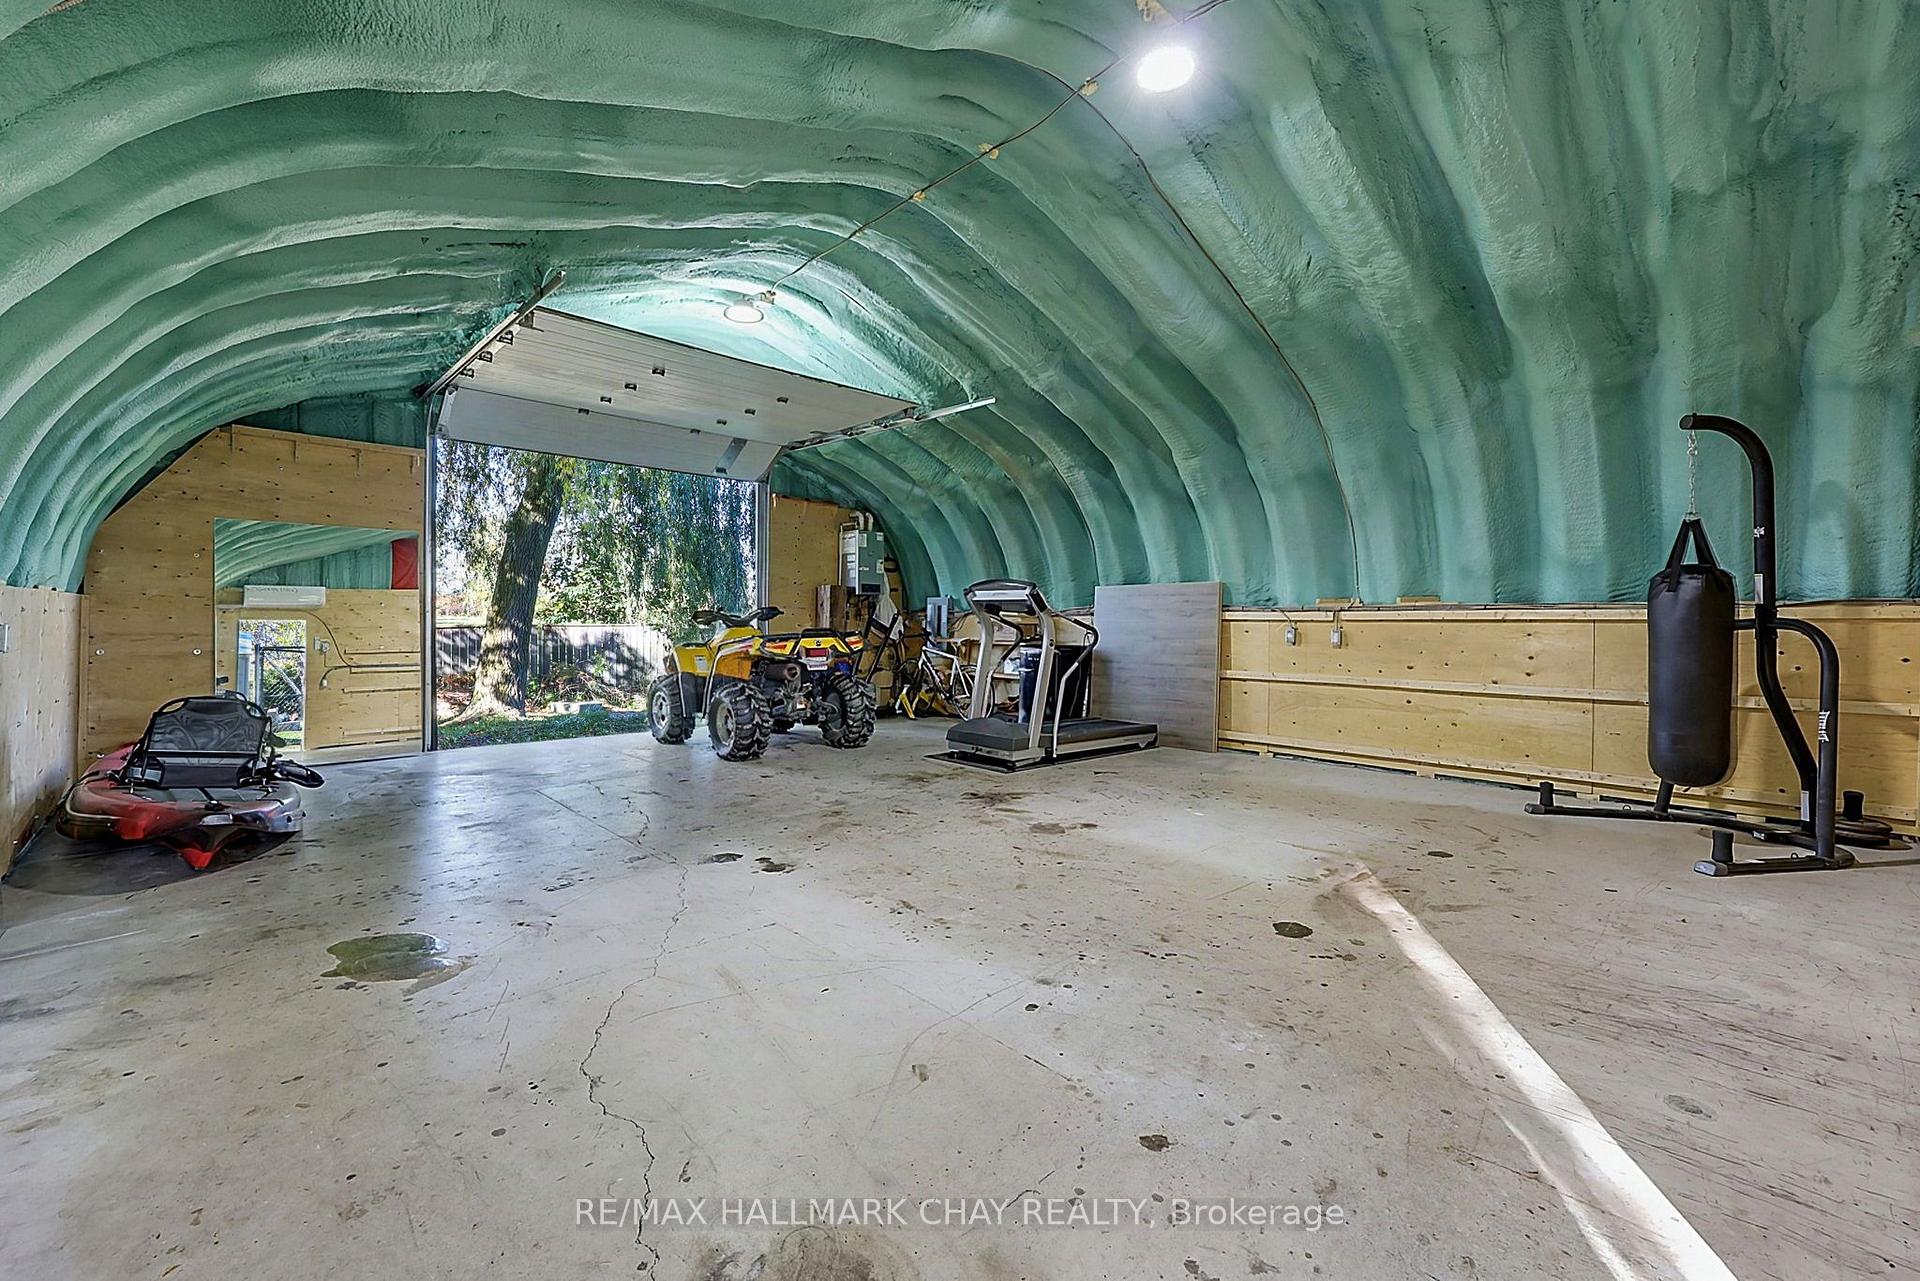
- 700 sqft heated workshop for versatile use.
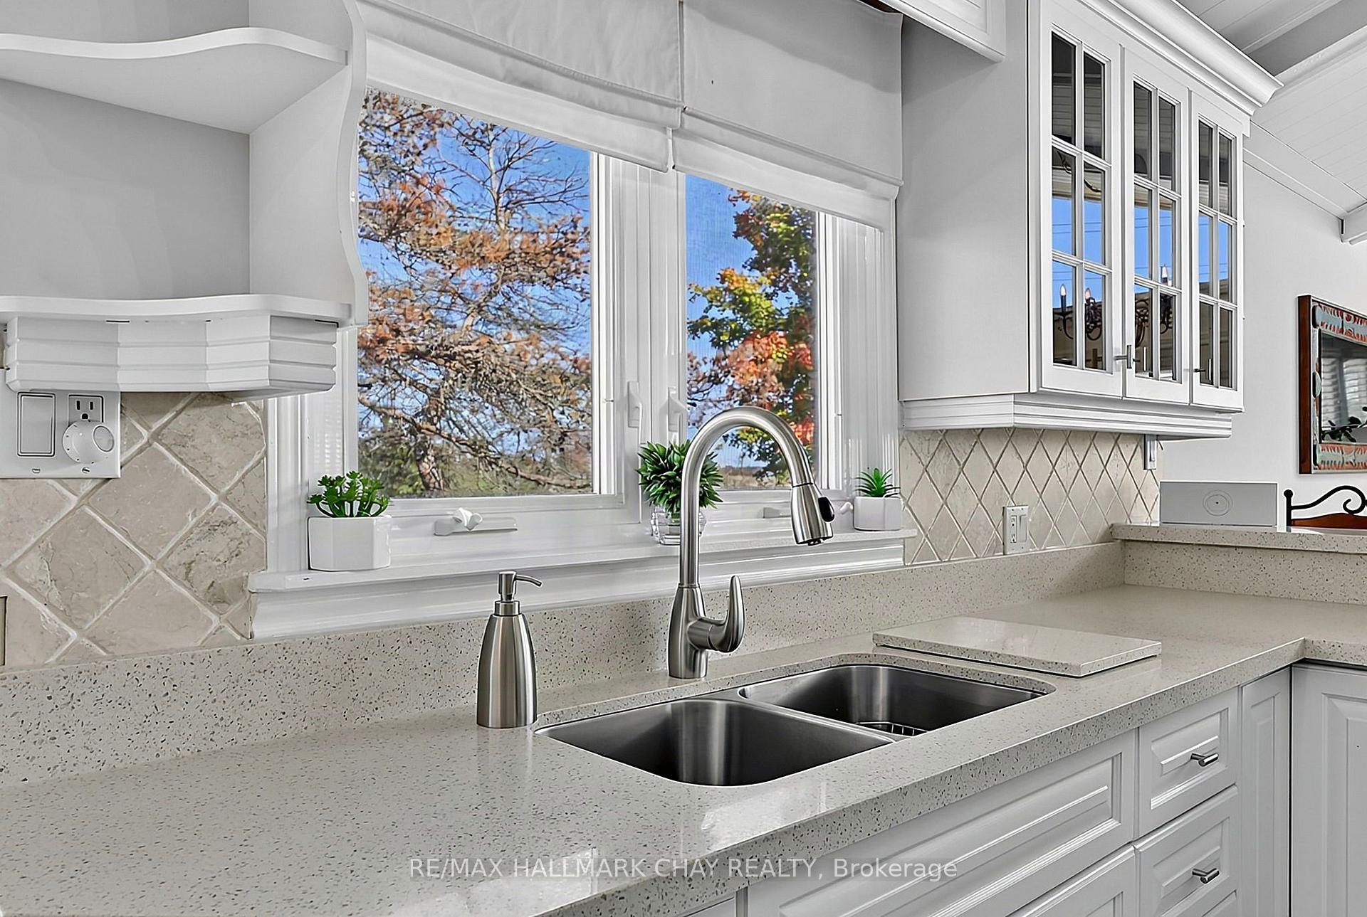
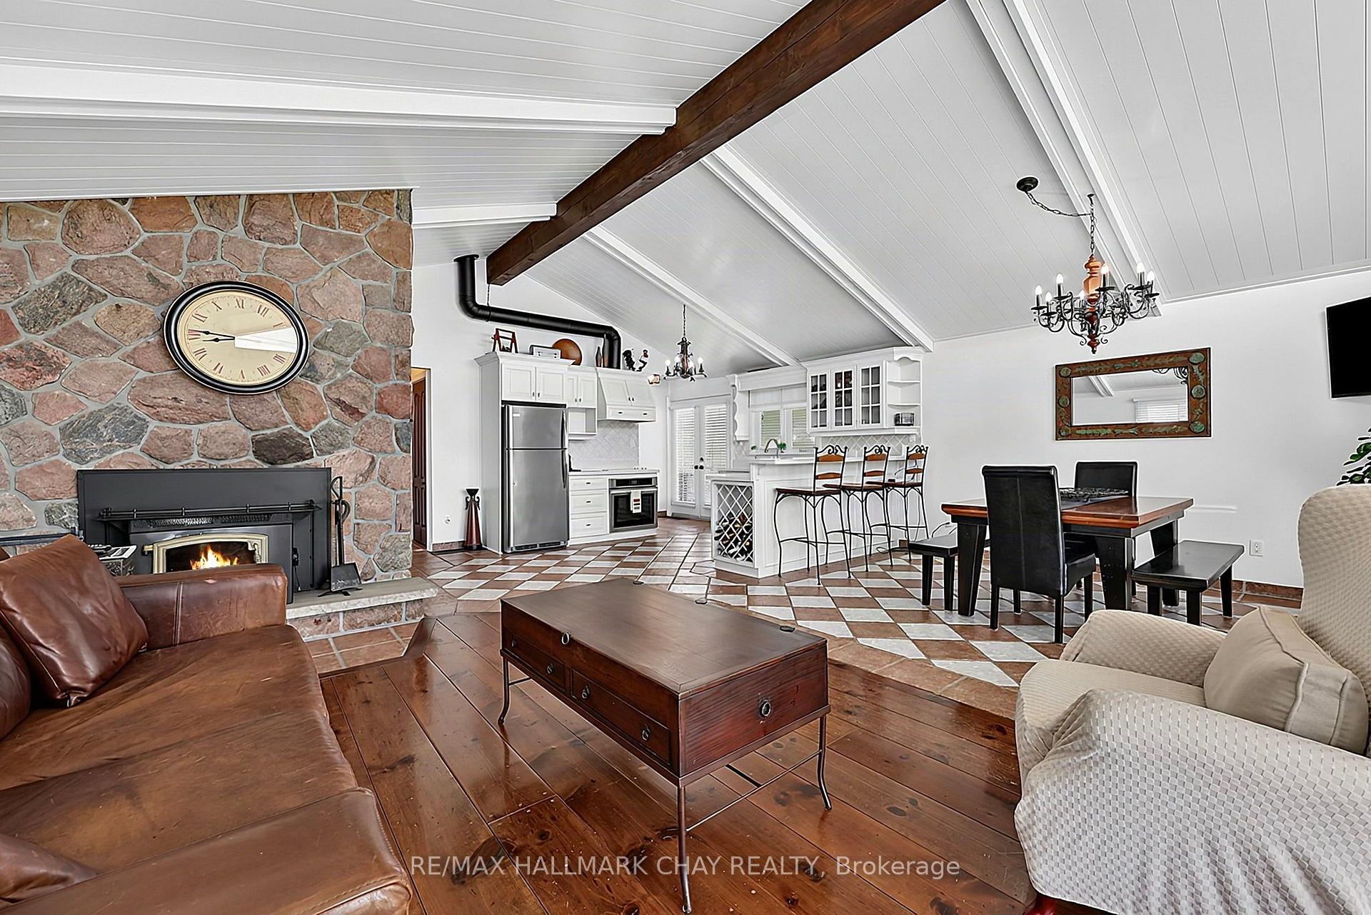
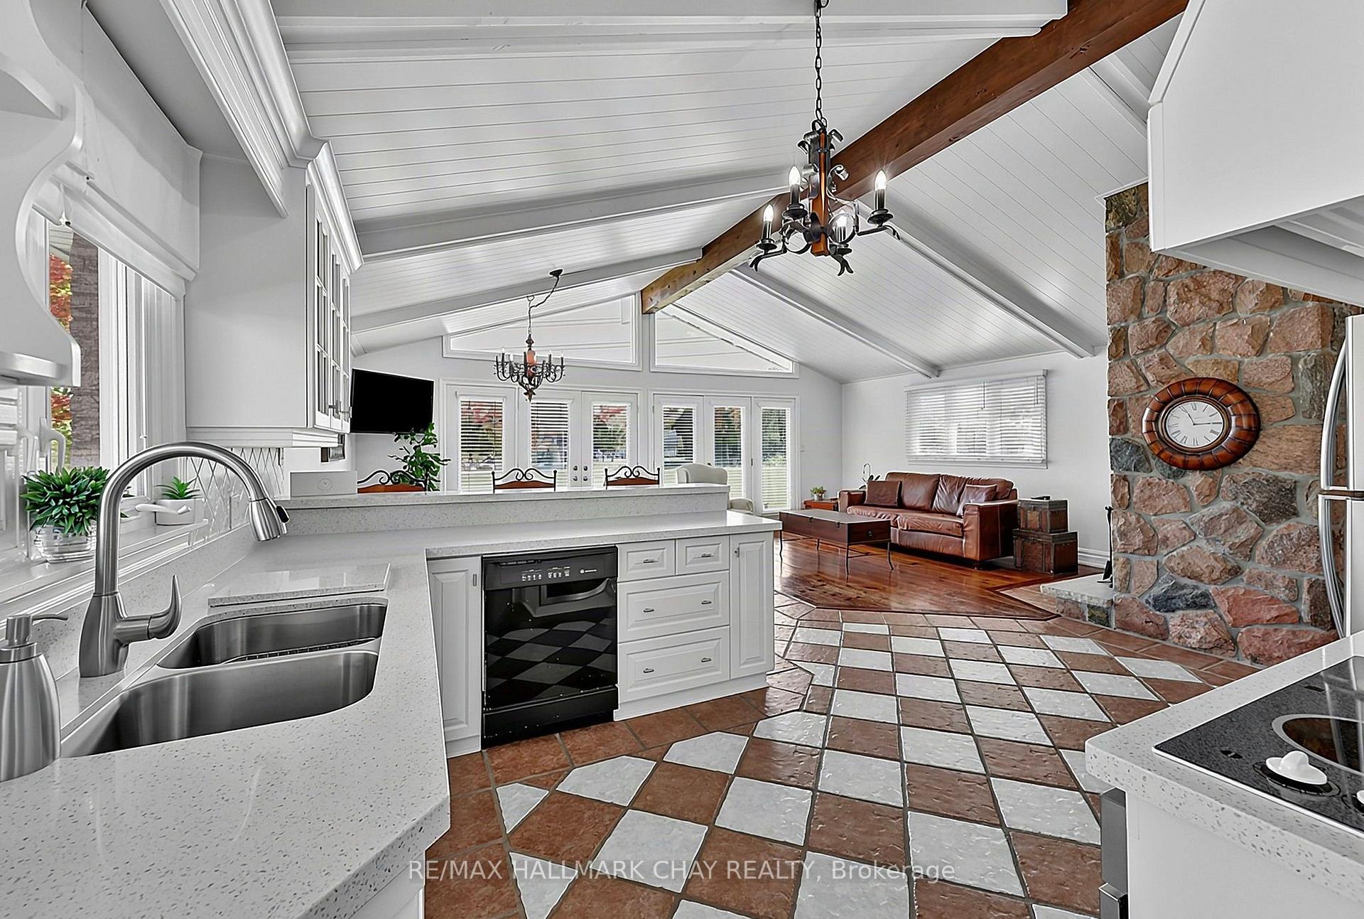
- Open concept modern kitchen with vaulted ceilings.
- Stunning sunrise and sunset views.
- Move-in ready bungalow in excellent condition.
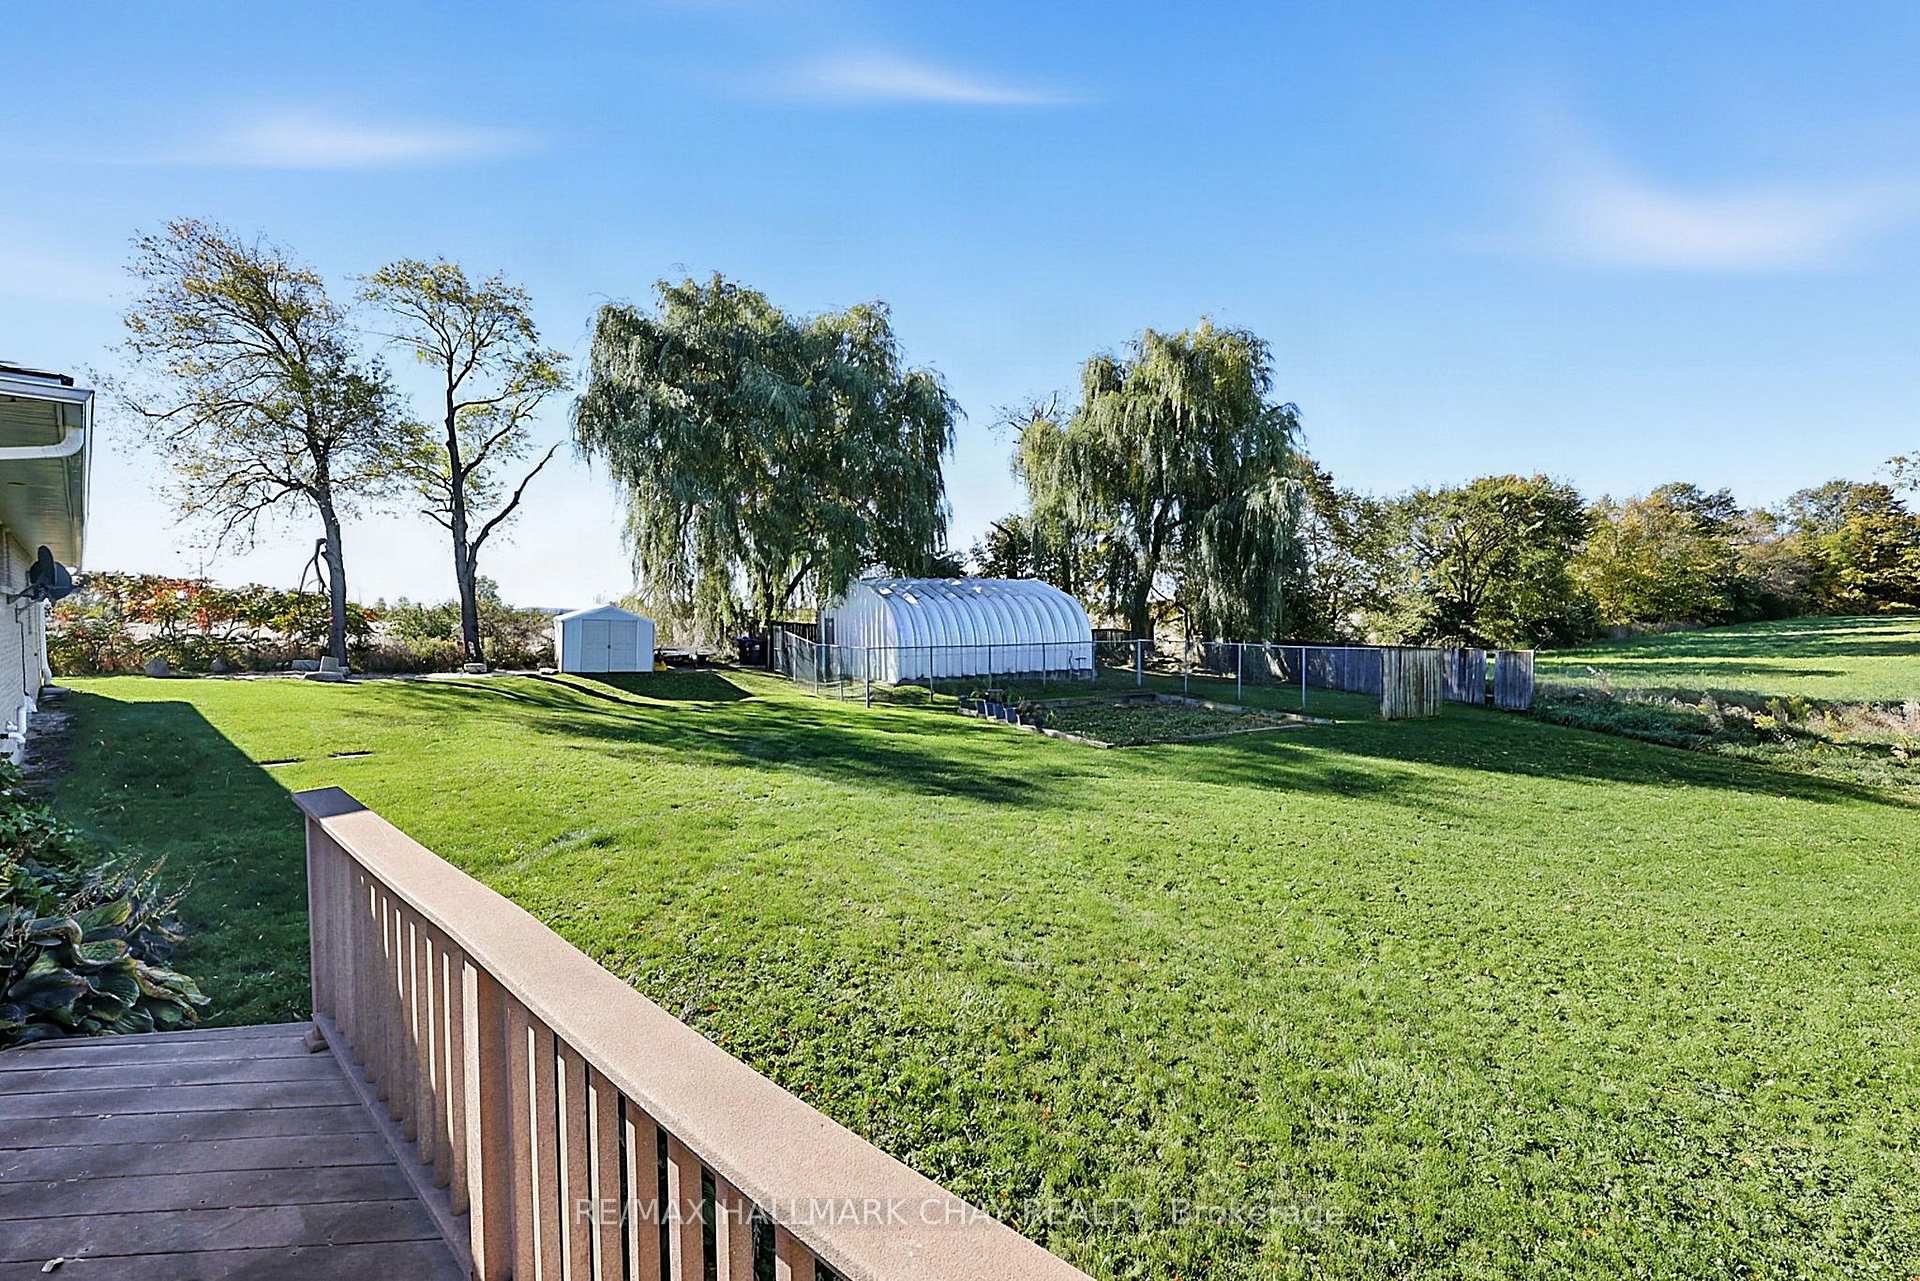
- Large veggie garden and easy maintenance.
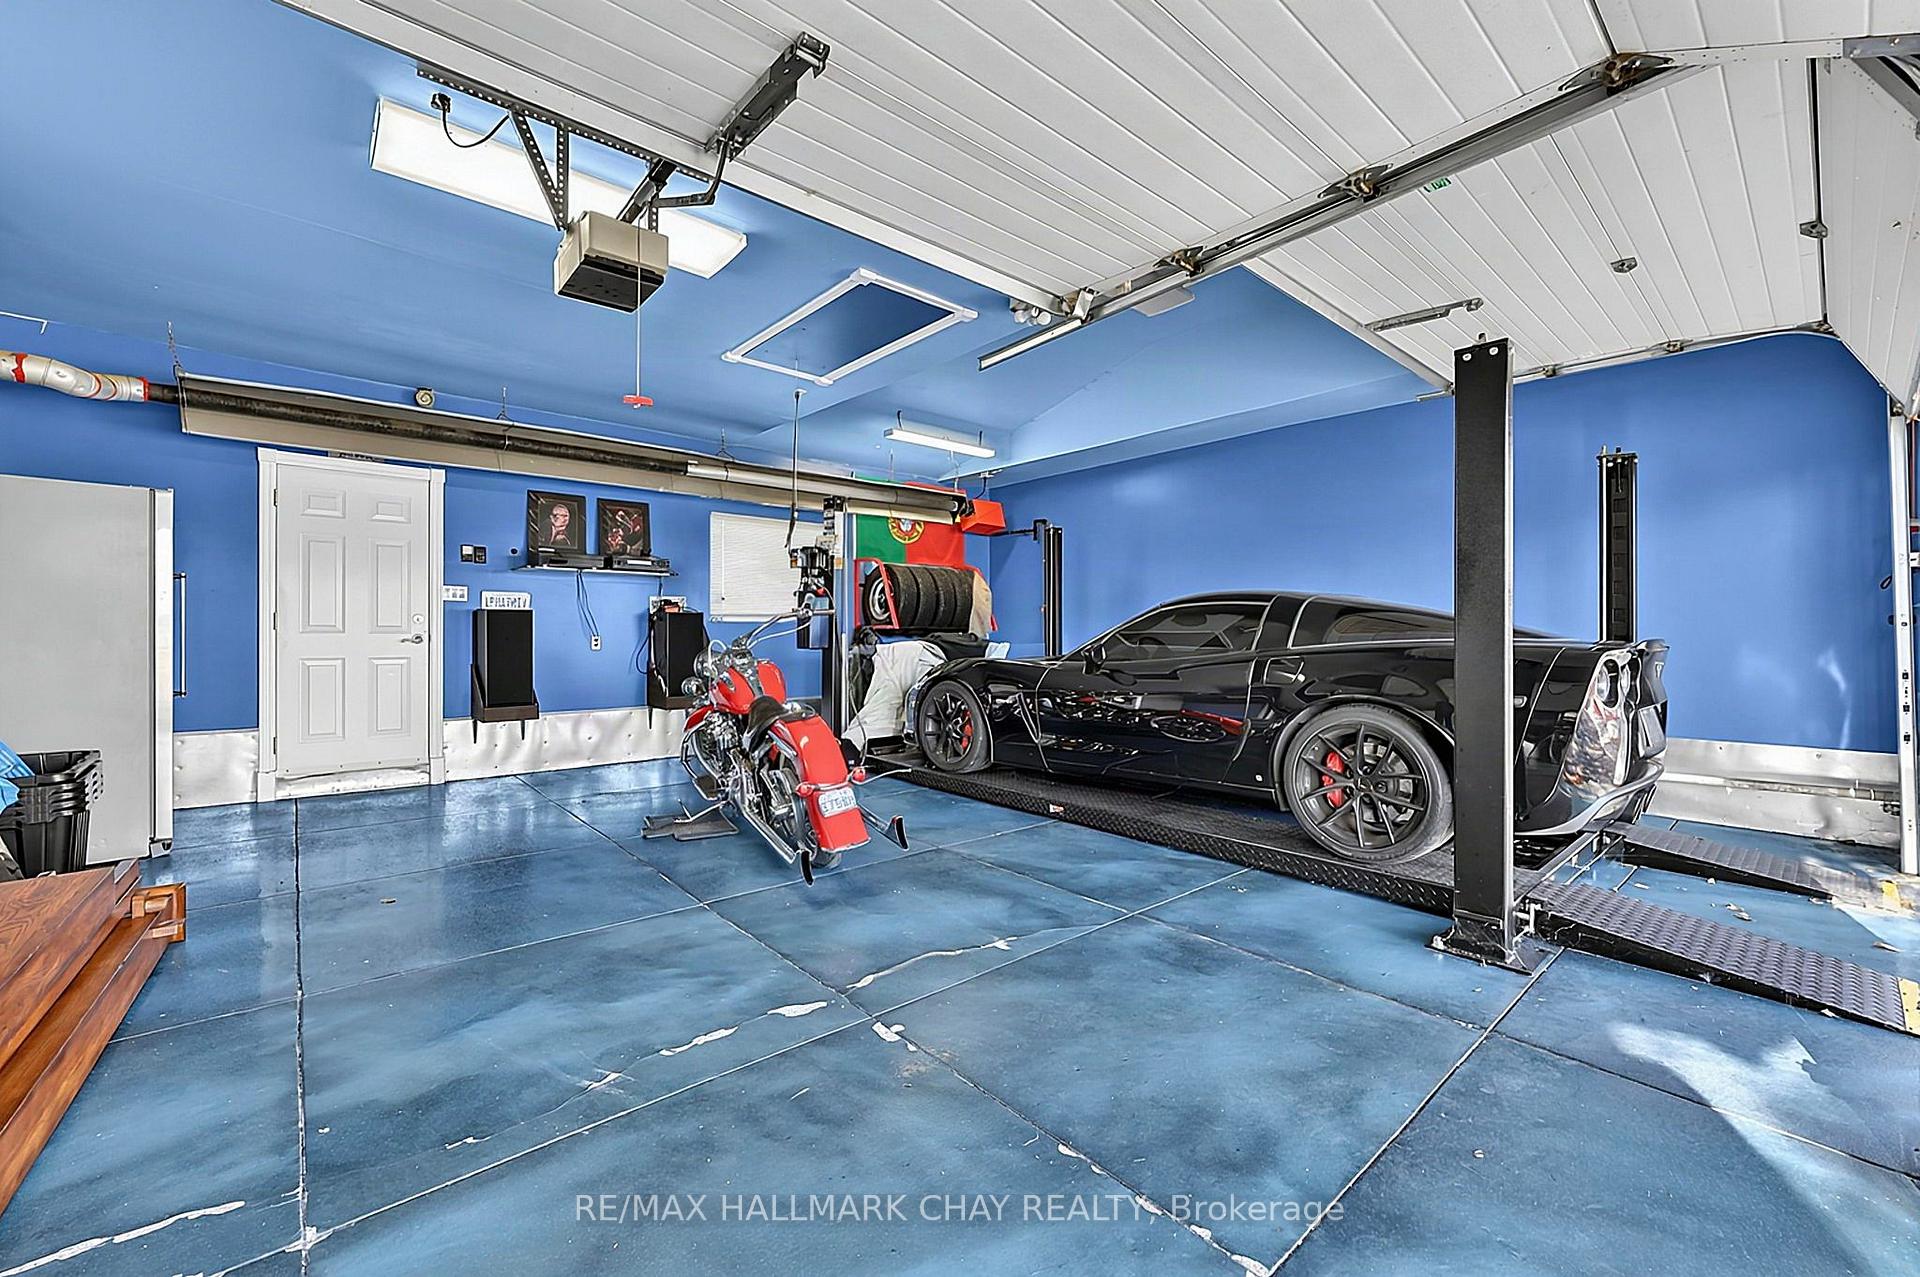
- Oversized heated garage with house access.
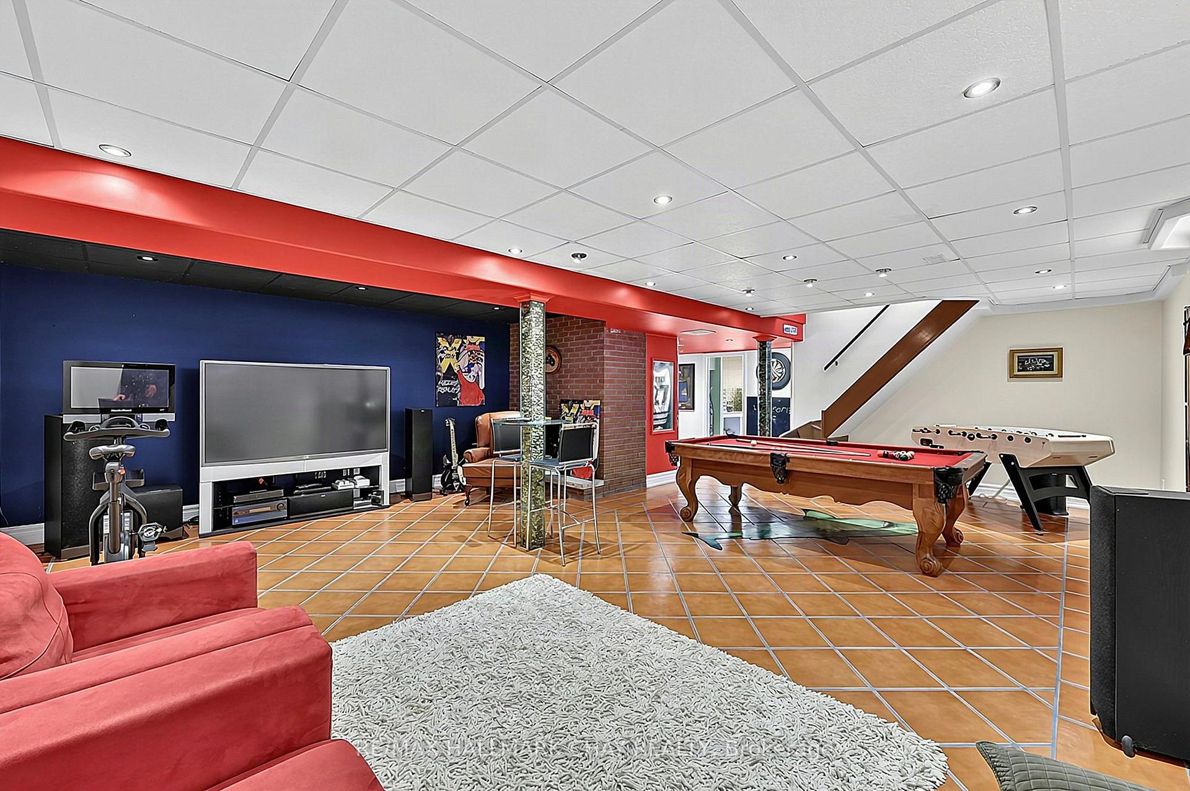
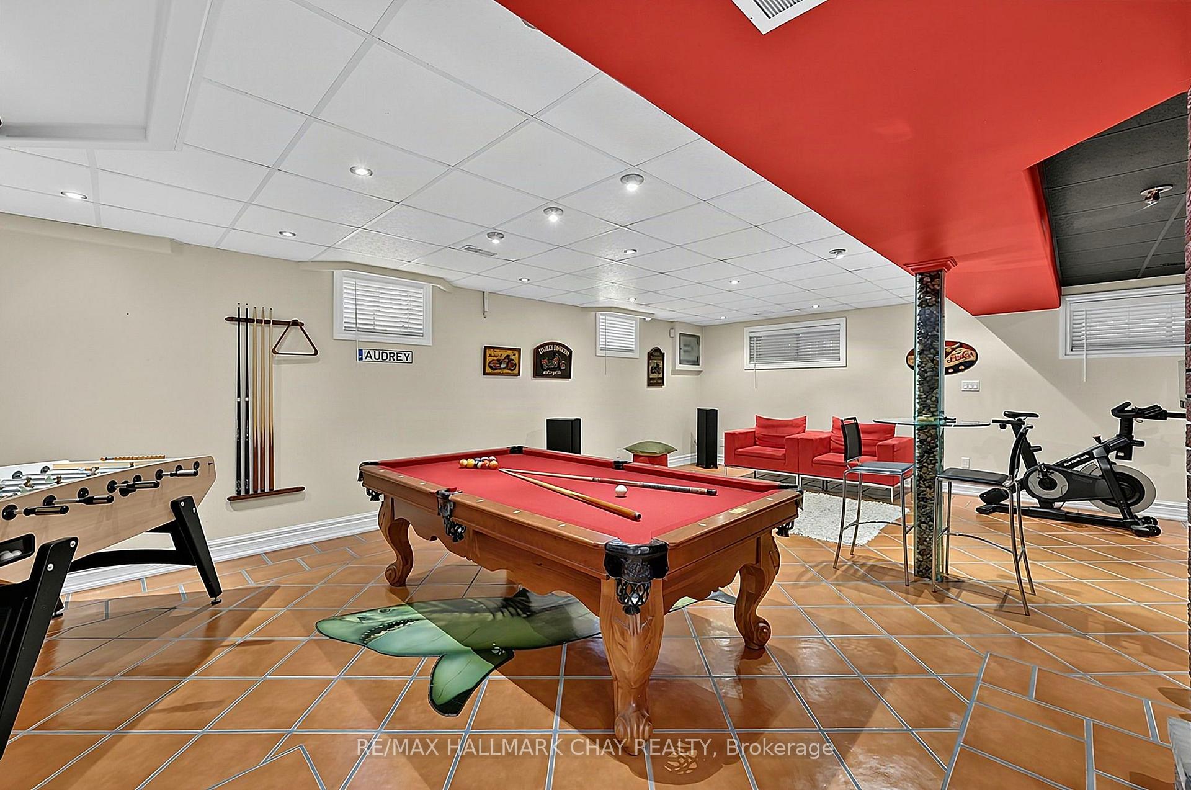
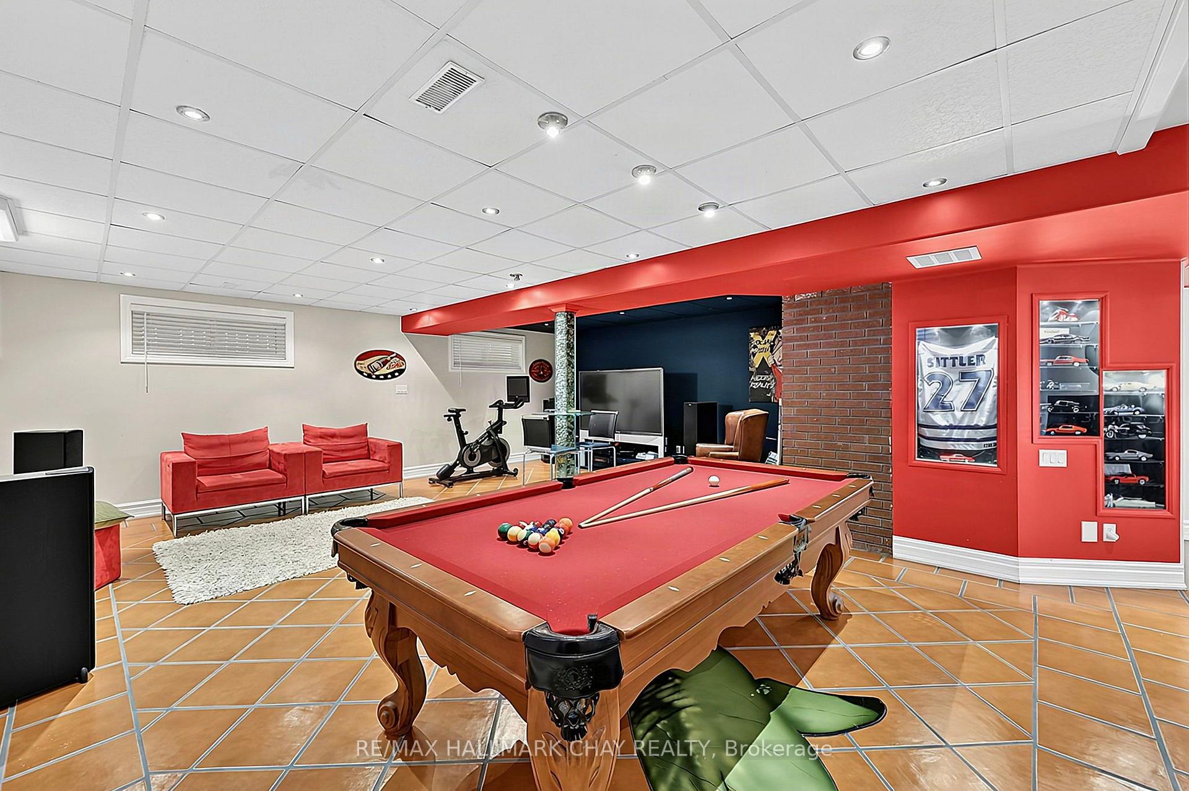
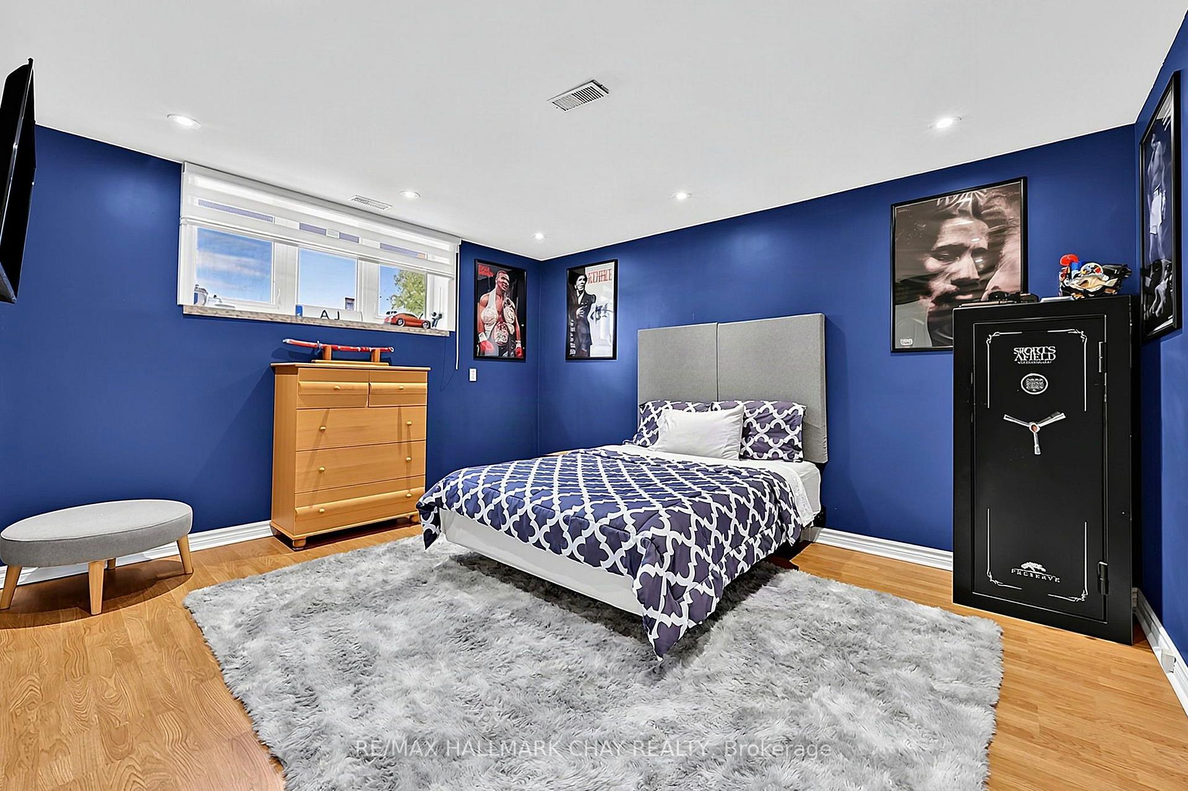
- Inviting basement games room for entertainment.
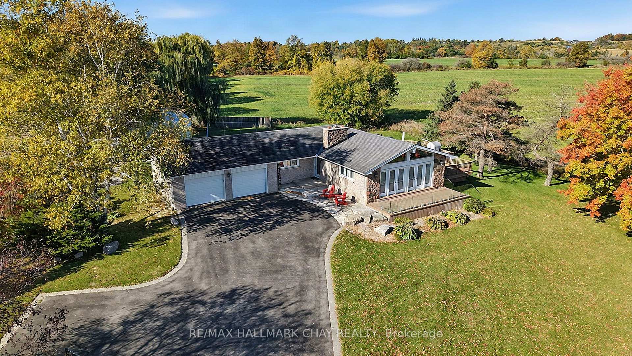
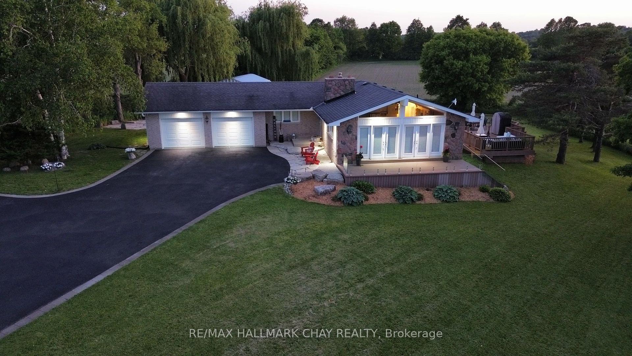
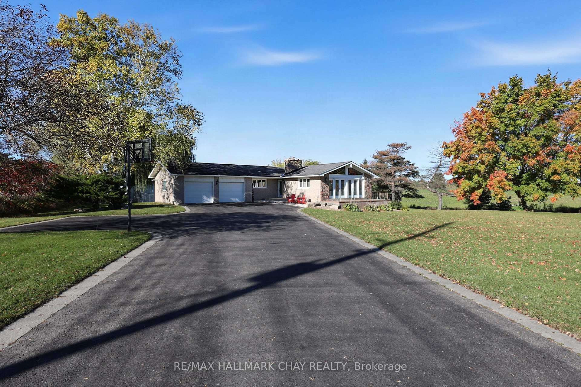
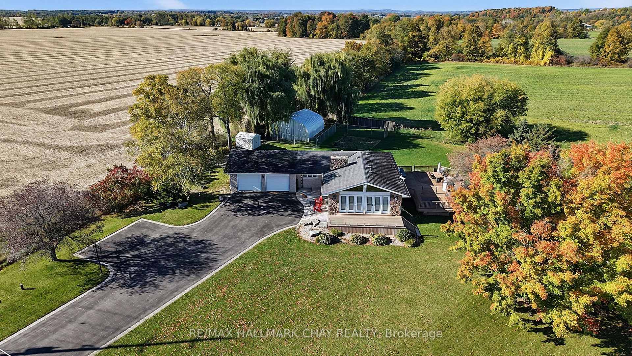
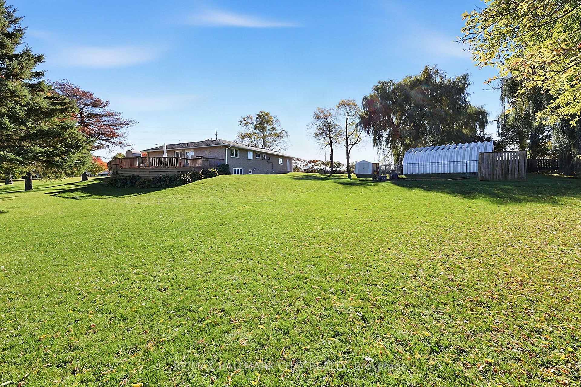
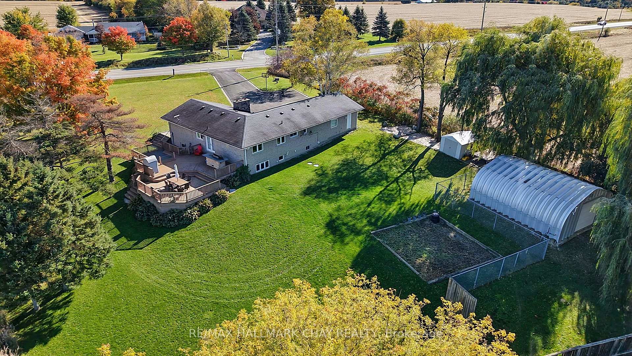
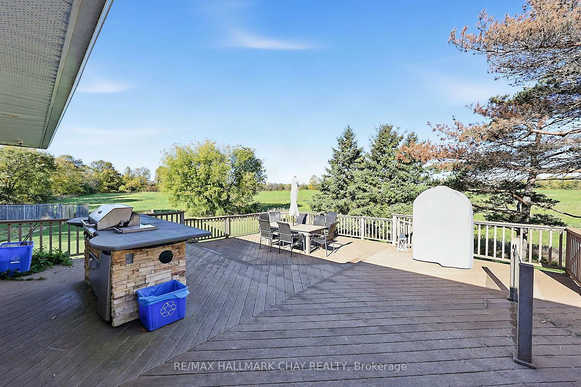
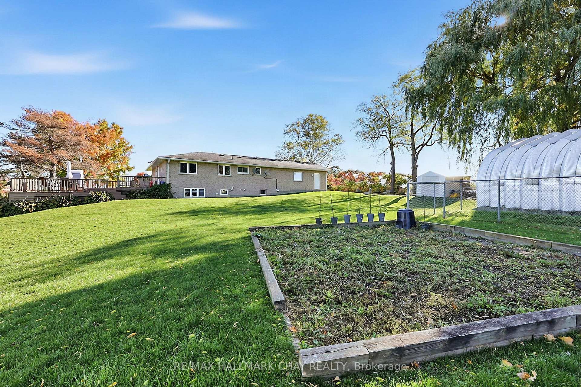
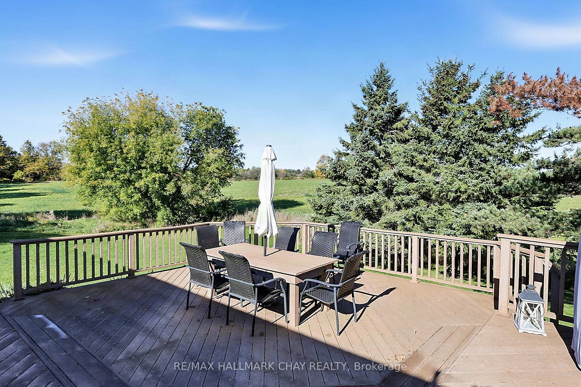
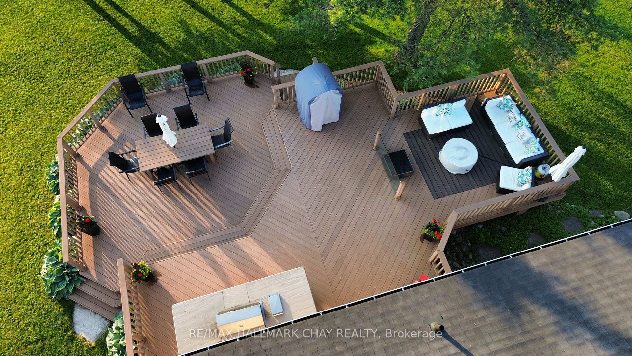
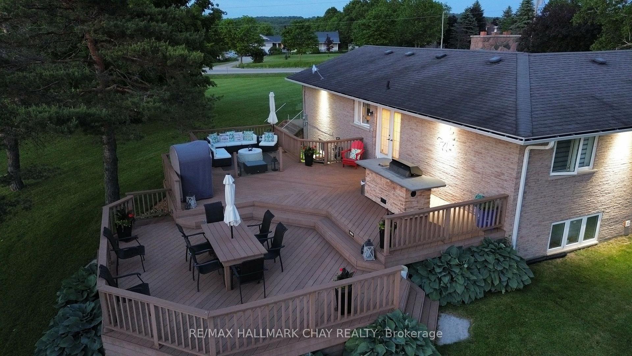
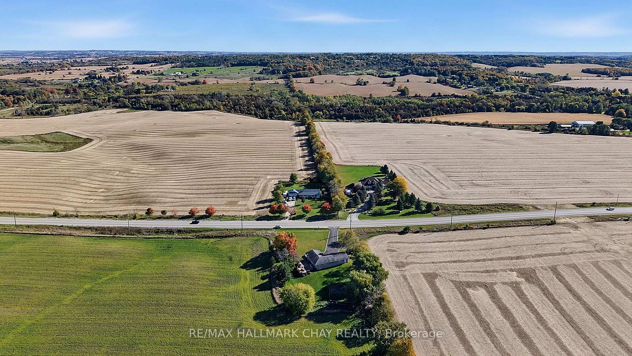
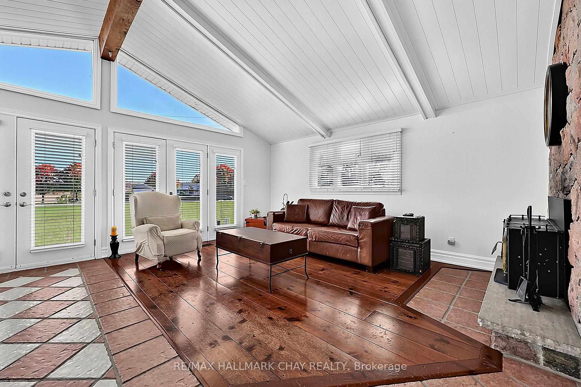
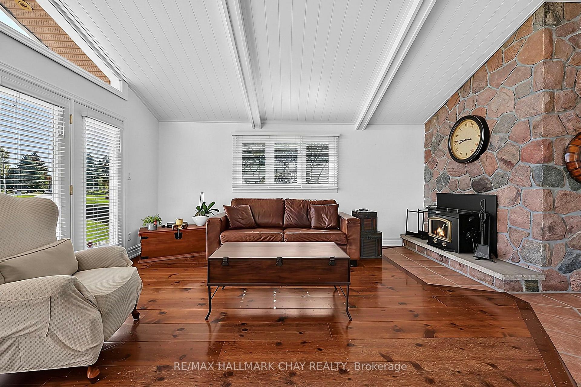
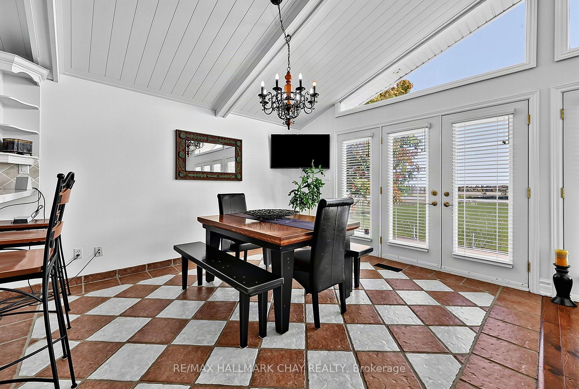
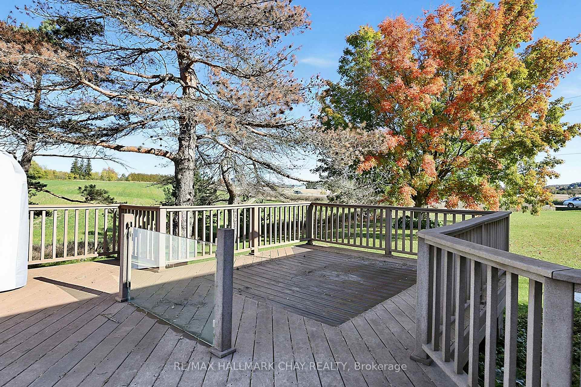
So much more here than meets the eye. Let's start outside... Beautiful private lot with no side or rear neighbours, just nature and rolling farmland. Mature fall colour trees scattered perfectly. Just a minute drive into the lovely small town of Tottenham and an easy commute to the city or airport areas. A beautiful lot that's easy to manage and maintain, complete with a large veggie garden, 700 sqft heated, insulated and cooled workshop, ideal for a small business, man cave, gym, golf simulator or storage- you decide, on top of that theres a convenient over size heated garage with house access with a 2 car parking hoist. Stunning views of sunrises and sunsets, watch the deer graze right out your backdoor. Excellent well and septic. Inside has a open concept modern kitchen with vaulted ceilings and multiple walkouts. Over 825 sqft of composite Trex board decking ($80,000 value today). All of this with an additional large 4th bedroom downstairs and a fun and inviting basement games room to watch the games and have fun entertaining at the same time. Holiday get togethers will certainly be here. This is a rare move in ready condition BUNGALOW home and property, well worth coming to visit.
Key Facts & Features
Property Costs
- Annual Property Tax Amount
- $5,456
- Land Transfer Tax Fee
- $20,255
Rental Items
- Rental Equipment
- hwt, furnace to be bought out
- Under Contract
- Hot Water Heater
- Basement Type
- Finished
Interior Features
- Laundry Level
- Lower Level
- Interior Extras
- Built-In Oven, Water Softener, Countertop Range
- View
- Trees/Woods, Hills, Panoramic
- Security Features
- Alarm System, Monitored, Smoke Detector
- Fireplace/Stove
- Yes
- Fireplace Features
- Fireplace Insert, Wood
- Elevator
- No
Exterior Features
- Exterior Extras
- Deck, Landscaped, Lighting, Privacy
- Pool
- None
- Property Features
- Golf, Library, Park, Place Of Worship, School Bus Route, Rec./Commun.Centre
- Other Structures
- Workshop, Quonset, Garden Shed
Building
- Building Type
- Detached
- Building Style
- Bungalow
Construction
- Exterior Finish
- Brick
- Roof
- Shingles
- Foundation Details
- Block
- Special Designation
- Unknown
Lot
- Lot Front
- 149.98 ft
- Lot Depth
- 250.00 ft
Inclusions
- Inclusions
- Fridge (2), stove, dishwasher, washer, dryer, chest freezer, water softener & iron removal equipment, 2 garage door openers & remotes, garden shed, 2 TREK decks BBQ Island includes, S/S BBQ, bar fridge, stone top, deck table w/chairs, Surveillance cameras, roughed in central vac pipes (no vacuum unit or attachments) Wood fireplace insert & accessories in great room, 72" TV, Foosball & Pool table in basement, Kitchen & Primary bedroom TV's, (basement bedroom & 2nd bedroom wall bracket only) 3 bar stools.
Exclusions
- Exclusions
- Microwave, 2 TV's in Bedroom 2 and Basement Bedroom. (Car lift in Garage, item negotiable)
Parking & Garages
- Garage Type
- Attached
- Garage Spaces
- 3
- Parking Spaces
- 15
- Total Garage And Parking Spaces
- 17
Heating & Cooling
- Heat Source
- Gas
- Heat Type
- Forced Air
- Air Conditioning
- Central Air
- Water
- Well
- Sewers
- Septic
- Natural Gas
- Yes
- Hydro
- Yes
- Cable
- No
- Telephone
- Available
- Bedrooms
- 3 + 1
- Washrooms
- 3
- Kitchens
- 1
- Family / bonus room
- Yes
Room sizes
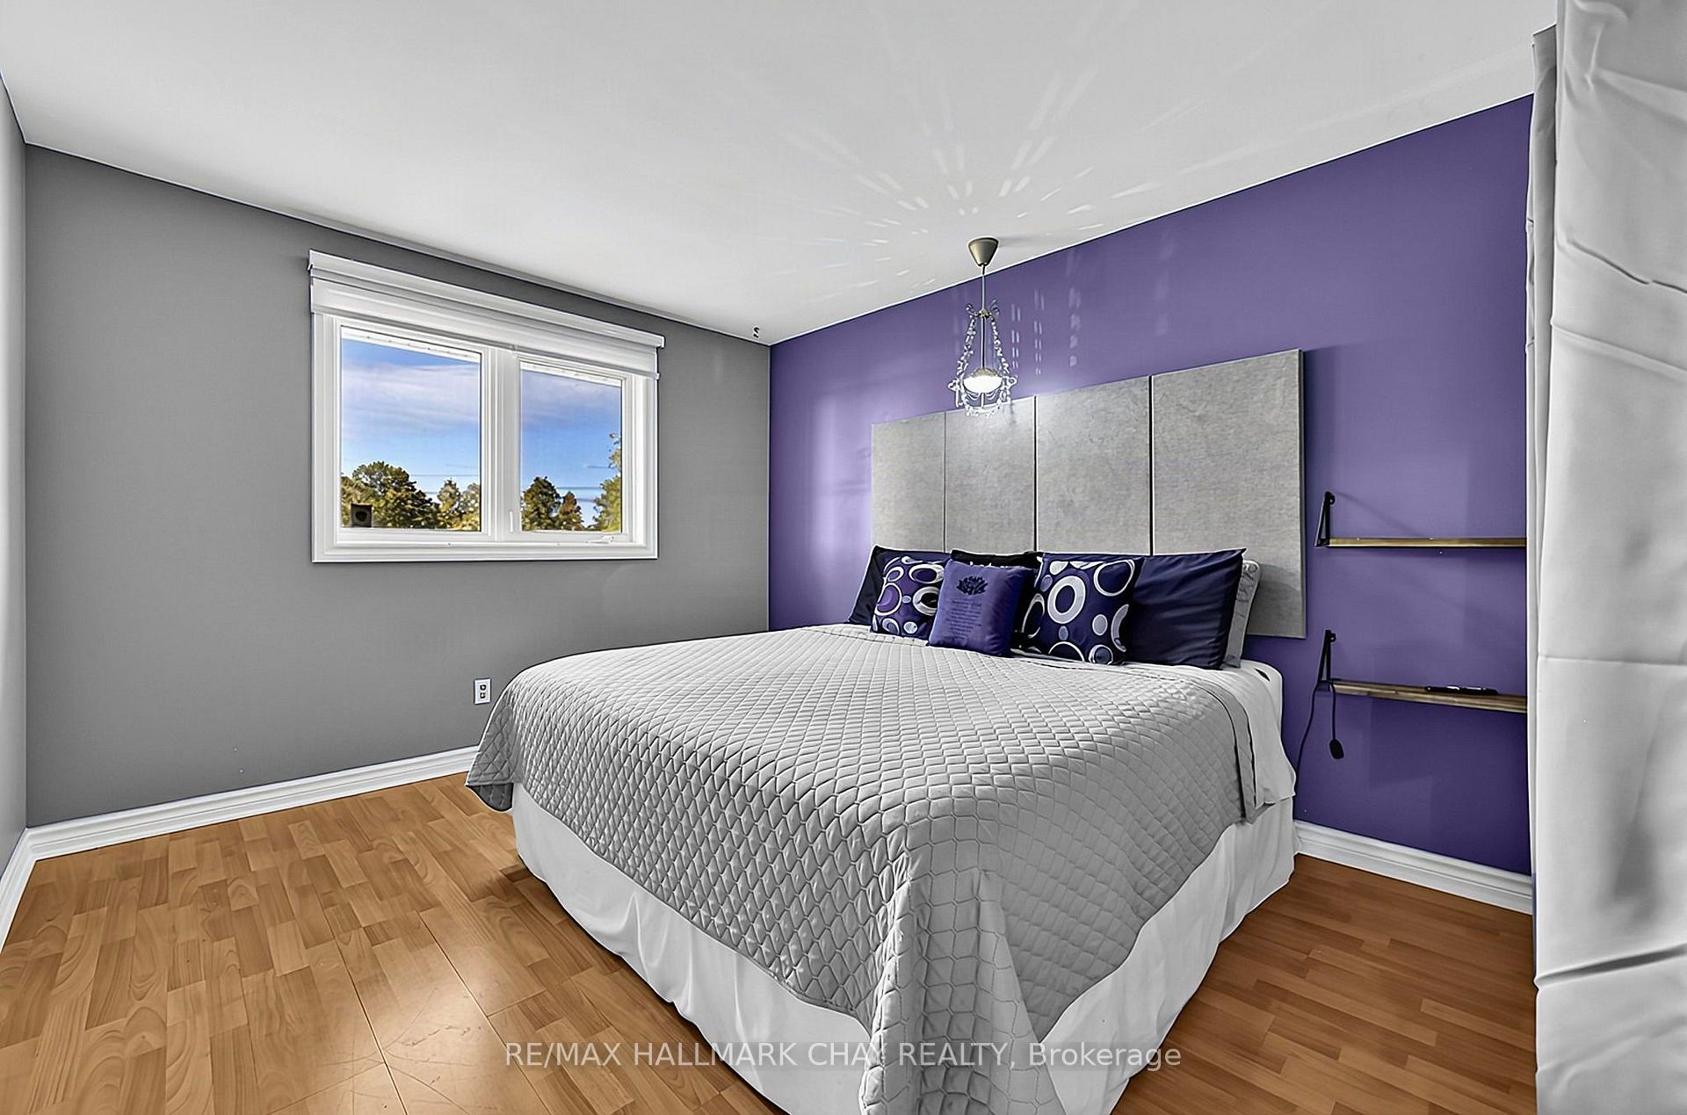
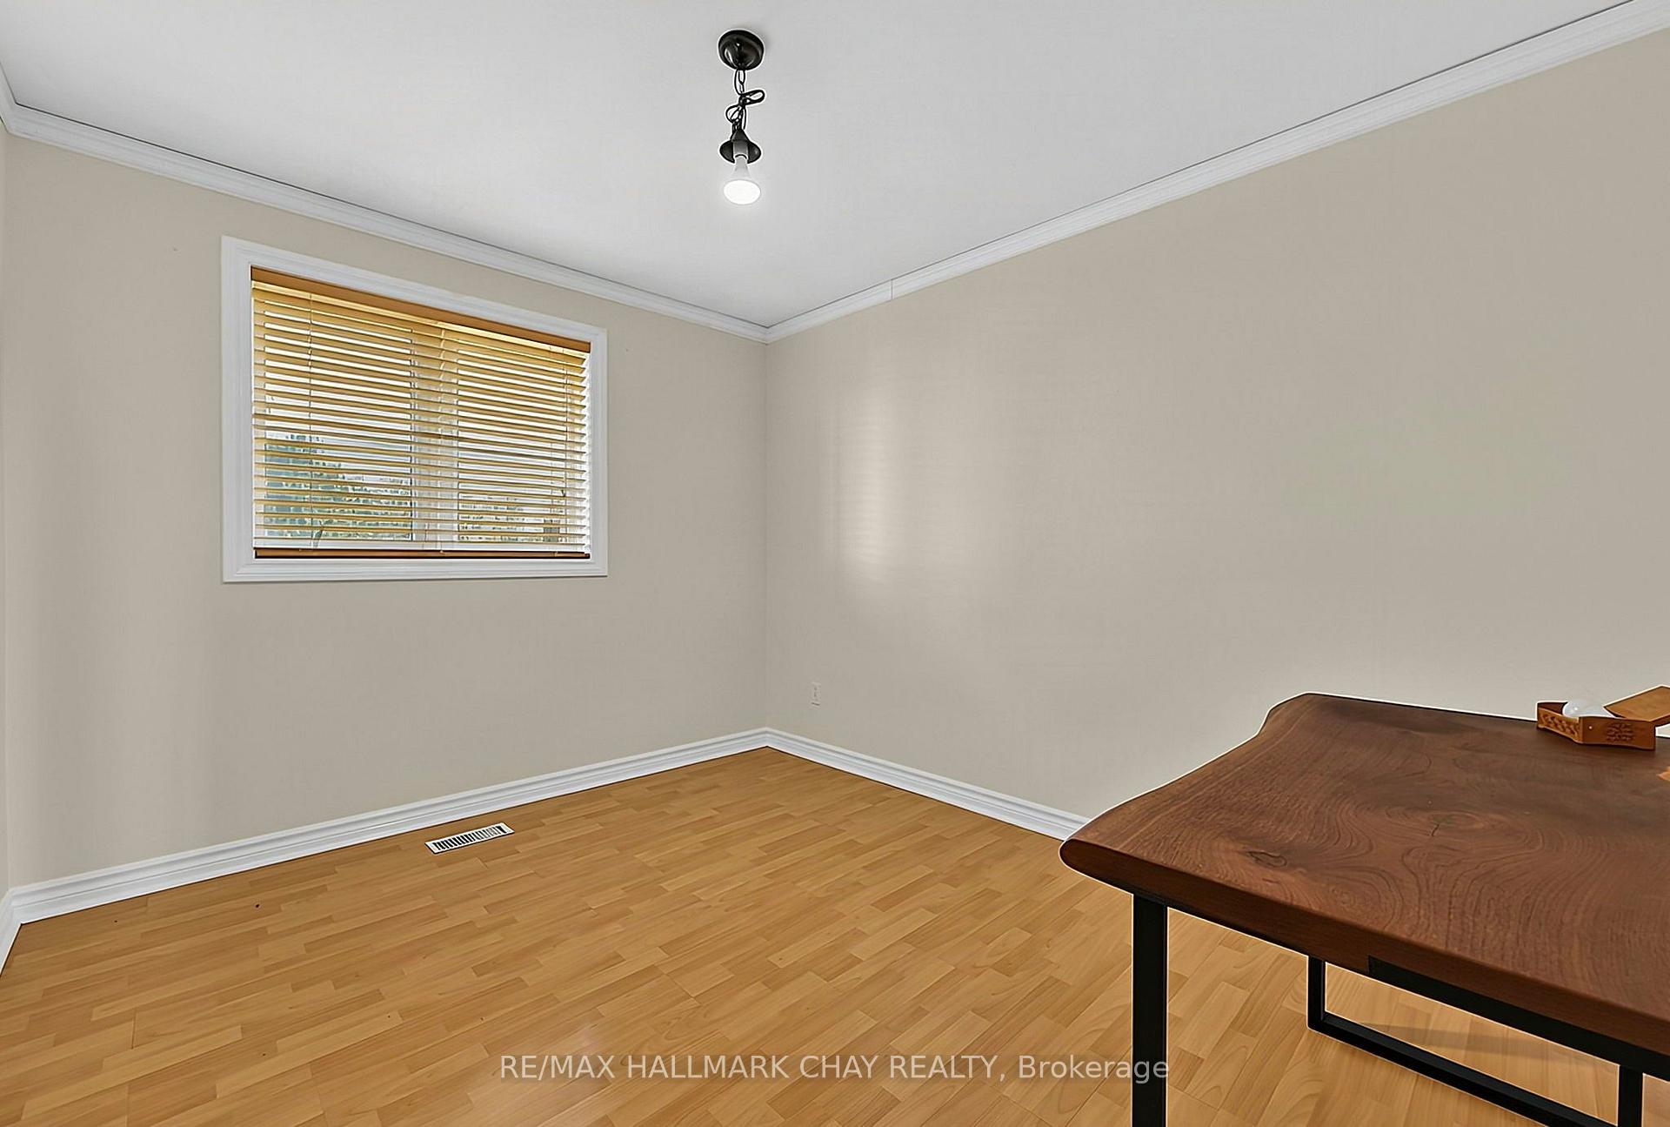
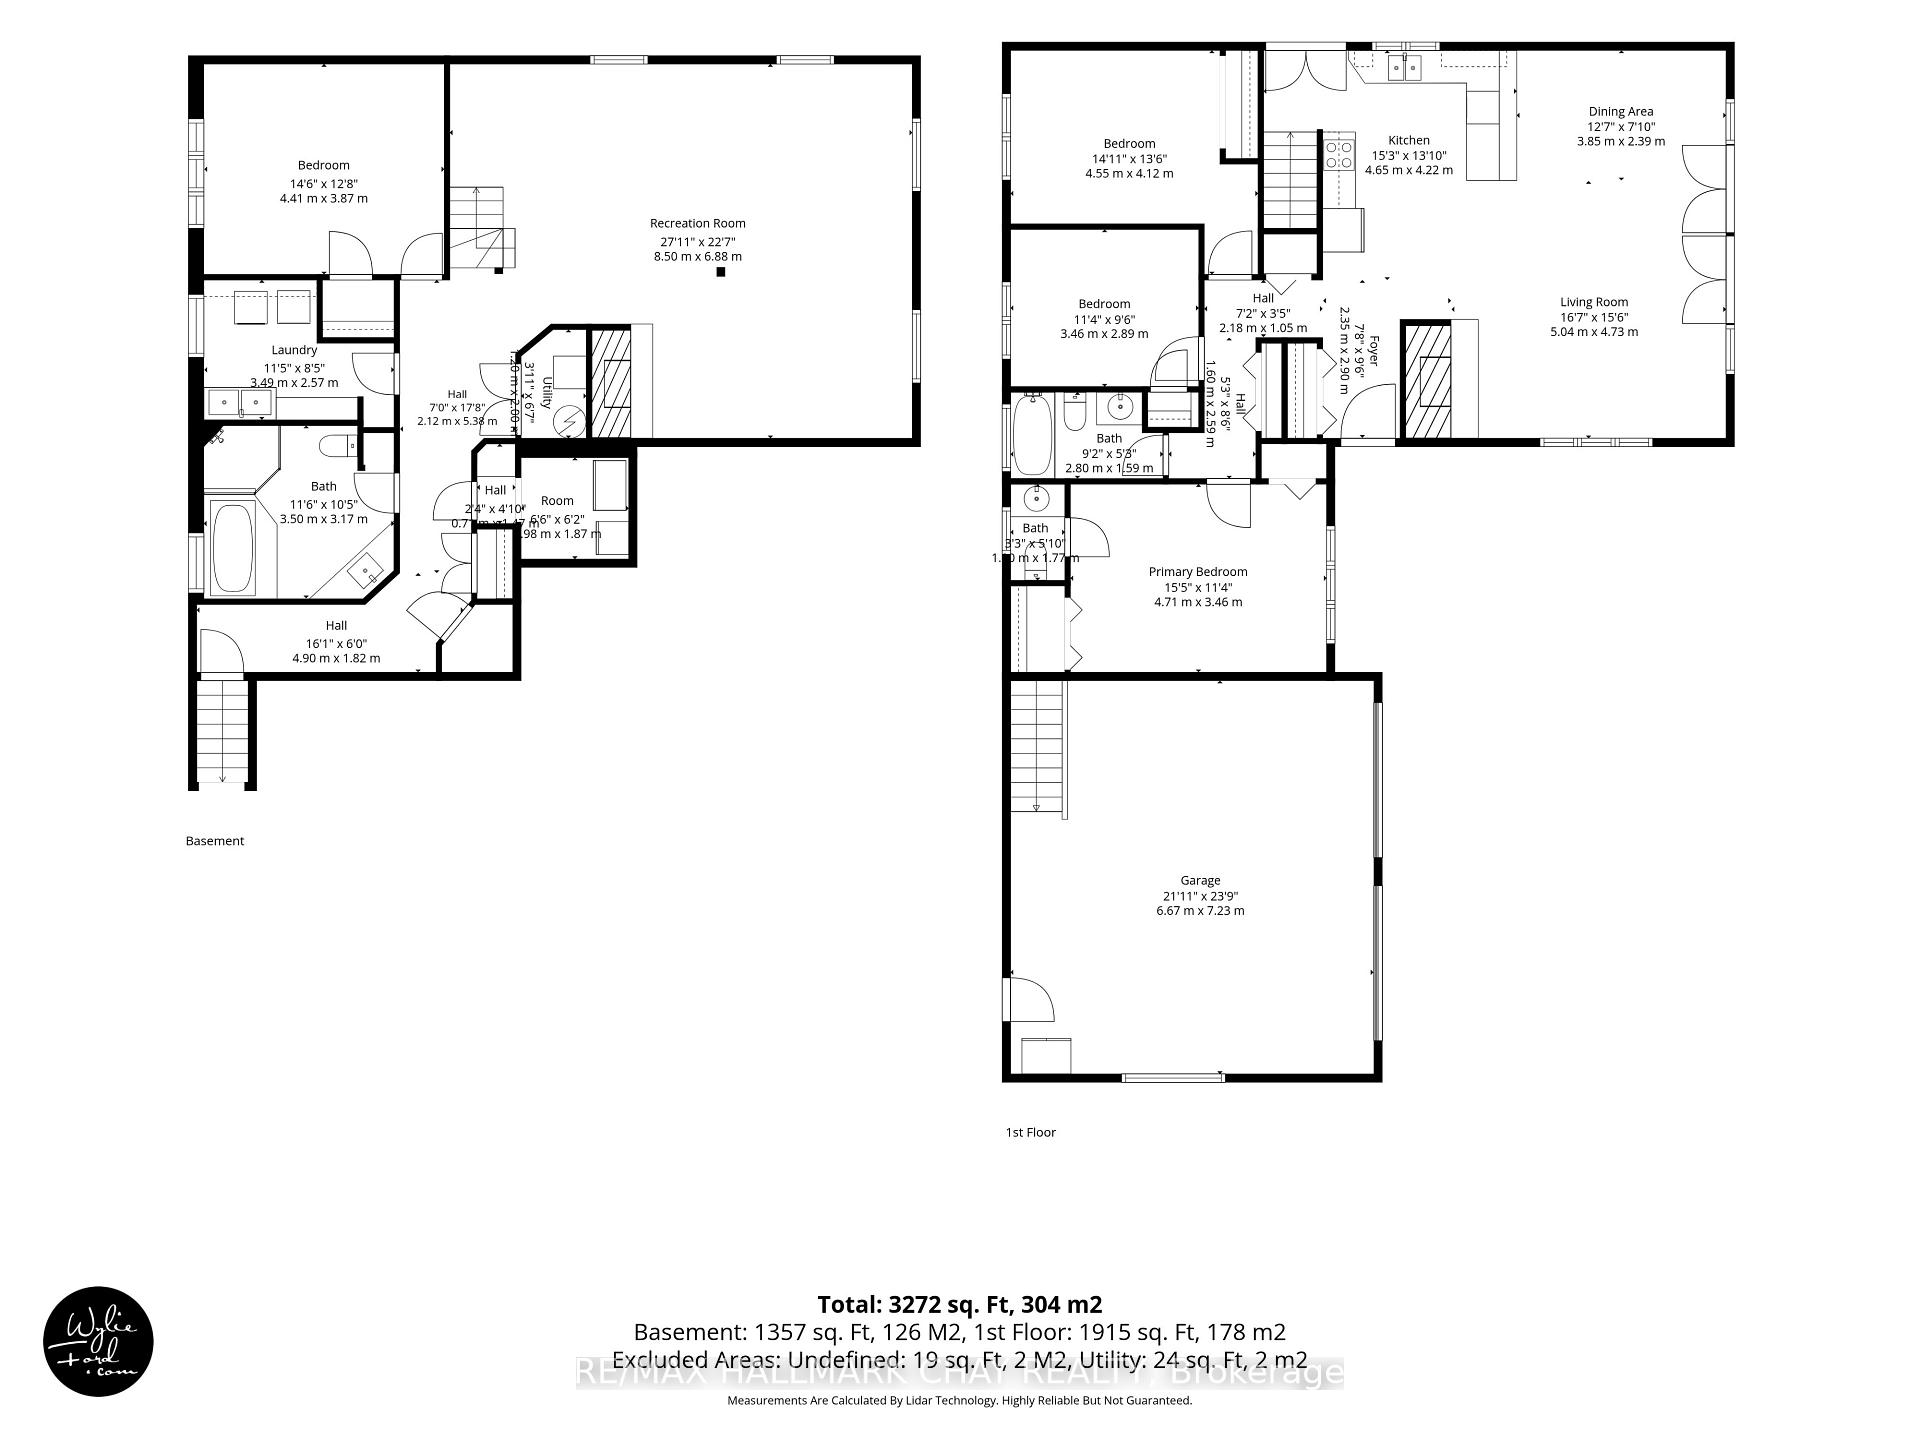
- Bedroom 3—Main level, Window, Closet, Laminate
- Recreation—Lower level, Ceramic Floor, Brick Fireplace, Pot Lights
- Great Room—Main level, Fireplace Insert, Vaulted Ceiling(s), W/O To Deck
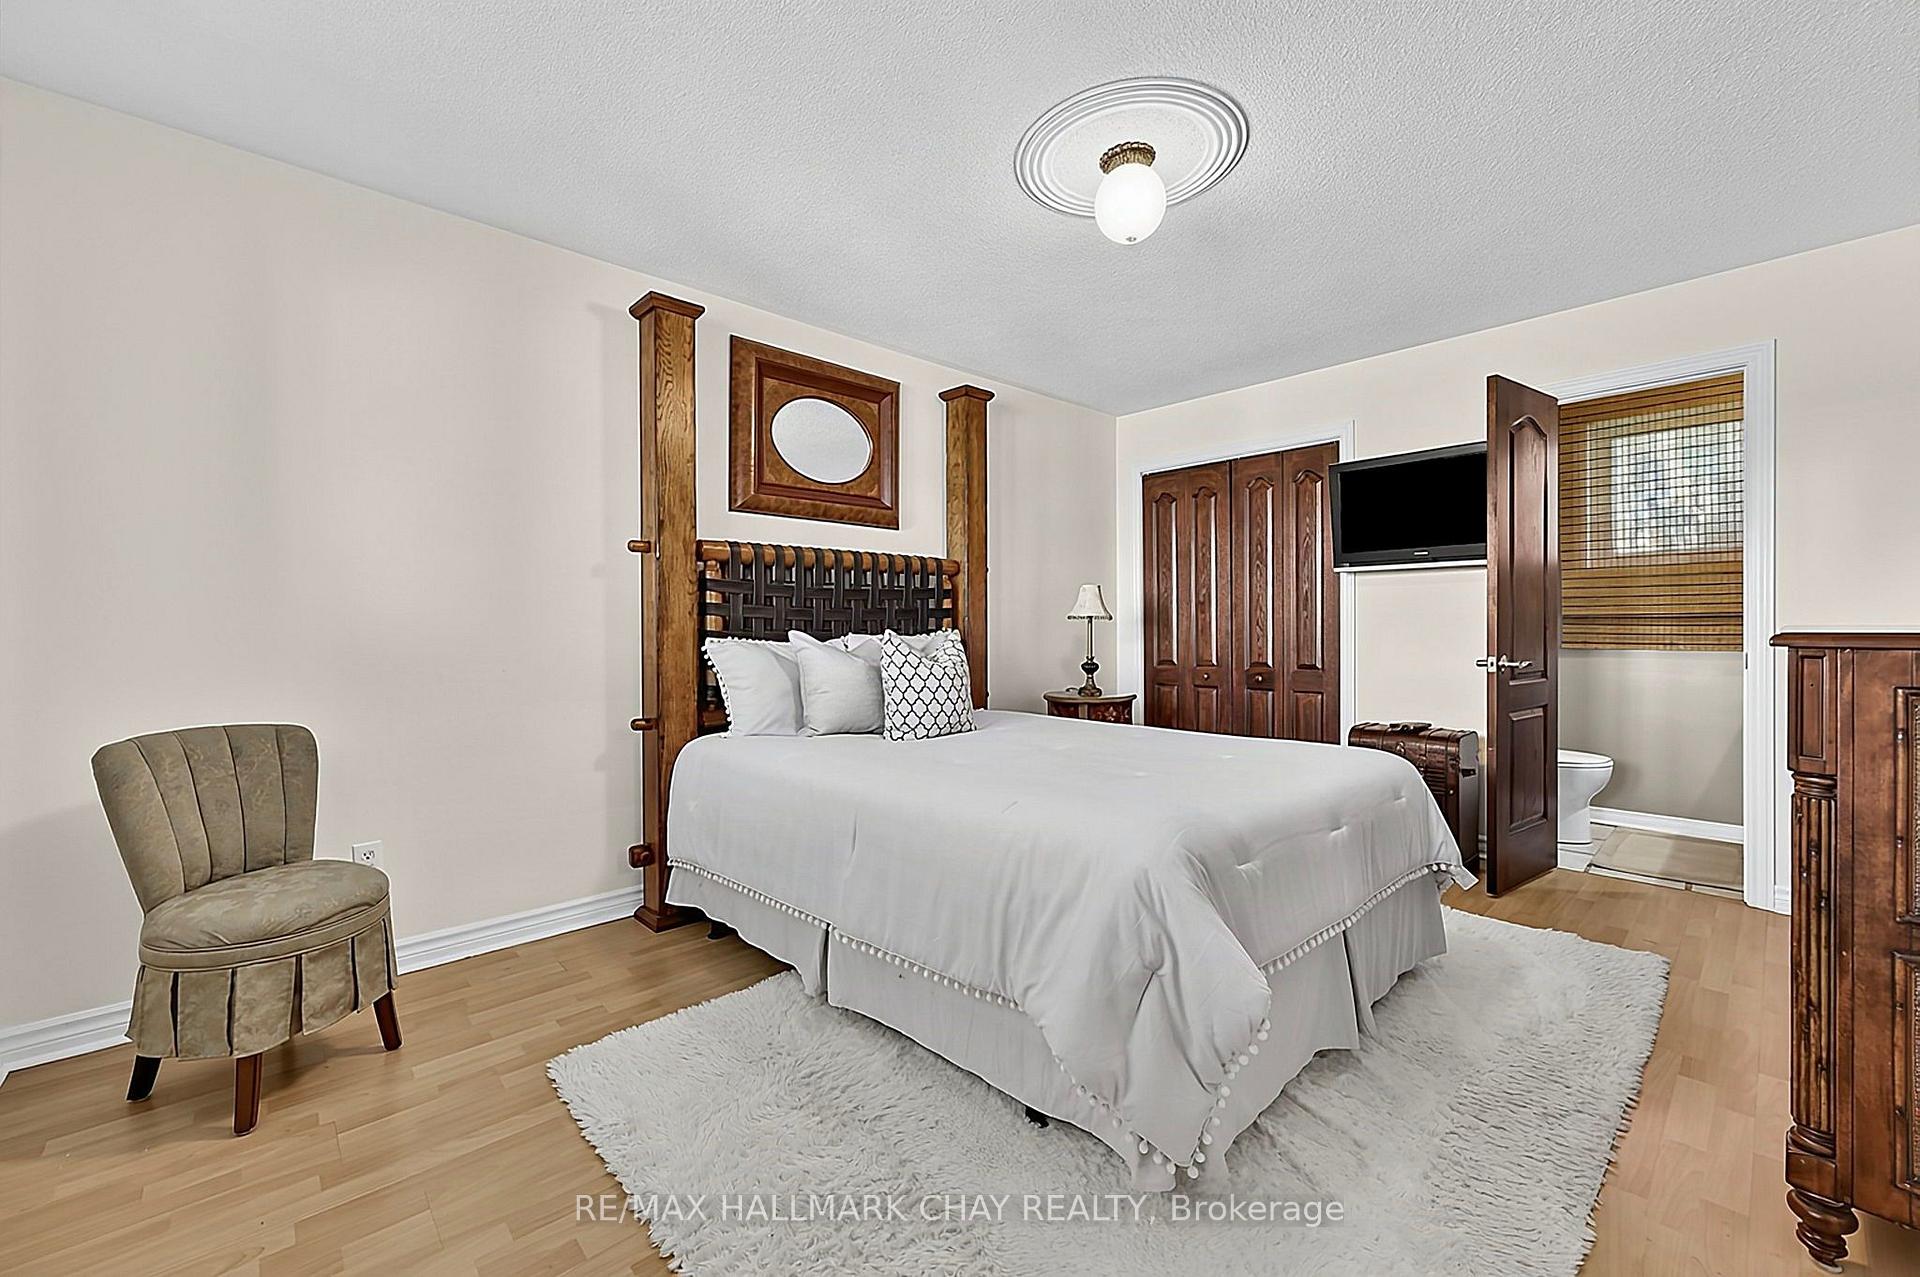
- Bedroom—Main level, 2 Pc Ensuite, Window, Double Closet
- Kitchen—Main level, Open Concept, Vaulted Ceiling(s), Quartz Counter
- Bedroom 2—Main level, Window, Closet, Laminate
- Game Room—Lower level, Ceramic Floor, Above Grade Window, Pot Lights
- Bedroom 4—Lower level, Above Grade Window, Closet, Laminate
- Laundry—Lower level
Washrooms
- 2-piece, Main
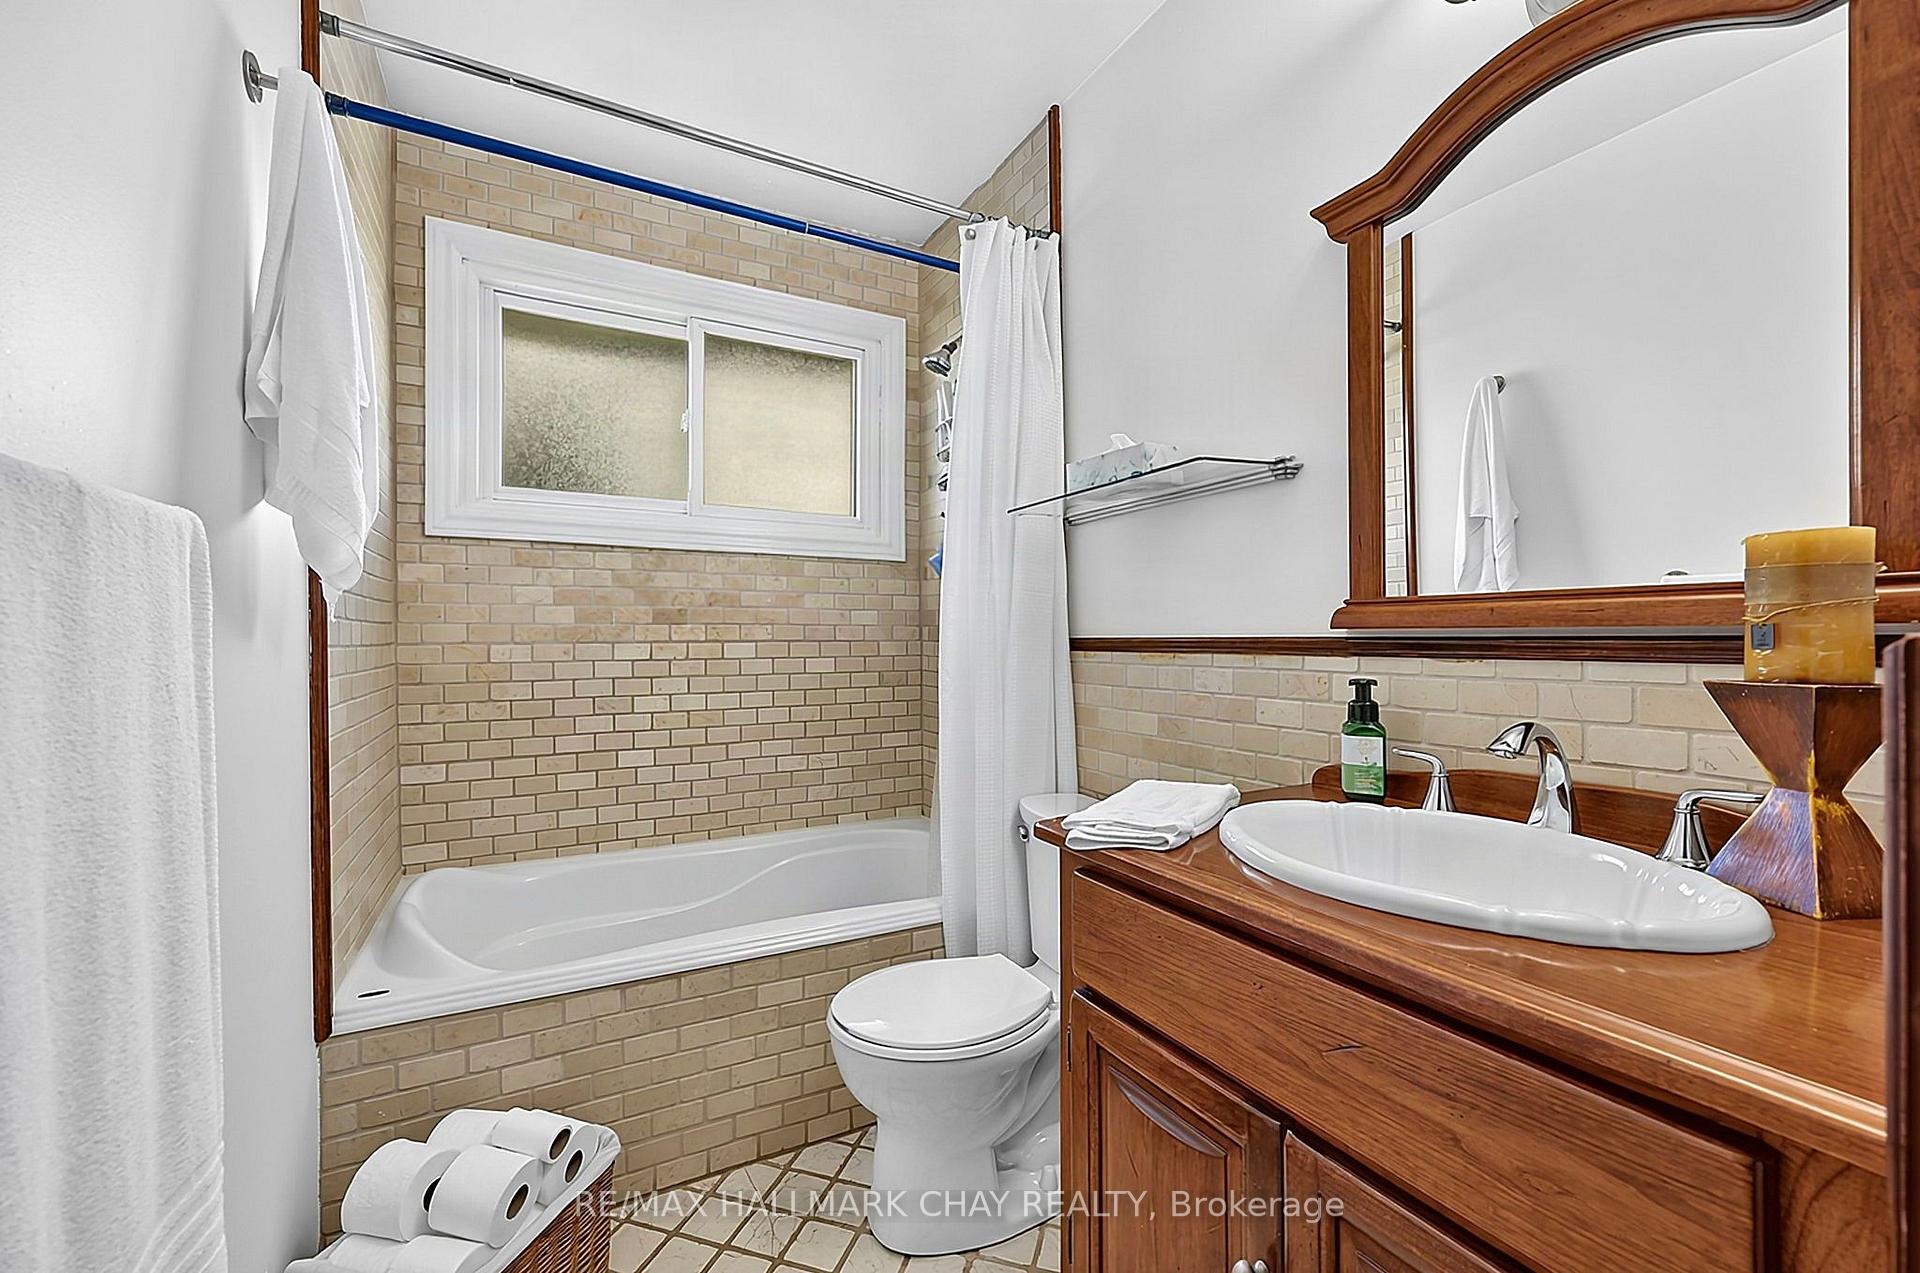
- 4-piece, Main
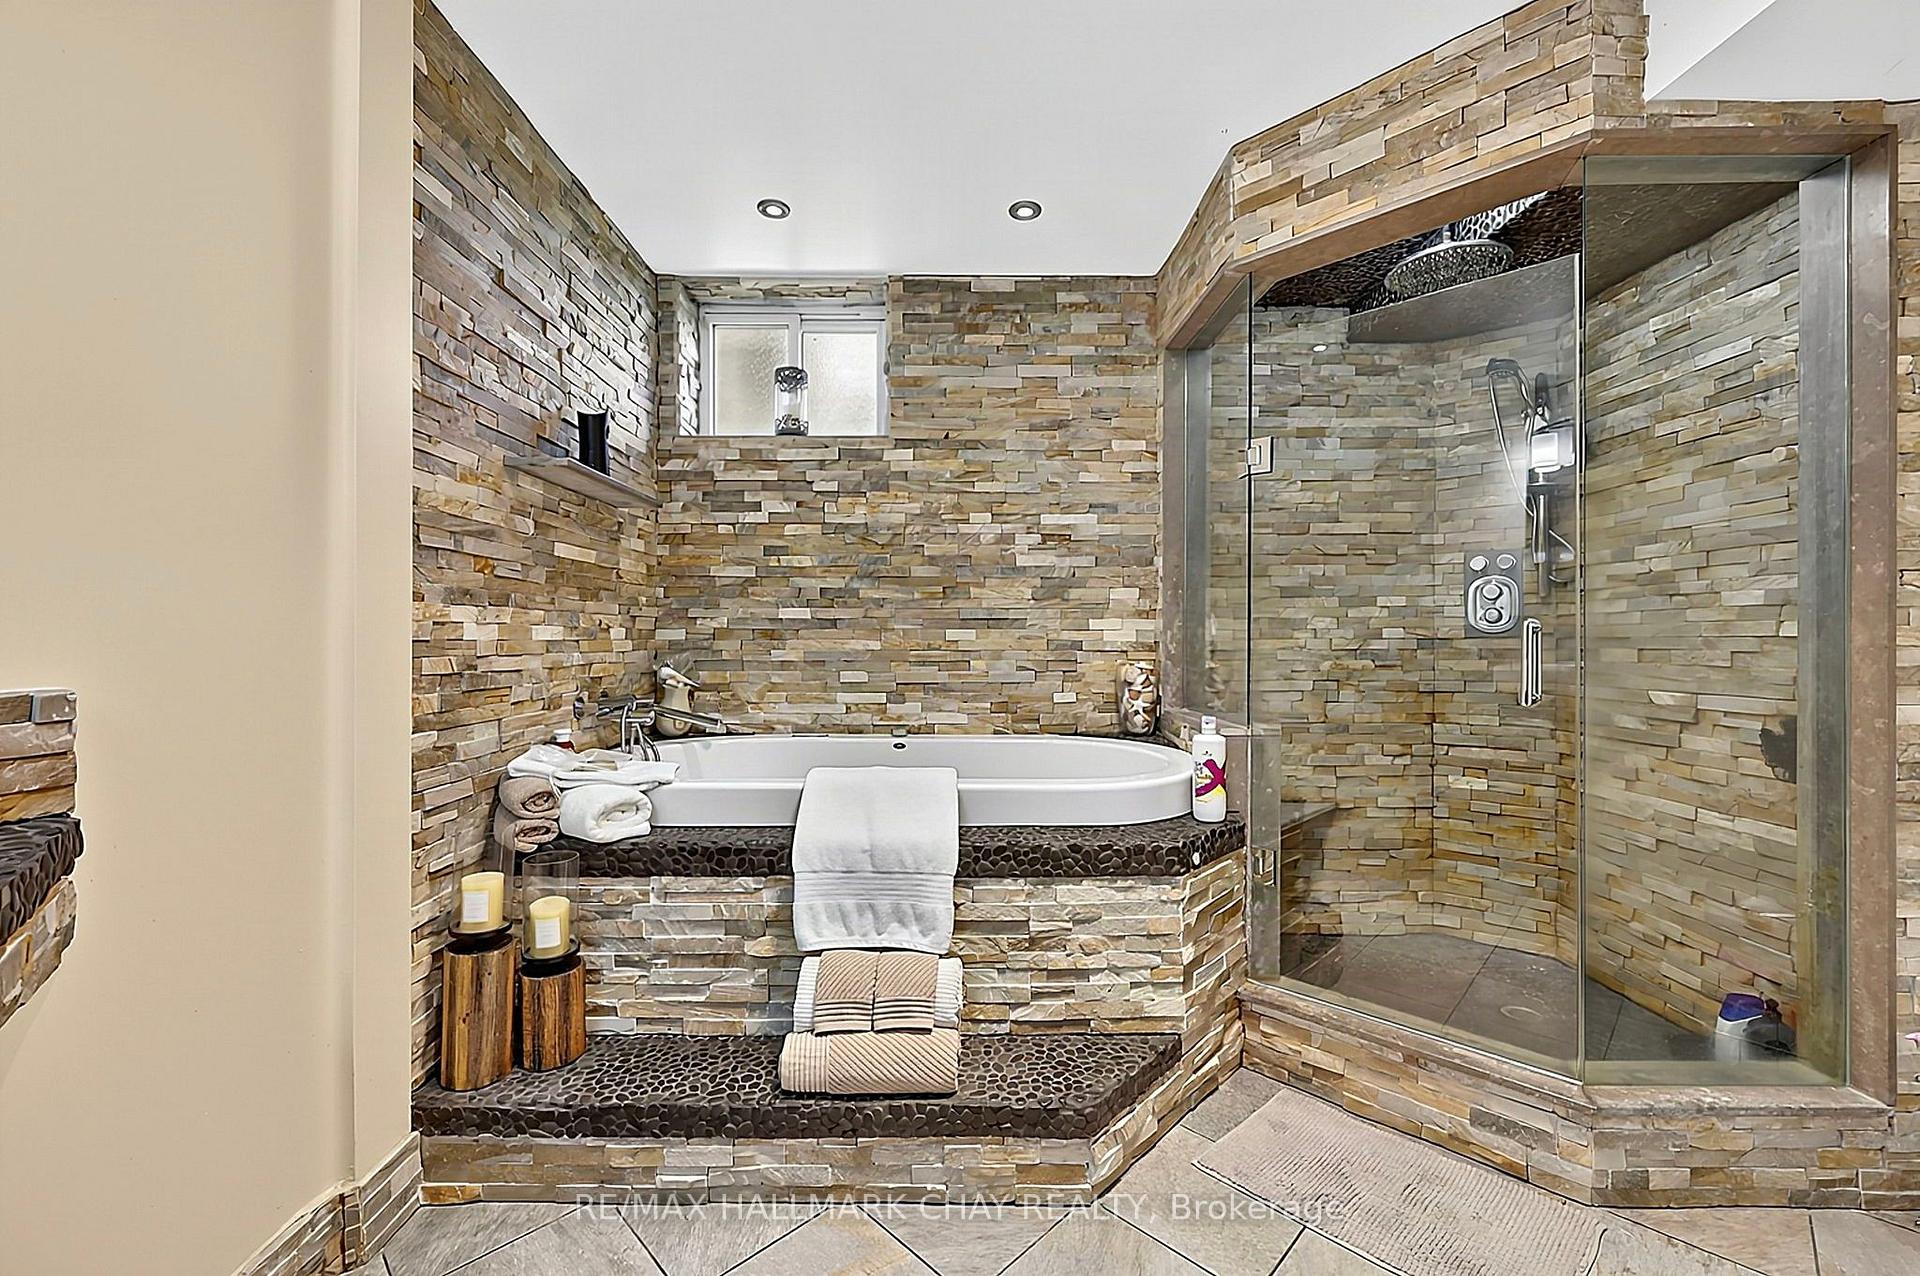
- 4-piece, Lower
- Municipality
- New Tecumseth
- Neighbourhood
- Rural New Tecumseth
- Main cross streets
- Tottenham Rd between 6th & 7th Line
- Zoning
- Residential A-1
- Directions
- just north of Tottenham 2km
- MLS® number
- N14012470
- Data source
- Toronto Regional Real Estate Board
- Listed on
- 2026-10-13
- Updated on
- 2026-10-13
- Days on market
- 2 days
- Possession type
- Flexible
- Co-op commission
- 2.5%
- Seller
- Listed by
- RE/MAX HALLMARK CHAY REALTY
Home Market Value
Current home valuation for 2544 Tottenham Road, New Tecumseth, Rural New Tecumseth, New Tecumseth, ON. Listed for $1,189,000
HOMEH Estimate
$1,178,403
Estimated Sales Range
$1,036,995 - $1,319,811
HOMEH Estimate for 2544 Tottenham Road, New Tecumseth, Rural New Tecumseth
Calculated with a real agent's CMA method — 45+ years of experience, codified. Not an AI guess.
Mortgage Payment Calculator
Compare up to 4 down payment scenarios
5% on first $500K + 10% on $689,000 over $500K
$93,900
| Scenario 1 | Scenario 2 | Scenario 3 | Scenario 4 | |
|---|---|---|---|---|
−Down payment | % $ | % $ | % $ | % $ |
+CMHC insurance | $43,803 | $33,173 | $28,298 | $0 |
=Total mortgage | $1,138,872 | $1,103,273 | $1,038,948 | $951,200 |
Amortization | ||||
Mortgage rate | % | % | % | % |
| Payment frequency | ||||
=Mortgage payment | $5,561monthly | $5,387monthly | $5,073monthly | $4,644monthly |
Land Transfer Tax
$20,255
$20,255
Around this home
No schools found nearby
Data provided by OpenStreetMap & Fraser Institute School Rankings
Ask HOMEH
New!Hi there!
👋Text or call (416) 301-9001
Recommended for you
Based on homes you've looked at.
No recommended properties found.
Nearby similar homes
No nearby properties found.
More real estate resources
Other homes nearby
Explore this area
Nearby neighbourhoods
No nearby listings available.