
9 Gray Avenue
New Tecumseth (Alliston), ON L9R 1P3
- 3Bedrooms
- 5Bathrooms
- 2Garage
- 3500–5000Sq Ft
- $9,375Tax
- 75×140 ftLot Size
 Estimated Value:$1,754,500See Free Estimate Report

Sale & Price History for 9 Gray Avenue, New Tecumseth, Alliston
| Start Date | End Date | Price | Event | MLS# |
|---|---|---|---|---|
| No listing history available | ||||
Real estate boards require you to or to see the full details of this property.
*Sold prices and complete sale & price history are regulated data. Under the Trust in Real Estate Services Act, 2002 (TRESA) and the rules of the Real Estate Council of Ontario (RECO), and pursuant to the Multiple Listing Service® rules of the Canadian Real Estate Association (CREA) and the Toronto Regional Real Estate Board (TRREB), this information may be shown only to registered users who have agreed to the applicable terms of use (a Virtual Office Website, or "VOW," arrangement). HOMEH Inc., Brokerage therefore provides it to signed-in members only. Creating an account is free and takes under a minute.
About 9 Gray Avenue, New Tecumseth, Alliston
Summarized Description
- Luxury home designed by Georgio Lolos Designs
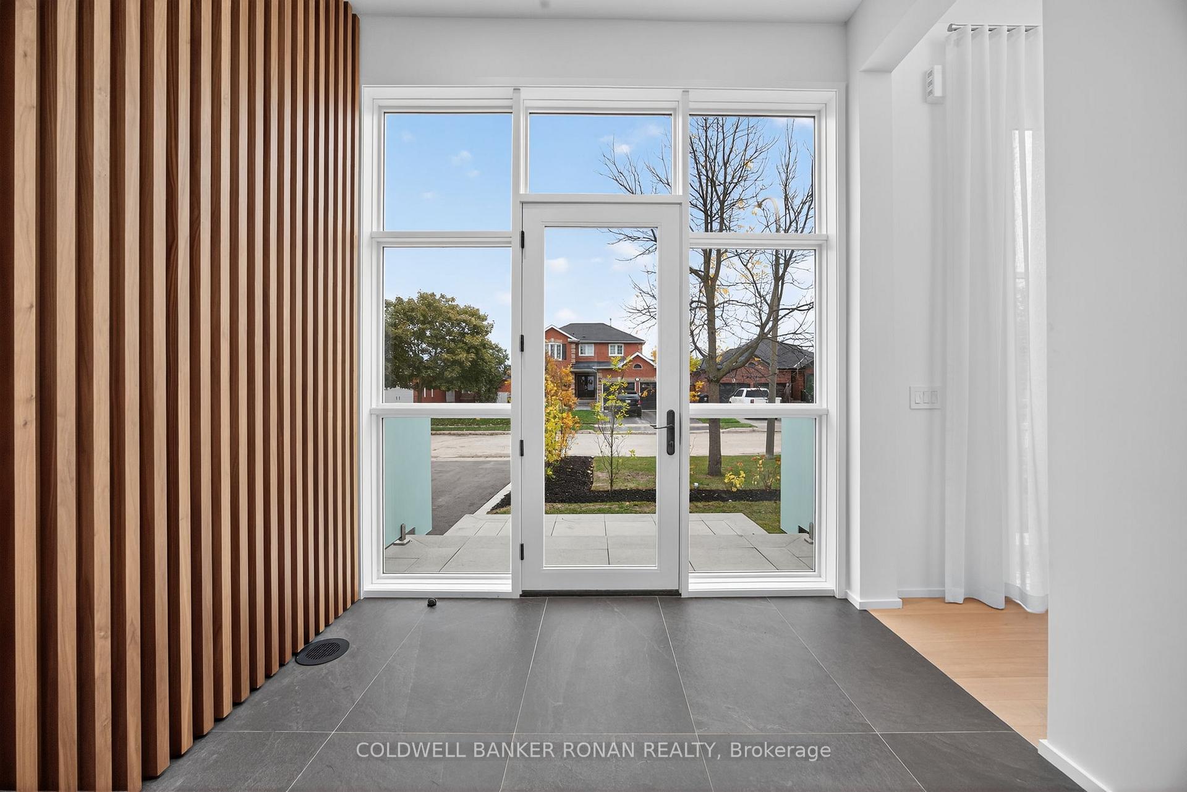
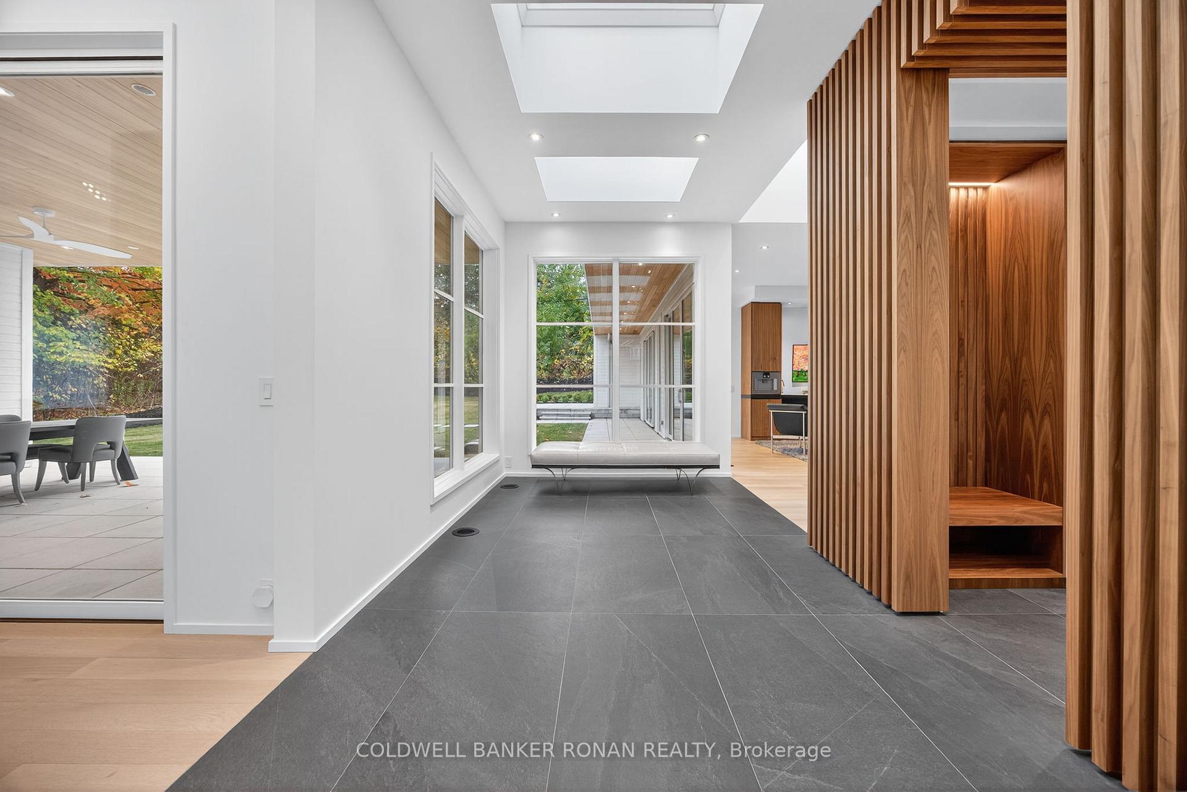
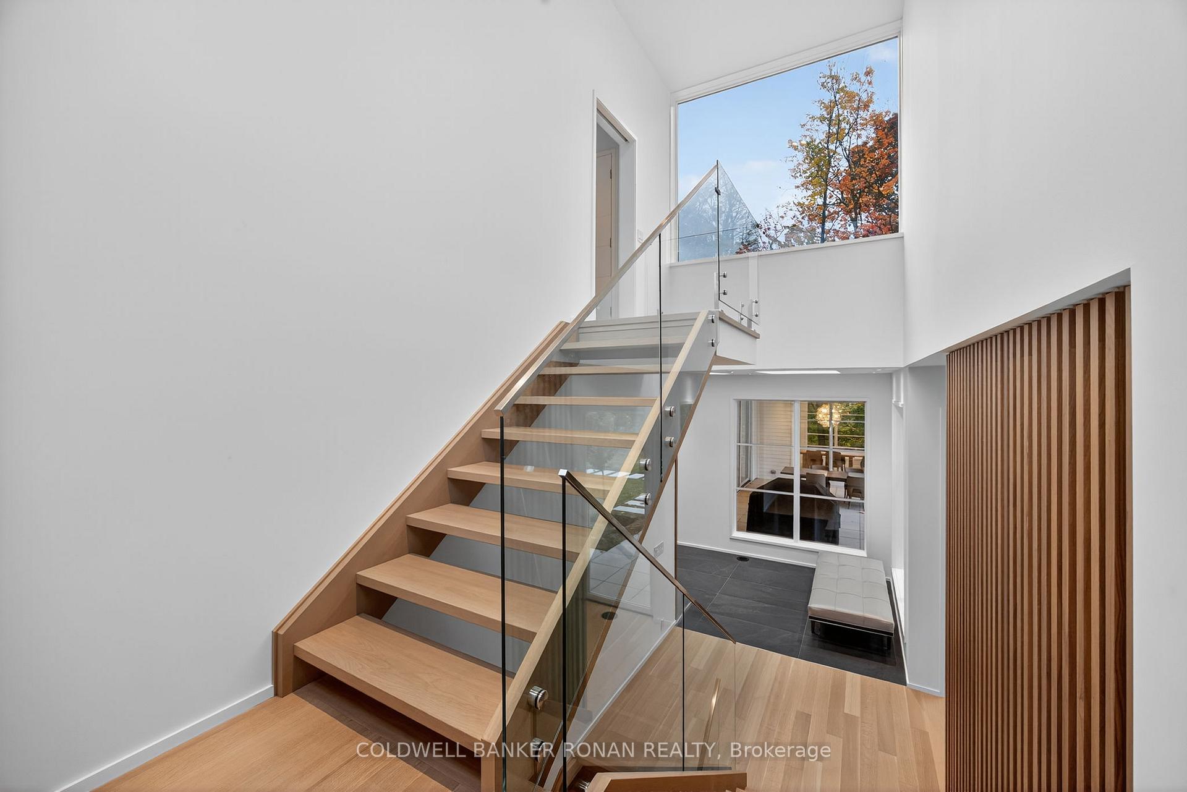
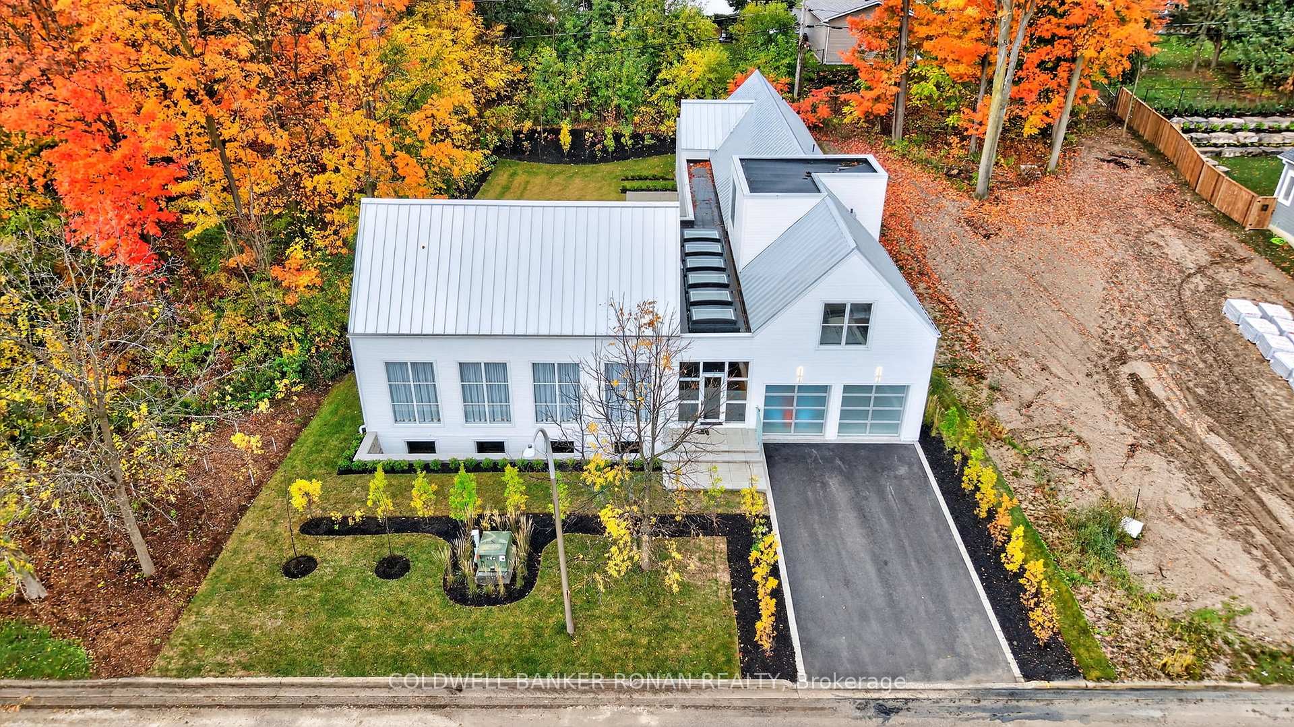
- Custom foyer and six skylights for natural light
- 18-foot vaulted ceiling with elegant ambiance
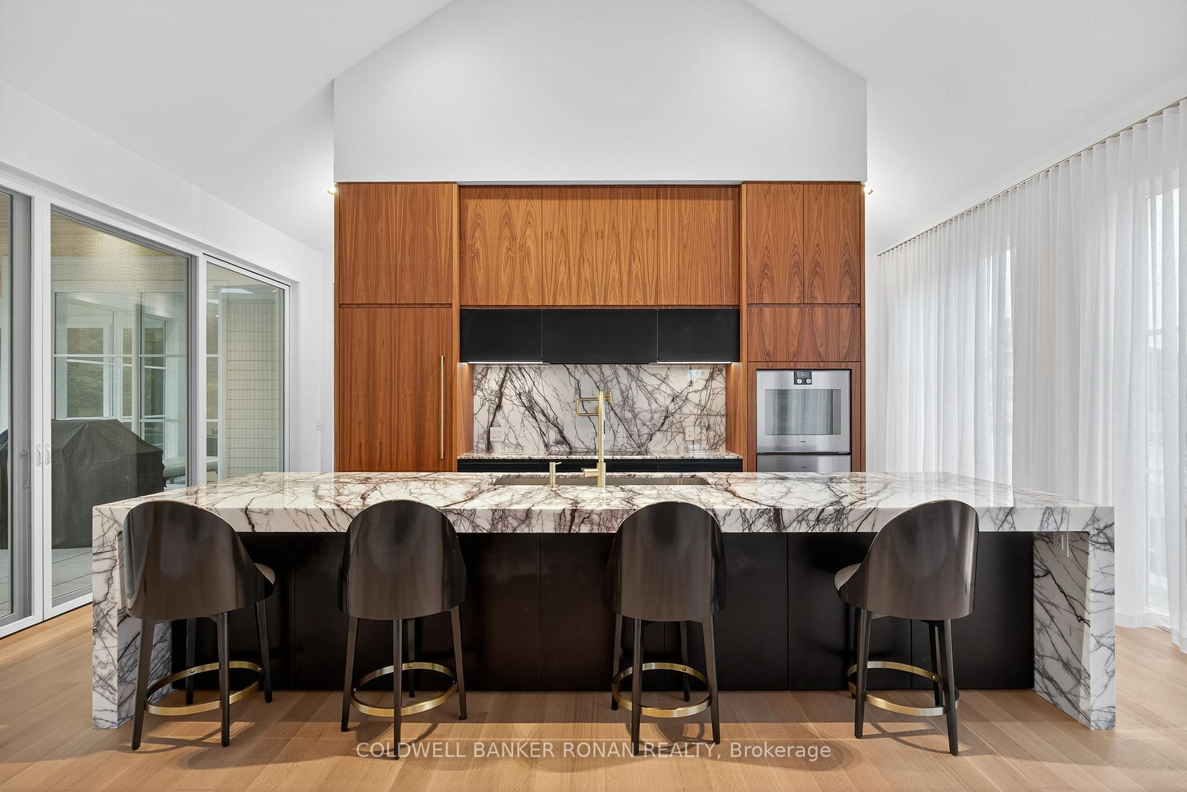
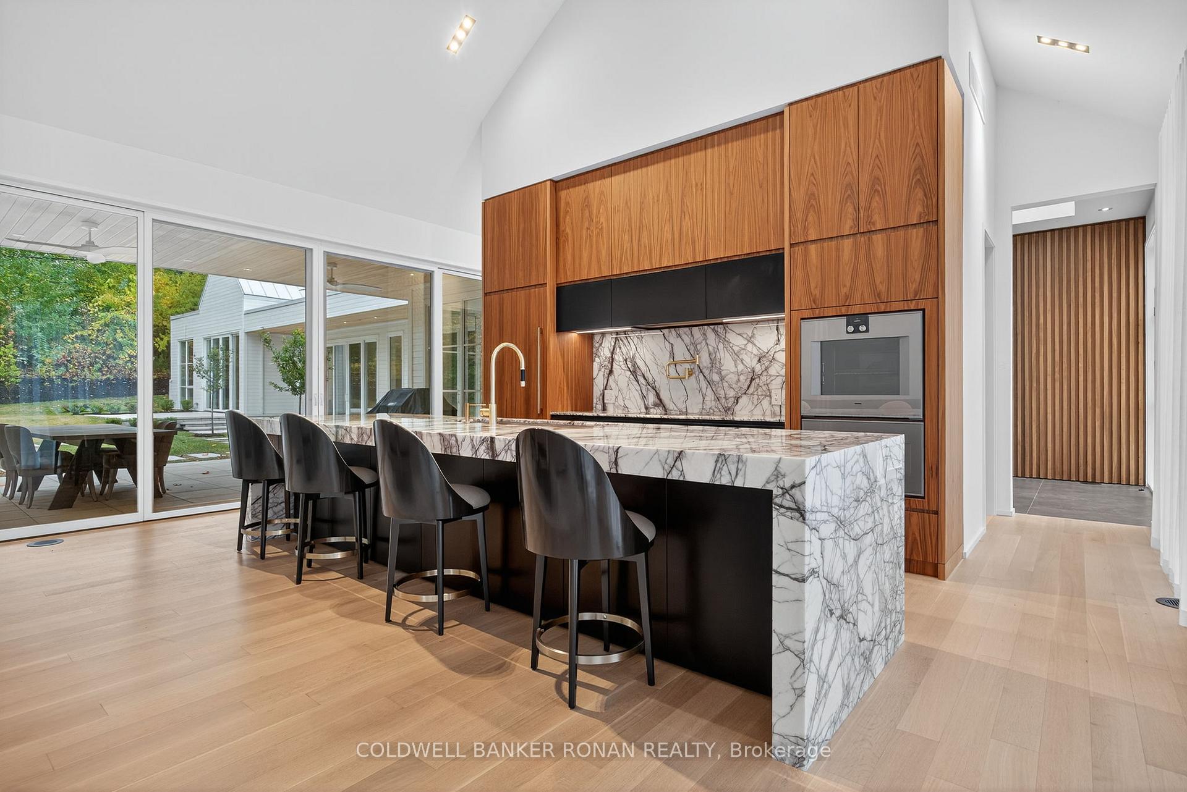
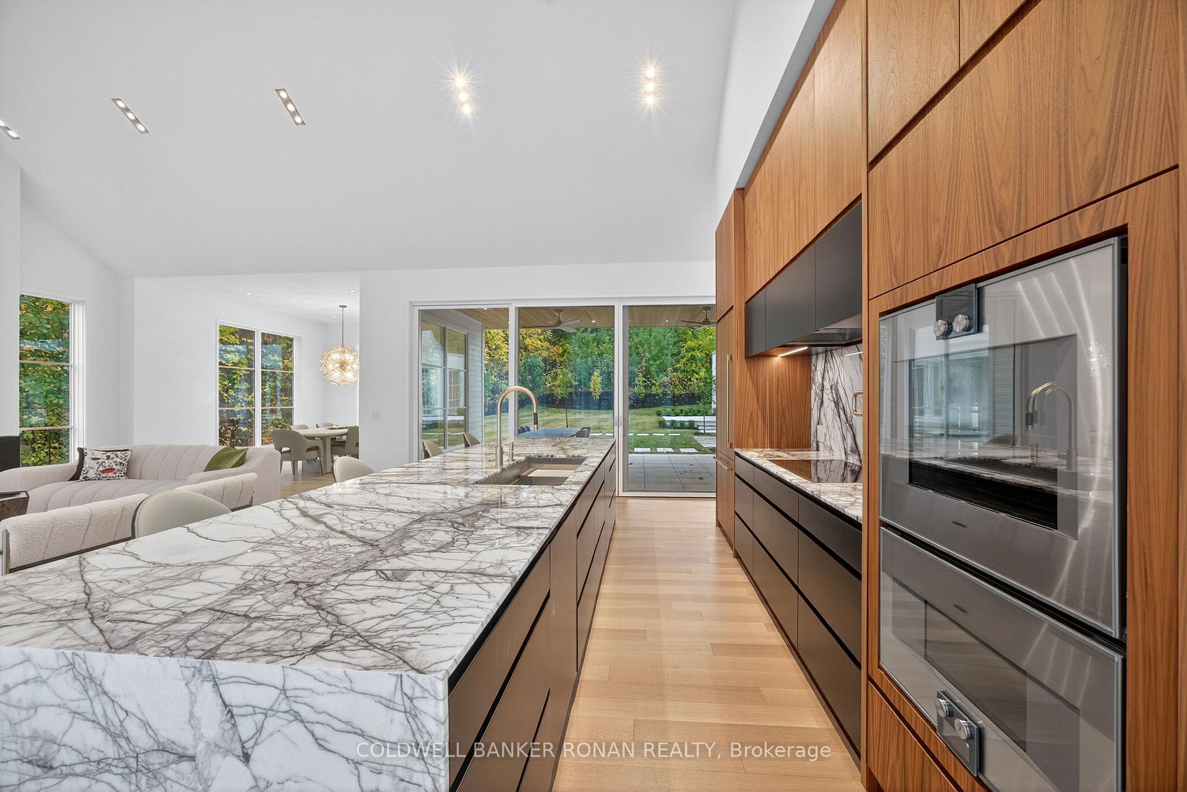
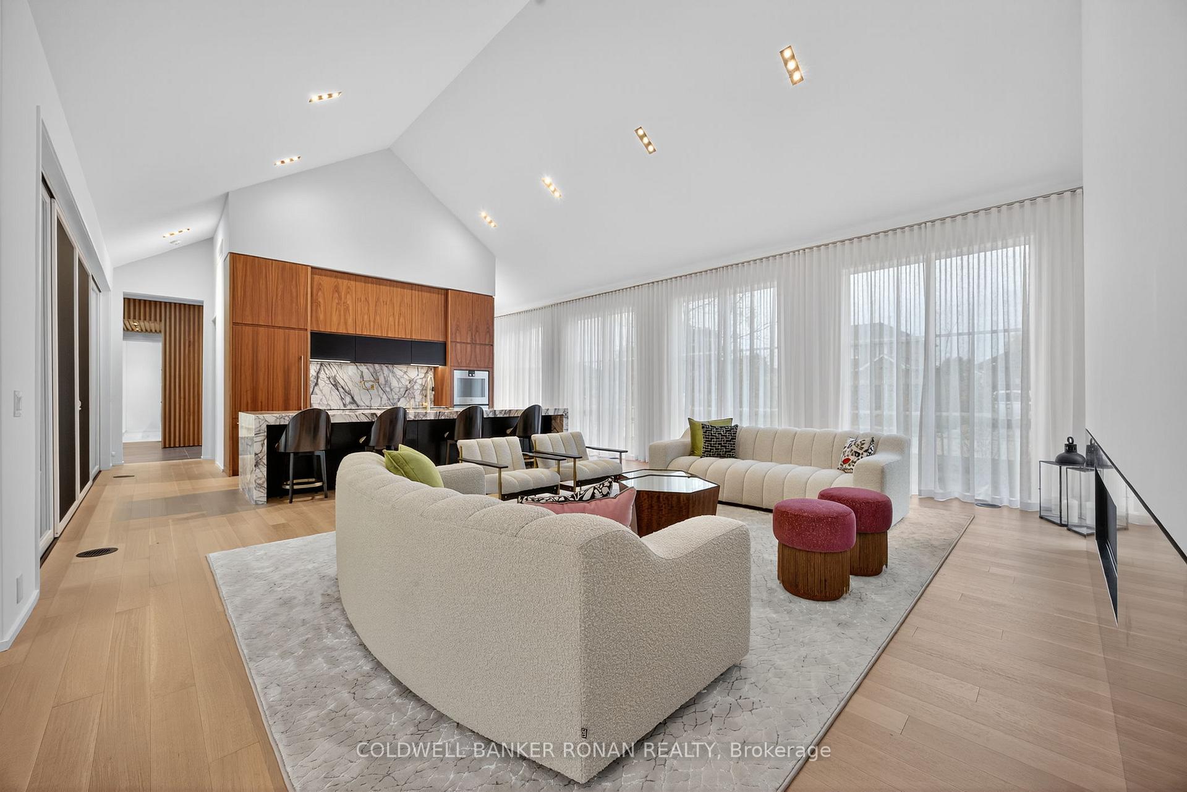
- Gourmet kitchen with 14-foot waterfall island
- Primary suite features luxurious ensuite bathroom
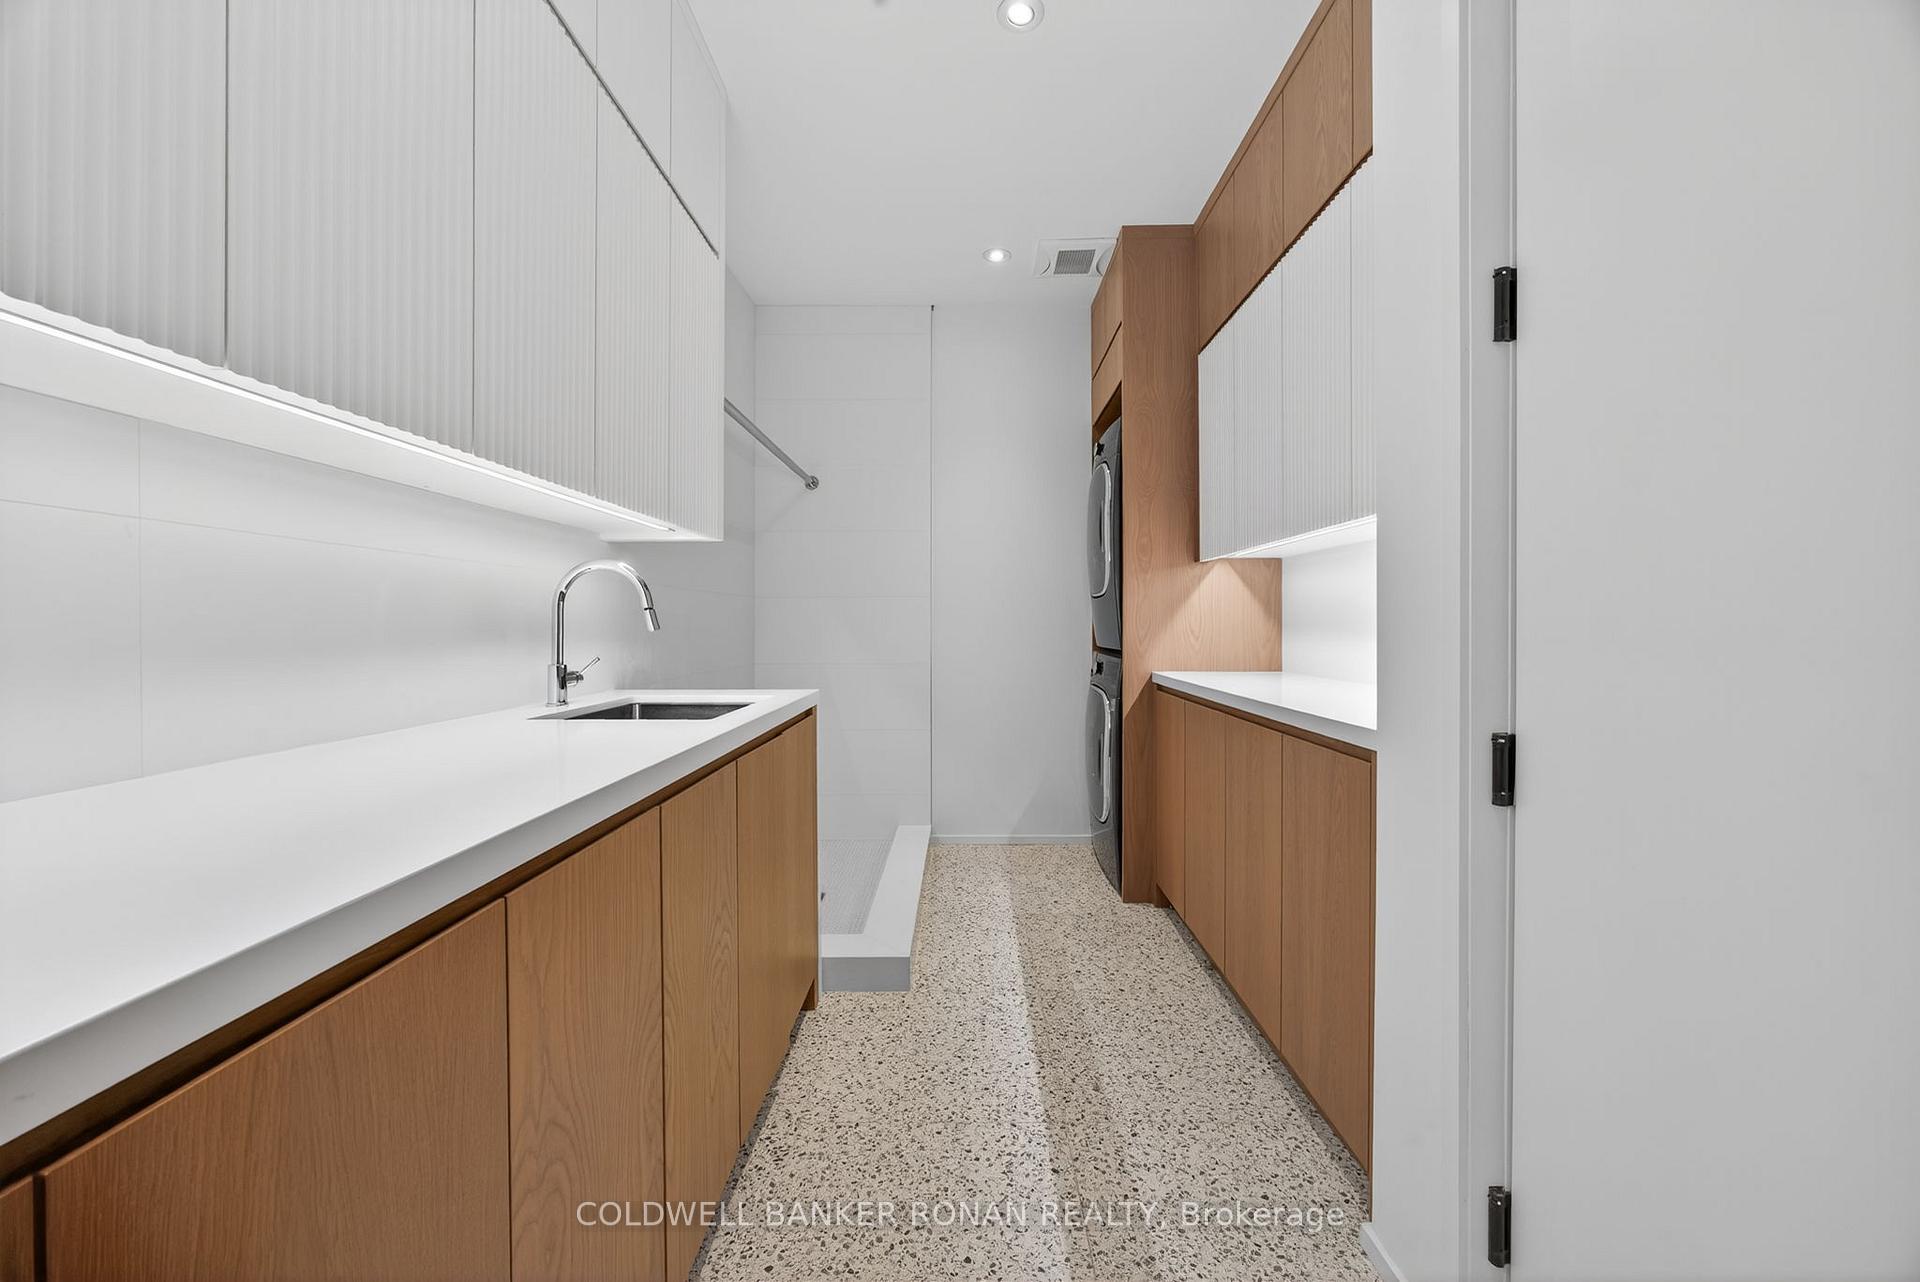
- Custom dog wash station in laundry room
- Built-in coffee maker and beverage fridge
- High-end finishes throughout the property
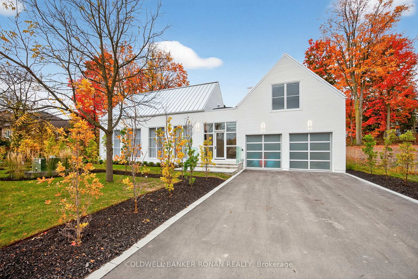
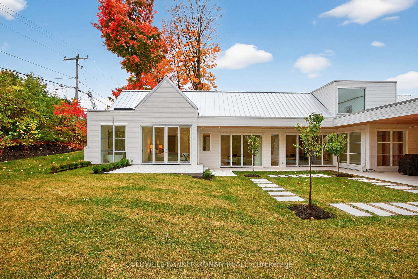
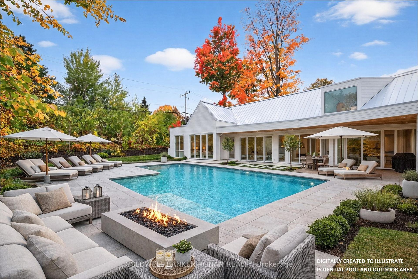
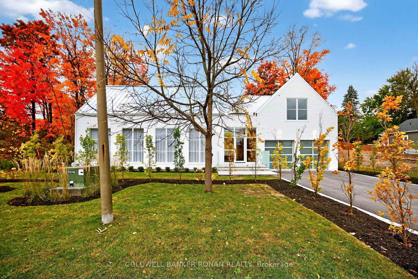
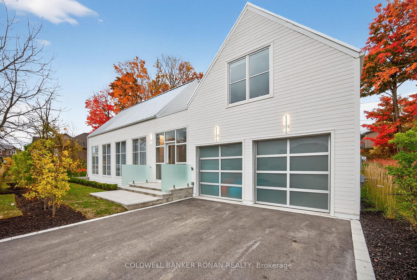
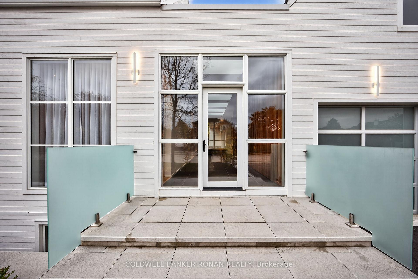
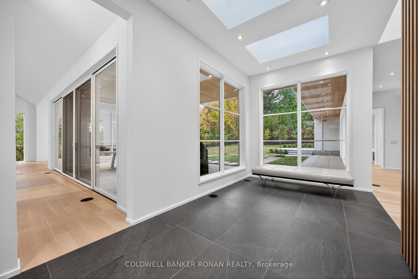
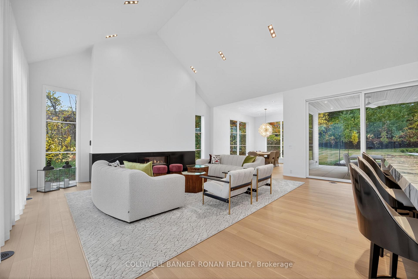
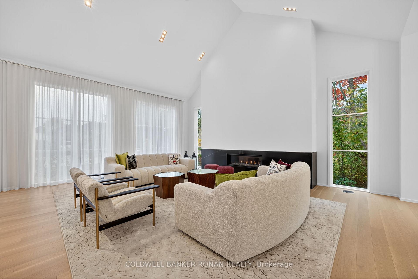
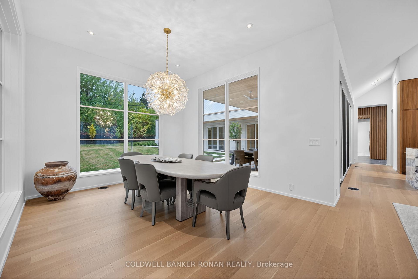
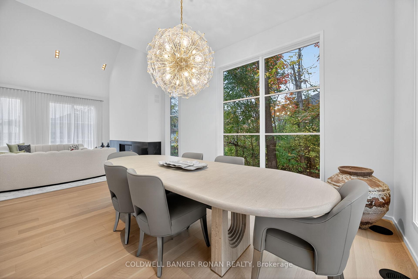
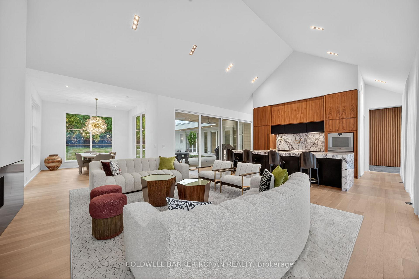
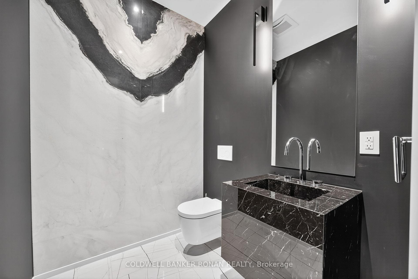
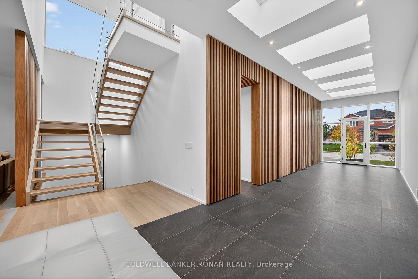
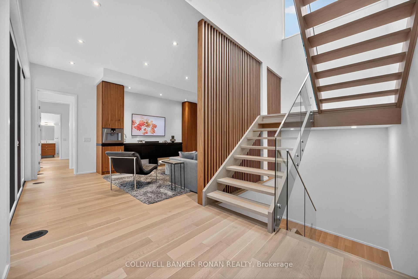
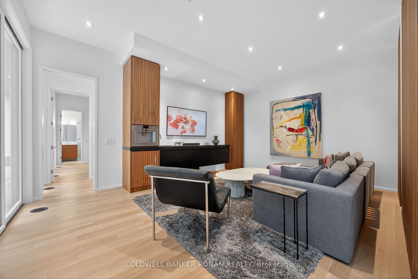
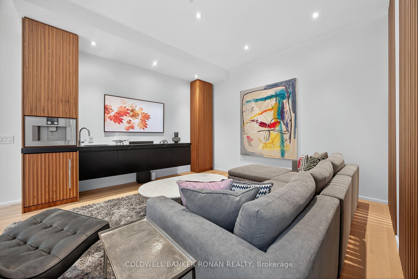
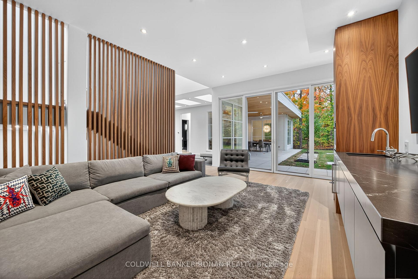
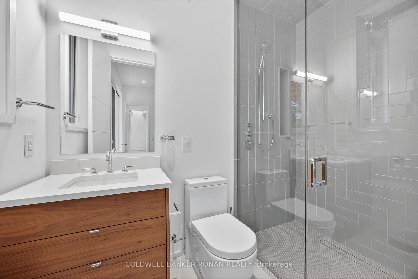
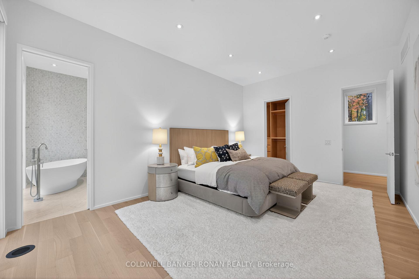
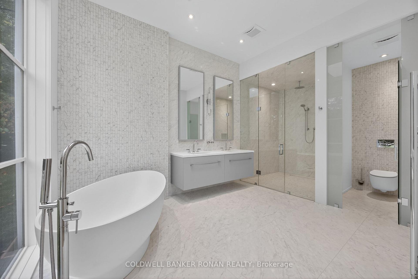
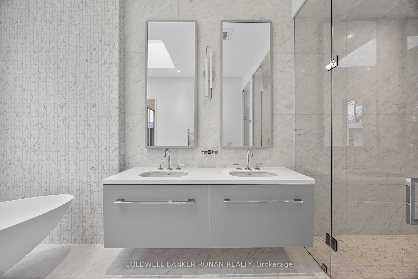
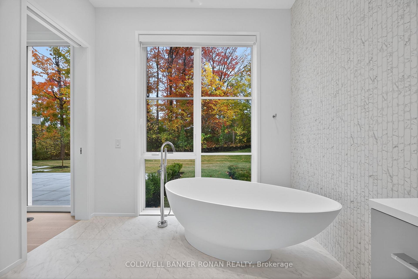
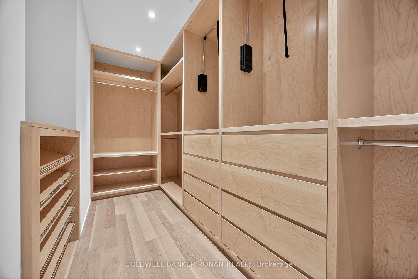
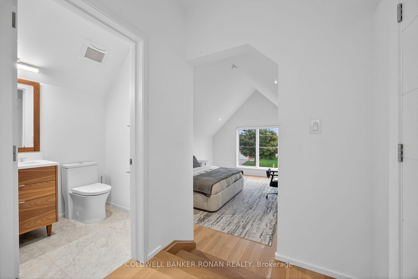
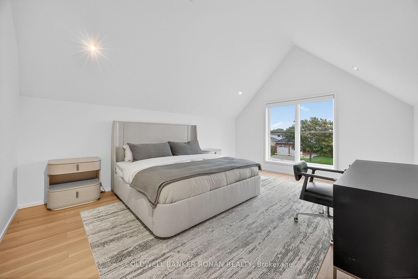
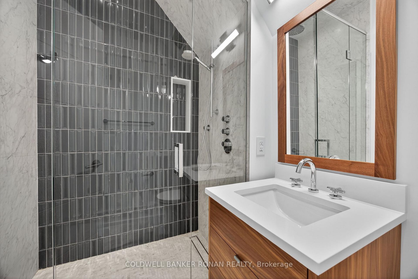
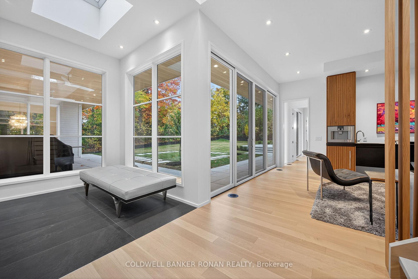
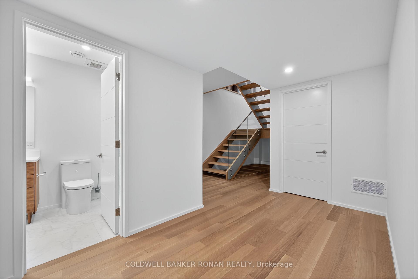
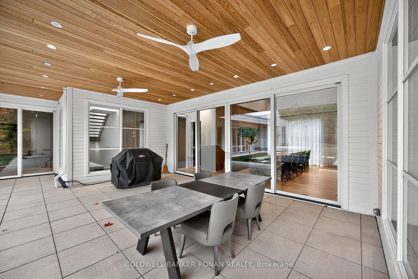
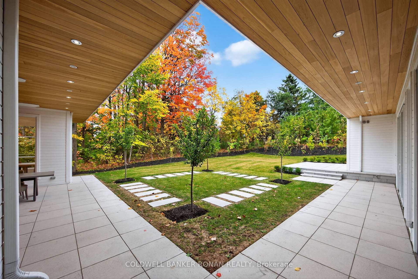
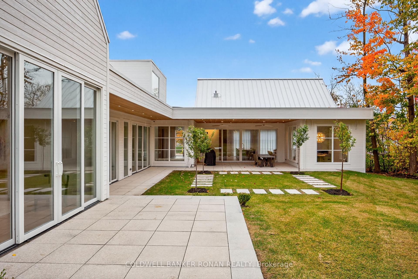
Luxury living in this breathtaking Forest View Home, crafted by Georgio Lolos Designs w/ interiors curated by ABella Design Inc. This stunning property is built with an eye for elegance & functionality. Step into the home through a custom wood slatted wall foyer. Six skylights flood the space with natural light. Open riser, Hollywood stairs w/ sleek glass railings lead to a private bedroom retreat over the garage. Specialty lighting highlights the grandeur of the 18-foot A-frame vaulted ceiling in the main living area, creating an inviting ambiance around the 50" gas fireplace clad in black soapstone. The home showcases 6' White Oak flooring throughout for a seamless & warm finish. The powder room impresses w/ a Starck wall-hung toilet, integrated marble sink & an exquisite book-matched Bianco Lasa marble wall. The heart of the home features a dream kitchen, equipped w/ walnut cabinetry, an impressive 14-foot waterfall island & a handcrafted 50' Julien sink. Grey Lilac marble adorns the kitchen & pantry, complemented by full-slab backsplashes. Cooking is elevated w/ a 36' Gaggenau induction cooktop, 30' Gaggenau wall oven, fully integrated 36' Thermidor fridge & Bosch dishwasher. The custom range hood & gold fixtures adds an elegant touch while a wine fridge in the pantry & a wall mounted pot filler over the stove round out the space's luxury. The TV lounge features a built-in Gaggenau coffee maker & beverage fridge, elegantly integrated into custom cabinetry & a sophisticated walnut accent wall. Each bedroom offers an ensuite bathroom & custom closets. Primary ensuite is a private oasis w/ custom wall hung vanity, a luxurious Knief, K-Stone tub, a wall-mounted AeT DOT 20 Italia toilet, an oversized shower towel warmer. Laundry room is carefully designed, with beautiful cabinetry, clothes drying area & a custom dog wash station. A must see property for those seeking a refined yet comfortable living experience.
Key Facts & Features
Property Costs
- Annual Property Tax Amount
- $9,375
- Land Transfer Tax Fee
- $28,375
- Basement Type
- Full, Finished
Interior Features
- Laundry Level
- Main Level
- Interior Extras
- Built-In Oven, Carpet Free, Primary Bedroom - Main Floor, Storage
- Fireplace/Stove
- Yes
- Fireplace Features
- Living Room, Natural Gas
- Elevator
- No
Exterior Features
- Exterior Extras
- Landscaped, Patio
- Pool
- None
- Property Features
- Golf, Hospital, Library, Park, Rec./Commun.Centre, School
Building
- Building Type
- Detached
- Building Style
- Bungaloft
- Approx Age
- 0-5
Construction
- Exterior Finish
- Hardboard
- Roof
- Metal
- Foundation Details
- Poured Concrete
- Special Designation
- Unknown
Lot
- Lot Front
- 75.00 ft
- Lot Depth
- 139.57 ft
Inclusions
- Inclusions
- All appliances, all electric light fixtures, all bathroom mirrors
Parking & Garages
- Garage Type
- Built-In
- Garage Spaces
- 2
- Parking Spaces
- 4
- Total Garage And Parking Spaces
- 6
Heating & Cooling
- Heat Source
- Gas
- Heat Type
- Forced Air
- Air Conditioning
- Central Air
- Water
- Municipal
- Sewers
- Sewer
- Natural Gas
- Yes
- Hydro
- Yes
- Telephone
- Yes
- Bedrooms
- 3
- Washrooms
- 5
- Kitchens
- 1
- Family / bonus room
- Yes
Room sizes
- Kitchen—Main level, Pantry, W/O To Patio, Hardwood Floor
- Foyer—Main level, Skylight, Pot Lights
- Family Room—Main level, Hardwood Floor, Pot Lights, Wet Bar
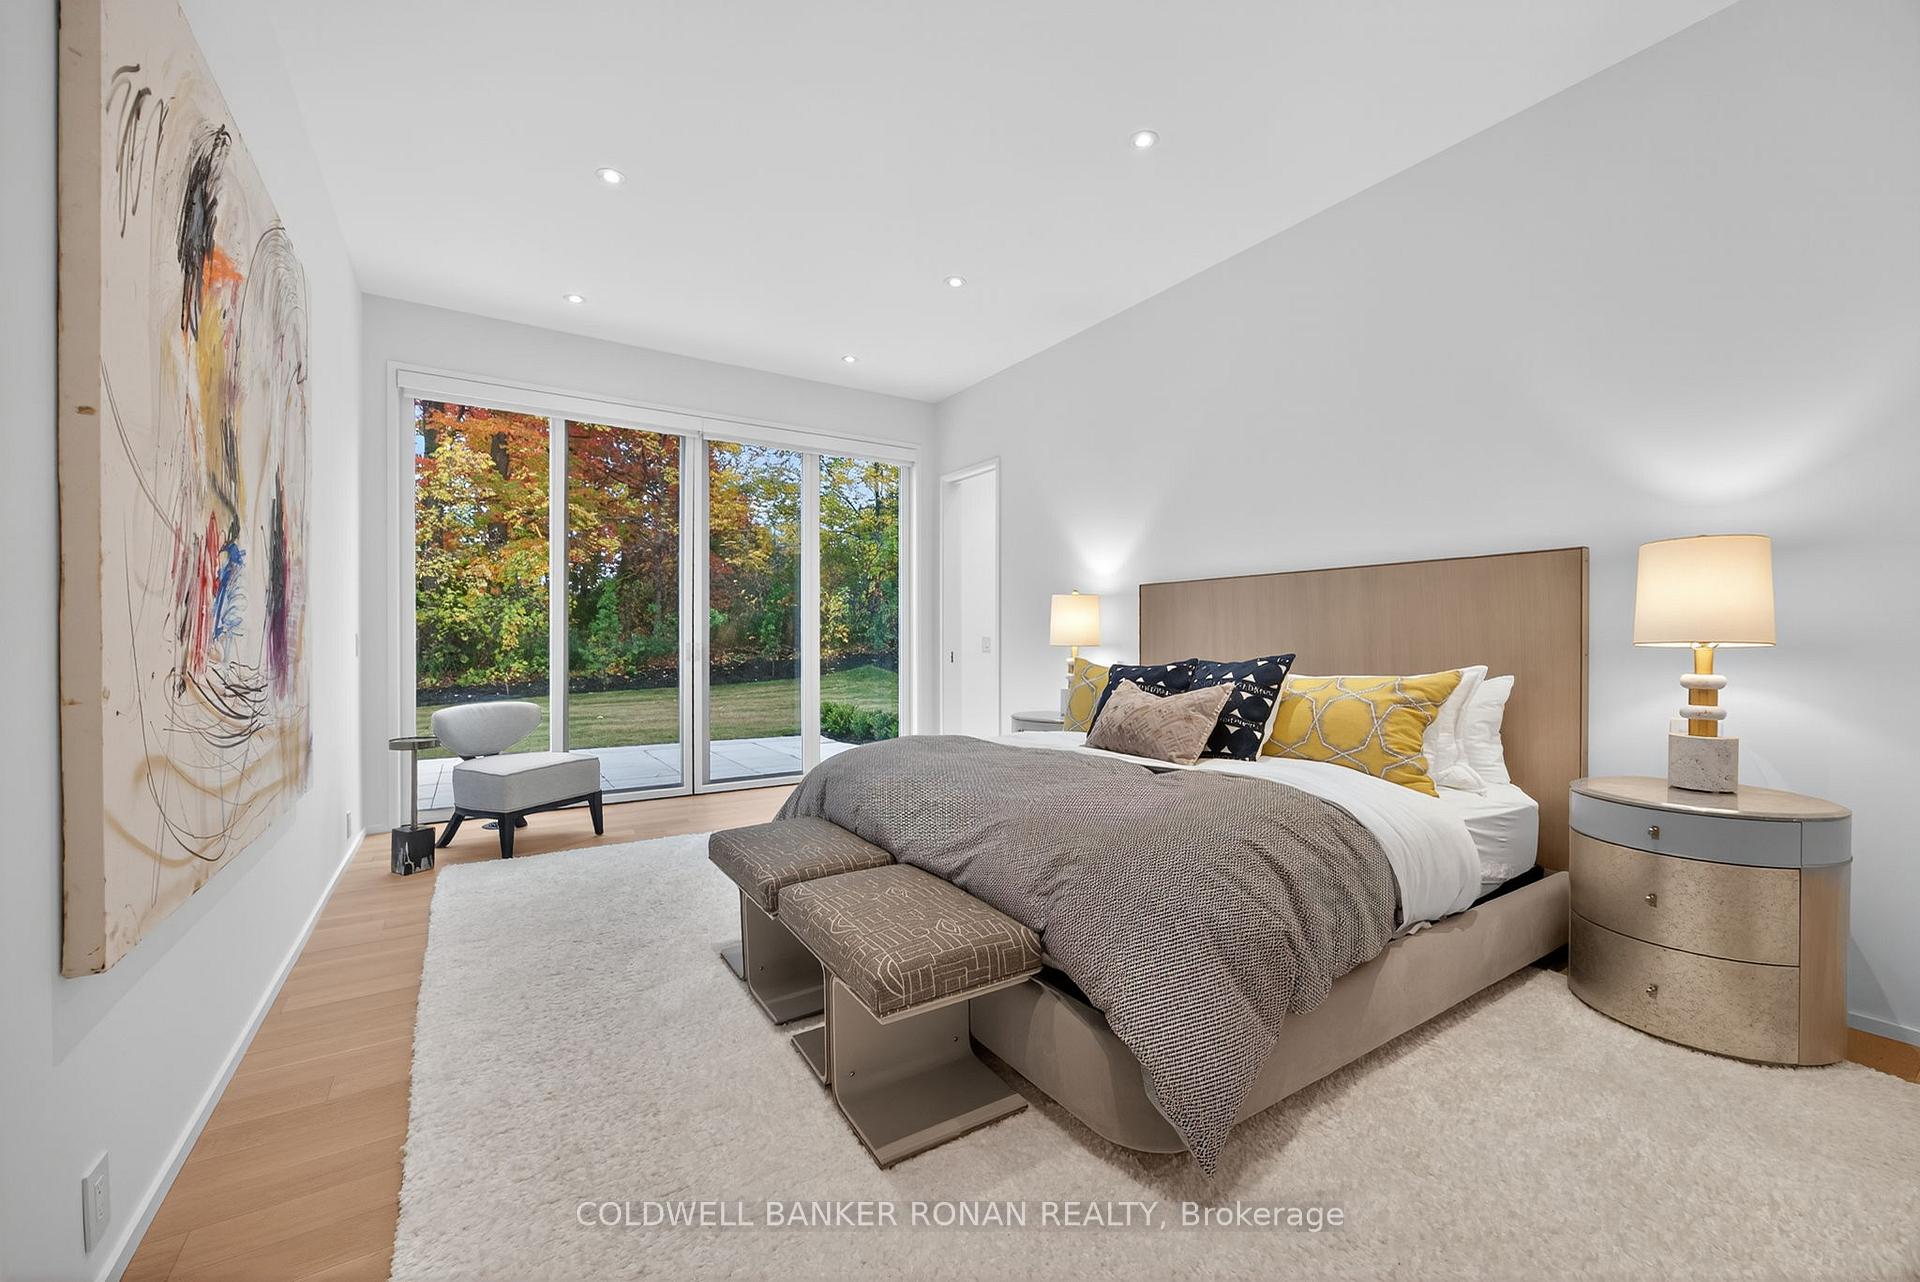
- Primary Bedroom—Main level, W/O To Yard, Ensuite Bath, Walk-In Closet(s)
- Bedroom—Upper level, Vaulted Ceiling(s), Ensuite Bath, Hardwood Floor
- Dining Room—Main level, Hardwood Floor, Pot Lights
- Living Room—Main level, Vaulted Ceiling(s), Fireplace, Open Concept
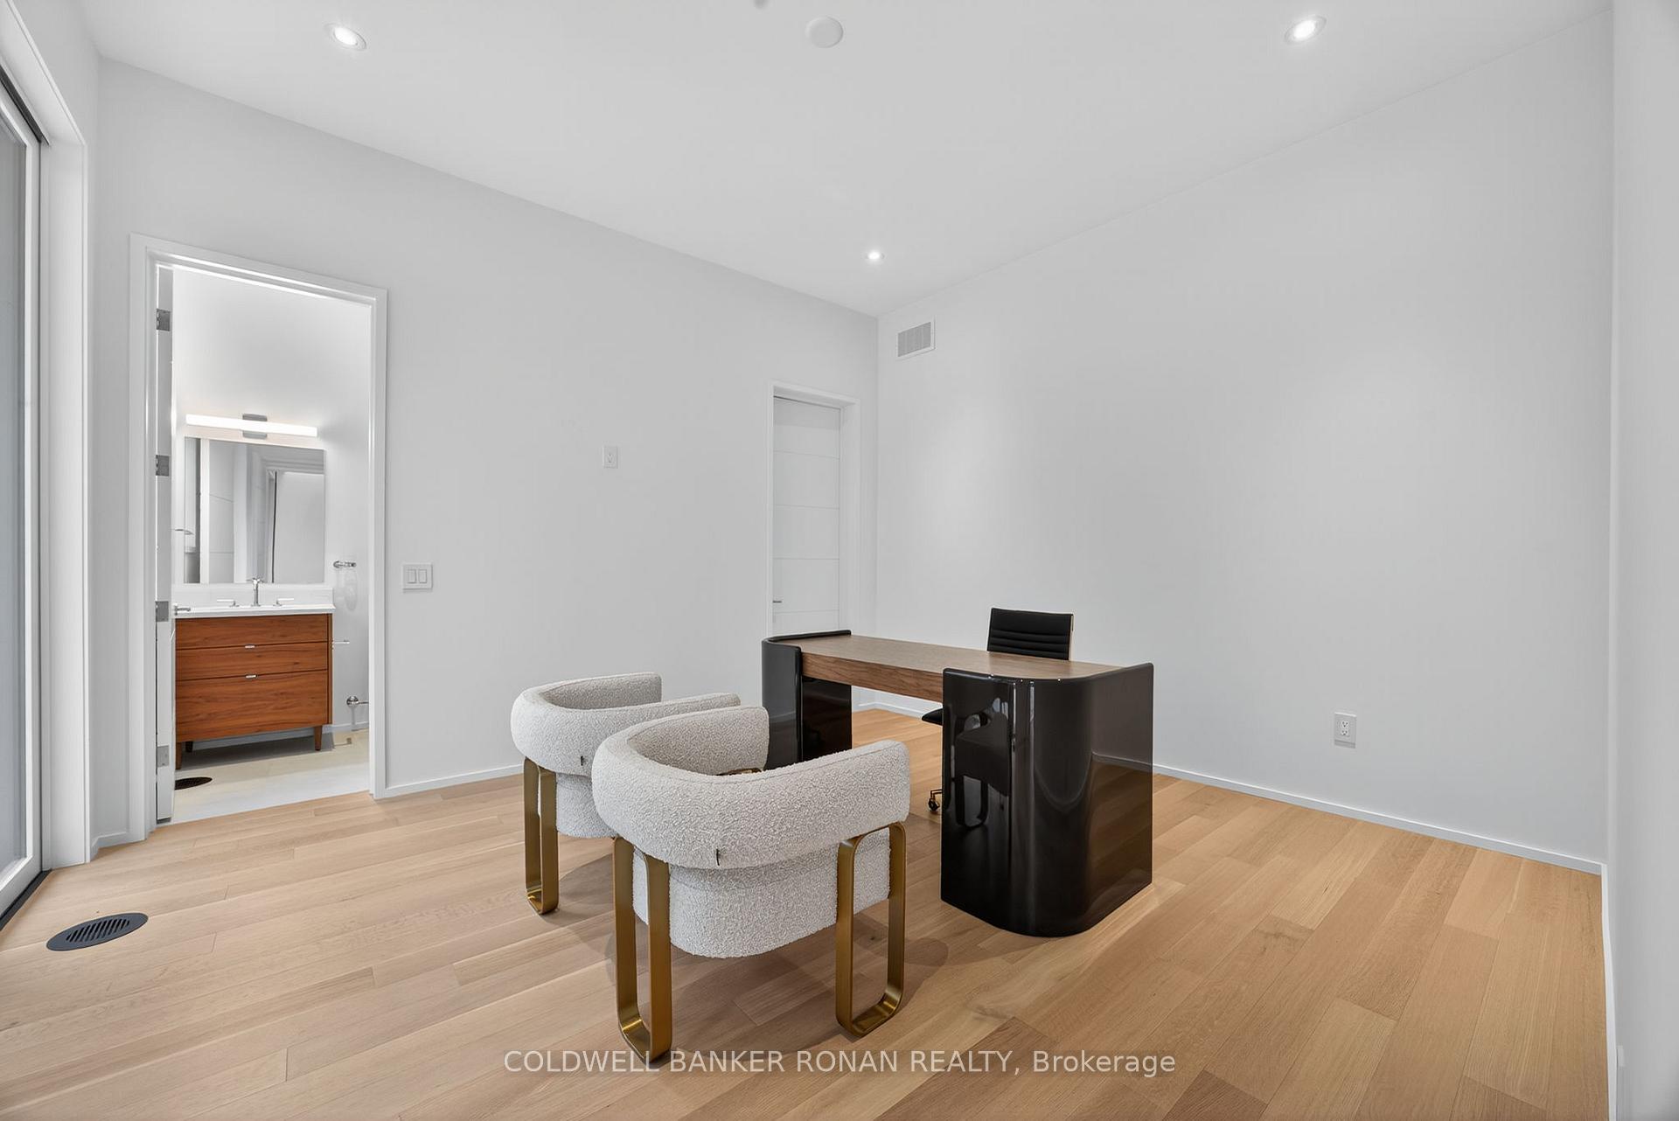
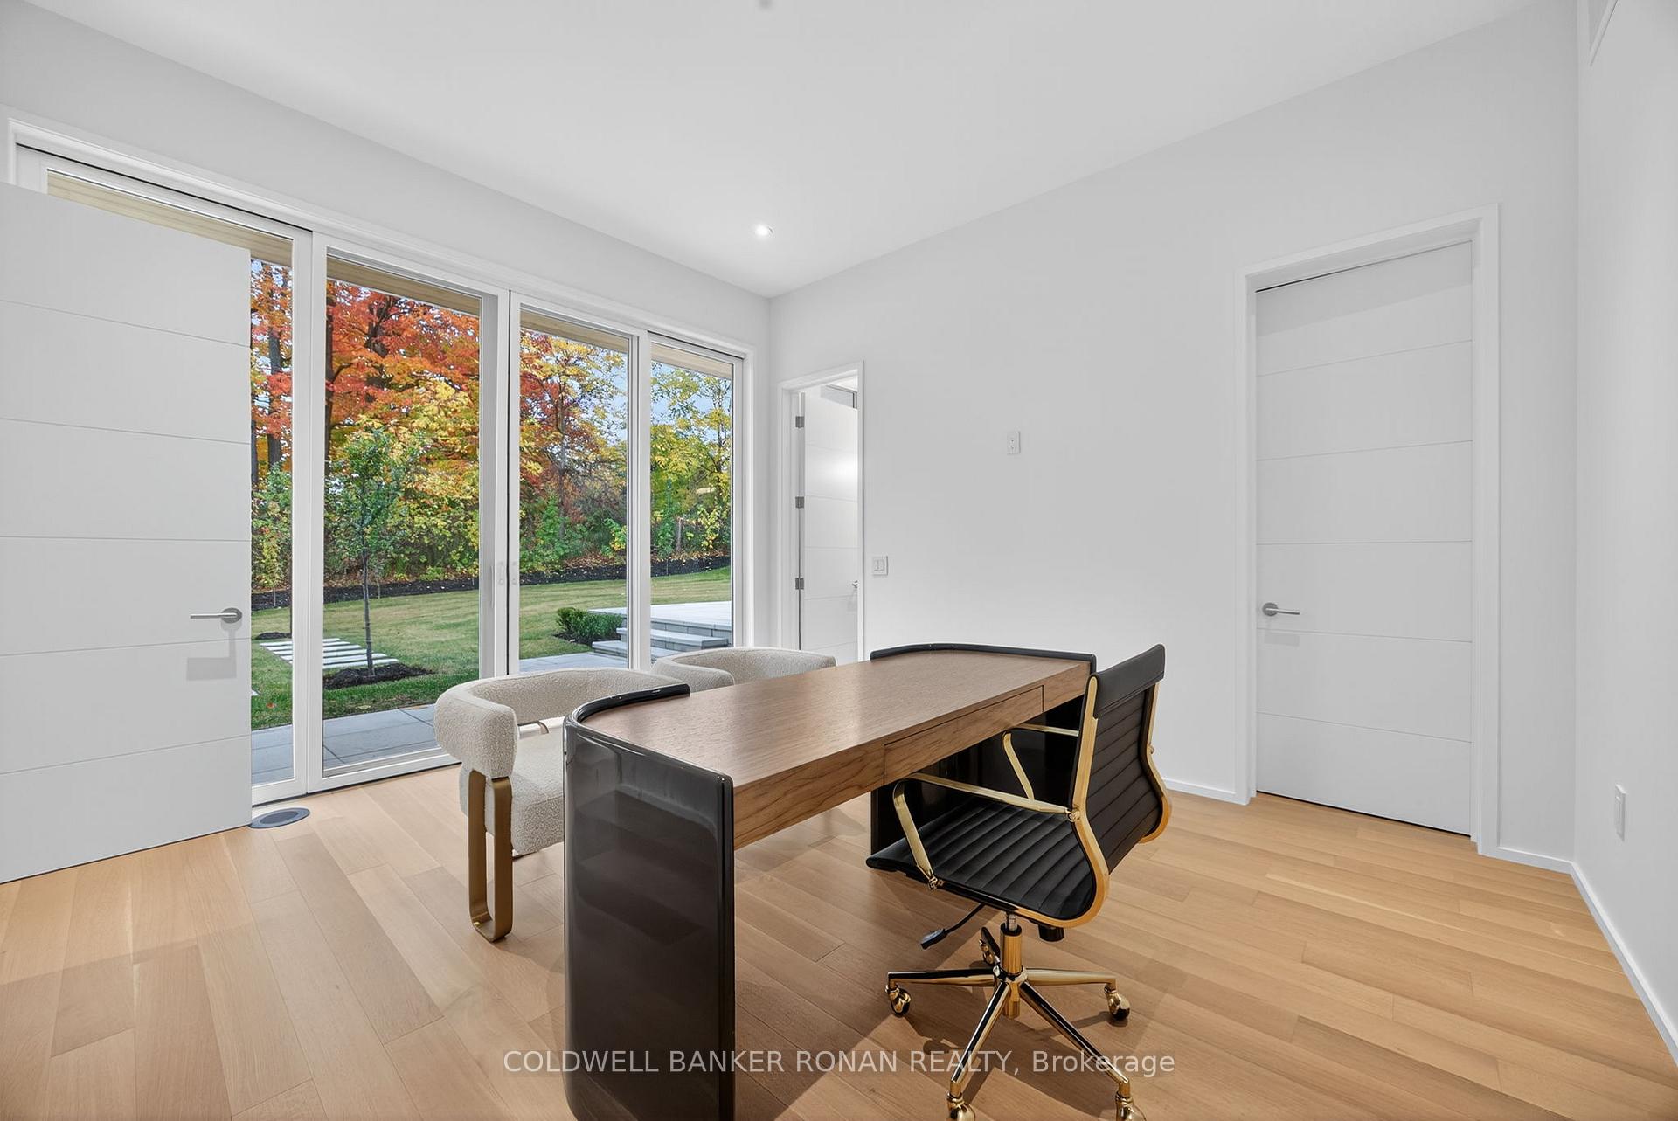
- Bedroom—Main level, W/O To Yard, Ensuite Bath, Closet
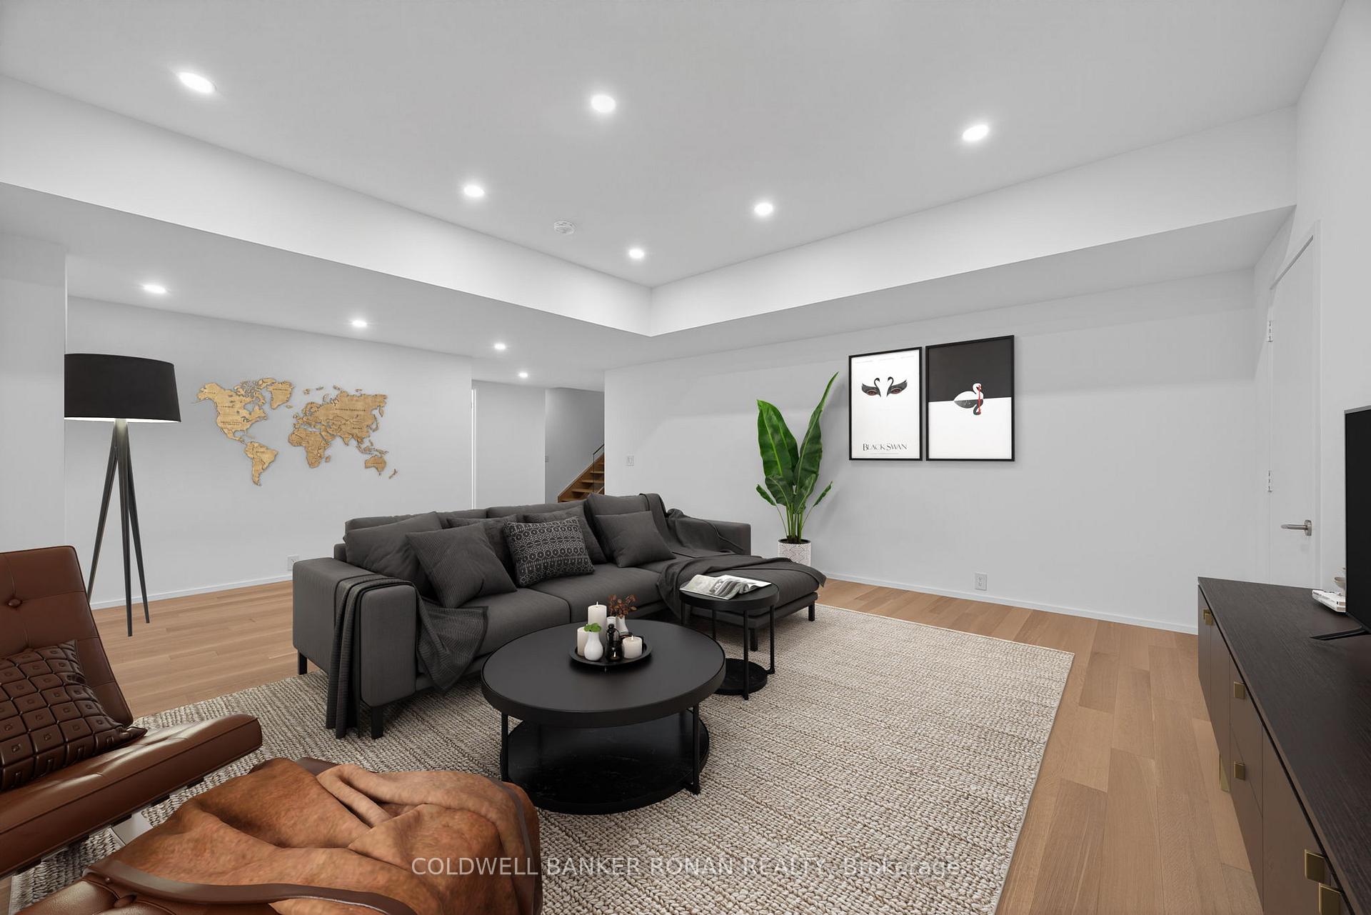
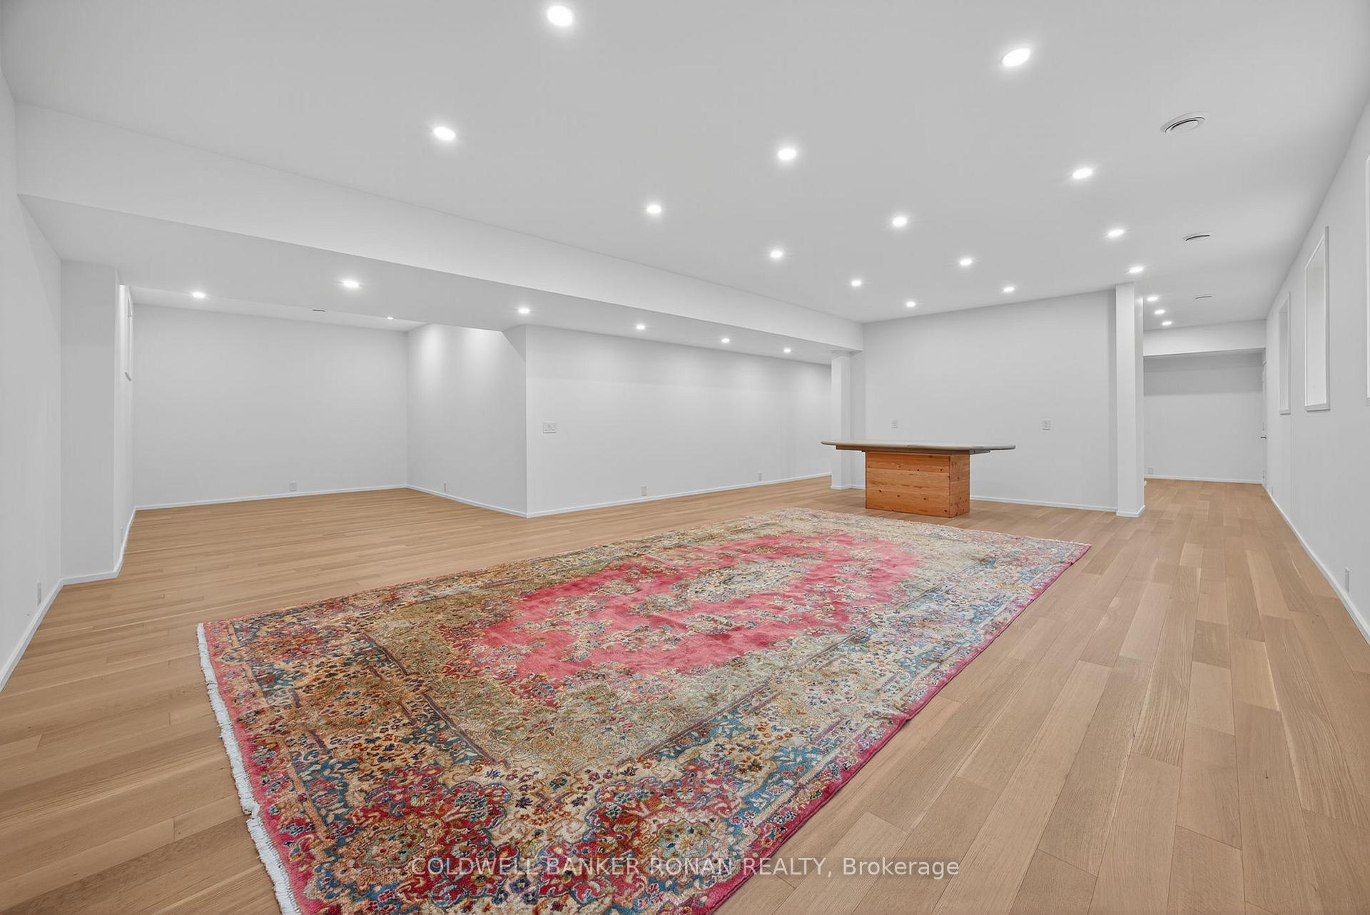
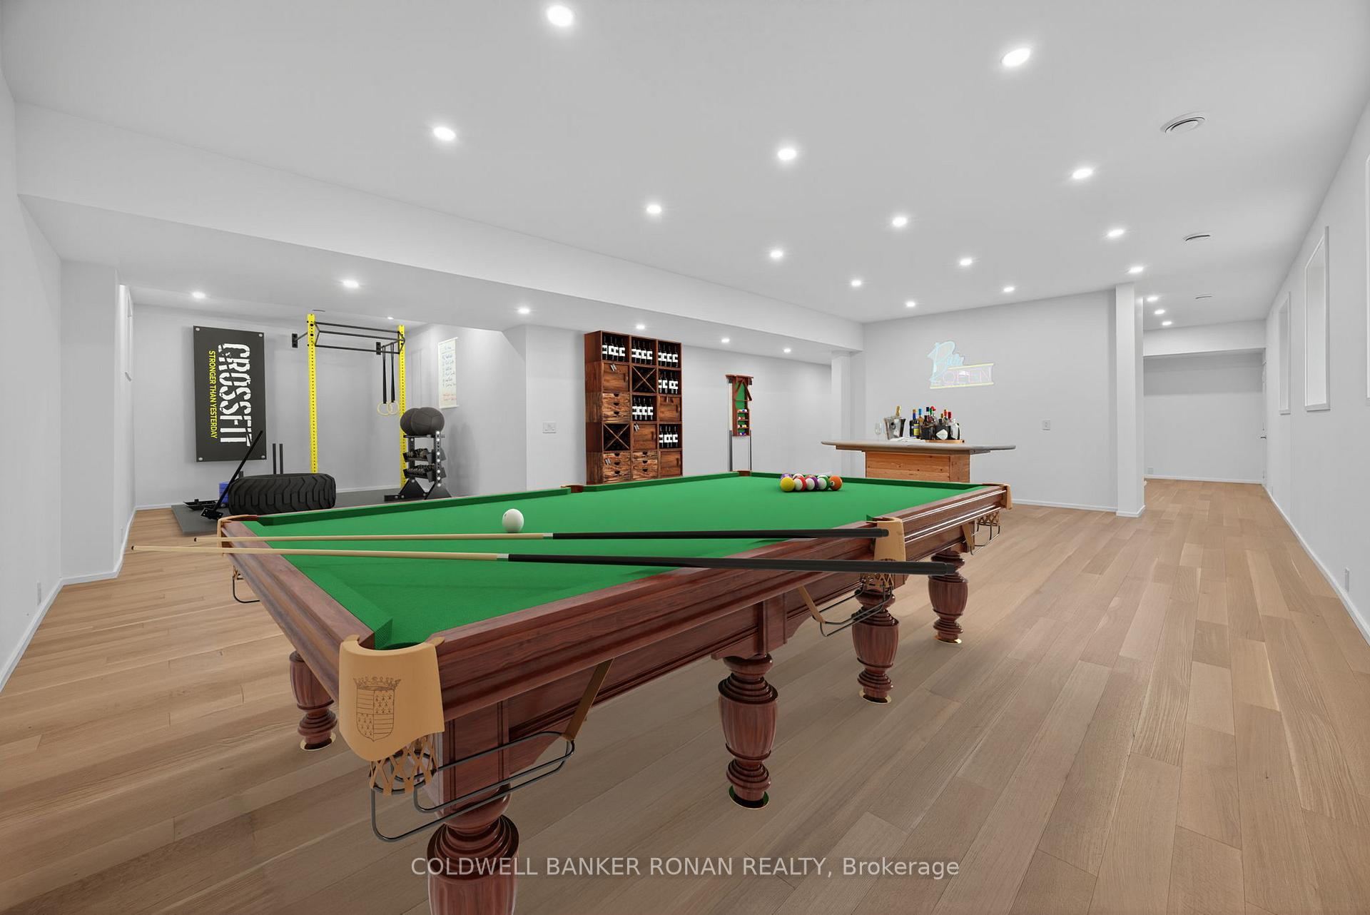
- Recreation—Lower level
Washrooms
- 2-piece, Main
- 3-piece, Main
- 5-piece, Main
- 3-piece, Upper
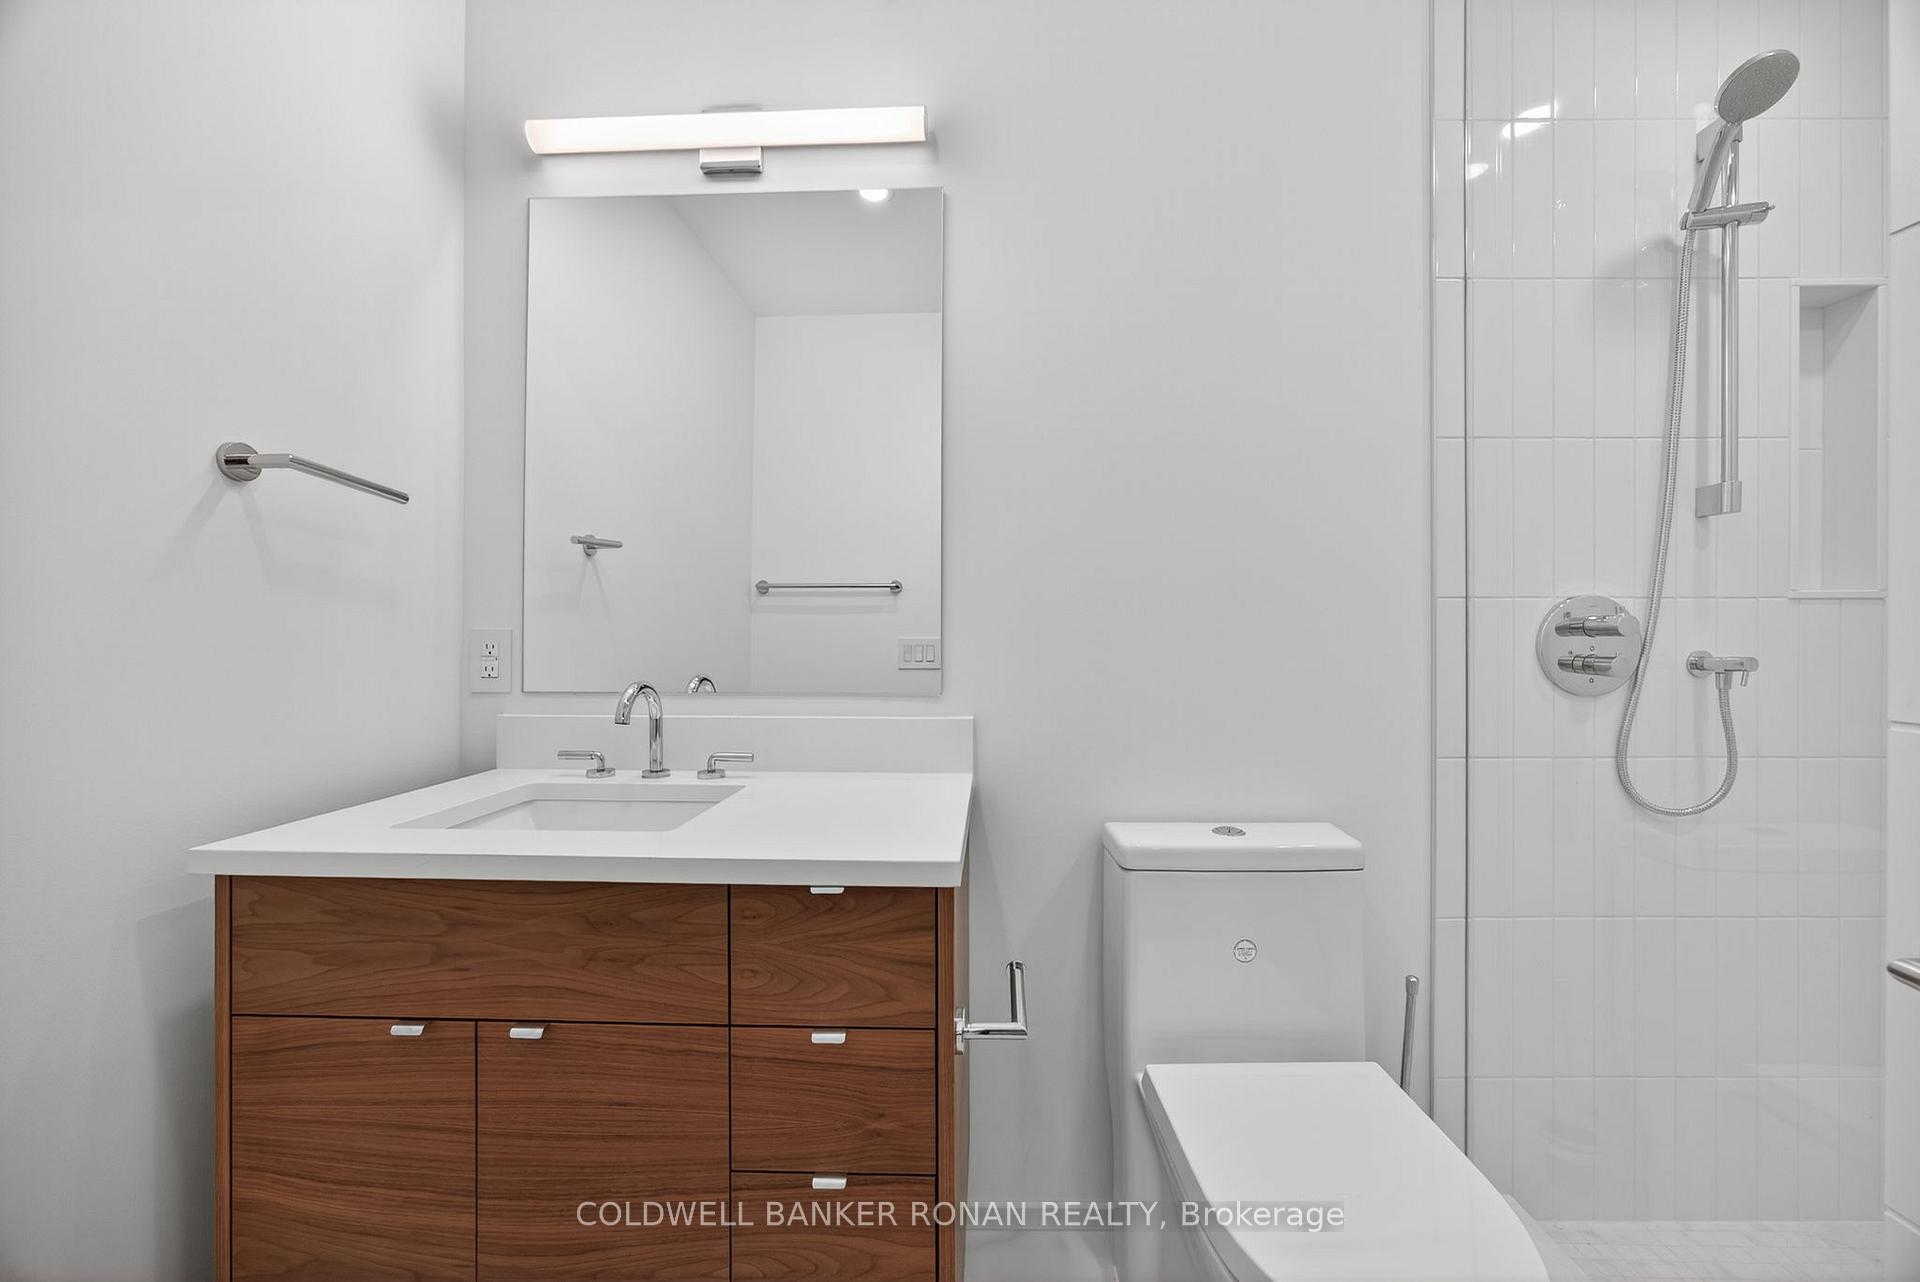
- 3-piece, Lower
- Municipality
- New Tecumseth
- Neighbourhood
- Alliston
- Main cross streets
- Banting Dr - Gray Ave
- Directions
- Banting Dr - Gray Ave
- MLS® number
- N14013760
- Data source
- Toronto Regional Real Estate Board
- Listed on
- 2026-10-13
- Updated on
- 2026-10-14
- Days on market
- 2 days
- Possession type
- Flexible
- Co-op commission
- 2.5% + HST
- Seller
- Listed by
- COLDWELL BANKER RONAN REALTY
Home Market Value
Current home valuation for 9 Gray Avenue, New Tecumseth, Alliston, New Tecumseth, ON. Listed for $1,595,000
HOMEH Estimate
$1,754,500
Estimated Sales Range
$1,052,700 - $2,456,300
HOMEH Estimate for 9 Gray Avenue, New Tecumseth, Alliston
Calculated with a real agent's CMA method — 45+ years of experience, codified. Not an AI guess.
For the owner
Is this your home? Track its value.
Get this home's HOMEH Estimate by email once a month, with how many homes are for sale around you.
Mortgage Payment Calculator
Compare up to 4 down payment scenarios
20% required for homes $1.5M or more
$319,000
| Scenario 1 | Scenario 2 | Scenario 3 | Scenario 4 | |
|---|---|---|---|---|
−Down payment | % $ | % $ | % $ | % $ |
+CMHC insurance | $0 | $0 | $0 | $0 |
=Total mortgage | $1,276,000 | $1,196,250 | $1,116,500 | $1,036,750 |
Amortization | ||||
Mortgage rate | % | % | % | % |
| Payment frequency | ||||
=Mortgage payment | $6,230monthly | $5,841monthly | $5,451monthly | $5,062monthly |
Land Transfer Tax
$28,375
$28,375
Around this home
Data provided by OpenStreetMap & Fraser Institute School Rankings
Ask HOMEH
New!Hi there!
👋Text or call (416) 301-9001
Recommended for you
Based on homes you've looked at.
No recommended properties found.
Nearby similar homes
No nearby properties found.
More real estate resources
Other homes nearby
Explore this area
Nearby neighbourhoods
No nearby listings available.