
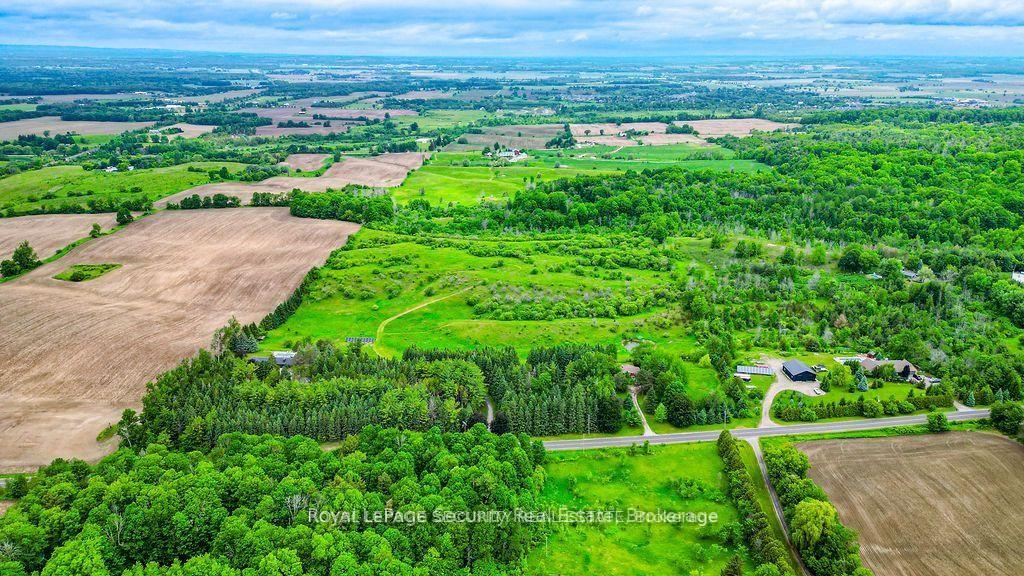
6348 6th Line
New Tecumseth (Rural New Tecumseth), ON L0G 1W0
- 3Bedrooms
- 3Bathrooms
- 3Garage
- 2500–3000Sq Ft
- $10,567Tax
- 780×2,125 ftLot Size
 Free EstimateSee Free Estimate Report

Sale & Price History for 6348 6th Line, New Tecumseth, Rural New Tecumseth
| Start Date | End Date | Price | Event | MLS# |
|---|---|---|---|---|
| No listing history available | ||||
Real estate boards require you to or to see the full details of this property.
*Sold prices and complete sale & price history are regulated data. Under the Trust in Real Estate Services Act, 2002 (TRESA) and the rules of the Real Estate Council of Ontario (RECO), and pursuant to the Multiple Listing Service® rules of the Canadian Real Estate Association (CREA) and the Toronto Regional Real Estate Board (TRREB), this information may be shown only to registered users who have agreed to the applicable terms of use (a Virtual Office Website, or "VOW," arrangement). HOMEH Inc., Brokerage therefore provides it to signed-in members only. Creating an account is free and takes under a minute.
About 6348 6th Line, New Tecumseth, Rural New Tecumseth
Summarized Description
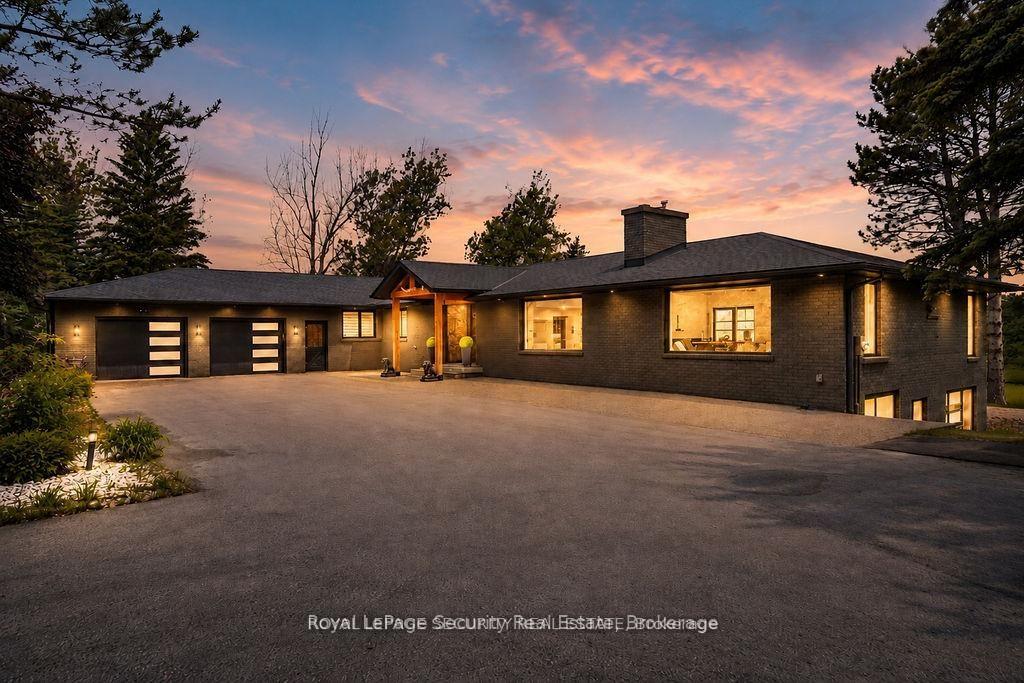
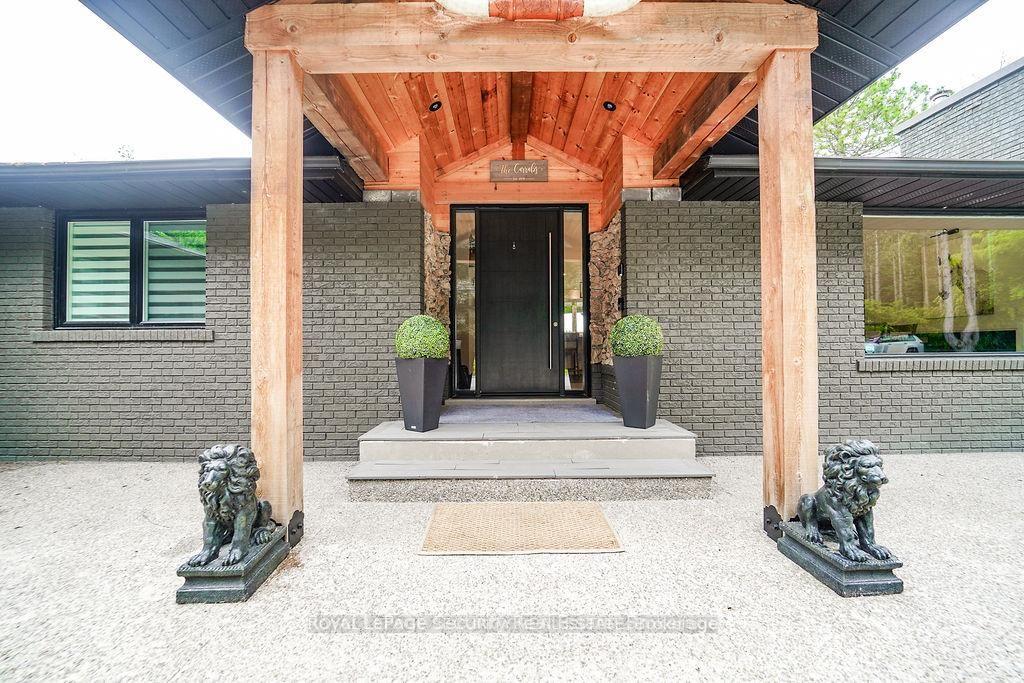
- Rare 62-acre countryside estate with privacy
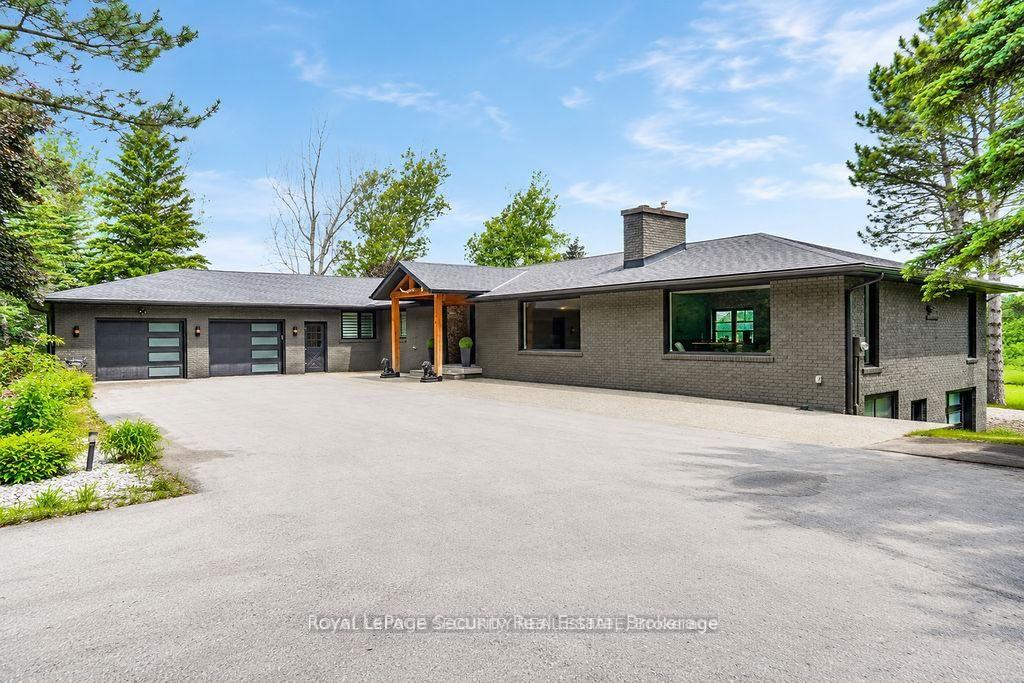
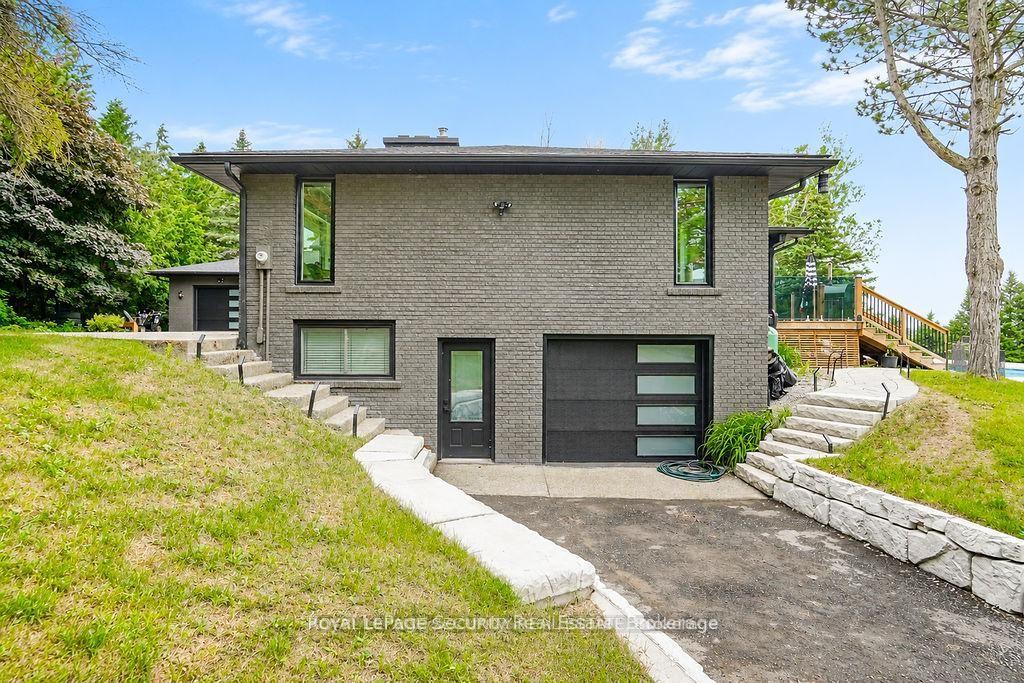
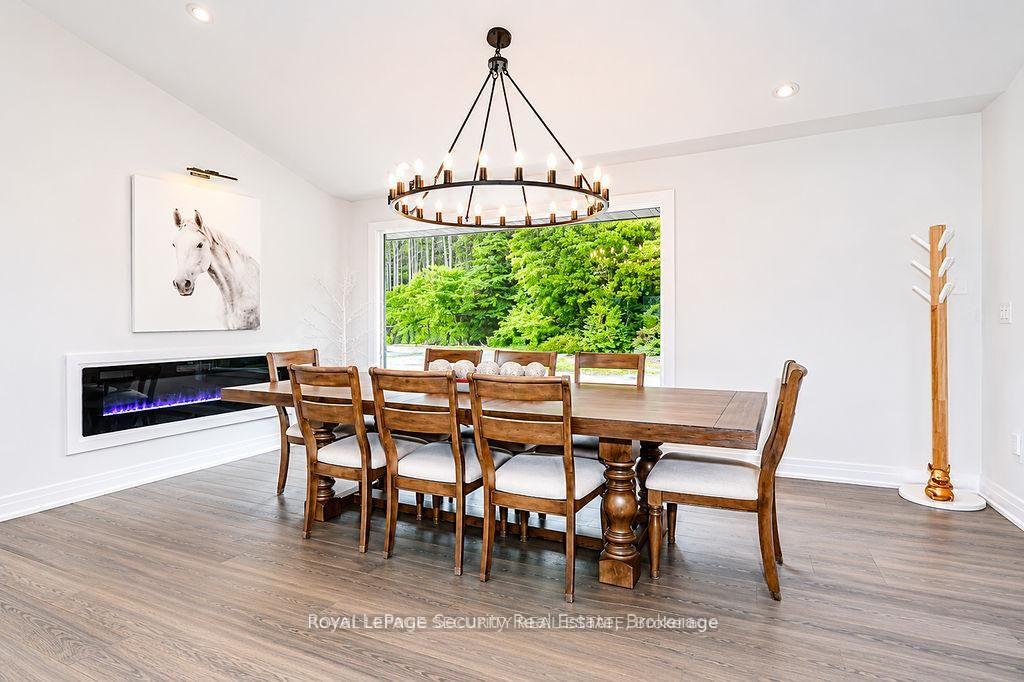
- Extensively renovated bungalow with modern features
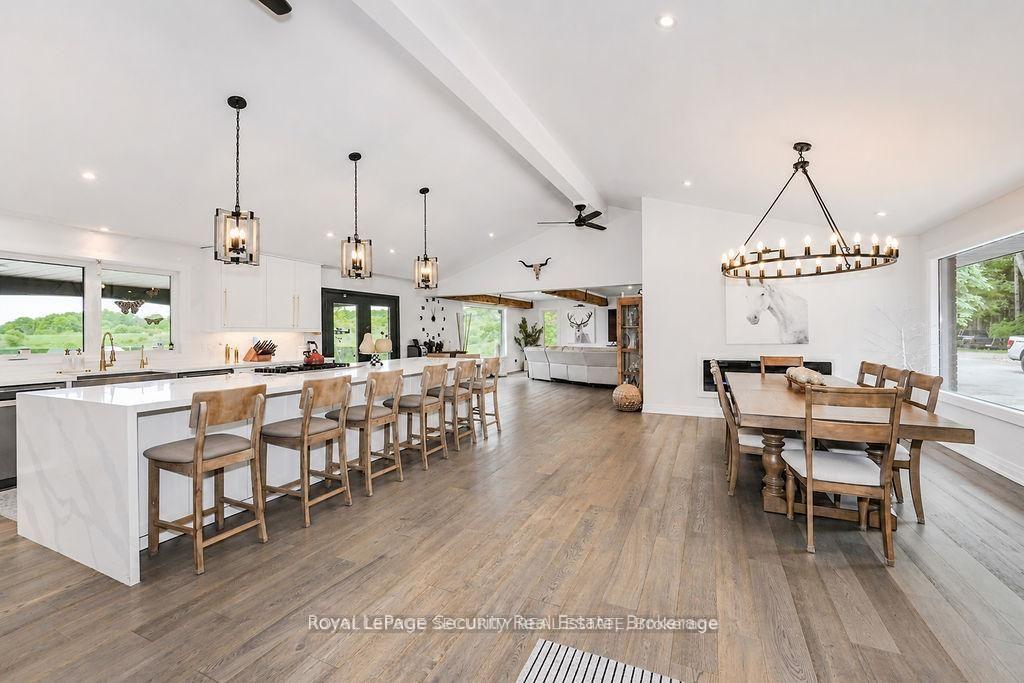
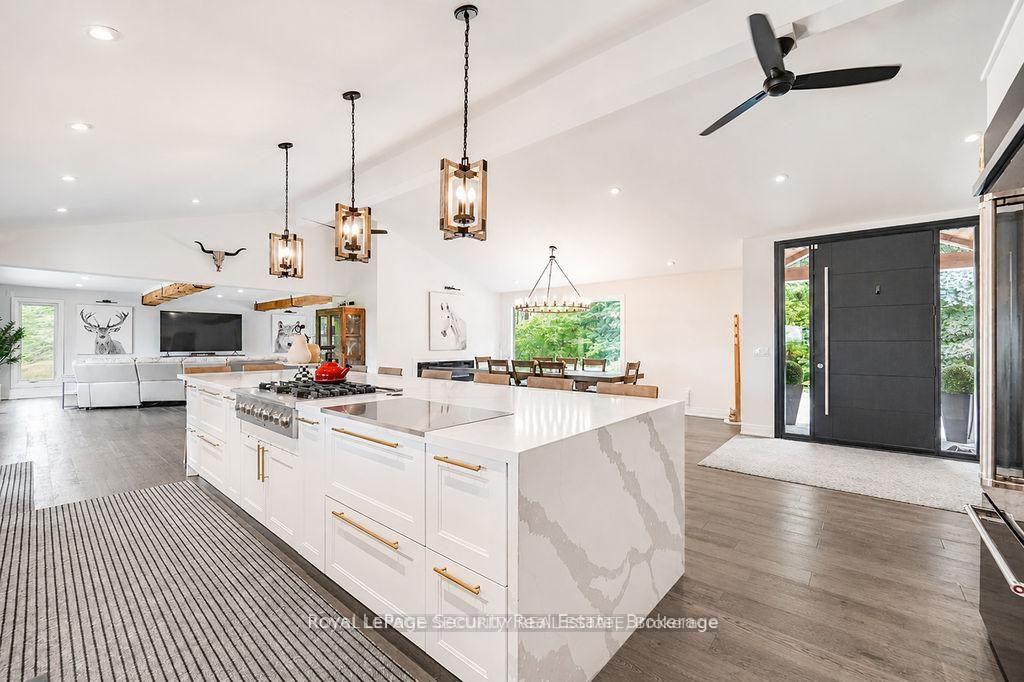
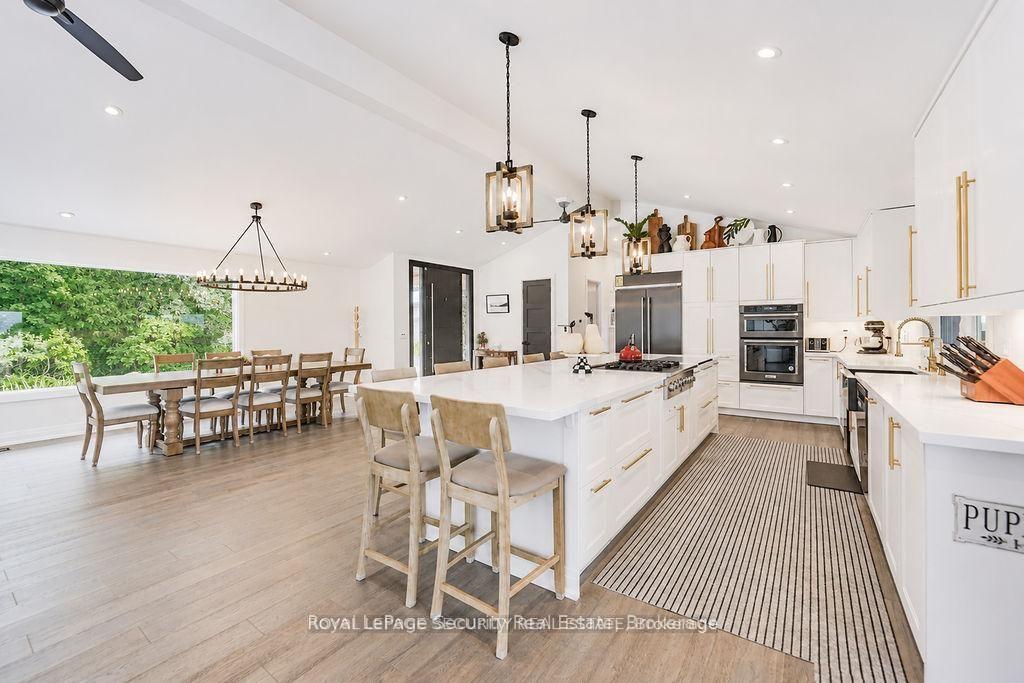
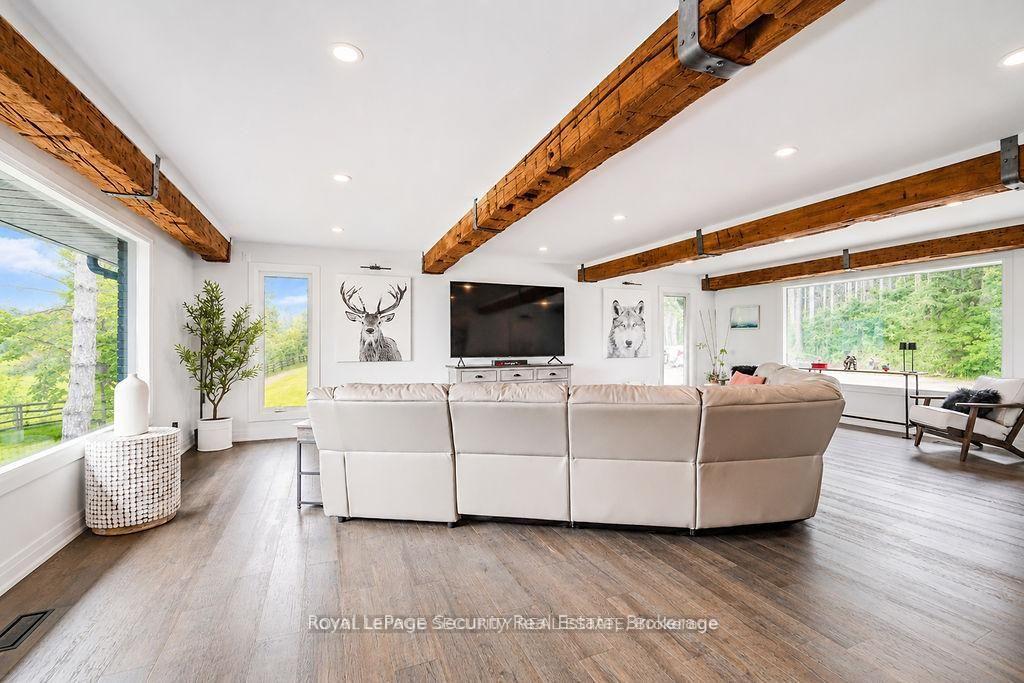
- Open-concept design perfect for entertaining
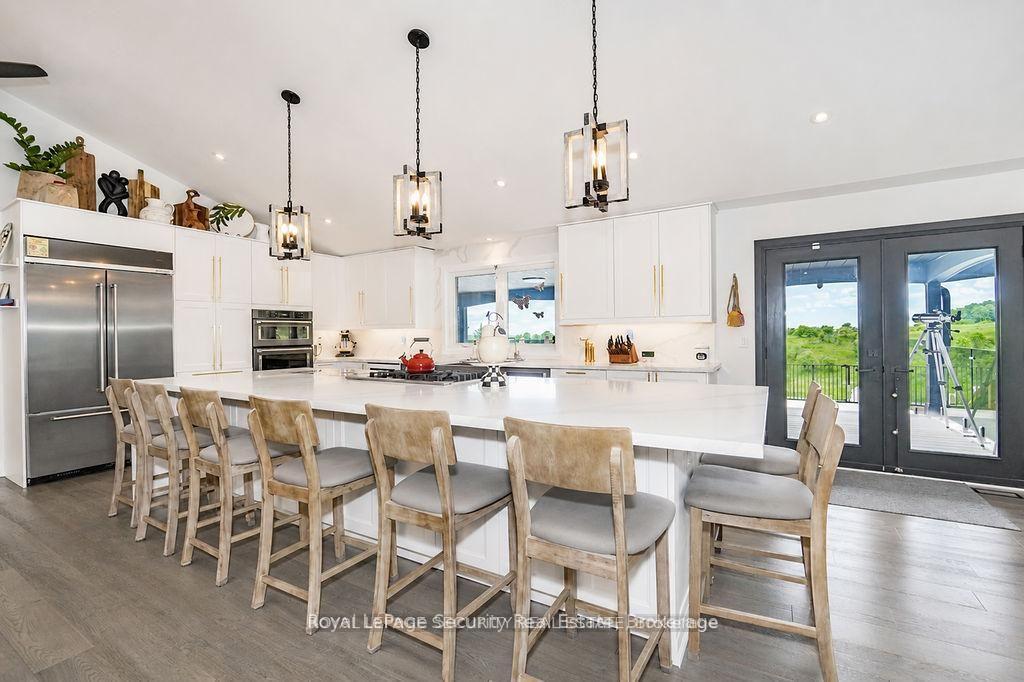
- Chef's kitchen with premium appliances and waterfall island
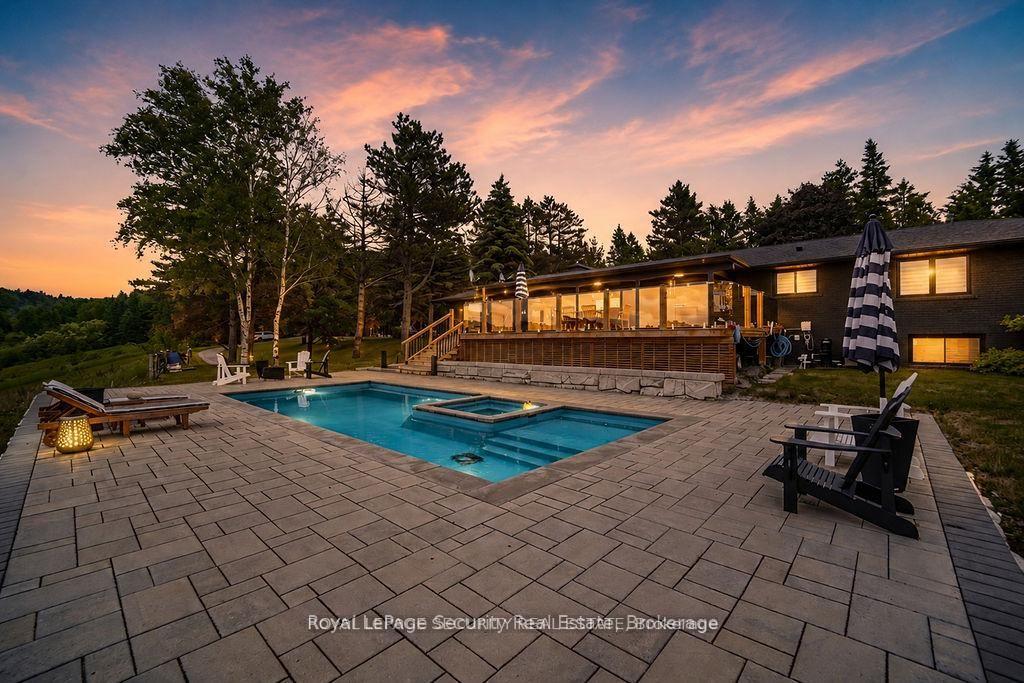
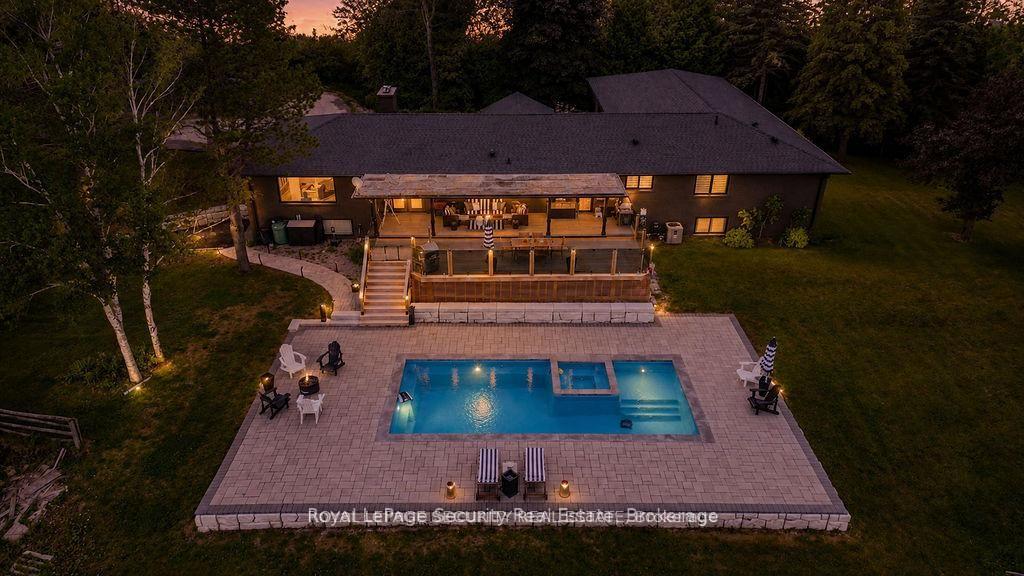
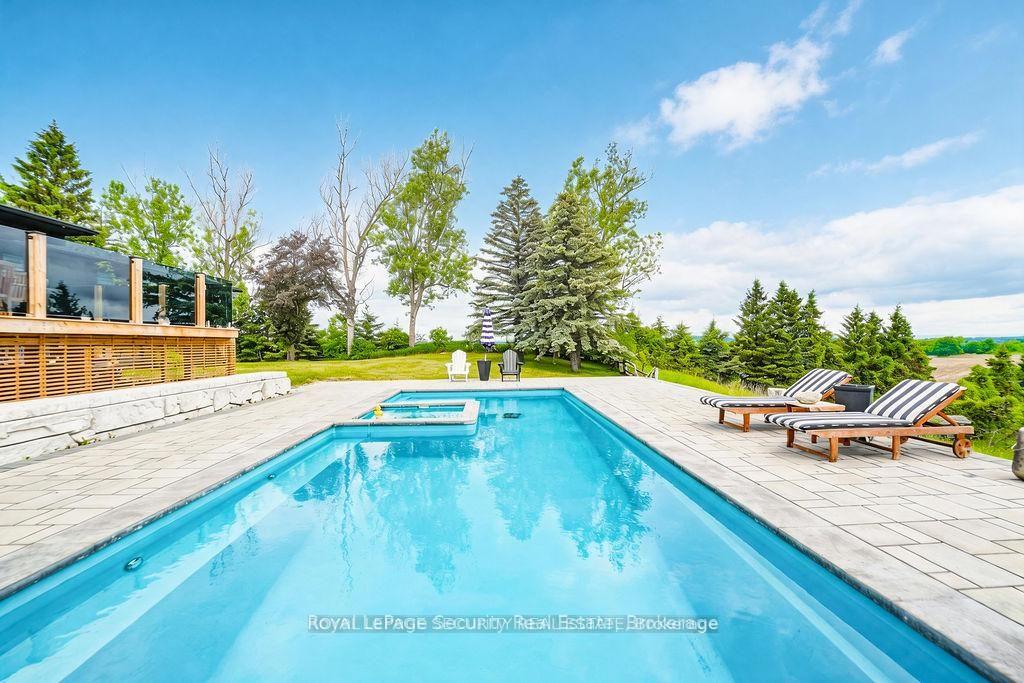
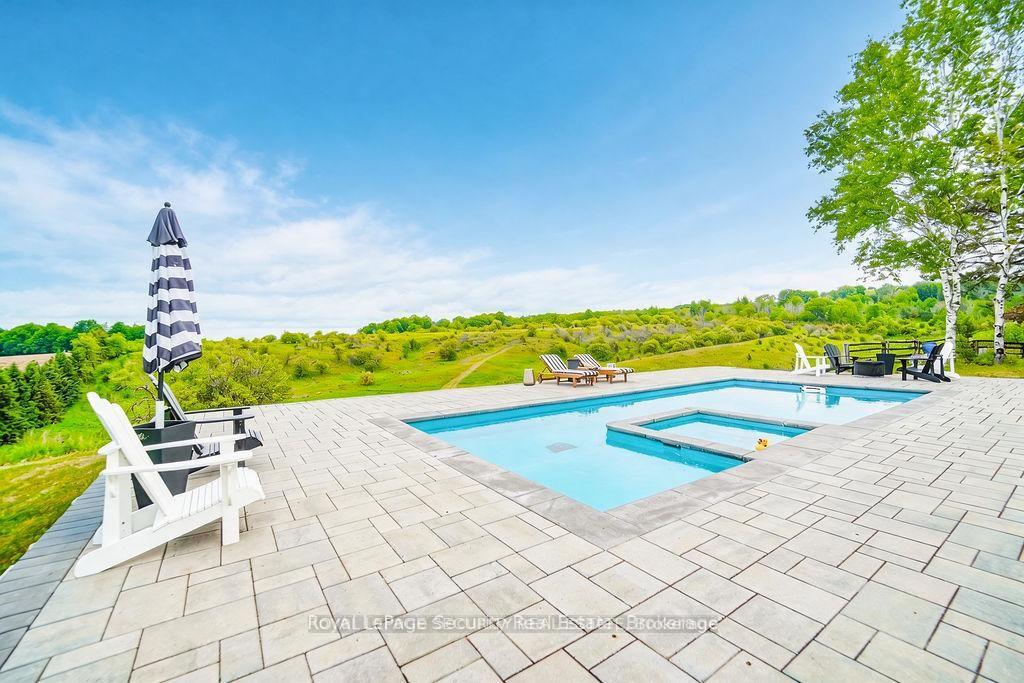
- Heated saltwater pool and landscaped outdoor space
- Geothermal heating and solar panels for efficiency
- Panoramic views of the surrounding countryside
- Ideal for multigenerational living and entertaining
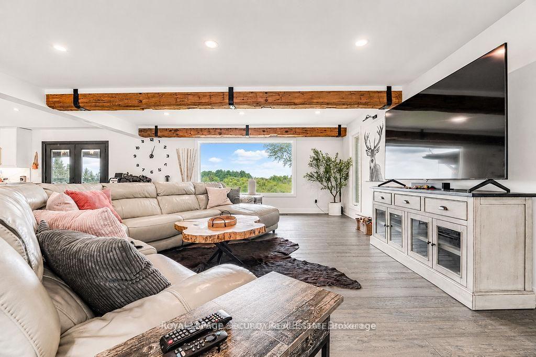
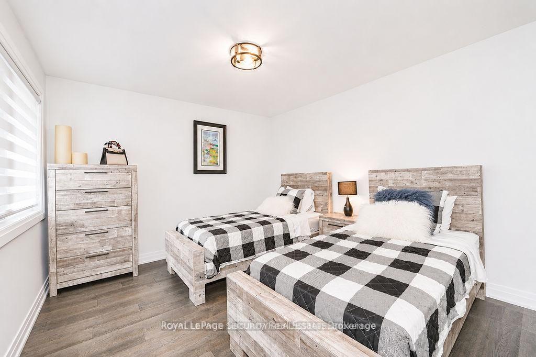
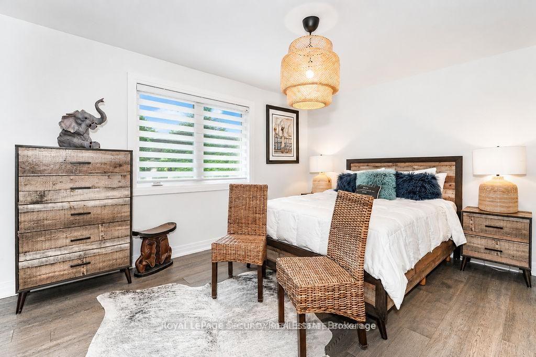
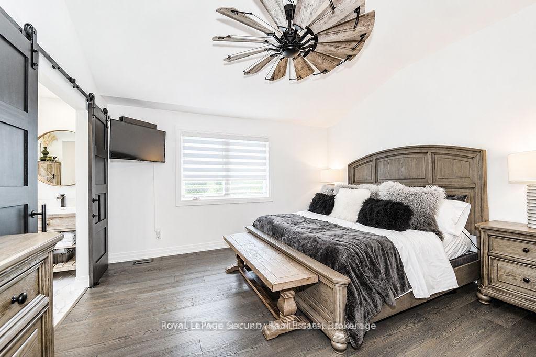
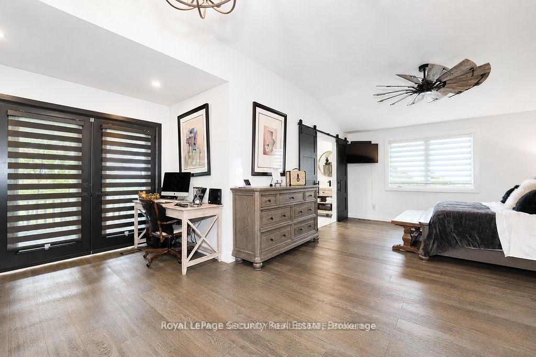
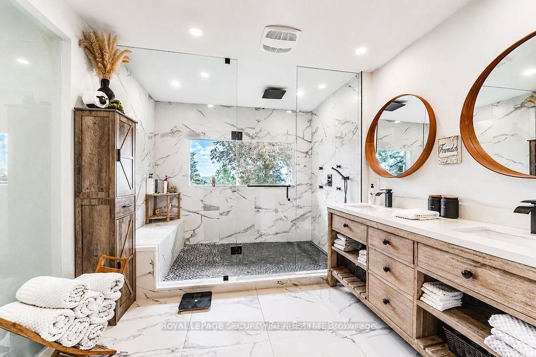
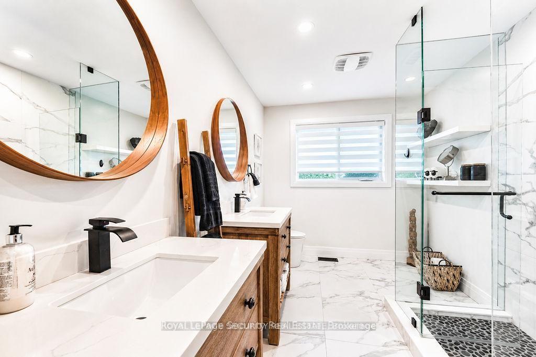
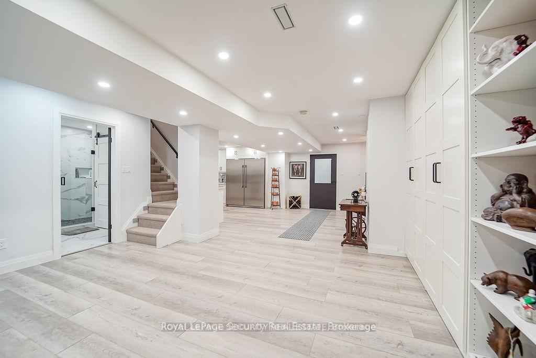
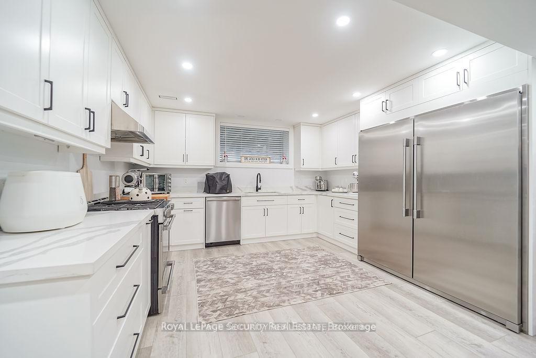
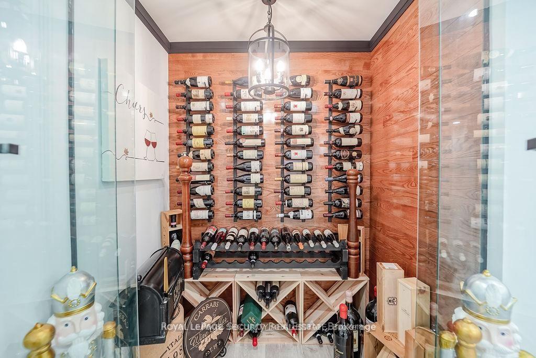
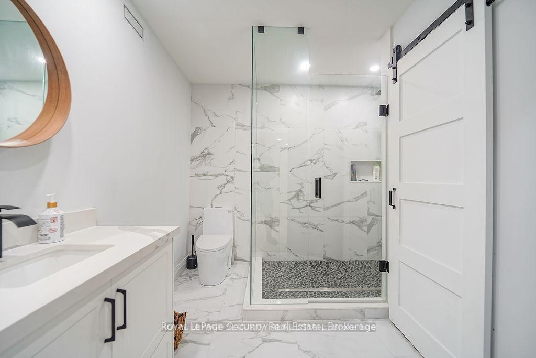
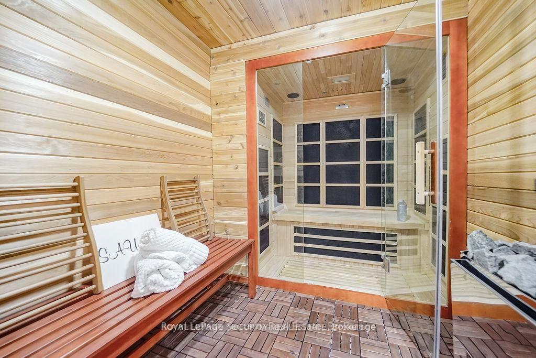
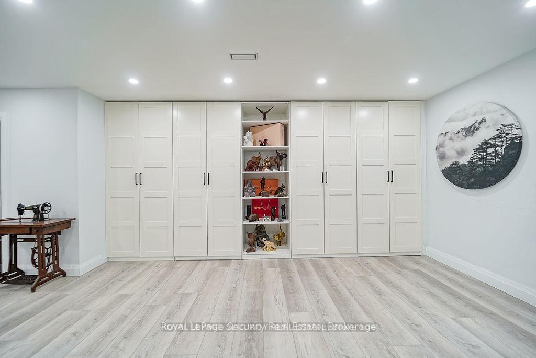
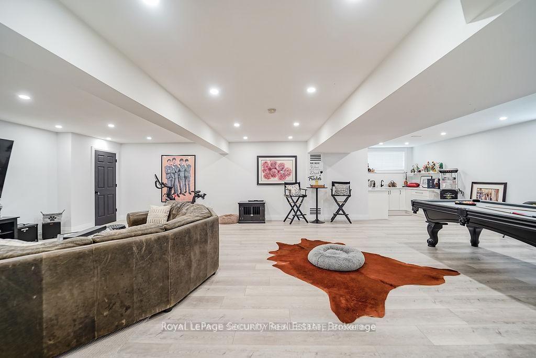
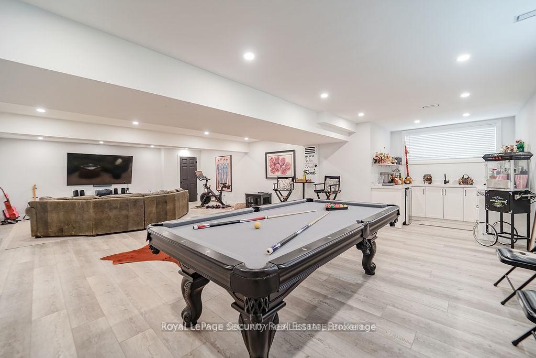
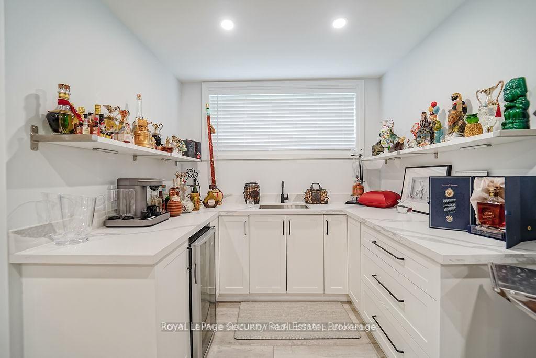
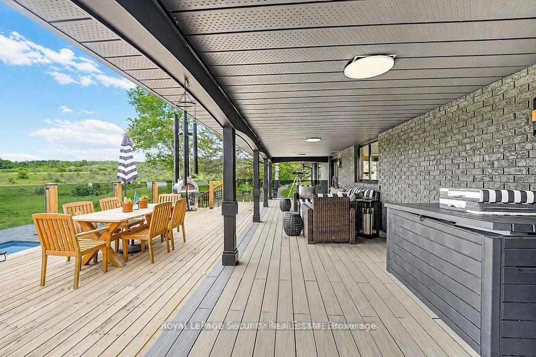
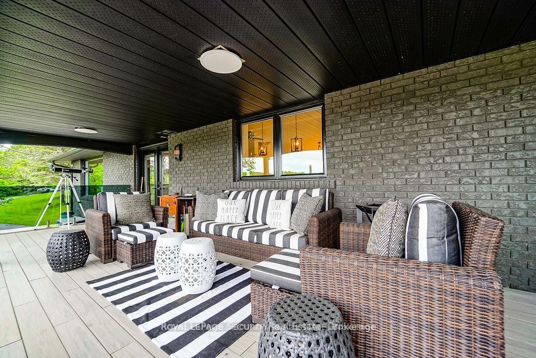
A rare opportunity to own approximately 62 acres of breathtaking countryside featuring rolling hills, exceptional privacy, and resort-inspired amenities. A long, tree-lined driveway welcomes you to this extensively renovated bungalow offering over 5,000 sq. ft. of beautifully finished living space. Designed for both everyday living and entertaining, the open-concept layout showcases soaring vaulted ceilings, exposed wood beams, a stunning double-sided fireplace, and expansive principal rooms filled with natural light. The chef-inspired kitchen is a true showpiece, complete with premium built-in appliances, multiple dishwashers, quartz countertops and full-height backsplash, and a massive waterfall island that anchors the space. The luxurious primary living areas are complemented by three spacious bedrooms, spectacular spa-like bathrooms, a dedicated wine room, sauna, games room, and a second kitchen, creating the perfect setting for multigenerational living, extended family, or entertaining on a grand scale. Step outside to your private oasis featuring a heated saltwater pool, extensive professional landscaping, and panoramic views of the surrounding countryside. Modern efficiency meets luxury with geothermal heating and cooling, while solar panels provide an additional source of income. Offering the perfect blend of refined living, recreational enjoyment, and natural beauty, this extraordinary estate delivers an unparalleled lifestyle just minutes from everyday conveniences.
Key Facts & Features
Property Costs
- Annual Property Tax Amount
- $10,567
- Land Transfer Tax Fee
- $83,950
Rental Items
- Rental Equipment
- Propane tank
- Basement Type
- Finished
Interior Features
- Laundry Level
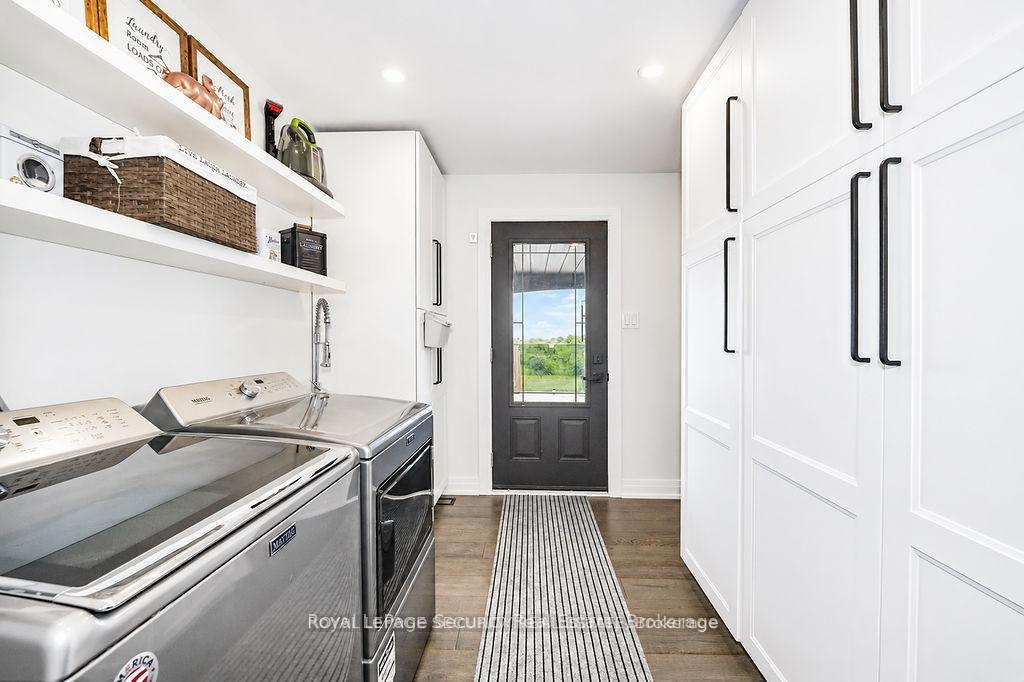
- Main Level
- Interior Extras
- Bar Fridge, Built-In Oven, Primary Bedroom - Main Floor, Sauna, Solar Owned, Water Purifier, Water Softener
- Fireplace/Stove
- Yes
- Fireplace Features
- Electric
- Elevator
- No
Exterior Features
- Pool
- Inground
Building
- Building Type
- Detached
- Building Style
- Bungalow
Construction
- Exterior Finish
- Brick
- Roof
- Asphalt Shingle
- Foundation Details
- Block
- Special Designation
- Unknown
Lot
- Lot Front
- 779.65 ft
- Lot Depth
- 2124.51 ft
- Lot Shape
- Irregular
Inclusions
- Inclusions
- All appliances including gas cooktop, (3) dishwashers, mini fridge, wall oven, wall microwave, (2) fridge, (2) washer (2)dryer, stove, hood fan, all elf's, all blinds, GDO (2), ceiling fans, pool heater, pump and all accessories.
Parking & Garages
- Garage Type
- Attached
- Garage Spaces
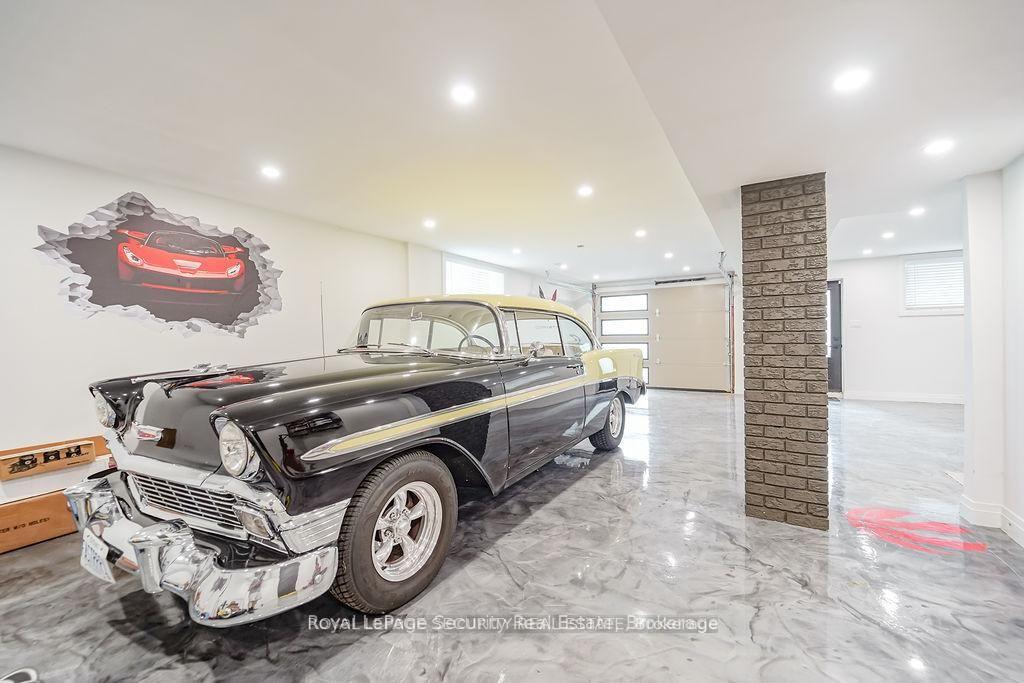
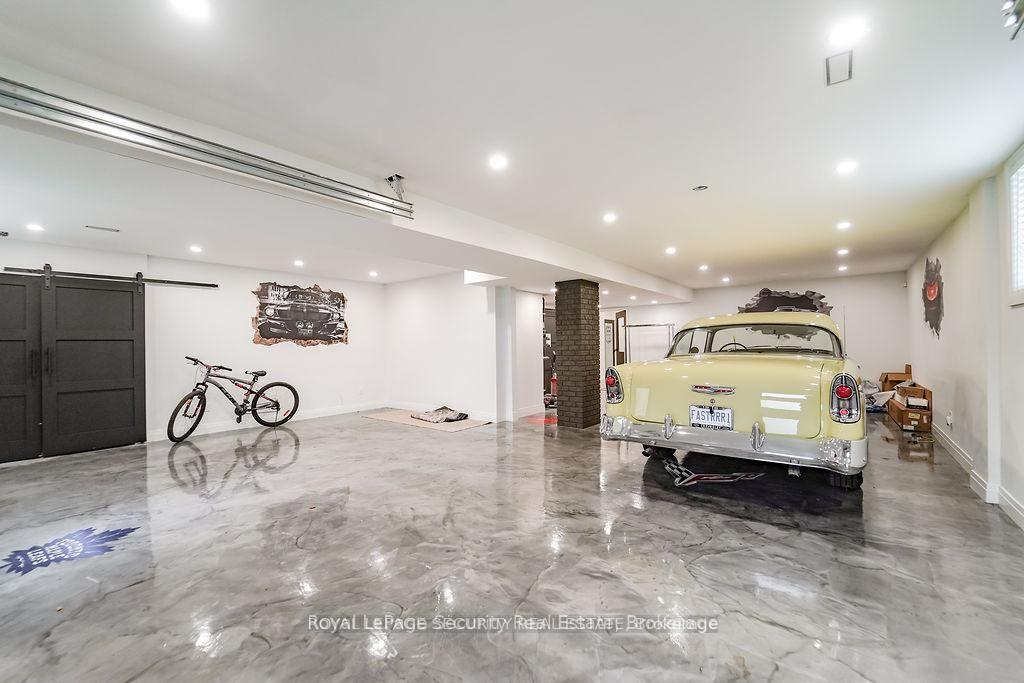
- 3
- Parking Spaces
- 20
- Total Garage And Parking Spaces
- 23
Heating & Cooling
- Heat Source
- Ground Source
- Heat Type
- Forced Air
- Air Conditioning
- Other
- Water
- Well
- Sewers
- Septic
- Bedrooms
- 3
- Washrooms
- 3
- Kitchens
- 2
- Family / bonus room
- Yes
Room sizes
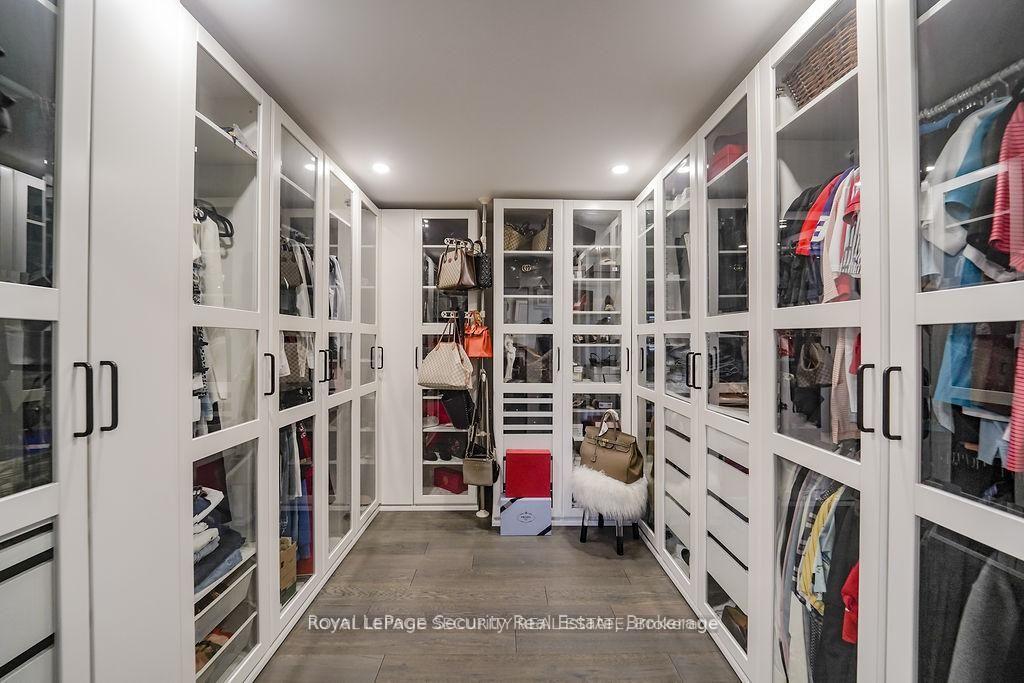
- Primary Bedroom—Main level, 6 Pc Bath, Walk-In Closet(s), Balcony
- Family Room—Main level, Hardwood Floor, Beamed Ceilings, Fireplace
- Kitchen—Main level, Hardwood Floor, B/I Appliances, Quartz Counter
- Bedroom 3—Main level, Double Closet
- Laundry—Main level, Ceramic Floor
- Other—Basement level, Sauna
- Game Room—Basement level, Wet Bar
- Kitchen—Basement level
- Dining Room—Main level, Hardwood Floor, Fireplace, Open Concept
- Laundry—Basement level
- Recreation—Basement level
- Bedroom 2—Main level, Walk-In Closet(s)
Washrooms
- 6-piece, Main
- 5-piece, Main
- 4-piece, Basement
- Municipality
- New Tecumseth
- Neighbourhood
- Rural New Tecumseth
- Main cross streets
- 6th & 10th
- Directions
- 6th & 10th
- MLS® number
- N14027660
- Data source
- Toronto Regional Real Estate Board
- Listed on
- 2026-10-13
- Updated on
- 2026-10-13
- Days on market
- 2 days
- Possession type
- Flexible
- Co-op commission
- 2.5% + HST
- Seller
- Listed by
- Royal LePage Security Real Estate
Home Market Value
Current home valuation for 6348 6th Line, New Tecumseth, Rural New Tecumseth, New Tecumseth, ON. Listed for $3,899,000
HOMEH Estimate
—
Estimated Sales Range
—
HOMEH Estimate for 6348 6th Line, New Tecumseth, Rural New Tecumseth
Calculated with a real agent's CMA method — 45+ years of experience, codified. Not an AI guess.
Mortgage Payment Calculator
Compare up to 4 down payment scenarios
20% required for homes $1.5M or more
$779,800
| Scenario 1 | Scenario 2 | Scenario 3 | Scenario 4 | |
|---|---|---|---|---|
−Down payment | % $ | % $ | % $ | % $ |
+CMHC insurance | $0 | $0 | $0 | $0 |
=Total mortgage | $3,119,200 | $2,924,250 | $2,729,300 | $2,534,350 |
Amortization | ||||
Mortgage rate | % | % | % | % |
| Payment frequency | ||||
=Mortgage payment | $15,230monthly | $14,278monthly | $13,326monthly | $12,374monthly |
Land Transfer Tax
$83,950
$83,950
Around this home
No schools found nearby
Data provided by OpenStreetMap & Fraser Institute School Rankings
Ask HOMEH
New!Hi there!
👋Text or call (416) 301-9001
Recommended for you
Based on homes you've looked at.
No recommended properties found.
Nearby similar homes
No nearby properties found.
More real estate resources
Other homes nearby
Explore this area
Nearby neighbourhoods
No nearby listings available.