
36 Tecumseth Pines Drive
New Tecumseth (Rural New Tecumseth), ON L0G 1W0
- 3Bedrooms
- 2Bathrooms
- 1Garage
- 1100–1500Sq Ft
- —Tax
- 49×100 ftLot Size
 Estimated Value:$386,531See Free Estimate Report

Sale & Price History for 36 Tecumseth Pines Drive, New Tecumseth, Rural New Tecumseth
| Start Date | End Date | Price | Event | MLS# |
|---|---|---|---|---|
| No listing history available | ||||
Real estate boards require you to or to see the full details of this property.
*Sold prices and complete sale & price history are regulated data. Under the Trust in Real Estate Services Act, 2002 (TRESA) and the rules of the Real Estate Council of Ontario (RECO), and pursuant to the Multiple Listing Service® rules of the Canadian Real Estate Association (CREA) and the Toronto Regional Real Estate Board (TRREB), this information may be shown only to registered users who have agreed to the applicable terms of use (a Virtual Office Website, or "VOW," arrangement). HOMEH Inc., Brokerage therefore provides it to signed-in members only. Creating an account is free and takes under a minute.
About 36 Tecumseth Pines Drive, New Tecumseth, Rural New Tecumseth
Summarized Description
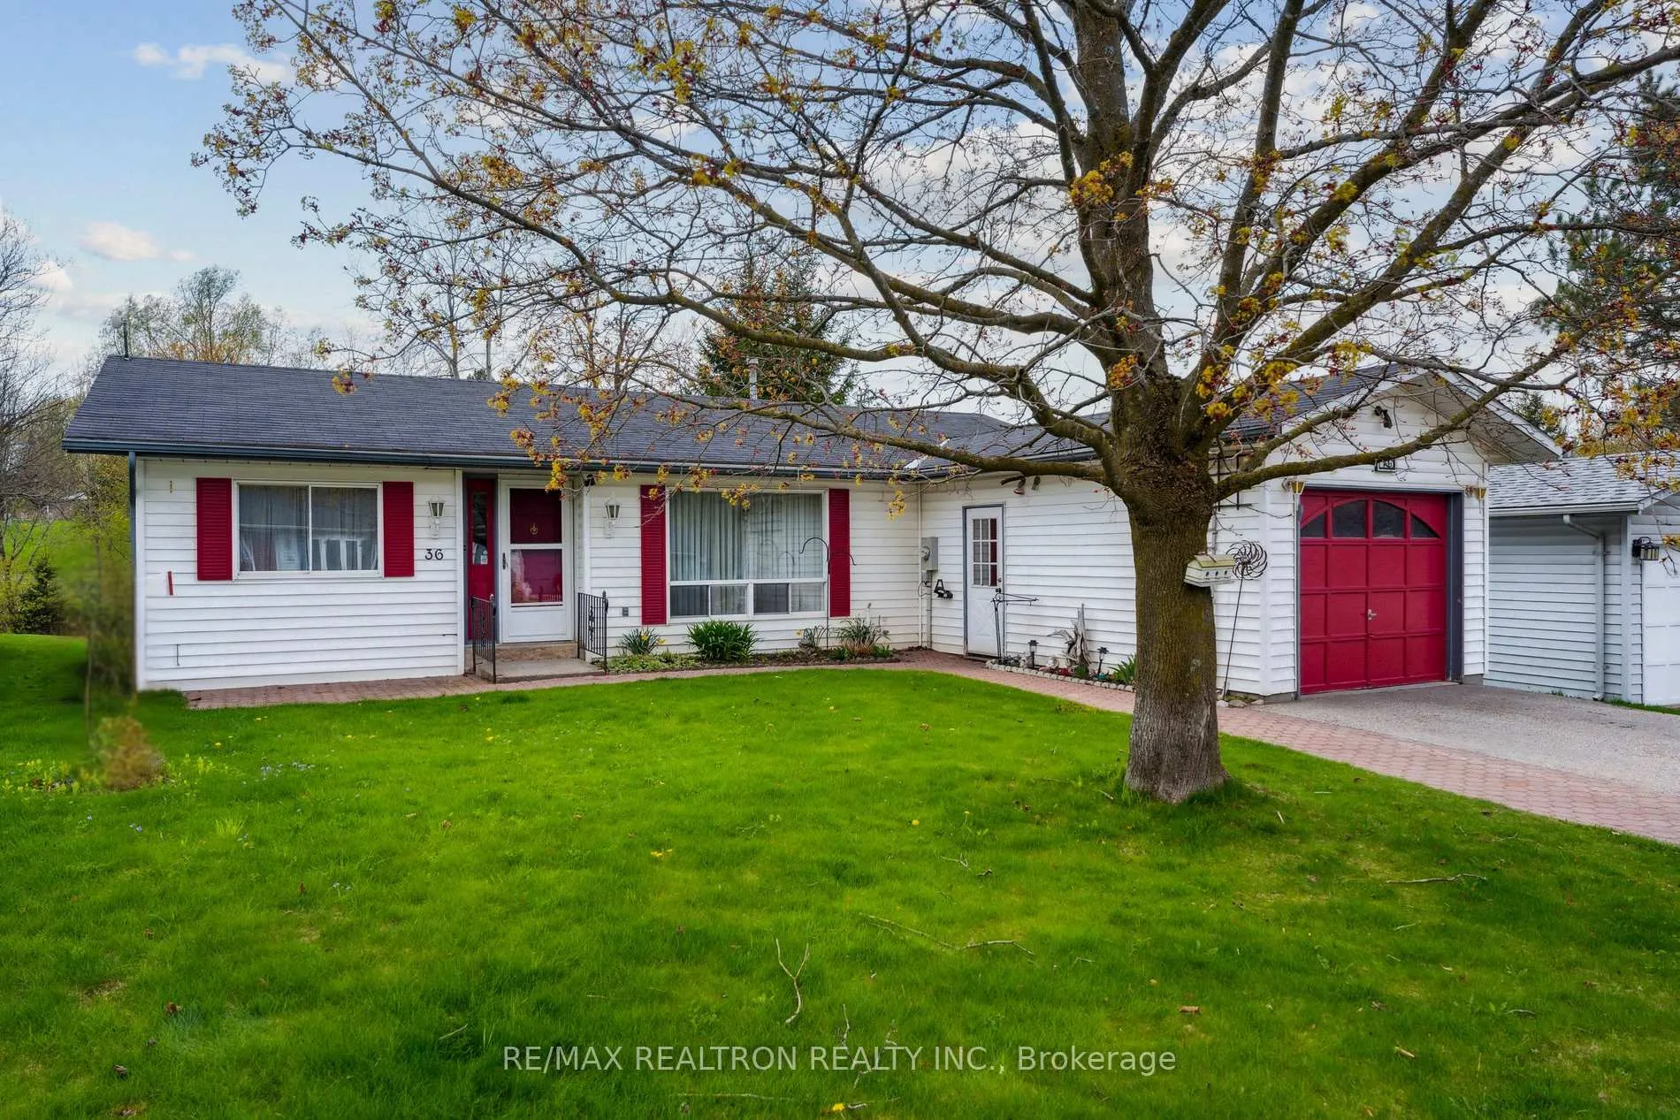
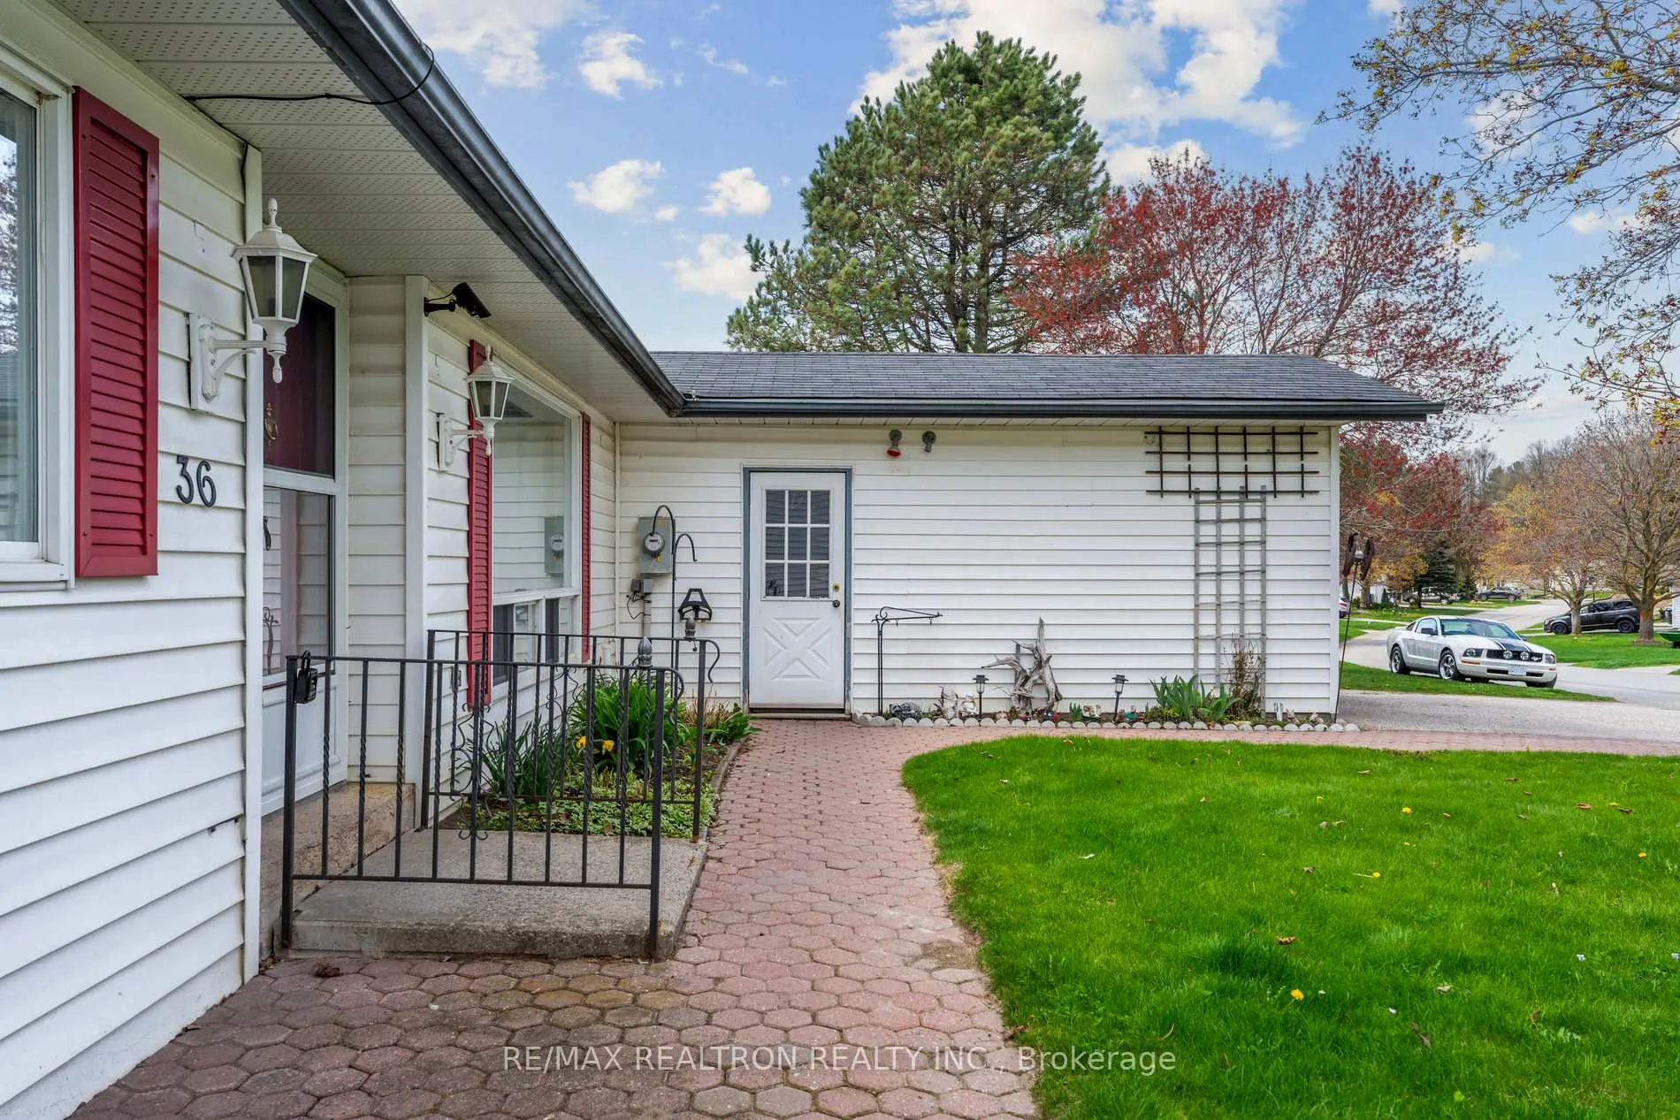
- Spacious 1,500 sq ft bungalow with open-concept design.
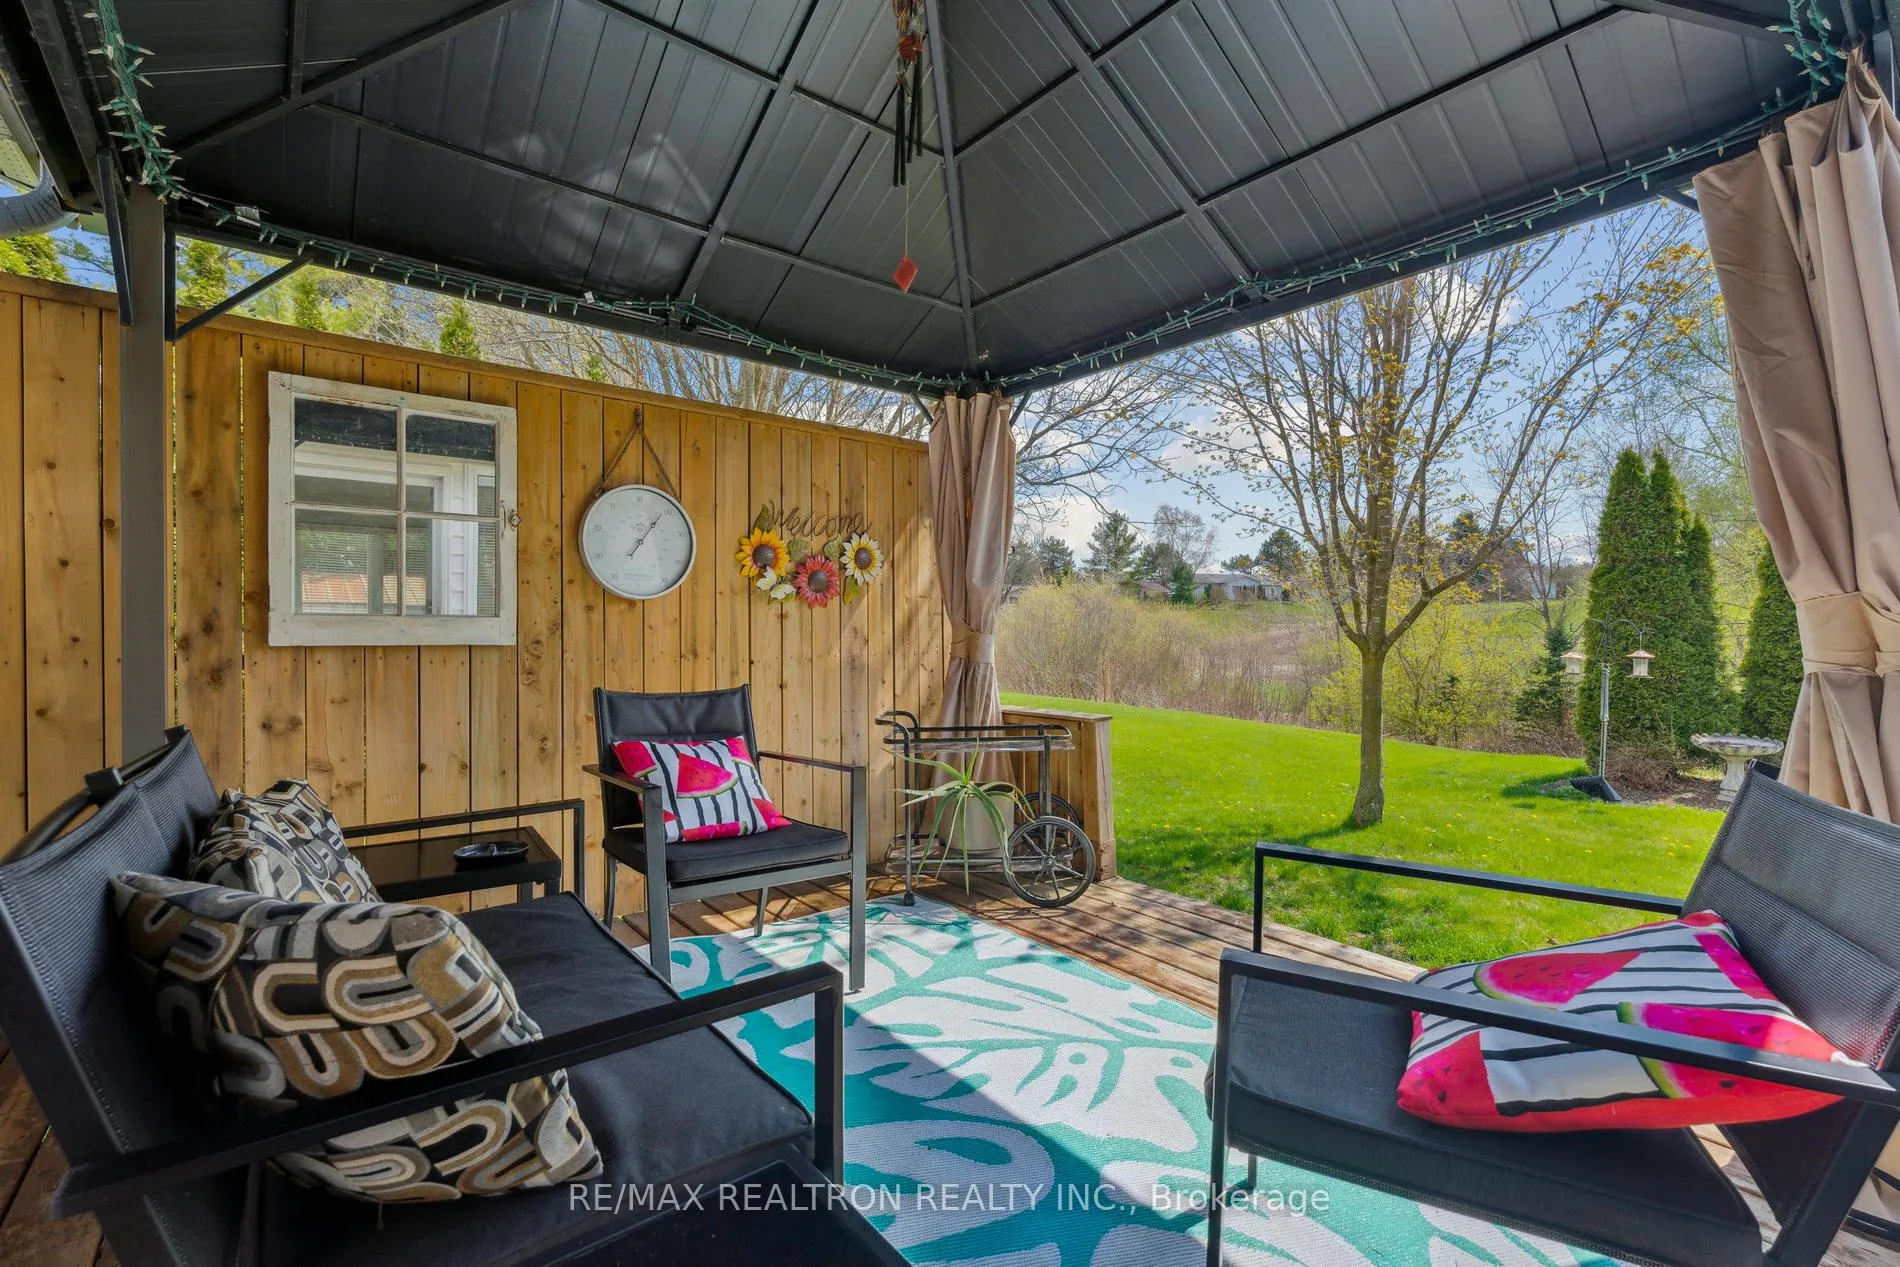
- Private backyard with no neighbors behind.
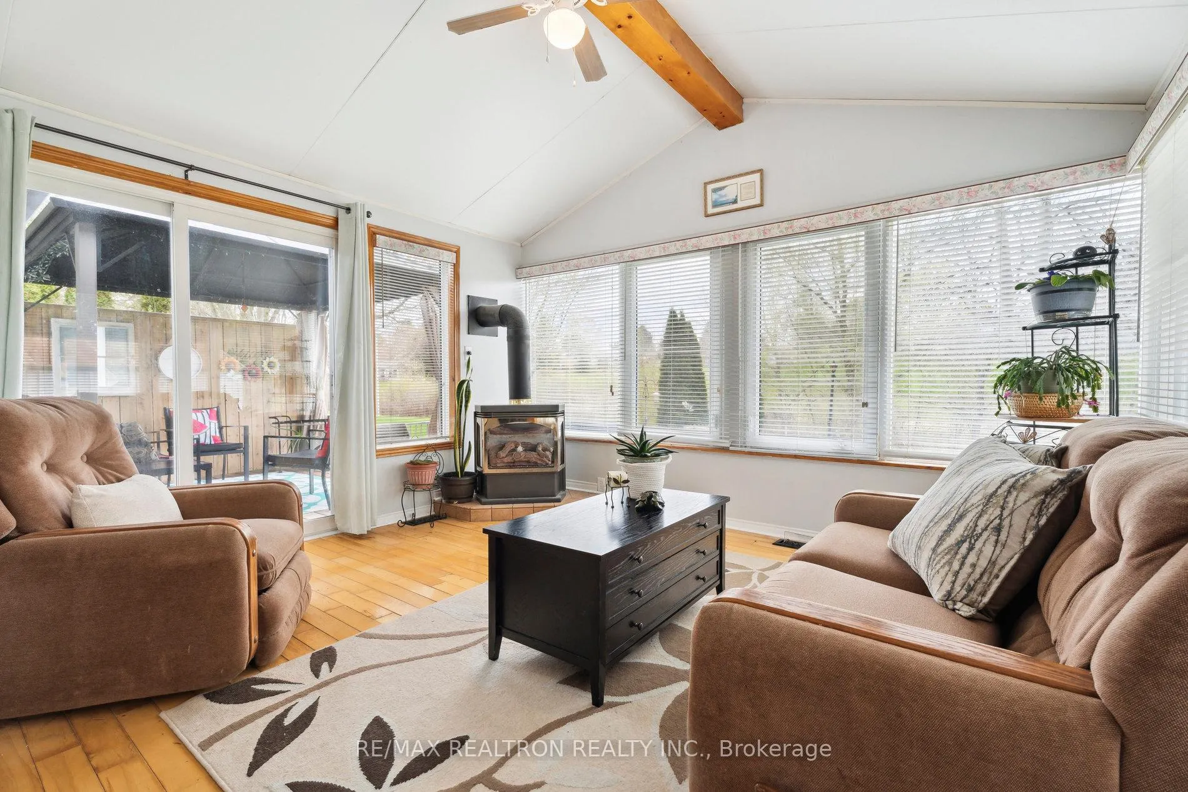
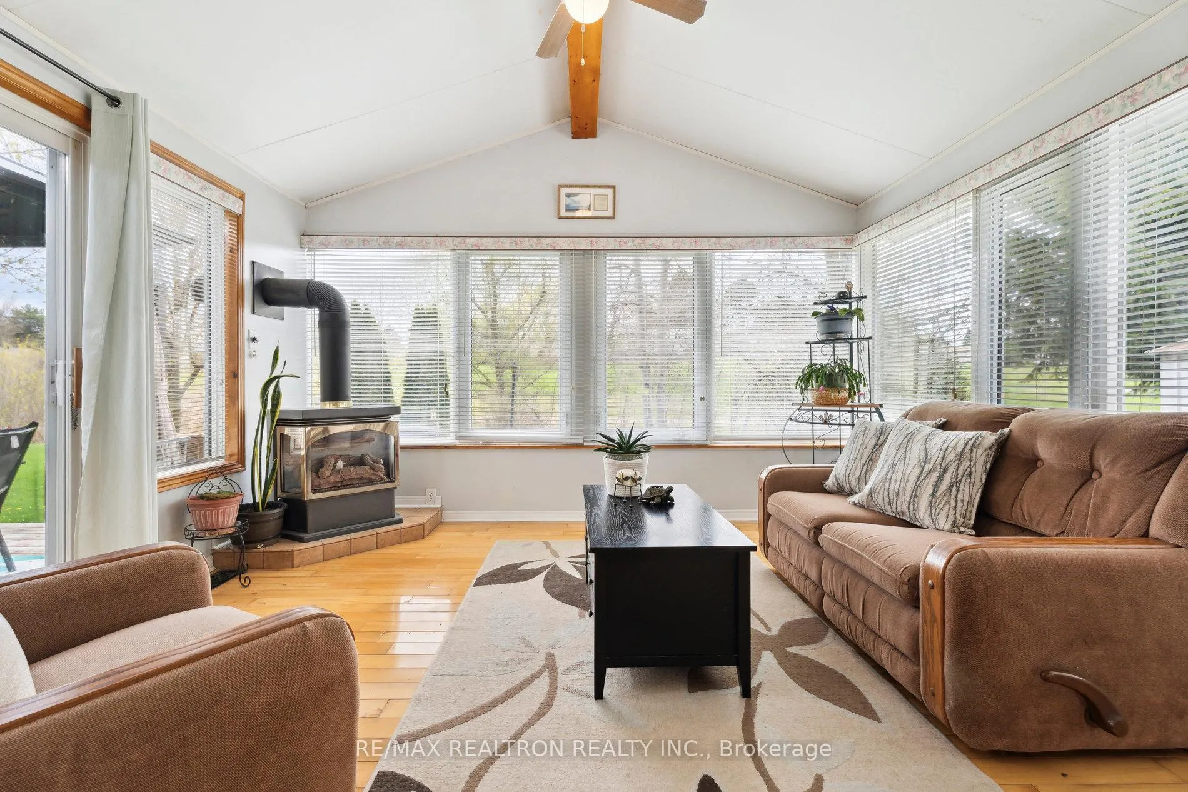
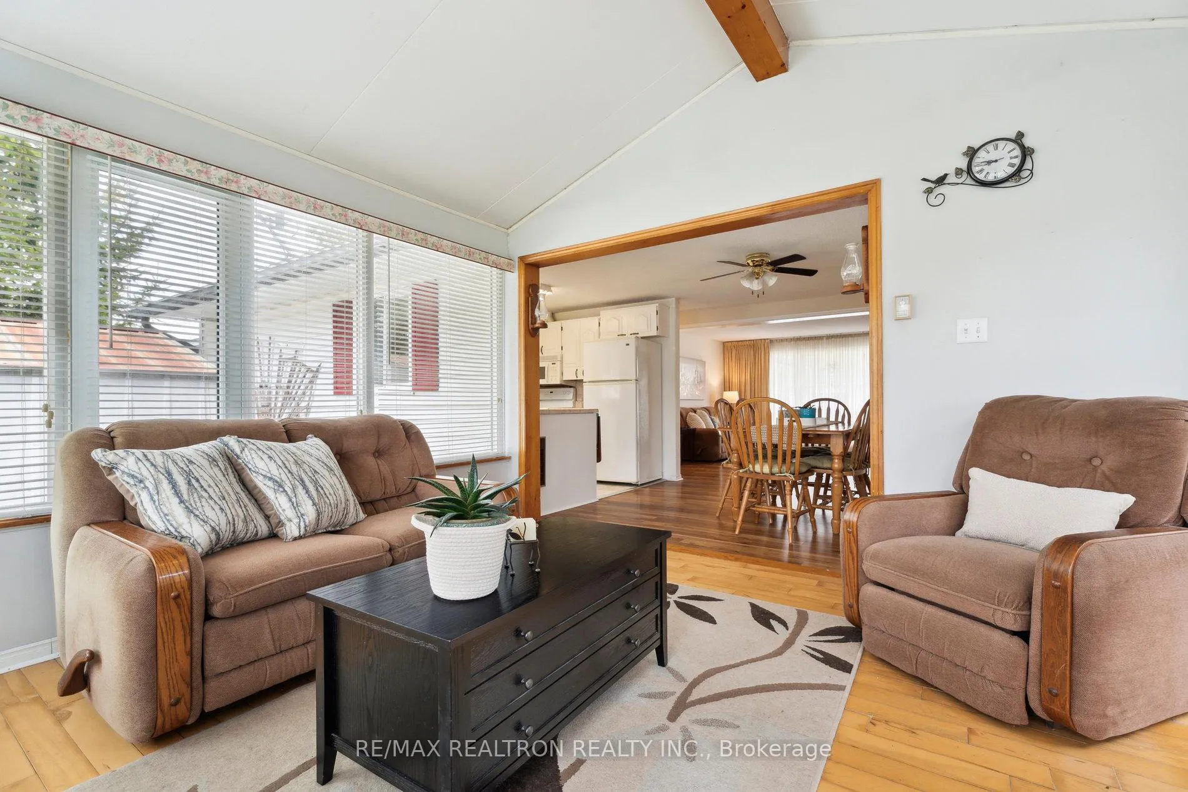
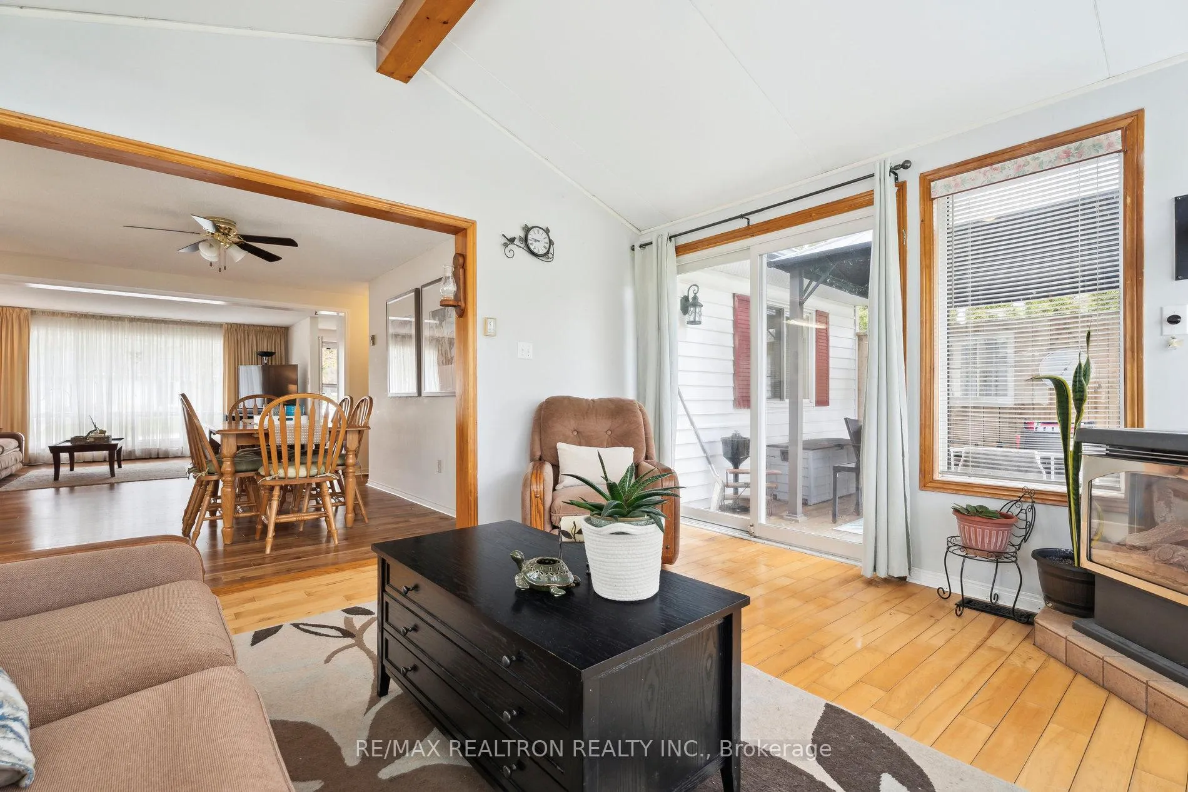
- Bright sun room ideal for relaxation.
- Access to extensive recreational facilities.
- Land lease fees simplify budgeting.
- Flexible closing options available.
- Active 55+ community with social opportunities.
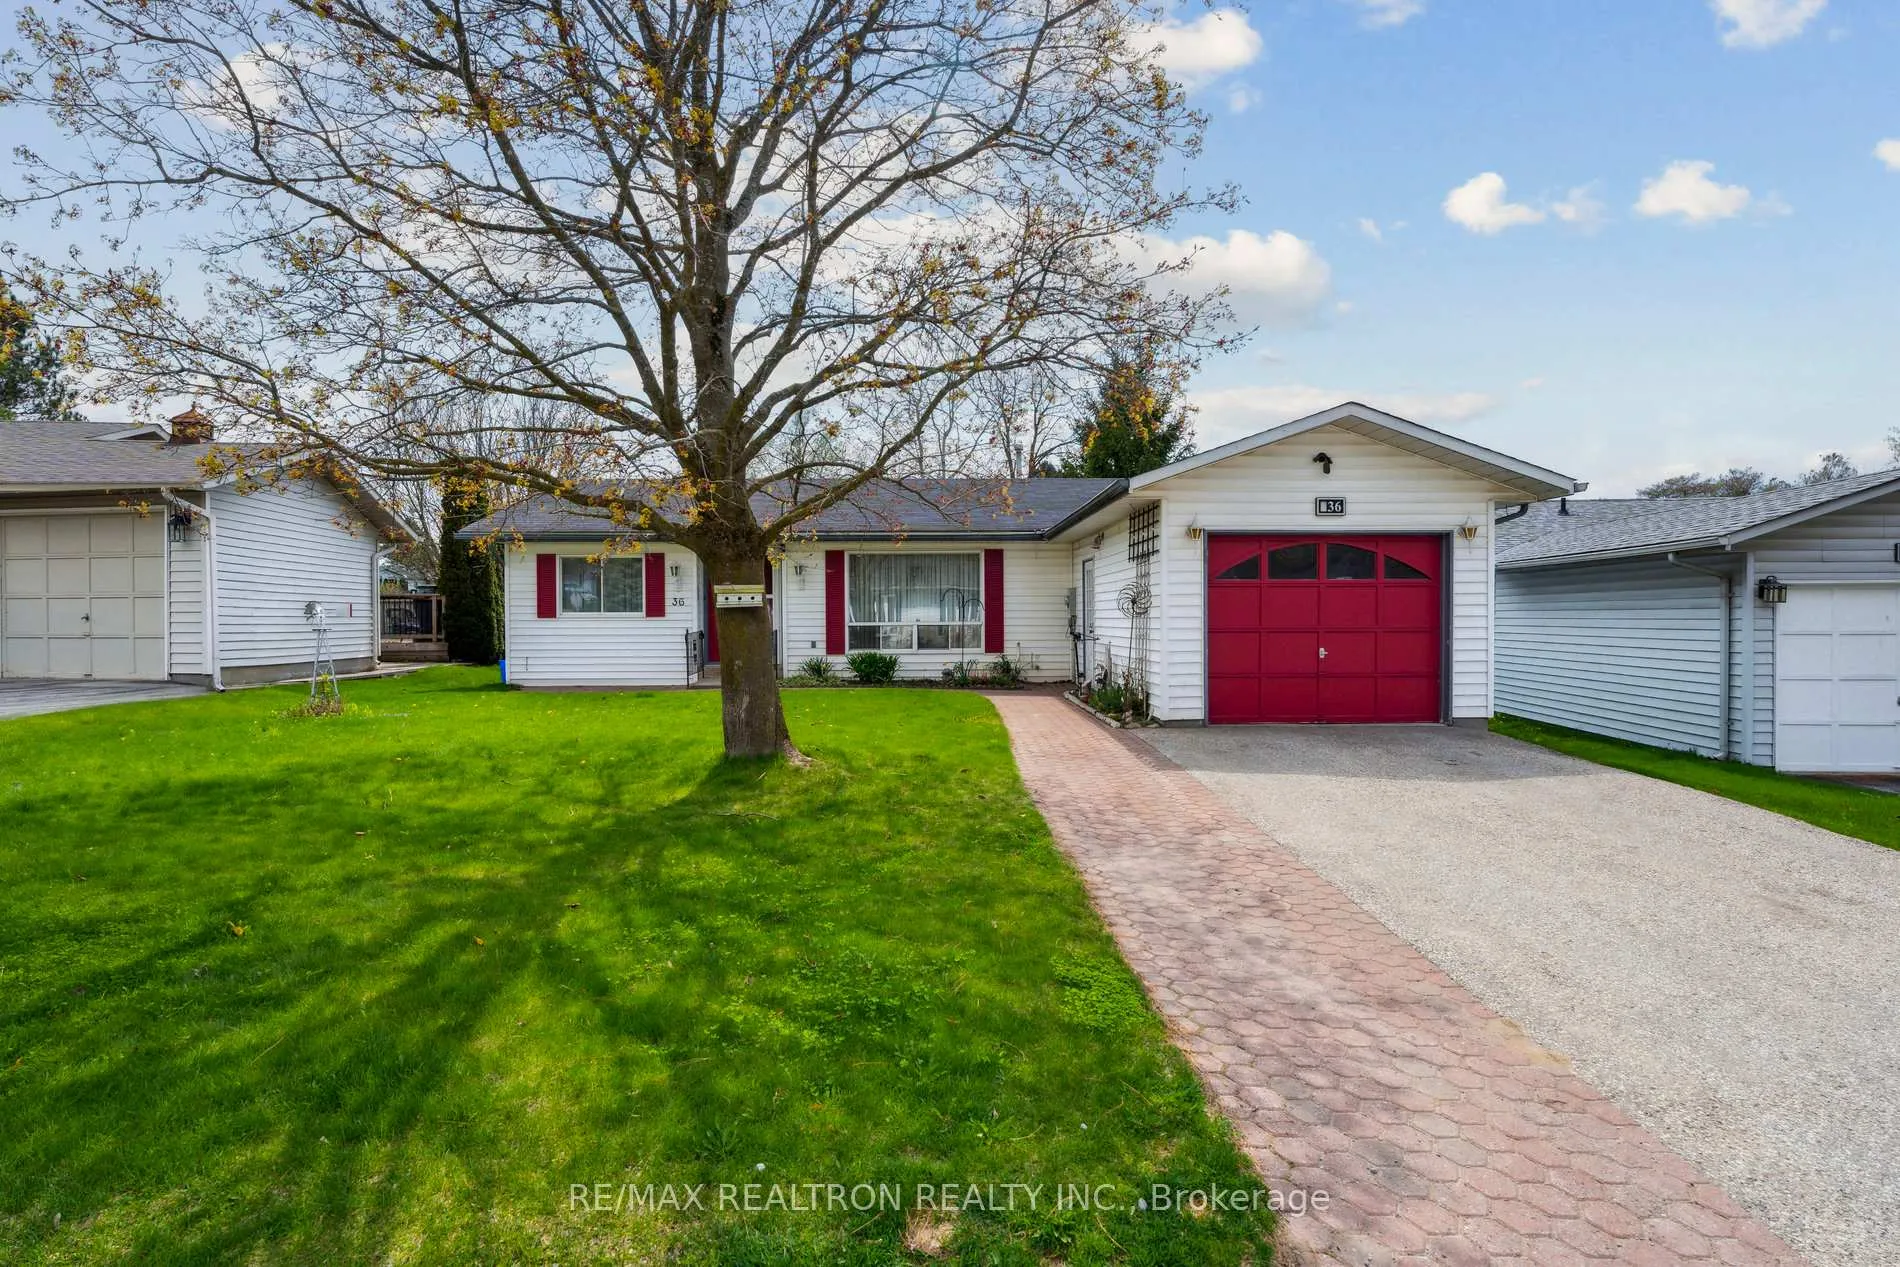
- 1-car garage and ample driveway parking.
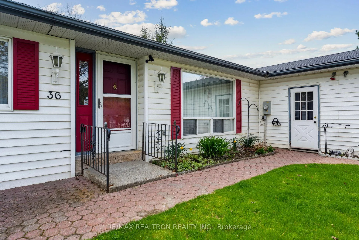
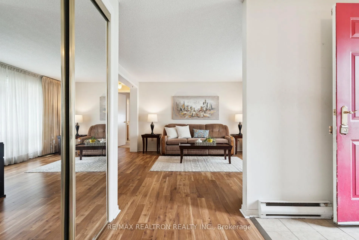
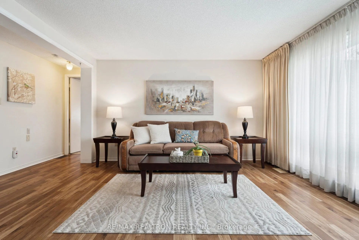
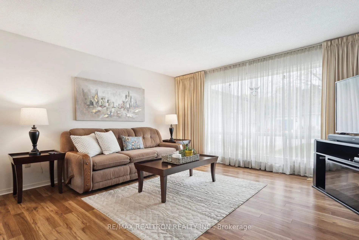
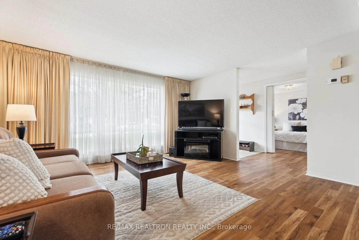
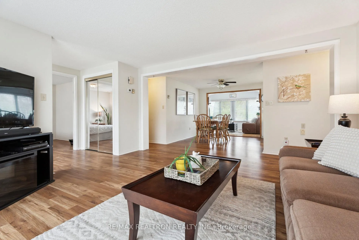
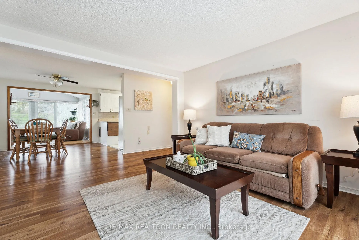
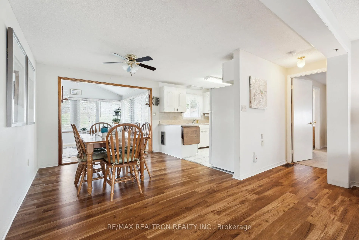
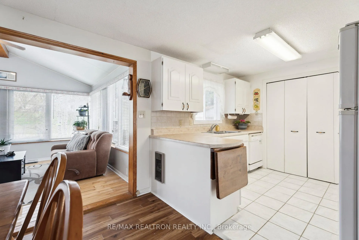
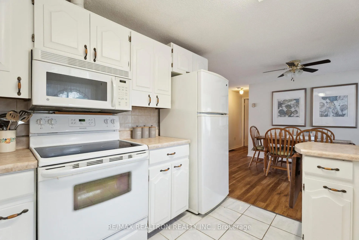
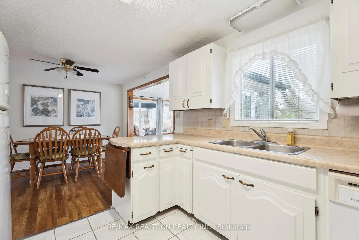
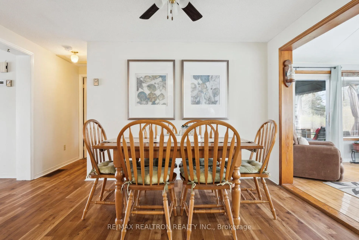
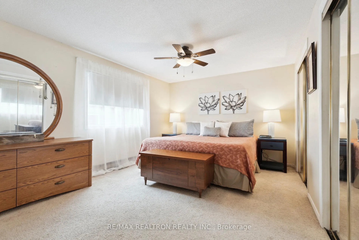
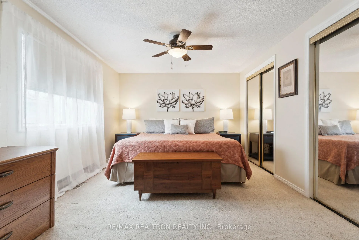
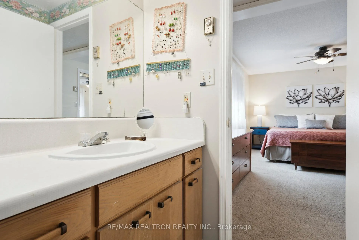
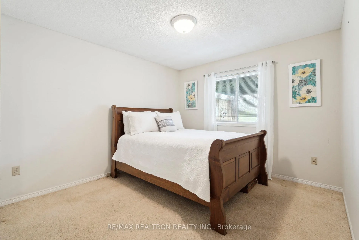
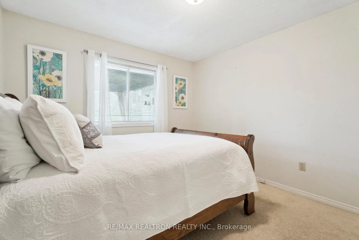
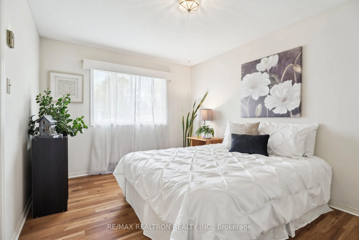
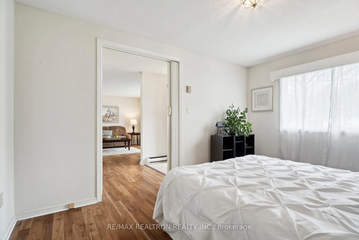
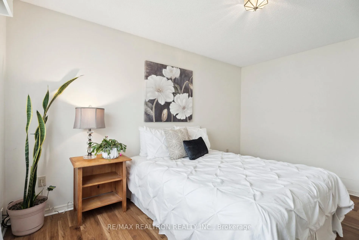
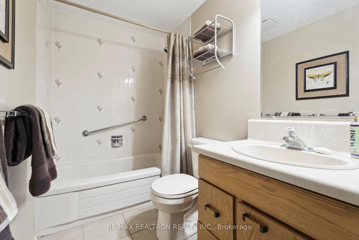
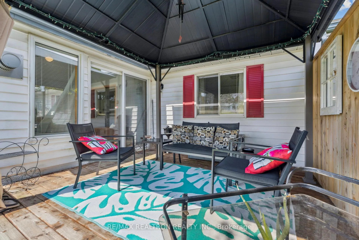
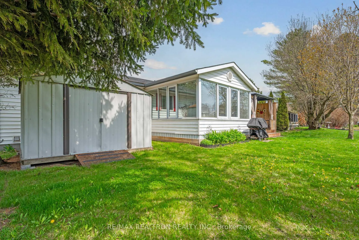
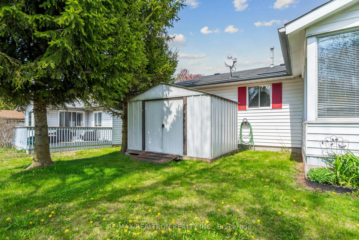
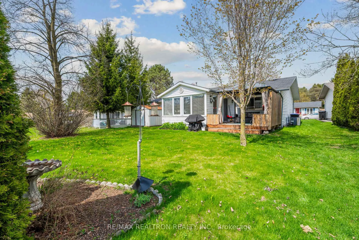
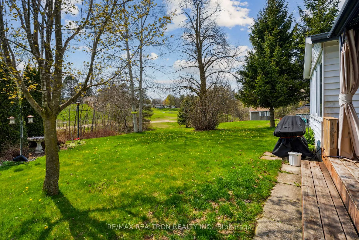
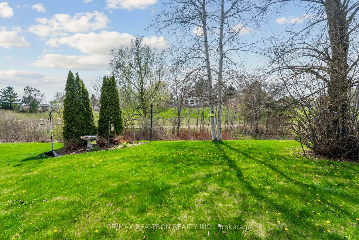
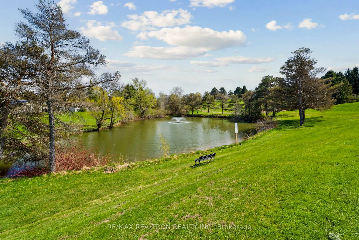
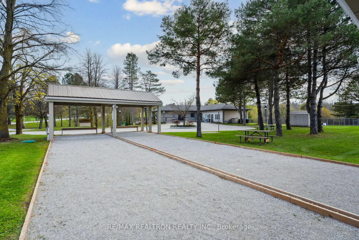
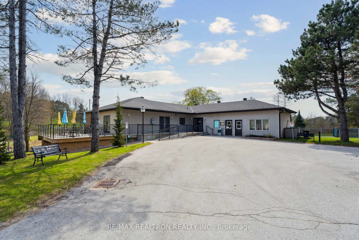
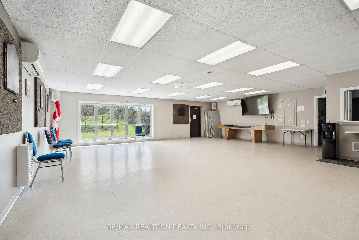
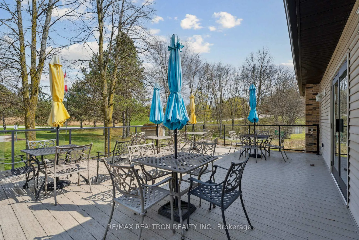
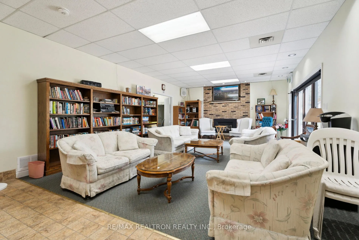
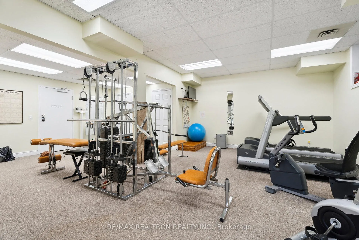
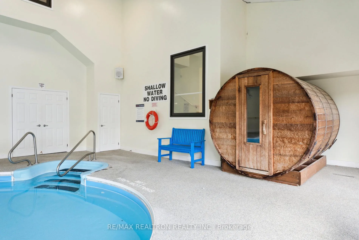
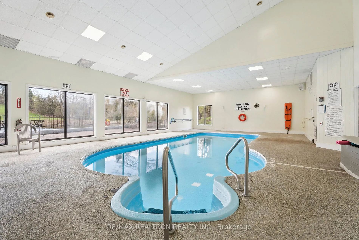
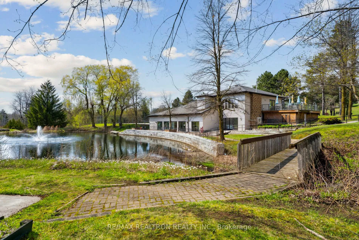
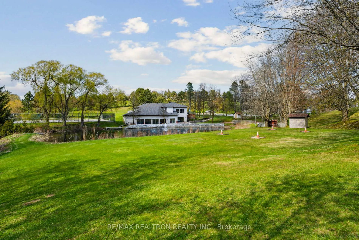
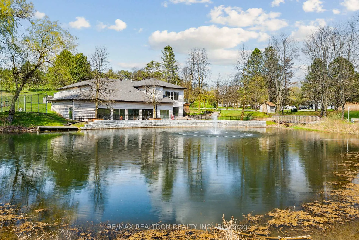
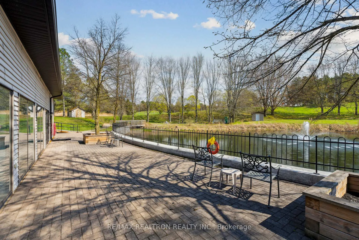
Welcome to Tecumseth Pines, where peaceful country surroundings meet an active and welcoming 55+ lifestyle! Nestled in a beautiful community just minutes from town conveniences, 36 Tecumseth Pines offers more than a home... it offers connection, comfort, and a new way of living. This nearly 1,500 sq ft bungalow is bright, spacious, and thoughtfully designed for easy everyday living. The open-concept layout features three well-sized bedrooms and two bathrooms, giving you flexibility for guests, a hobby space, or a home office. Enjoy the light-filled sun room overlooking your private backyard with no neighbours behind. It's an inviting spot for morning coffee or relaxing at the end of the day. The gazebo extends your living space outdoors in warmer months, perfect for hosting friends or simply enjoying the peaceful setting. With a 1-car garage, parking for 4 on the driveway and convenient crawl-space storage, you can downsize without sacrificing comfort. Land lease fees also include property taxes, simplifying your budget and freeing up time for what matters most. Life here is rich with opportunities to stay active and social. Residents enjoy access to a wonderful recreation centre featuring an indoor pool, pickleball and tennis courts, a fitness area, billiards, bocce, shuffleboard, a workshop, darts, a library, and inviting gathering spaces for clubs, games, and community events. Every day offers something new! Whether it's connecting with neighbours, trying a new activity, or embracing the calm of nature around you. With flexible closing available, this is your chance to join a friendly, established community and enjoy the lifestyle you've been looking forward to. Welcome home to 36 Tecumseth Pines, where your next chapter begins!
Key Facts & Features
Property Costs
- Annual Property Tax Amount
- $0
- Land Transfer Tax Fee
- $5,455
Rental Items
- Rental Equipment
- HWT & A/C Rentals, Fireplace & Furnace Protection
- Under Contract
- Hot Water Heater, Air Conditioner
- Basement Type
- Crawl Space
Interior Features
- Laundry Level
- Main Level
- Interior Extras
- Primary Bedroom - Main Floor
- Fireplace/Stove
- Yes
- Fireplace Features
- Natural Gas
- Elevator
- No
Exterior Features
- Exterior Extras
- Deck, Landscaped
- Pool
- Community, Inground
- Property Features
- Rec./Commun.Centre, Golf, Level, Park, Place Of Worship, Library
- Other Structures
- Shed
Building
- Building Type
- Detached
- Building Style
- Bungalow
Construction
- Exterior Finish
- Vinyl Siding
- Roof
- Asphalt Shingle
- Foundation Details
- Concrete Block
- Special Designation
- Landlease
Lot
- Lot Front
- 48.98 ft
- Lot Depth
- 99.76 ft
Inclusions
- Inclusions
- Fridge, Microrange, Stove, Dish Washer, Washer/Dryer, ELFs, Ceiling Fans, Freezer, Shed, GDO +1 Rmt, Fire table and Gazebo.
Exclusions
- Exclusions
- Security Cameras and Drapery in Bedrooms
Parking & Garages
- Garage Type
- Attached
- Garage Spaces
- 1
- Parking Spaces
- 4
- Total Garage And Parking Spaces
- 5
Heating & Cooling
- Heat Source
- Propane
- Heat Type
- Forced Air
- Air Conditioning
- Central Air
- Water
- Well
- Sewers
- Septic
- Bedrooms
- 3
- Washrooms
- 2
- Kitchens
- 1
- Family / bonus room
- Yes
Room sizes
- Kitchen—Main level, Tile Floor, Open Concept, Breakfast Bar
- Dining Room—Main level, Laminate, Overlooks Backyard, Combined w/Kitchen
- Living Room—Main level, Laminate, Large Window, Open Concept
- Den—Main level, Laminate, Window, Separate Room
- Bedroom 2—Main level, Broadloom, Double Closet, Window
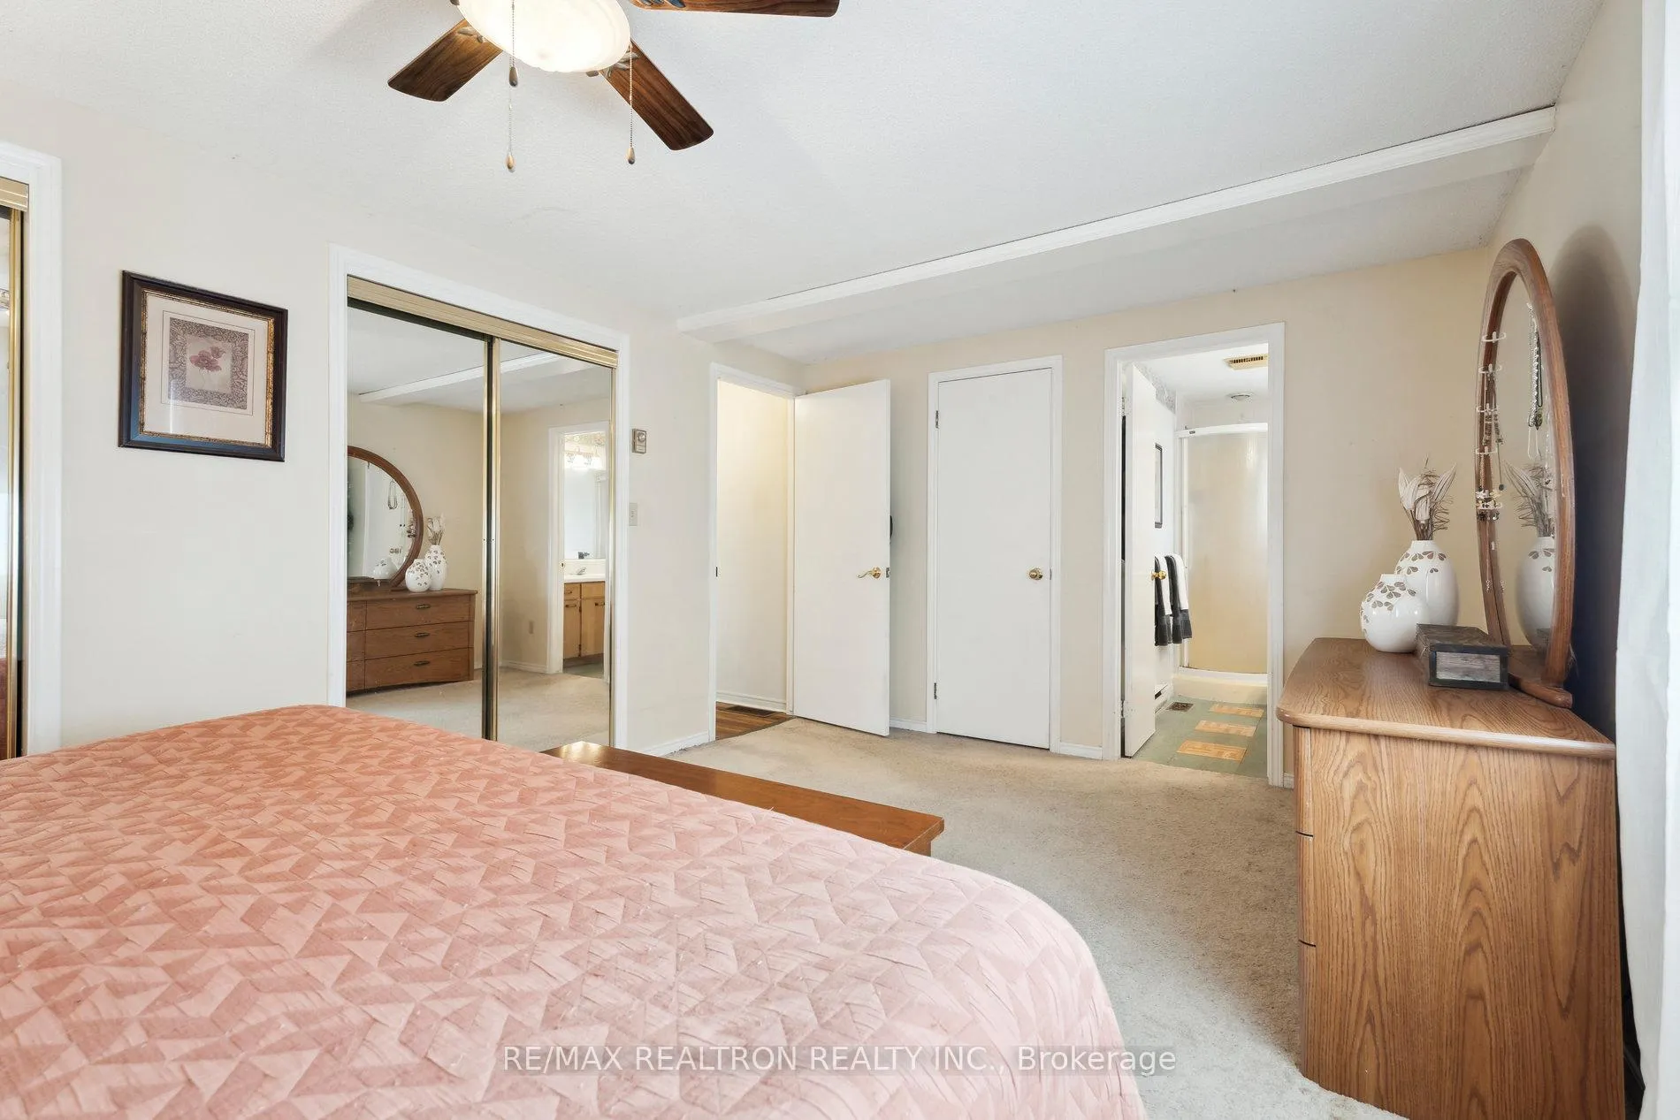
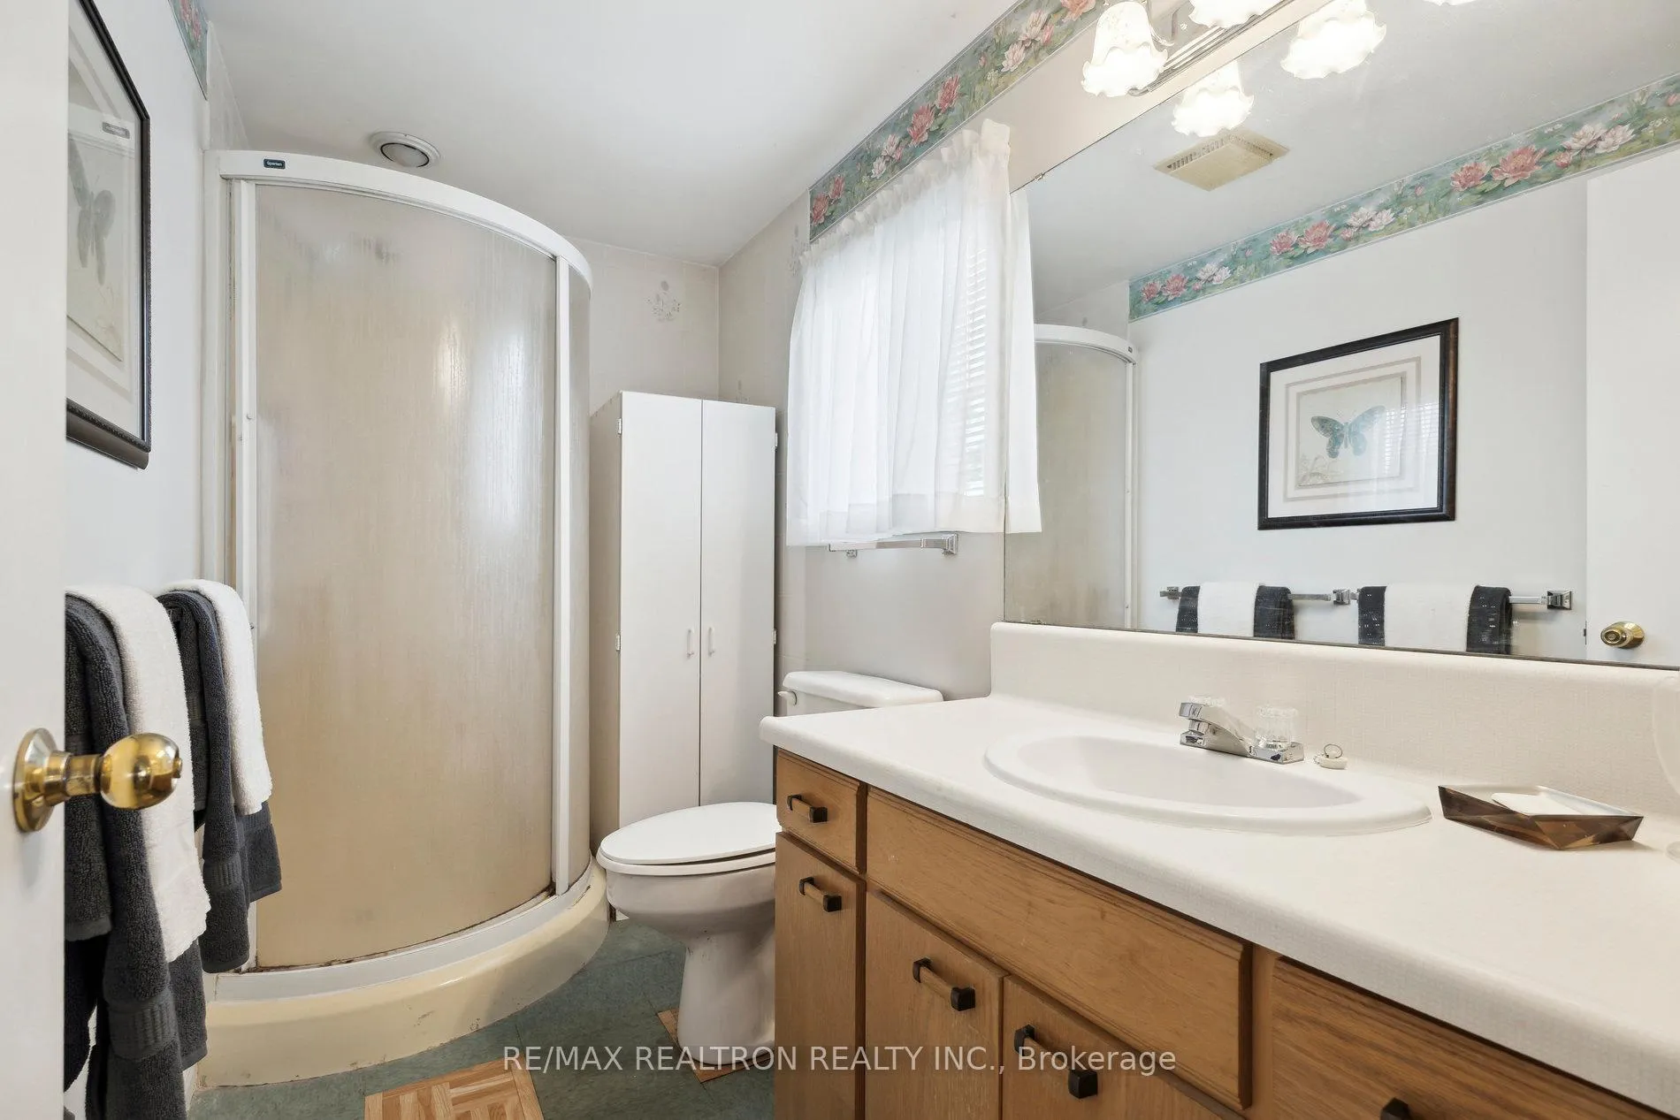
- Primary Bedroom—Main level, Broadloom, Double Closet, 3 Pc Ensuite
- Sunroom—Main level, Hardwood Floor, W/O To Deck, Gas Fireplace
Washrooms
- 4-piece, Main
- 3-piece, Main
- Municipality
- New Tecumseth
- Neighbourhood
- Rural New Tecumseth
- Main cross streets
- Tottenham Road and Hwy 9
- Zoning
- LEASED LAND COMMUNITY
- Directions
- Highway 9 West off 400 to Tecumseth Pines Drive
- MLS® number
- N13496326
- Data source
- Toronto Regional Real Estate Board
- Listed on
- 2026-06-26
- Updated on
- 2026-06-26
- Days on market
- 113 days
- Possession type
- Flexible
- Co-op commission
- 2.5% + HST
- Seller
- Listed by
- RE/MAX REALTRON REALTY INC.
Home Market Value
Current home valuation for 36 Tecumseth Pines Drive, New Tecumseth, Rural New Tecumseth, New Tecumseth, ON. Listed for $449,000
HOMEH Estimate
$386,531
Estimated Sales Range
$305,359 - $467,703
HOMEH Estimate for 36 Tecumseth Pines Drive, New Tecumseth, Rural New Tecumseth
Calculated with a real agent's CMA method — 45+ years of experience, codified. Not an AI guess.
For the owner
Is this your home? Track its value.
Get this home's HOMEH Estimate by email once a month, with how many homes are for sale around you.
Mortgage Payment Calculator
Compare up to 4 down payment scenarios
5% of purchase price for homes $500K or less
$22,450
| Scenario 1 | Scenario 2 | Scenario 3 | Scenario 4 | |
|---|---|---|---|---|
−Down payment | % $ | % $ | % $ | % $ |
+CMHC insurance | $17,062 | $12,527 | $10,686 | $0 |
=Total mortgage | $443,612 | $416,627 | $392,336 | $359,200 |
Amortization | ||||
Mortgage rate | % | % | % | % |
| Payment frequency | ||||
=Mortgage payment | $2,166monthly | $2,034monthly | $1,916monthly | $1,754monthly |
Land Transfer Tax
$5,455
$5,455
Around this home
No schools found nearby
Data provided by OpenStreetMap & Fraser Institute School Rankings
Ask HOMEH
New!Hi there!
👋Text or call (416) 301-9001
Recommended for you
Based on homes you've looked at.
No recommended properties found.
Nearby similar homes
No nearby properties found.
More real estate resources
Other homes nearby
Explore this area
Nearby neighbourhoods
No nearby listings available.