
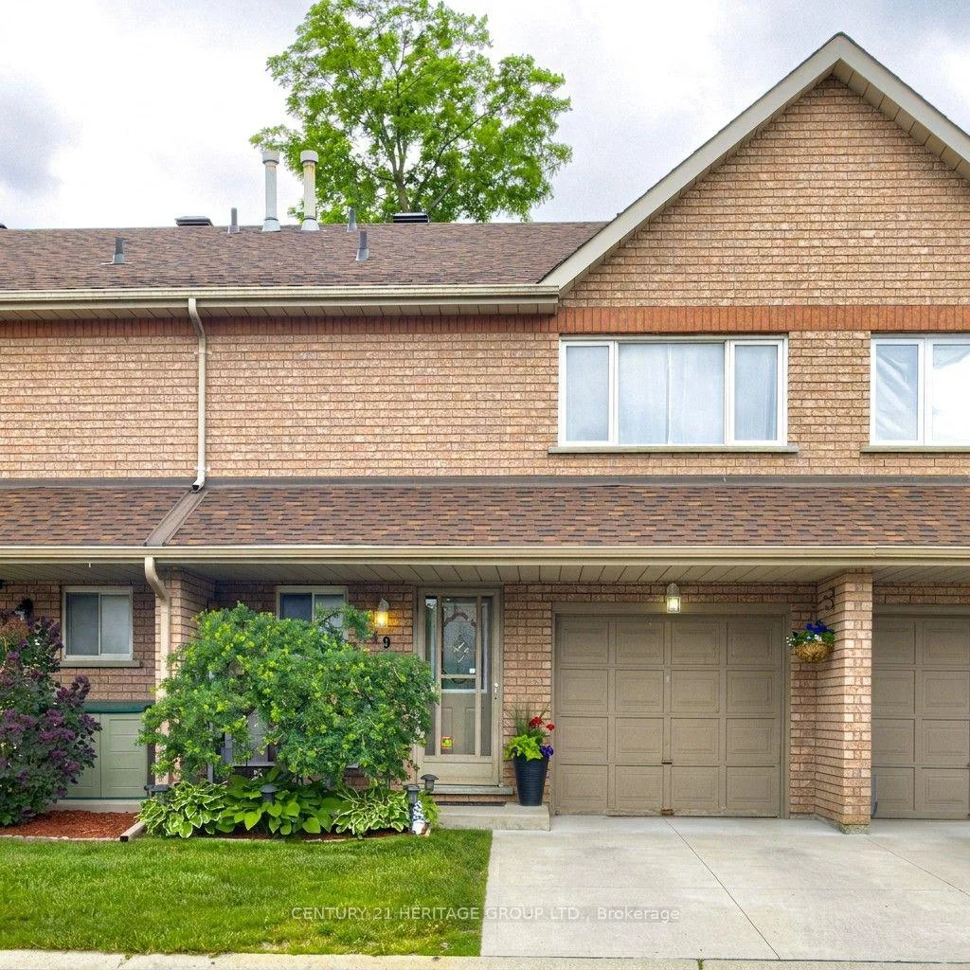
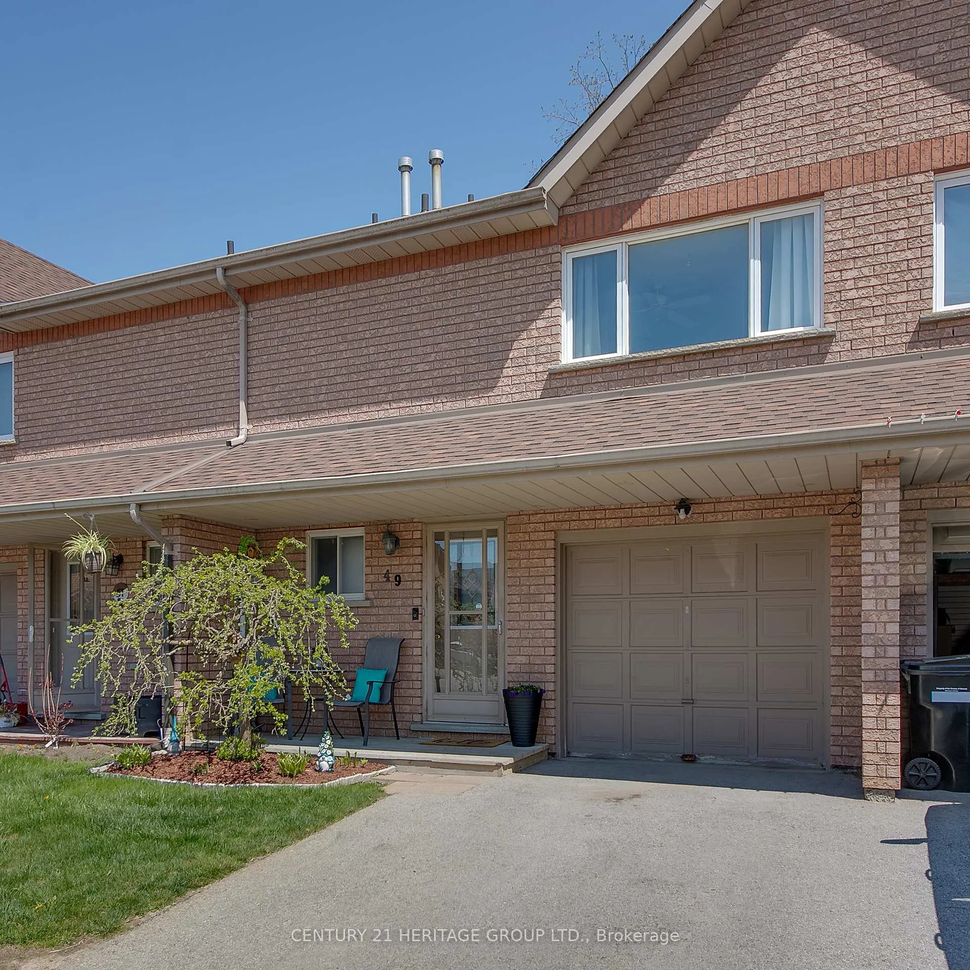
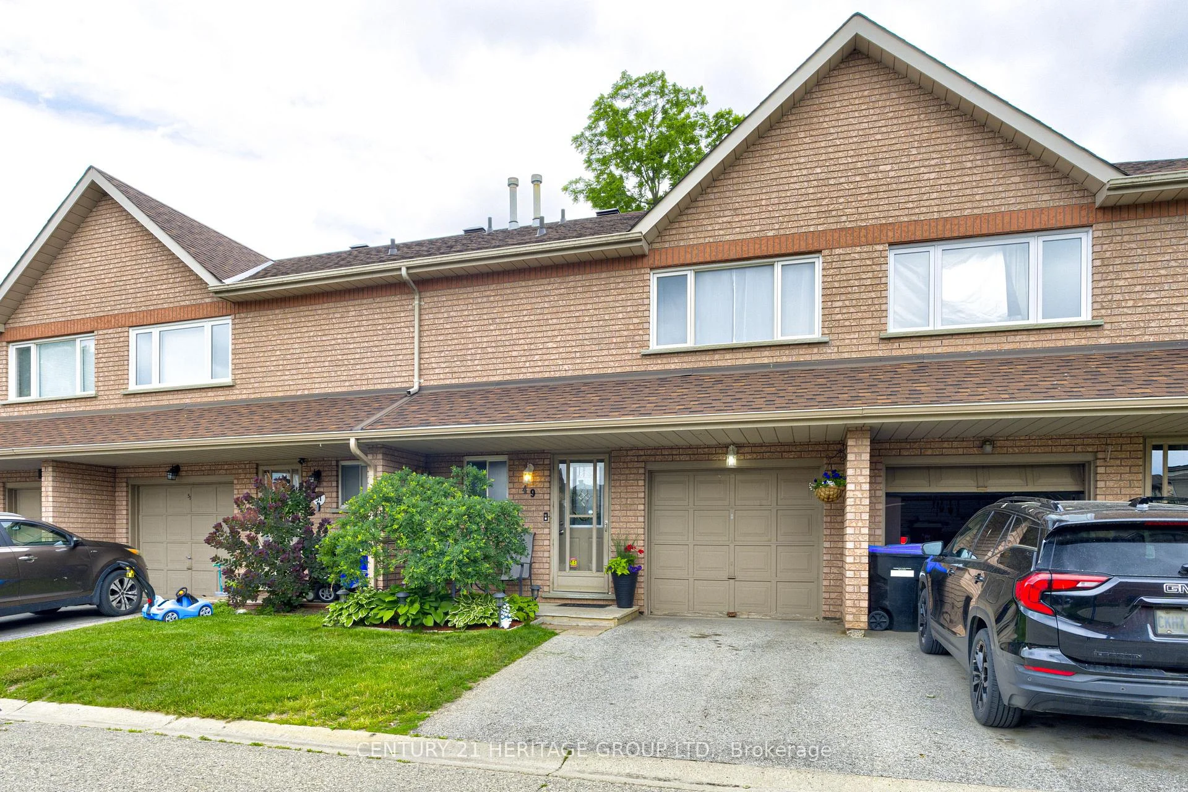
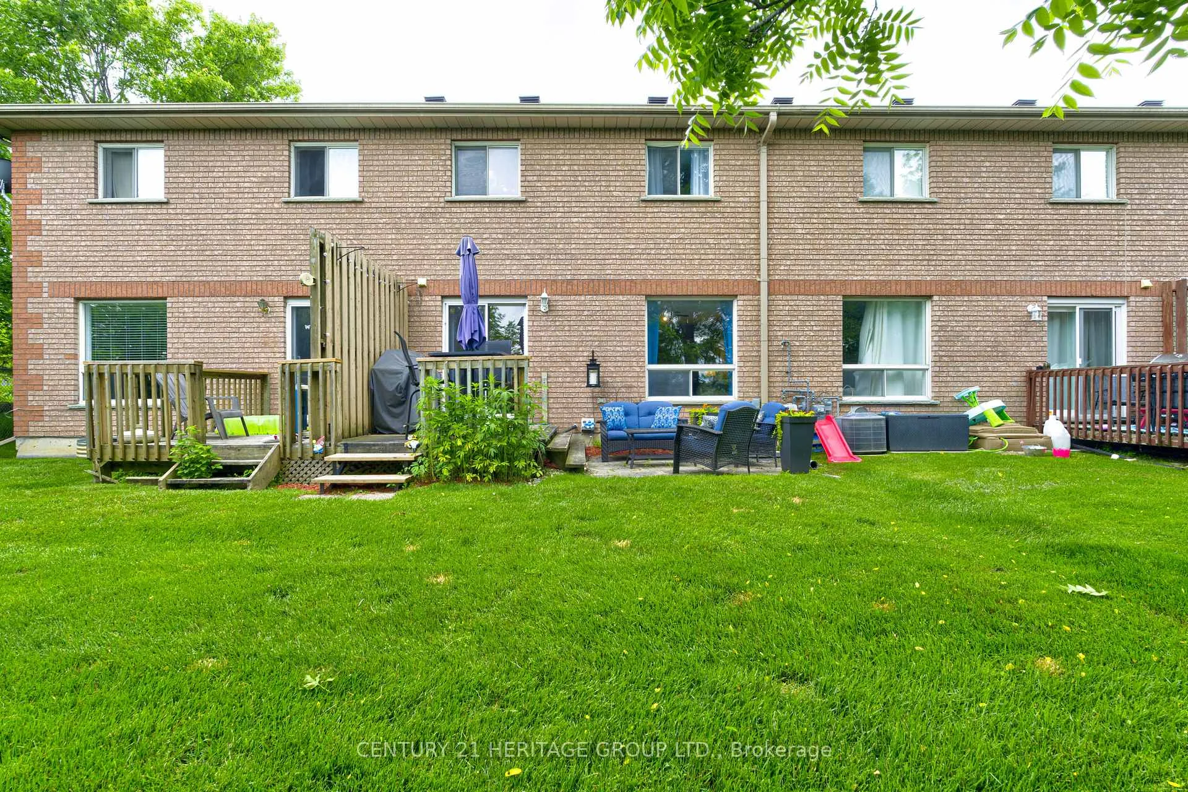
Unit 6, 49 Riverley Lane E
New Tecumseth (Alliston), ON L9R 1X8
- 3Bedrooms
- 2Bathrooms
- 2Parking
- 1200–1399Sq Ft
- $2,449Tax
- $418/moCondo Fee
 Estimated Value:$495,000See Free Estimate Report

Property not available for sale or for rent.
HOMEH One: full-service selling for a 1% listing fee. The buyer's agent commission is separate.
Free Home EvaluationHow Much Is My Home Worth?Homes for Sale NearbySale & Price History for Unit 6, 49 Riverley Lane E, New Tecumseth, Alliston
Real estate boards require you to or to see the full details of this property.
*Sold prices and complete sale & price history are regulated data. Under the Trust in Real Estate Services Act, 2002 (TRESA) and the rules of the Real Estate Council of Ontario (RECO), and pursuant to the Multiple Listing Service® rules of the Canadian Real Estate Association (CREA) and the Toronto Regional Real Estate Board (TRREB), this information may be shown only to registered users who have agreed to the applicable terms of use (a Virtual Office Website, or "VOW," arrangement). HOMEH Inc., Brokerage therefore provides it to signed-in members only. Creating an account is free and takes under a minute.
About Unit 6, 49 Riverley Lane E, New Tecumseth, Alliston
Summarized Description
- Ideal for first-time buyers seeking ownership.
- Well maintained townhouse with upgrades.
- Low maintenance fees for affordability.
- Quiet location in the complex.
- Close to essential amenities and services.
- Opportunity for personal touch and customization.
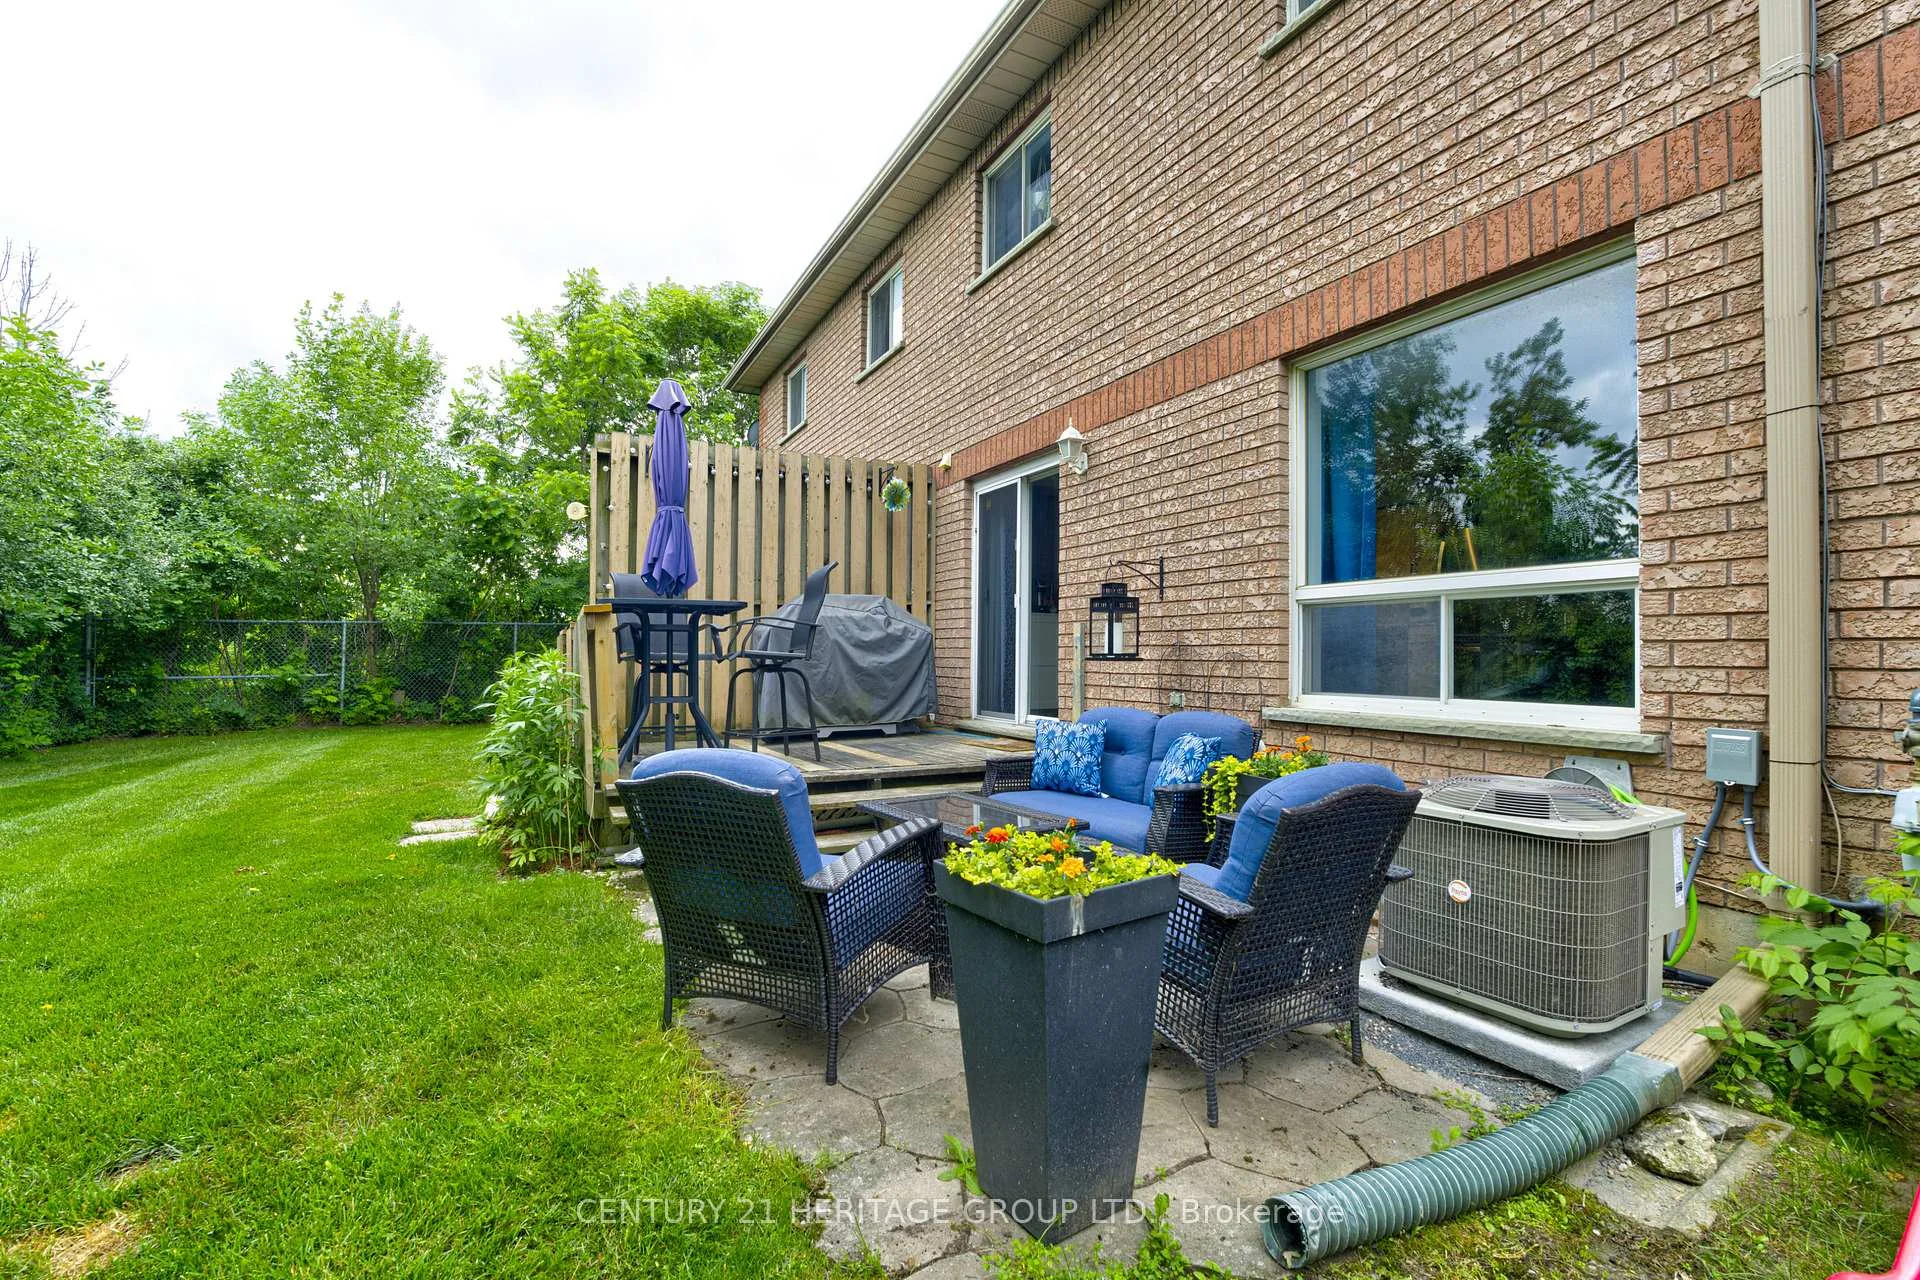
- Features front porch and back deck.
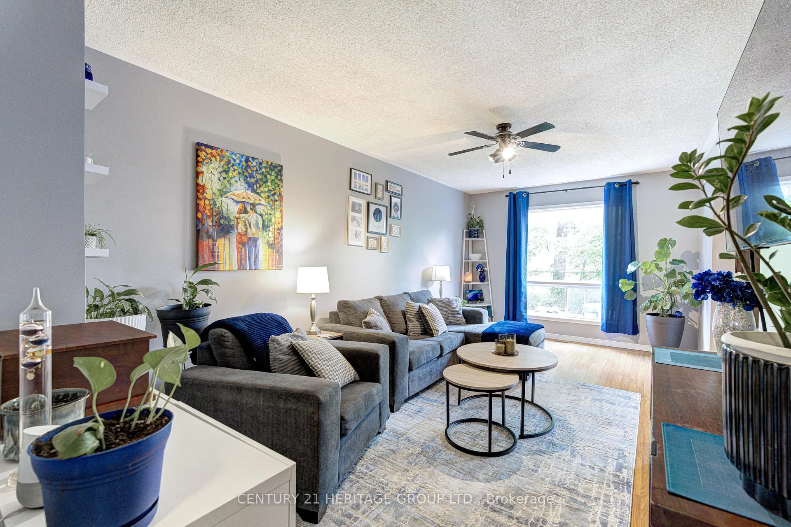
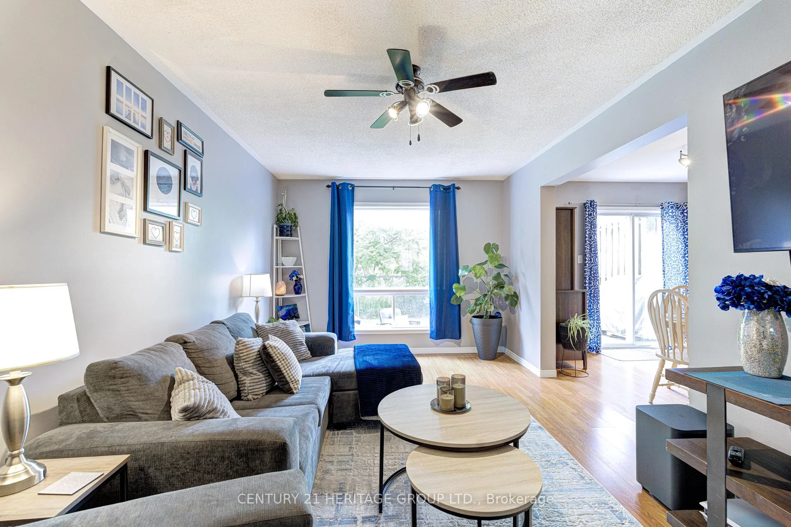
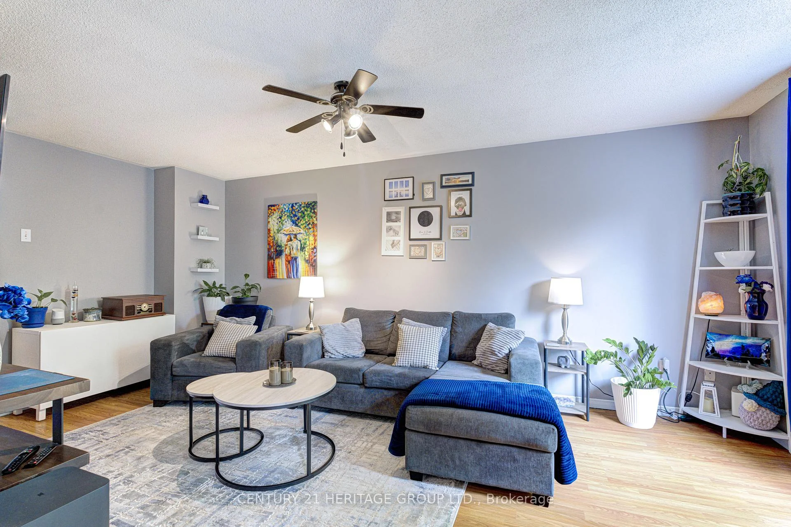
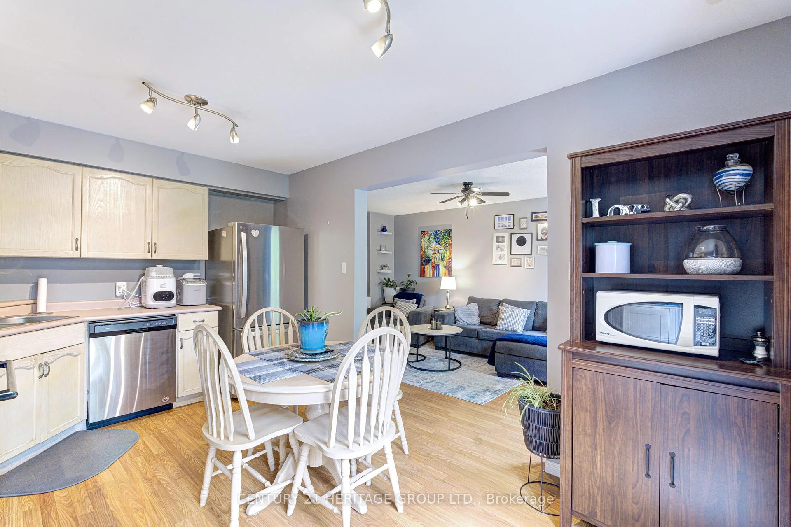
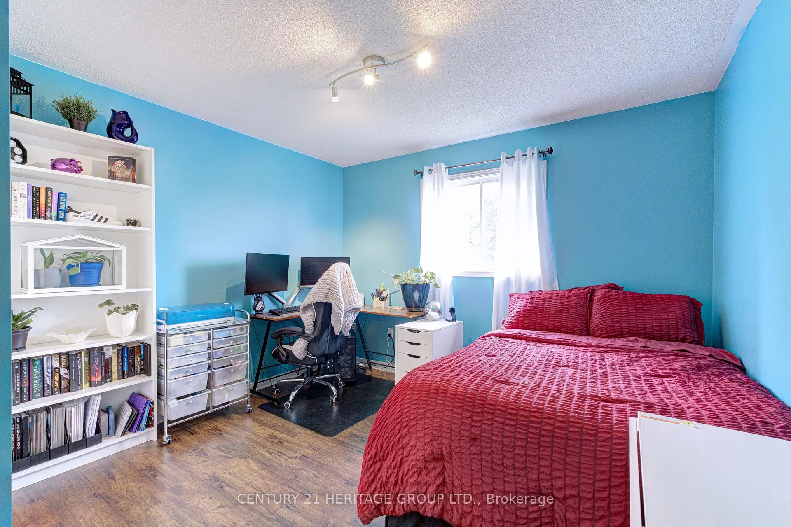
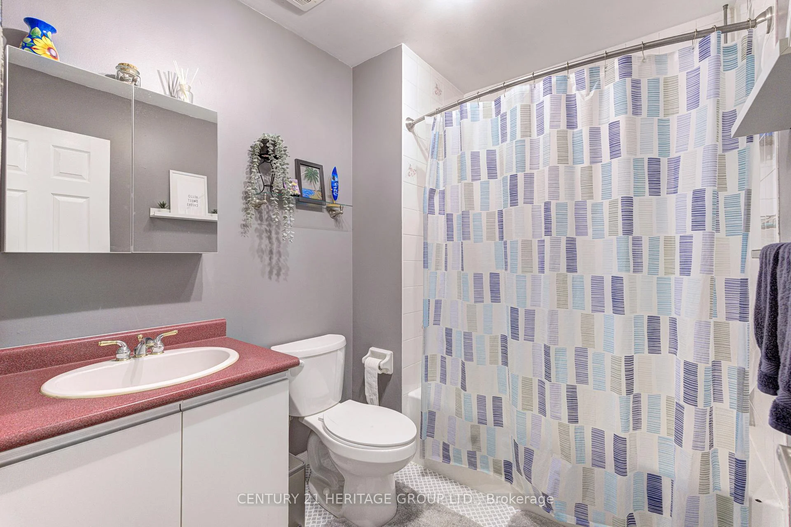
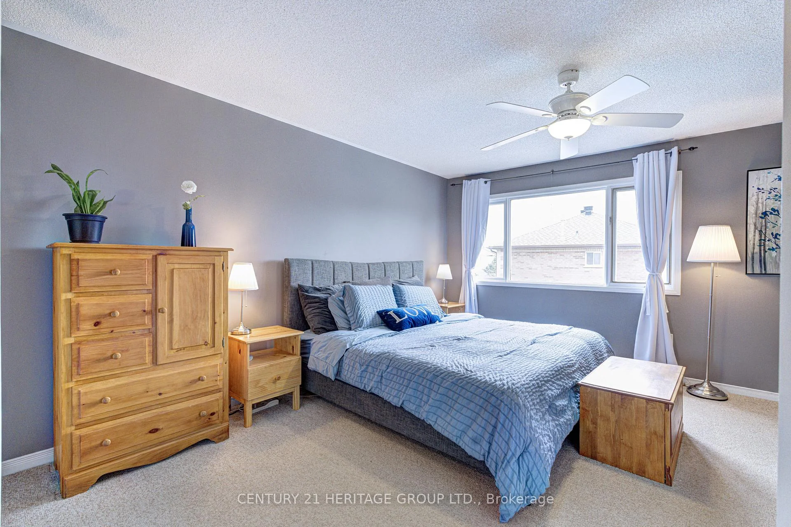
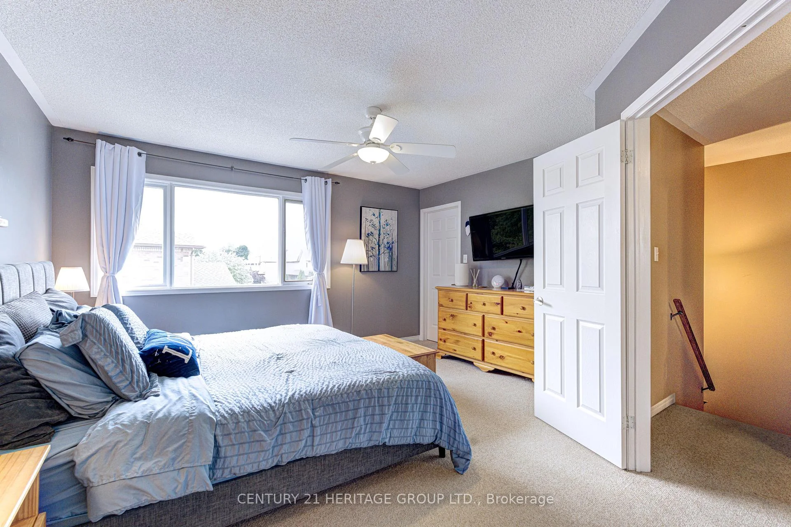
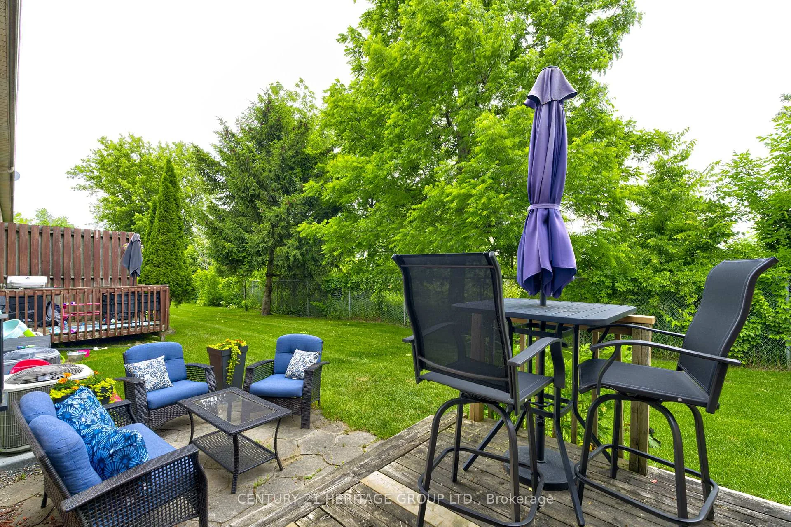
A hidden gem with a view you wouldn't expect to find in a condo townhome... tucked away at the end of a family-friendly cul-de-sac with peaceful pond and green space views from your backyard. This lovingly maintained 3-bedroom, 2-bathroom townhouse offers low-maintenance living, spacious room sizes, and thoughtful updates. Inside, you'll find a well-cared-for home with new appliances (2026), plus a new furnace and central air conditioning (2026). The second floor features three bedrooms, including a very generously sized primary bedroom with ample closet space, and a 4-piece bathroom. The rear bedrooms overlook the pond and surrounding natural area. A full basement provides additional space, while a garage and driveway parking add everyday convenience. Reasonable maintenance fees allow you to enjoy your outdoor space without the worry of lawn care, leaving you more time to spend weekends discovering a new local favorite spot in town and the surrounding areas, heading to the cottage, travelling, or simply enjoying life.. Located in the charming and growing community of Alliston, where your home-buying budget goes a lot further without sacrificing convenience. Enjoy nearby shopping, restaurants, parks, recreation facilities, golf courses, and major employers including Honda, Baxter, and Maple Leaf Foods. Commuters will appreciate the convenient location, approximately one hour from Toronto and close to Highways 50, 27, and 400, offering a choice of routes north and south. A fantastic opportunity for first-time buyers, downsizers, busy professionals, investors, or anyone looking for a low-maintenance lifestyle without sacrificing space, comfort, or setting.
Key Facts & Features
Property Costs
- Annual Property Tax Amount
- $2,449
- Land Transfer Tax Fee
- $6,173
Condo/Maintenance Fee
- Maintenance Fee
- $418 /month
Included In Maintenance Fee
- Common Elements Included
- Building Insurance Included
- Water Included
Rental Items
- Rental Equipment
- Hot Water Heater $27.11/ mth.
- Under Contract
- Hot Water Heater
- Basement Type
- Full, Unfinished
Interior Features
- Pets Permitted
- Yes-with Restrictions
- Laundry Features
- In Basement
- Interior Extras
- Auto Garage Door Remote
- Security Features
- Carbon Monoxide Detectors, Smoke Detector
- Fireplace/Stove
- No
- Elevator
- No
Exterior Features
- Balcony
- Terrace
- Exterior Extras
- Patio, Porch
Building
- Building Type
- Condo Townhouse
- Building Style
- 2-Storey
- Condo Corp Number
- 196
Construction
- Exposure
- East West
- Exterior Finish
- Brick
- Special Designation
- Unknown
Inclusions
- Inclusions
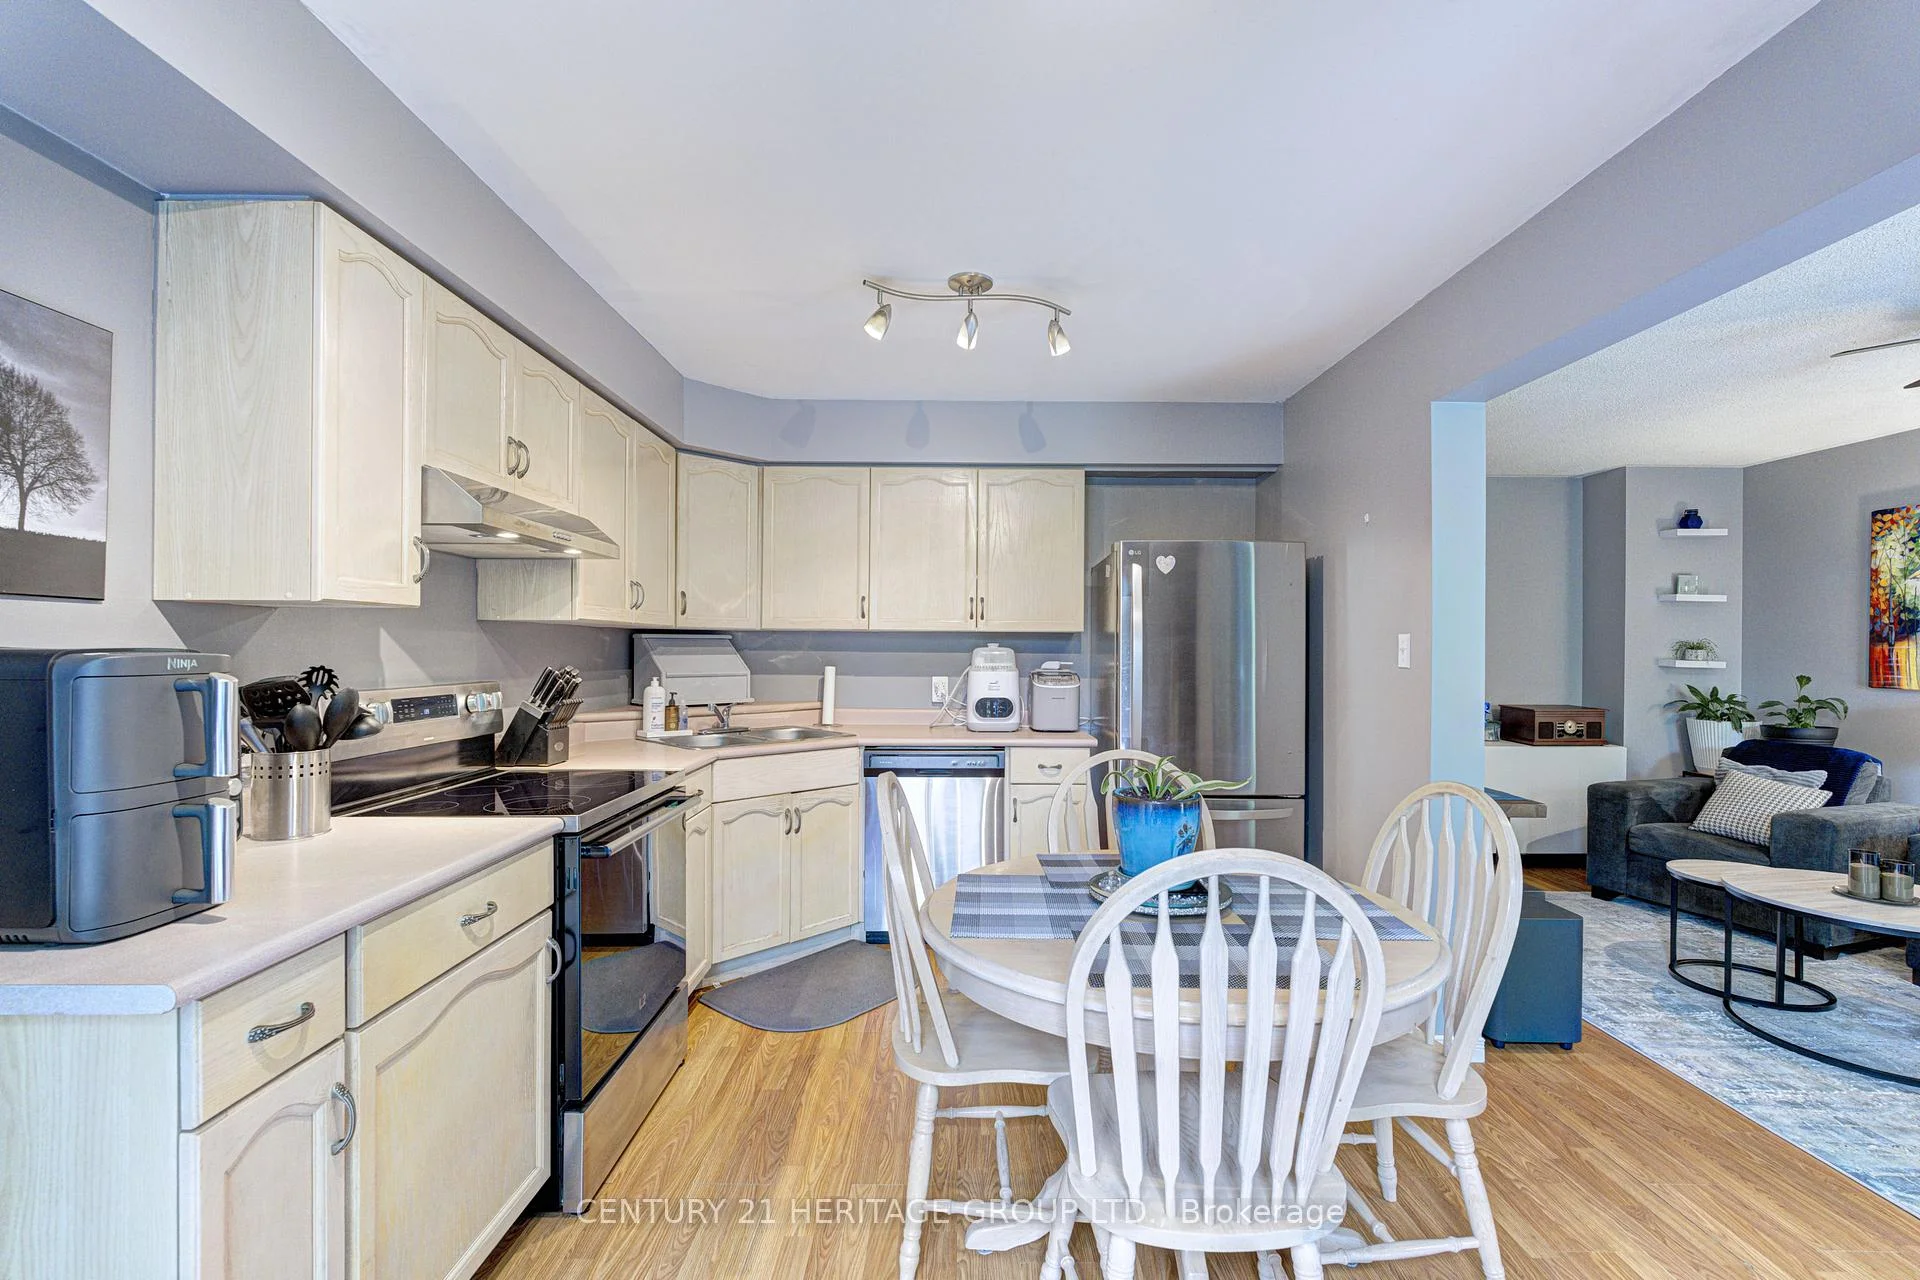
- fridge('26), stove(26), microwave, washer, dryer, bathroom towel bars and shelves, all existing window coverings, garage door opener and remote, BBQ, A/C replaced (26), furnace replaced (26), outdoor lighting replaced (26)
Exclusions
- Exclusions
- Chest Freezer, living room Wall Shelves, Office Book Shelves and Wall Shelves, Trellises outside, tire racks in garage, Extra flooring in garage negotiable and treadmill
Parking & Garages
- Garage Type
- Built-In
- Garage Spaces
- 1
- Parking Type
- Owned
- Parking Spaces
- 1
- Total Garage And Parking Spaces
- 2
Lockers
- Locker Type
- None
Heating & Cooling
- Heat Source
- Gas
- Heat Type
- Forced Air
- Air Conditioning
- Central Air
- Bedrooms
- 3
- Washrooms
- 2
- Kitchens
- 1
Room sizes
- Other—Basement level, Combined w/Laundry
- Living Room—Main level, Laminate, Window, Open Concept
- Primary Bedroom—Second level, Broadloom, Walk-In Closet(s), His and Hers Closets
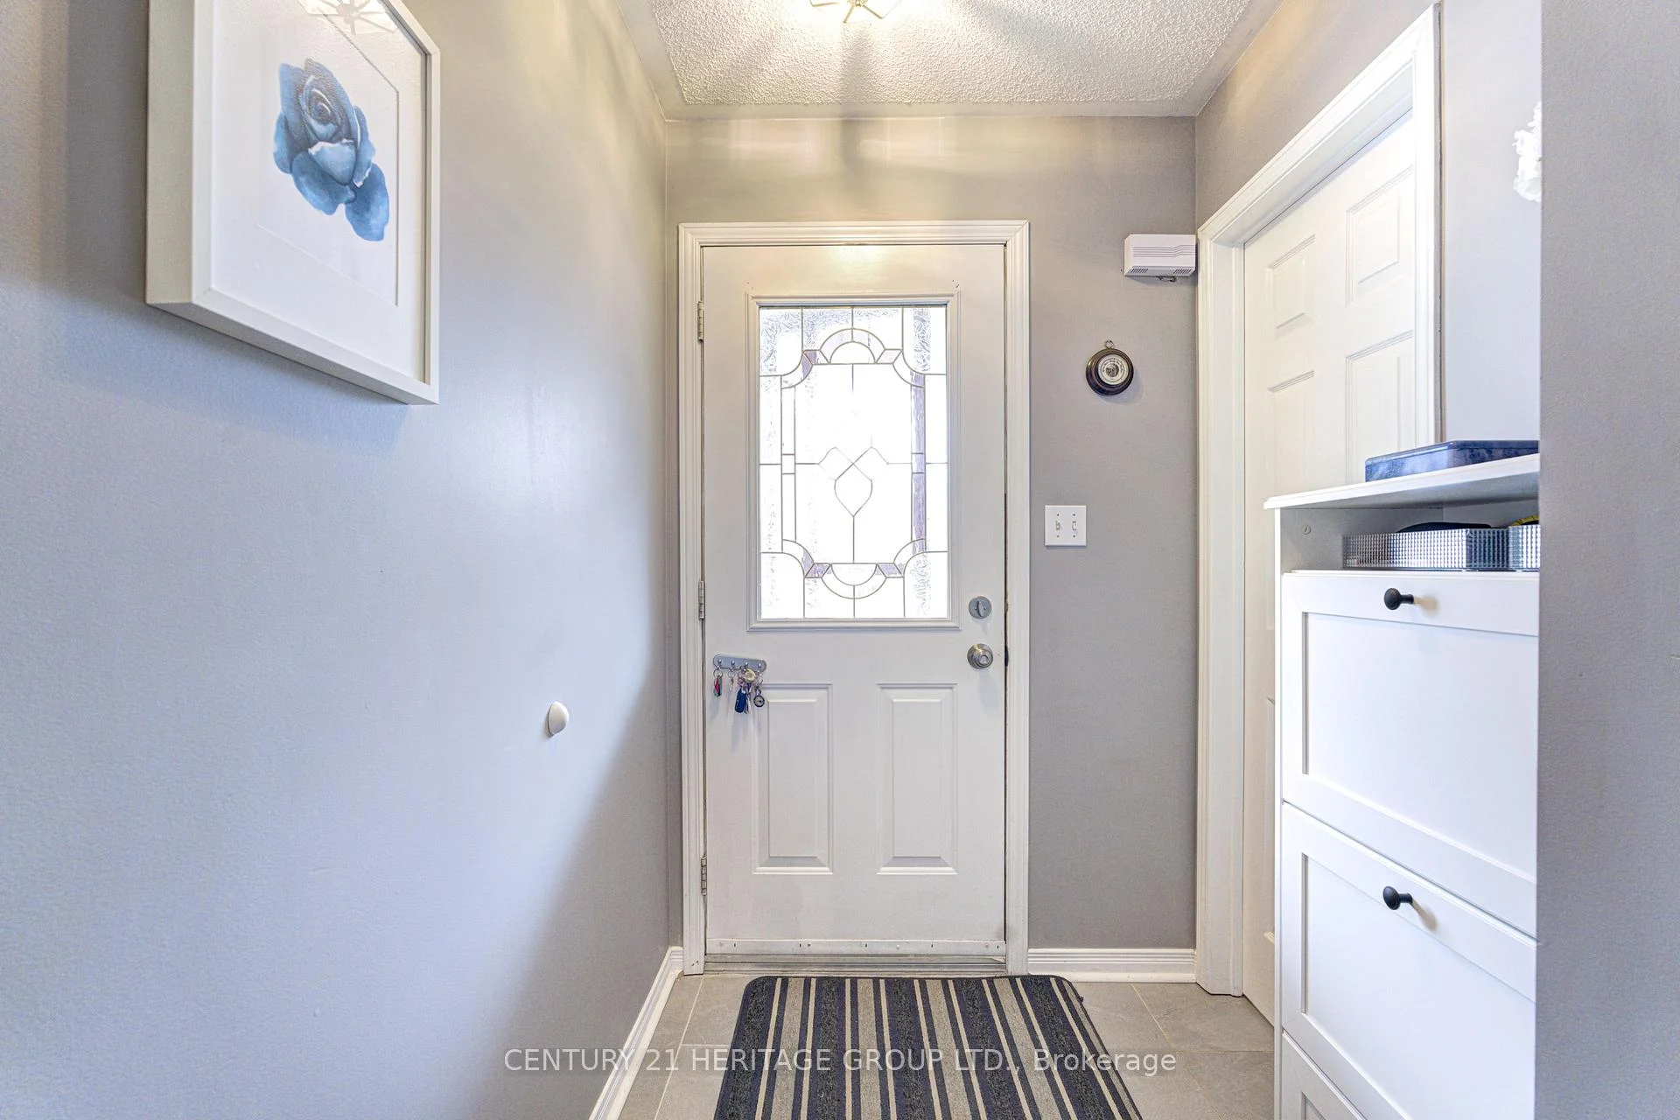
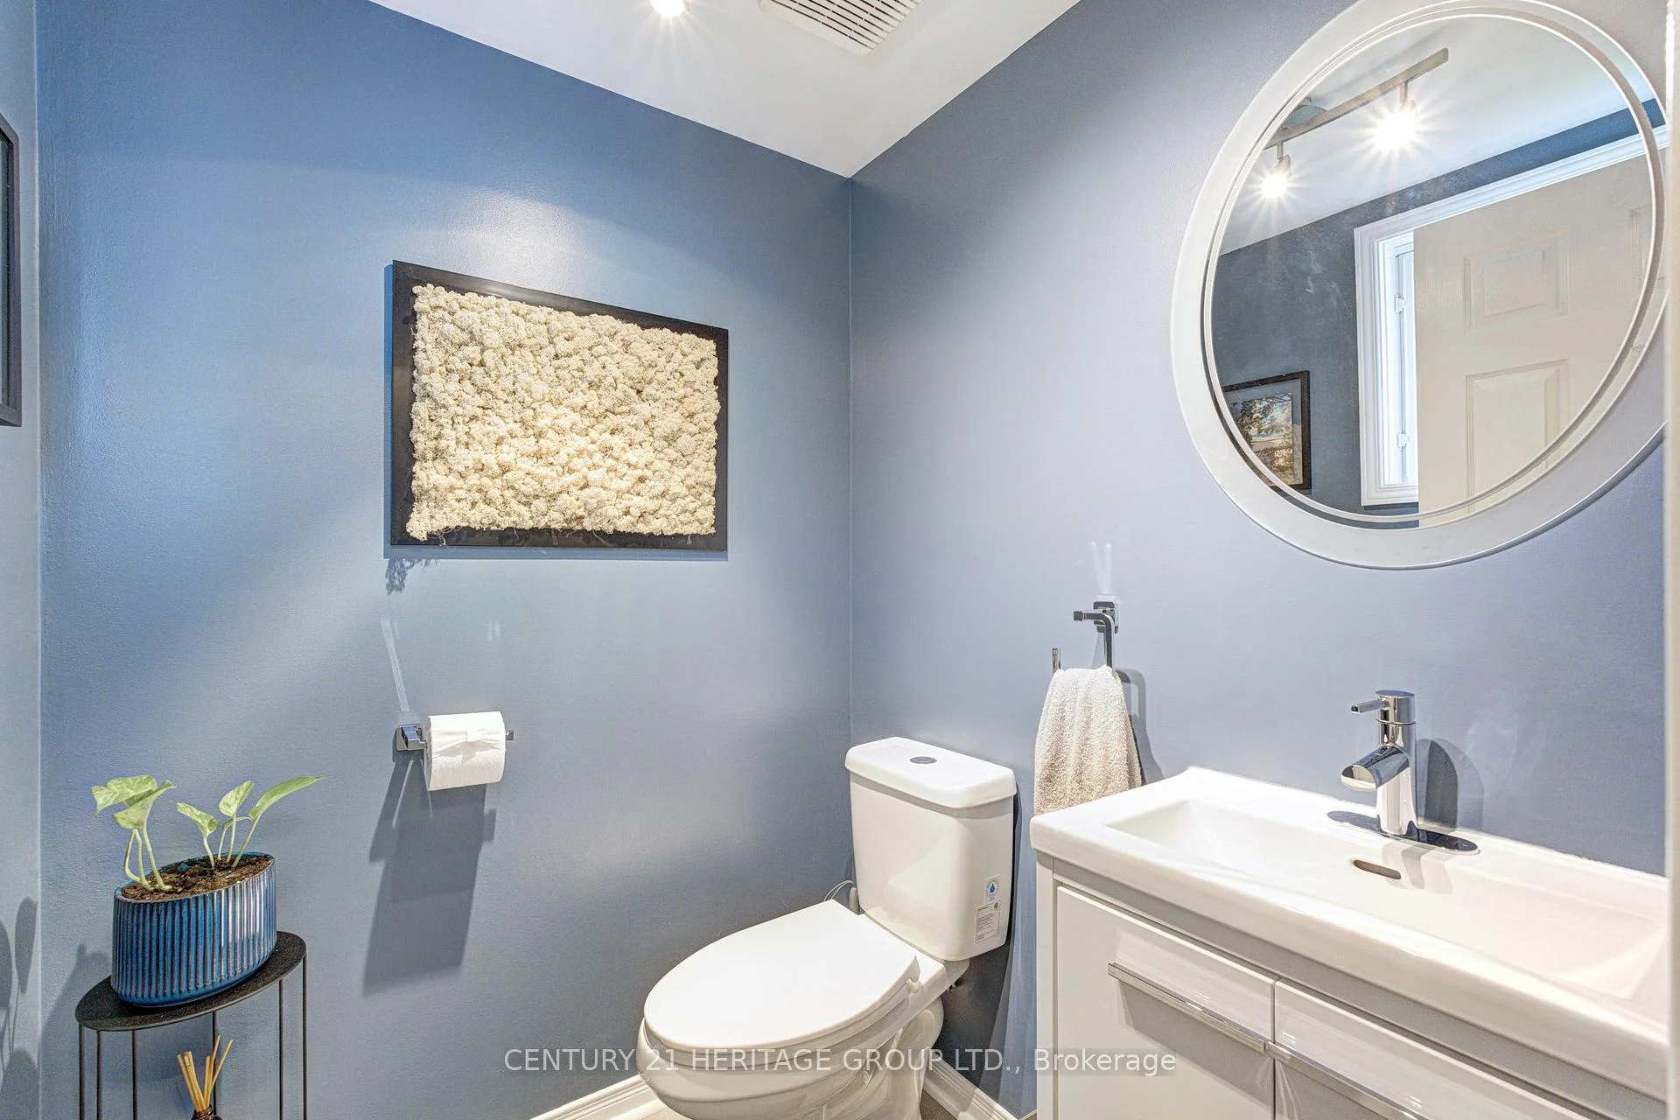
- Foyer—Main level, Tile Floor, Closet, 2 Pc Bath
- Bedroom 3—Second level, Laminate, Overlook Greenbelt, Closet
- Bedroom 2—Second level, Laminate, Overlook Greenbelt, Double Closet
- Kitchen—Main level, W/O To Deck, Eat-in Kitchen, Laminate
Washrooms
- 2-piece, Ground
- 4-piece, Second
- Municipality
- New Tecumseth
- Neighbourhood
- Alliston
- Main cross streets
- King St S to Beattie Ave and follow to Riverley
- Directions
- King St S to Beattie Ave and follow to Riverley
- MLS® number
- N13494120
- Data source
- Toronto Regional Real Estate Board
- Status change
- 2026-09-10
- Listed on
- 2026-06-26
- Days on market
- 76 days
- Possession date
- 2026-08-14
- Possession type
- Flexible
- Co-op commission
- 2.5%
- Seller
- Listed by
- CENTURY 21 HERITAGE GROUP LTD.
Home Market Value
Current home valuation for Unit 6, 49 Riverley Lane E, New Tecumseth, Alliston, New Tecumseth, ON. Listed for $484,900
HOMEH Estimate
$495,000
Estimated Sales Range
$435,600 - $554,400
HOMEH Estimate for Unit 6, 49 Riverley Lane E, New Tecumseth, Alliston
Calculated with a real agent's CMA method — 45+ years of experience, codified. Not an AI guess.
For the owner
Is this your home? Track its value.
Get this home's HOMEH Estimate by email once a month, with how many homes are for sale around you.
Mortgage Payment Calculator
Compare up to 4 down payment scenarios
5% of purchase price for homes $500K or less
$24,245
| Scenario 1 | Scenario 2 | Scenario 3 | Scenario 4 | |
|---|---|---|---|---|
−Down payment | % $ | % $ | % $ | % $ |
+CMHC insurance | $18,426 | $13,529 | $11,541 | $0 |
=Total mortgage | $479,081 | $449,939 | $423,706 | $387,920 |
Amortization | ||||
Mortgage rate | % | % | % | % |
| Payment frequency | ||||
=Mortgage payment | $2,339monthly | $2,197monthly | $2,069monthly | $1,894monthly |
Land Transfer Tax
$6,173
$6,173
Around this home
Data provided by OpenStreetMap & Fraser Institute School Rankings
Ask HOMEH
New!Hi there!
👋Text or call (416) 301-9001
Recommended for you
Based on homes you've looked at.
No recommended properties found.
Nearby similar homes
No nearby properties found.
More real estate resources
Other homes nearby
Explore this area
Nearby neighbourhoods
No nearby listings available.