
5354 3rd Line
New Tecumseth (Tottenham), ON L0G 1W0
- 4+1Bedrooms
- 5Bathrooms
- 2Garage
- 3500–5000Sq Ft
- $7,495Tax
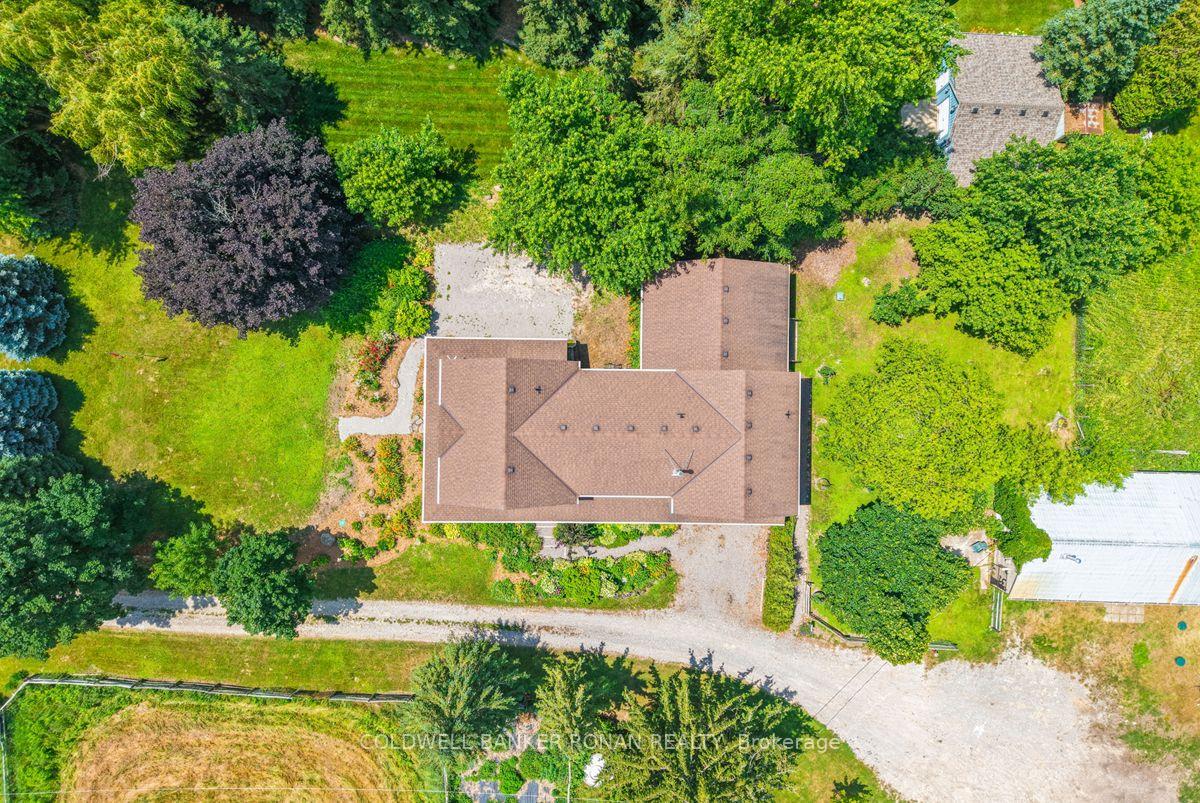
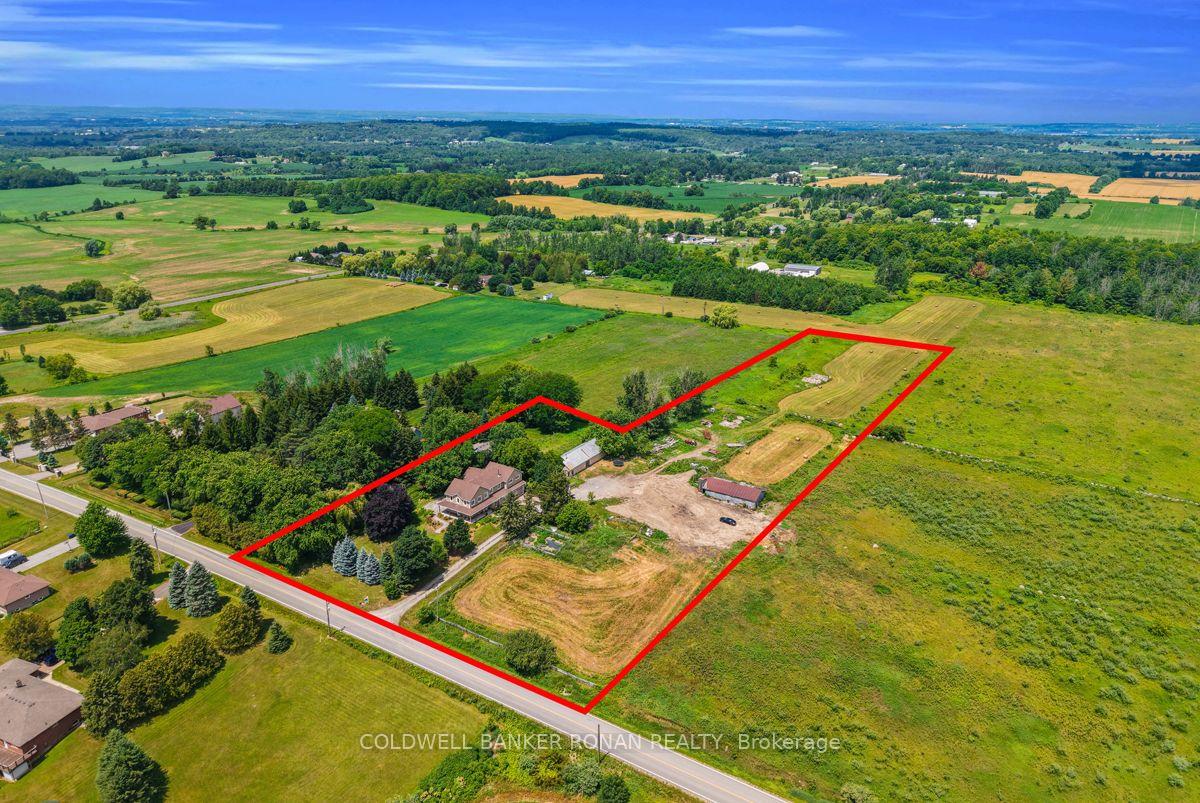
- 255×1,96 ftLot Size
 Estimated Value:$1,767,046See Free Estimate Report

Sale & Price History for 5354 3rd Line, New Tecumseth, Tottenham
| Start Date | End Date | Price | Event | MLS# |
|---|---|---|---|---|
| No listing history available | ||||
Real estate boards require you to or to see the full details of this property.
*Sold prices and complete sale & price history are regulated data. Under the Trust in Real Estate Services Act, 2002 (TRESA) and the rules of the Real Estate Council of Ontario (RECO), and pursuant to the Multiple Listing Service® rules of the Canadian Real Estate Association (CREA) and the Toronto Regional Real Estate Board (TRREB), this information may be shown only to registered users who have agreed to the applicable terms of use (a Virtual Office Website, or "VOW," arrangement). HOMEH Inc., Brokerage therefore provides it to signed-in members only. Creating an account is free and takes under a minute.
About 5354 3rd Line, New Tecumseth, Tottenham
Summarized Description
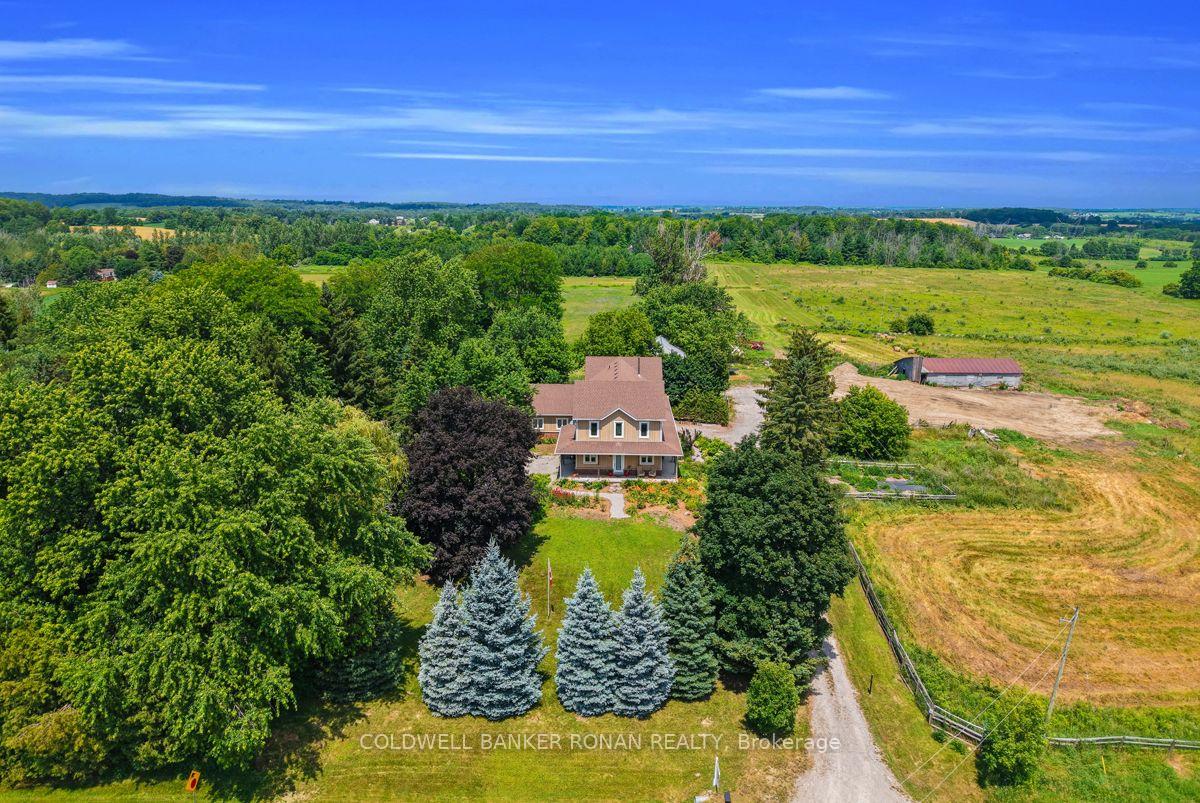
- Custom-built estate on nearly 5 acres
- Private in-law suite with separate entrance
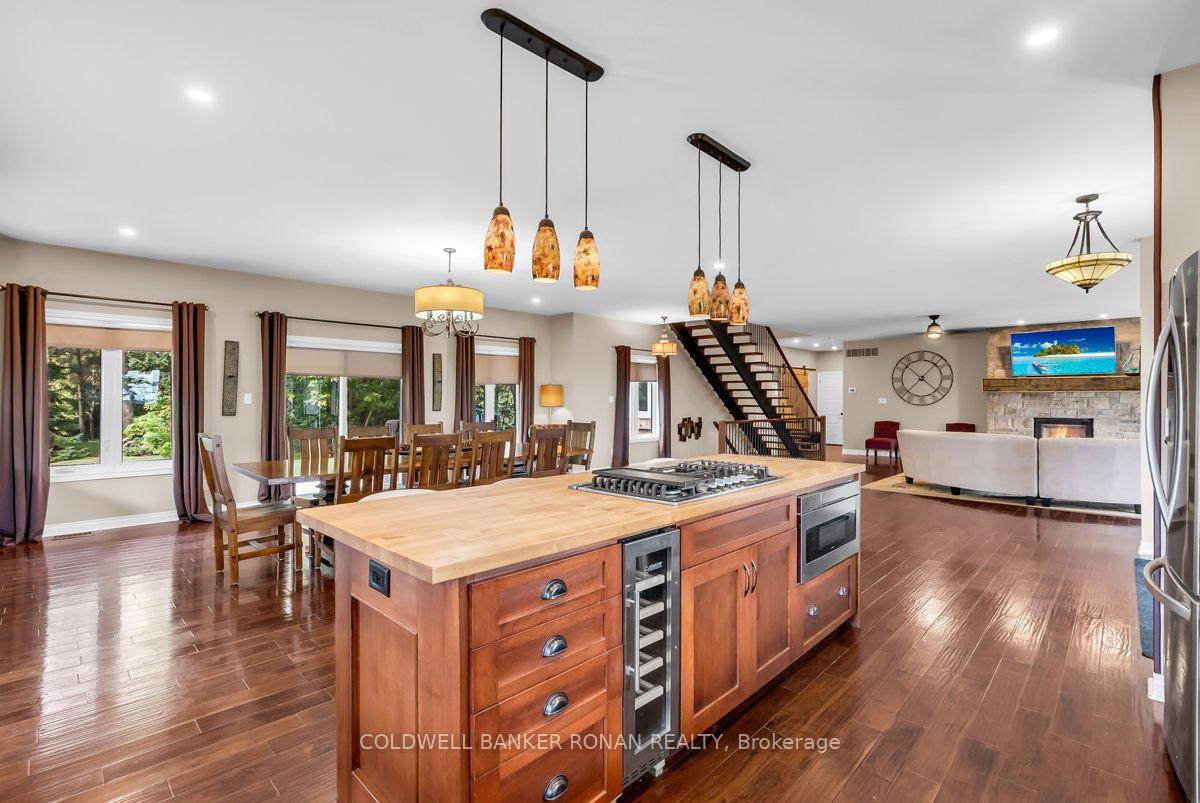
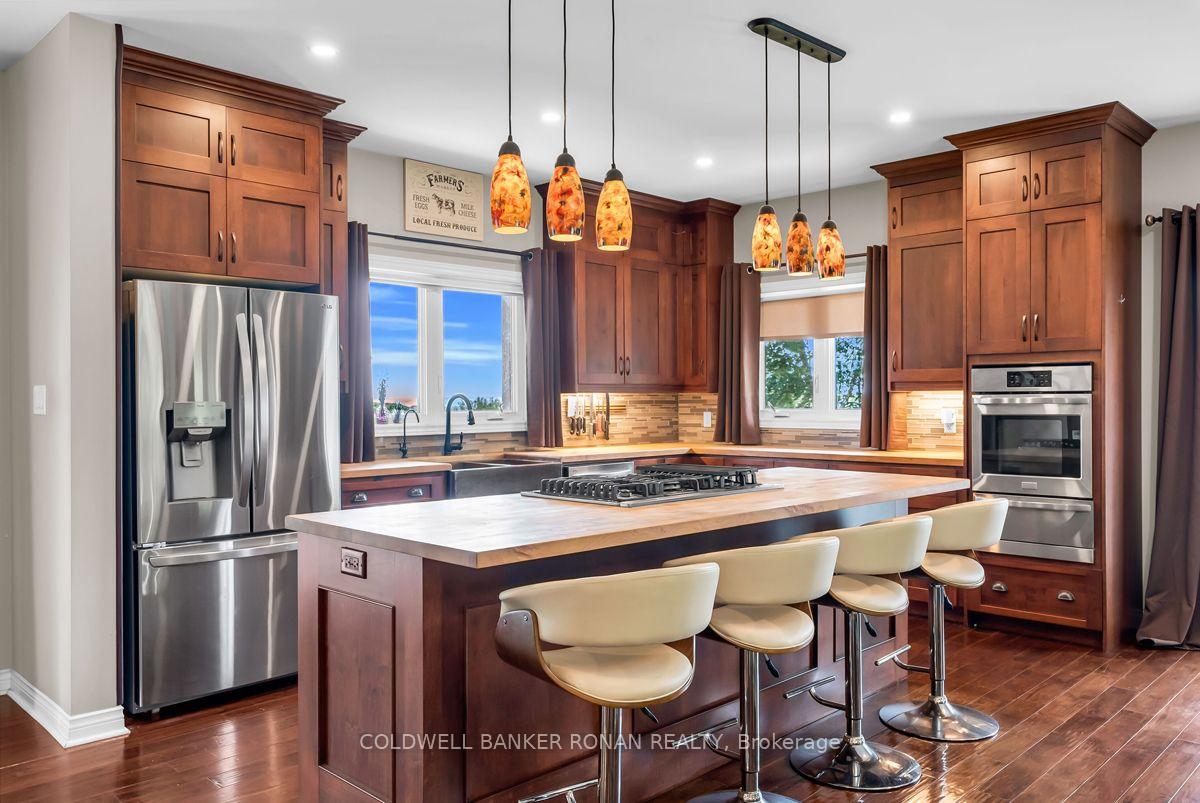
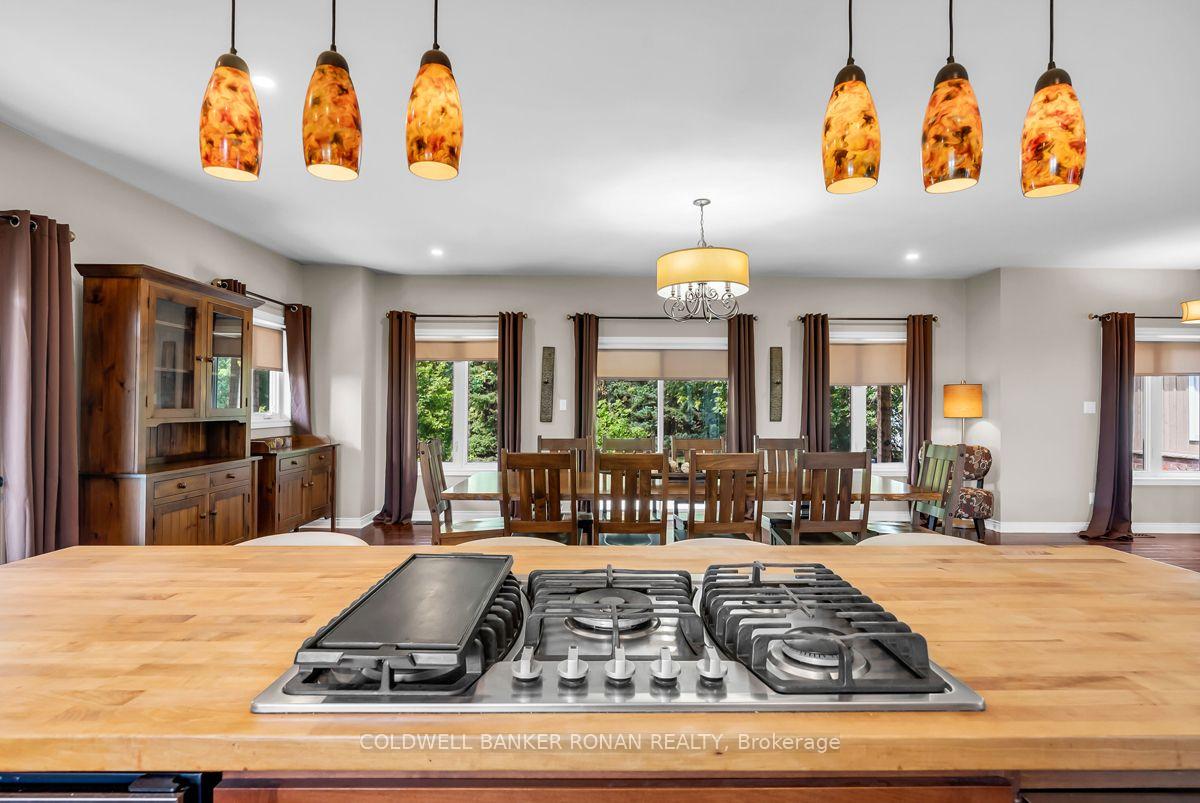
- Chef-inspired kitchen with premium finishes
- Luxurious open-concept living space
- Heated shop ideal for home-based business
- Spa-like en-suite in primary bedroom
- Finished basement with media and rec rooms
- Surrounded by mature trees and farmland views
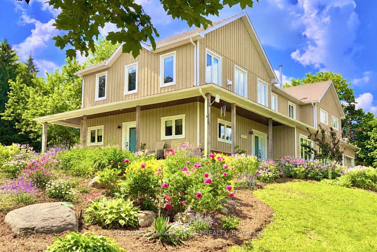
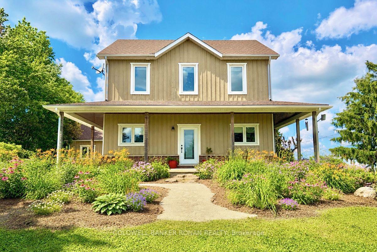
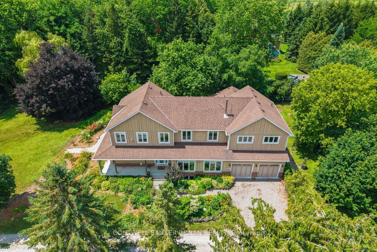
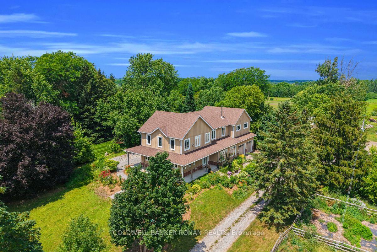
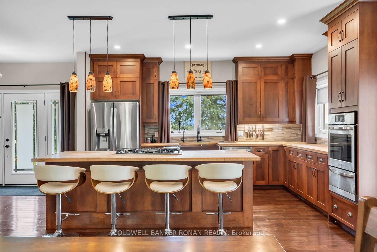
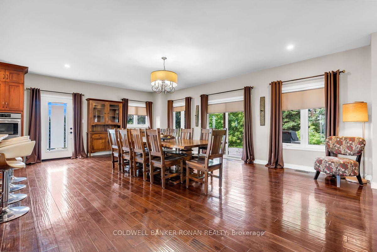
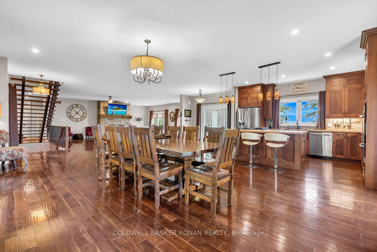
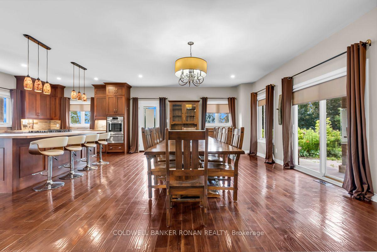
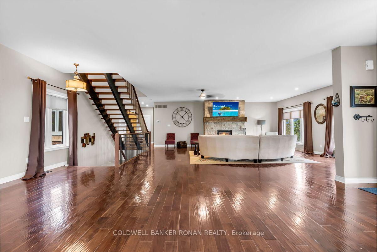
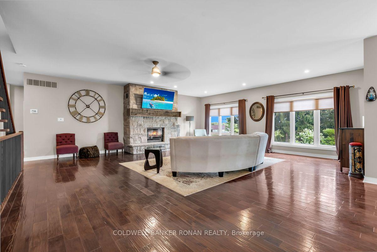
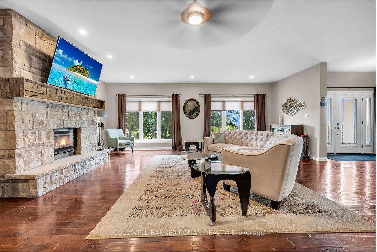
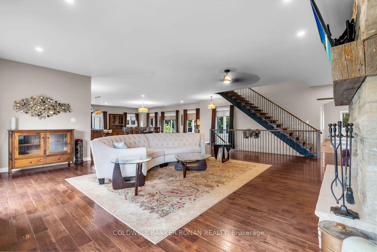
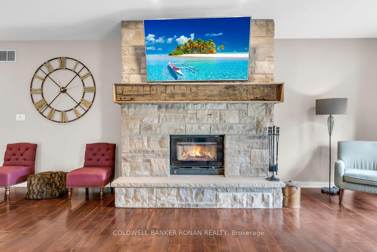
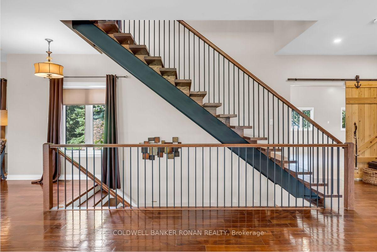
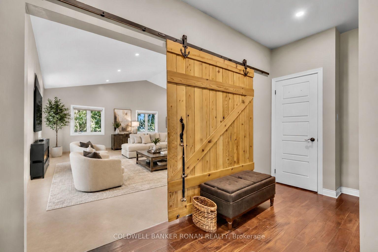
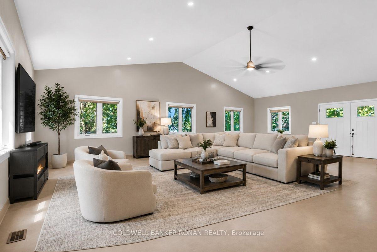
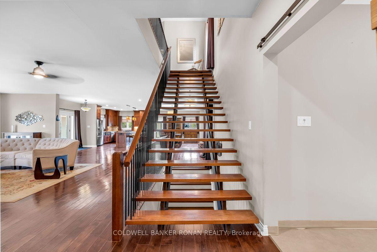
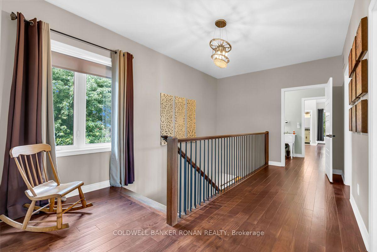
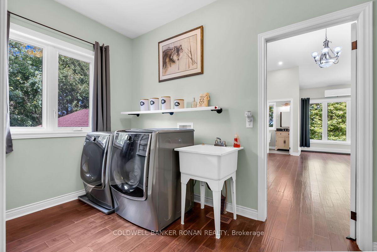
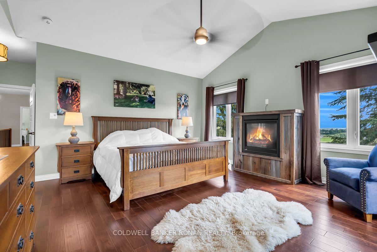
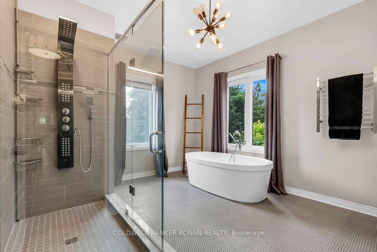
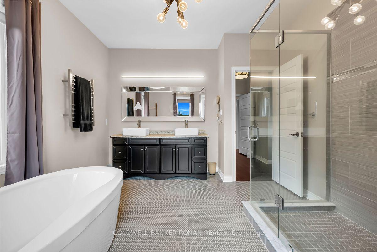
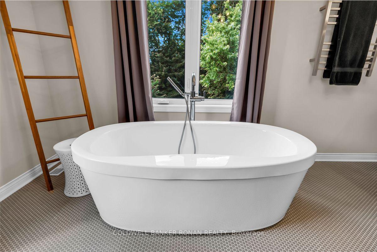
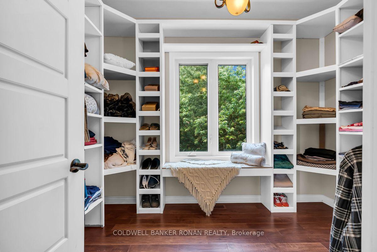
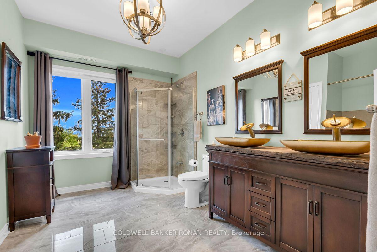
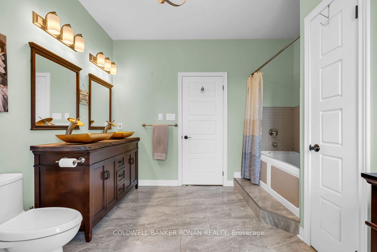
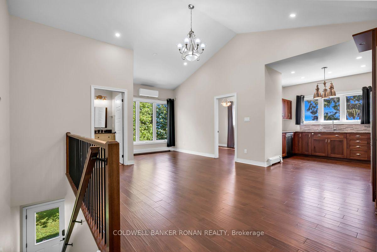
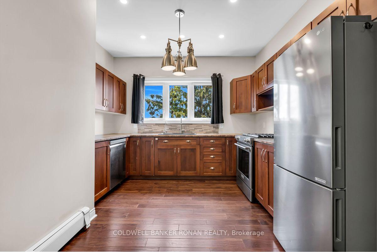
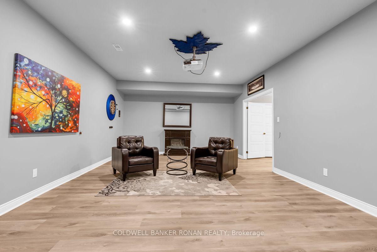
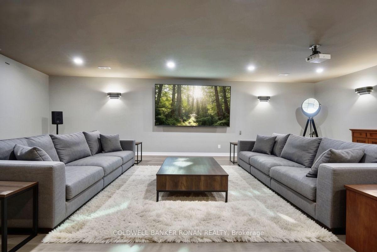
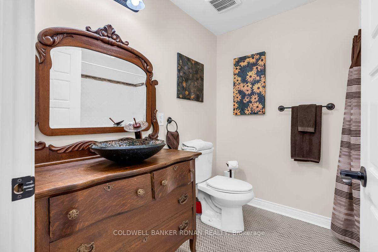
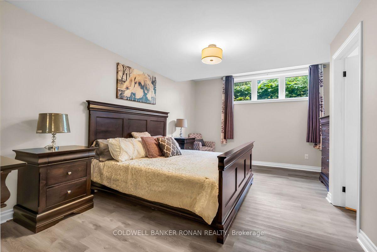
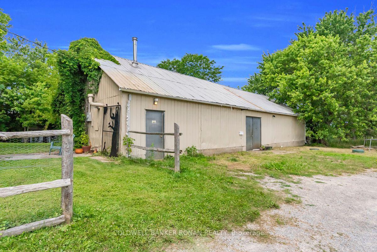
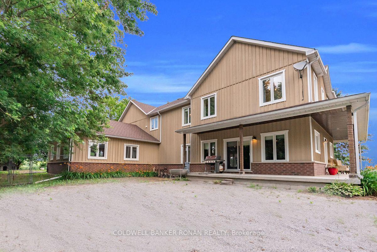
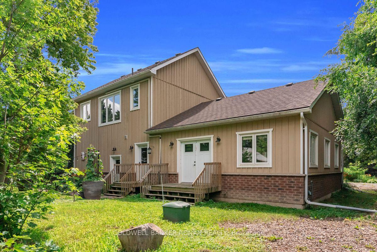
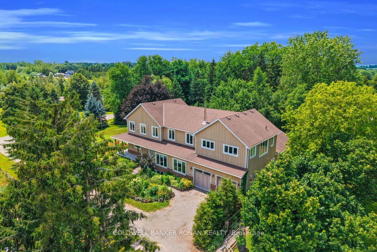
Welcome to 5354 3rd Line, Tottenham-where modern luxury meets the serenity of country living. Set on nearly 5 pristine acres surrounded by towering mature trees and sweeping farmland vistas, this exceptional custom-built estate offers an unparalleled lifestyle of privacy, sophistication, and endless possibilities. Built in 2017, this stunning 4,556 sq. ft. residence boasts over 6,500 sq. ft. of exquisitely finished living space, thoughtfully designed for luxurious everyday living and multi-generational flexibility. A long private driveway leads to a grand covered front porch, setting the stage for the elegance that awaits inside. Flooded with natural light, the open-concept interior is anchored by a spectacular chef-inspired kitchen featuring custom cabinetry, butcher block countertops, large island, seven stainless steel appliances, and a breathtaking floor-to-ceiling stone wood-burning fireplace-the true heart of the home. Every space showcases exceptional craftsmanship, premium finishes, and meticulous attention to detail. Perfectly suited for extended family or independent living, the home also features a beautifully appointed private in-law suite complete with its own custom kitchen and separate entrance. Adding remarkable value is the impressive 24' x 64' heated shop, fully equipped with hydro, water, and washroom facilities and 2 large walk-in coolers & Freezers (as-is). Previously home to a thriving butcher shop, this versatile space is ideal for a home-based business, workshop, hobbyist, butcher, or endless future opportunities. Offering an attached double-car garage, 5 spacious bedrooms including a gorgeous Primary Suite with spa like 5 piece en-suite and custom walk in closet, 5 bathrooms, 2nd floor laundry, a fully finished basement with media / rec rooms boasting 9' ceilings. This is far more than a home-it's a lifestyle. A rare opportunity to own one of Tottenham's most distinguished country estates and hobby Farms all in one.
Key Facts & Features
Property Costs
- Annual Property Tax Amount
- $7,495
- Land Transfer Tax Fee
- $32,455
Rental Items
- Rental Equipment
- Water filtration system (garage)
- Basement Type
- Full, Finished
Interior Features
- Laundry Level
- Upper Level
- Interior Extras
- Accessory Apartment, Countertop Range, In-Law Suite
- View
- Forest, Pasture, Trees/Woods
- Fireplace/Stove
- Yes
- Fireplace Features
- Wood, Propane
- Elevator
- No
Exterior Features
- Exterior Extras
- Deck, Landscaped, Privacy, Porch
- Pool
- None
- Property Features
- Golf, Park, School, School Bus Route, Wooded/Treed
- Other Structures
- Out Buildings, Workshop
Building
- Building Type
- Detached
- Building Style
- 2-Storey
- Approx Age
- 6-15
Construction
- Exterior Finish
- Brick, Board & Batten
- Roof
- Asphalt Shingle
- Foundation Details
- Poured Concrete
- Special Designation
- Other
Lot
- Lot Front
- 254.64 ft
- Lot Depth
- 1095.98 ft
Inclusions
- Inclusions
- Main Kitchen Stainless Steel Appliances (Fridge, B/I Oven, Propane/Gas Range, Downdraft Ventilating Fan, B/I Drawer Microwave, B/I Wine Fridge, B/I Dishwasher); Auxiliary Apartment Kitchen Stainless Steel Appliances (Fridge, Stove w. B/I Downdraft Fan, B/I Dishwasher); Washer & Dryer; Laundry Tub; Gas Fireplace in Primary Bedroom; Smart Mirror & Heated Towel Rack in Primary Ensuite; One Basement Projector; Pet Washing Station; All Electric Light Fixtures; All Window Coverings; All Ceiling Fans; Two Walk-In Freezers (as-is) & Two Walk-In Coolers (as-is, Additional Large Storage Outbuilding, Reverse Osmosis System (Both Kitchens).
Exclusions
- Exclusions
- Smoker in Workshop; Electric Fireplaces (basement), 1 projector (basement)
Parking & Garages
- Garage Type
- Attached
- Garage Spaces
- 2
- Parking Spaces
- 20
- Total Garage And Parking Spaces
- 22
Heating & Cooling
- Heat Source
- Propane
- Heat Type
- Forced Air
- Air Conditioning
- None
- Water
- Well
- Sewers
- Septic
- Natural Gas
- Available
- Hydro
- Yes
- Telephone
- No
- Bedrooms
- 4 + 1
- Washrooms
- 5
- Kitchens
- 2
- Family / bonus room
- Yes
Room sizes
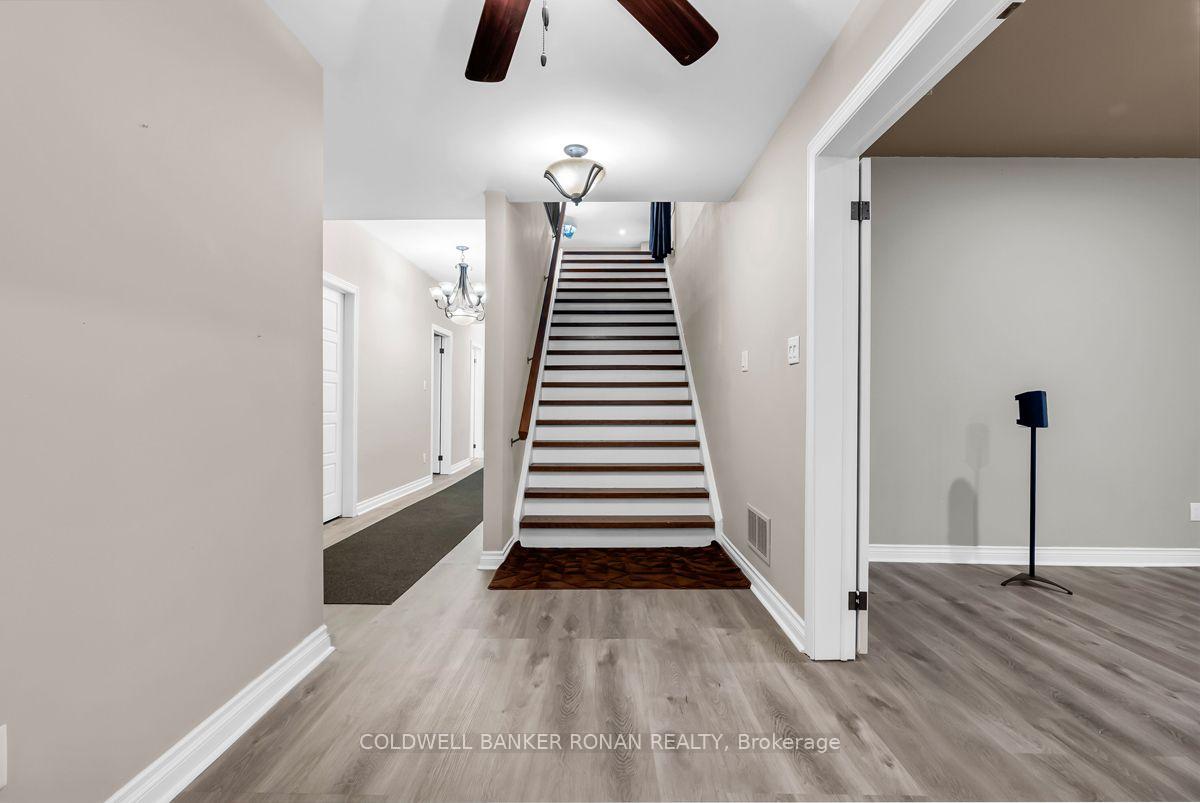
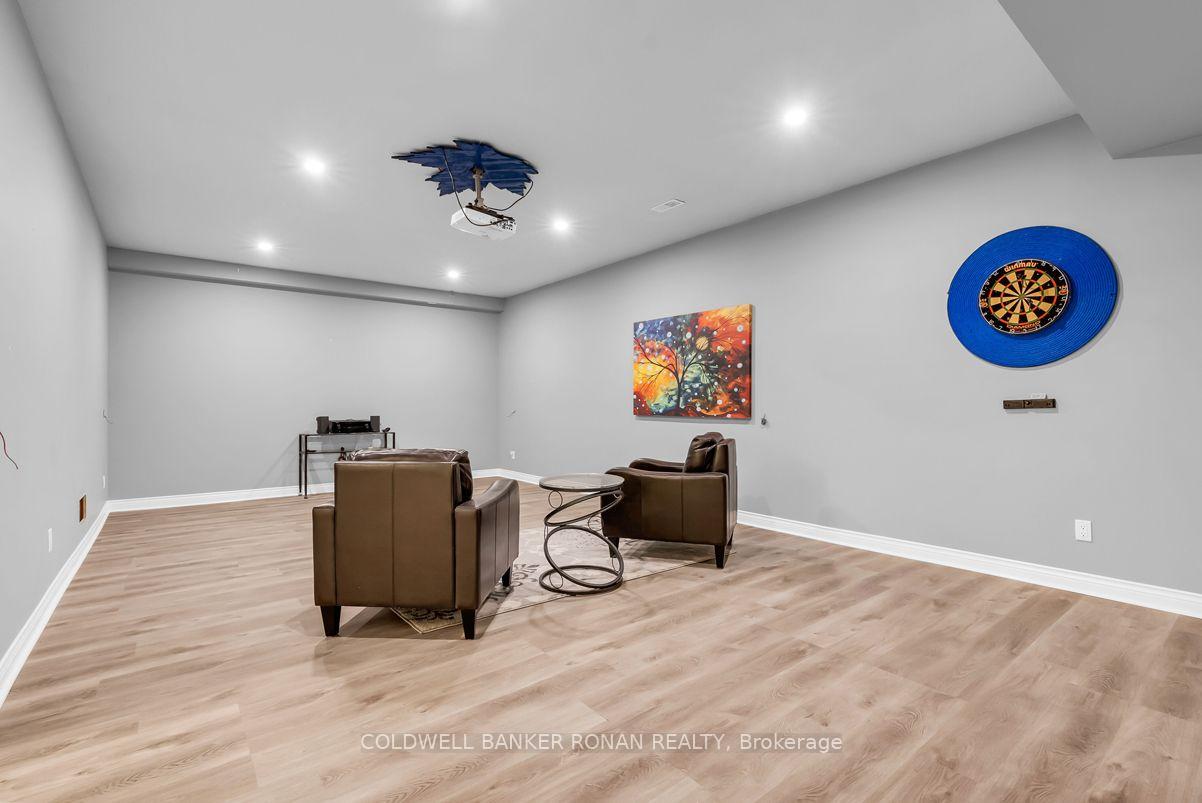
- Media Room—Basement level, Double Doors, Pot Lights, Laminate
- Bedroom 5—Basement level, Walk-In Closet(s), Large Window, Laminate
- Utility Room—Basement level
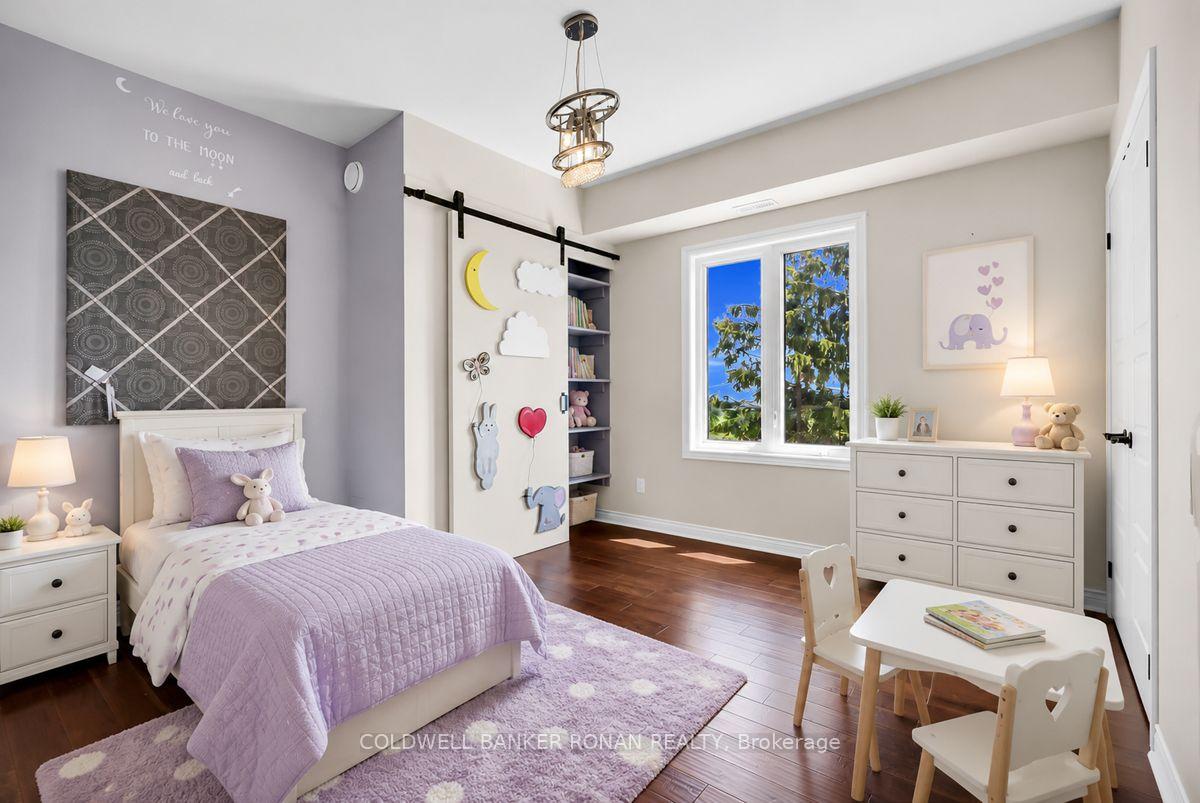
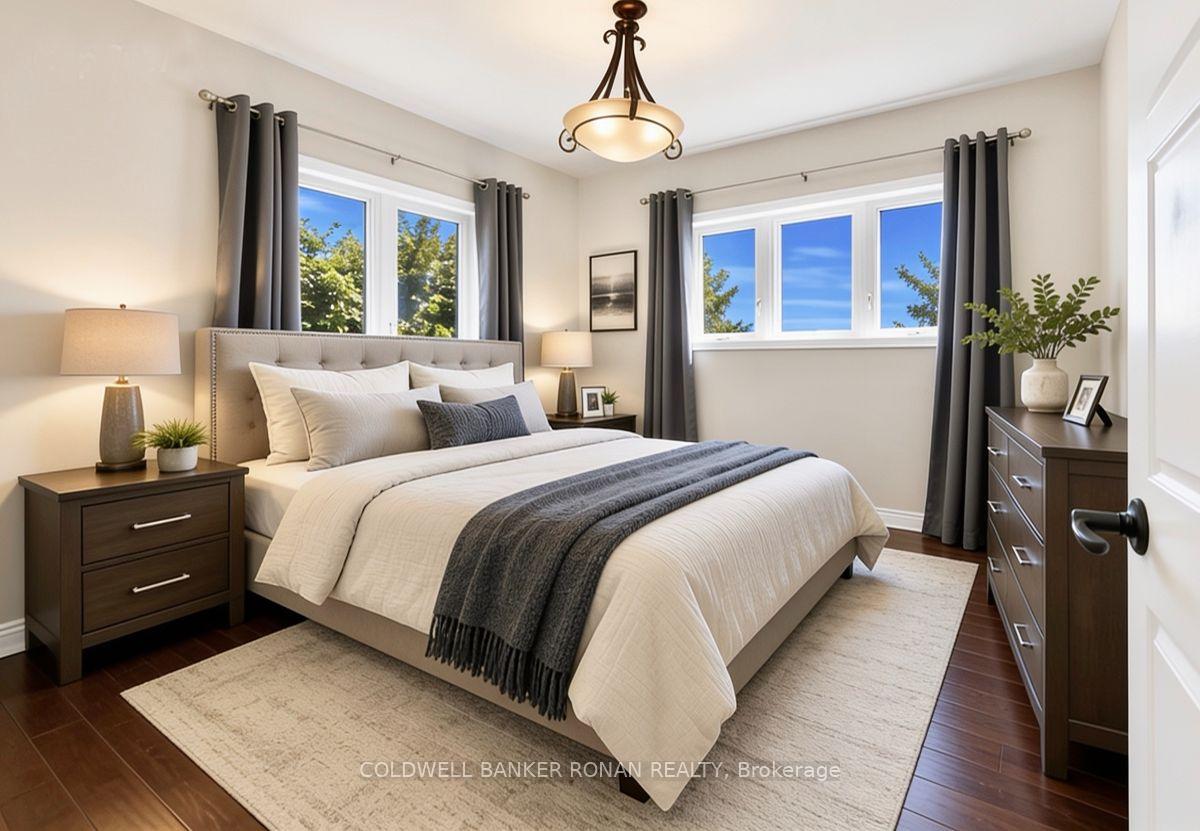
- Bedroom 3—Second level, Double Closet, B/I Shelves, Hardwood Floor
- Dining Room—Main level, Combined w/Kitchen, W/O To Porch, Hardwood Floor
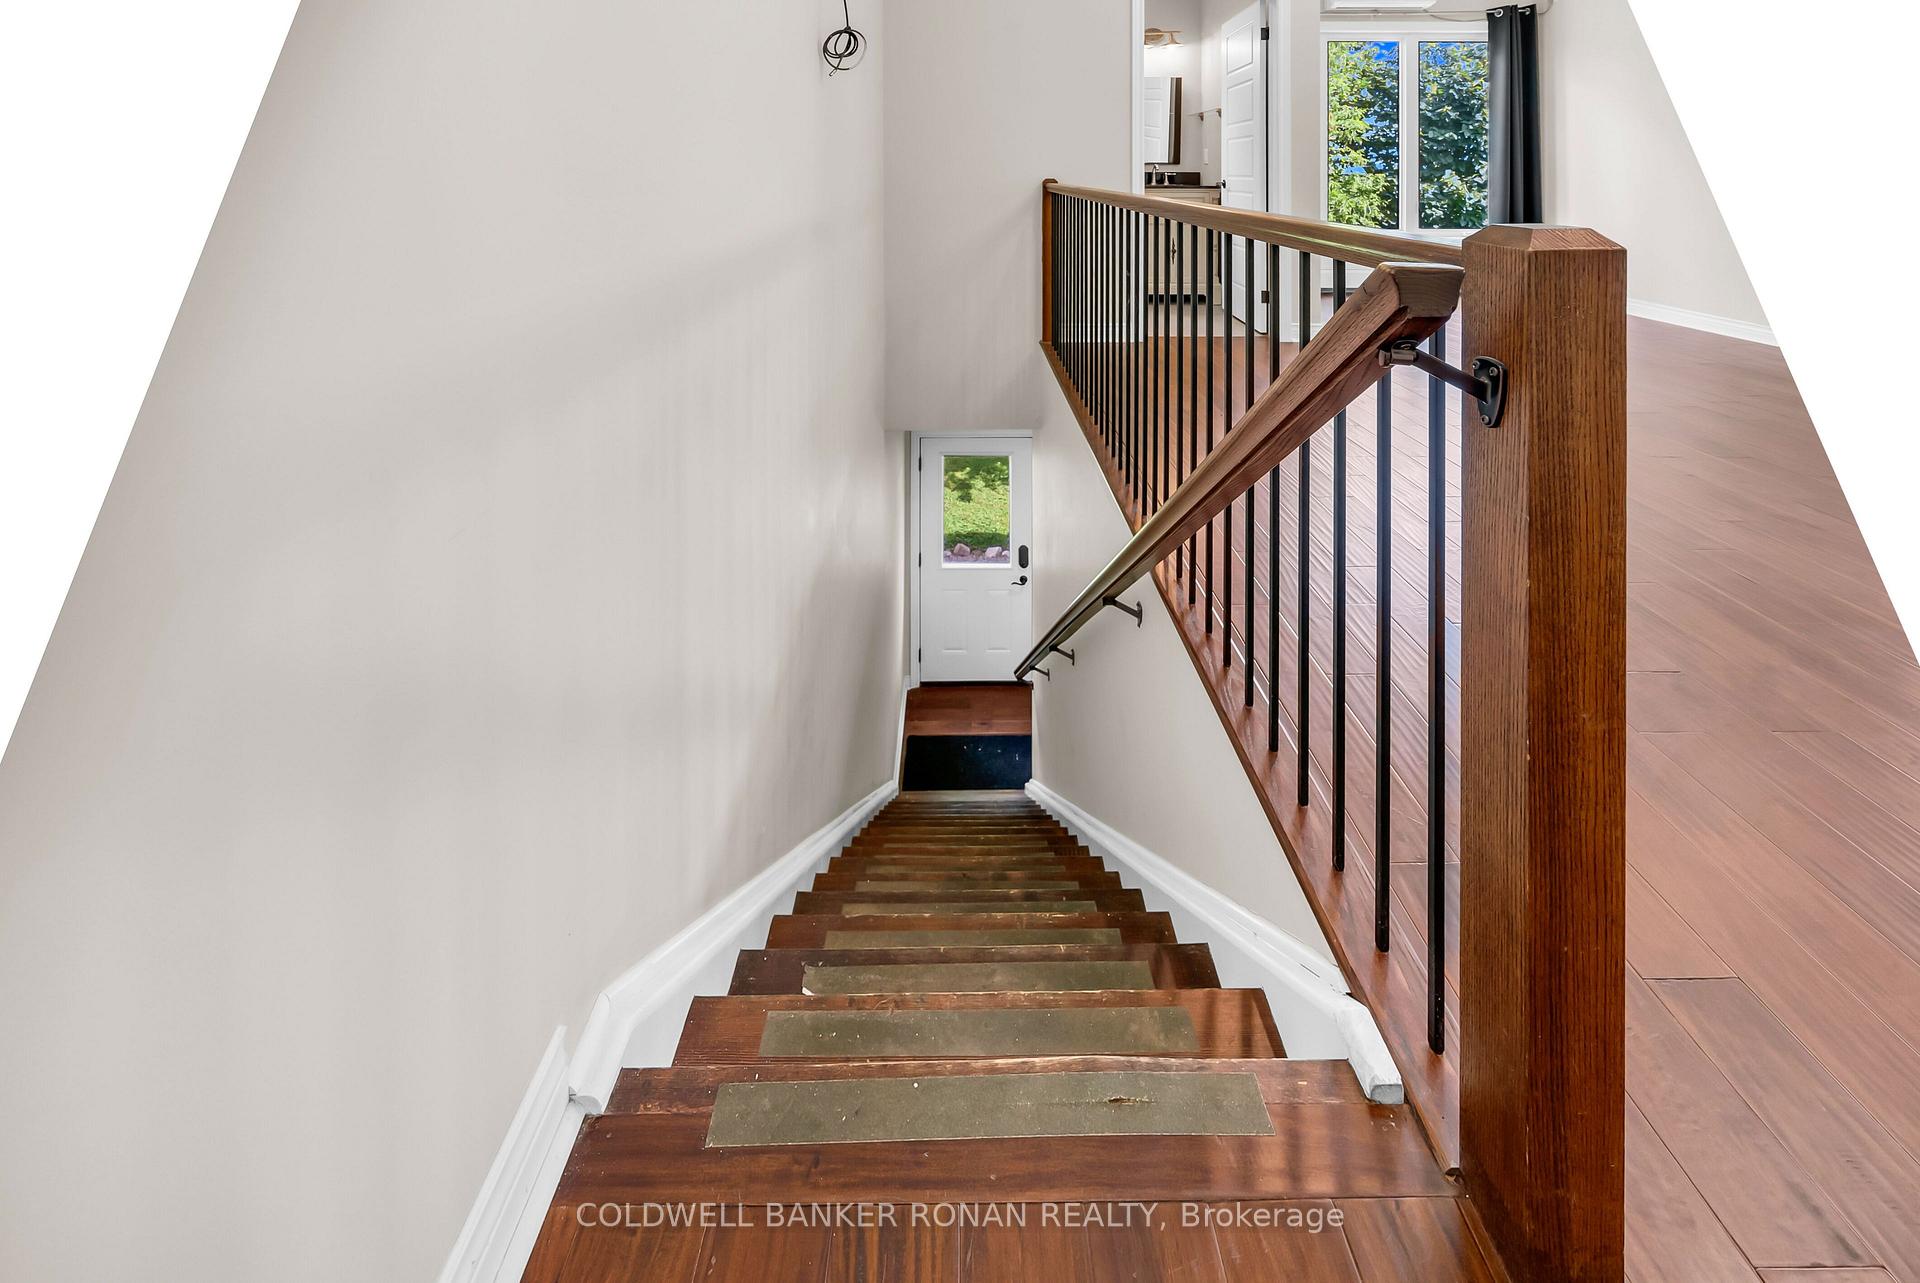
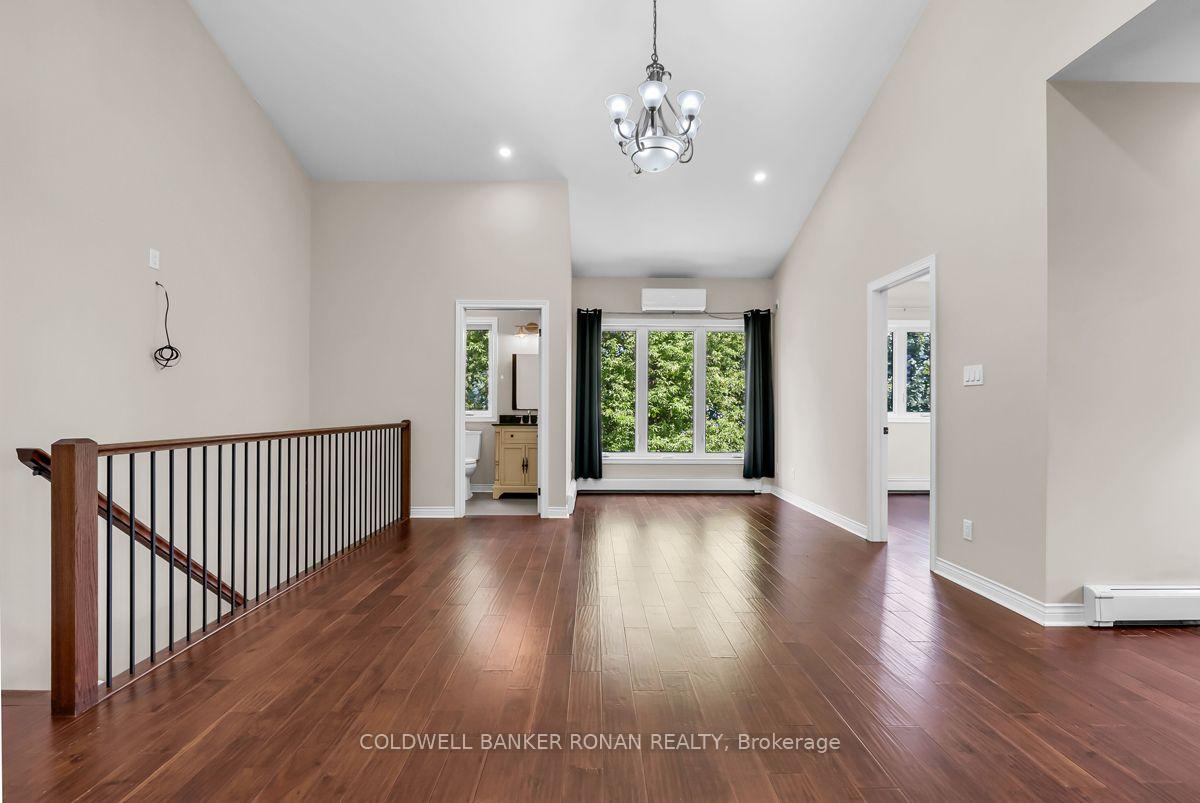
- Living Room—Second level, Walk-Up, Combined w/Dining, Hardwood Floor
- Living Room—Main level, Fireplace, Hardwood Floor, Open Concept
- Primary Bedroom—Second level, 5 Pc Ensuite, Double Sink, Walk-In Closet(s)
- Media Room—Basement level, Double Doors, Laminate, Pot Lights
- Laundry—Second level, Laundry Sink, Walk-Thru
- Other—Basement level, Laminate
- Bedroom 2—Second level, Double Closet, Hardwood Floor, Large Window
- Bedroom 4—Second level, Hardwood Floor, B/I Closet
- Room—Main level, Combined w/Dining, Centre Island, Hardwood Floor
- Family Room—Main level, W/O To Yard, Vaulted Ceiling(s), Large Window
- Kitchen—Second level, Granite Counters, Stainless Steel Appl, B/I Ctr-Top Stove
Washrooms
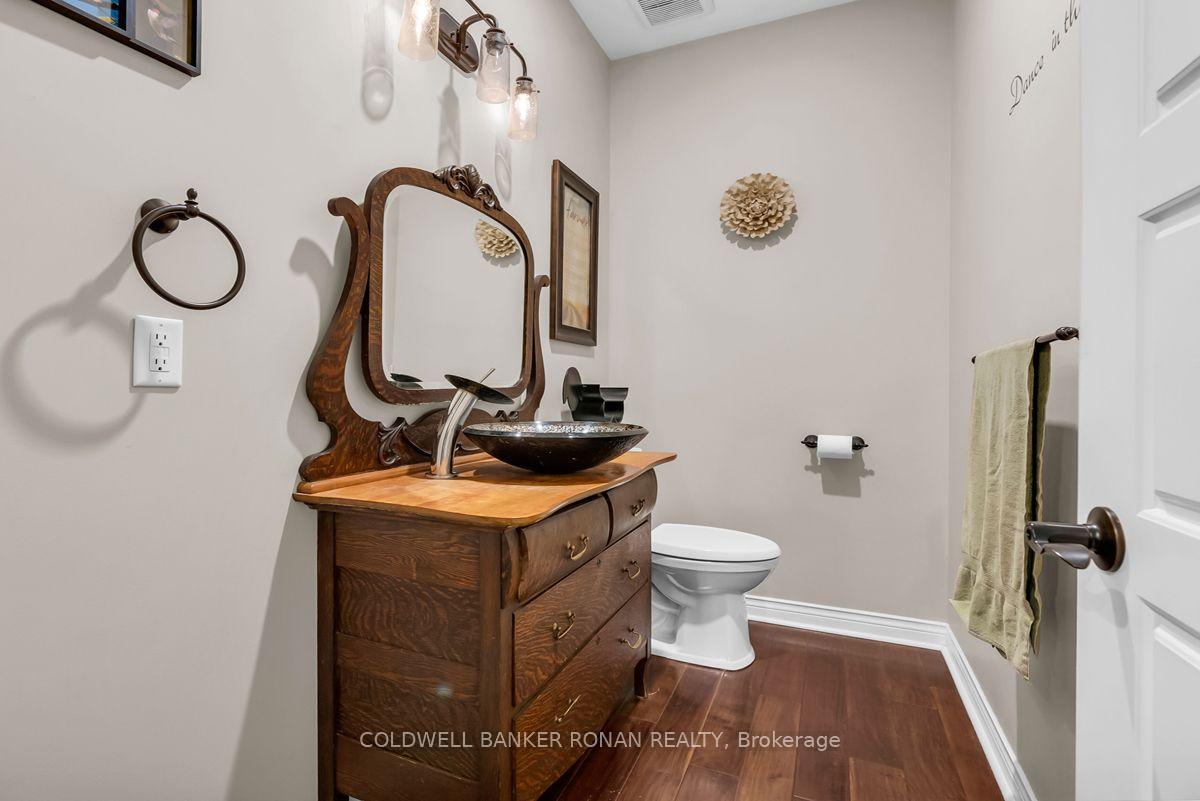
- 2-piece, Main
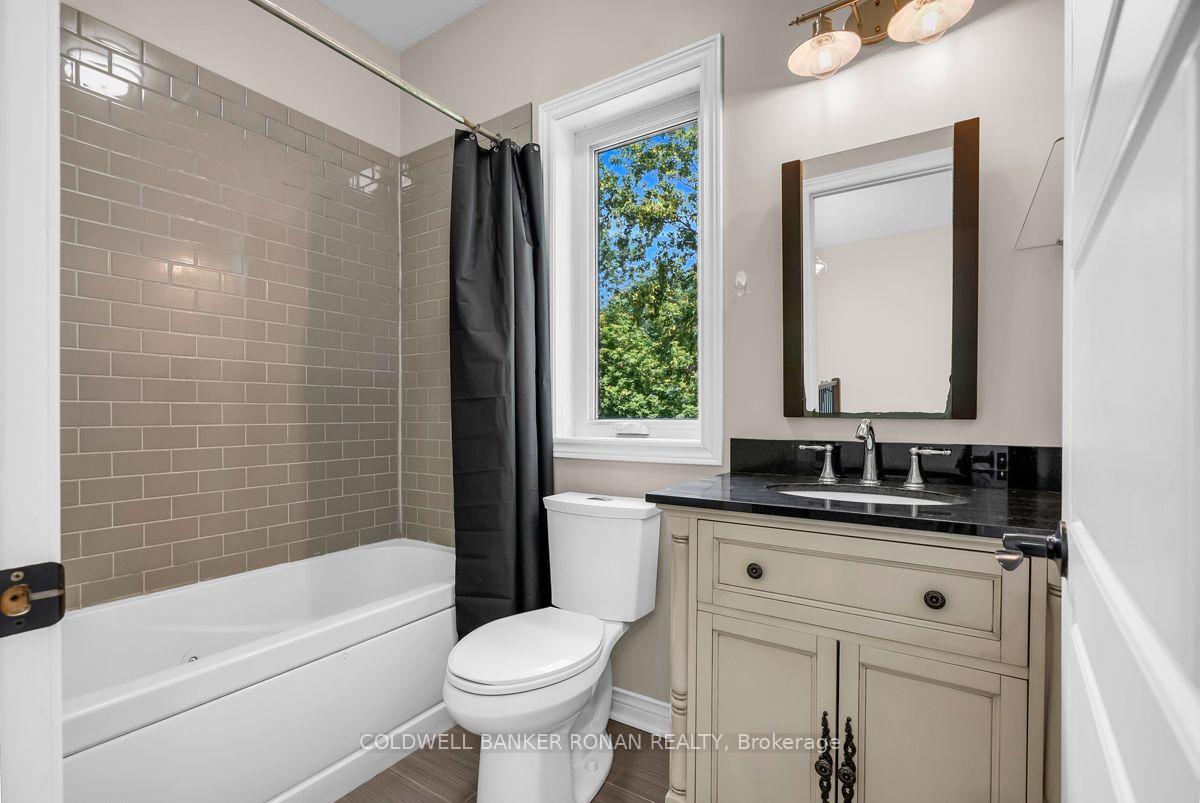
- 5-piece, Upper
- 5-piece, Upper
- 4-piece, Upper
- 4-piece, Lower
- Municipality
- New Tecumseth
- Neighbourhood
- Tottenham
- Main cross streets
- 3rd Line & 15th Side Rd
- Zoning
- A-1
- Directions
- 3rd Line & 15th Side Rd
- Waterfront
- None
- MLS® number
- N13854812
- Data source
- Toronto Regional Real Estate Board
- Listed on
- 2026-10-01
- Updated on
- 2026-10-02
- Days on market
- 14 days
- Possession type
- Flexible
- Co-op commission
- 2.5% + HST
- Seller
- Listed by
- COLDWELL BANKER RONAN REALTY
Home Market Value
Current home valuation for 5354 3rd Line, New Tecumseth, Tottenham, New Tecumseth, ON. Listed for $1,799,000
HOMEH Estimate
$1,767,046
Estimated Sales Range
$1,060,228 - $2,473,864
HOMEH Estimate for 5354 3rd Line, New Tecumseth, Tottenham
Calculated with a real agent's CMA method — 45+ years of experience, codified. Not an AI guess.
For the owner
Is this your home? Track its value.
Get this home's HOMEH Estimate by email once a month, with how many homes are for sale around you.
Mortgage Payment Calculator
Compare up to 4 down payment scenarios
20% required for homes $1.5M or more
$359,800
| Scenario 1 | Scenario 2 | Scenario 3 | Scenario 4 | |
|---|---|---|---|---|
−Down payment | % $ | % $ | % $ | % $ |
+CMHC insurance | $0 | $0 | $0 | $0 |
=Total mortgage | $1,439,200 | $1,349,250 | $1,259,300 | $1,169,350 |
Amortization | ||||
Mortgage rate | % | % | % | % |
| Payment frequency | ||||
=Mortgage payment | $7,027monthly | $6,588monthly | $6,149monthly | $5,709monthly |
Land Transfer Tax
$32,455
$32,455
Around this home
No schools found nearby
Data provided by OpenStreetMap & Fraser Institute School Rankings
Ask HOMEH
New!Hi there!
👋Text or call (416) 301-9001
Recommended for you
Based on homes you've looked at.
No recommended properties found.
Nearby similar homes
No nearby properties found.
More real estate resources
Other homes nearby
Explore this area
Nearby neighbourhoods
No nearby listings available.