
5827 7th Line
New Tecumseth (Rural New Tecumseth), ON L0G 1A0
- 3Bedrooms
- 3Bathrooms
- 2Garage
- 2000–2500Sq Ft
- $6,955Tax
- 250×371 ftLot Size
 Estimated Value:$1,417,156See Free Estimate Report

Sale & Price History for 5827 7th Line, New Tecumseth, Rural New Tecumseth
| Start Date | End Date | Price | Event | MLS# |
|---|---|---|---|---|
| No listing history available | ||||
Real estate boards require you to or to see the full details of this property.
*Sold prices and complete sale & price history are regulated data. Under the Trust in Real Estate Services Act, 2002 (TRESA) and the rules of the Real Estate Council of Ontario (RECO), and pursuant to the Multiple Listing Service® rules of the Canadian Real Estate Association (CREA) and the Toronto Regional Real Estate Board (TRREB), this information may be shown only to registered users who have agreed to the applicable terms of use (a Virtual Office Website, or "VOW," arrangement). HOMEH Inc., Brokerage therefore provides it to signed-in members only. Creating an account is free and takes under a minute.
About 5827 7th Line, New Tecumseth, Rural New Tecumseth
Summarized Description
- Stunning million-dollar views from expansive windows.
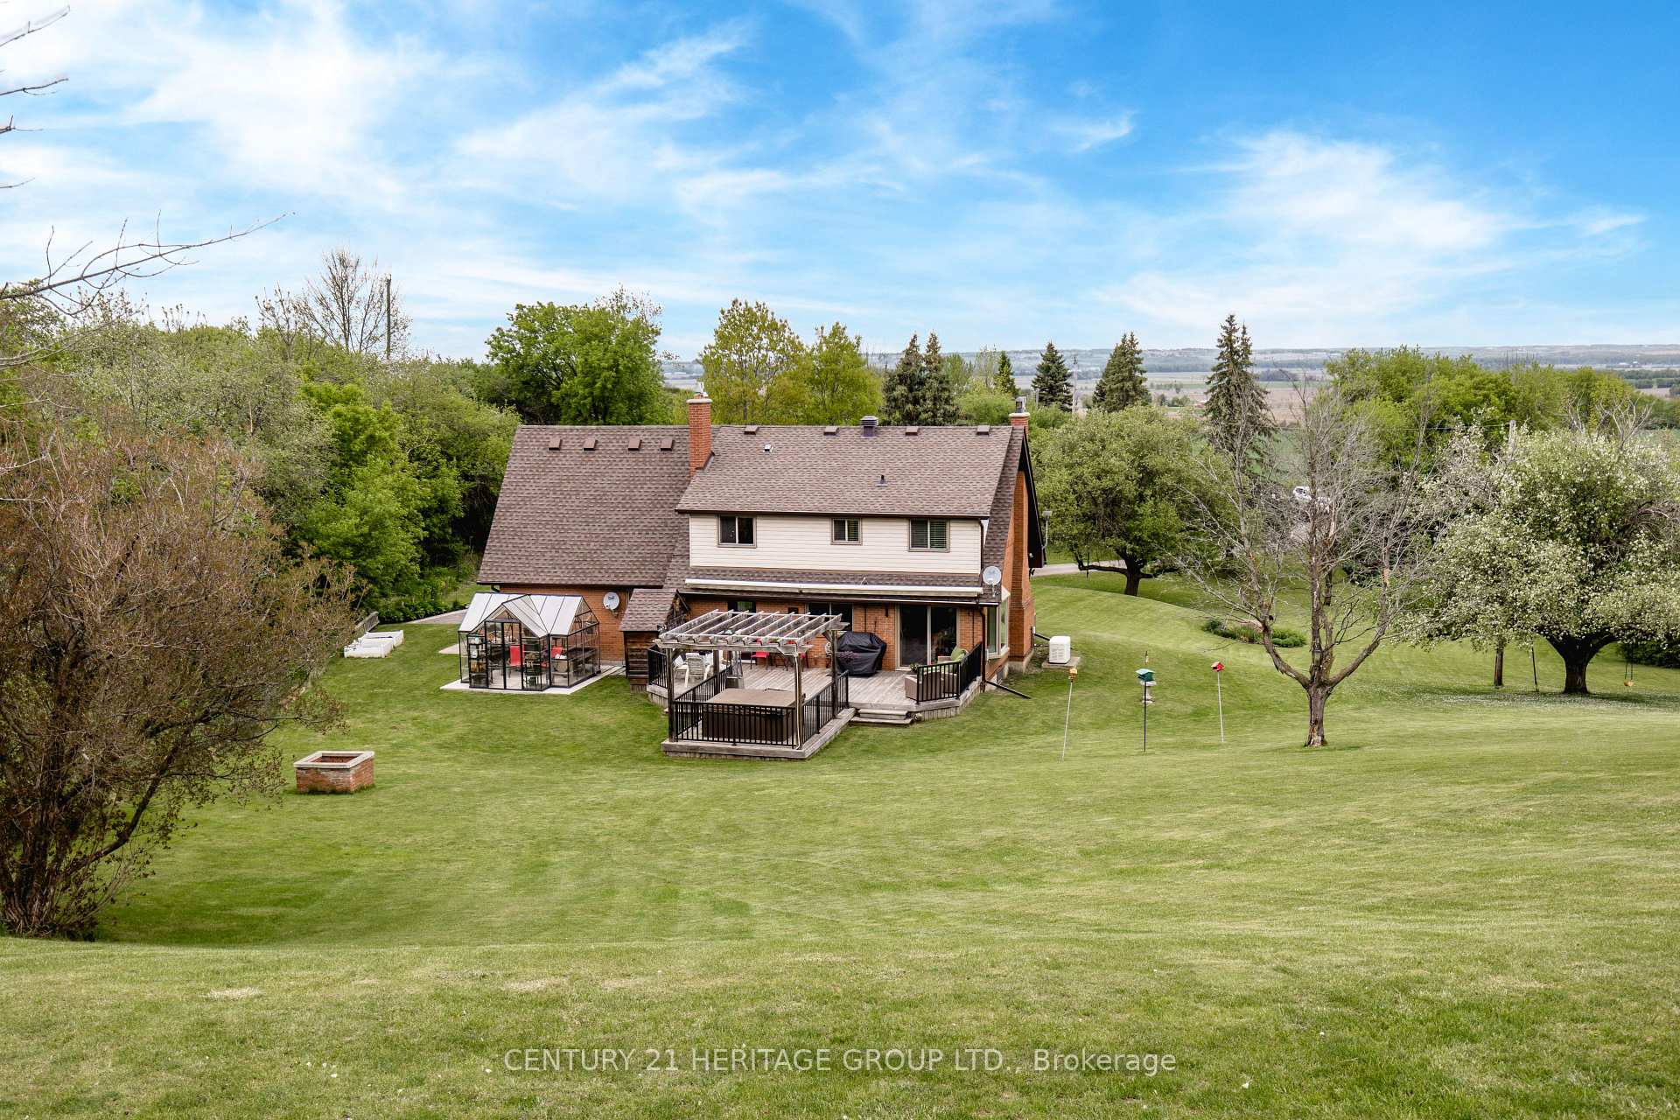
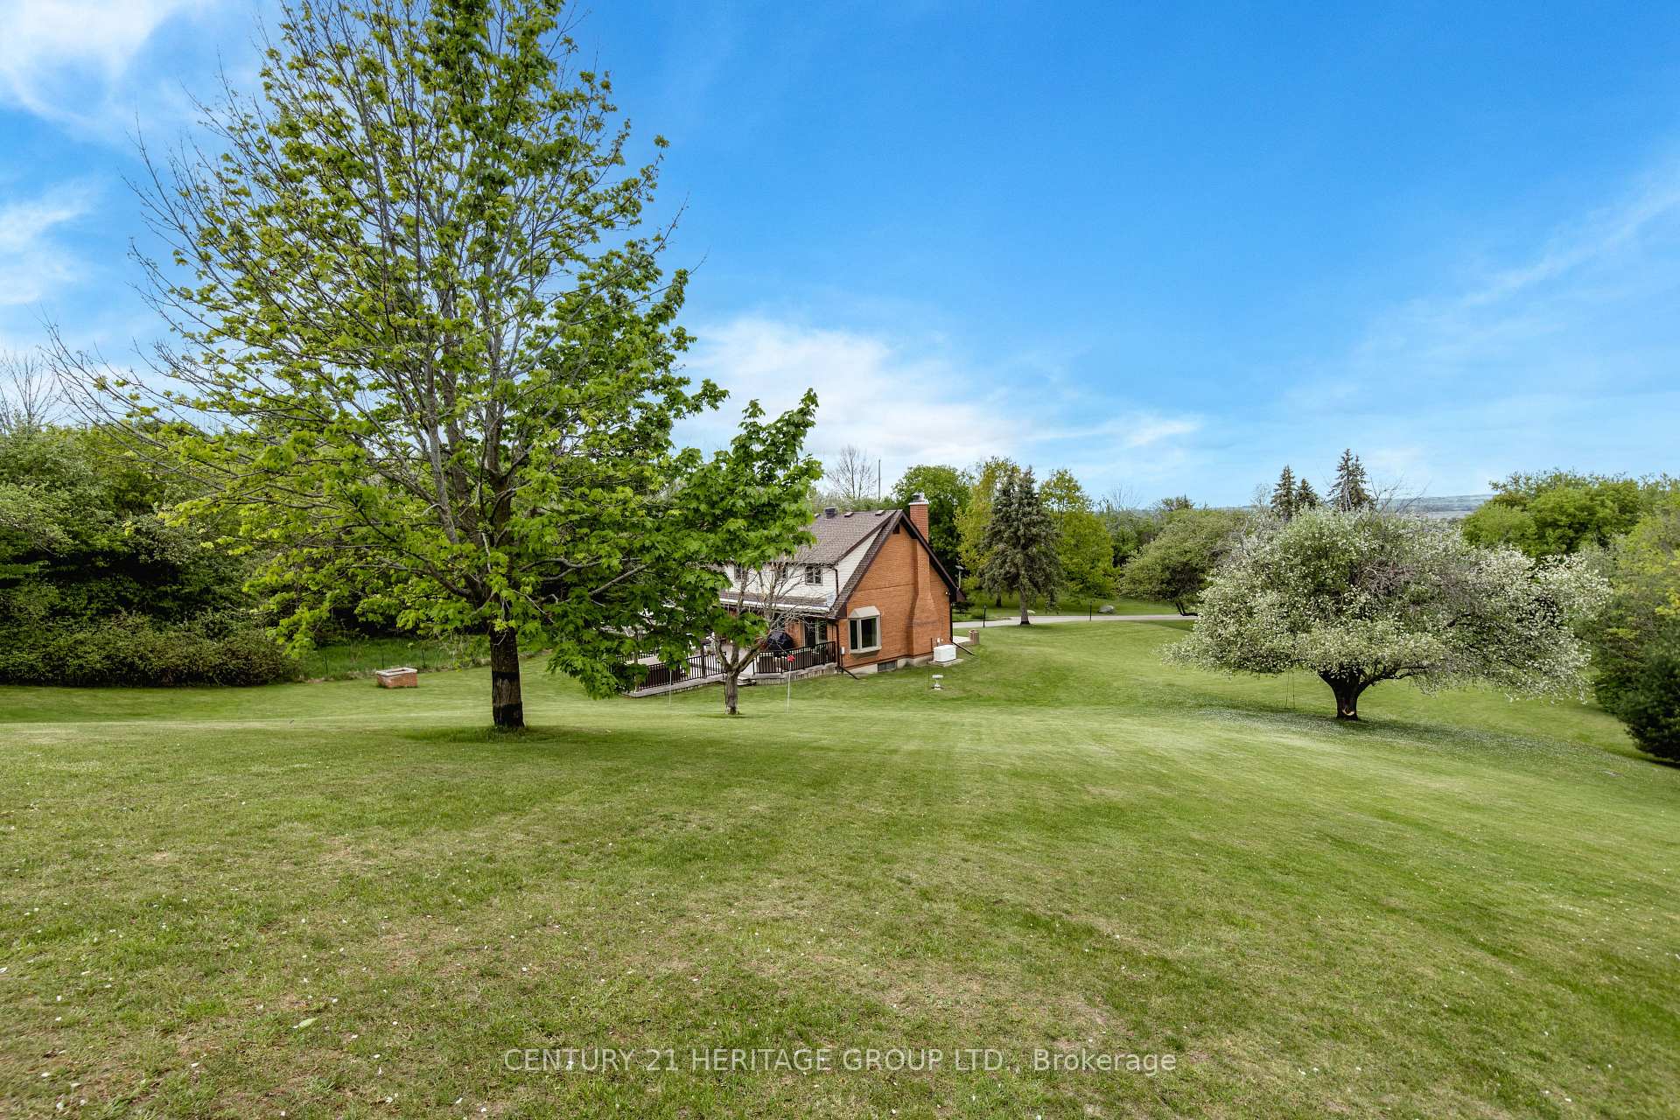
- Private country retreat on over 2 acres.
- South-facing deck with remote-controlled awning.
- Finished lower level for guests or hobbies.
- Heated 2-car garage with interior access.
- New furnace and A/C installed in 2024.
- Generac generator for year-round security.
- Minutes from communities and major highways.
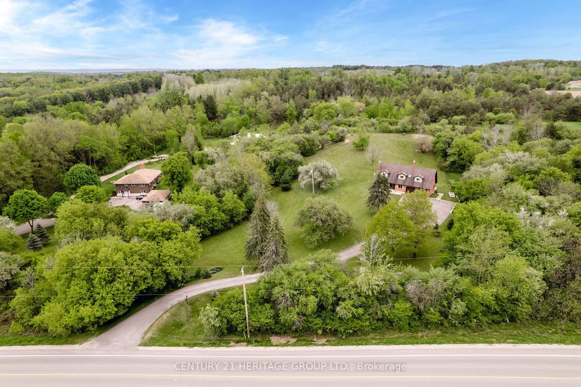
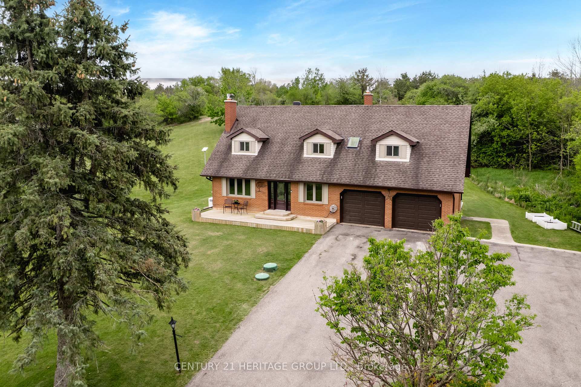
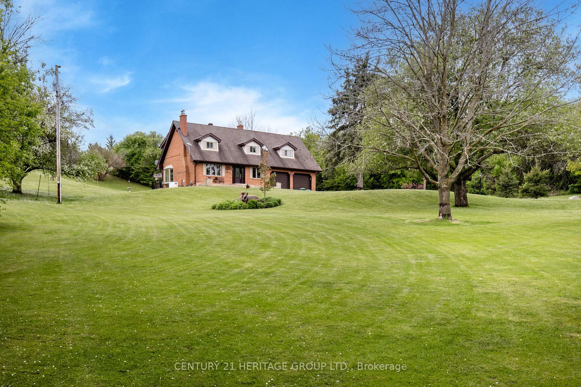
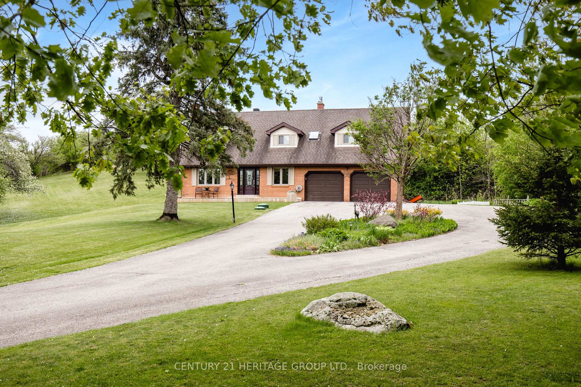
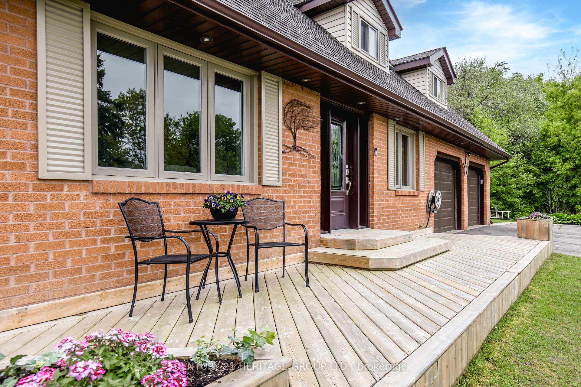
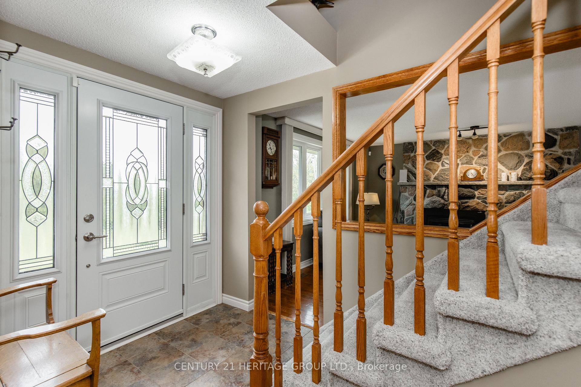
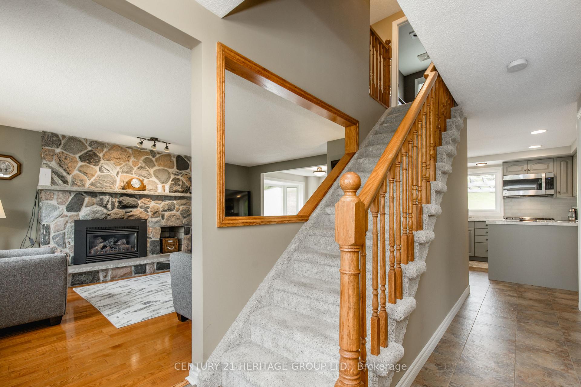
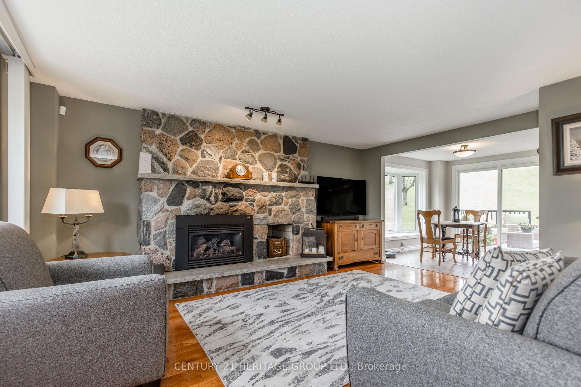
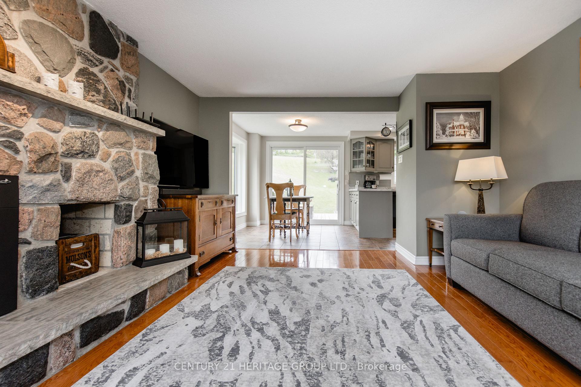
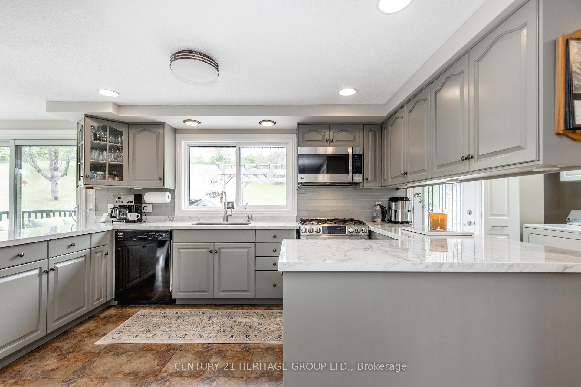
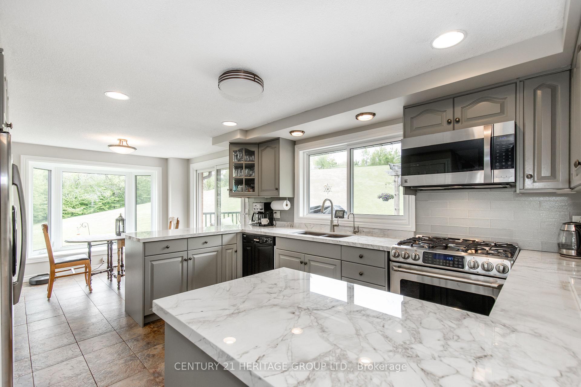
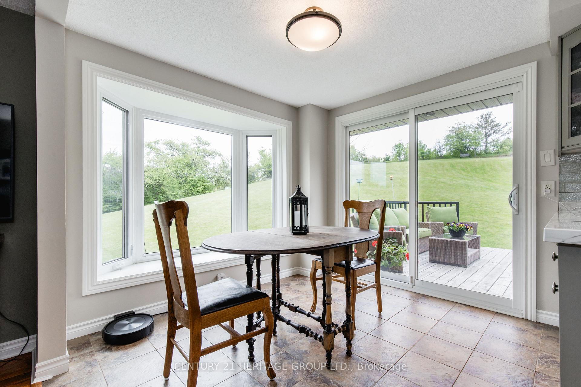
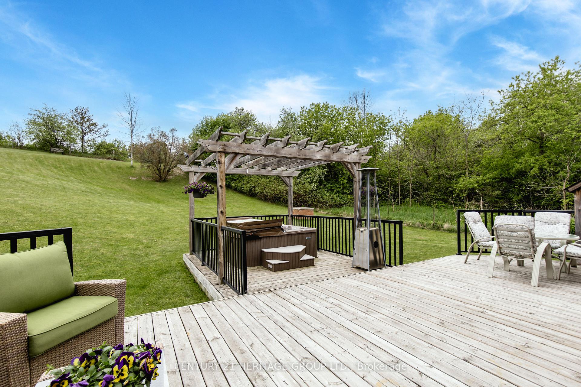
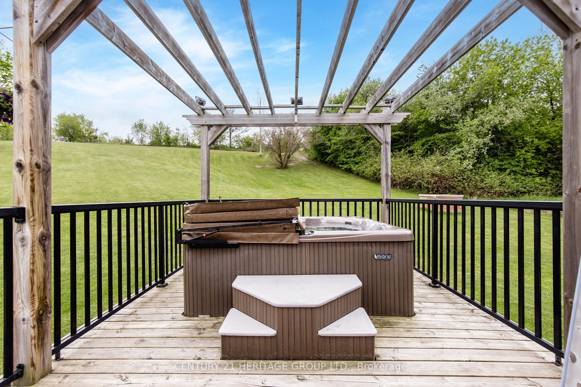
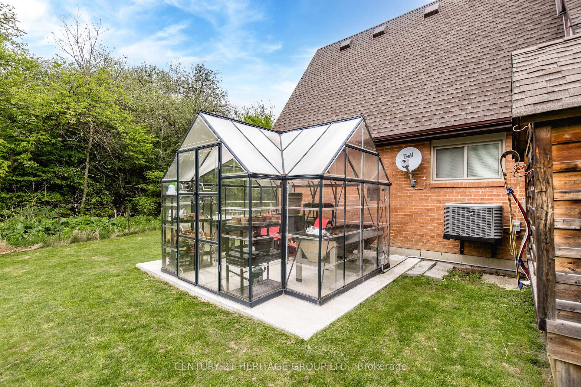
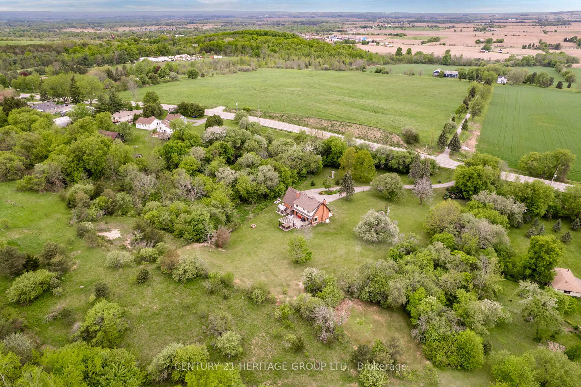
Million-Dollar Views. Over 2 Acres. A Private Country Retreat. Imagine coming home each day to breathtaking views, incredible privacy, and over 2 acres of beautifully maintained grounds. Set well back from the road with a charming circular driveway, this property offers rare space and tranquility. Inside, you'll find warmth and pride of ownership throughout this 3-bedroom home featuring approx. 2,917 sq. ft. of finished living space. Expansive windows frame spectacular countryside views, while multiple walkouts offer easy access from both levels. The south-facing deck with a remote-controlled awning is ideal for morning coffee or entertaining family and friends. Outdoors, garden enthusiasts will love the greenhouse and garden shed. The expansive grounds offer endless room for kids, pets, and outdoor fun-the gentle hillside even serves as a backyard toboggan hill in winter! After dark, relax in the hot tub beneath the stars. Extensive updates provide peace of mind: windows, doors, roof, decking, two chimneys replaced in 2025, and a new furnace and A/C installed in Oct 2024. A Generac generator provides year-round security. The heated 2-car garage offers interior access to both levels, and the fully finished lower level adds flexible space for guests, hobbies, or entertaining. Enjoy serenity without isolation-located minutes from surrounding communities and major highways for easy commuting. If you've been waiting for space, privacy, and views - experience this home in person. Come for the views. Stay for the lifestyle.
Key Facts & Features
Property Costs
- Annual Property Tax Amount
- $6,955
- Land Transfer Tax Fee
- $24,473
Rental Items
- Rental Equipment
- Hot Water Tank
- Basement Type
- Full, Finished
Interior Features
- Laundry Level
- Main Level
- Interior Extras
- Auto Garage Door Remote, Central Vacuum, Generator - Full, Sump Pump, Water Heater, Water Softener
- View
- Clear, Panoramic
- Security Features
- Carbon Monoxide Detectors, Heat Detector, Security System, Smoke Detector
- Fireplace/Stove
- Yes
- Fireplace Features
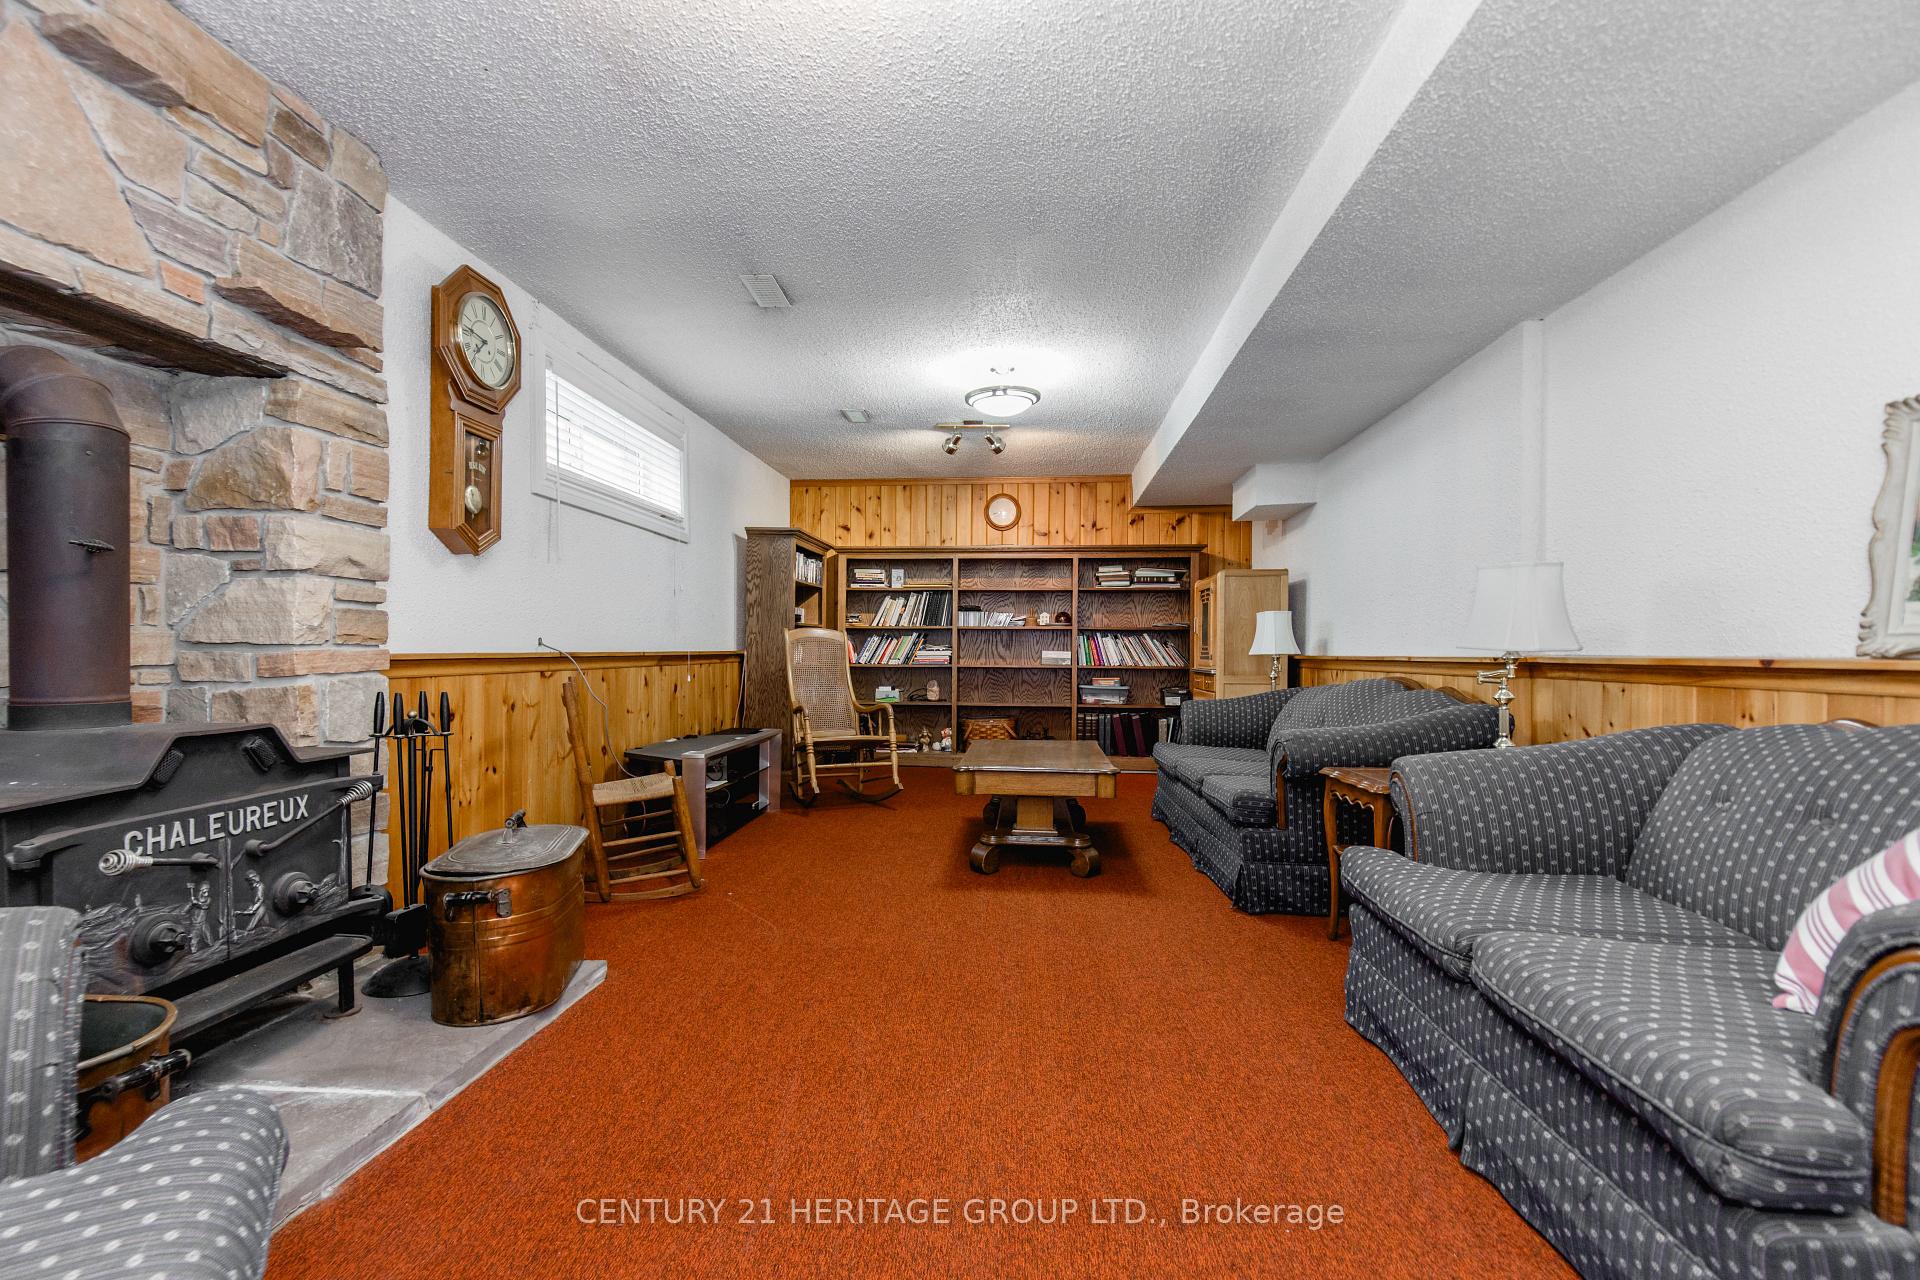
- Natural Gas, Wood, Fireplace Insert, Freestanding, Living Room, Other, Rec Room
- Elevator
- No
Exterior Features
- Exterior Extras
- Awnings, Deck, Hot Tub, Landscaped, Privacy, Year Round Living
- Pool
- None
- Property Features
- Clear View, Greenbelt/Conservation, School Bus Route
- Other Structures
- Greenhouse
Building
- Building Type
- Detached
- Building Style
- 2-Storey
- Approx Age
- 31-50
Construction
- Exterior Finish
- Brick, Aluminum Siding
- Roof
- Asphalt Shingle
- Foundation Details
- Concrete Block
- Special Designation
- Unknown
Lot
- Lot Front
- 250.17 ft
- Lot Depth
- 371.28 ft
- Lot Shape
- Rectangular
Inclusions
- Inclusions
- Fridge (x2), Freezer, Gas Stove, Built-in Microwave, Convection Oven, Built In Dishwasher; Washer & Dryer (2025); Central Vacuum with hoses & 2 powerheads; Honeywell Electronic Air Cleaner; Generac Generator; Awning with remote; Garage Door Opener; Heated Greenhouse with Lighting, UV Light: Complete home surge protection.
Exclusions
- Exclusions
- None
Parking & Garages
- Garage Type
- Attached
- Garage Spaces
- 2
- Parking Spaces
- 12
- Total Garage And Parking Spaces
- 14
Heating & Cooling
- Heat Source
- Gas
- Heat Type
- Forced Air
- Air Conditioning
- Central Air
- Water
- Well
- Sewers
- Septic
- Natural Gas
- Yes
- Hydro
- Yes
- Cable
- No
- Telephone
- Available
- Bedrooms
- 3
- Washrooms
- 3
- Kitchens
- 1
- Family / bonus room
- Yes
Room sizes
- Breakfast—Main level, W/O To Deck, Ceramic Floor, Large Window
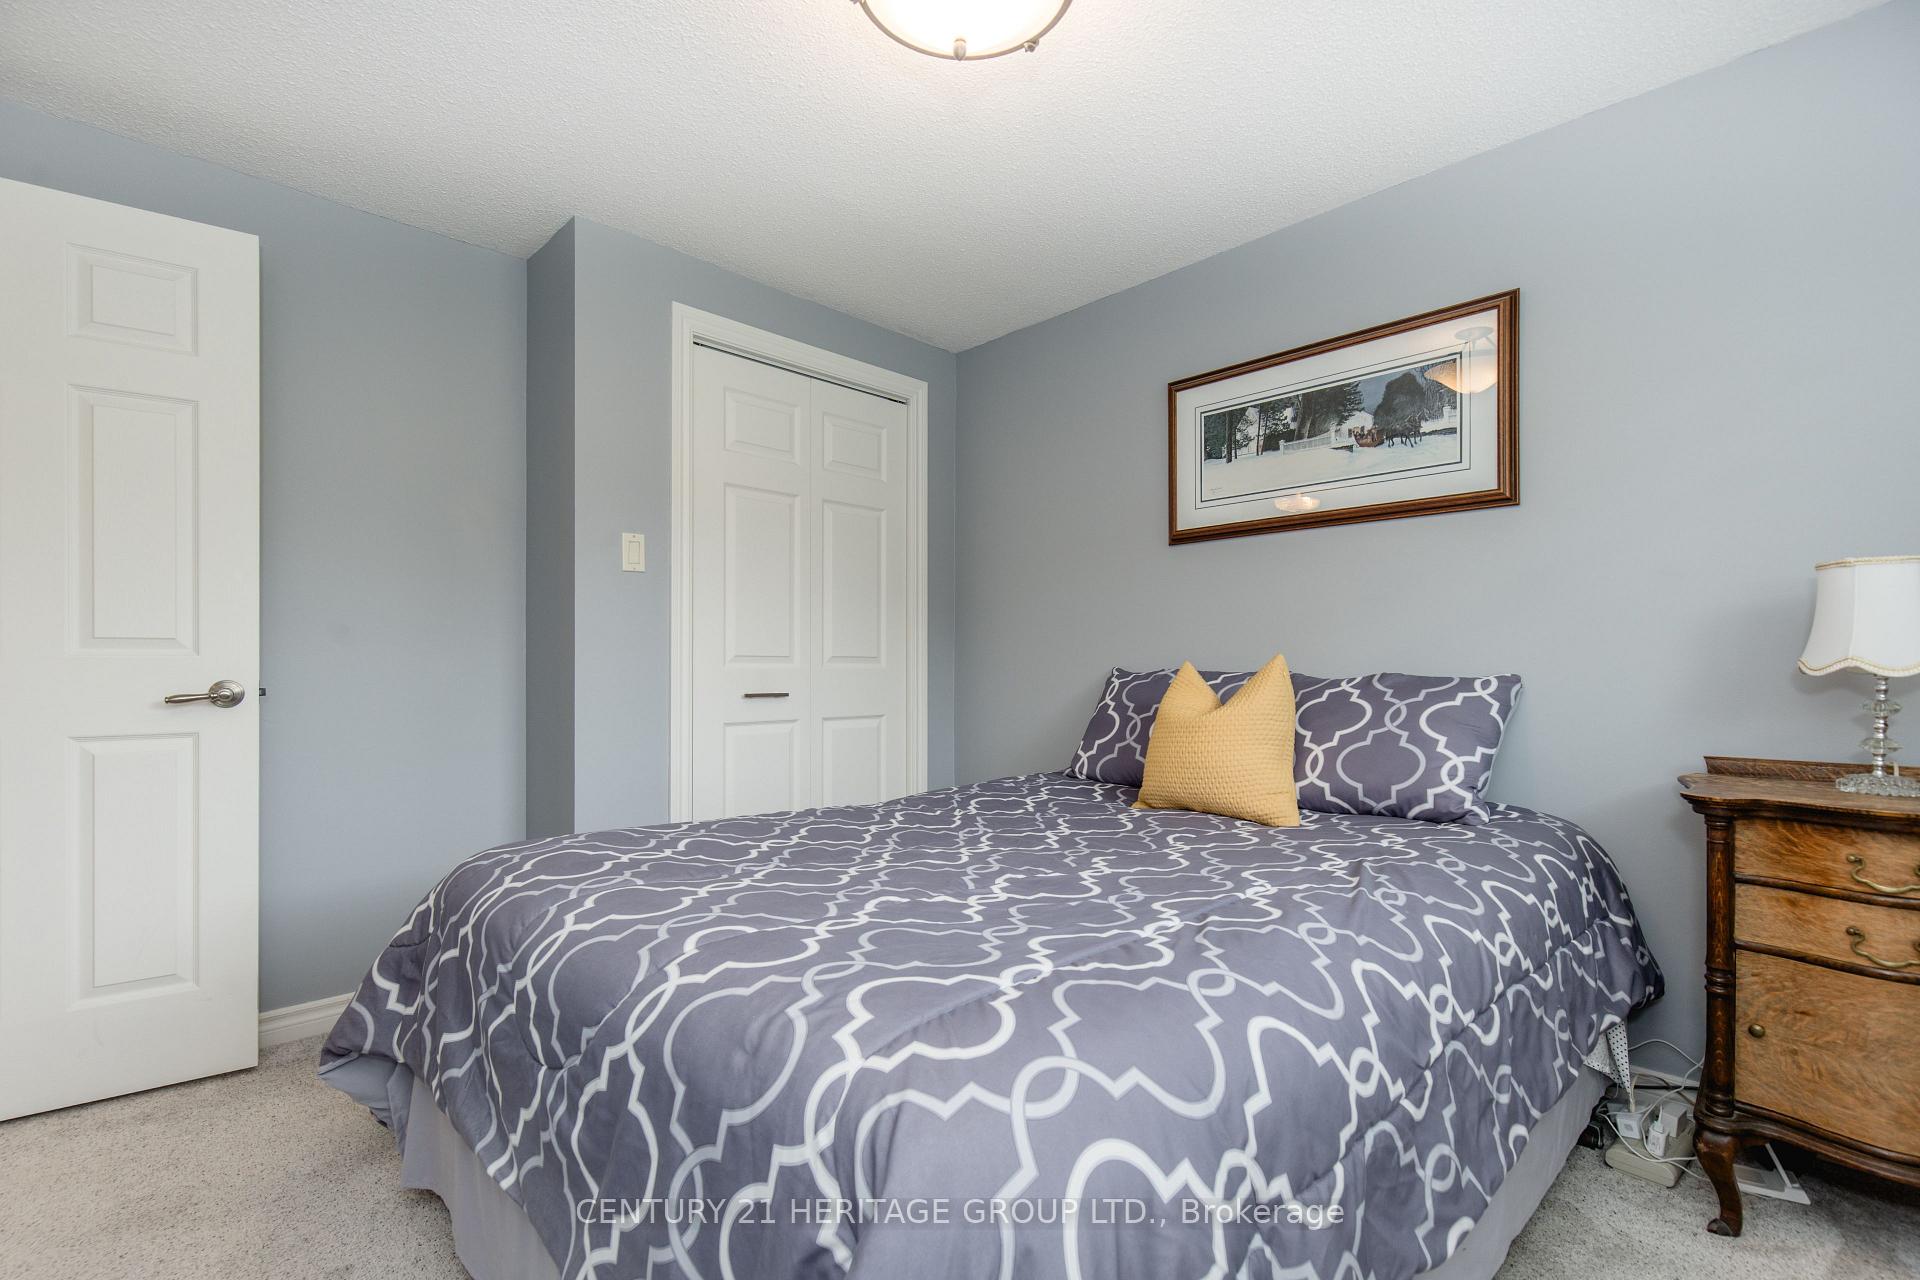
- Bedroom 3—Second level, Closet, Window
- Recreation—Lower level, Fireplace, Window, Broadloom
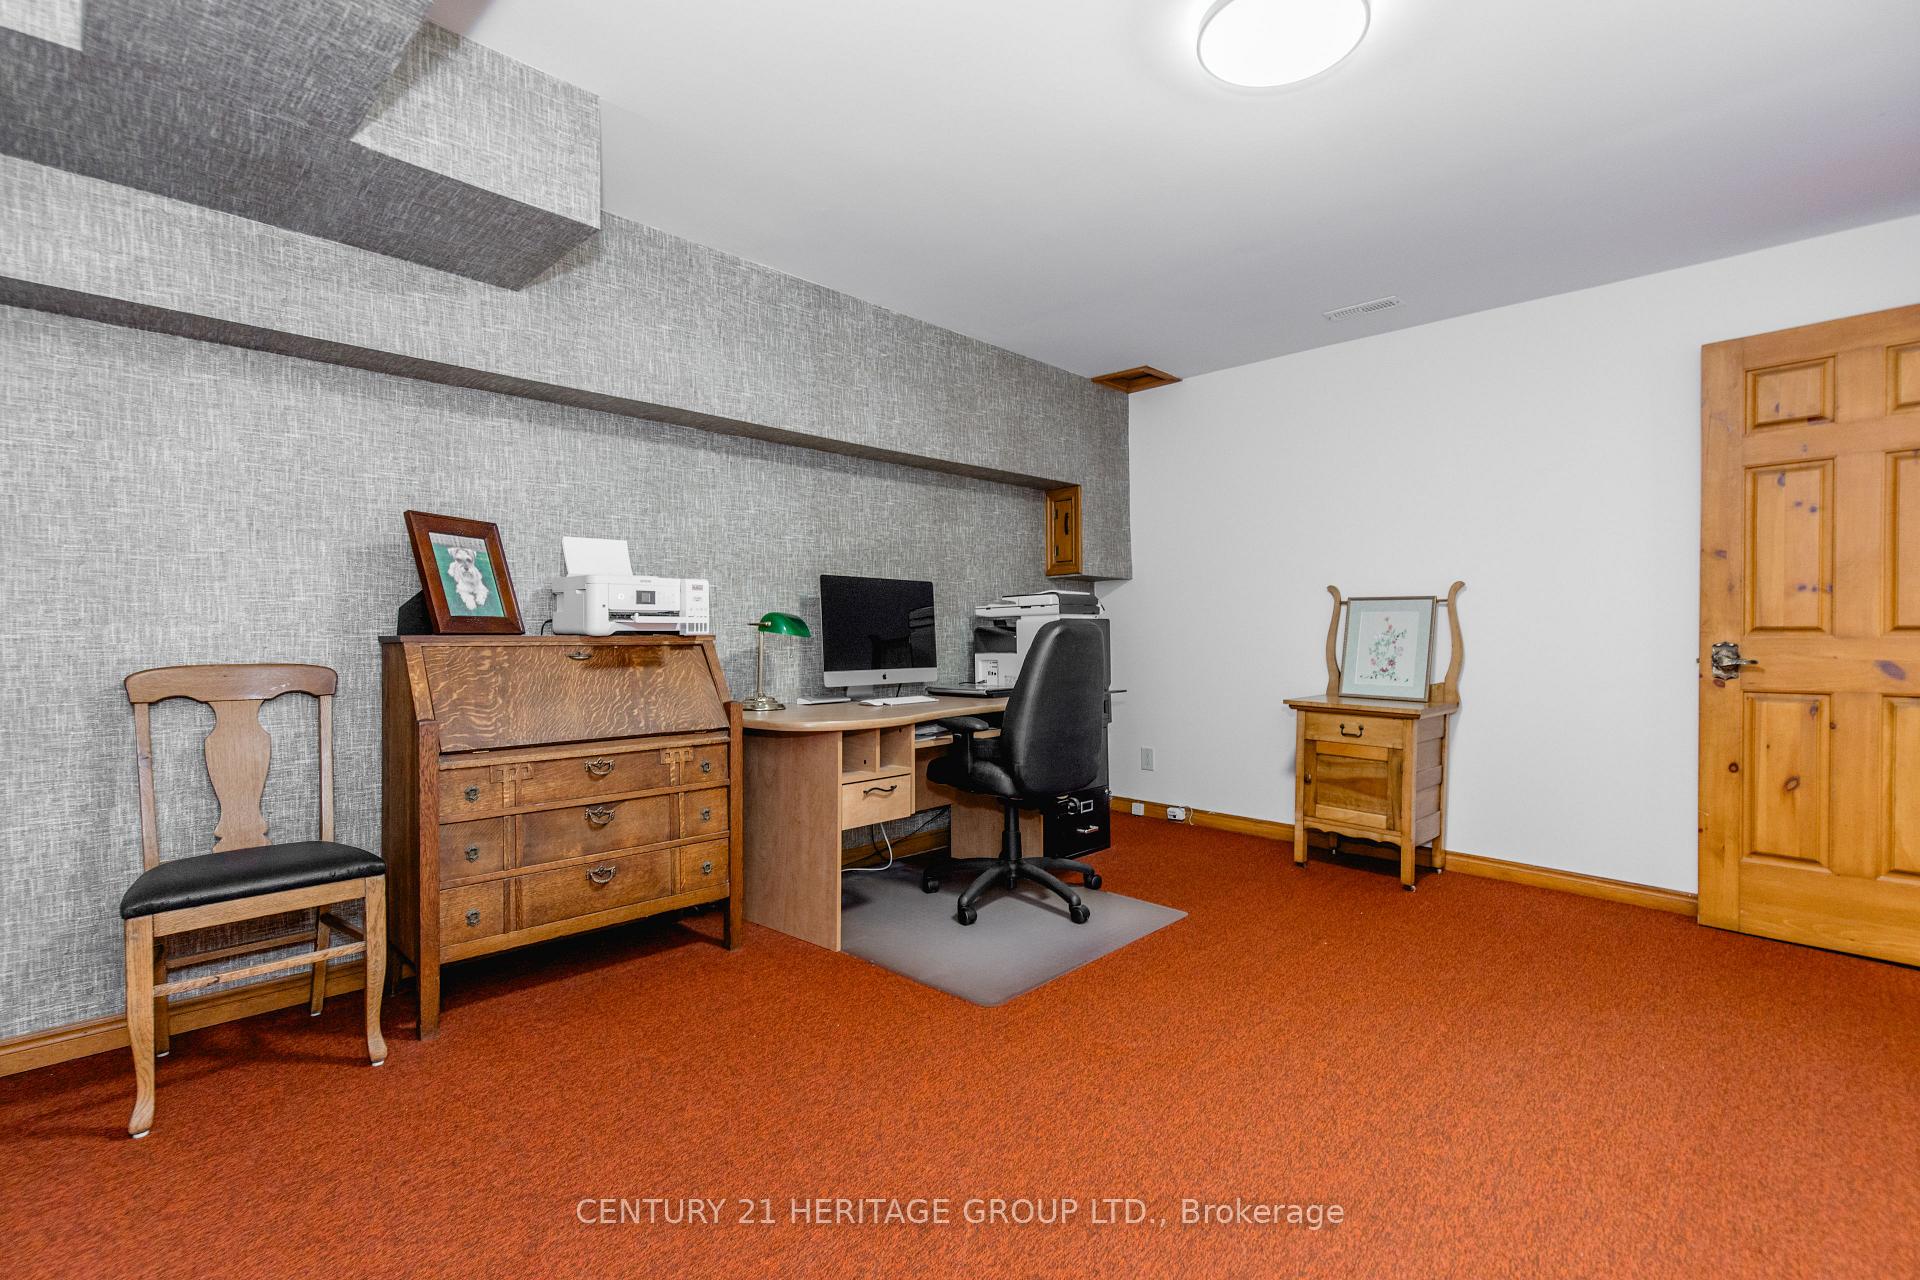
- Office—Lower level, B/I Shelves, Broadloom, Closet
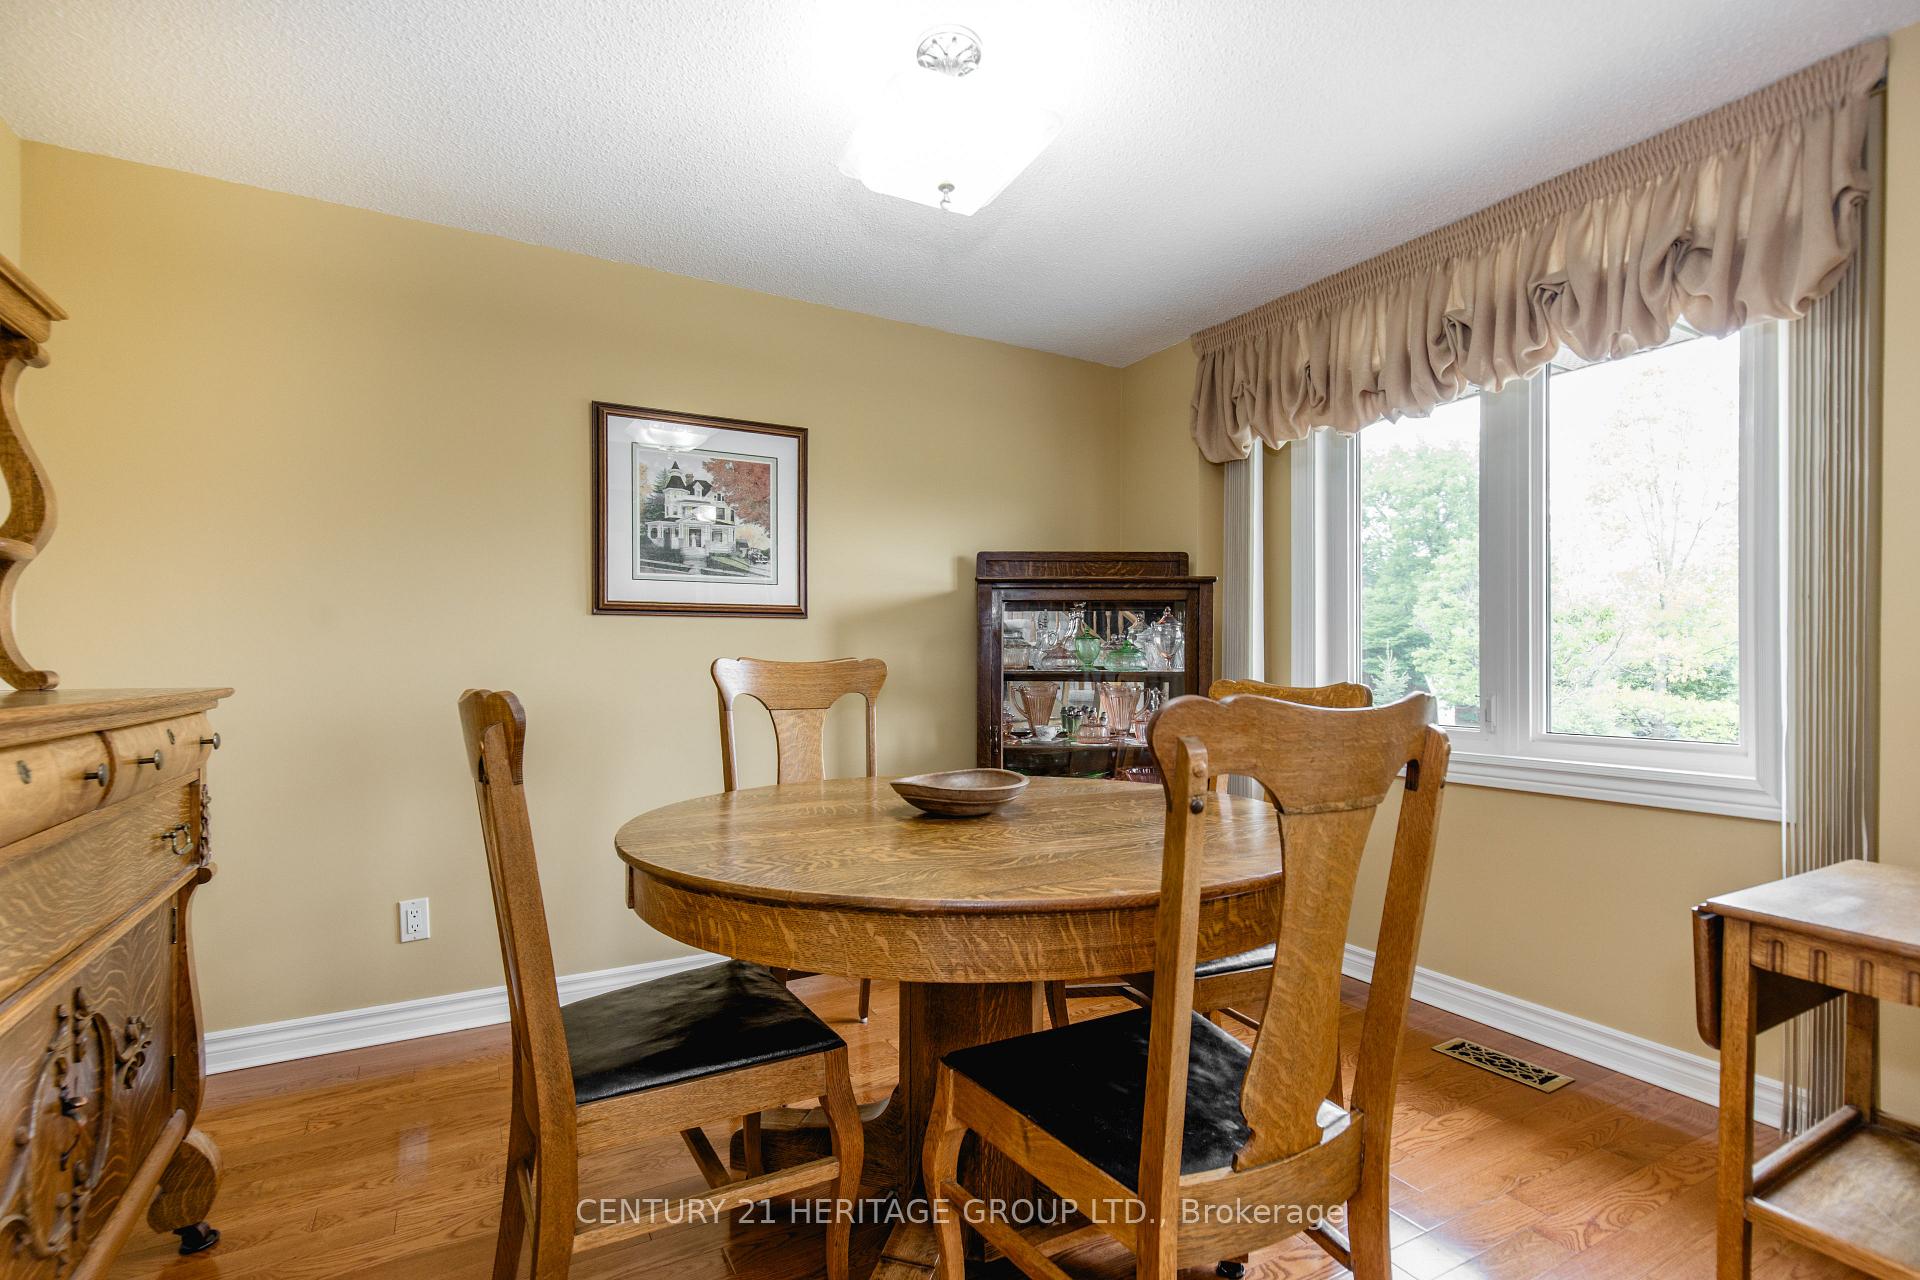
- Dining Room—Main level, Hardwood Floor, Large Window, Open Concept
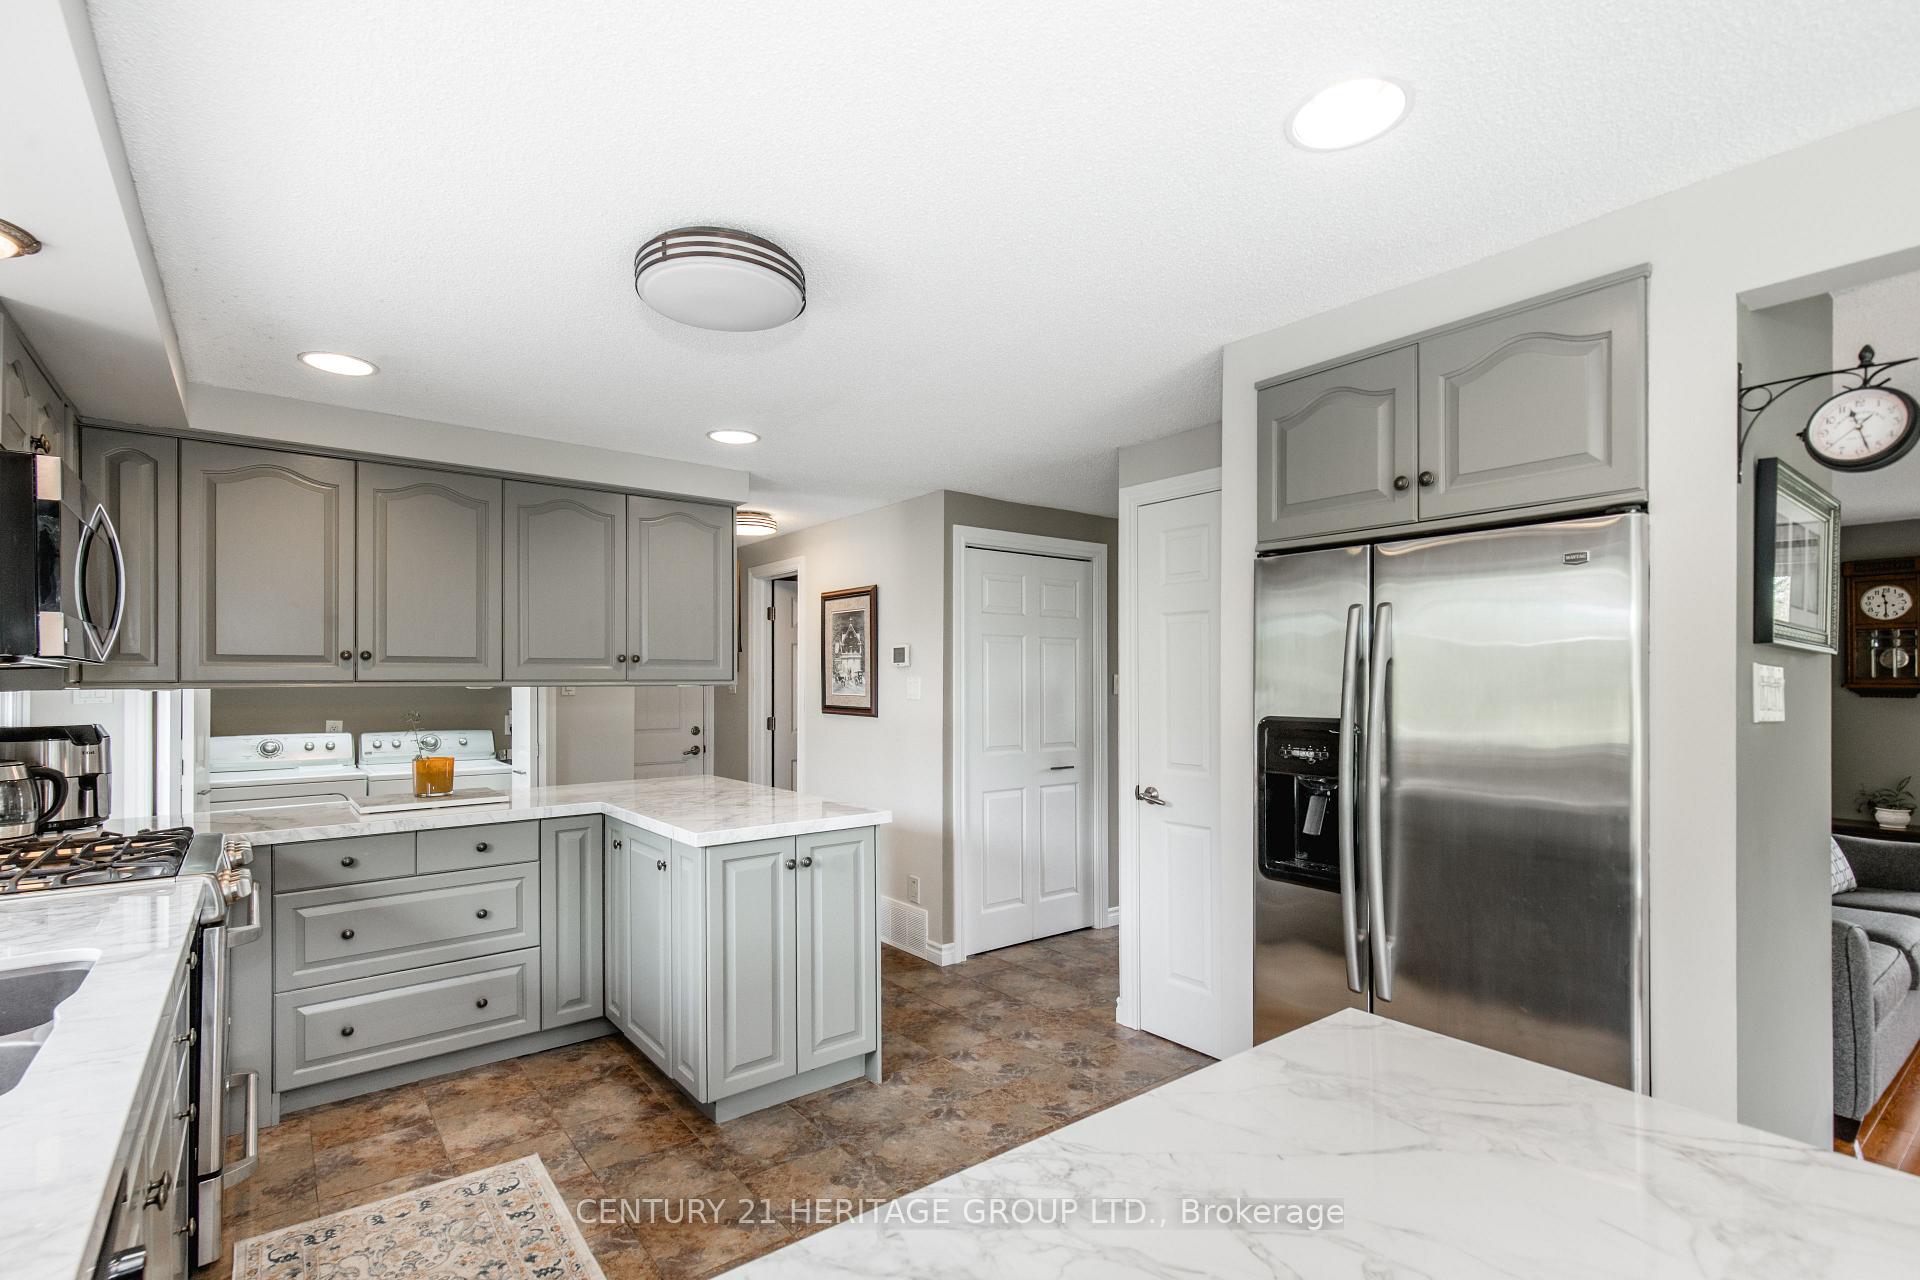
- Kitchen—Main level, Ceramic Floor, Stainless Steel Appl, W/O To Deck
- Laundry—Main level, Ceramic Floor
- Living Room—Main level, Hardwood Floor, Gas Fireplace, Open Concept
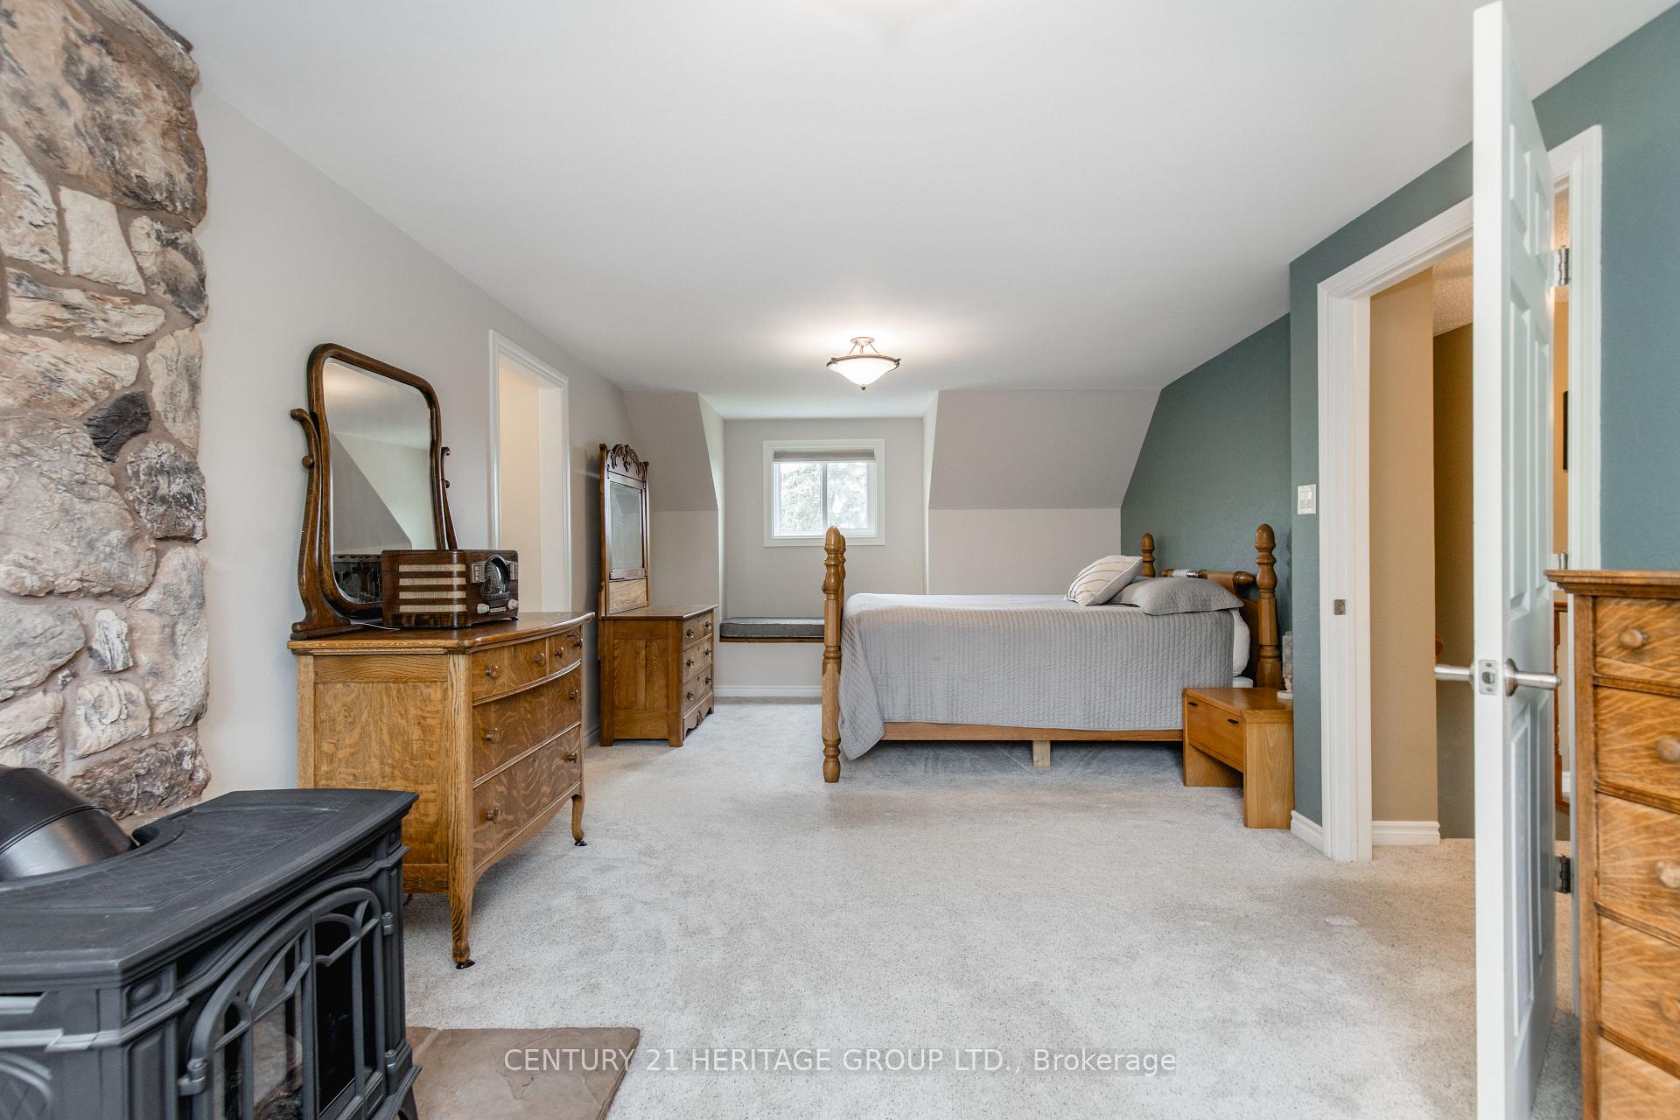
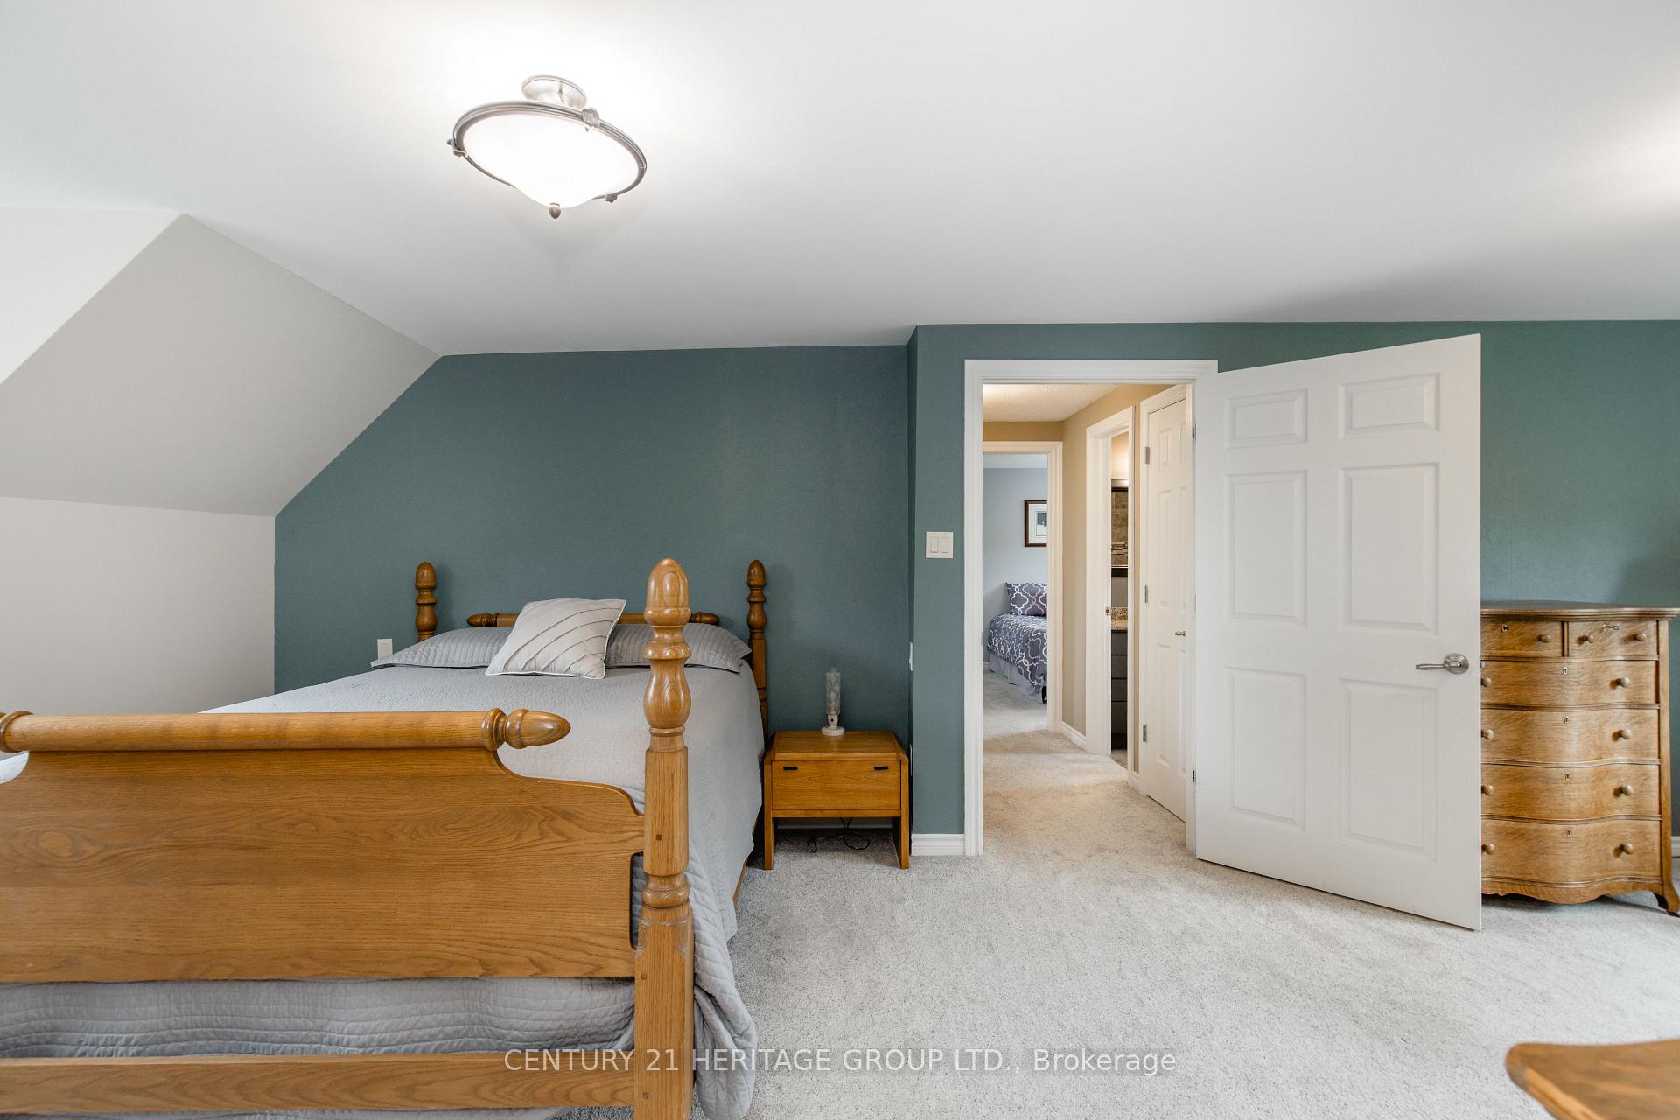
- Primary Bedroom—Second level, 3 Pc Ensuite, Walk-In Closet(s), Gas Fireplace
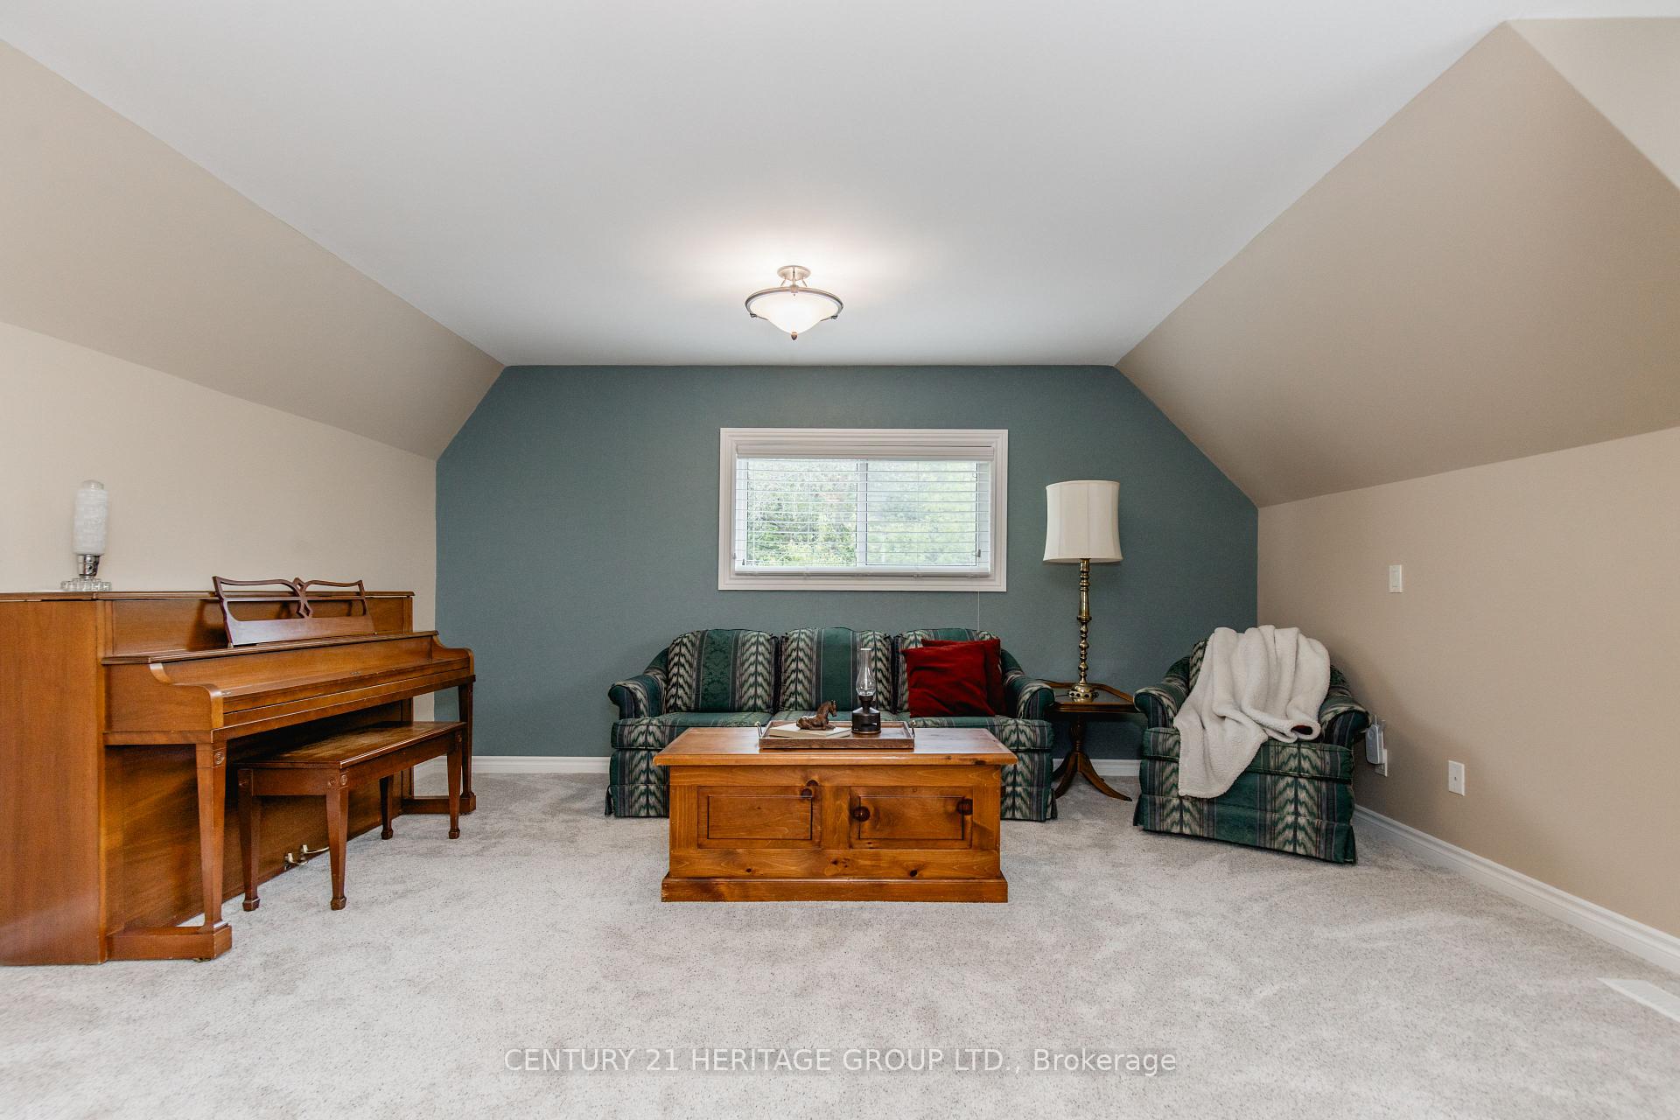
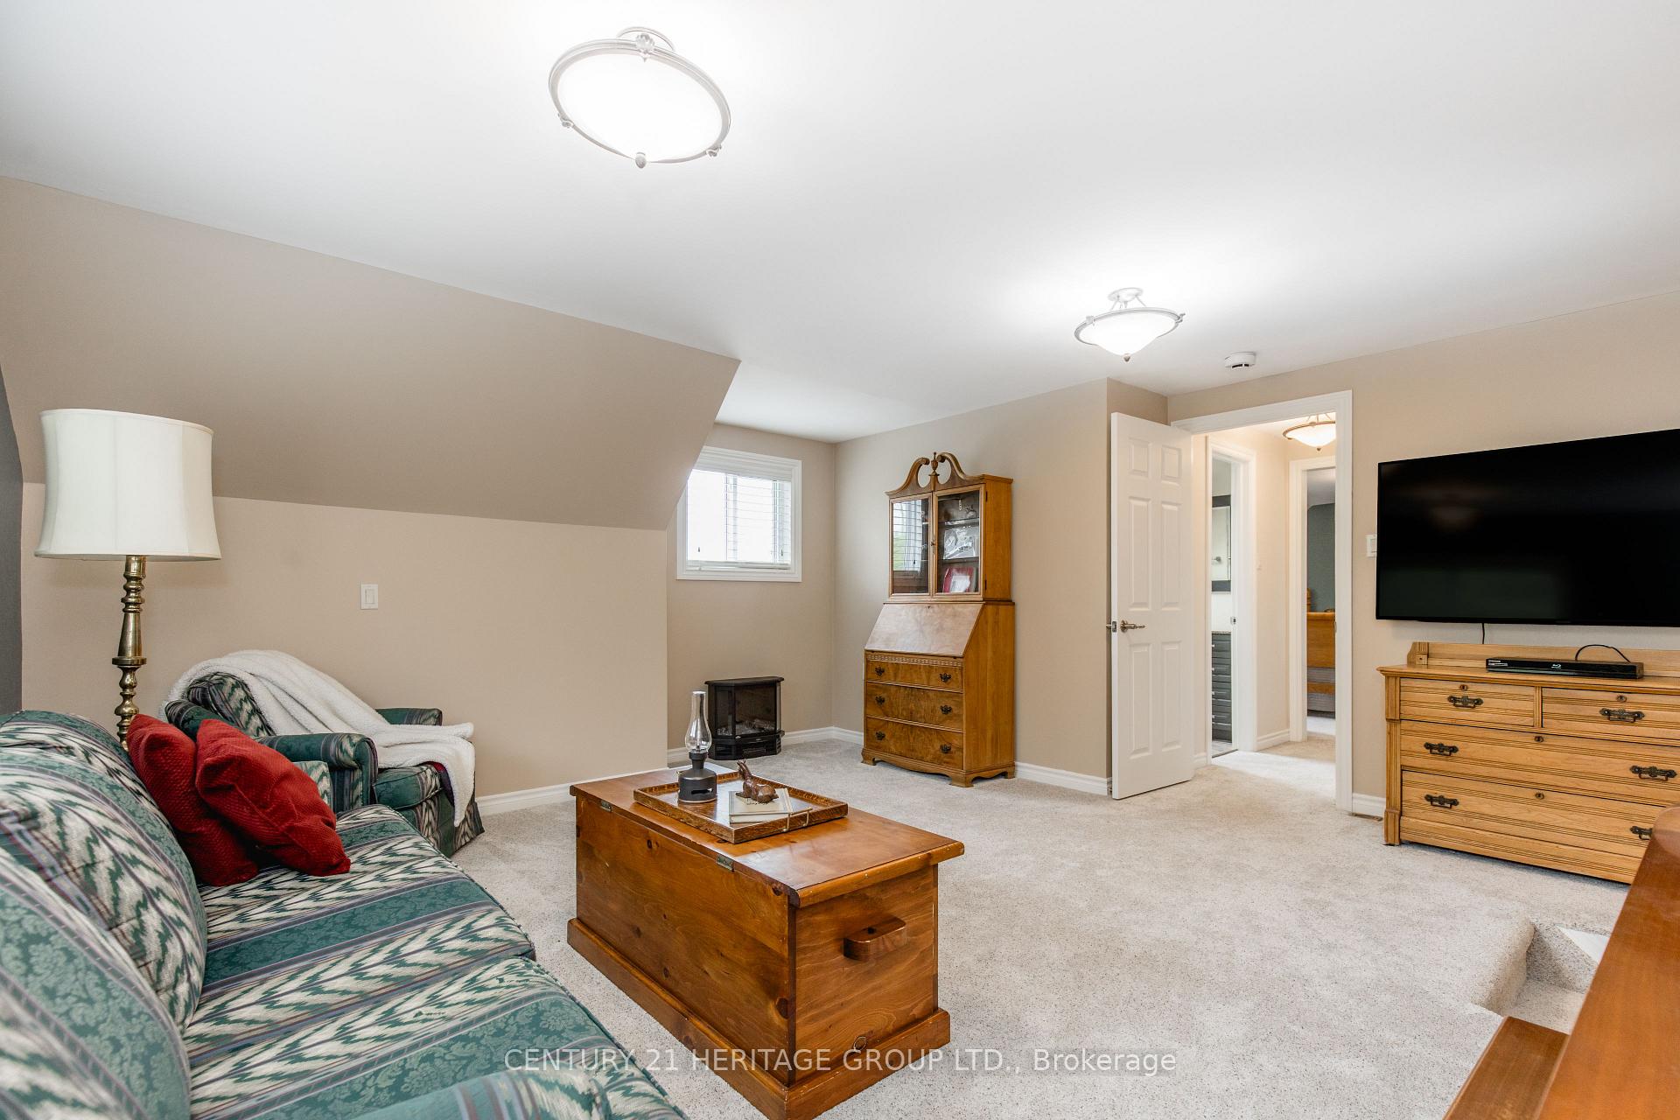
- Sitting—Second level, Broadloom, Window
- Bedroom 2—Second level, Closet, Window
Washrooms
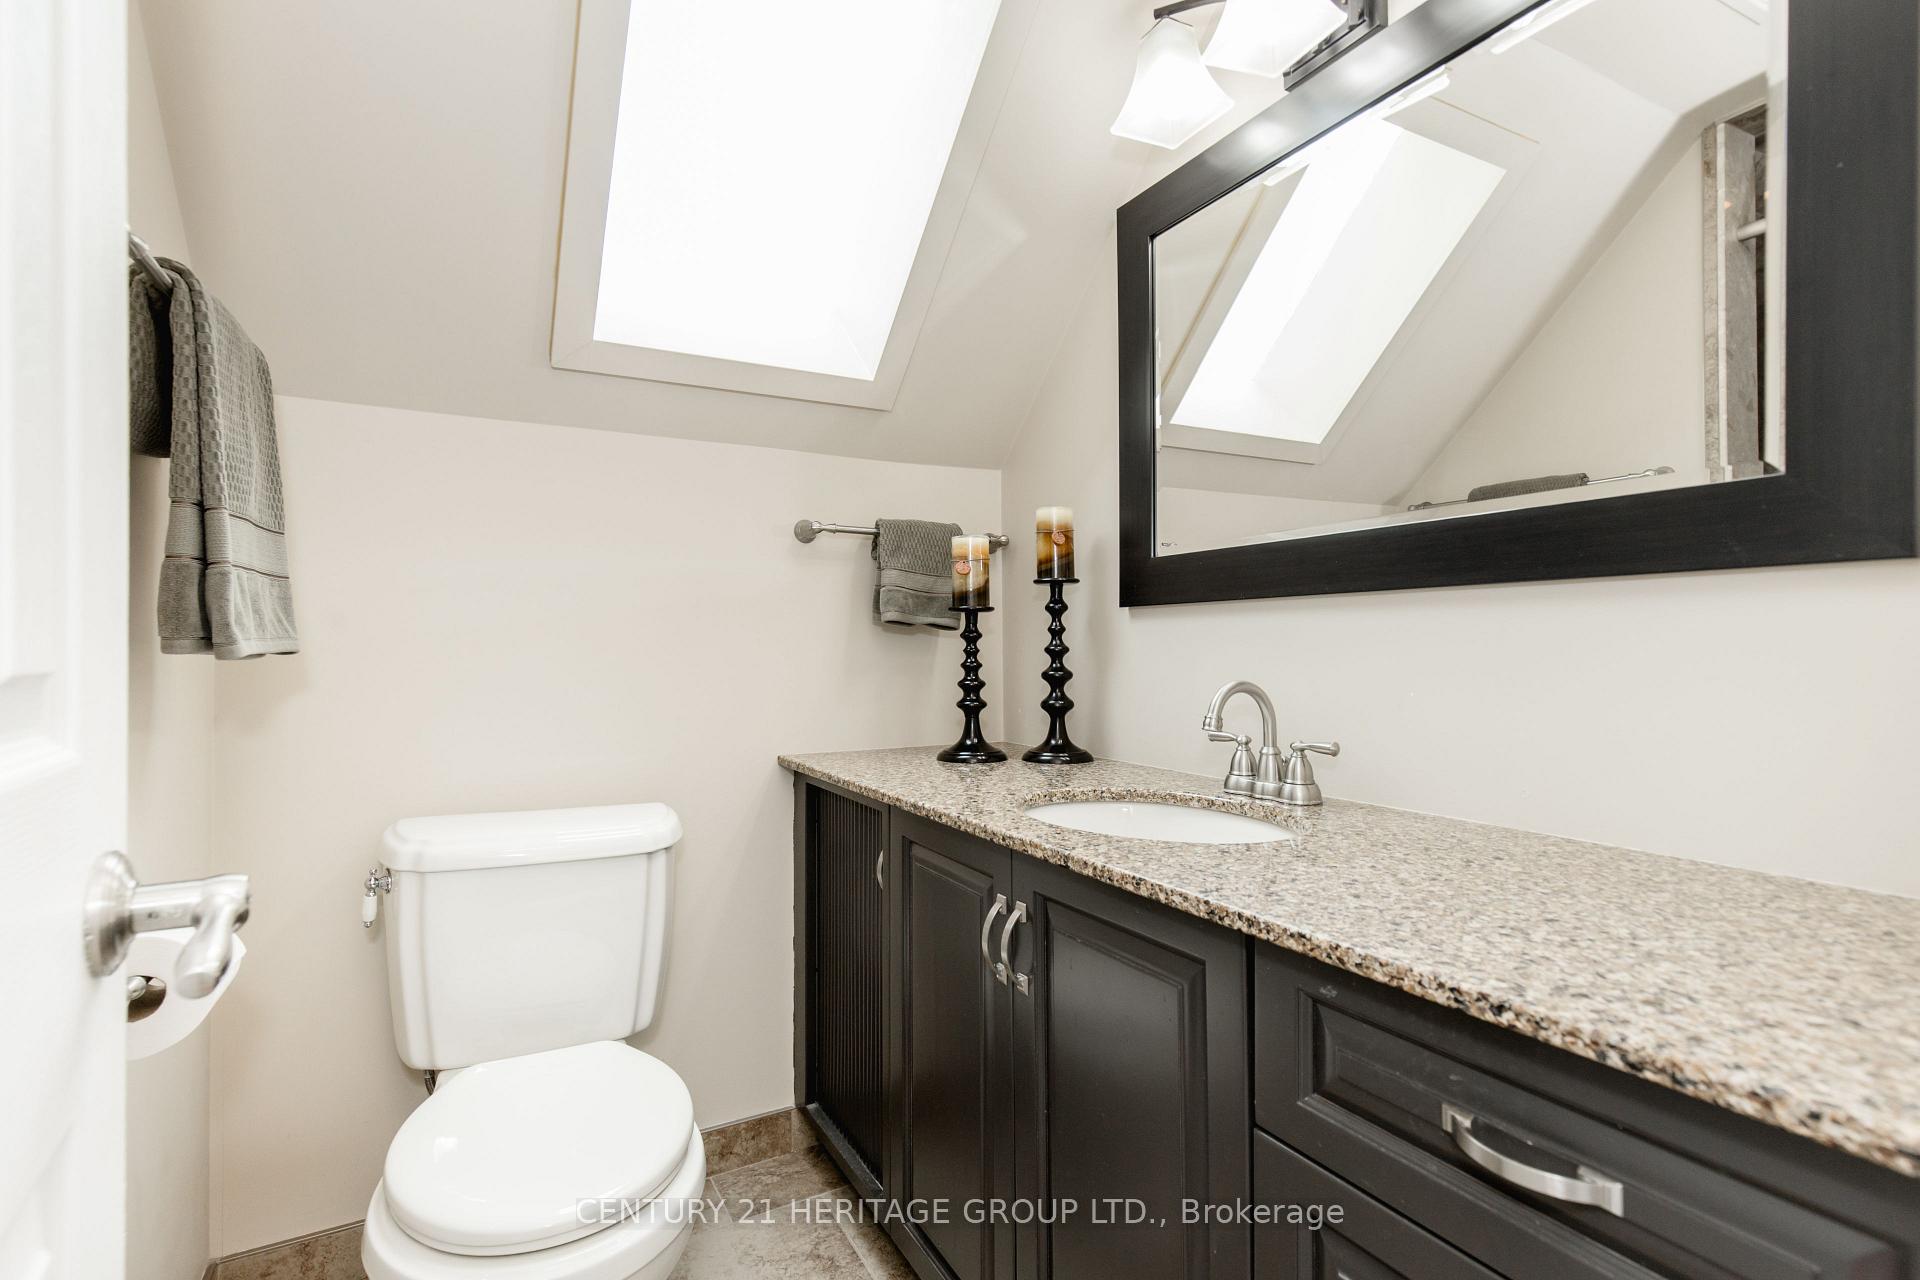
- 2-piece, Main
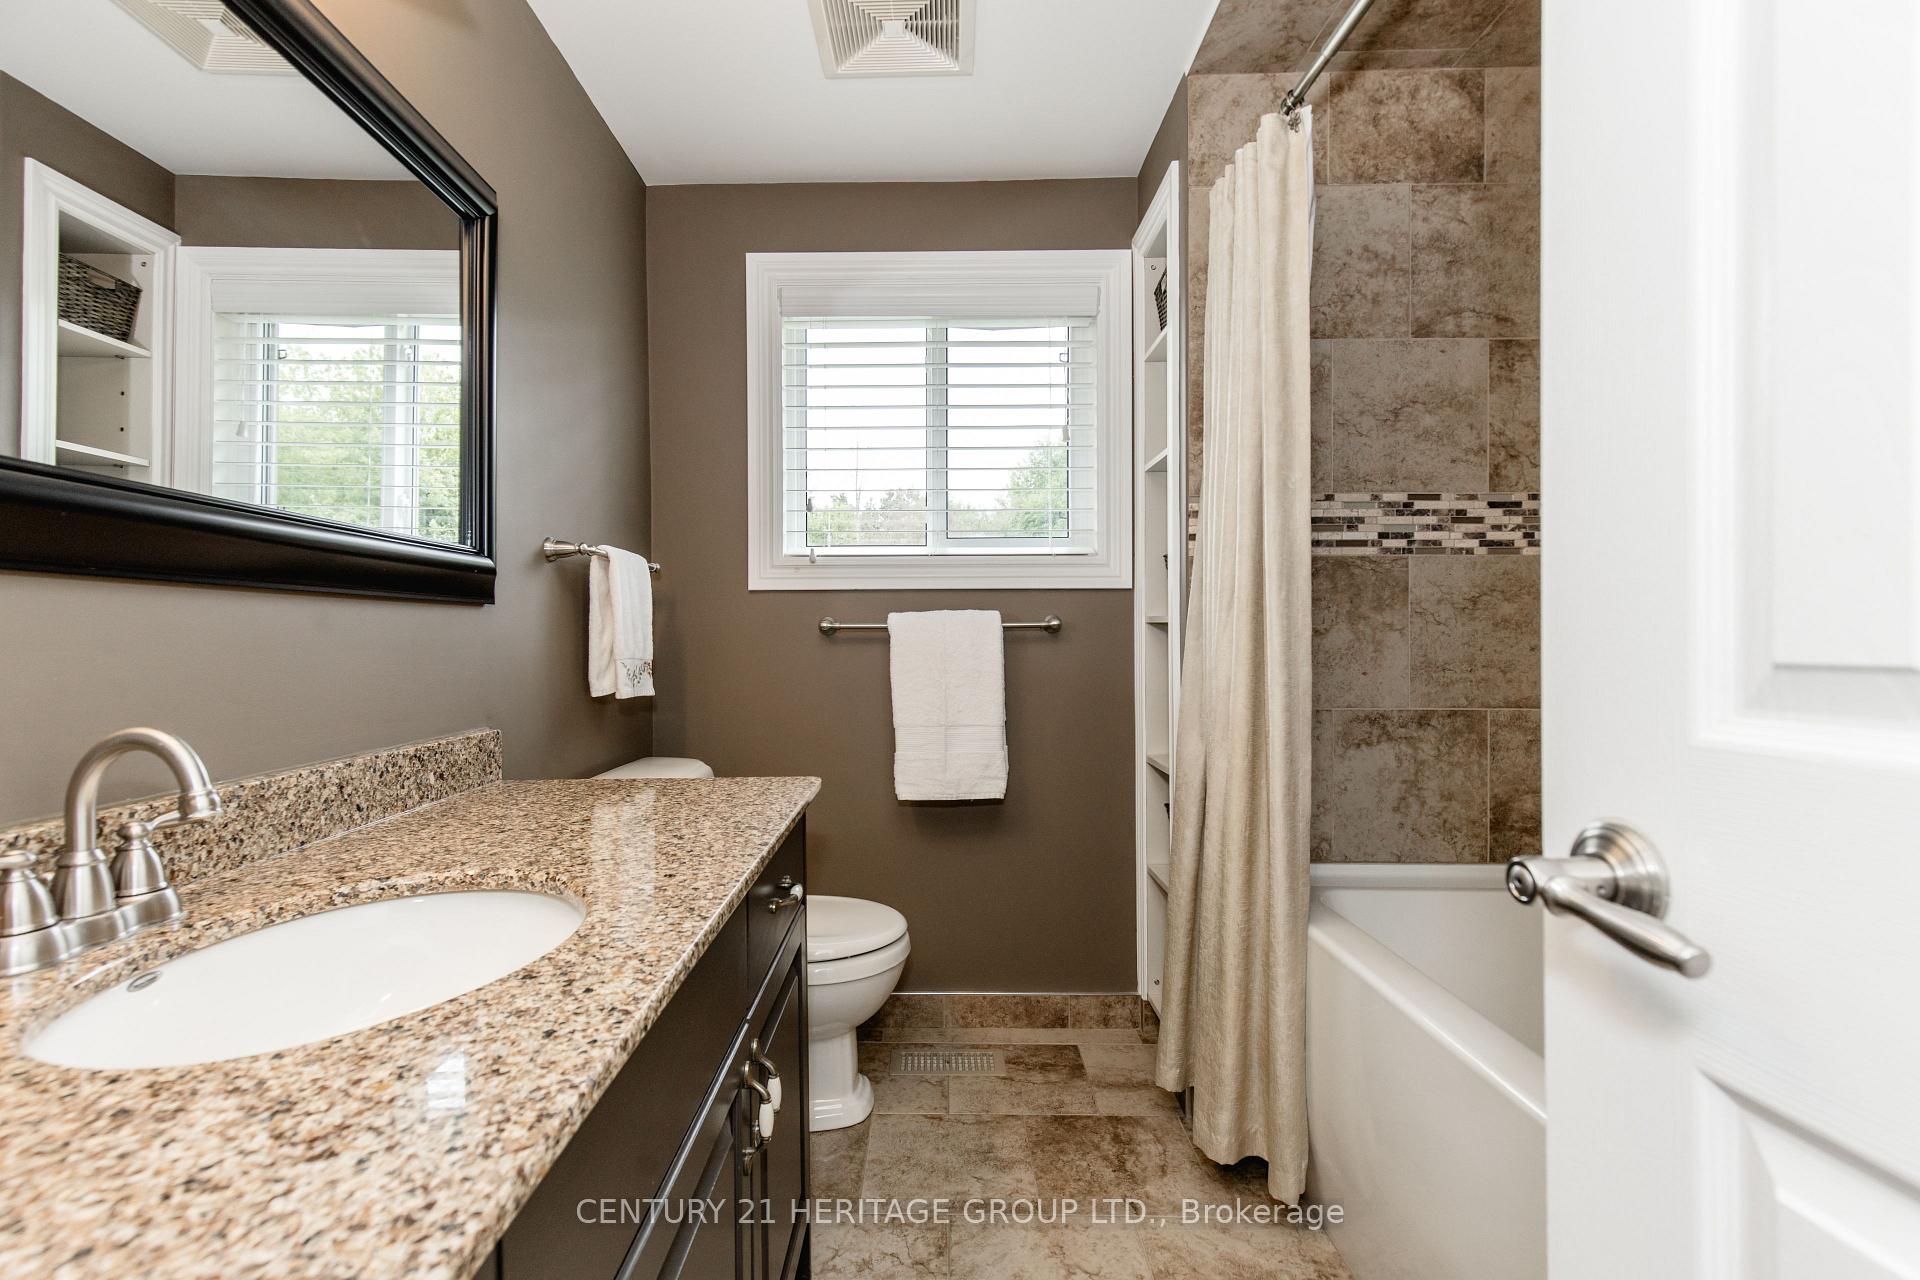
- 3-piece, Second
- 4-piece, Second
- Municipality
- New Tecumseth
- Neighbourhood
- Rural New Tecumseth
- Main cross streets
- 10th Side Rd/7th Line
- Directions
- In between 10th & 15th Sideroads on 7th Line
- MLS® number
- N13759500
- Data source
- Toronto Regional Real Estate Board
- Listed on
- 2026-09-08
- Updated on
- 2026-10-02
- Days on market
- 37 days
- Possession type
- Flexible
- Co-op commission
- 2.5% With Thanks!
- Seller
- Listed by
- CENTURY 21 HERITAGE GROUP LTD.
Home Market Value
Current home valuation for 5827 7th Line, New Tecumseth, Rural New Tecumseth, New Tecumseth, ON. Listed for $1,399,900
HOMEH Estimate
$1,417,156
Estimated Sales Range
$850,294 - $1,984,018
HOMEH Estimate for 5827 7th Line, New Tecumseth, Rural New Tecumseth
Calculated with a real agent's CMA method — 45+ years of experience, codified. Not an AI guess.
Mortgage Payment Calculator
Compare up to 4 down payment scenarios
5% on first $500K + 10% on $899,900 over $500K
$114,990
| Scenario 1 | Scenario 2 | Scenario 3 | Scenario 4 | |
|---|---|---|---|---|
−Down payment | % $ | % $ | % $ | % $ |
+CMHC insurance | $51,348 | $39,057 | $33,318 | $0 |
=Total mortgage | $1,335,056 | $1,298,967 | $1,223,233 | $1,119,920 |
Amortization | ||||
Mortgage rate | % | % | % | % |
| Payment frequency | ||||
=Mortgage payment | $6,518monthly | $6,342monthly | $5,972monthly | $5,468monthly |
Land Transfer Tax
$24,473
$24,473
Around this home
No schools found nearby
Data provided by OpenStreetMap & Fraser Institute School Rankings
Ask HOMEH
New!Hi there!
👋Text or call (416) 301-9001
Recommended for you
Based on homes you've looked at.
No recommended properties found.
Nearby similar homes
No nearby properties found.
More real estate resources
Other homes nearby
Explore this area
Nearby neighbourhoods
No nearby listings available.