

6824 10th Line
New Tecumseth (Beeton), ON L0G 1A0
- 5Bedrooms
- 3Bathrooms
- 2Garage
- 3000–3500Sq Ft
- $3,463Tax
- 809×2,296 ftLot Size
 Estimated Value:$1,366,997See Free Estimate Report

Sale & Price History for 6824 10th Line, New Tecumseth, Beeton
| Start Date | End Date | Price | Event | MLS# |
|---|---|---|---|---|
| No listing history available | ||||
Real estate boards require you to or to see the full details of this property.
*Sold prices and complete sale & price history are regulated data. Under the Trust in Real Estate Services Act, 2002 (TRESA) and the rules of the Real Estate Council of Ontario (RECO), and pursuant to the Multiple Listing Service® rules of the Canadian Real Estate Association (CREA) and the Toronto Regional Real Estate Board (TRREB), this information may be shown only to registered users who have agreed to the applicable terms of use (a Virtual Office Website, or "VOW," arrangement). HOMEH Inc., Brokerage therefore provides it to signed-in members only. Creating an account is free and takes under a minute.
About 6824 10th Line, New Tecumseth, Beeton
Summarized Description
- Spacious 30-acre property with diverse features.
- Potential for in-law suite or rental income.
- Over 4,000 square feet of living space.
- Two primary bedrooms on the top floor.
- Private yard suitable for a pool or court.
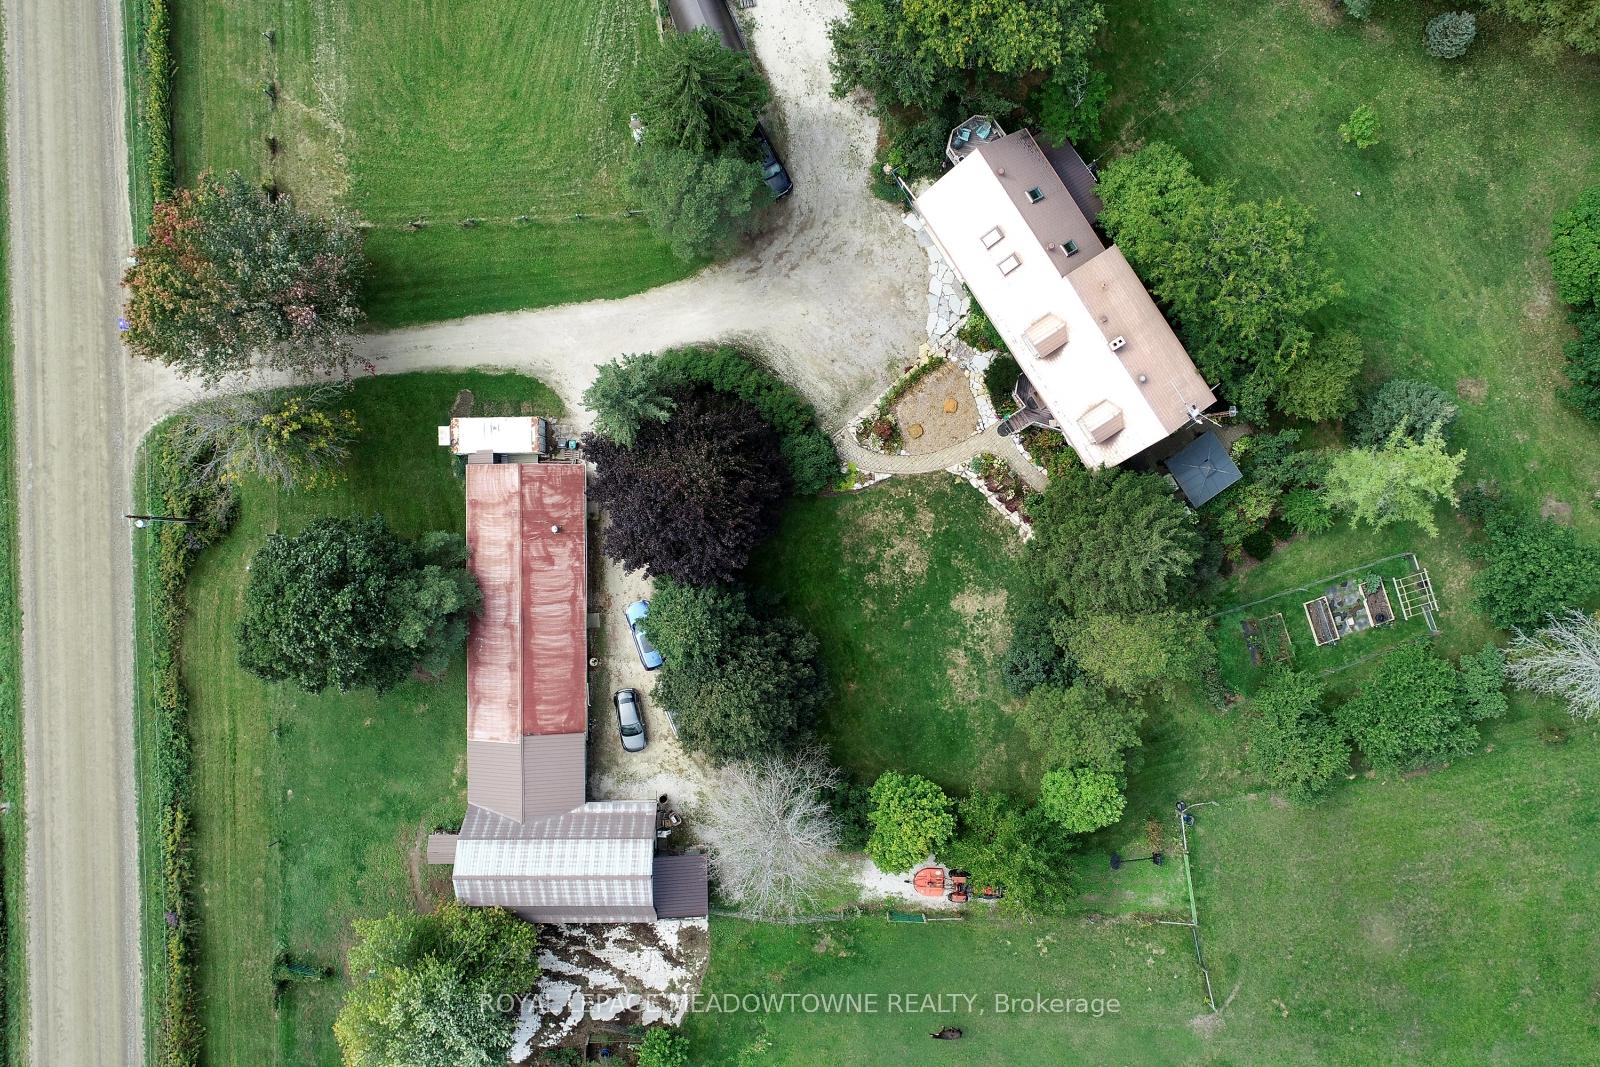
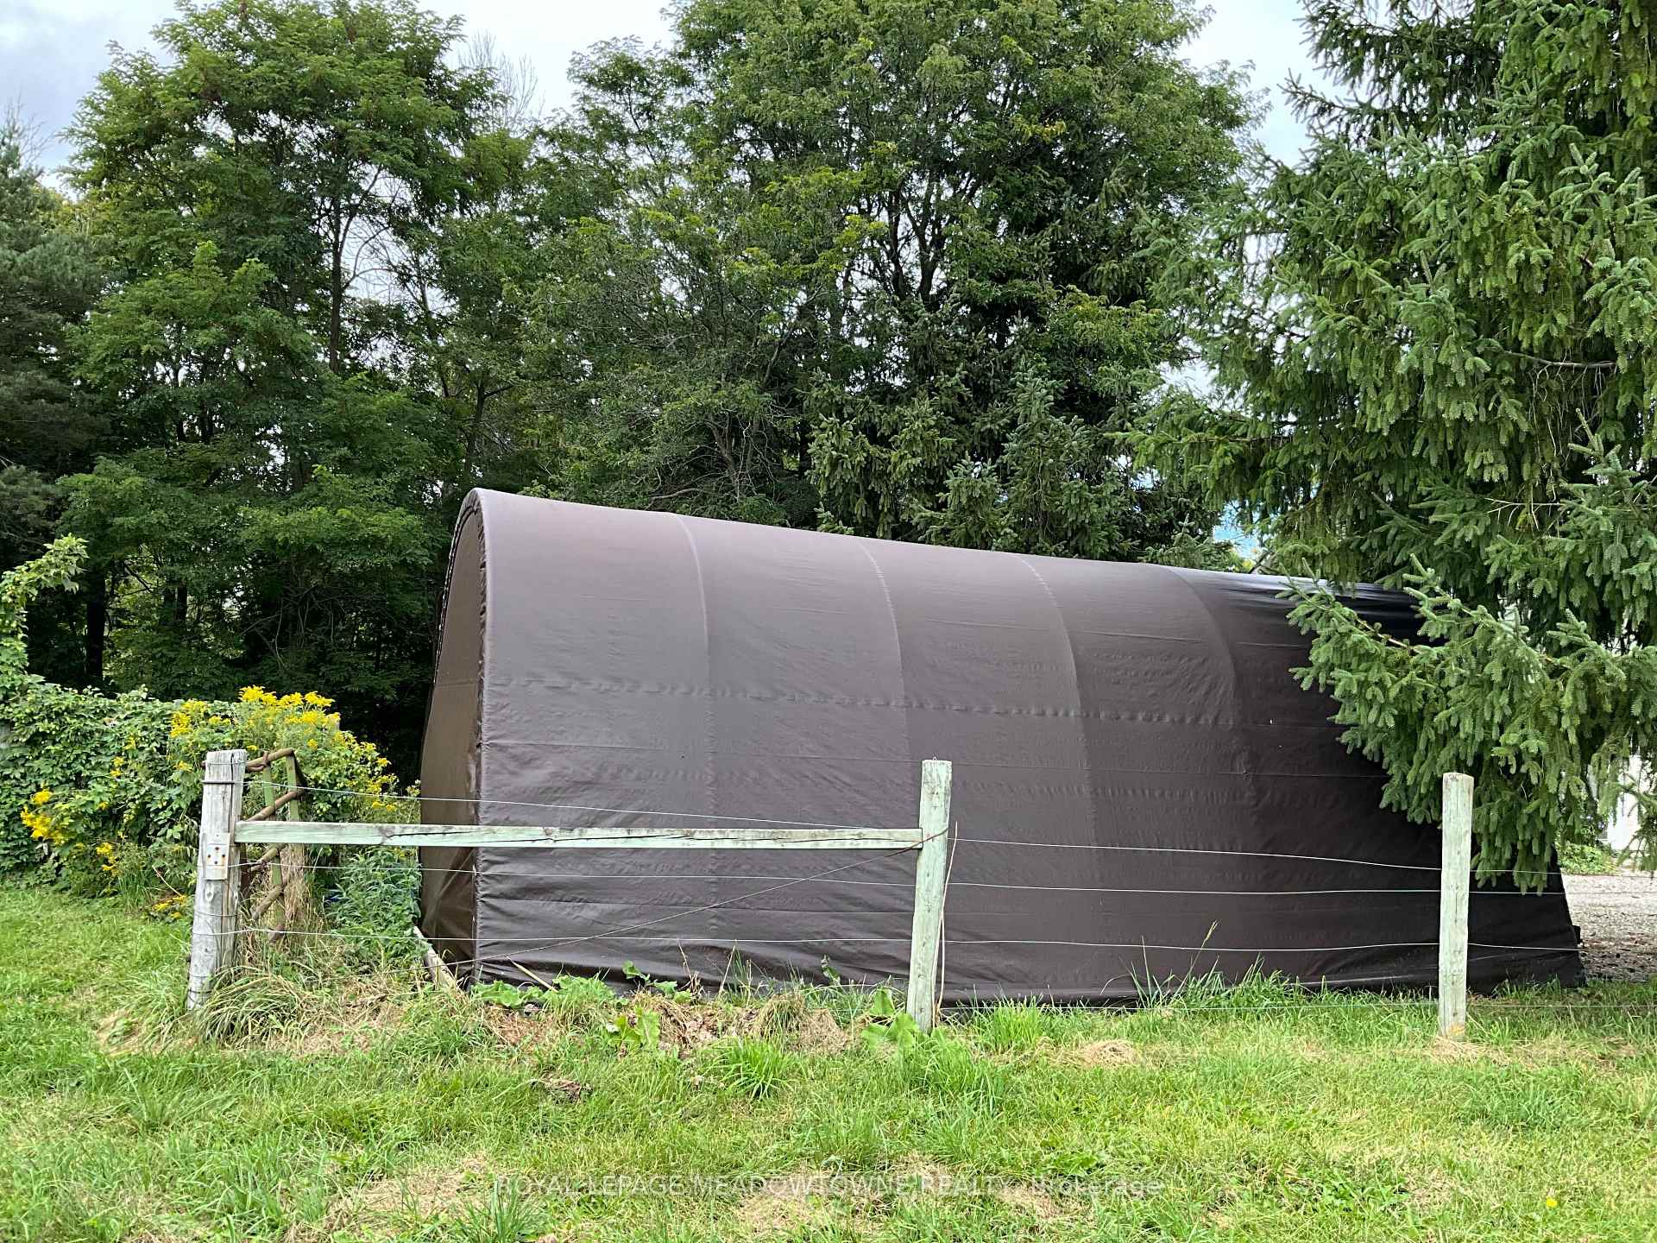
- Well-built barn with flexible usage options.
- Heated shop ideal for hobbies or business.
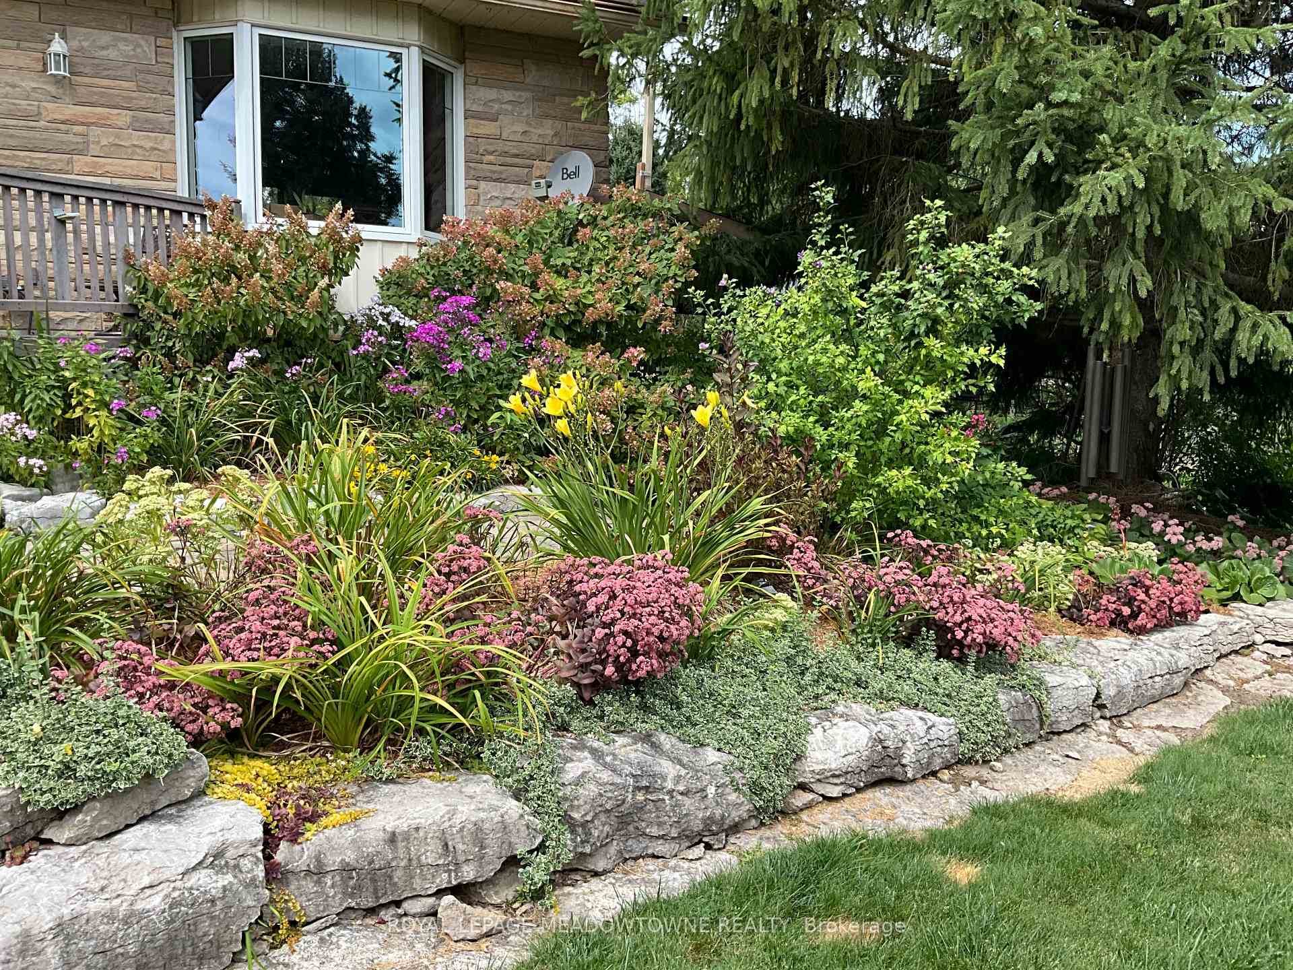
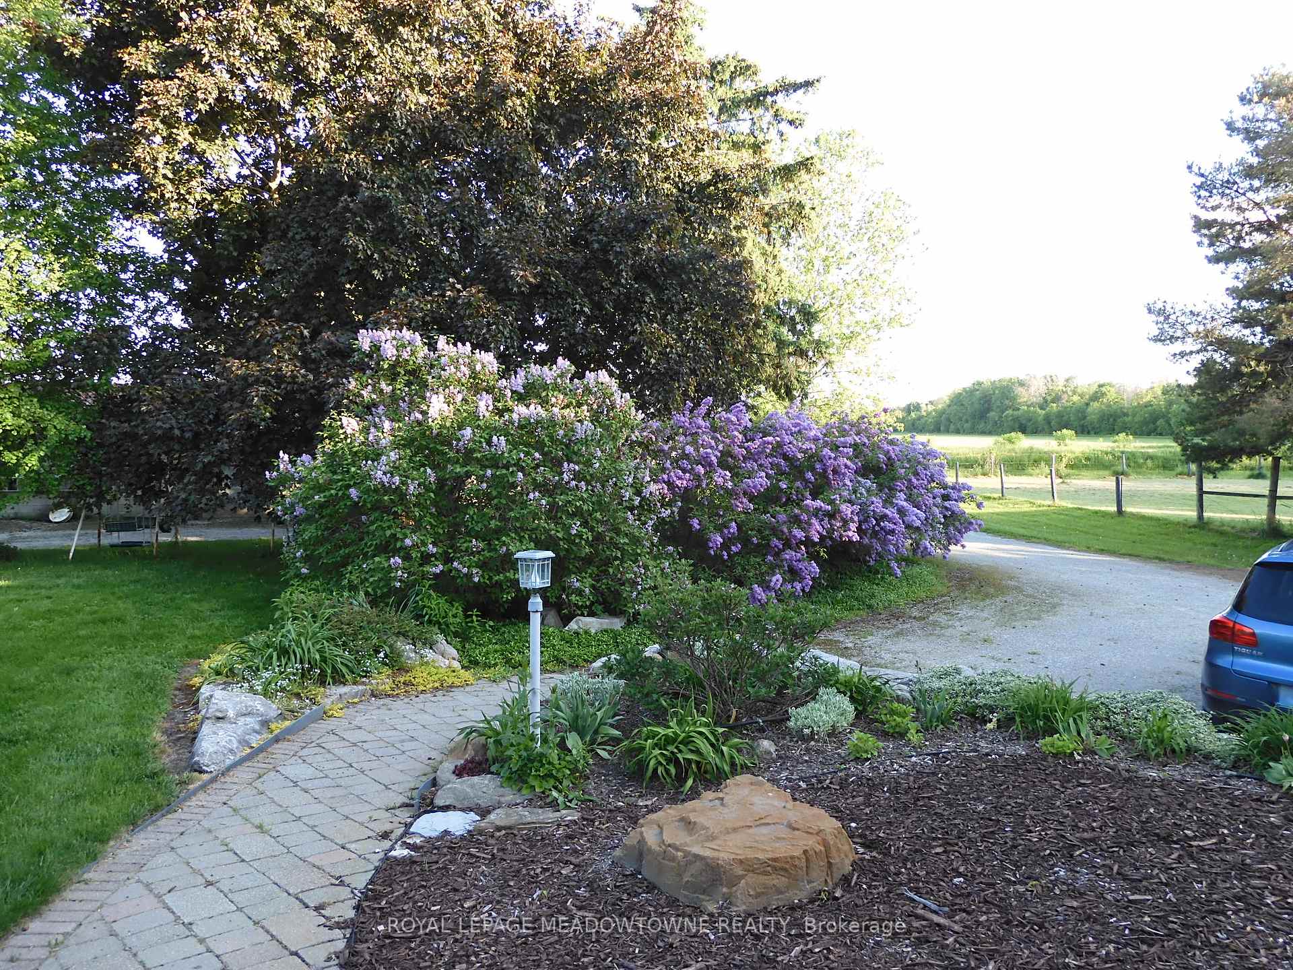
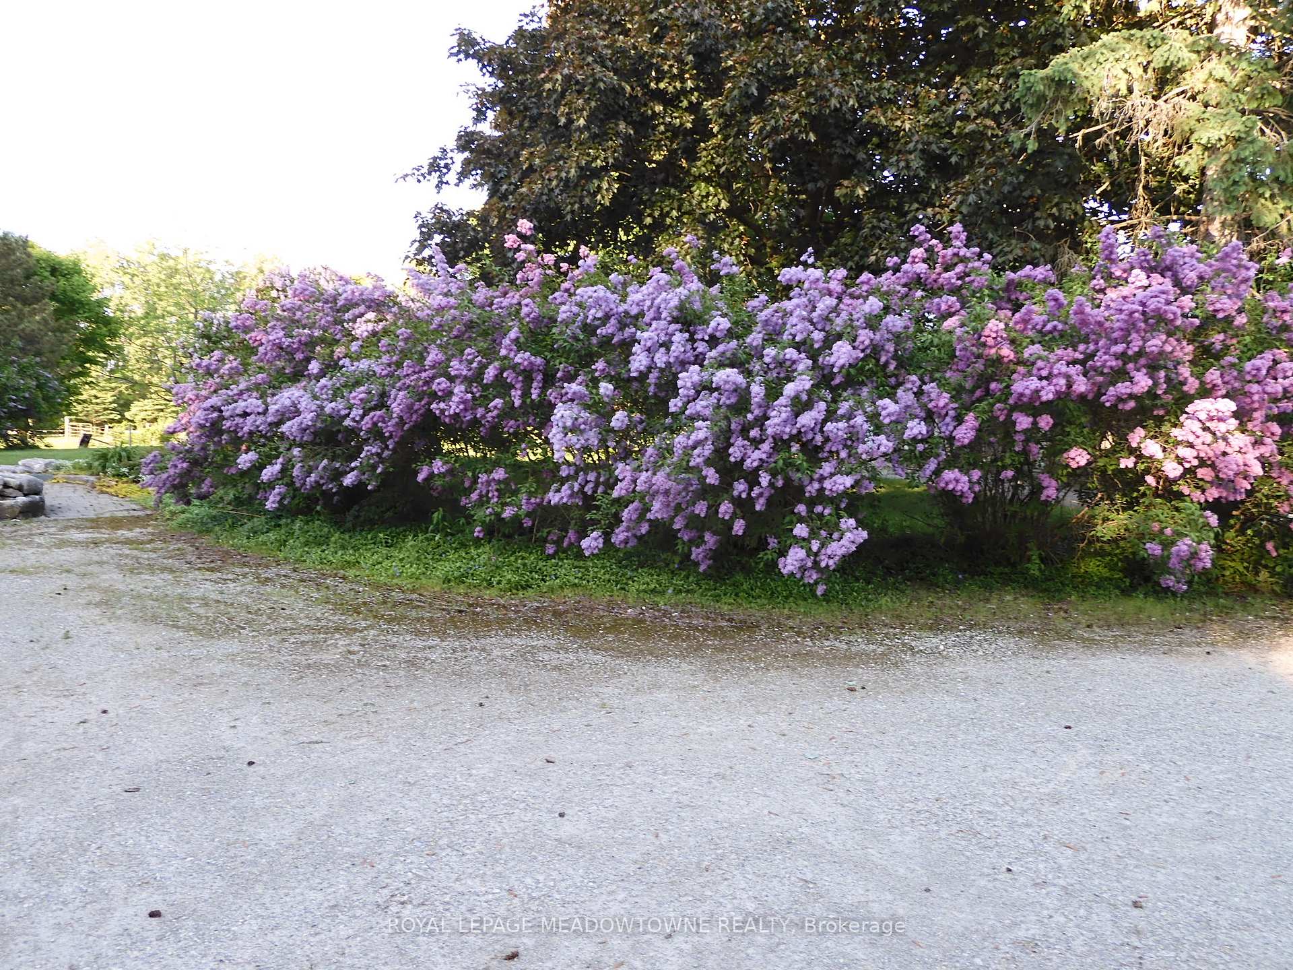
- Established gardens and mature trees enhance appeal.
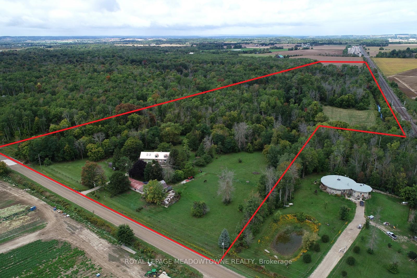
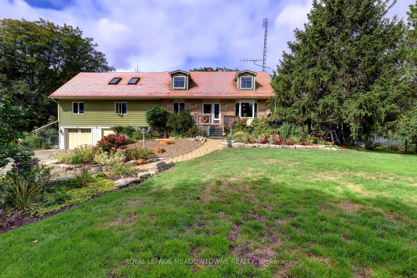
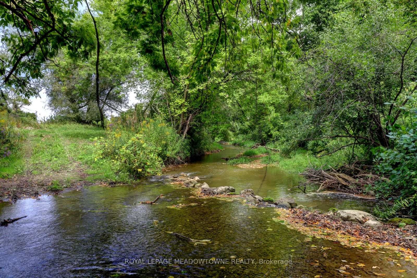
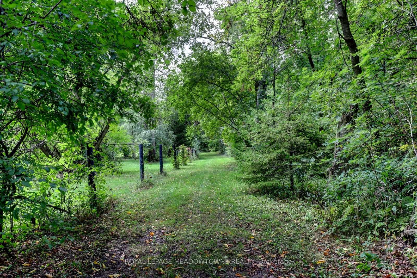
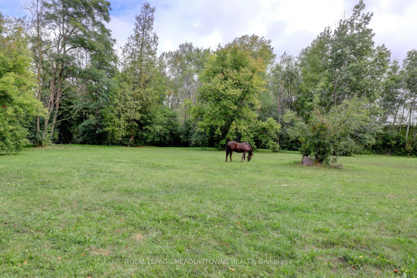
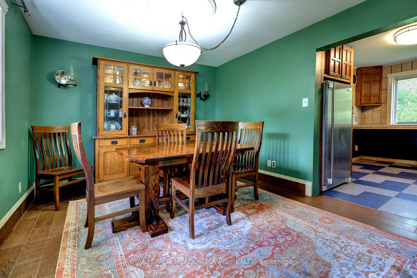
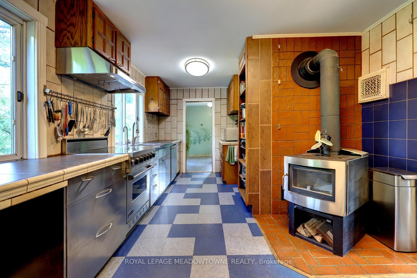
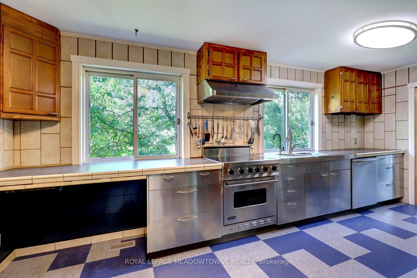
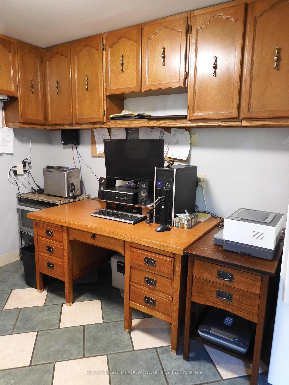
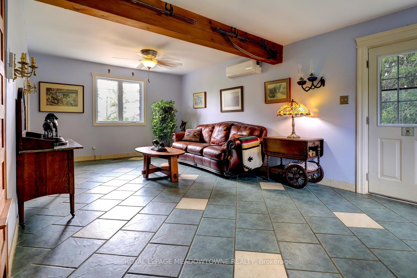
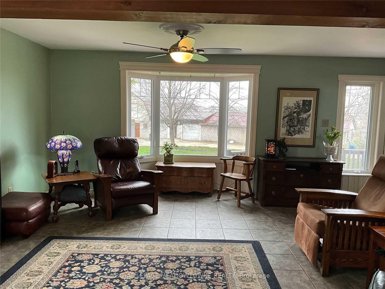
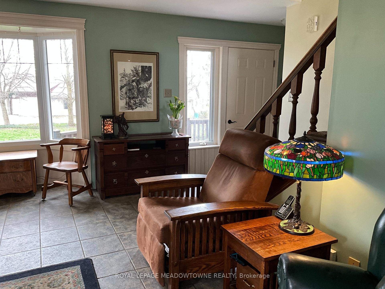
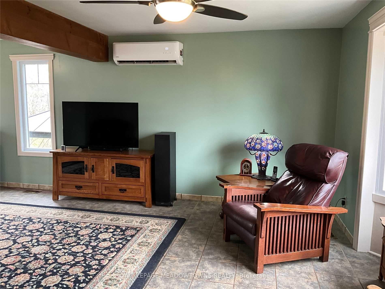
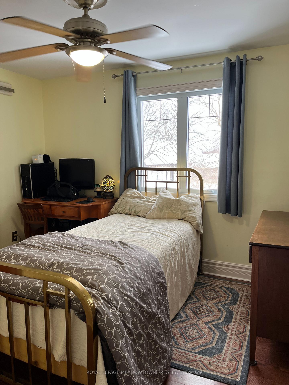
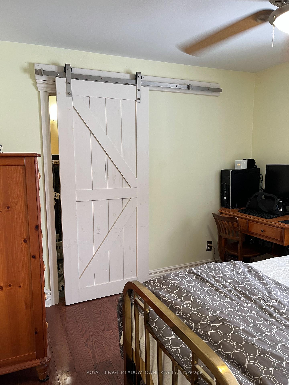
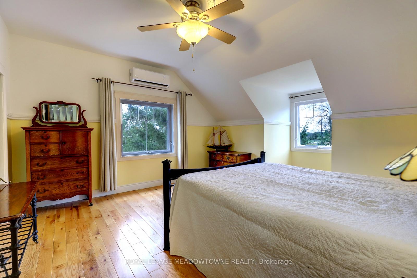
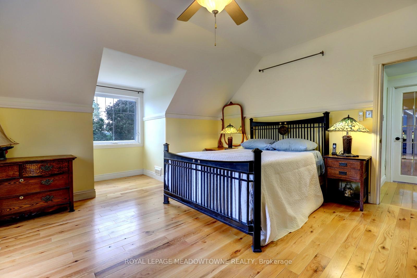
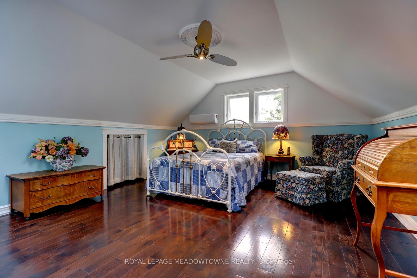
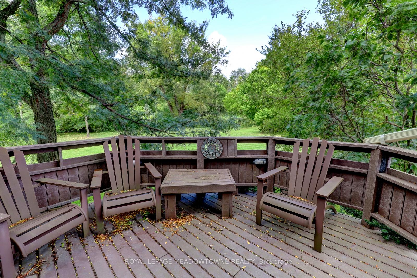
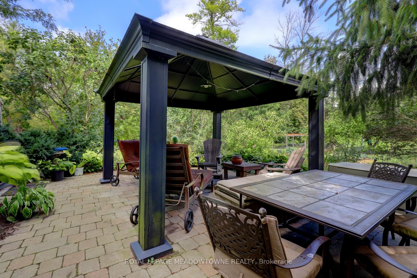
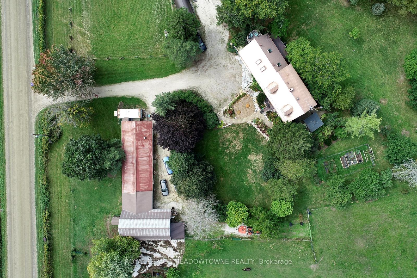
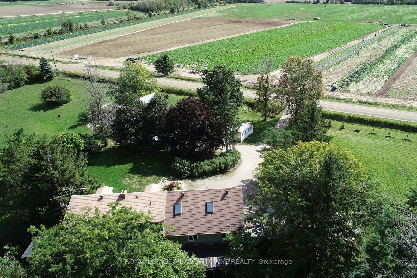
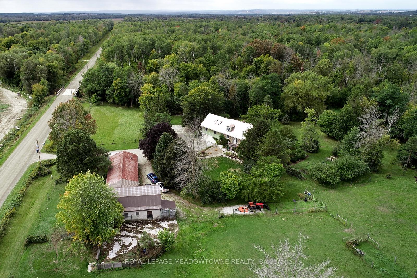
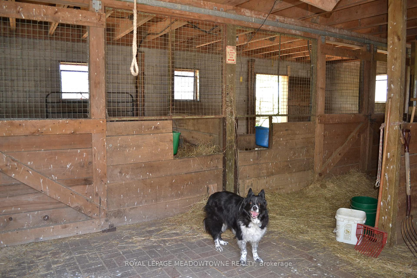
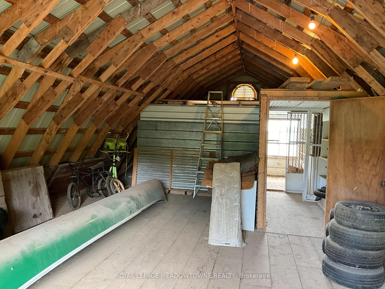
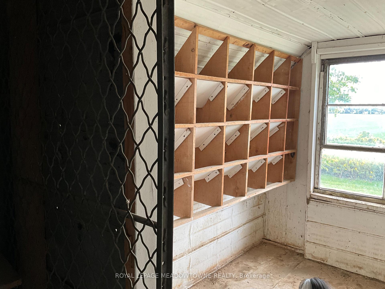
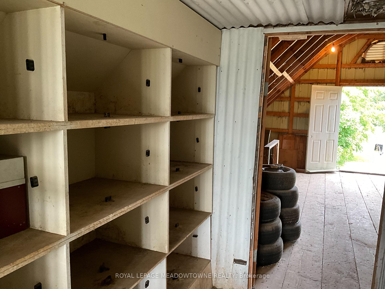
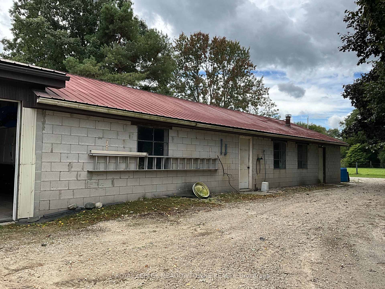
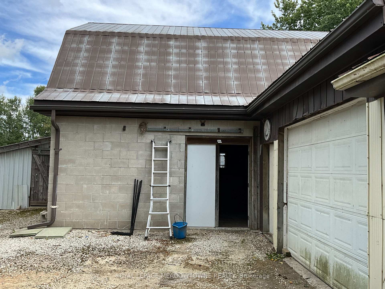
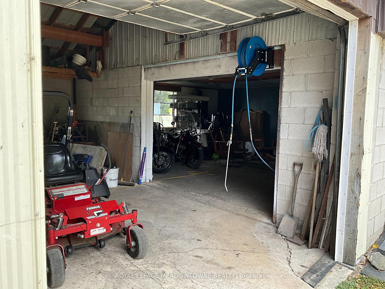
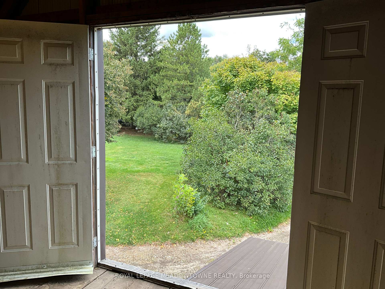
GREAT INLAW-INCOME POTENTIAL. View this rare and versatile 30-acre beauty just outside the growing community of Alliston. Imaging walking through your own forested network of walking trails guided by mature trees and a flowing shallow stream that is perfect for hot summer days. The two-story spacious home features over 4,000 square feet of living space There are 4 bedrooms (two primary) and 1 bath on the top floor with another bedroom and two 2 baths on the main floor. Reconfigure the use of this abundant space to suit your family. The private rear yard is perfect for a pool or outdoor play court. Fenced raised vegetable gardens and apple trees are well established. The outbuildings were designed with flexibility in mind. The well-built two-story barn features a run-in, water line, tack room and large spacious loft area with a room set up for birds. There are 3 fenced paddocks for livestock or pets. The barn is attached to a 76x24 foot heated shop (1,824sq ft.) with hot water, two-man doors and a large overhead door. There is a lot of great space inside the shop to facilities your hobbies or run your home business without disturbing your family. Park your family vehicles in the 2-car garage. Opportunities like this are rare. Please see the additional feature sheet for more detail. Well maintained by the original owners, this home is ready to welcome a new family to create lasting memoires. With abundant space, trails and tranquil water your in-town friends are sure to visit with envy.
Key Facts & Features
Property Costs
- Annual Property Tax Amount
- $3,463
- Land Transfer Tax Fee
- $26,455
- Basement Type
- Partial Basement, Separate Entrance
Interior Features
- Laundry Level
- Lower Level
- Interior Extras
- Central Vacuum
- Fireplace/Stove
- Yes
- Elevator
- No
Exterior Features
- Pool
- None
- Property Features
- River/Stream, School Bus Route
- Other Structures
- Barn, Workshop
Building
- Building Type
- Detached
- Building Style
- 2-Storey
- Approx Age
- 31-50
Construction
- Exterior Finish
- Aluminum Siding, Stone
- Roof
- Metal
- Foundation Details
- Block
- Special Designation
- Unknown
Lot
- Lot Front
- 809.48 ft
- Lot Depth
- 2295.61 ft
- Lot Size
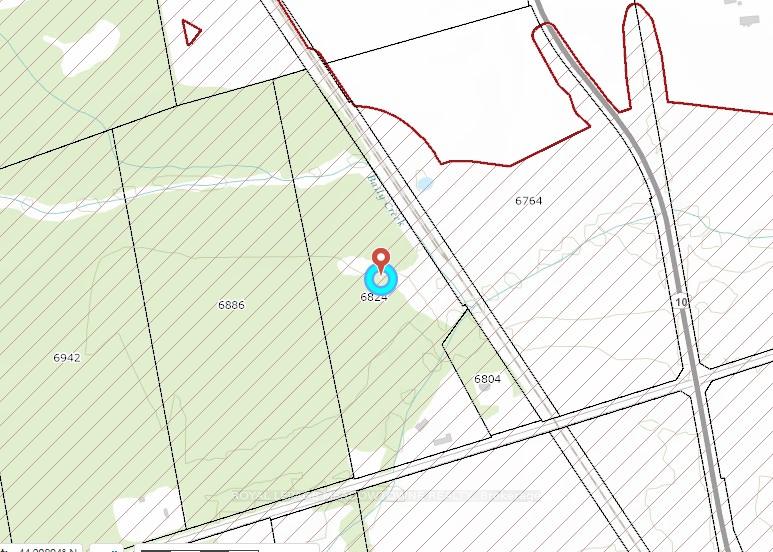
- 809.48 x 2295.61 Feet (30.3 Acres)
- Lot Size Code
- 809.48 x 2295.61 Feet (30.3 Acres)
Inclusions
- Inclusions
- Please see attached Inclusions and Exclusions page, the Additional Feature Sheet with property details, Survey and Floor Plans.
Parking & Garages
- Garage Type
- Attached
- Garage Spaces
- 2
- Parking Spaces
- 20
- Total Garage And Parking Spaces
- 22
Heating & Cooling
- Heat Source
- Oil
- Heat Type
- Forced Air
- Air Conditioning
- None
- Water
- Well
- Sewers
- Septic
- Natural Gas
- No
- Hydro
- Yes
- Cable
- No
- Telephone
- Yes
- Bedrooms
- 5
- Washrooms
- 3
- Kitchens
- 1
- Family / bonus room
- Yes
Room sizes
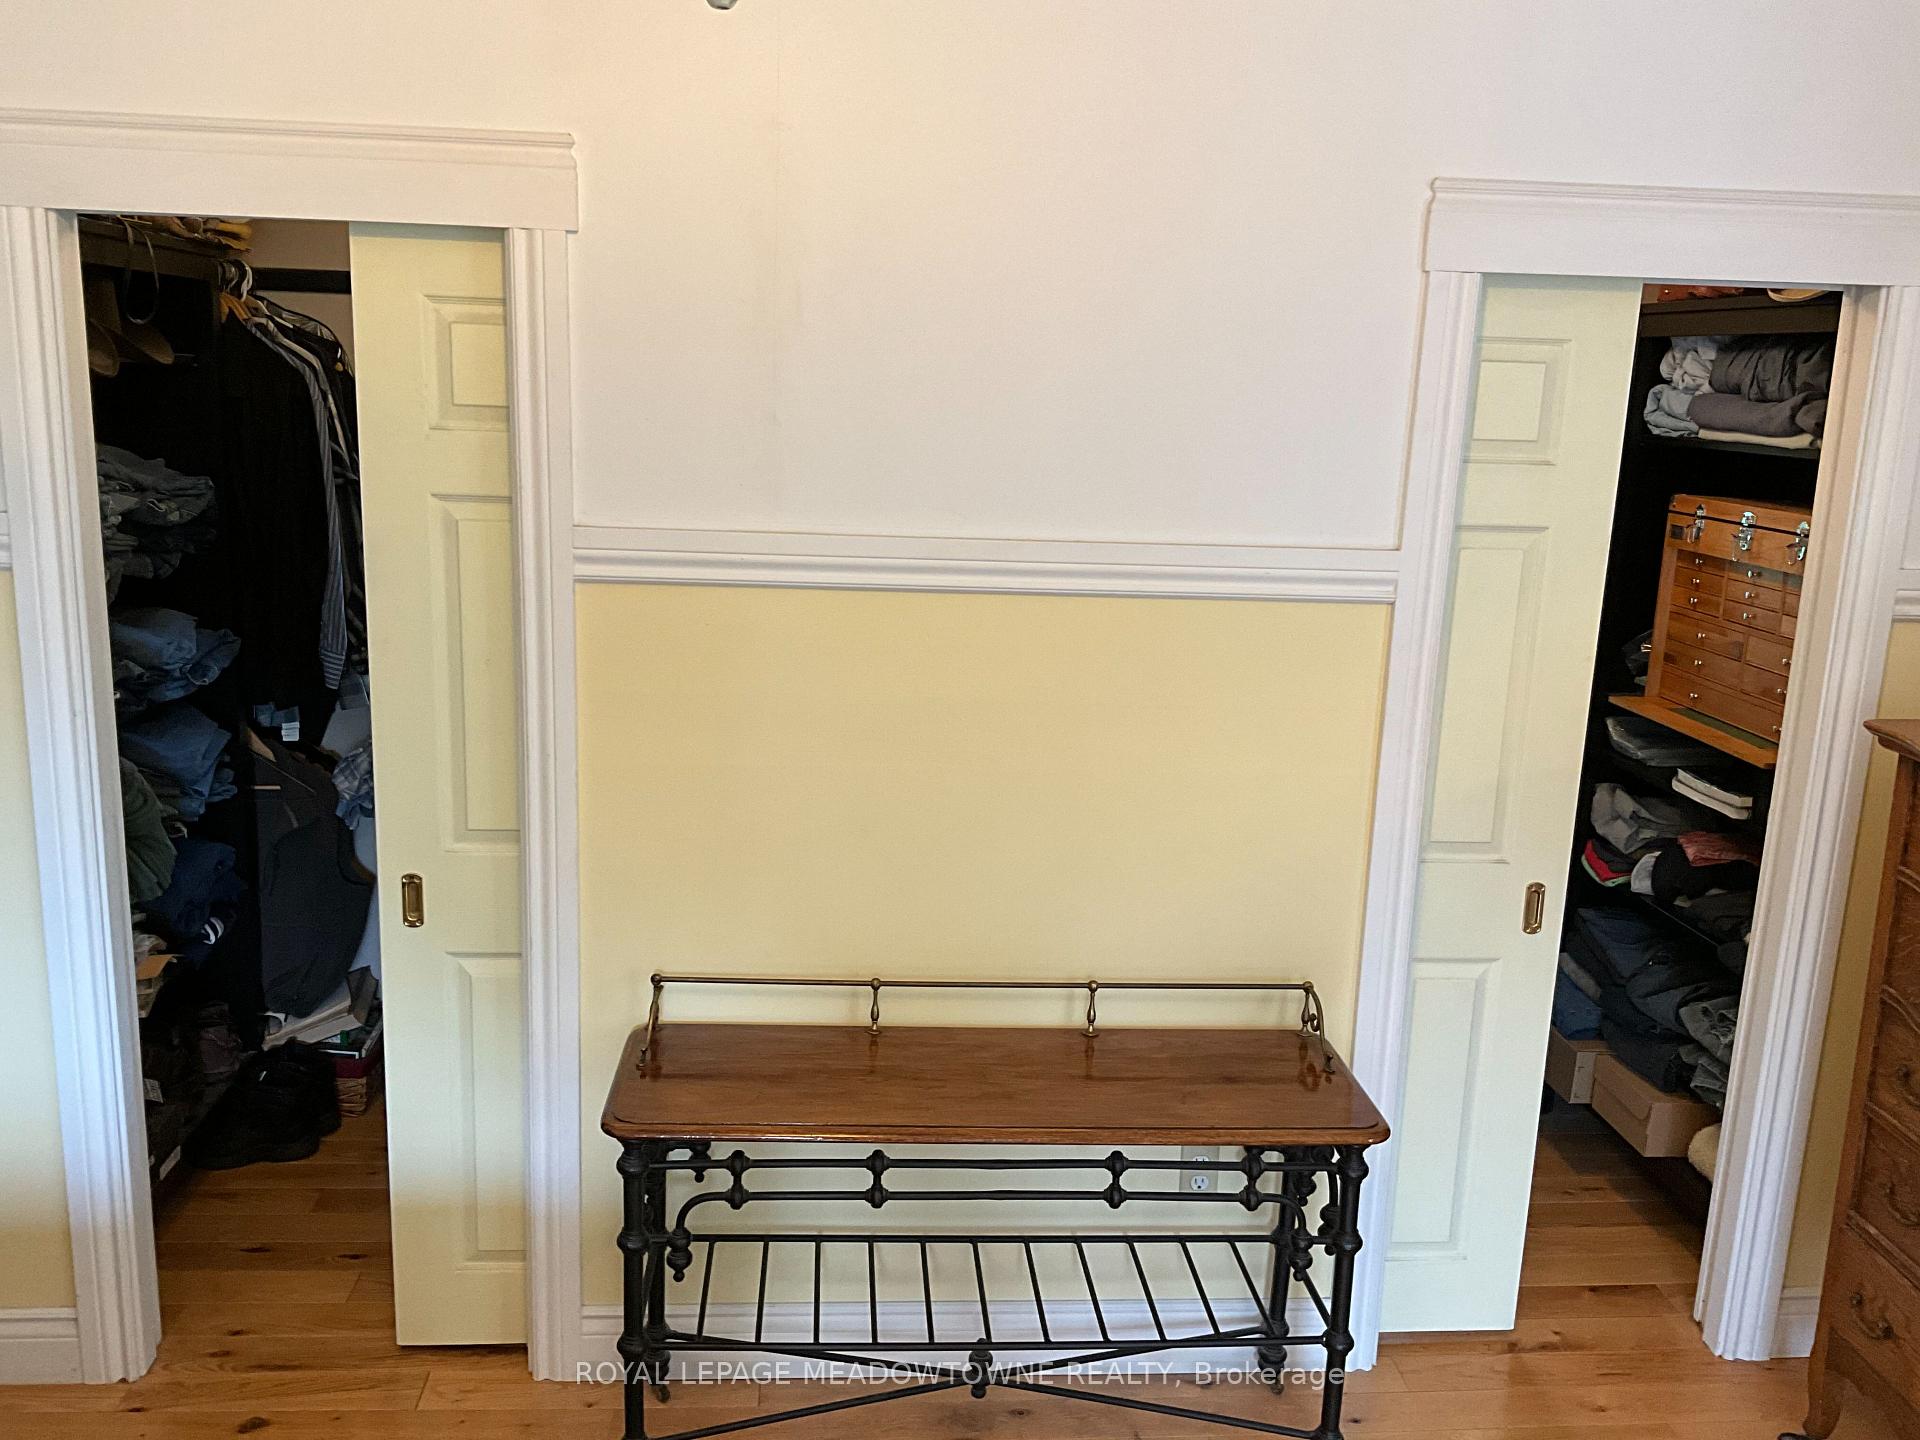
- Primary Bedroom4.57 x 4.19Second level, Hardwood Floor, Walk-In Closet(s), Pocket Doors
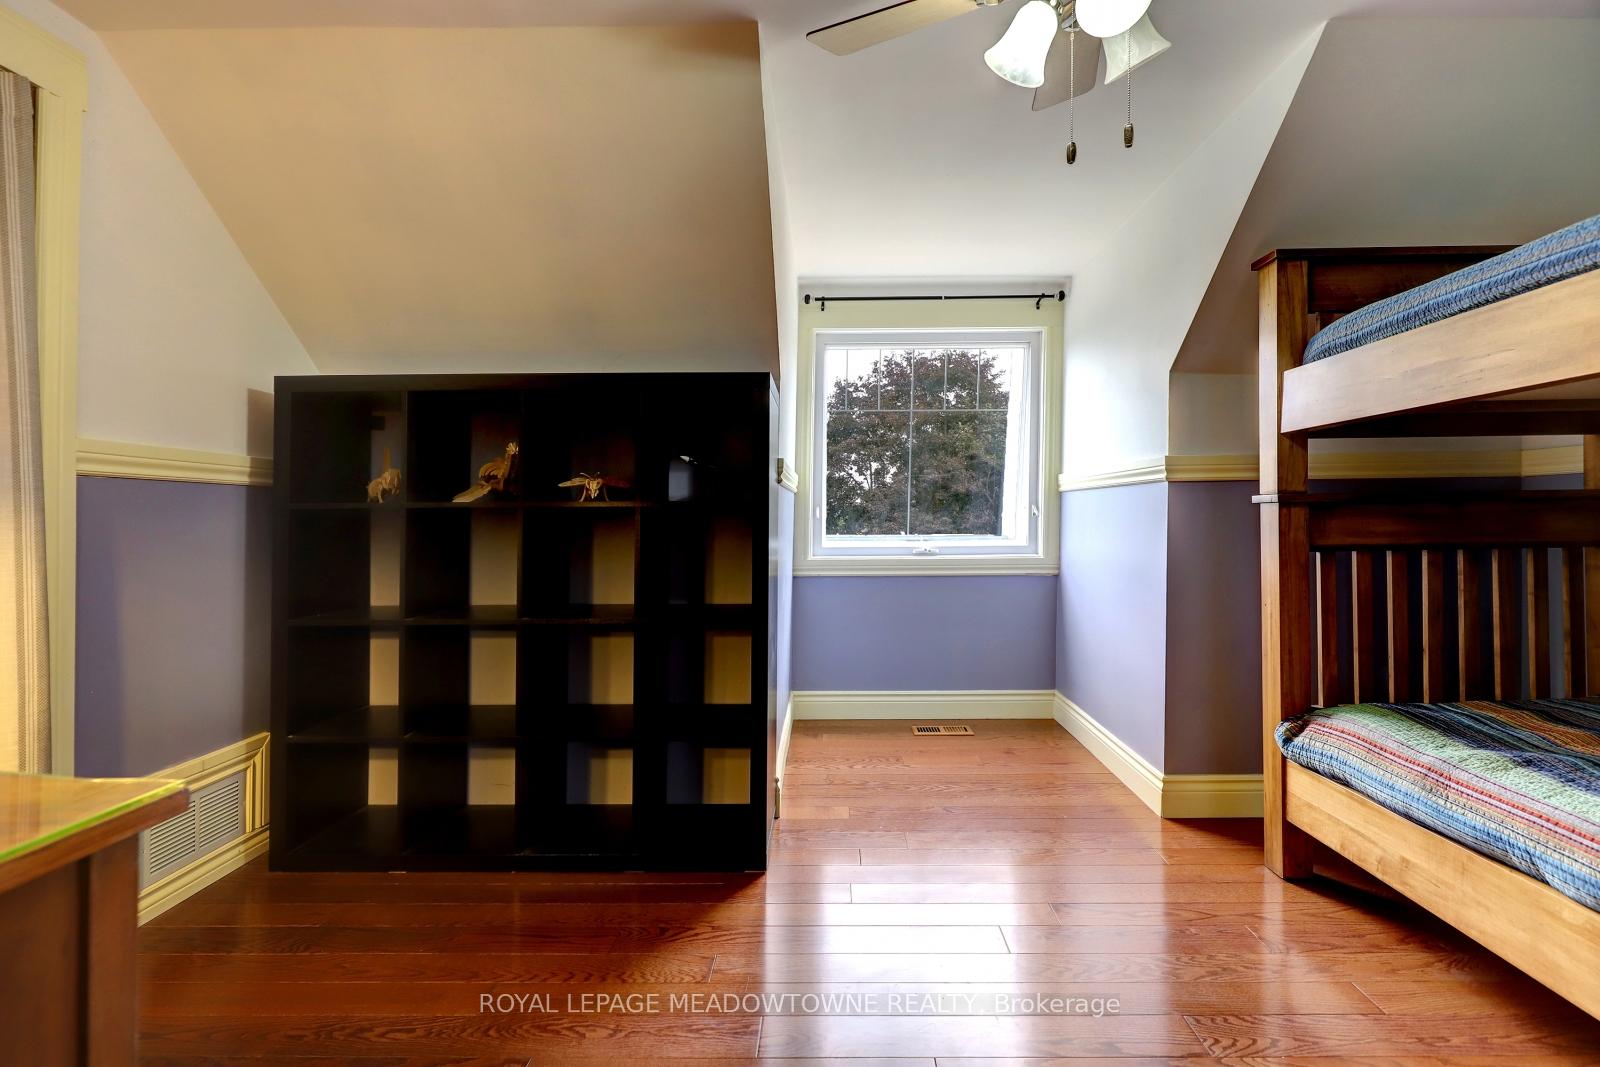
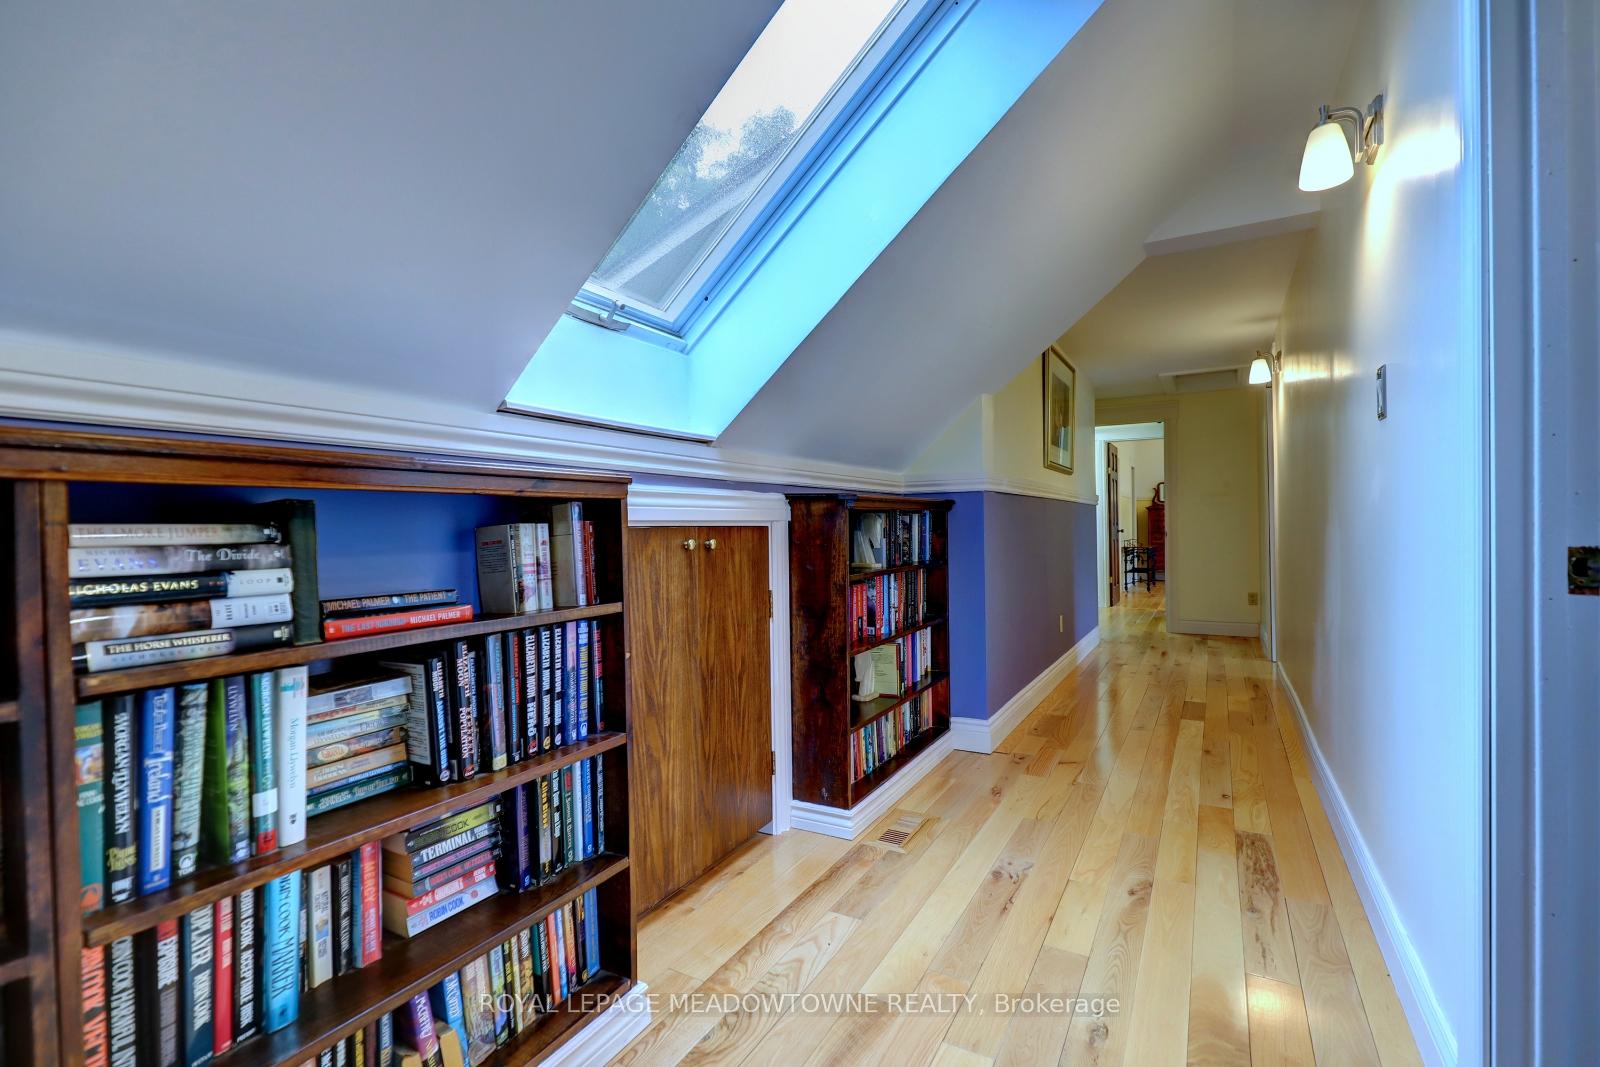
- Bedroom 24.21 x 2.48Second level, Hardwood Floor, Closet, B/I Bookcase
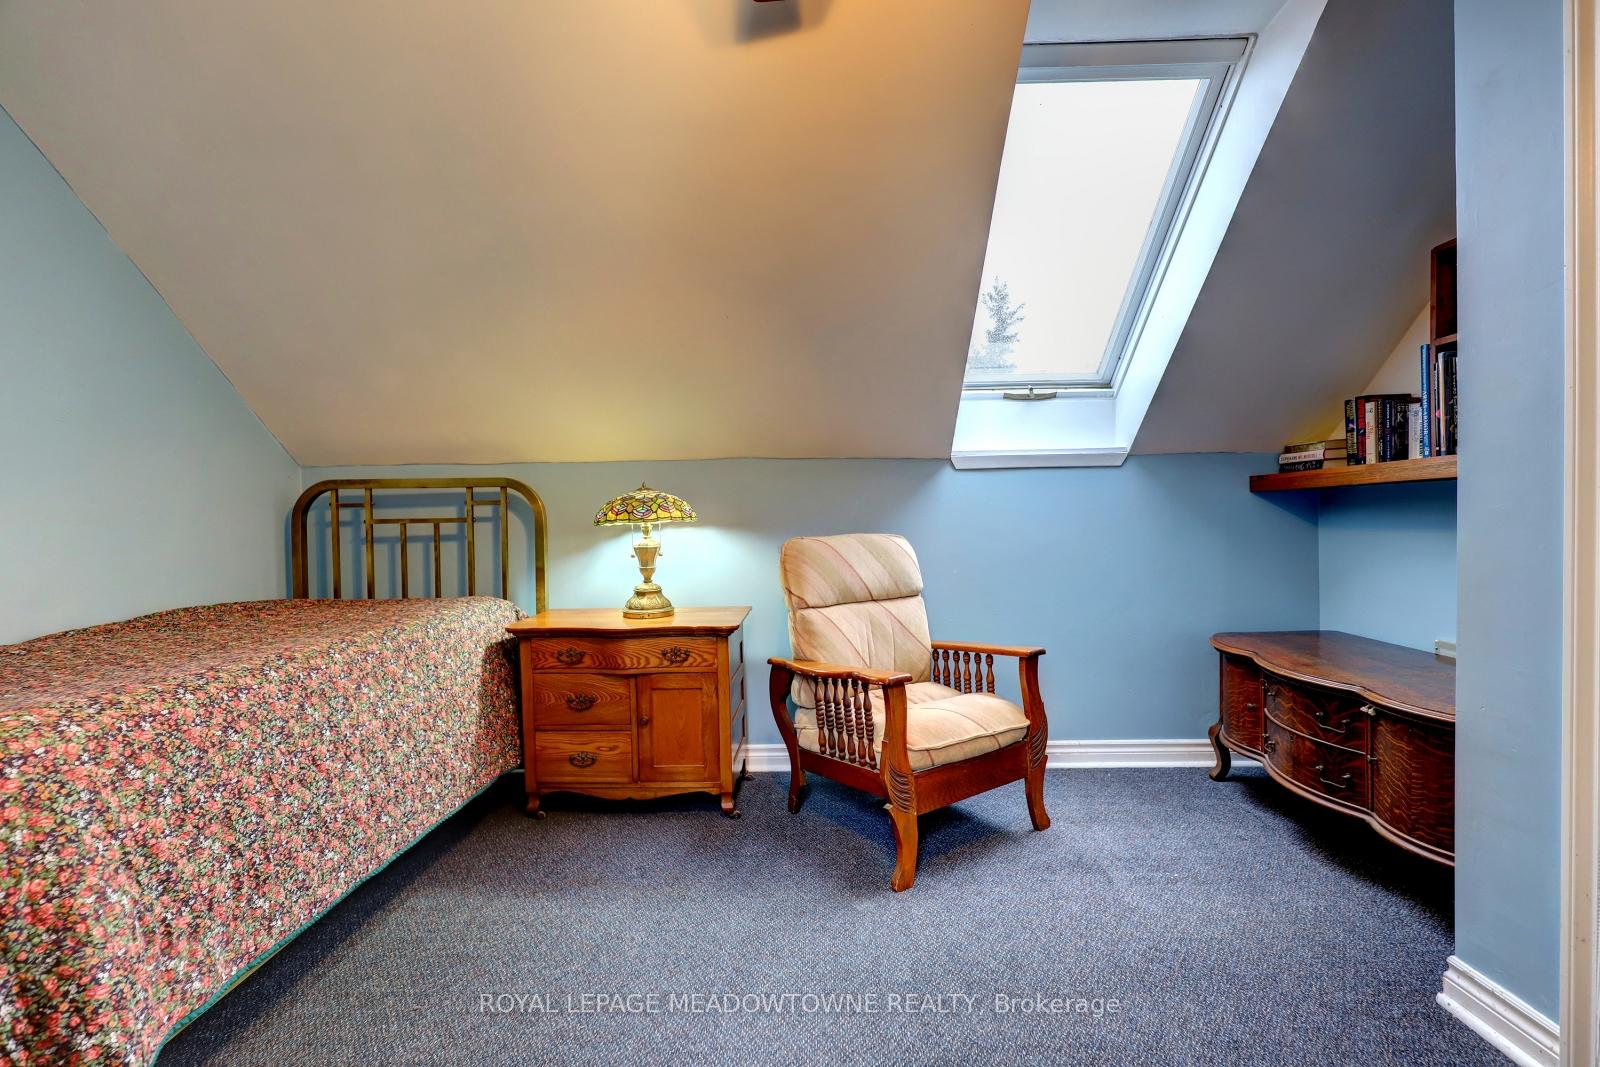
- Bedroom 34.21 x 3.42Second level, Broadloom, Closet, B/I Shelves
- Bedroom 45.25 x 4.69Second level, Hardwood Floor, Closet, Closet Organizers
- Living Room6.90 x 4.57Ground level, Porcelain Floor, W/O To Deck, Bay Window
- Dining Room3.73 x 3.22Ground level, Porcelain Floor, Large Window, Closet
- Kitchen5.48 x 3.42Ground level, Wood Stove, Overlooks Backyard, Large Window
- Bedroom 53.65 x 3.15Ground level, Hardwood Floor, Ensuite Bath, Closet
- Family Room6.98 x 3.58Ground level, Tile Floor, W/O To Deck
- Workshop3.47 x 2.59Basement level, Concrete Floor, Access To Garage
- Utility Room7.31 x 4.39Basement level, Unfinished, Concrete Floor, Access To Garage
- Game Room—Basement level, Concrete Floor, Window
Washrooms
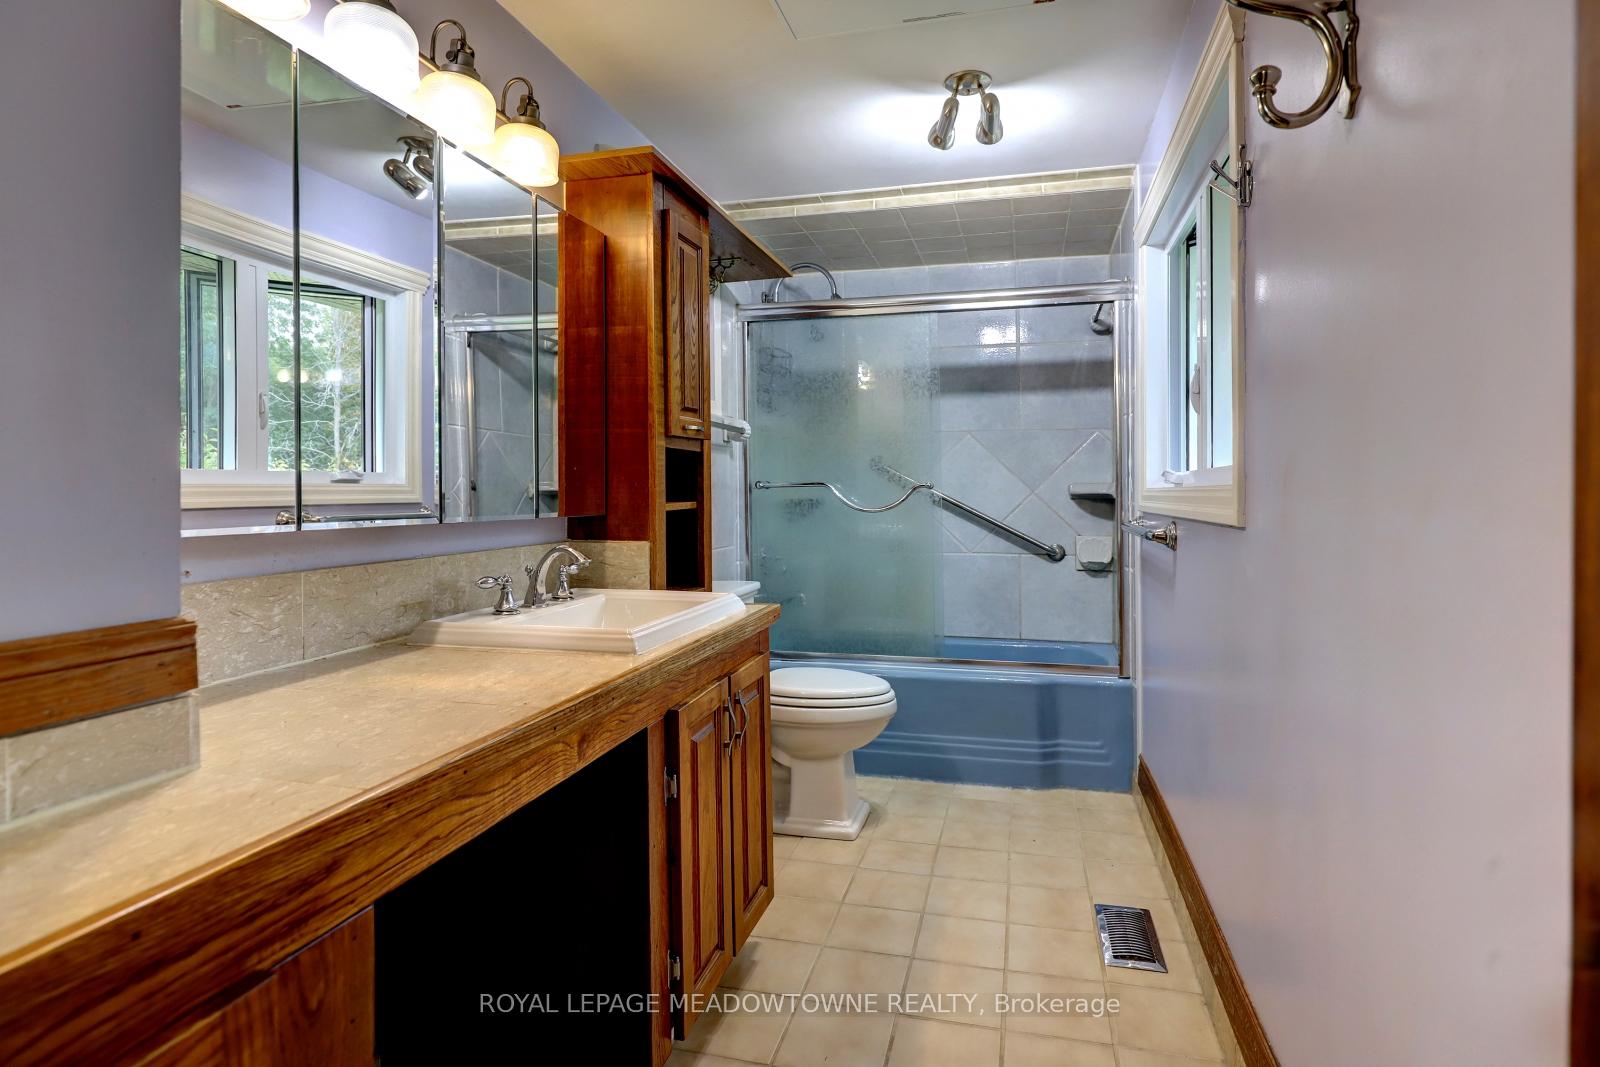
- 4-piece, Second
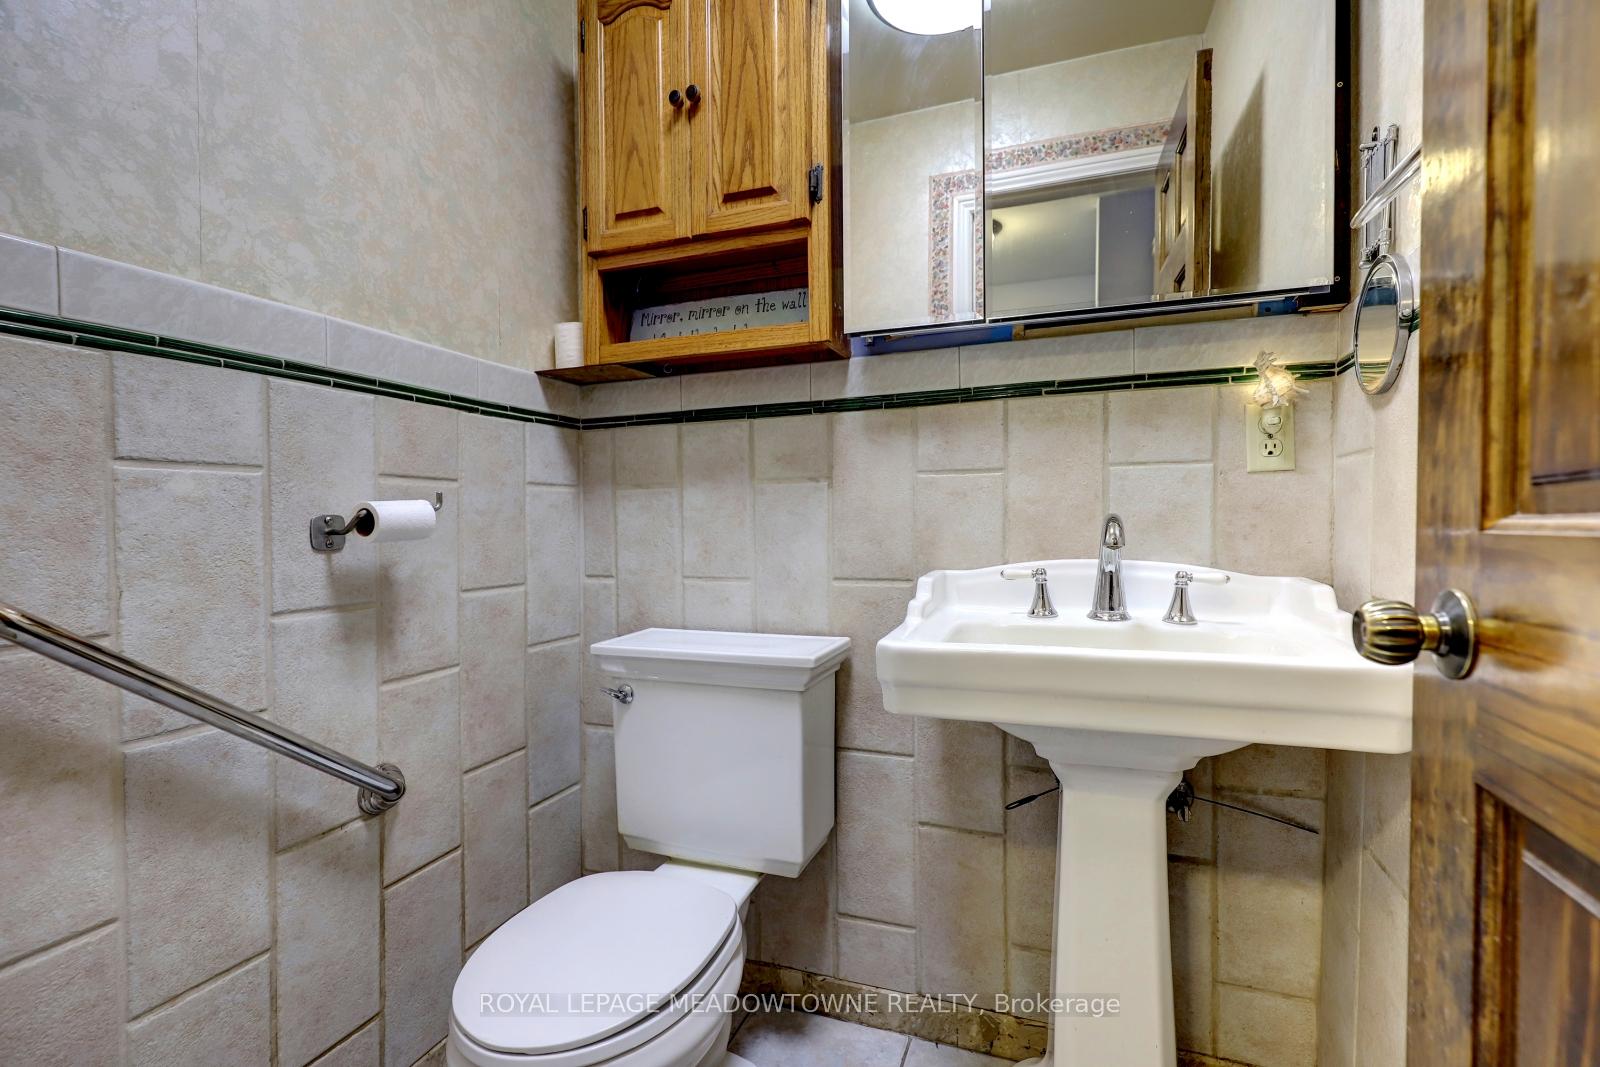
- 3-piece, Main
- 2-piece, Main
- Area
- New Tecumseth
- Municipality
- New Tecumseth
- Neighbourhood
- Beeton
- Main cross streets
- Tottenham Road/10th Line
- Zoning
- A1, Ep, Nottawasaga Valley Conservation
- Directions
- Tottenham Road/10th Line
- Waterfront
- None
- MLS® number
- N12685204
- Data source
- Toronto Regional Real Estate Board
- Listed on
- 2026-01-11
- Updated on
- 2026-07-09
- Days on market
- 278 days
- Possession type
- Flexible
- Co-op commission
- 2% + HST
- Seller
- Listed by
- ROYAL LEPAGE MEADOWTOWNE REALTY
Home Market Value
Current home valuation for 6824 10th Line, New Tecumseth, Beeton, New Tecumseth, ON. Listed for $1,499,000
HOMEH Estimate
$1,366,997
Estimated Sales Range
$820,198 - $1,913,796
HOMEH Estimate for 6824 10th Line, New Tecumseth, Beeton
Calculated with a real agent's CMA method — 45+ years of experience, codified. Not an AI guess.
For the owner
Is this your home? Track its value.
Get this home's HOMEH Estimate by email once a month, with how many homes are for sale around you.
Mortgage Payment Calculator
Compare up to 4 down payment scenarios
5% on first $500K + 10% on $999,000 over $500K
$124,900
| Scenario 1 | Scenario 2 | Scenario 3 | Scenario 4 | |
|---|---|---|---|---|
−Down payment | % $ | % $ | % $ | % $ |
+CMHC insurance | $54,923 | $41,822 | $35,676 | $0 |
=Total mortgage | $1,428,007 | $1,390,922 | $1,309,826 | $1,199,200 |
Amortization | ||||
Mortgage rate | % | % | % | % |
| Payment frequency | ||||
=Mortgage payment | $6,972monthly | $6,791monthly | $6,395monthly | $5,855monthly |
Land Transfer Tax
$26,455
$26,455
Around this home
No schools found nearby
Data provided by OpenStreetMap & Fraser Institute School Rankings
Ask HOMEH
New!Hi there!
👋Text or call (416) 301-9001
Recommended for you
Based on homes you've looked at.
No recommended properties found.
Nearby similar homes
No nearby properties found.
More real estate resources
Other homes nearby
Explore this area
Nearby neighbourhoods
No nearby listings available.