
7171 9th Line
New Tecumseth (Rural New Tecumseth), ON L0G 1A0
- 3+2Bedrooms
- 4Bathrooms
- 2Garage
- 1500–2000Sq Ft
- $6,146Tax
- 401×2,348 ftLot Size
 Estimated Value:$1,488,630See Free Estimate Report

Property not available for sale or for rent.
HOMEH One: full-service selling for a 1% listing fee. The buyer's agent commission is separate.
Free Home EvaluationHow Much Is My Home Worth?Homes for Sale NearbySale & Price History for 7171 9th Line, New Tecumseth, Rural New Tecumseth
Real estate boards require you to or to see the full details of this property.
*Sold prices and complete sale & price history are regulated data. Under the Trust in Real Estate Services Act, 2002 (TRESA) and the rules of the Real Estate Council of Ontario (RECO), and pursuant to the Multiple Listing Service® rules of the Canadian Real Estate Association (CREA) and the Toronto Regional Real Estate Board (TRREB), this information may be shown only to registered users who have agreed to the applicable terms of use (a Virtual Office Website, or "VOW," arrangement). HOMEH Inc., Brokerage therefore provides it to signed-in members only. Creating an account is free and takes under a minute.
About 7171 9th Line, New Tecumseth, Rural New Tecumseth
Summarized Description
- Exceptional 20-acre estate with diverse potential.
- Partially finished lower level for independent suite.
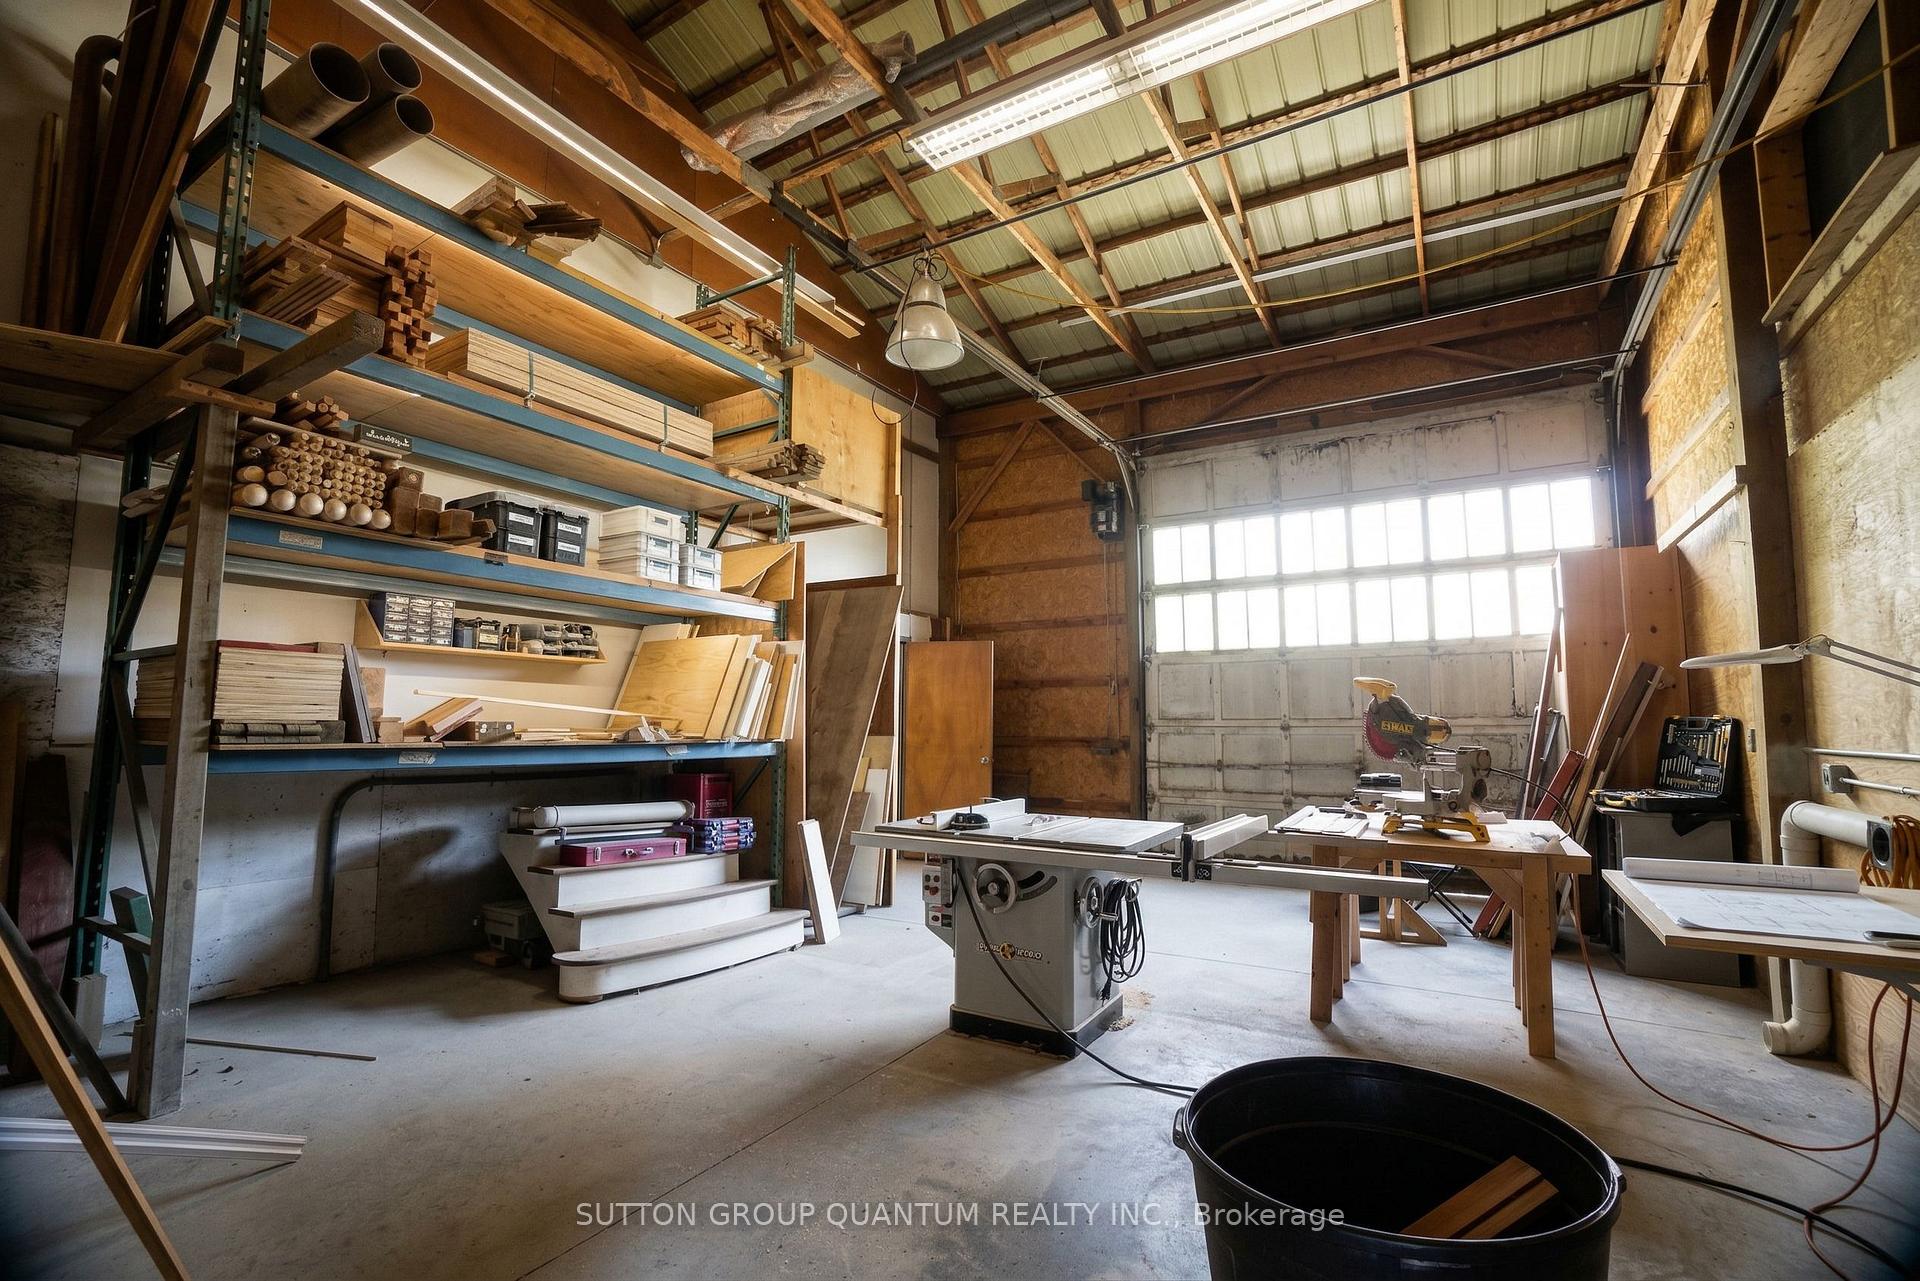
- Massive workshop with independent power and rough-ins.
- Agrotourism opportunities with guest cabins.
- Three-stall barn and scenic ATV trails.
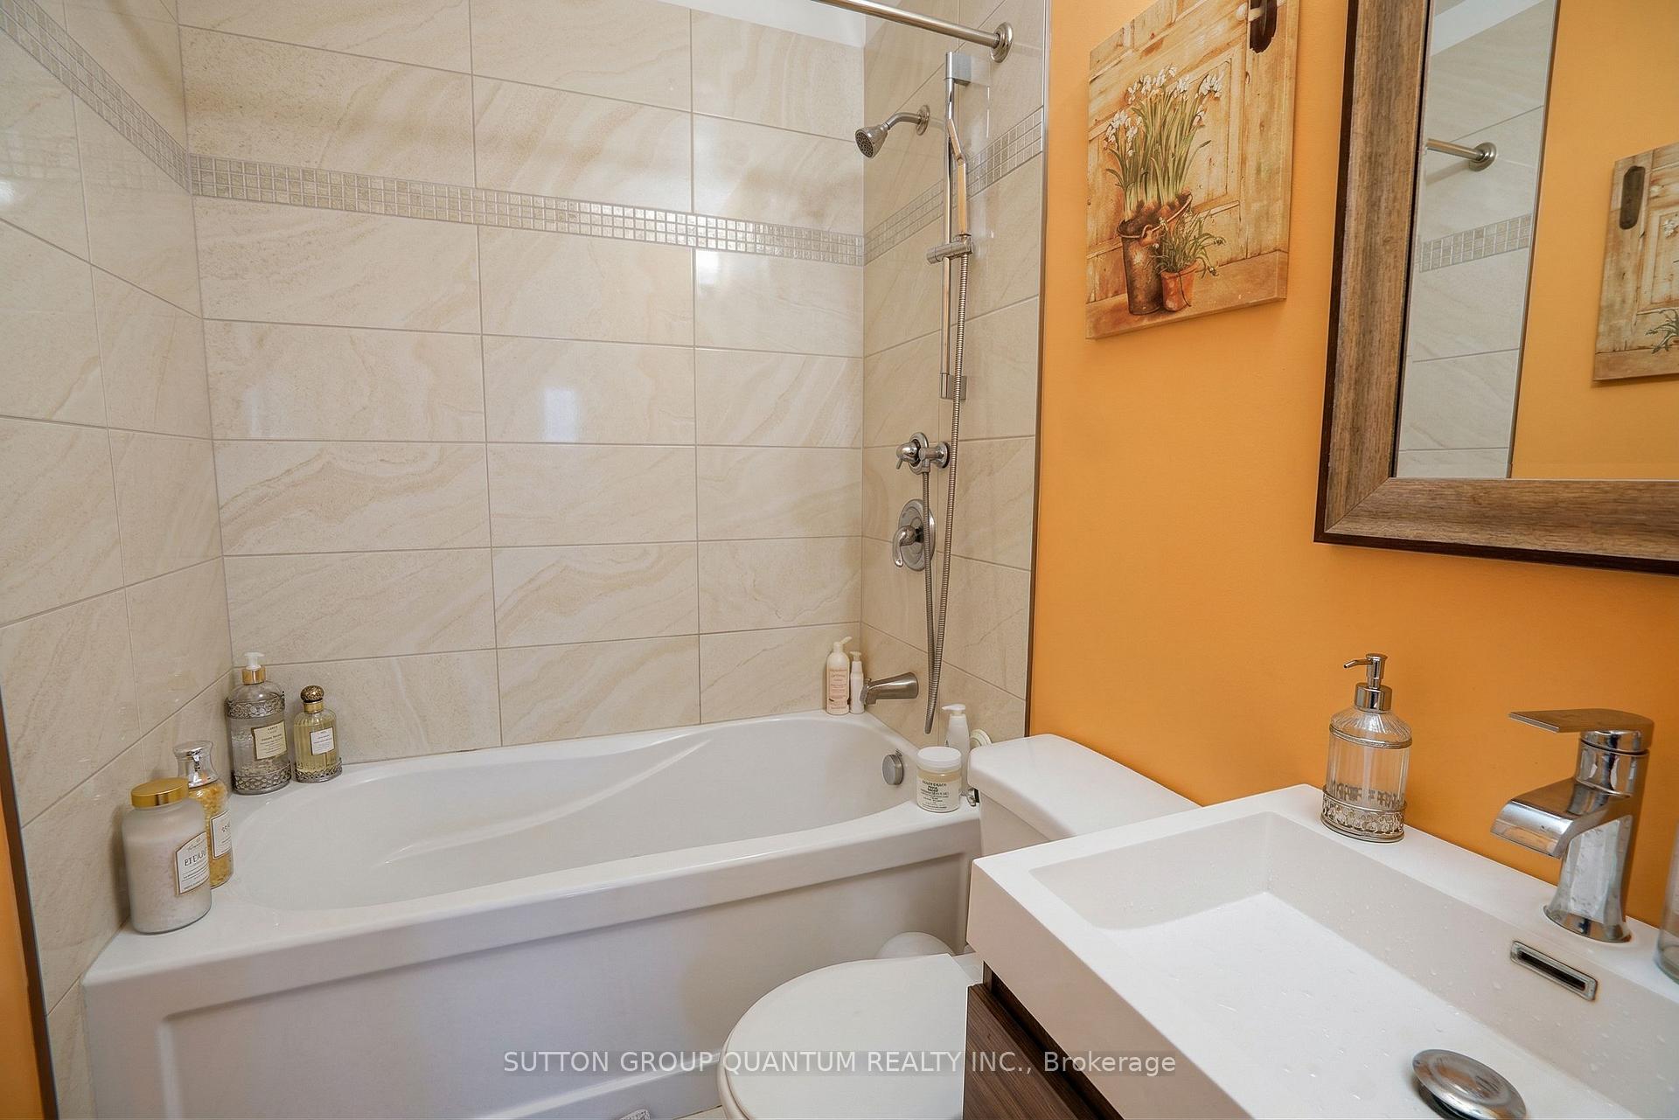
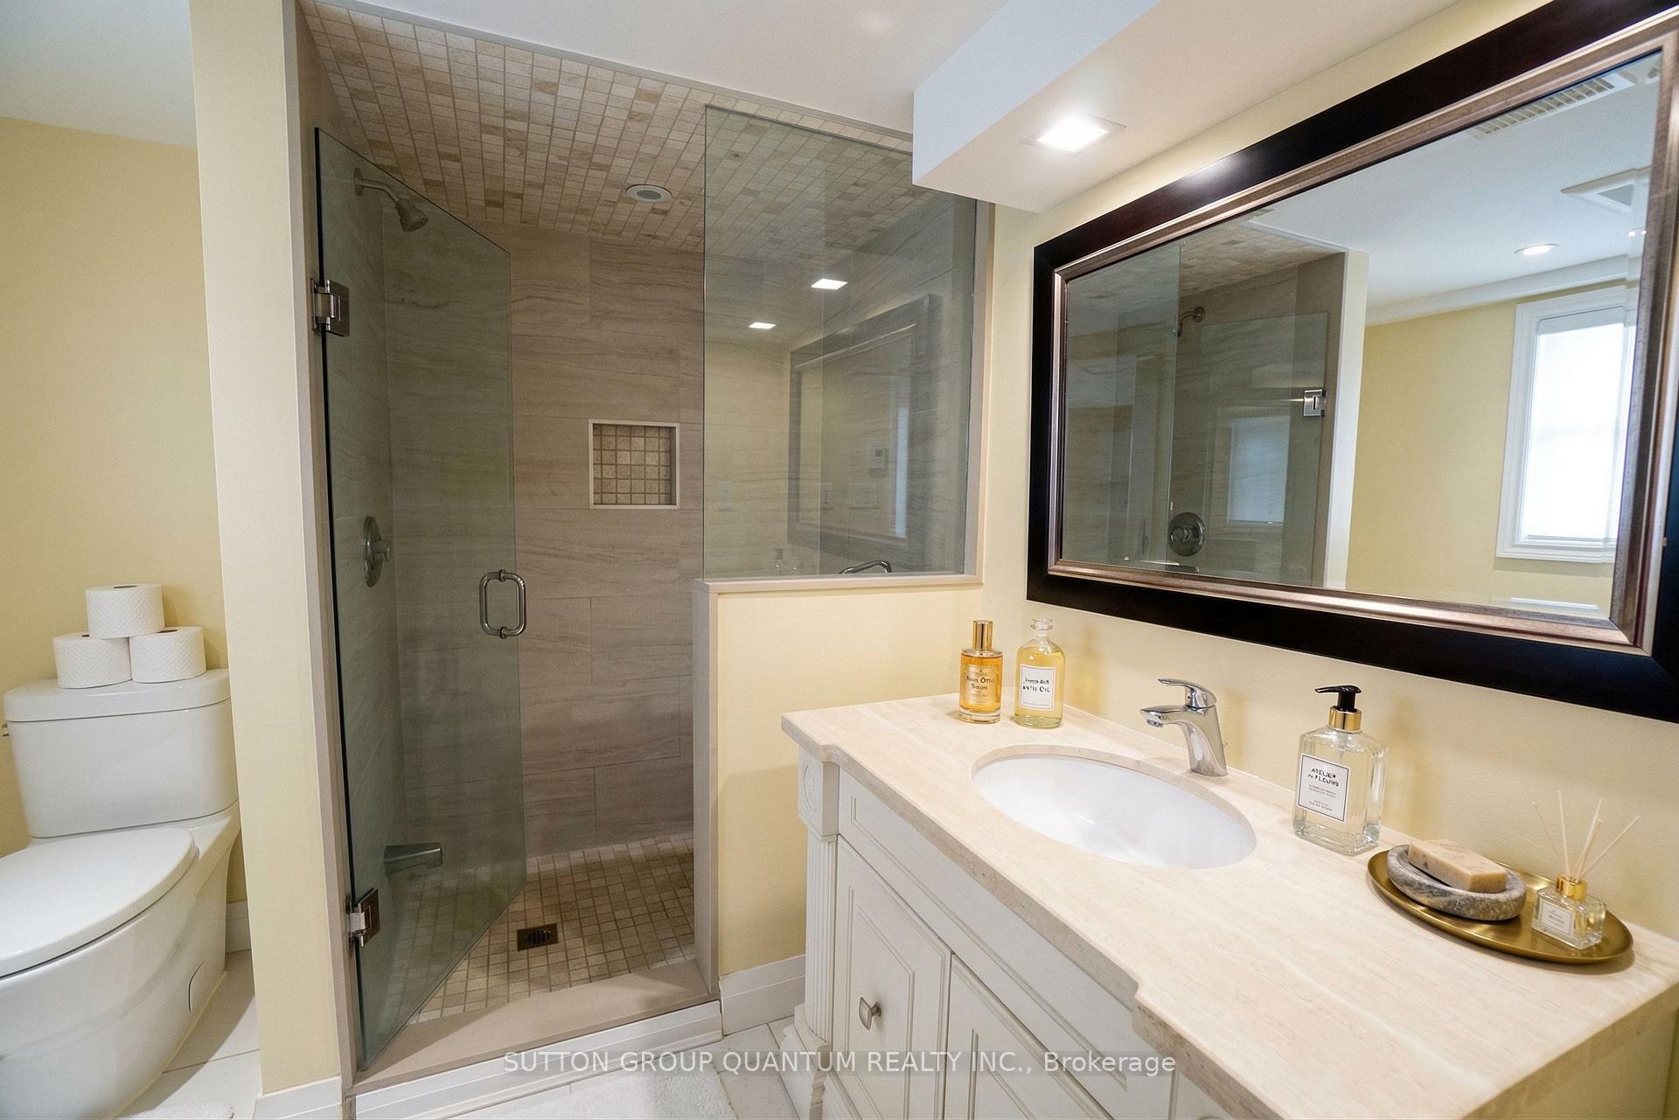
- Recent updates including septic and bathroom renovations.
- Versatile layout for various business ideas.
- Move-in ready with bright above-grade windows.
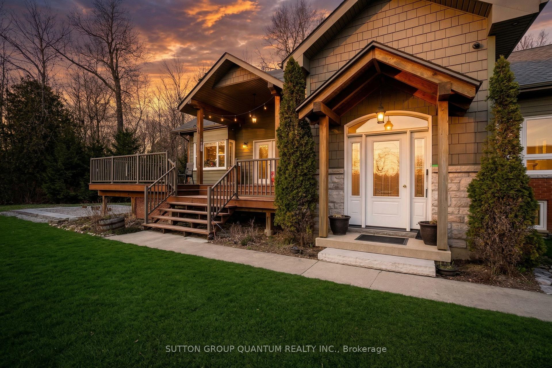
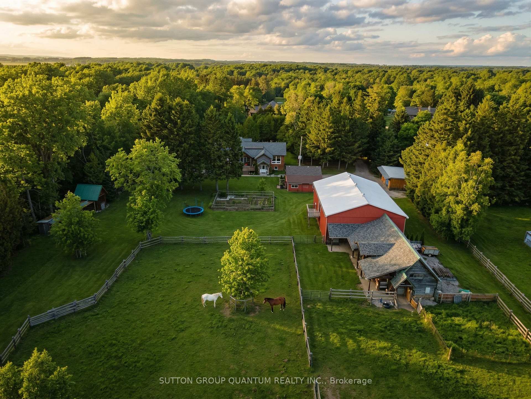
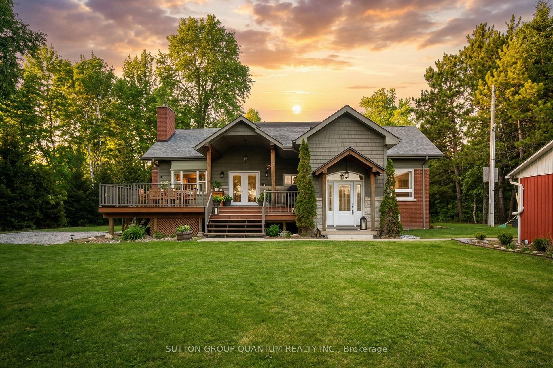
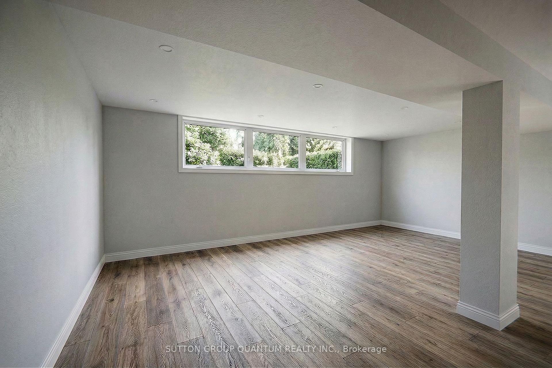
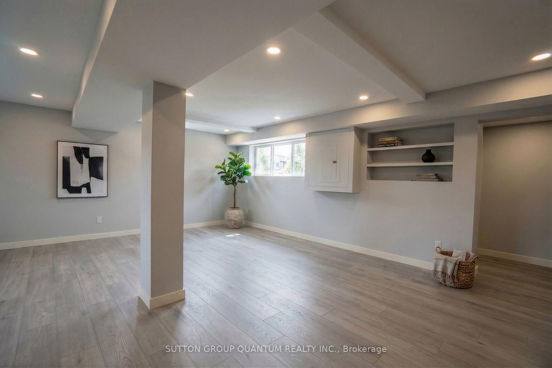
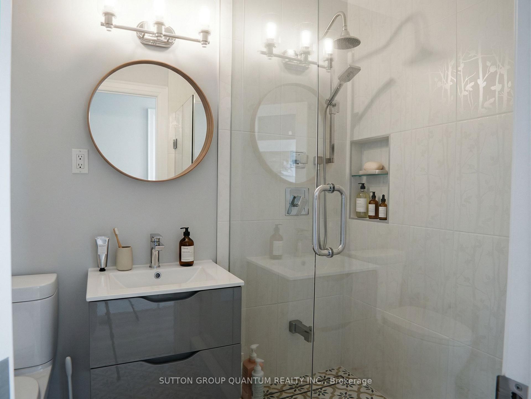
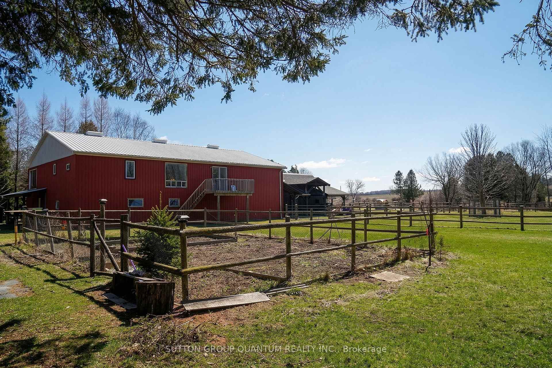
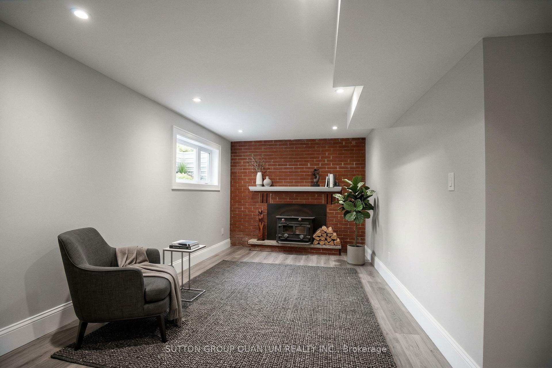
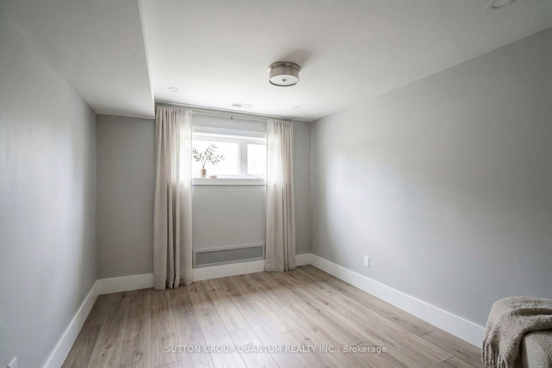
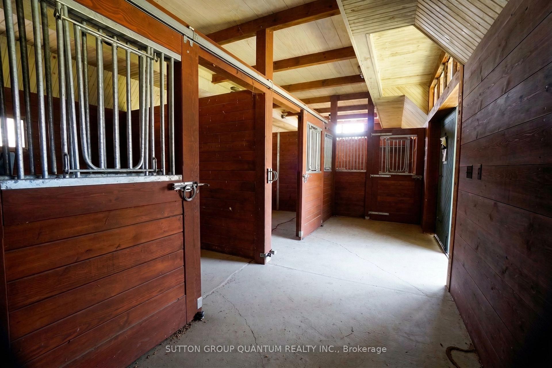
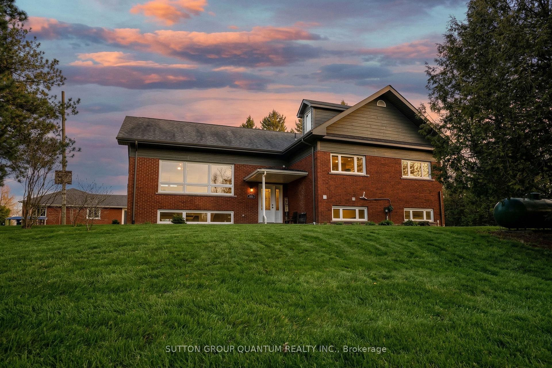
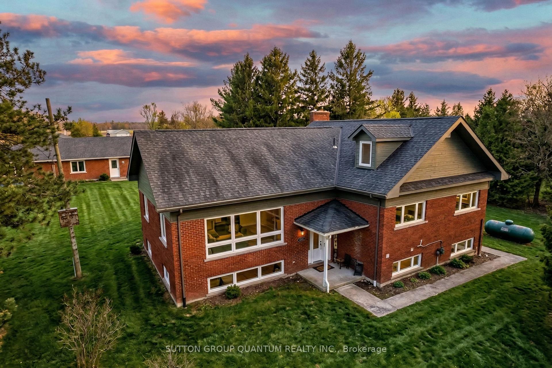
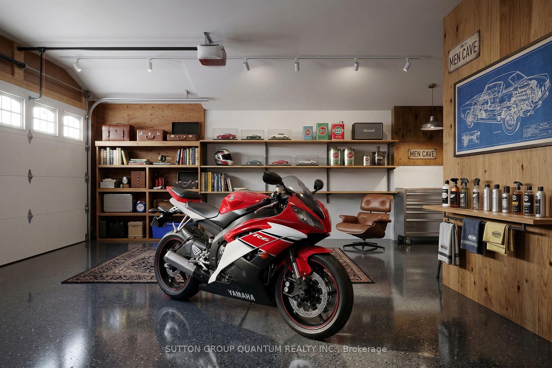
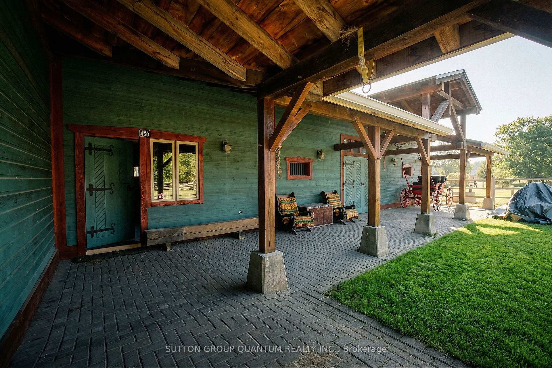
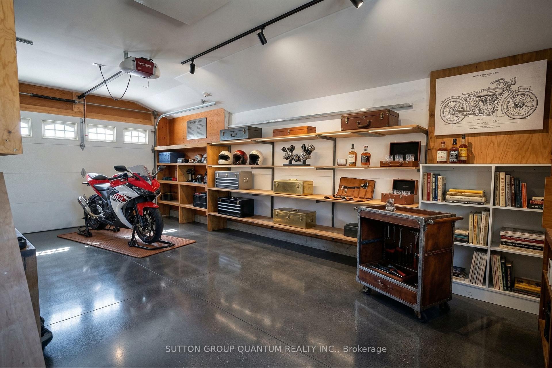
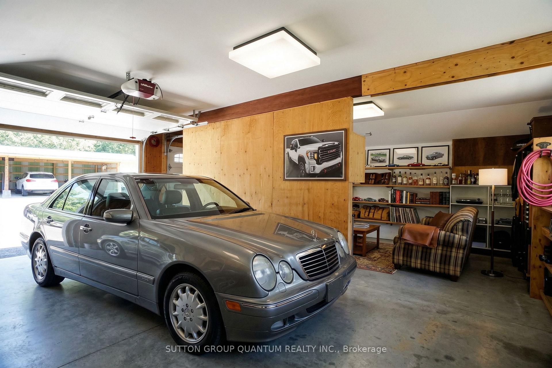
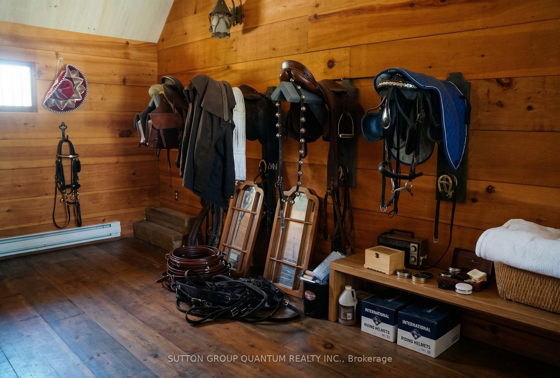
This exceptional 20-acre estate is a true treasure, where the real value lies not just in the bungalow but in the seamless blend of the whole property. Set off a paved road and reached via a leafy driveway, the home offers 3+2 bedrooms, 4 bathrooms, and a partially finished lower level with bright above-grade windows-nearly move-in ready, with two separate entrances, a full bath, two bedrooms, and laundry/kitchen rough-ins, allowing it to serve as an independent suite. Yet the property's magic extends far beyond. It's a versatile investment: think agrotourism with guest cabins, a craft brewery or cidery with tasting space, or converting outbuildings into a corporate or creative campus. Infrastructure is already substantial-a large double garage with its own 100-amp panel and covered parking for three more cars, a 20x35 ft covered storage area, a massive standalone two-story 45x60 ft workshop with independent power and two bathroom rough-ins (buyer to verify zoning), a 30x50 ft barn with three stalls and tack room, plus a woodshed. Two winter and two summer paddocks cater to horses, while about 11 acres of forest offer scenic trails for ATVs, riding, or walking. Recent updates: septic (Sept 2023), washer/dryer (2023), 3-car carport (2019), A/C (2018), bathroom renovations and deck (2019). Whether you envision a rural business hub, an agrotourism retreat, a farm brewery, or a family compound, the possibilities are endless. See the attached special brochure.
Key Facts & Features
Property Costs
- Annual Property Tax Amount
- $6,146
- Land Transfer Tax Fee
- $33,455
- Basement Type
- Partially Finished
Interior Features
- Laundry Level
- Lower Level
- Interior Extras
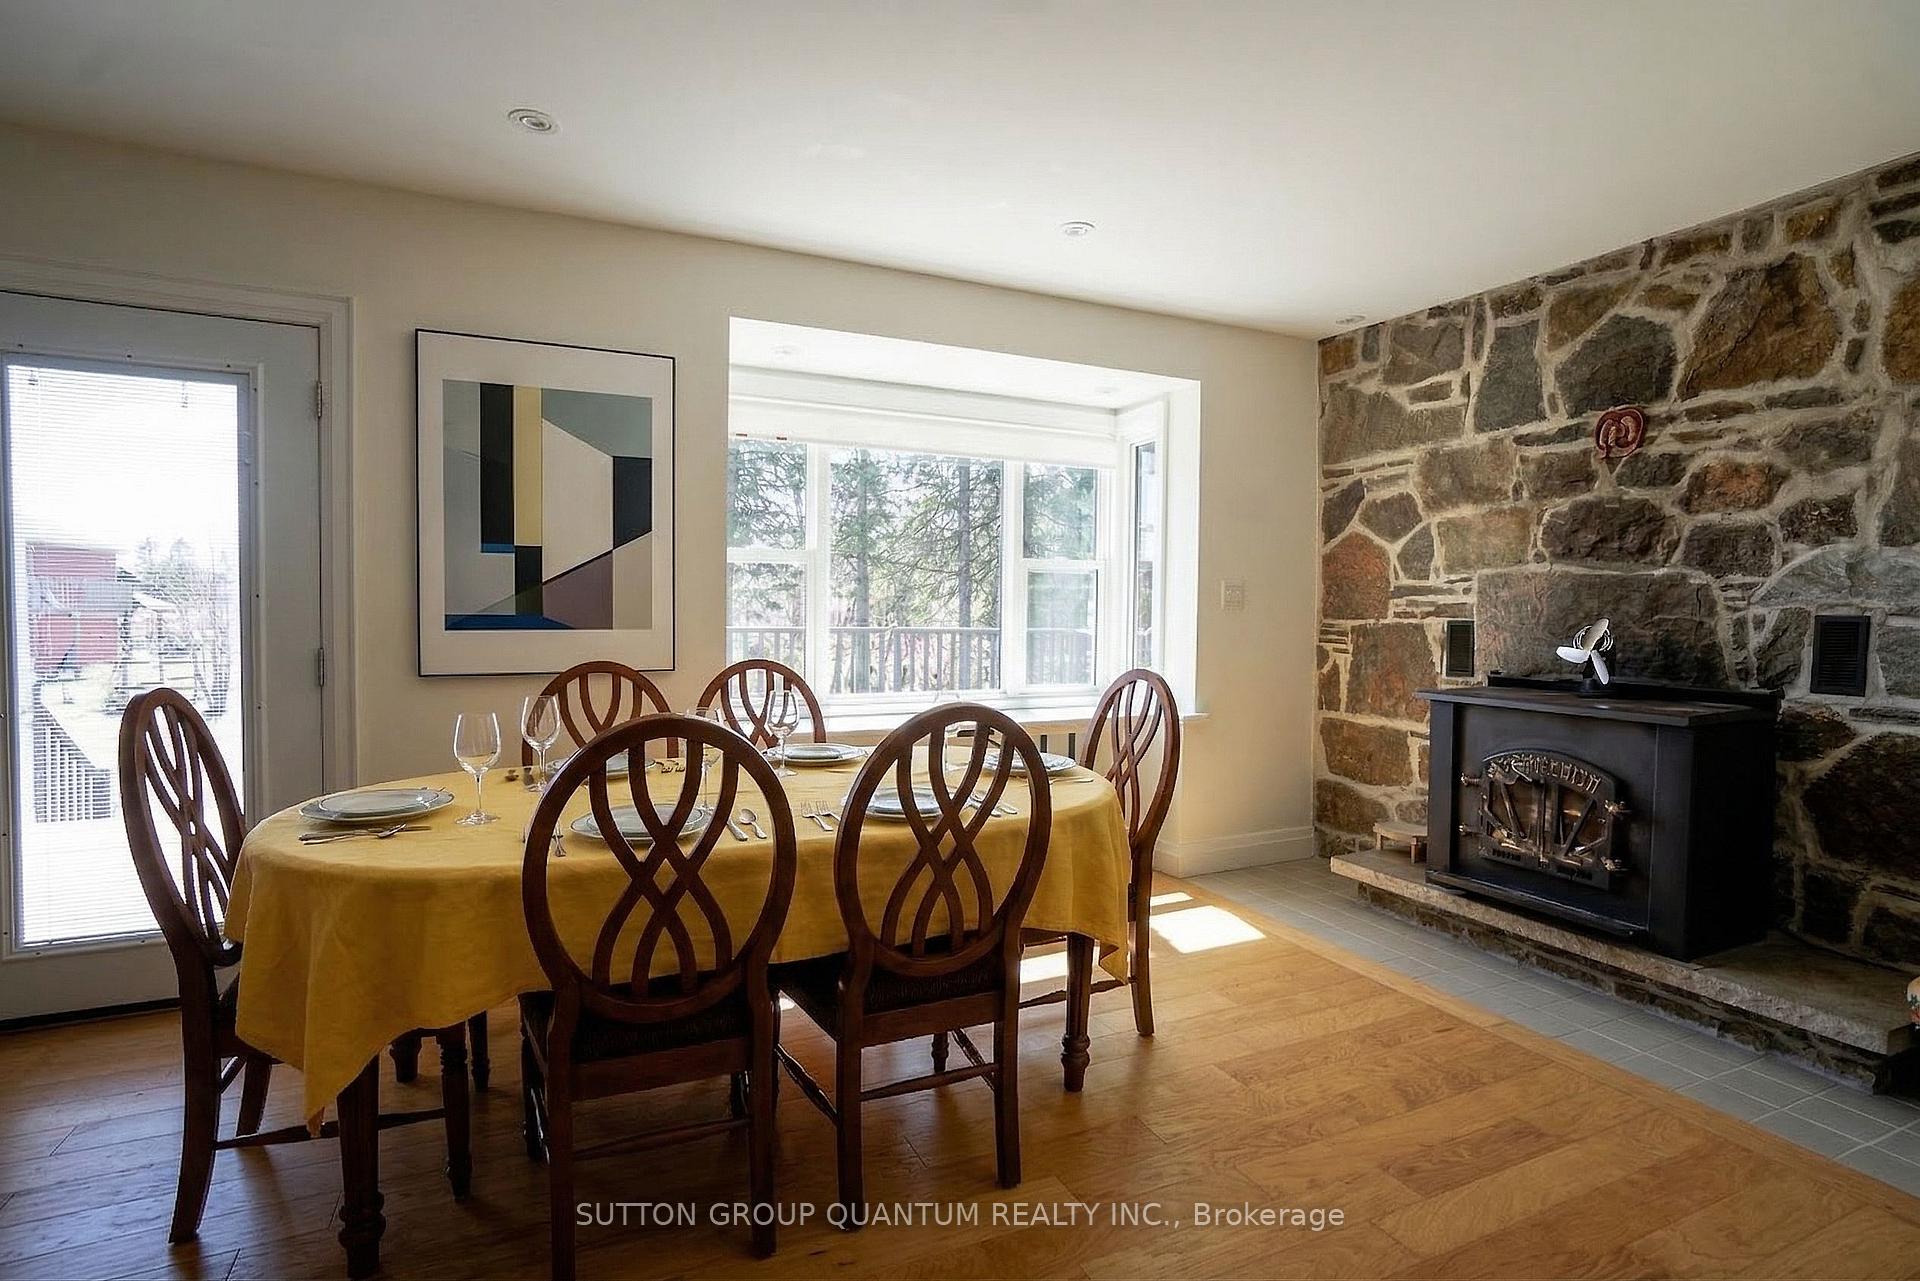
- Primary Bedroom - Main Floor, Propane Tank, Storage
- Fireplace/Stove
- Yes
- Fireplace Features
- Wood
- Elevator
- No
Exterior Features
- Exterior Extras
- Deck
- Pool
- None
- Other Structures
- Barn, Box Stall, Drive Shed, Paddocks, Workshop, Tack House, Storage
Building
- Building Type
- Detached
- Building Style
- Bungalow
- Approx Age
- 51-99
Construction
- Exterior Finish
- Brick, Other
- Roof
- Shingles
- Foundation Details
- Concrete
- Special Designation
- Unknown
Lot
- Lot Front
- 400.64 ft
- Lot Depth
- 2347.82 ft
- Lot Size
- 19.62
Inclusions
- Inclusions
- ALL KITCHEN APPLIANCES, ALL WINDOW COVERINGS, ALL LIGHT FIXTURES, GARAGE DOOR OPENER, FARM EQUIPMENT TBD., WATER PUMPS
Parking & Garages
- Garage Type
- Detached
- Garage Spaces
- 2
- Parking Spaces
- 15
- Total Garage And Parking Spaces
- 17
Heating & Cooling
- Heat Source
- Propane
- Heat Type
- Forced Air
- Air Conditioning
- Central Air
- Water
- Well
- Sewers
- Septic
- Hydro
- Yes
- Cable
- Available
- Telephone
- Yes
- Bedrooms
- 3 + 2
- Washrooms
- 4
- Kitchens
- 1
Room sizes
- Bedroom—Lower level, Above Grade Window
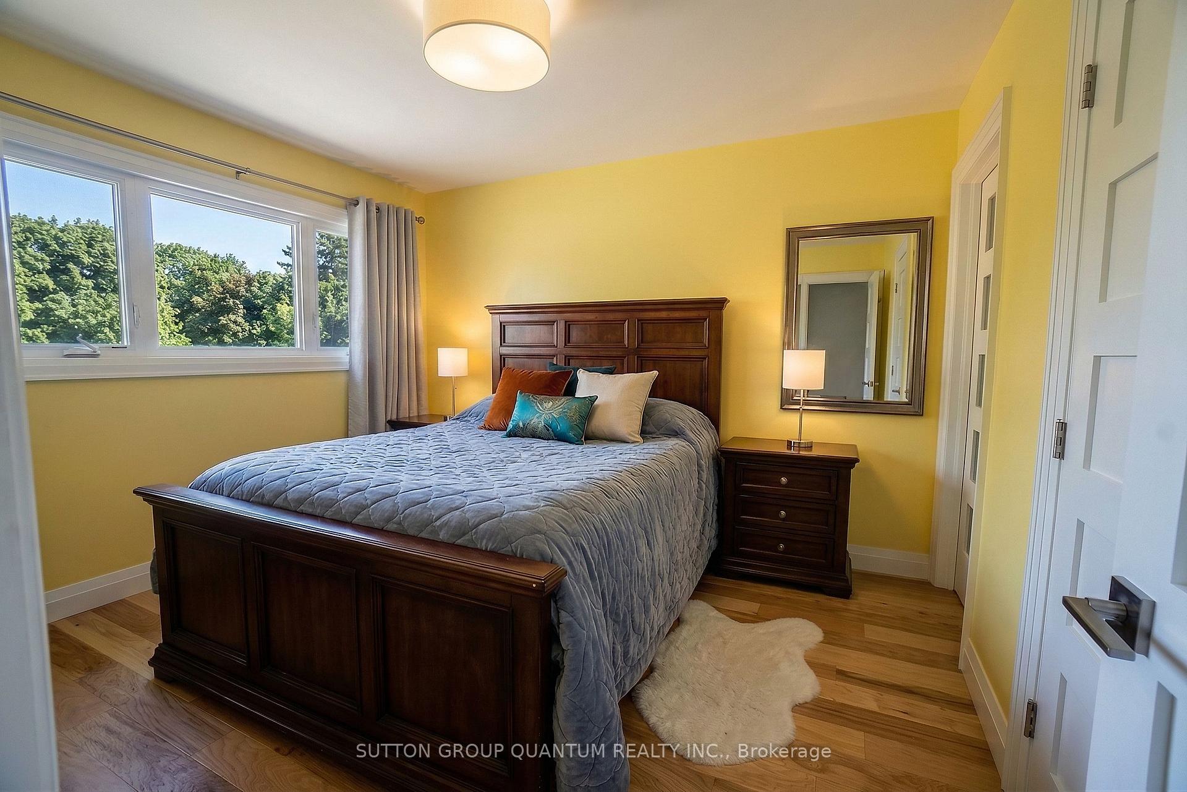
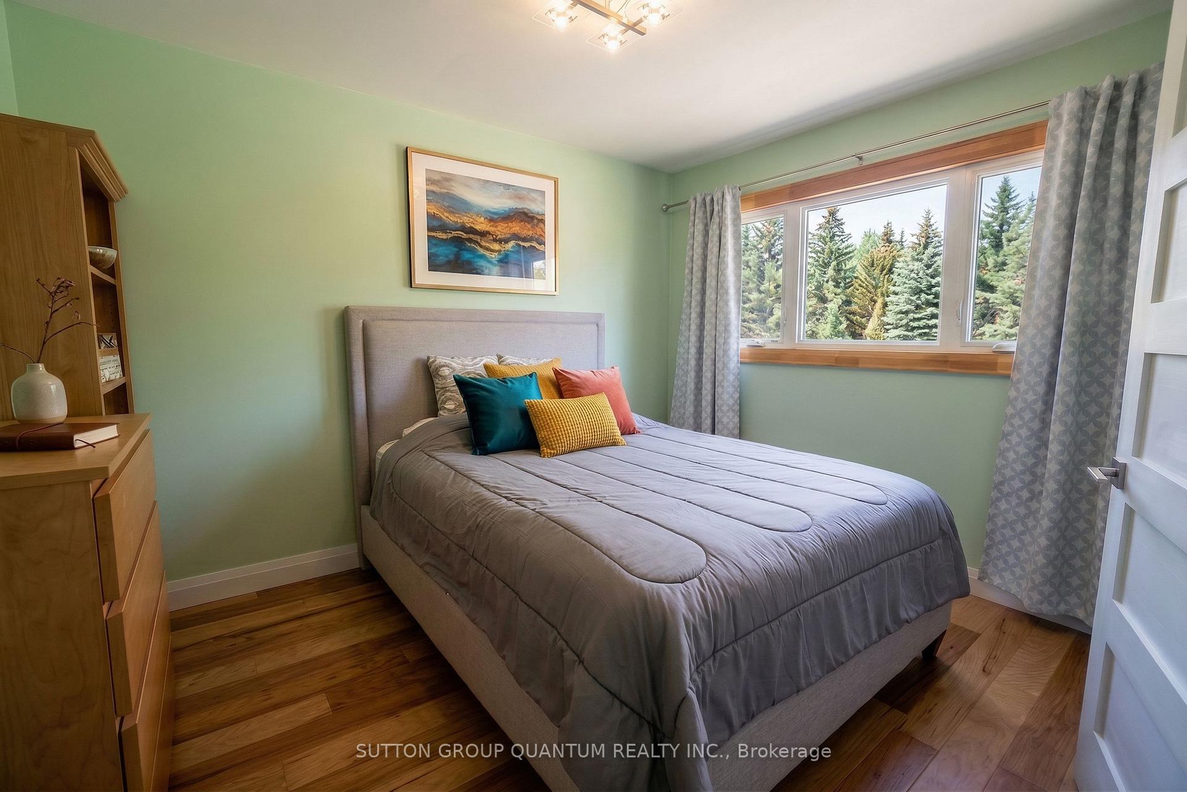
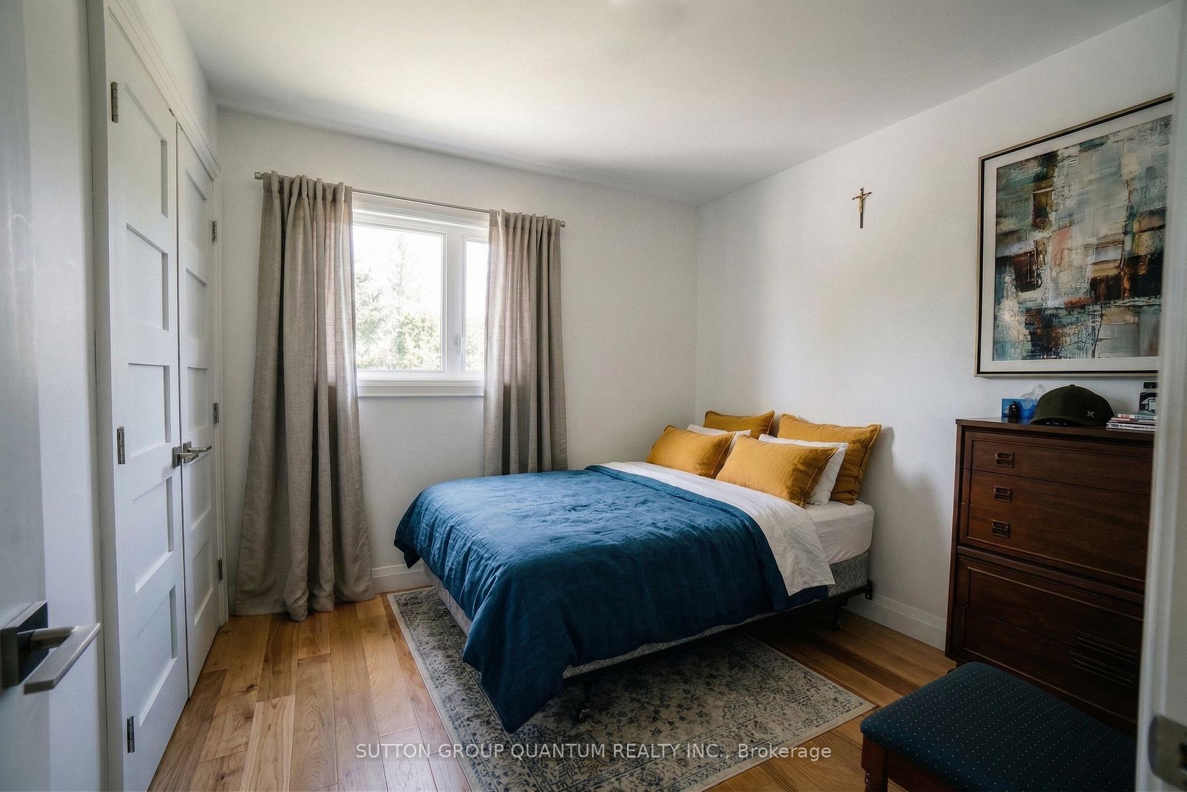
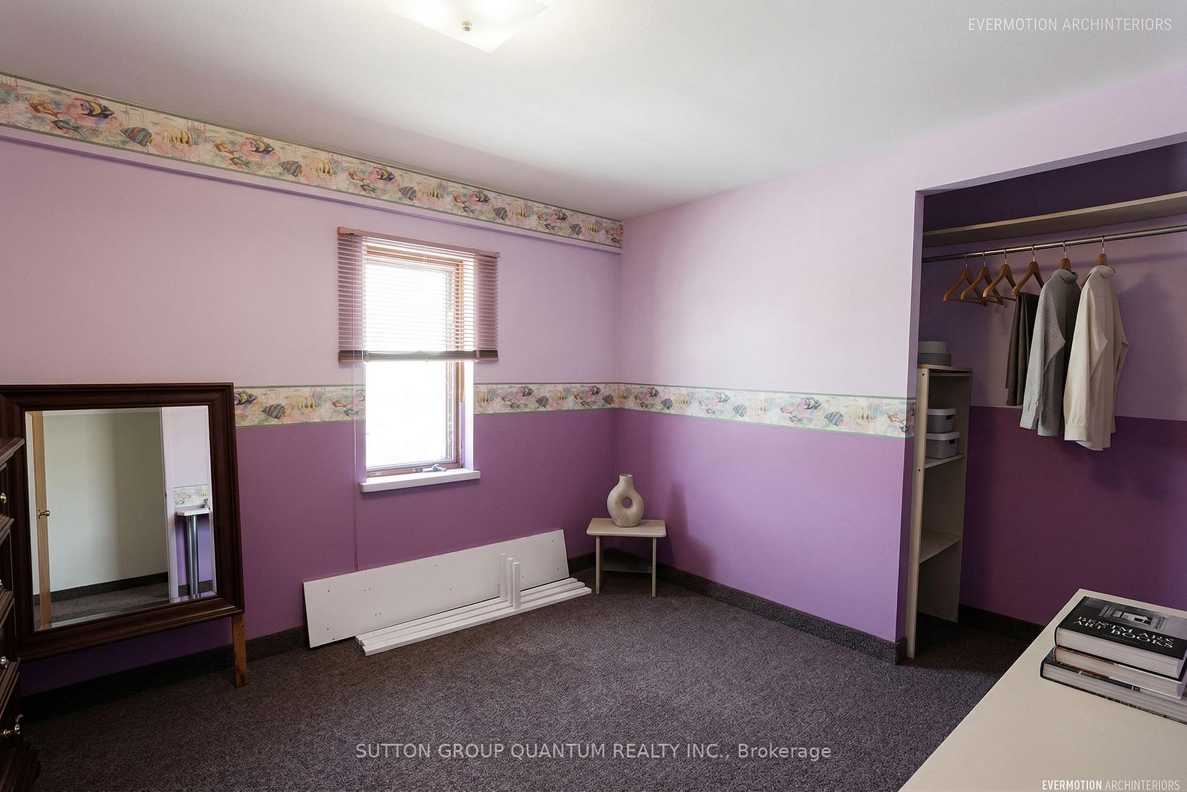
- Bedroom—Main level, Hardwood Floor, Closet, Window
- Primary Bedroom—Main level, Hardwood Floor, Ensuite Bath, Closet
- Bedroom—Lower level, Above Grade Window
- Bedroom—Main level, Hardwood Floor, Closet, Window
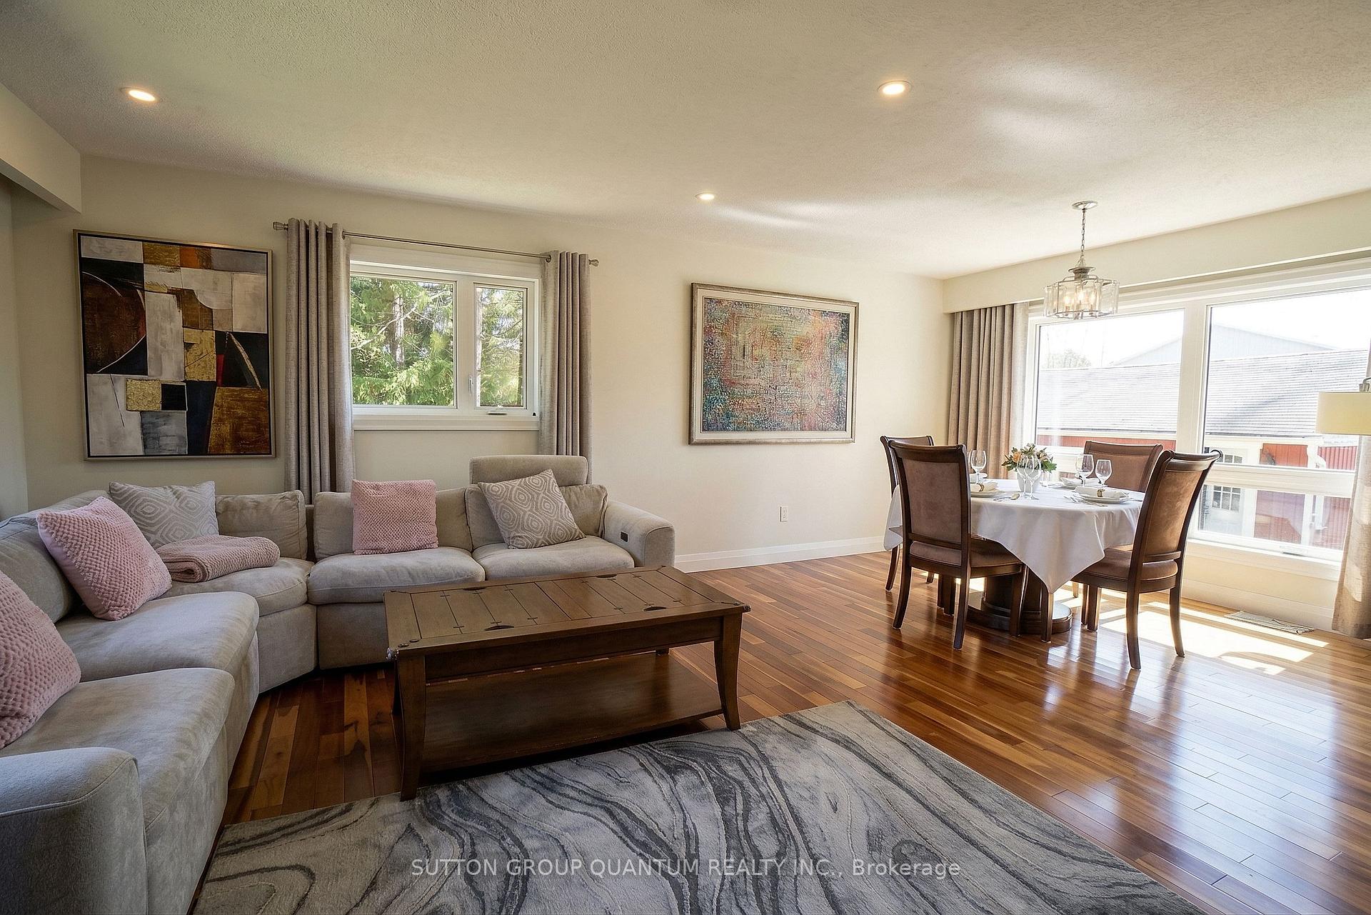
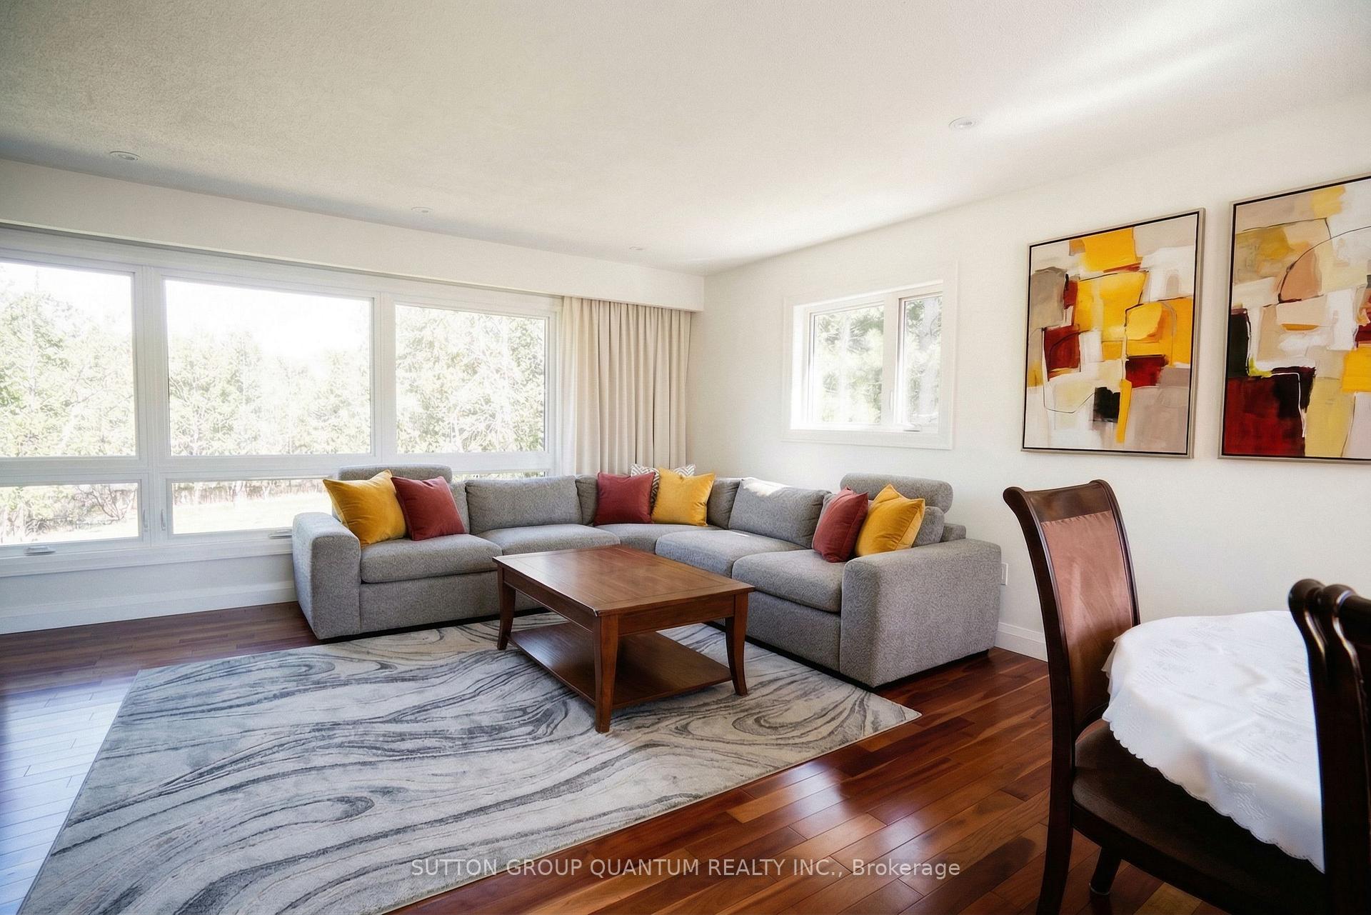
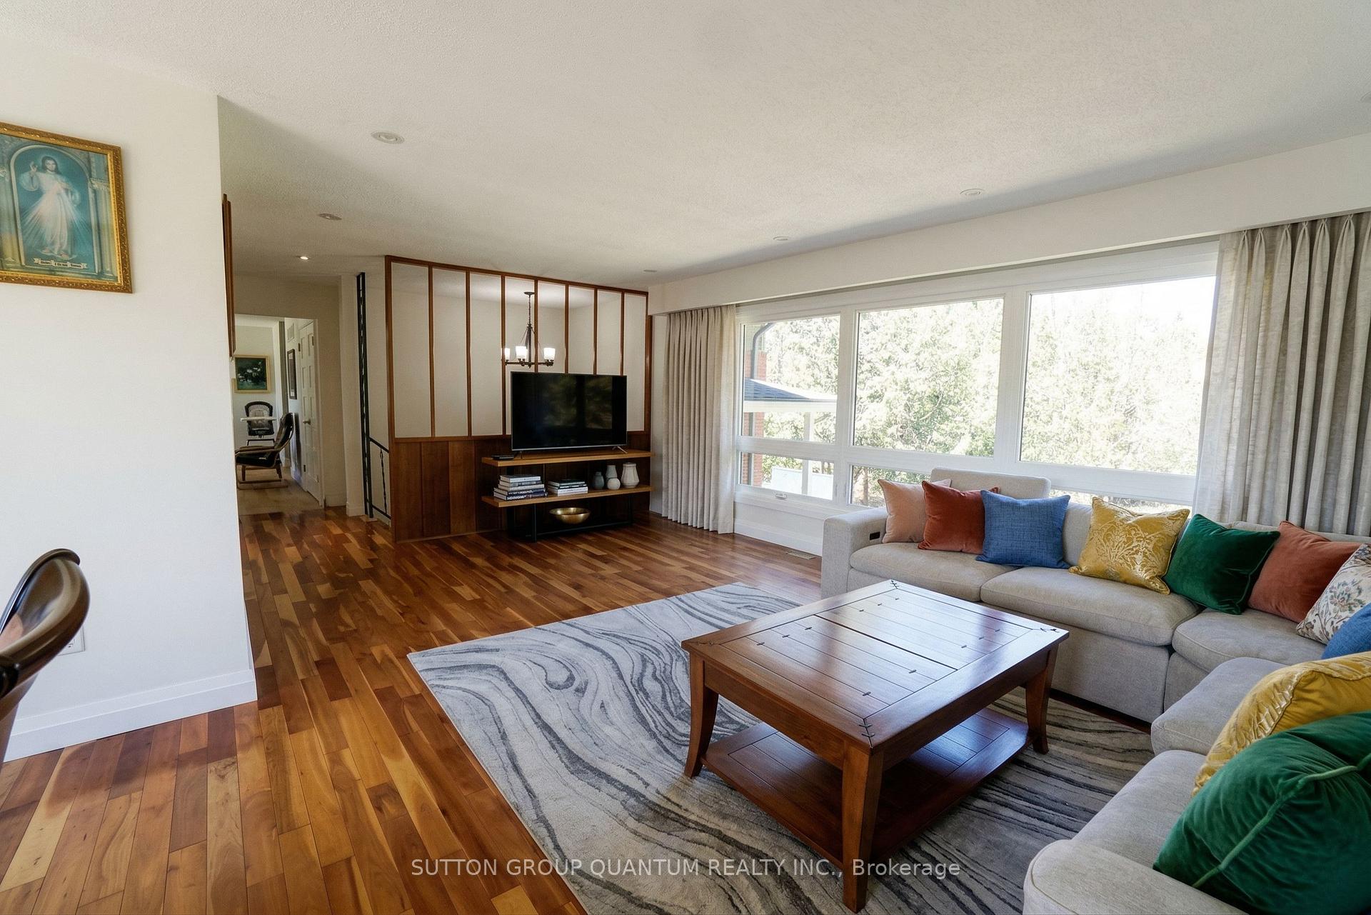
- Living Room—Main level, Picture Window, Hardwood Floor, Open Concept
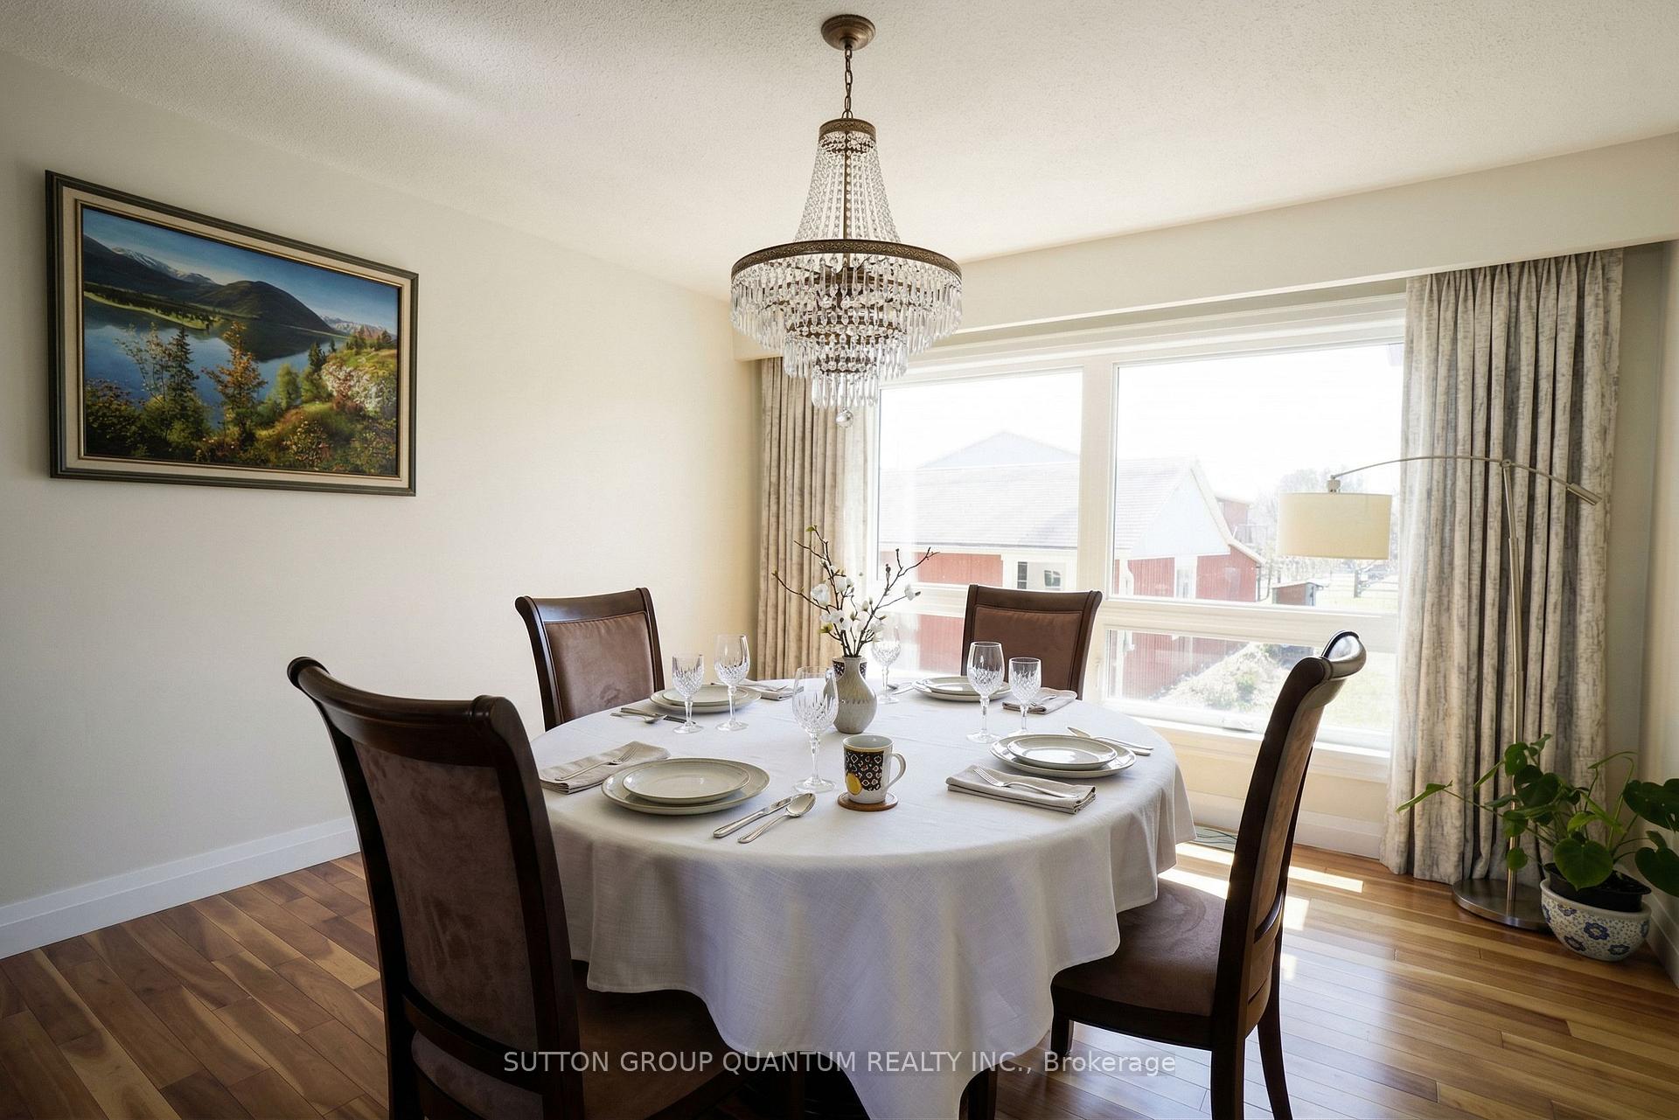
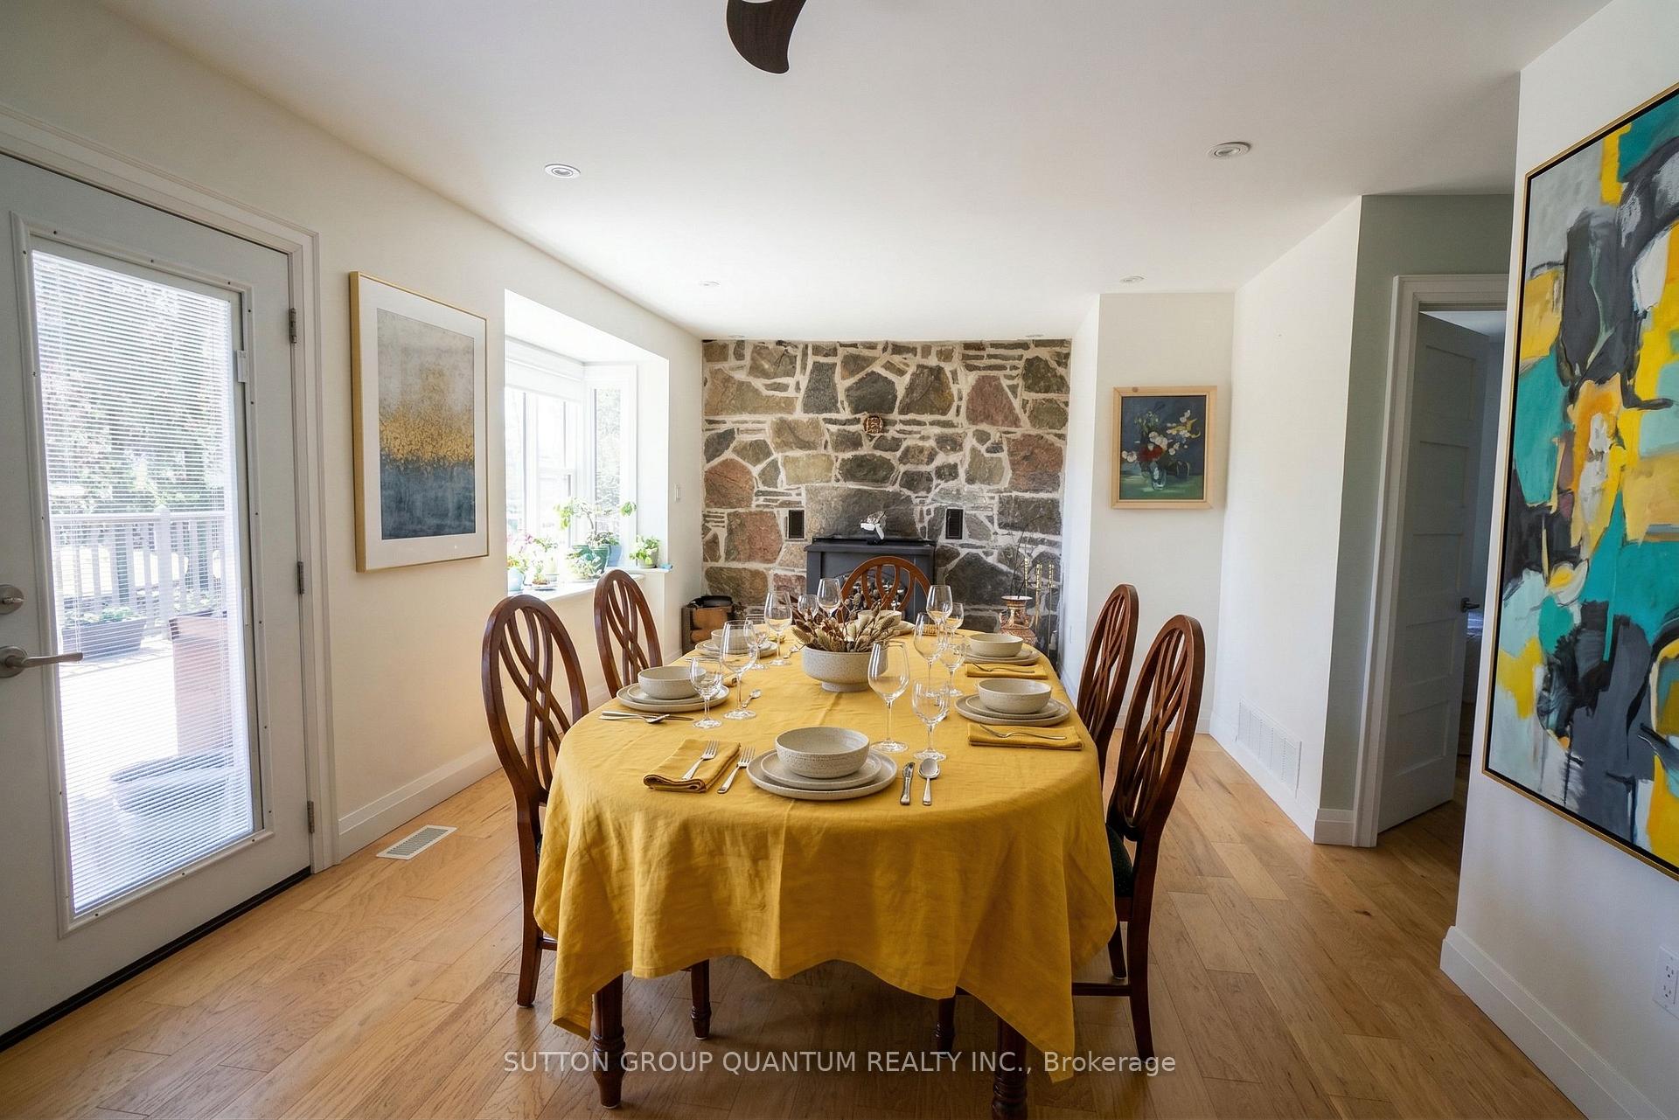
- Dining Room—Main level, Picture Window, Hardwood Floor, Open Concept
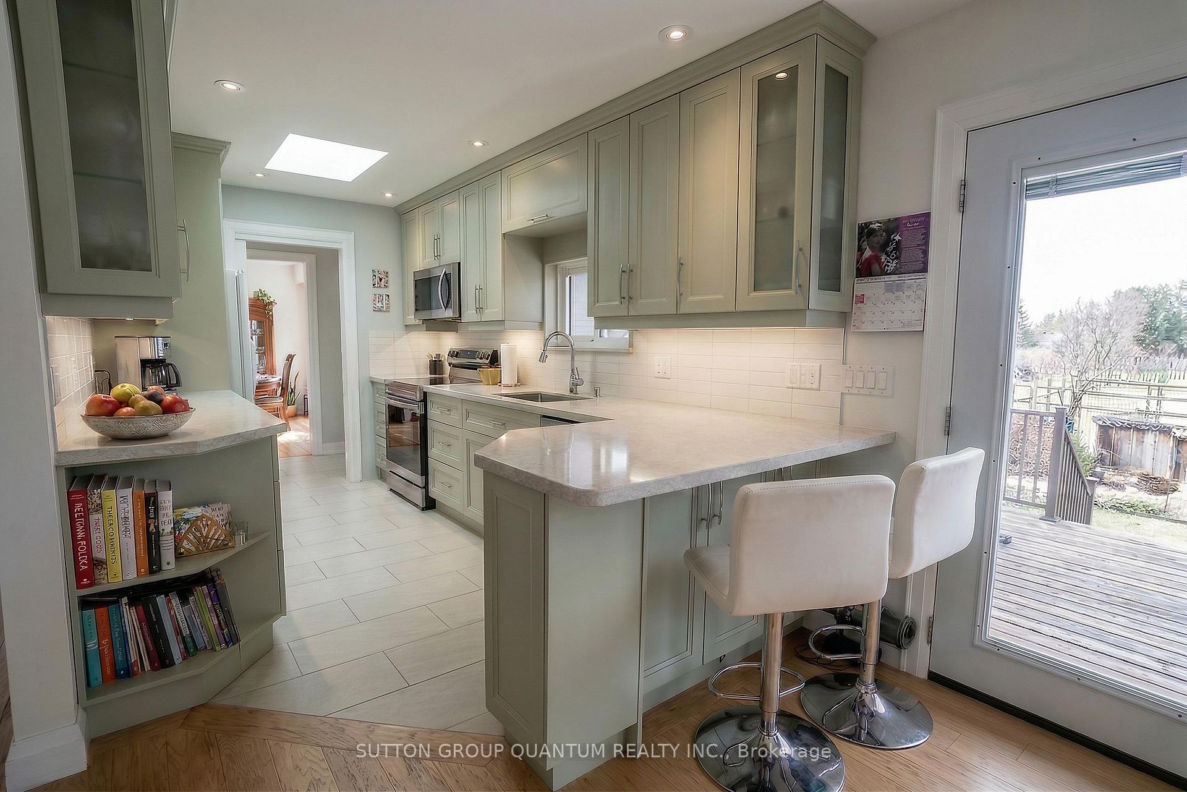
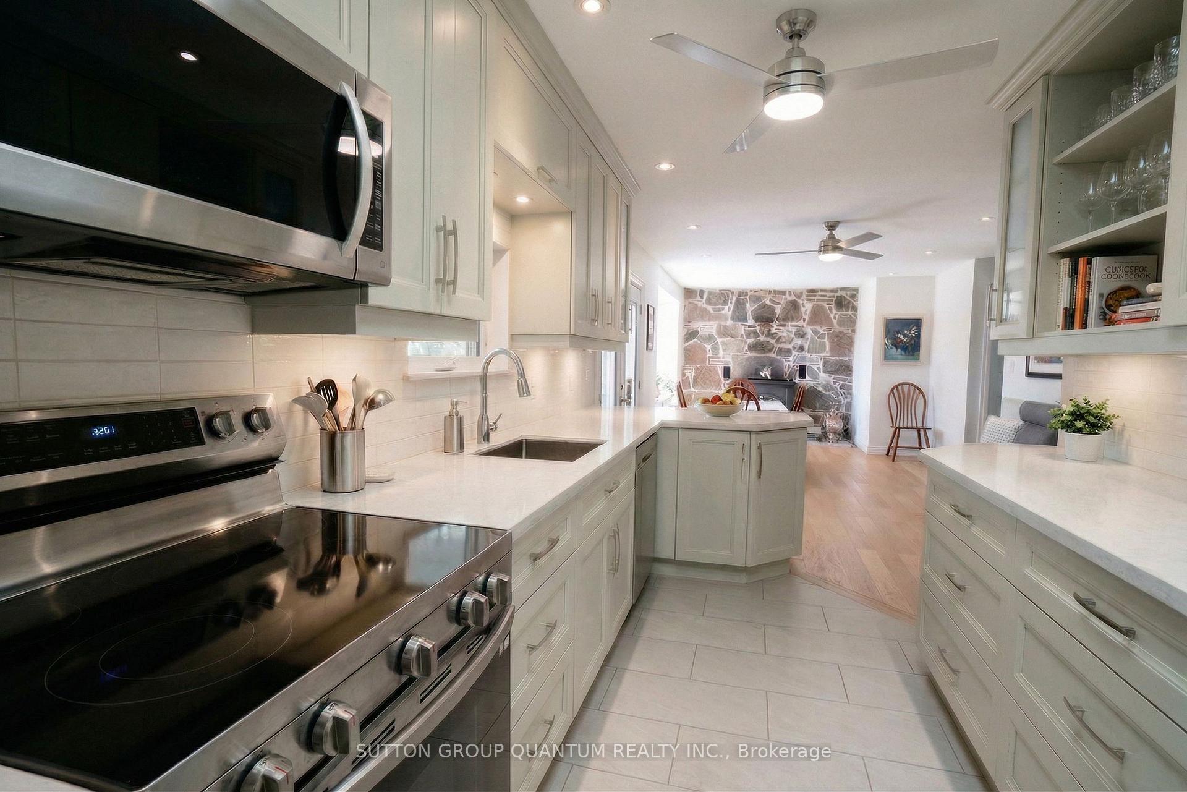
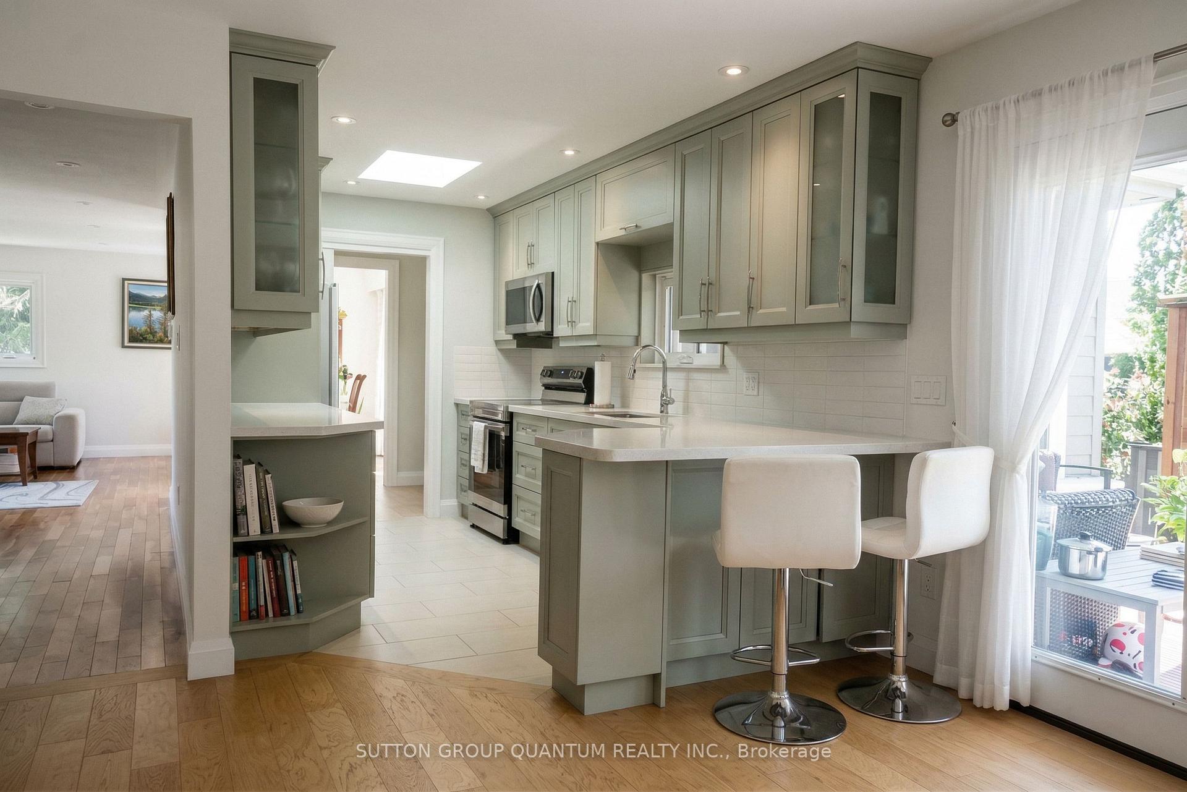
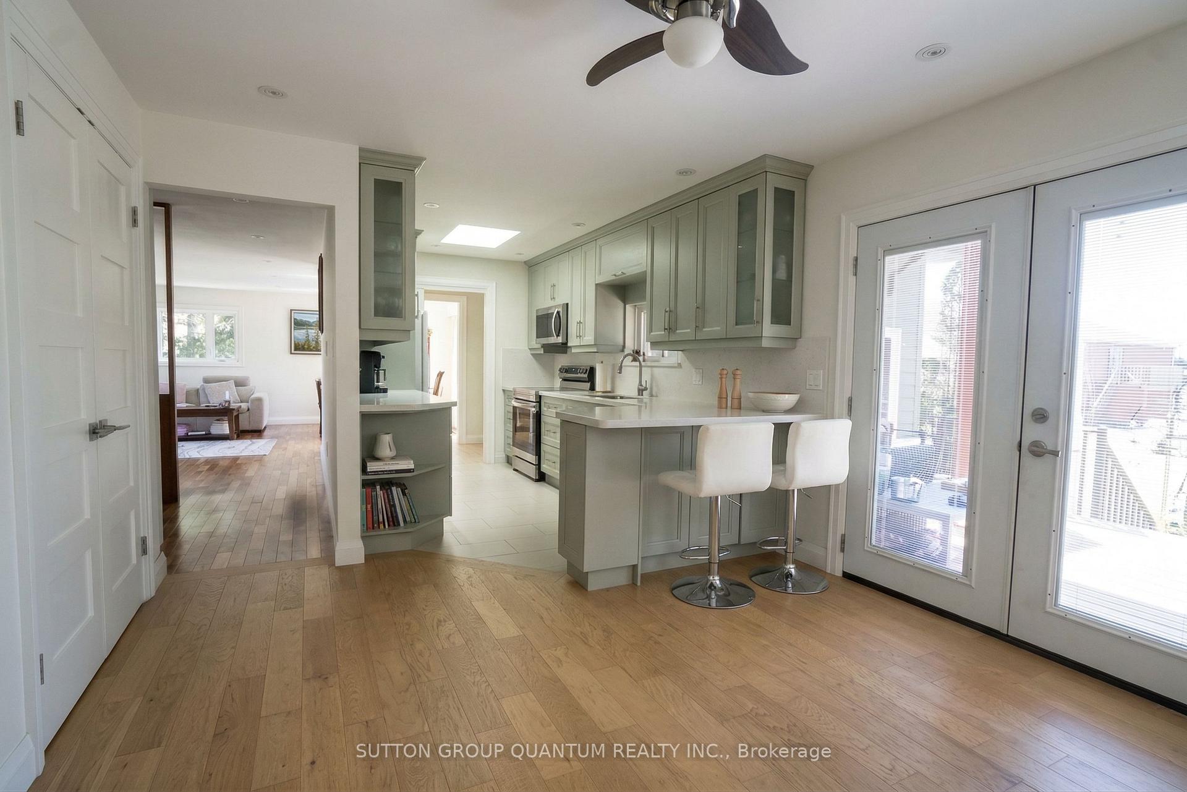
- Kitchen—Main level, Fireplace, W/O To Deck, Irregular Room
Washrooms
- 2-piece, Main
- 3-piece, Main
- 4-piece, Main
- 3-piece, Lower
- Municipality
- New Tecumseth
- Neighbourhood
- Rural New Tecumseth
- Main cross streets
- Adjala Tecumseth Townline & 9th Line
- Directions
- 8TH LN TO ADJALA TOWNLINE AND EAST ON 9TH LINE
- MLS® number
- N13553774
- Data source
- Toronto Regional Real Estate Board
- Status change
- 2026-09-30
- Listed on
- 2026-07-11
- Days on market
- 81 days
- Possession type
- 30-59 days
- Co-op commission
- 2.5%
- Seller
- Listed by
- SUTTON GROUP QUANTUM REALTY INC.
Home Market Value
Current home valuation for 7171 9th Line, New Tecumseth, Rural New Tecumseth, New Tecumseth, ON. Listed for $1,849,000
HOMEH Estimate
$1,488,630
Estimated Sales Range
$1,176,018 - $1,832,380
HOMEH Estimate for 7171 9th Line, New Tecumseth, Rural New Tecumseth
Calculated with a real agent's CMA method — 45+ years of experience, codified. Not an AI guess.
For the owner
Is this your home? Track its value.
Get this home's HOMEH Estimate by email once a month, with how many homes are for sale around you.
Mortgage Payment Calculator
Compare up to 4 down payment scenarios
20% required for homes $1.5M or more
$369,800
| Scenario 1 | Scenario 2 | Scenario 3 | Scenario 4 | |
|---|---|---|---|---|
−Down payment | % $ | % $ | % $ | % $ |
+CMHC insurance | $0 | $0 | $0 | $0 |
=Total mortgage | $1,479,200 | $1,386,750 | $1,294,300 | $1,201,850 |
Amortization | ||||
Mortgage rate | % | % | % | % |
| Payment frequency | ||||
=Mortgage payment | $7,222monthly | $6,771monthly | $6,319monthly | $5,868monthly |
Land Transfer Tax
$33,455
$33,455
Around this home
No schools found nearby
Data provided by OpenStreetMap & Fraser Institute School Rankings
Ask HOMEH
New!Hi there!
👋Text or call (416) 301-9001
Recommended for you
Based on homes you've looked at.
No recommended properties found.
Nearby similar homes
No nearby properties found.
More real estate resources
Other homes nearby
Explore this area
Nearby neighbourhoods
No nearby listings available.