
7271 13th Line
New Tecumseth (Alliston), ON L9R 1V4
- 4Bedrooms
- 4Bathrooms
- 2Garage
- 2500–3000Sq Ft
- $6,675Tax
- 183×284 ftLot Size
 Estimated Value:$1,342,272See Free Estimate Report

Sale & Price History for 7271 13th Line, New Tecumseth, Alliston
| Start Date | End Date | Price | Event | MLS# |
|---|---|---|---|---|
| No listing history available | ||||
Real estate boards require you to or to see the full details of this property.
*Sold prices and complete sale & price history are regulated data. Under the Trust in Real Estate Services Act, 2002 (TRESA) and the rules of the Real Estate Council of Ontario (RECO), and pursuant to the Multiple Listing Service® rules of the Canadian Real Estate Association (CREA) and the Toronto Regional Real Estate Board (TRREB), this information may be shown only to registered users who have agreed to the applicable terms of use (a Virtual Office Website, or "VOW," arrangement). HOMEH Inc., Brokerage therefore provides it to signed-in members only. Creating an account is free and takes under a minute.
About 7271 13th Line, New Tecumseth, Alliston
Summarized Description
- Exceptional bungaloft on over half an acre.
- Chef-inspired kitchen with premium appliances.
- Private backyard retreat with landscaped gardens.
- Luxurious main floor suite with spa ensuite.
- Fully insulated heated bunkie for guests.
- Soaring windows provide natural light.
- In-law suite offers multigenerational living.
- Massive front deck ideal for entertaining.
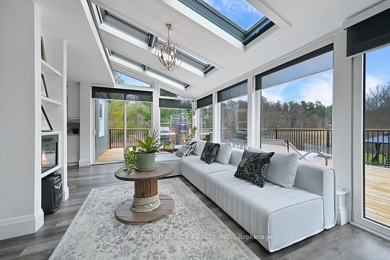
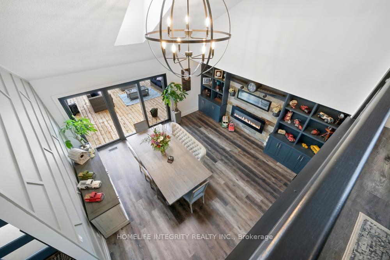
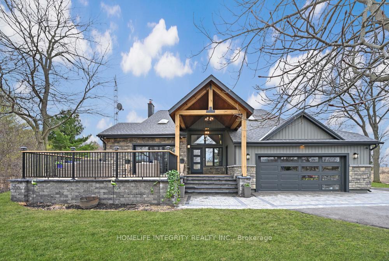
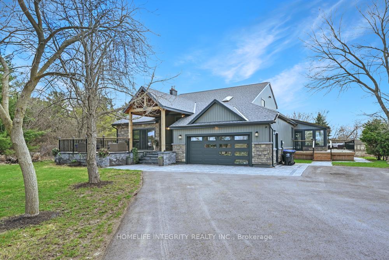
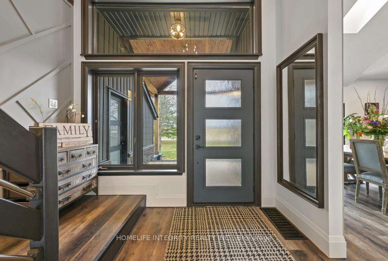
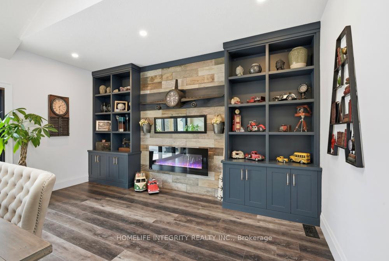
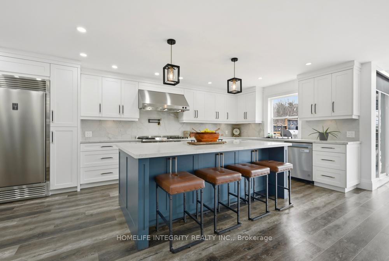
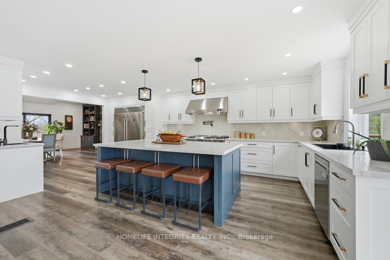
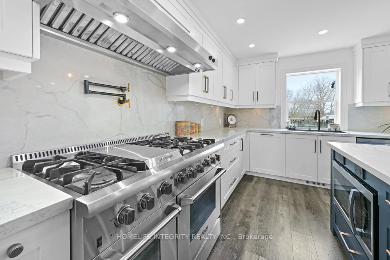
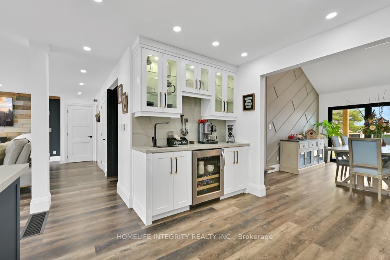
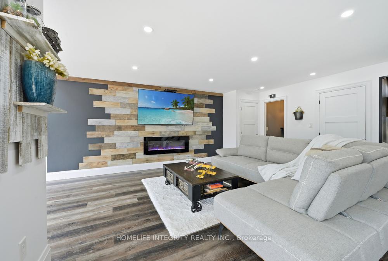
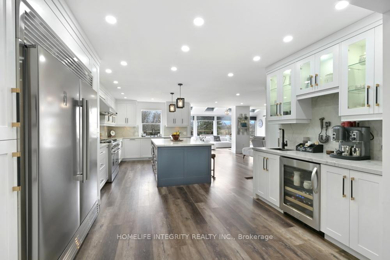
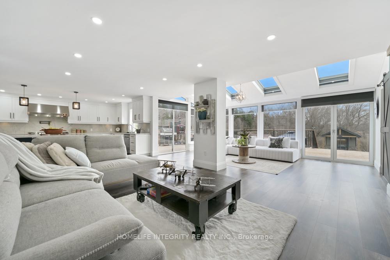
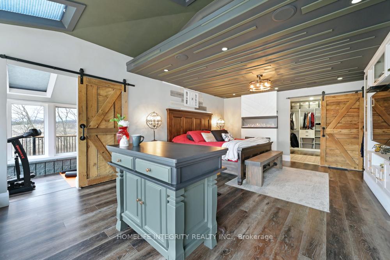
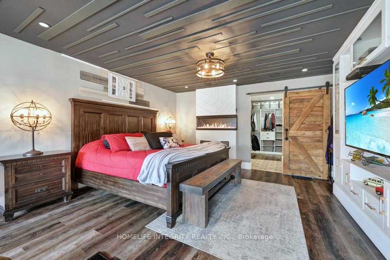
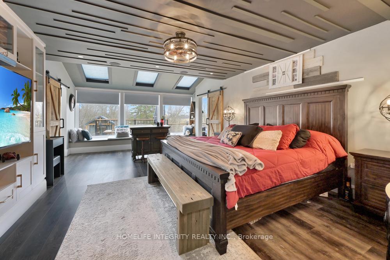
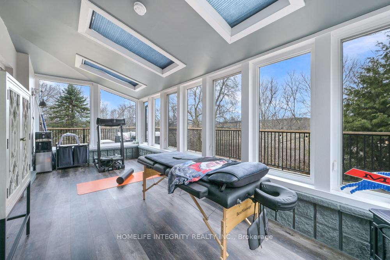
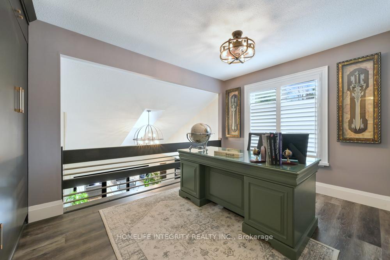
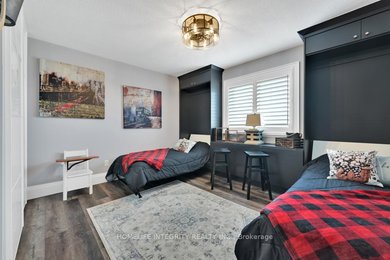
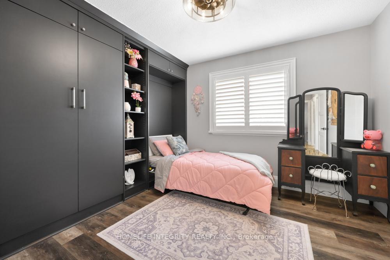
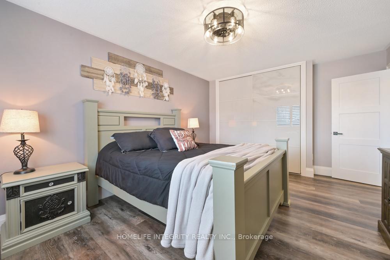
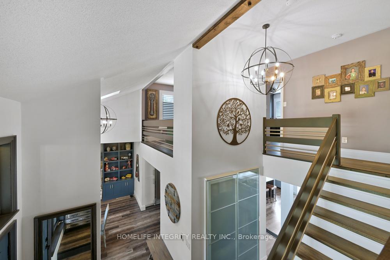
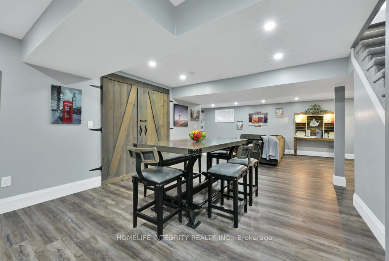
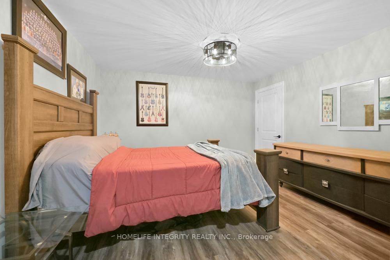
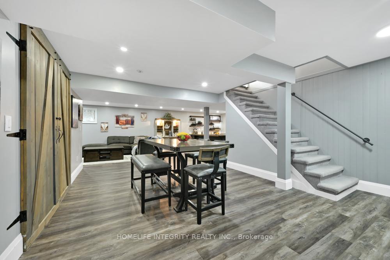
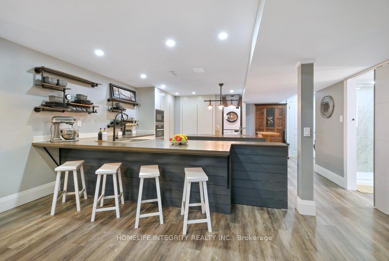
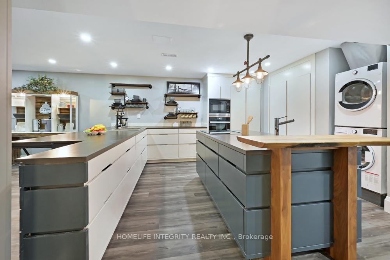
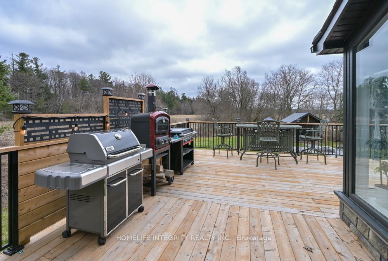
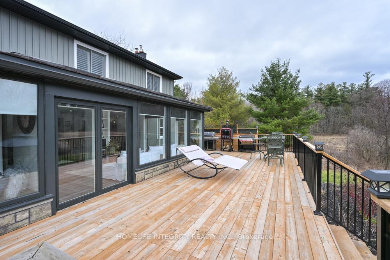
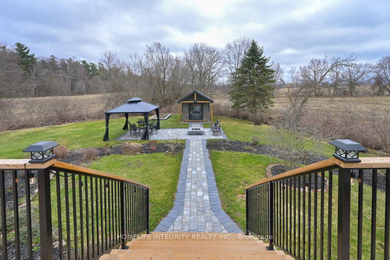
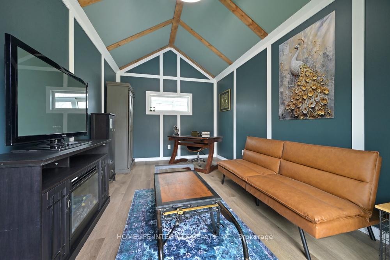
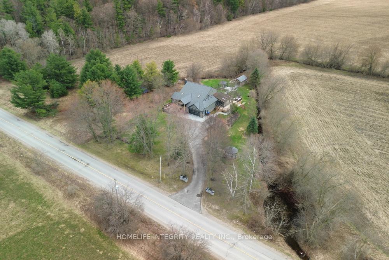
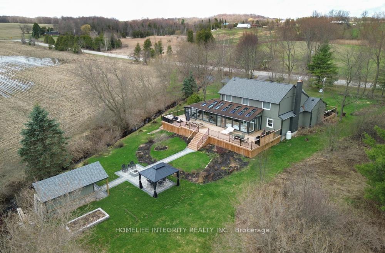
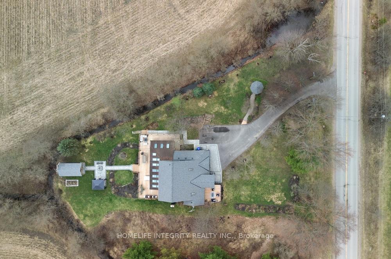
Nestled on just over half an acre and surround by mature trees on conservation lands, this exceptional property offers unmatched privacy with no neighbours in site. A covered gable entrance and elegrant stone steps create a warm welcome to this beautifully designed 4200 sq ft of finished living space in this fabulous bungaloft. The spacious dining room features an electric fireplace, custom built-in shelving, oversized patio door which opens onto a massive front deck, creating the perfect space for entertaining. At the heart of the home is a chef-inspied kitchen showcasing premium appliances, an expansive centre island, abundant cabinetry, a dedicated coffee bar and seamless views into the spectacular great room. Soaring floor-ceiling windows with remote-controlled blinds, skylights and two walkouts flood the space with natural light while framing breathaking views of the private backyard.Step outside to your own backyard retreat featuring wraparound deck with in-floor solar lighting, beautifully landscaped perennial gardens, a firepit, gazebo and fully insulated heated, air conditioned bunkie - ideal as a guest retreat, studio home office or games room.The luxurious main floor primary suite offers built-in ceiling speakers, a spa inspired 5 pc ensuite and the convenience of a private laundry area. Overlooking the dining room below, the loft provides three generously sized bedrooms, a 3 pc bathroom and a full laundry room with a dedicated office perfect for working from home or creating a quiet homework space for children. The fully finished lower level features a private entrance to a well appointed in-law suite offering exceptional flexibility for extended family, guests or multigenerational living. Additional features are:heated floors in 2 bathrooms, murphy beds, a total of 6 electric fireplaces,passthrough window in kitchen for easy access to BBQ area. Price at $157,000 below bank appraisal (see documents -Financial) BRING YOUR OFFER TODAY FOR BEST DEAL
Key Facts & Features
Property Costs
- Annual Property Tax Amount
- $6,675
- Land Transfer Tax Fee
- $28,935
Rental Items
- Rental Equipment
- Propane Tank (used only for BBQ & Range in kitchen)
- Basement Type
- Finished, Walk-Up, Apartment
Interior Features
- Interior Extras
- Bar Fridge, Generator - Partial, In-Law Suite, Primary Bedroom - Main Floor, Propane Tank, Water Softener
- View
- Forest, Garden, Creek/Stream, Trees/Woods
- Security Features
- Carbon Monoxide Detectors, Smoke Detector, Security System
- Fireplace/Stove
- Yes
- Fireplace Features
- Electric
- Elevator
- No
Exterior Features
- Exterior Extras
- Deck, Landscape Lighting, Porch
- Pool
- None
- Property Features
- Greenbelt/Conservation, Golf, Rec./Commun.Centre, Wooded/Treed, School Bus Route, Place Of Worship
- Other Structures
- Gazebo, Out Buildings
Building
- Building Type
- Detached
- Building Style
- Bungaloft
- Approx Age
- 31-50
Construction
- Exterior Finish
- Stone, Vinyl Siding
- Roof
- Asphalt Shingle
- Foundation Details
- Concrete Block
- Special Designation
- Unknown
Lot
- Lot Front
- 182.80 ft
- Lot Depth
- 283.88 ft
- Lot Shape
- Reverse Pie
Exclusions
- Exclusions
- BBQ, Smoker, Blacktop, pizza oven patio furniture
Parking & Garages
- Garage Type
- Attached
- Garage Spaces
- 2
- Parking Spaces
- 10
- Total Garage And Parking Spaces
- 12
Heating & Cooling
- Heat Source
- Ground Source
- Heat Type
- Heat Pump
- Air Conditioning
- Central Air
- Water
- Well
- Sewers
- Septic
- Natural Gas
- No
- Hydro
- Yes
- Bedrooms
- 4
- Washrooms
- 4
- Kitchens
- 2
Room sizes
- Bedroom 3—Second level, Closet, Overlooks Backyard, South View
- Dining Room—Main level, B/I Bookcase, Fireplace, W/O To Porch
- Recreation—Basement level, Electric Fireplace, Above Grade Window
- Kitchen—Basement level, B/I Appliances, Breakfast Bar, Pantry
- Office—Second level, B/I Closet, Overlooks Dining, Murphy Bed
- Great Room—Main level, W/O To Deck, Open Concept
- Kitchen—Main level, Centre Island, Quartz Counter, Breakfast Bar
- Primary Bedroom—Main level, 5 Pc Ensuite, W/O To Sunroom, Electric Fireplace
- Dining Room—Basement level, Open Concept
- Den—Basement level, Closet
- Bedroom 2—Second level, Closet, Overlooks Garden, South View
- Sunroom—Main level, Combined w/Primary, Greenhouse Window, W/O To Yard
- Laundry—Second level, Linen Closet
- Bedroom—Second level, Closet, South View, Overlooks Garden
Washrooms
- 2-piece, Main
- 5-piece, Main
- 3-piece, Second
- 3-piece, Basement
- Municipality
- New Tecumseth
- Neighbourhood
- Alliston
- Main cross streets
- Hwy 9/Adjala-Tecumseth Townline or Industrial Prkwy & Adj-Tec Townline
- Zoning
- A2 (as per Town of New Tecumseth) NVCA
- Directions
- 13th line accessible from Tottenham Rd or Adjala-Tecumseth Townline
- Waterfront
- None
- MLS® number
- N13555340
- Data source
- Toronto Regional Real Estate Board
- Listed on
- 2026-07-11
- Updated on
- 2026-09-30
- Days on market
- 97 days
- Possession date
- 2026-08-26
- Possession type
- Flexible
- Co-op commission
- 2.5% Plus HST & Many Thanks
- Seller
- Listed by
- HOMELIFE INTEGRITY REALTY INC.
Home Market Value
Current home valuation for 7271 13th Line, New Tecumseth, Alliston, New Tecumseth, ON. Listed for $1,623,000
HOMEH Estimate
$1,342,272
Estimated Sales Range
$805,363 - $1,879,181
HOMEH Estimate for 7271 13th Line, New Tecumseth, Alliston
Calculated with a real agent's CMA method — 45+ years of experience, codified. Not an AI guess.
For the owner
Is this your home? Track its value.
Get this home's HOMEH Estimate by email once a month, with how many homes are for sale around you.
Mortgage Payment Calculator
Compare up to 4 down payment scenarios
20% required for homes $1.5M or more
$324,600
| Scenario 1 | Scenario 2 | Scenario 3 | Scenario 4 | |
|---|---|---|---|---|
−Down payment | % $ | % $ | % $ | % $ |
+CMHC insurance | $0 | $0 | $0 | $0 |
=Total mortgage | $1,298,400 | $1,217,250 | $1,136,100 | $1,054,950 |
Amortization | ||||
Mortgage rate | % | % | % | % |
| Payment frequency | ||||
=Mortgage payment | $6,339monthly | $5,943monthly | $5,547monthly | $5,151monthly |
Land Transfer Tax
$28,935
$28,935
Around this home
No schools found nearby
Data provided by OpenStreetMap & Fraser Institute School Rankings
Ask HOMEH
New!Hi there!
👋Text or call (416) 301-9001
Recommended for you
Based on homes you've looked at.
No recommended properties found.
Nearby similar homes
No nearby properties found.
More real estate resources
Other homes nearby
Explore this area
Nearby neighbourhoods
No nearby listings available.