
80 Anderson Road
New Tecumseth (Alliston), ON L9R 0B2
- 3Bedrooms
- 3Bathrooms
- 1Garage
- 1100–1500Sq Ft
- $3,813Tax
- 32×108 ftLot Size
 Estimated Value:$705,690See Free Estimate Report

Property not available for sale or for rent.
HOMEH One: full-service selling for a 1% listing fee. The buyer's agent commission is separate.
Free Home EvaluationHow Much Is My Home Worth?Homes for Sale NearbySale & Price History for 80 Anderson Road, New Tecumseth, Alliston
Real estate boards require you to or to see the full details of this property.
*Sold prices and complete sale & price history are regulated data. Under the Trust in Real Estate Services Act, 2002 (TRESA) and the rules of the Real Estate Council of Ontario (RECO), and pursuant to the Multiple Listing Service® rules of the Canadian Real Estate Association (CREA) and the Toronto Regional Real Estate Board (TRREB), this information may be shown only to registered users who have agreed to the applicable terms of use (a Virtual Office Website, or "VOW," arrangement). HOMEH Inc., Brokerage therefore provides it to signed-in members only. Creating an account is free and takes under a minute.
About 80 Anderson Road, New Tecumseth, Alliston
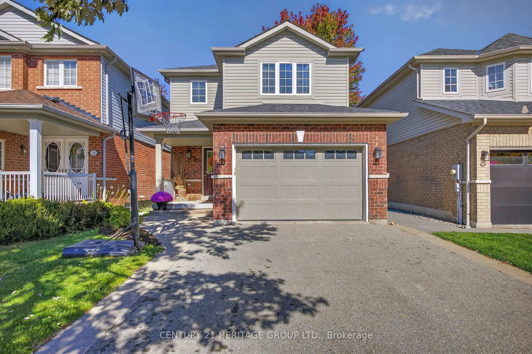
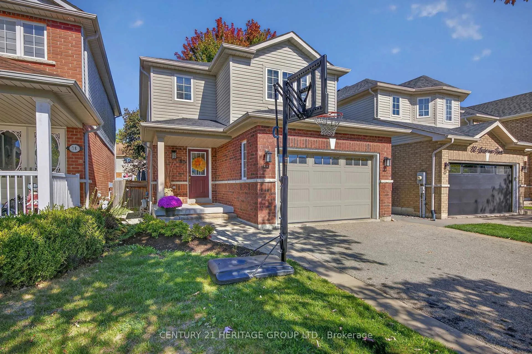
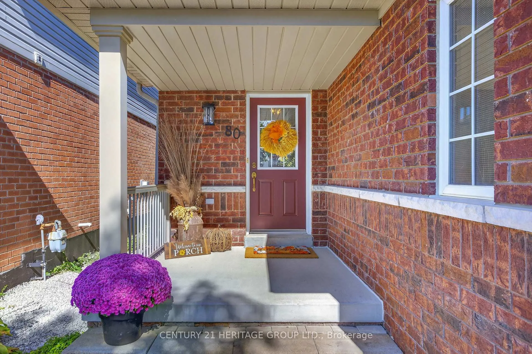
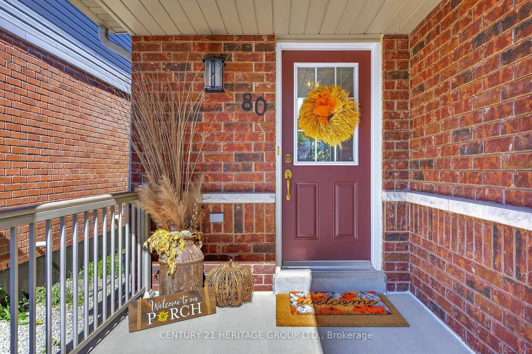
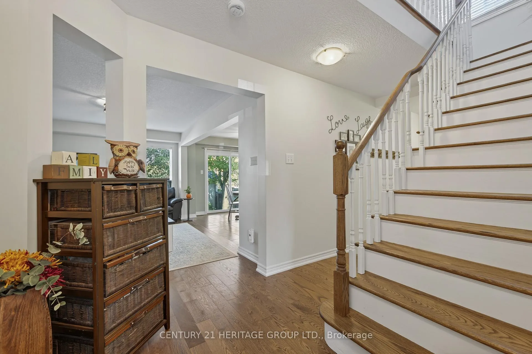
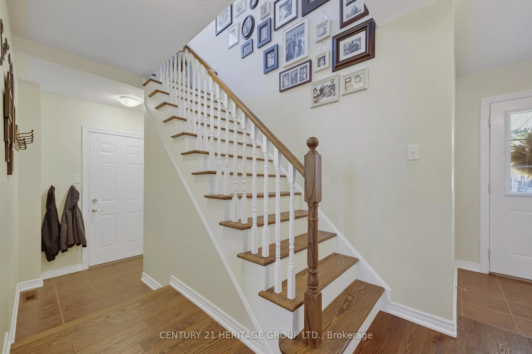
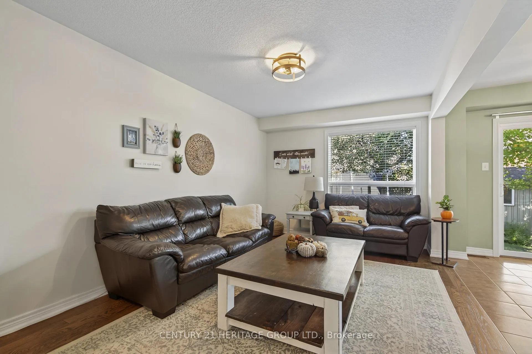
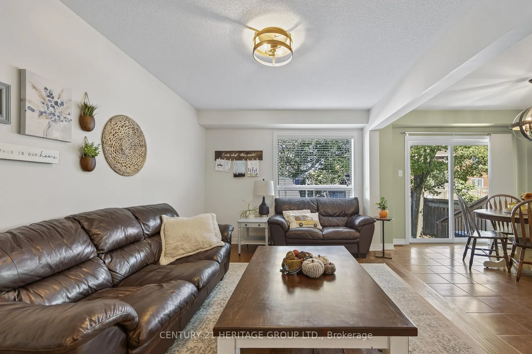
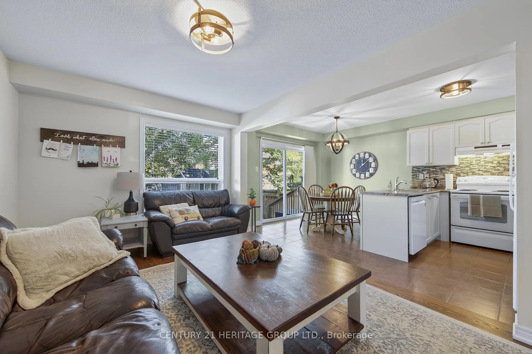
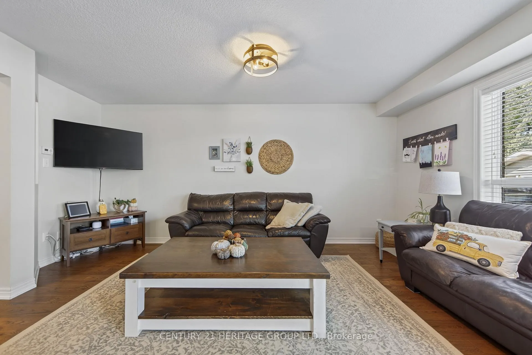
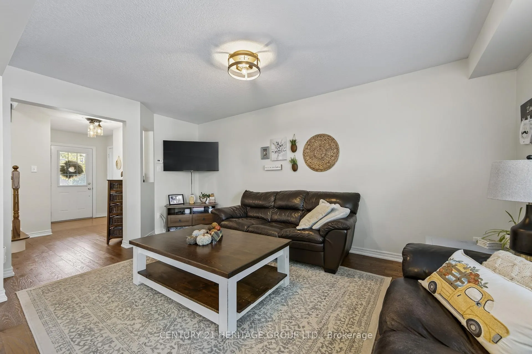
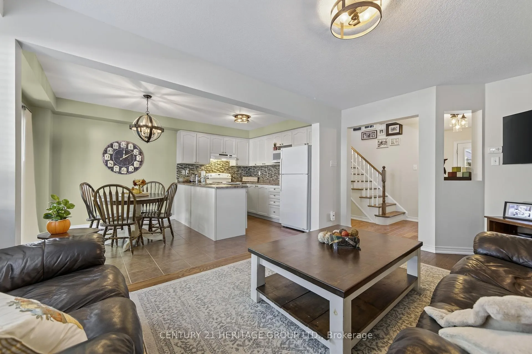
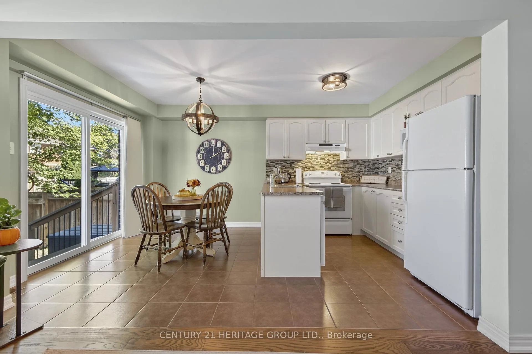
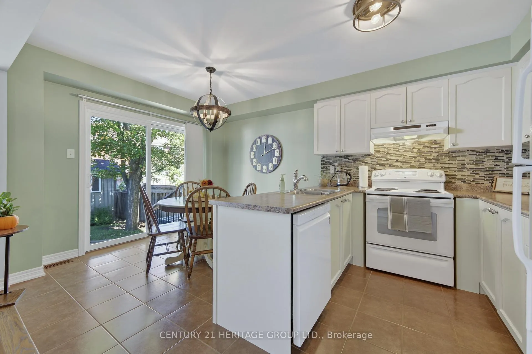
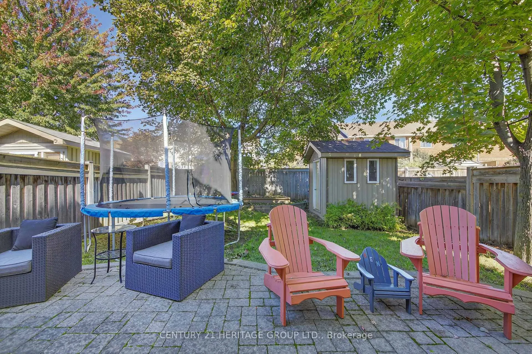
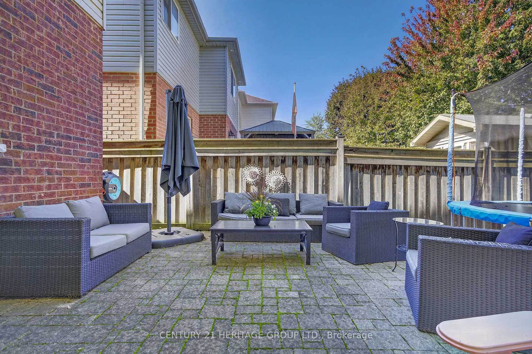
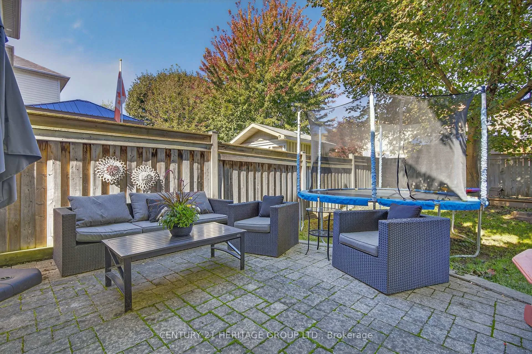
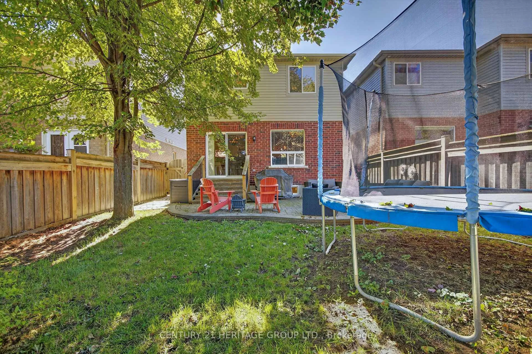
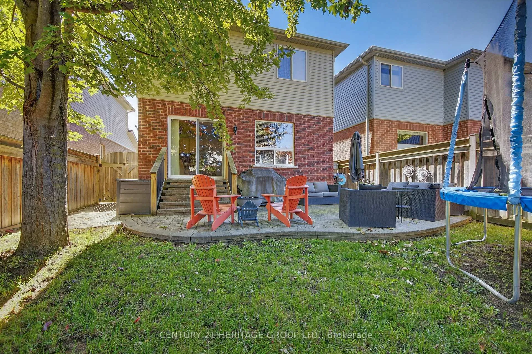
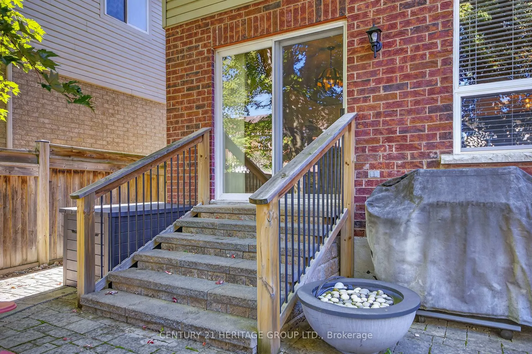
Welcome to 80 Anderson Road, a warm and inviting home tucked into a quiet, family-friendly pocket of Alliston. From the moment you arrive, you'll appreciate the peaceful setting and the easy-going lifestyle this location offers steps to parks and walking trails, perfect for morning strolls, after-school adventures, and weekend bike rides. Inside, the bright main level features hardwood flooring that adds both style and durability, creating a comfortable backdrop for everyday living and effortless entertaining. The practical interior access to the garage makes daily comings and goings a breeze bring in groceries, sports gear, or strollers with ease, rain or shine. Outdoor living takes center stage here. The stunning interlock patio and mature trees, sets the scene for summer barbecues, cozy fireside chats, and al fresco dining, while the private, fully fenced backyard provides a safe, serene space for kids and pets to play or for you to relax and unwind. With a natural gas BBQ hook-up, you'll enjoy convenient, year-round grilling without the hassle of propane tanks. The property's thoughtful layout and low-maintenance finishes let you spend more time enjoying your home and less time maintaining it. Surrounded by a welcoming community vibe, you'll love being close to green spaces and everyday conveniences, with an easy commute to nearby amenities. Whether you're starting out, right-sizing, or seeking a comfortable home base for a busy household, 80 Anderson Road delivers the perfect blend of comfort, privacy, and location. Don't miss your chance to experience the best of Alliston living quiet streets, friendly neighbors, and a move-in-ready home designed for the way you live today. Roof was replaced in 2023, Generator Adaptor (Gene Link)
Key Facts & Features
Property Costs
- Annual Property Tax Amount
- $3,813
- Land Transfer Tax Fee
- $11,873
Rental Items
- Rental Equipment
- Hot Water Tank
- Under Contract
- Hot Water Tank-Gas
- Basement Type
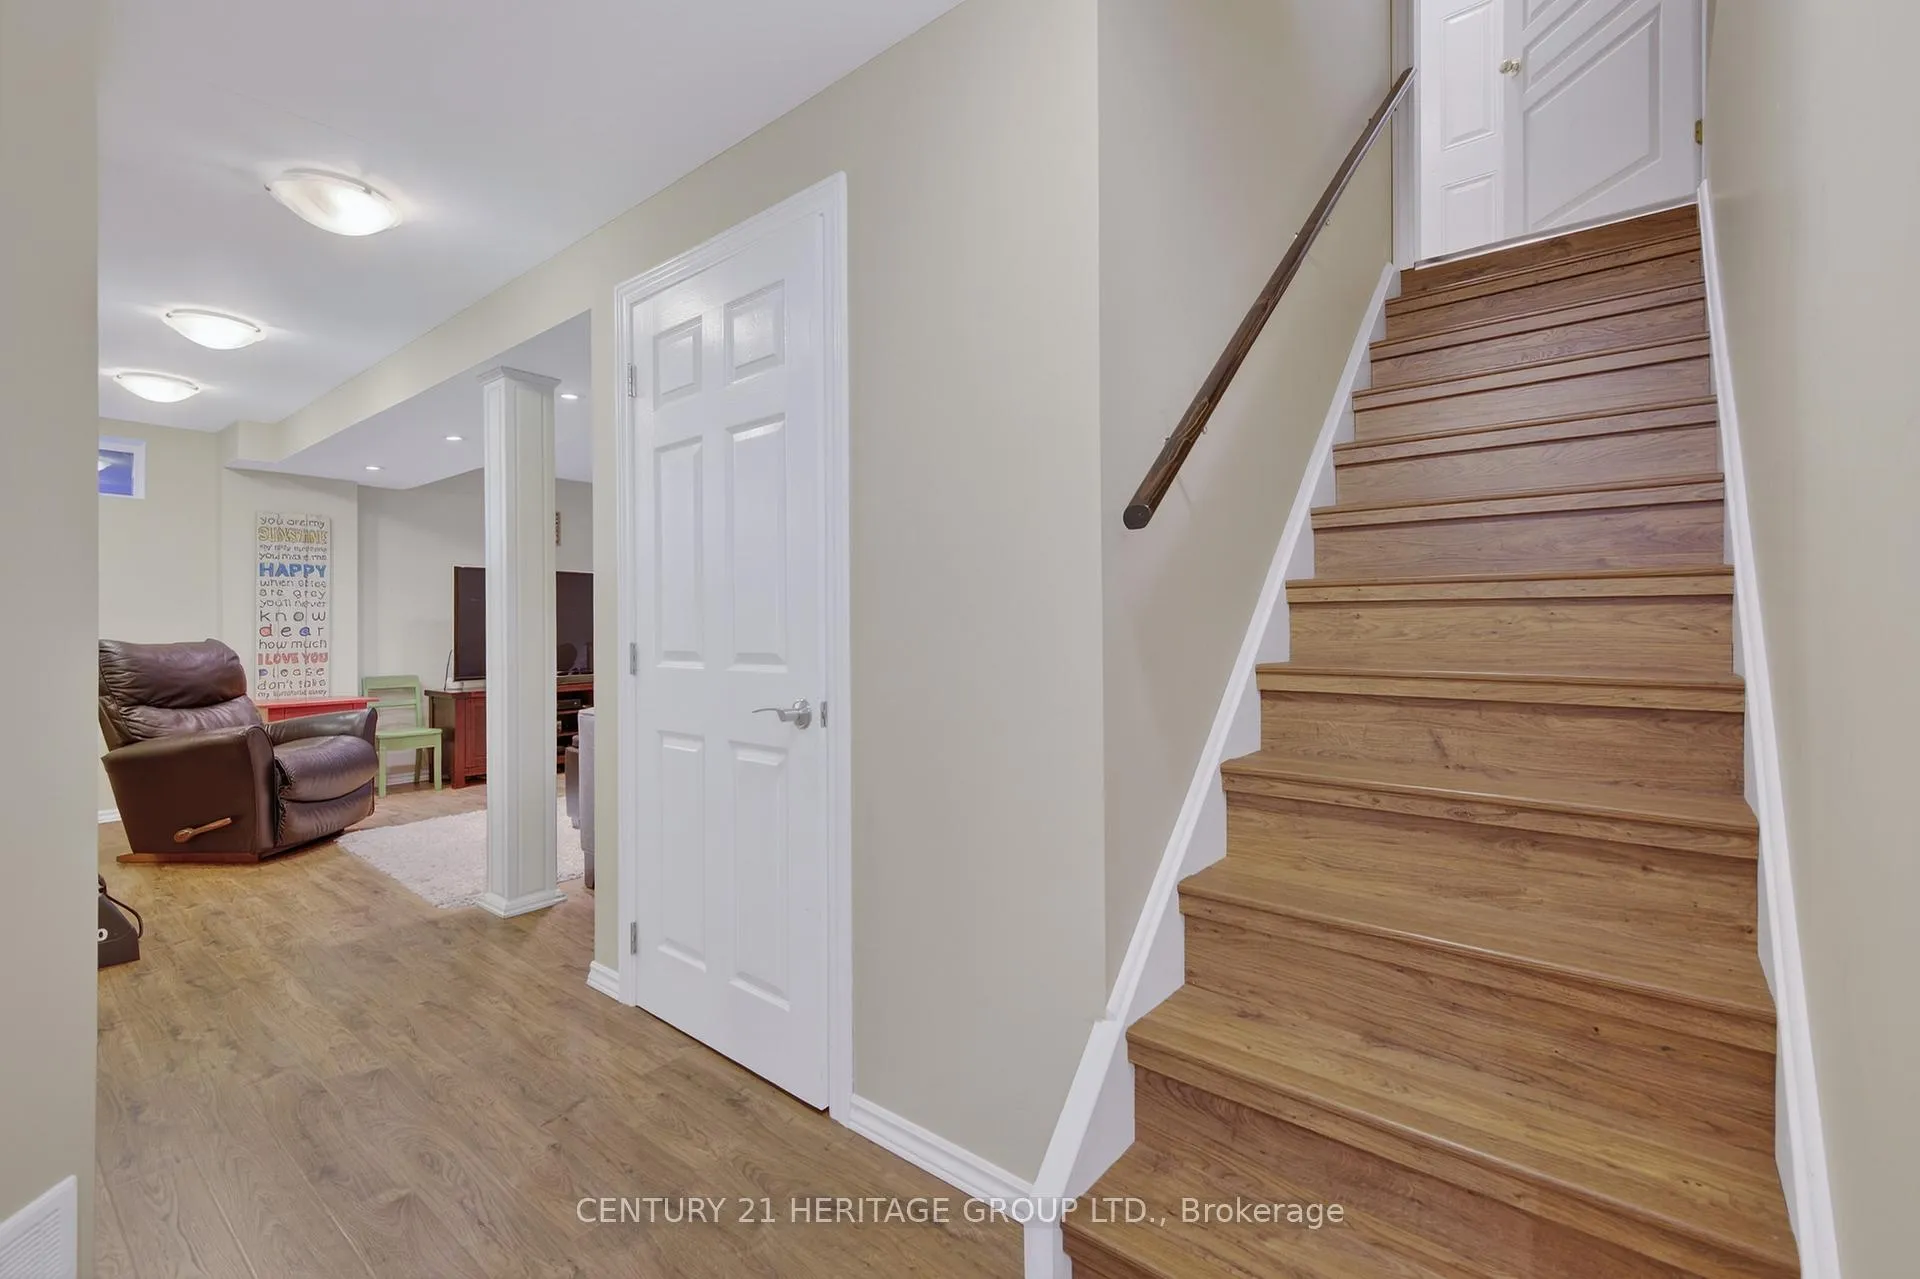
- Finished
Interior Features
- Laundry Level
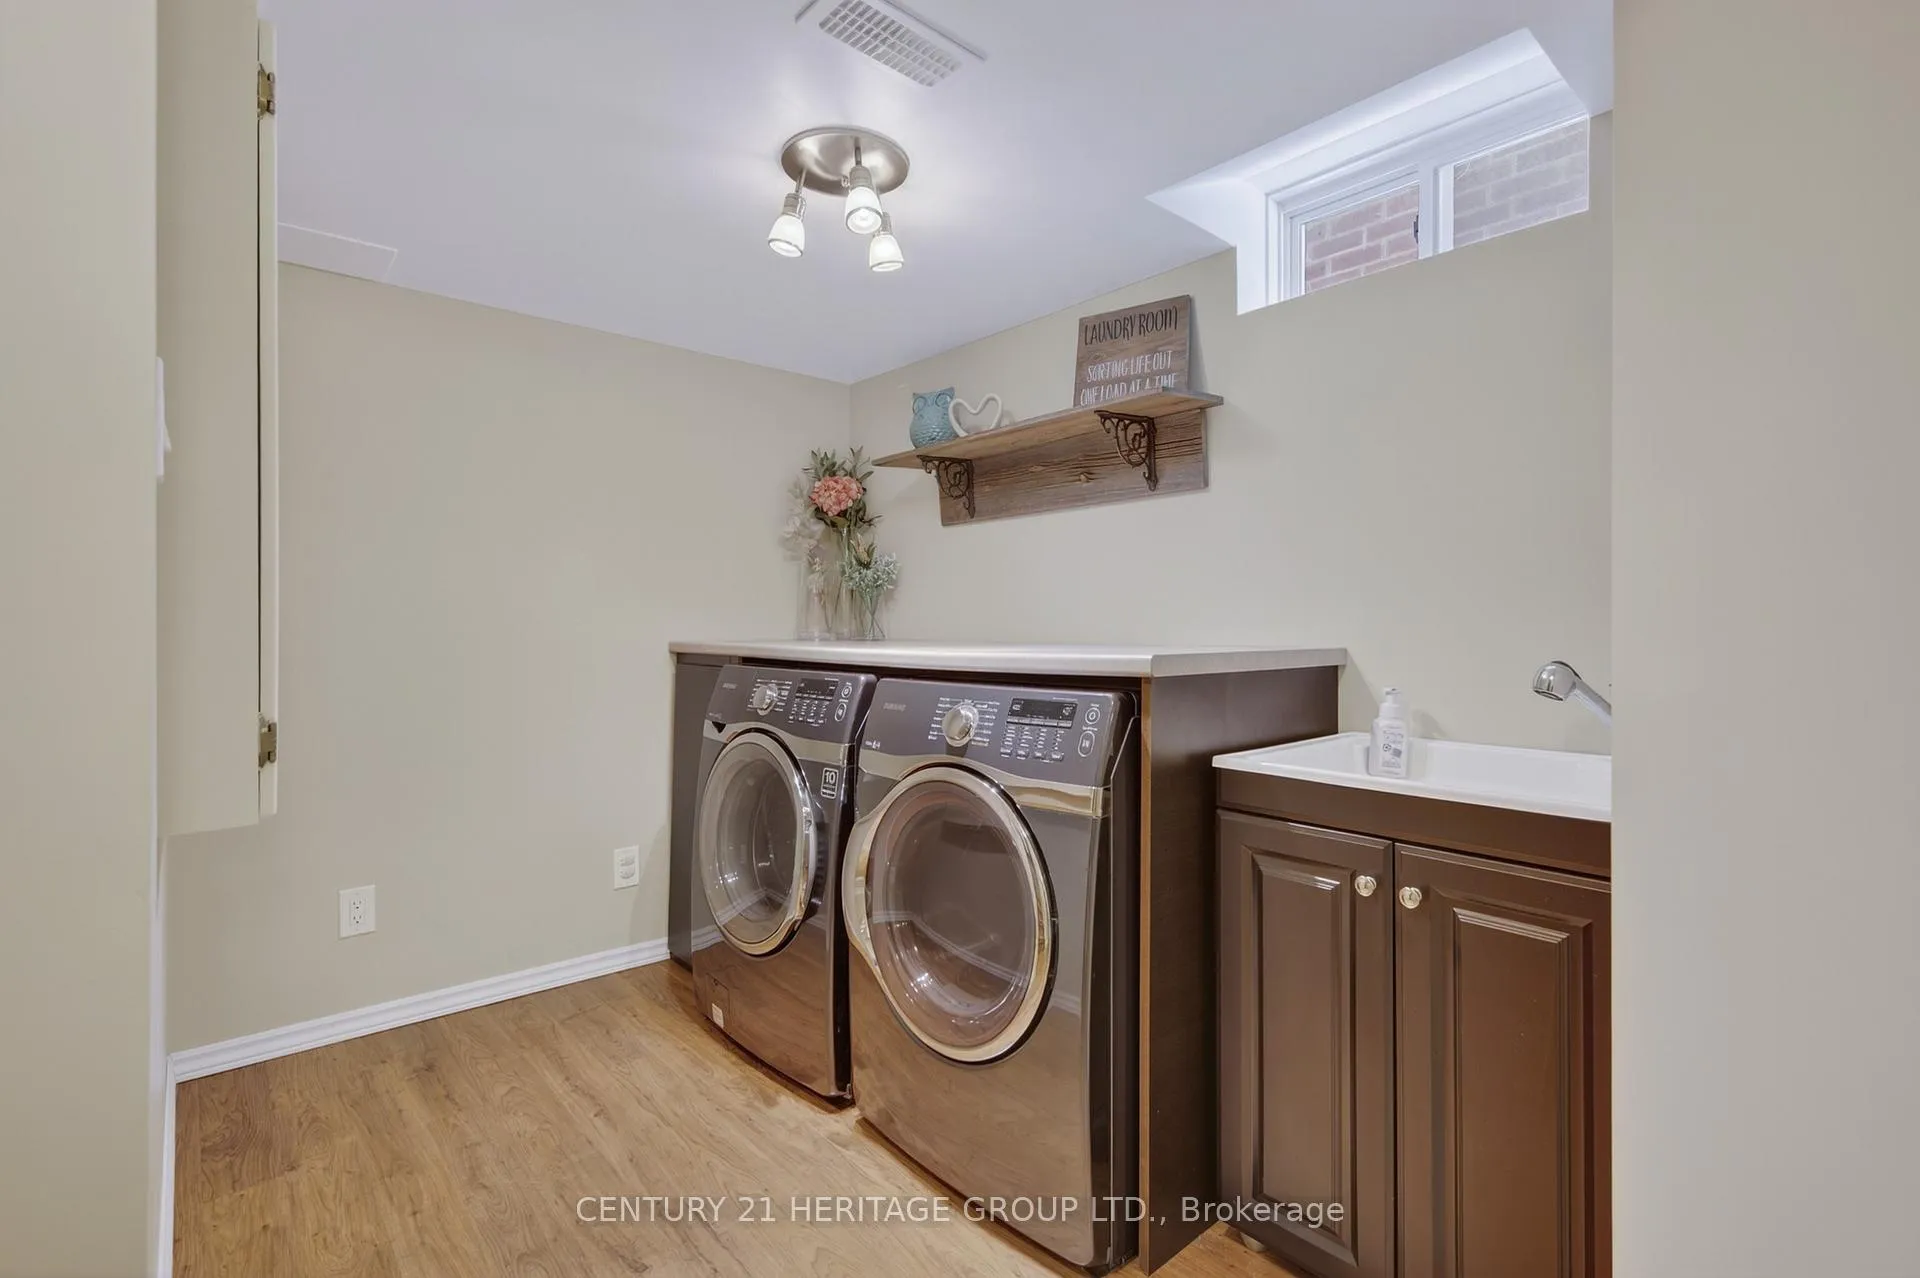
- Lower Level
- Interior Extras
- Auto Garage Door Remote, Water Heater
- Security Features
- Smoke Detector
- Fireplace/Stove
- No
- Elevator
- No
Exterior Features
- Exterior Extras
- Patio, Porch
- Pool
- None
- Property Features
- Fenced Yard, Hospital, Library, Place Of Worship, Public Transit, Rec./Commun.Centre
- Other Structures
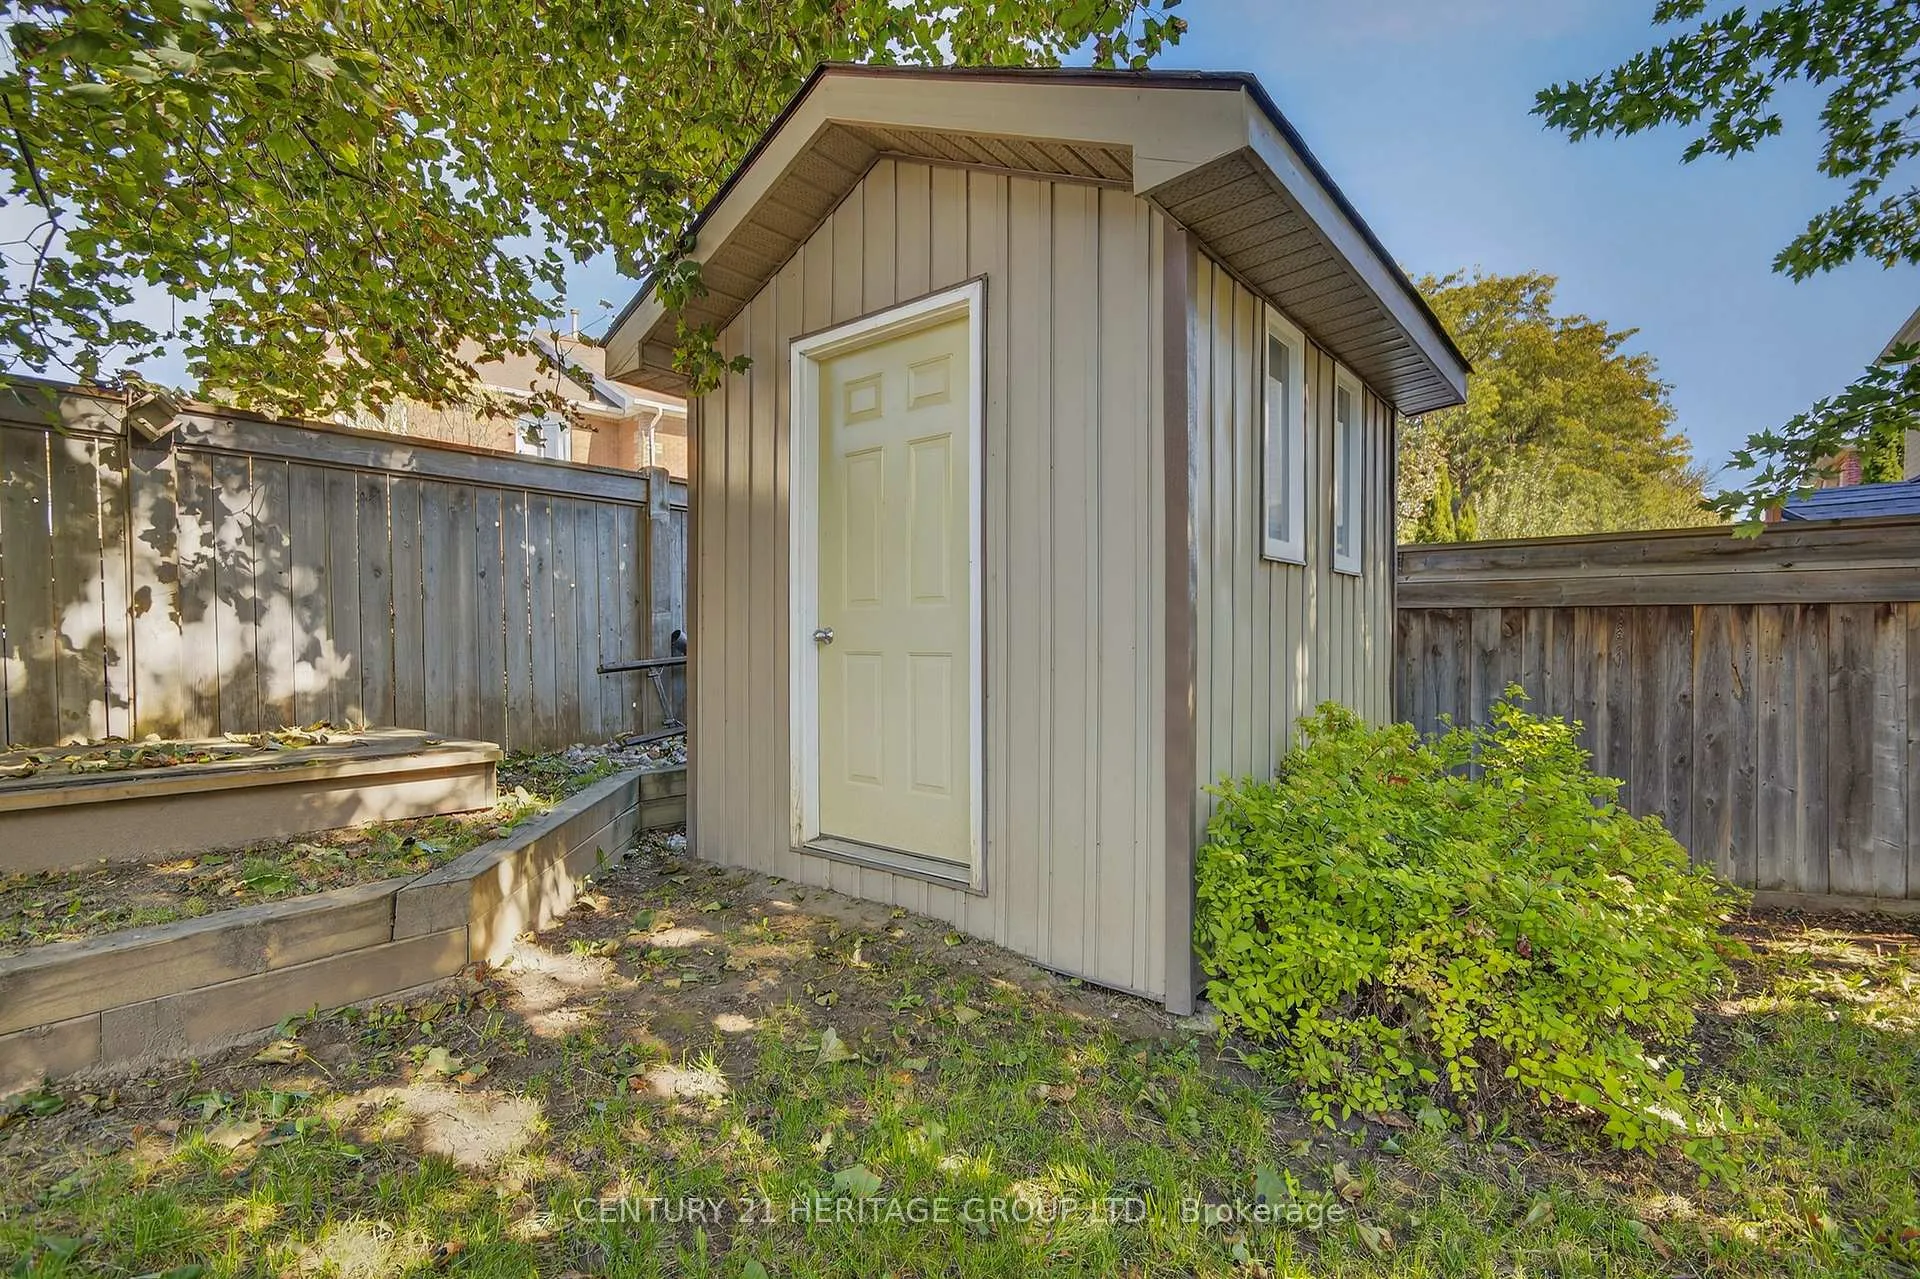
- Garden Shed
Building
- Building Type
- Detached
- Building Style
- 2-Storey
- Approx Age
- 16-30
Construction
- Exterior Finish
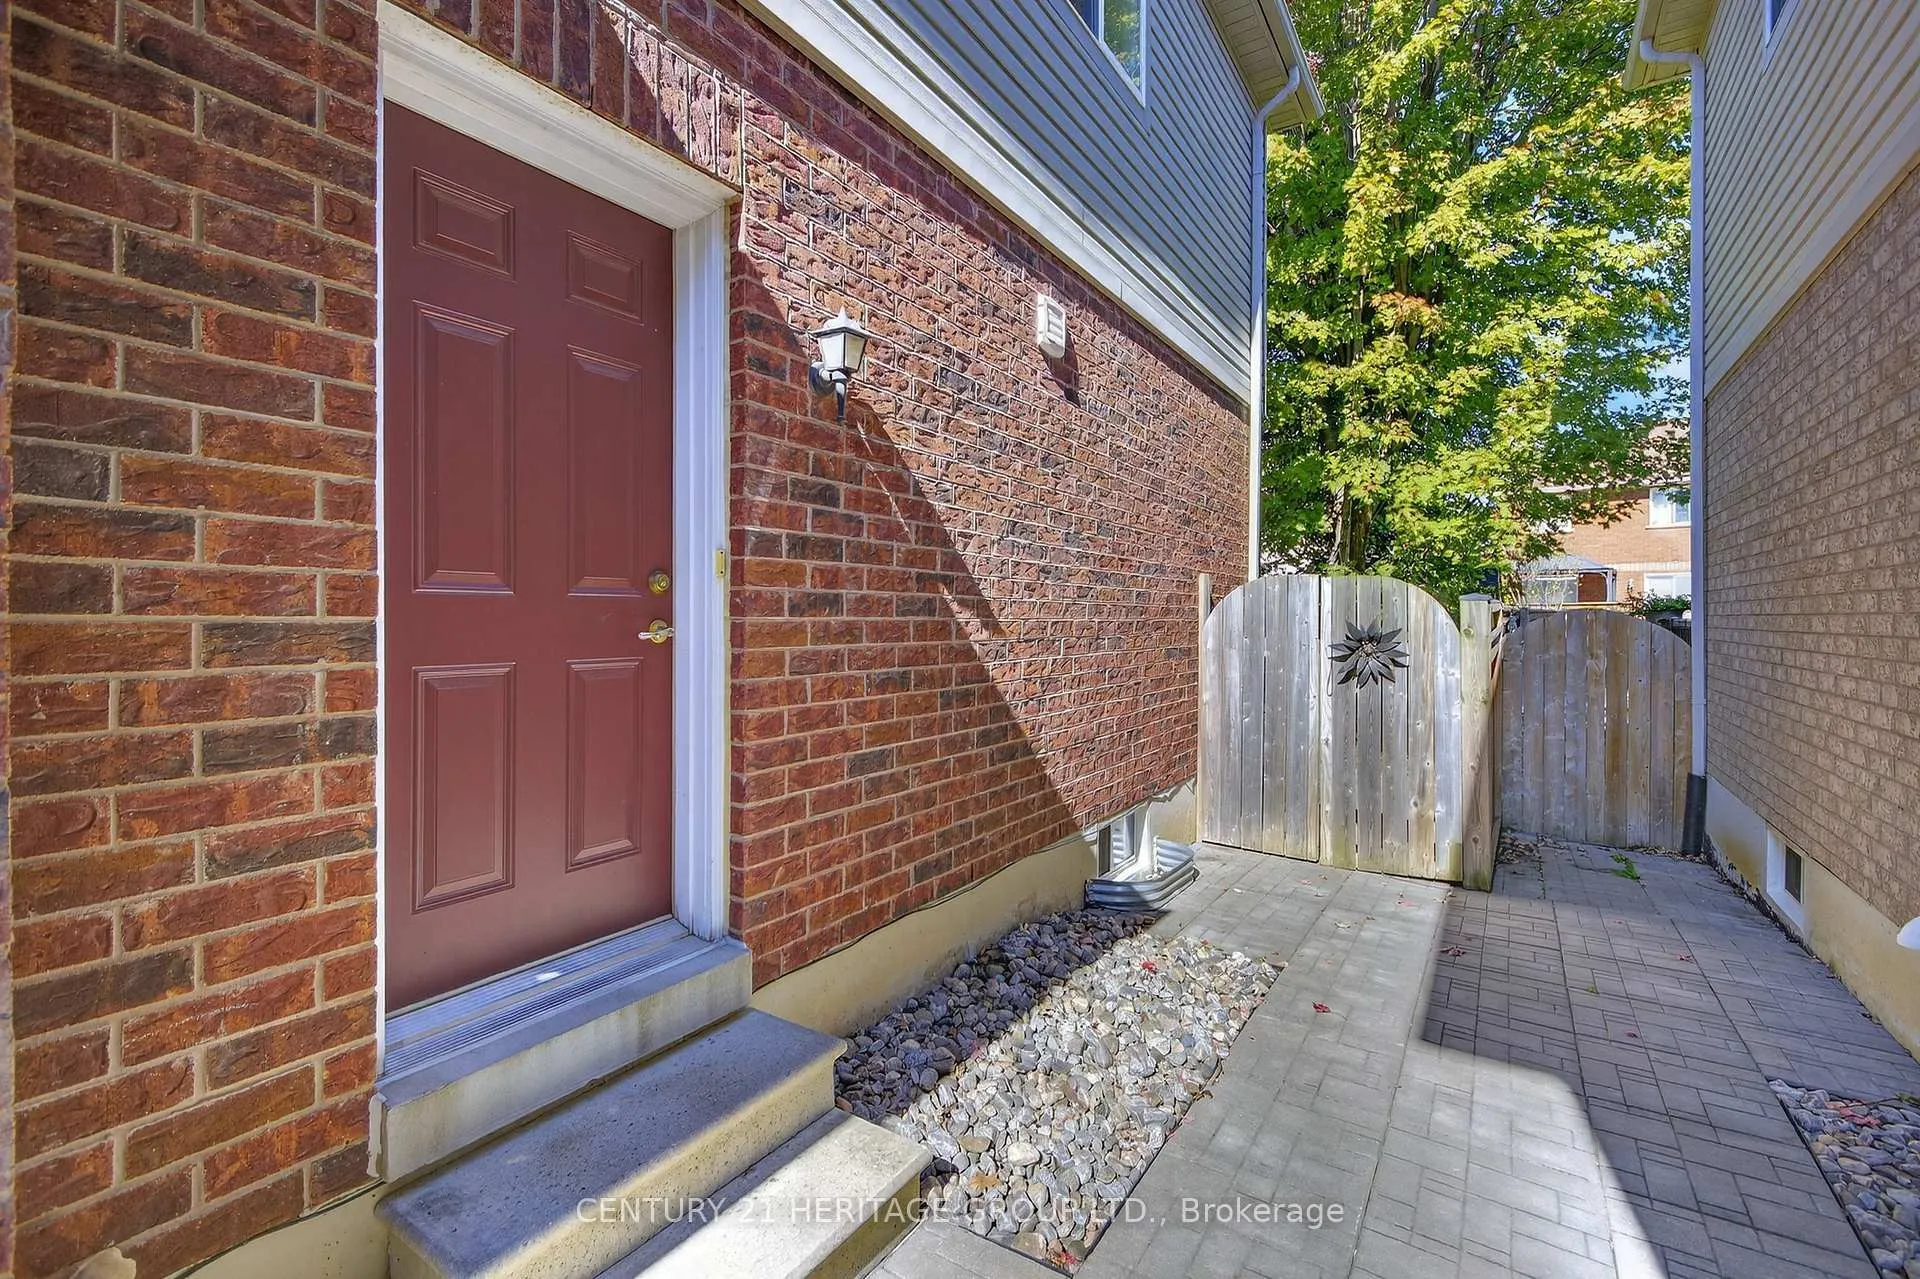
- Aluminum Siding, Brick
- Roof
- Asphalt Shingle
- Foundation Details
- Concrete
- Special Designation
- Unknown
Lot
- Lot Front
- 32.01 ft
- Lot Depth
- 108.32 ft
- Lot Size
- 3462.86
- Lot Shape
- Irregular
Inclusions
- Inclusions
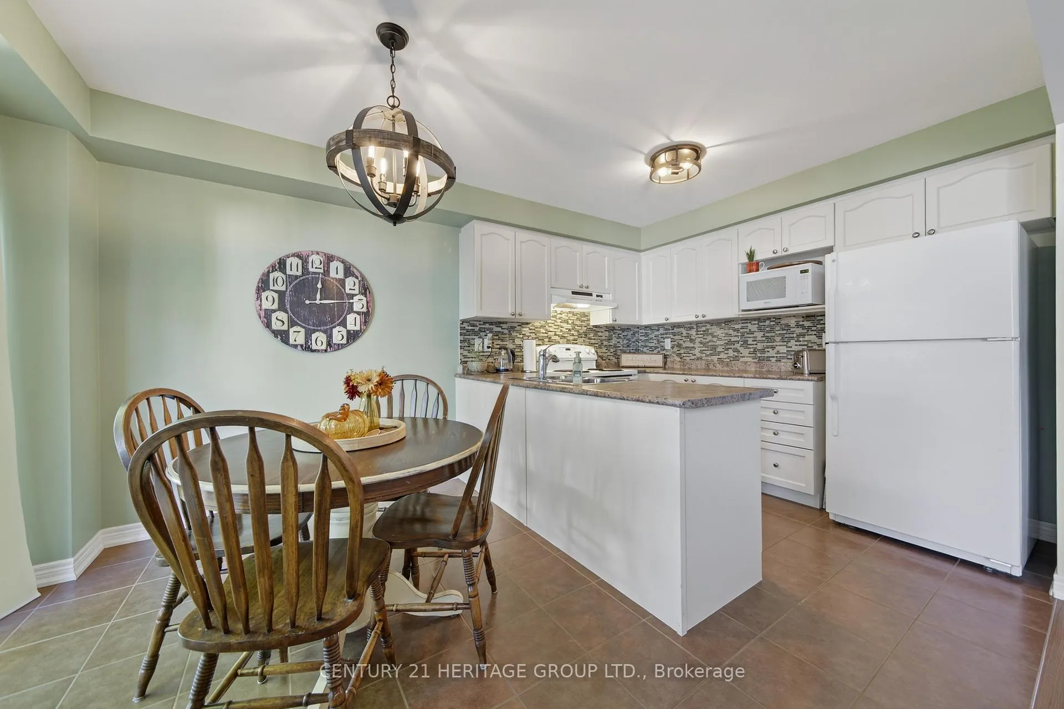
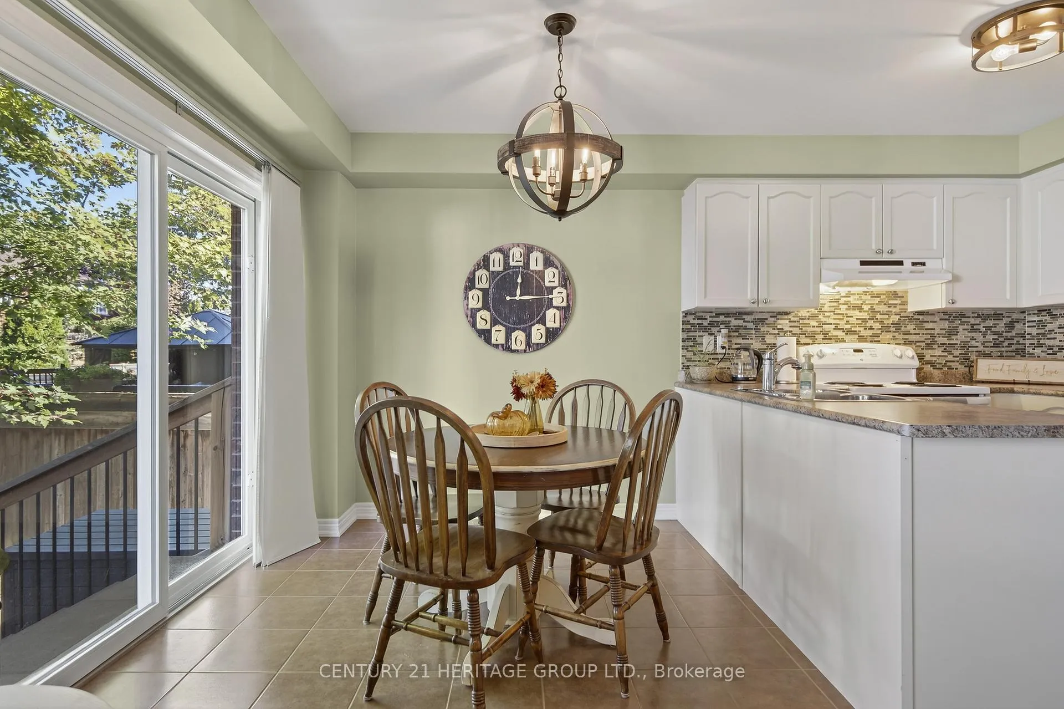
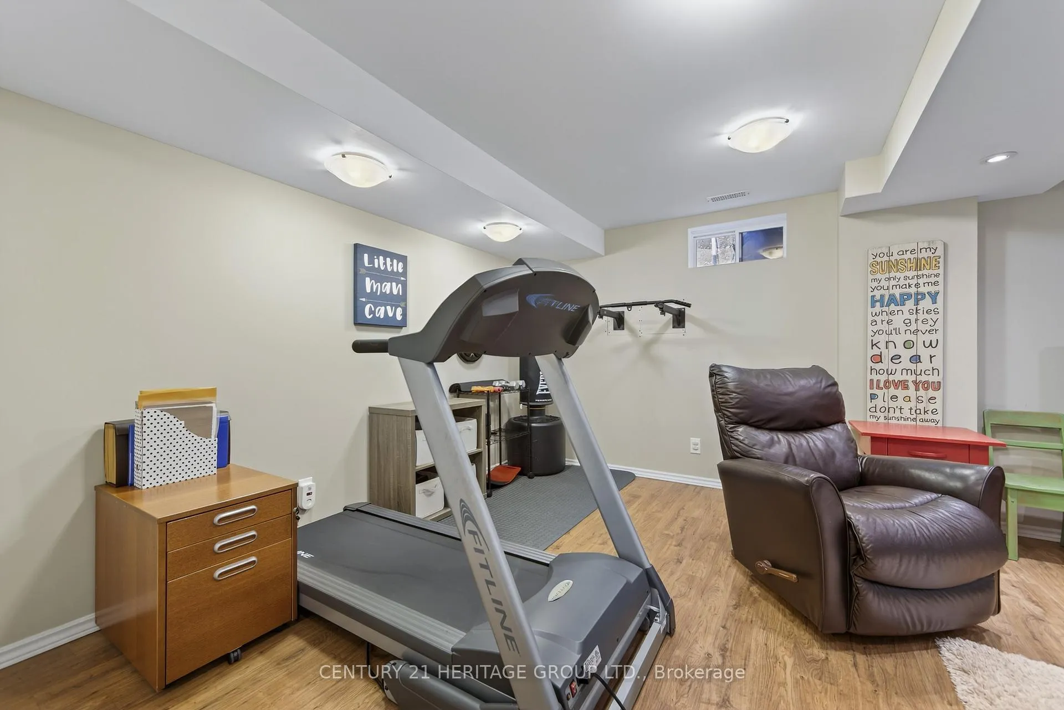
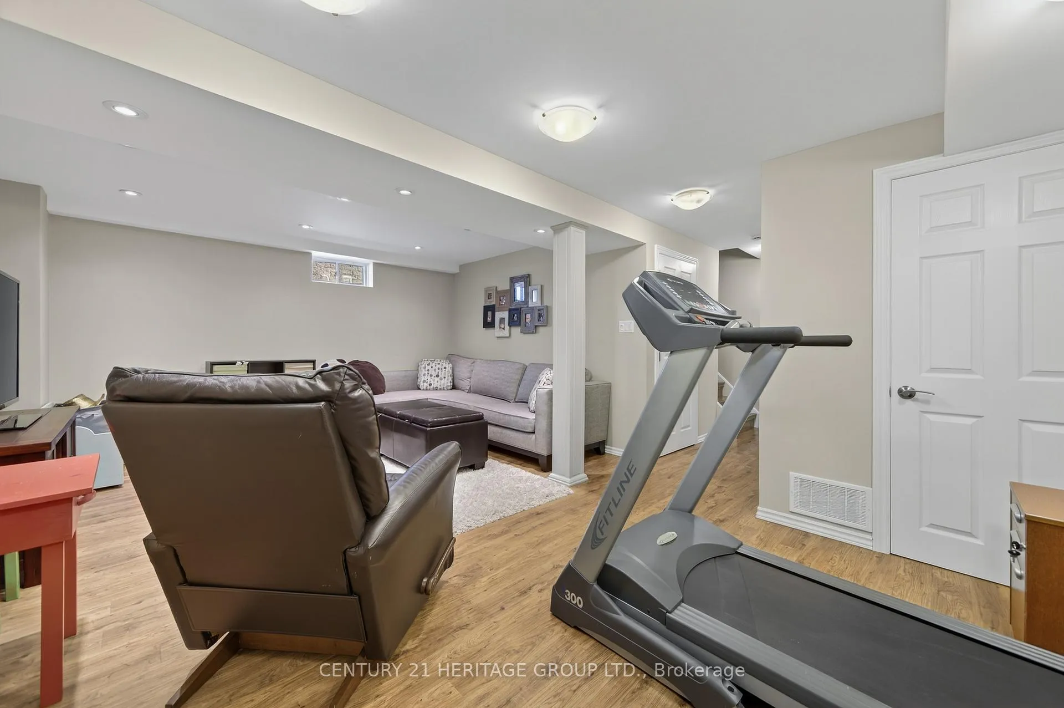
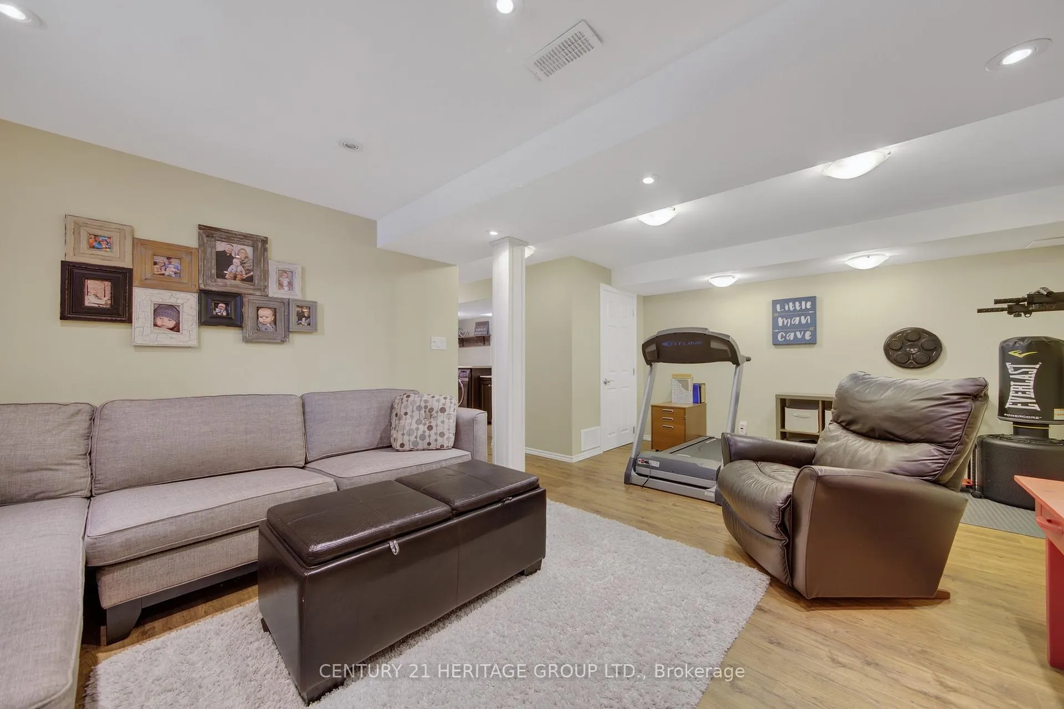
- Elfs, Chandelier, Blinds, Treadmill, Washer and Dryer
Exclusions
- Exclusions
- Patio Furniture, outdoor storage bin, Trampoline, BBQ, Umbrella, Basketball net, Pull Up bar
Parking & Garages
- Garage Type
- Attached
- Garage Spaces
- 1
- Parking Spaces
- 2
- Total Garage And Parking Spaces
- 3
Heating & Cooling
- Heat Source
- Gas
- Heat Type
- Forced Air
- Air Conditioning
- Central Air
- Water
- Municipal
- Sewers
- Sewer
- Natural Gas
- Available
- Hydro
- Available
- Cable
- Available
- Telephone
- Available
- Bedrooms
- 3
- Washrooms
- 3
- Kitchens
- 1
Room sizes
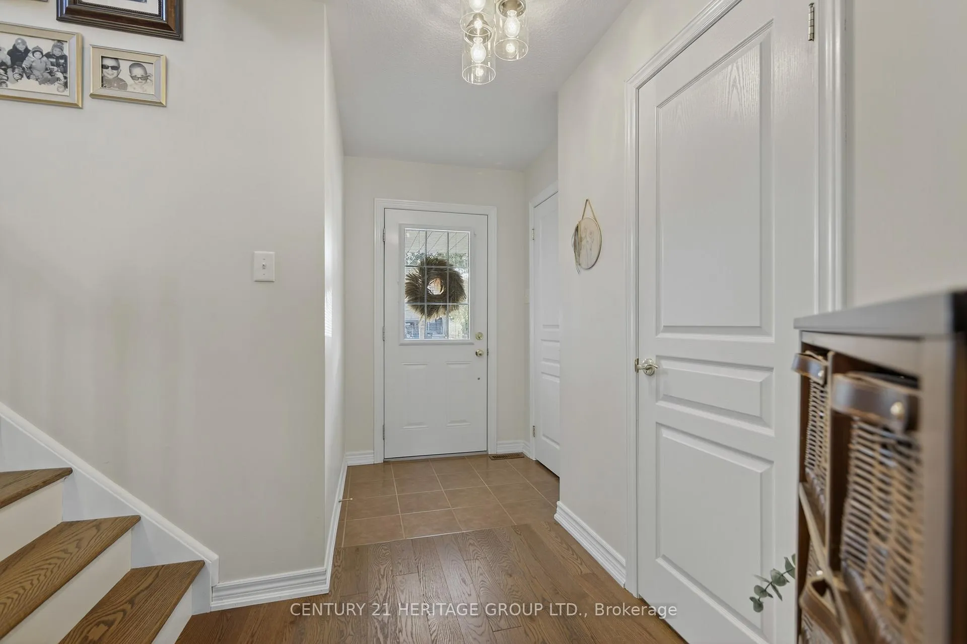
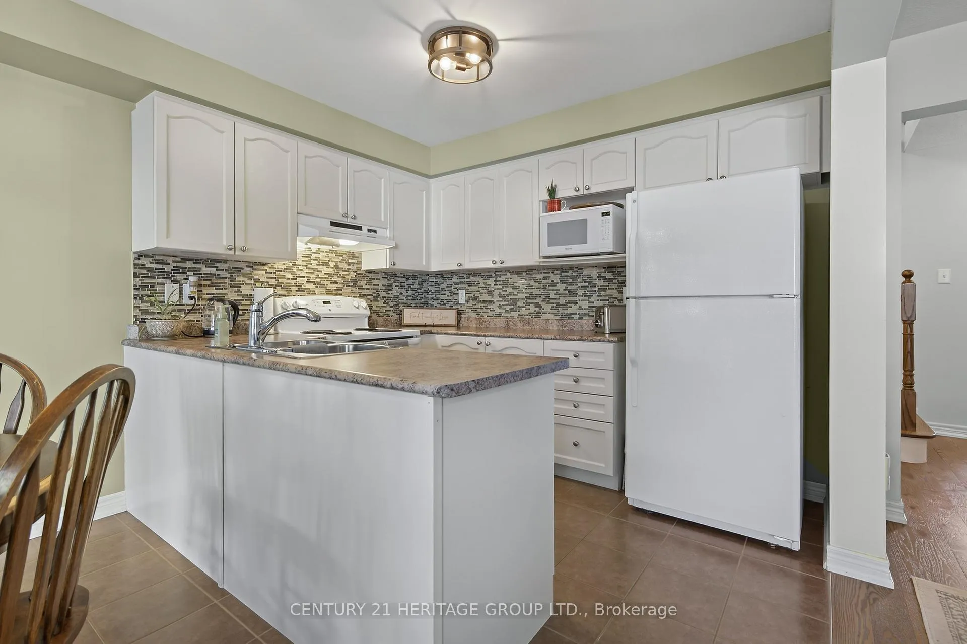
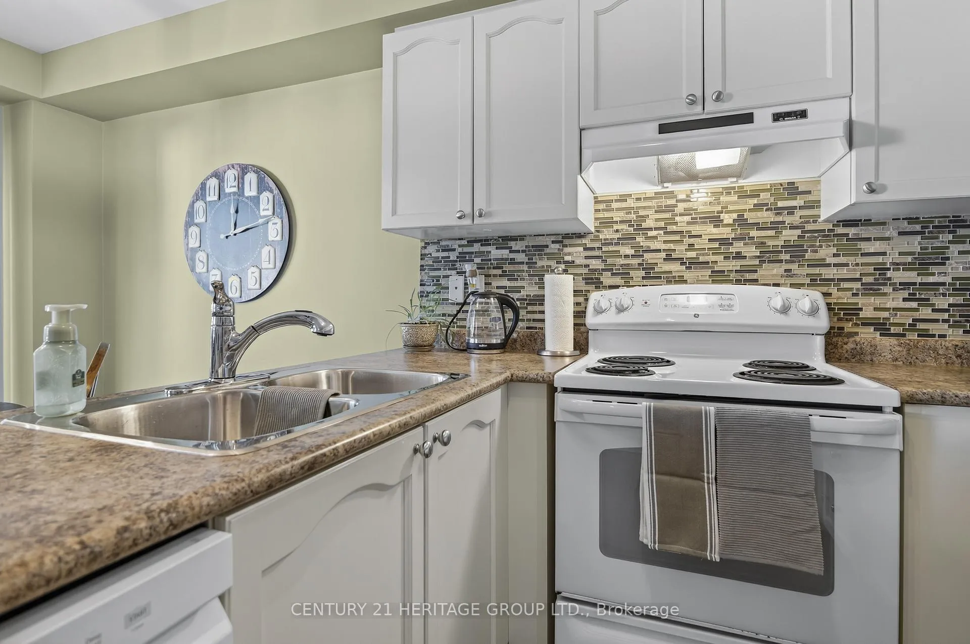
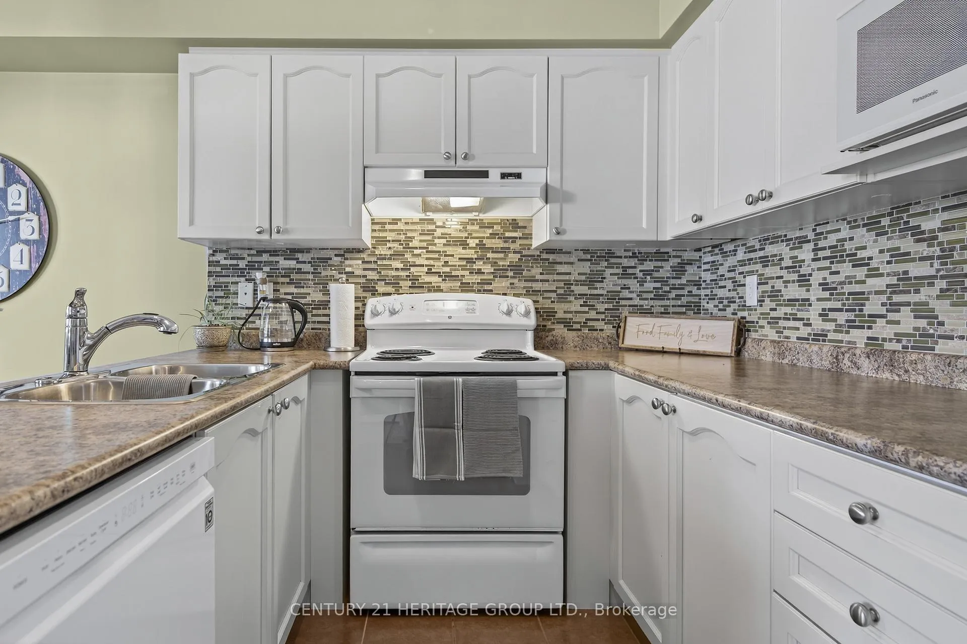
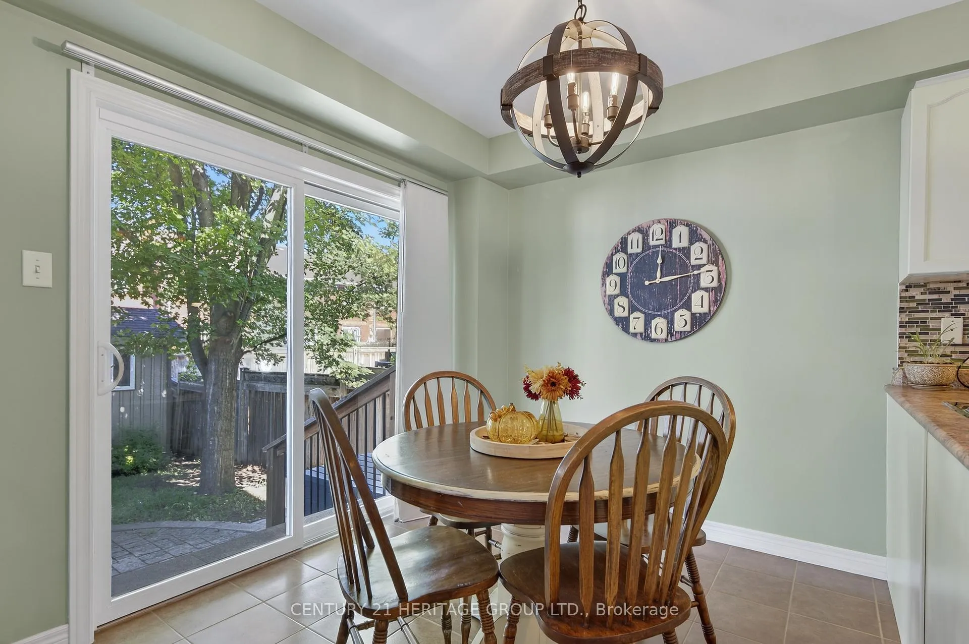
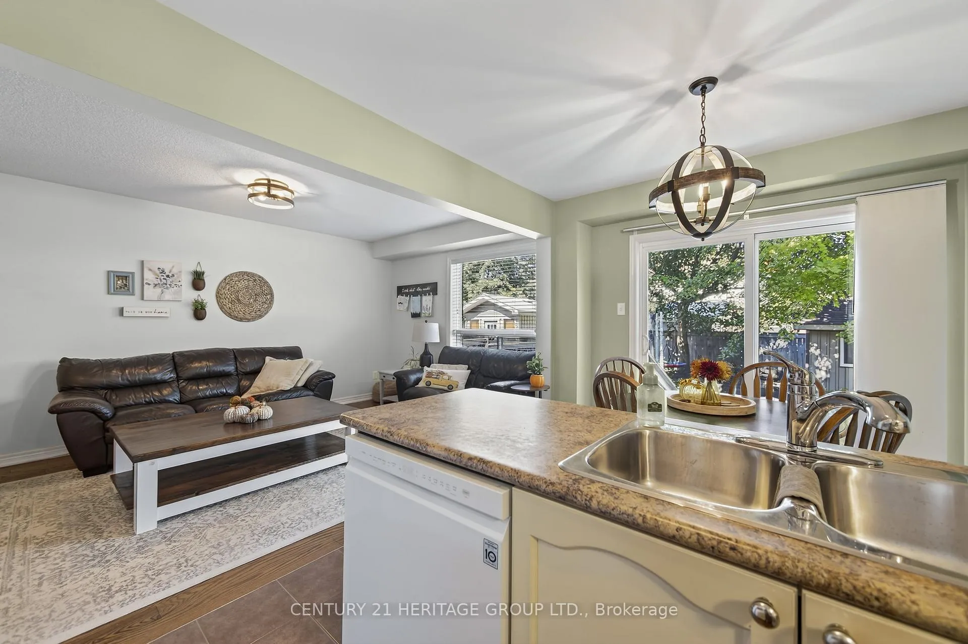
- Kitchen—Main level, Eat-in Kitchen, Tile Floor
- Other—Main level, Access To Garage, Hardwood Floor
- Living Room—Main level, Large Window, Hardwood Floor
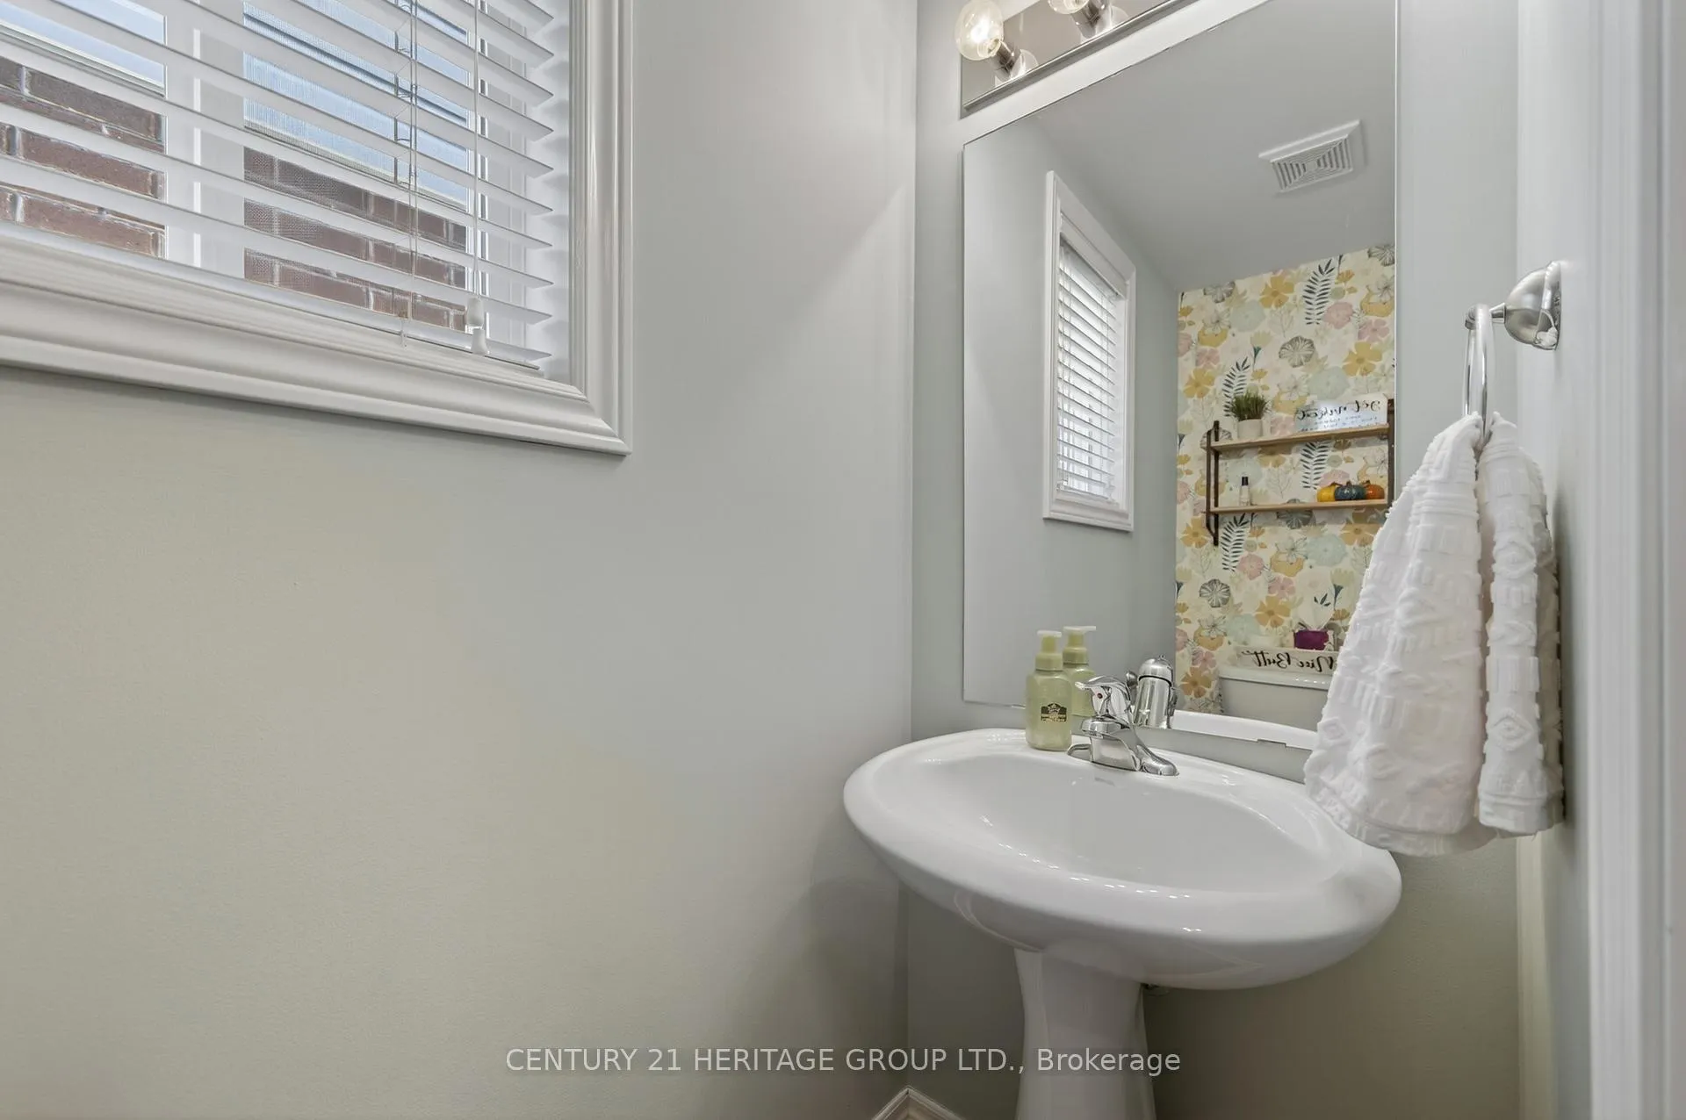
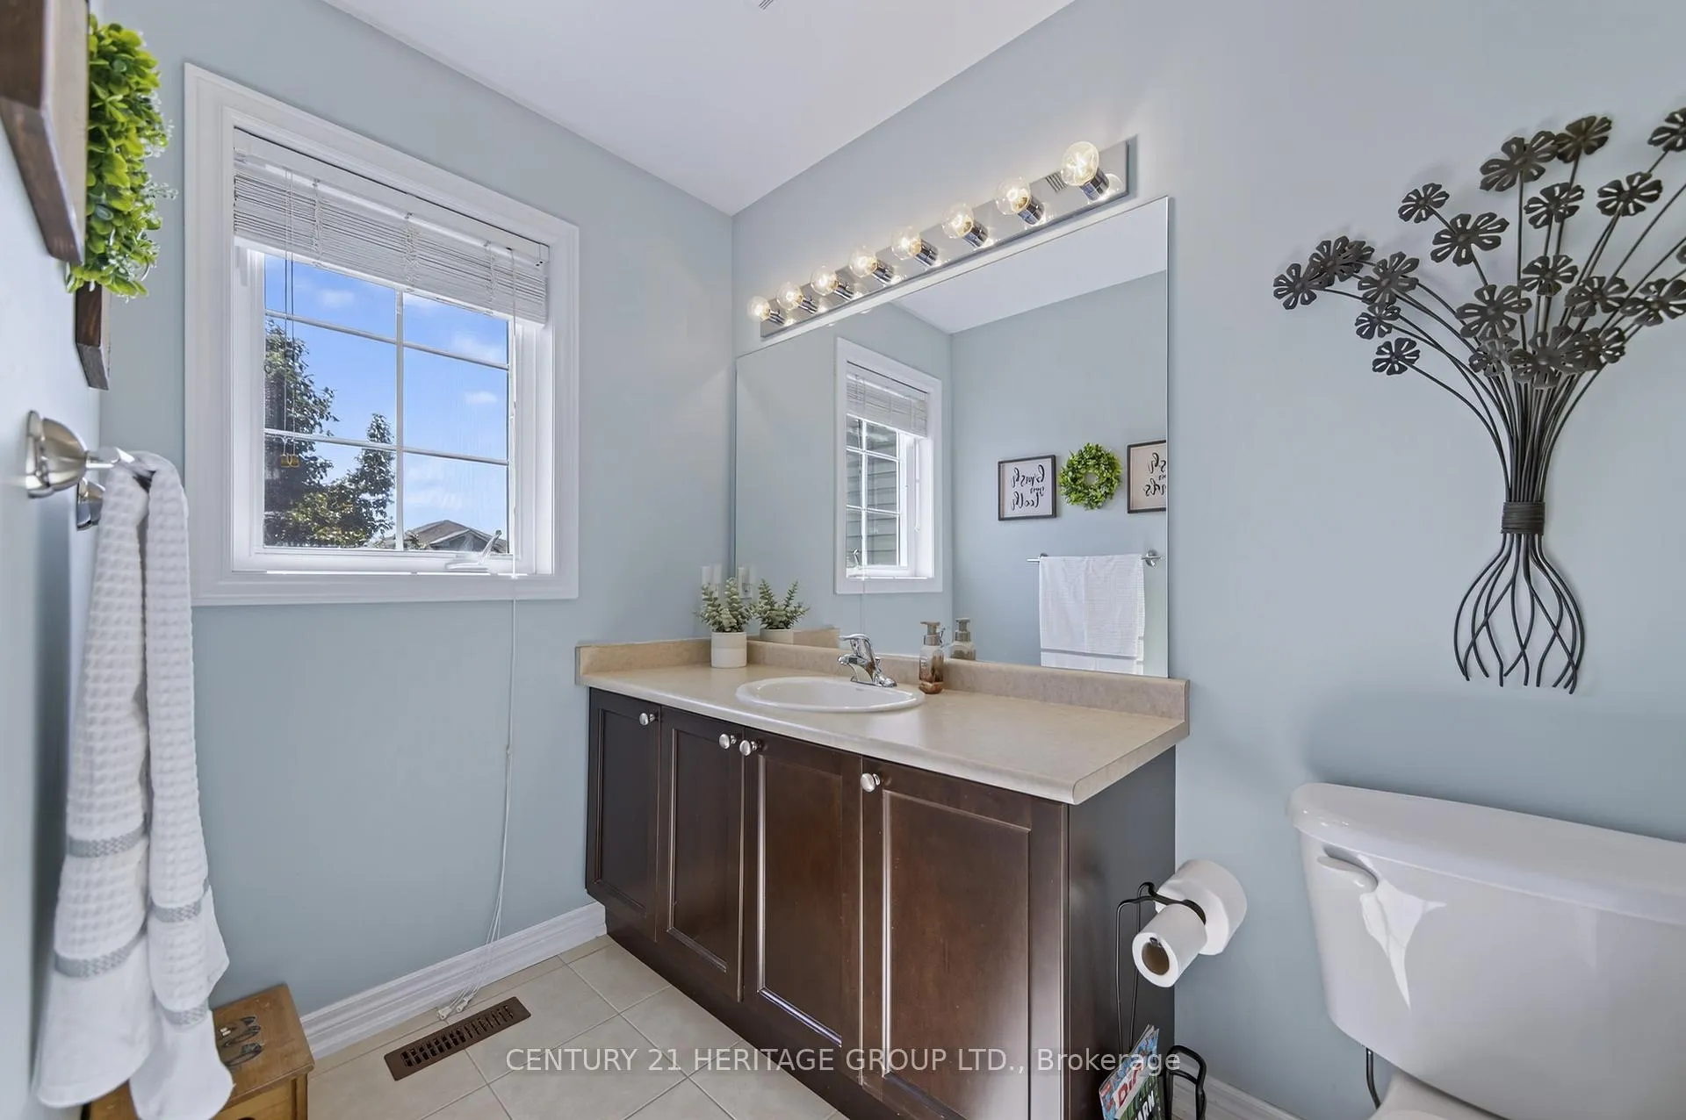
- Bathroom—Main level, Tile Floor, 2 Pc Bath
- Foyer—Main level, Closet, Tile Floor
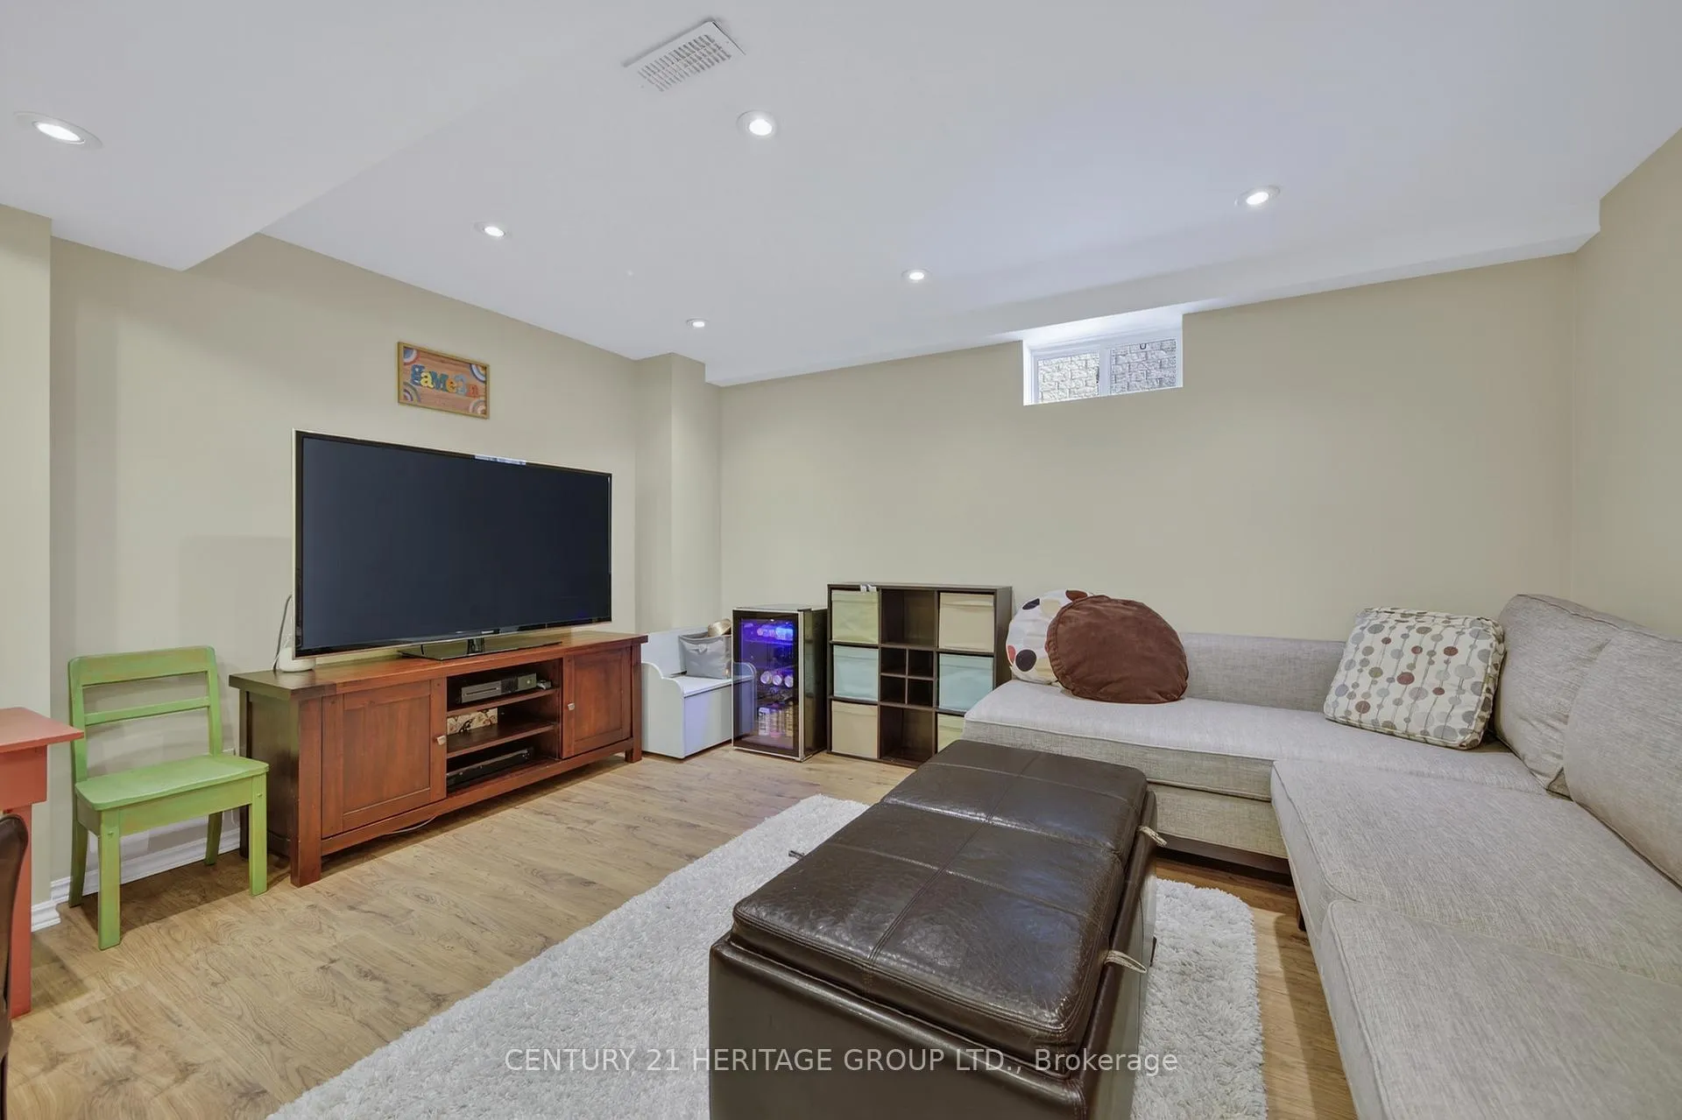
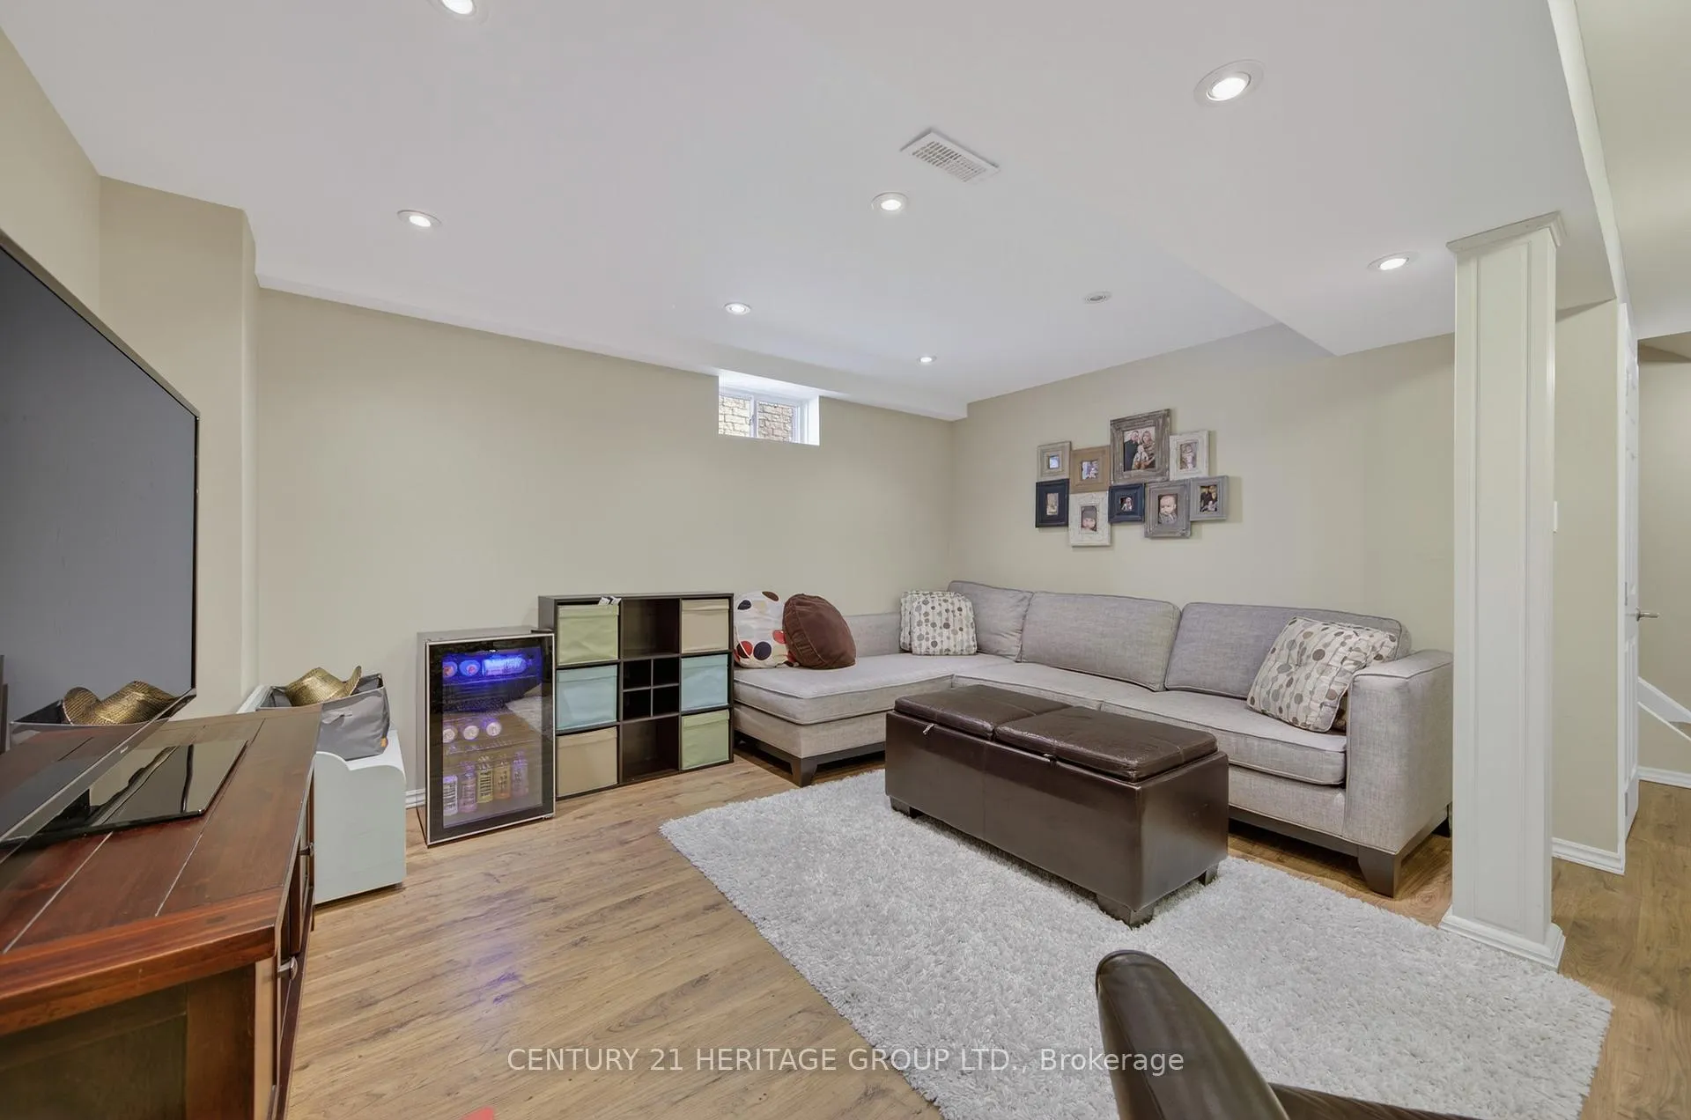
- Family Room—Basement level, Laminate, Pot Lights
- Laundry—Basement level, Custom Counter, Laundry Sink
- Utility Room—Basement level
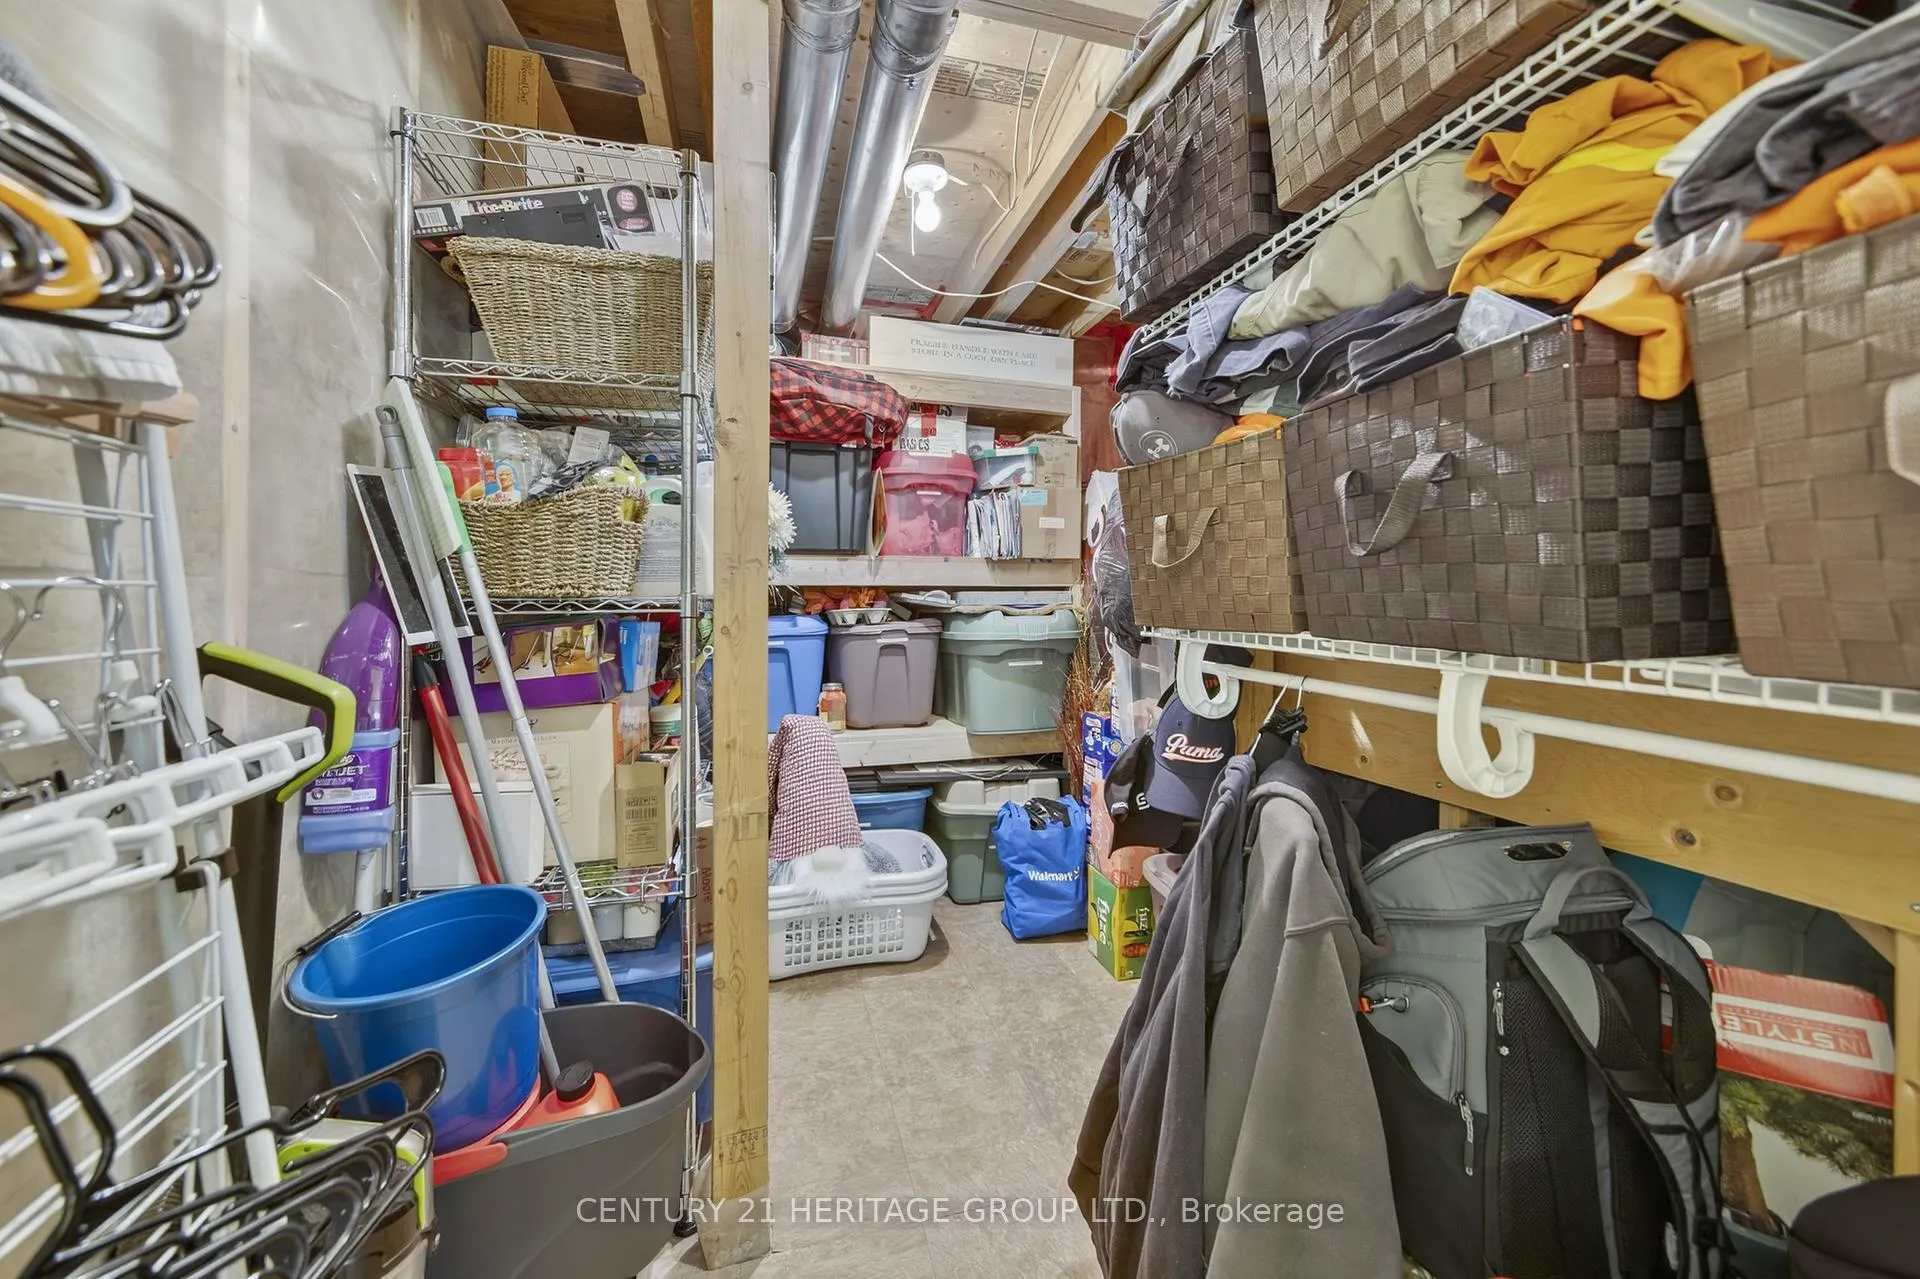
- Other—Basement level, B/I Shelves
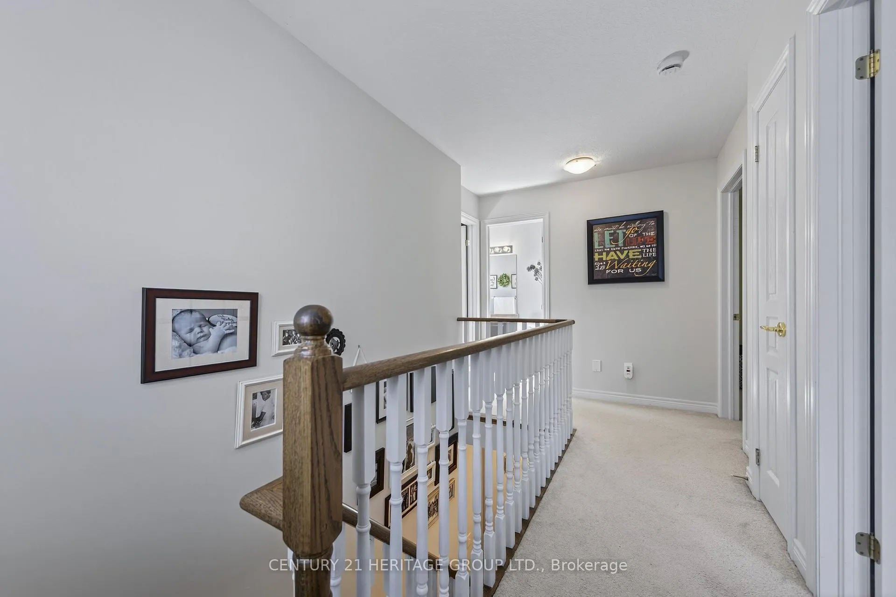
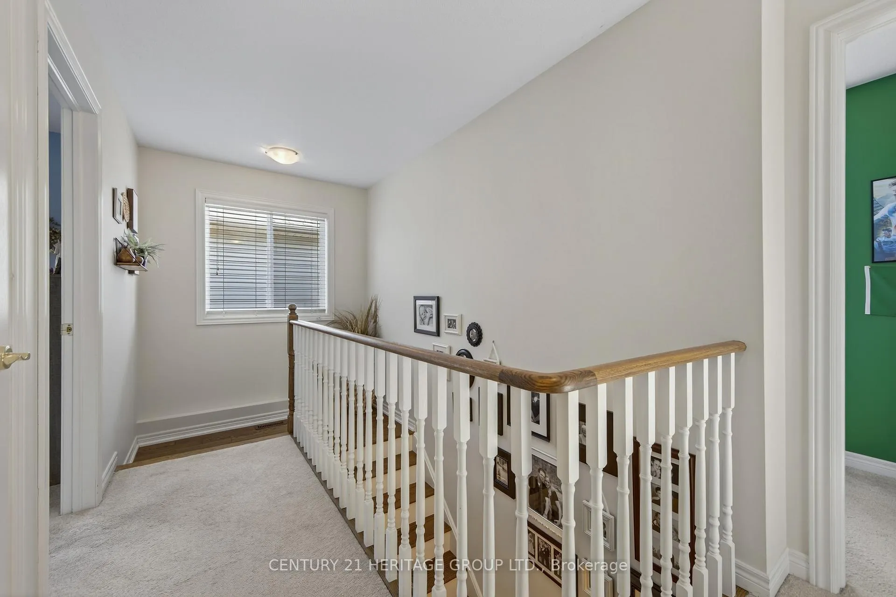
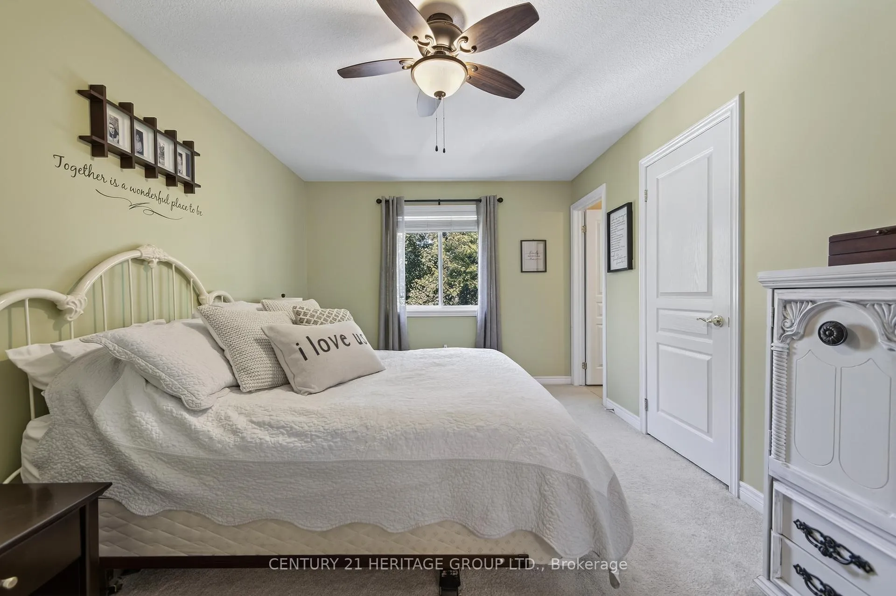
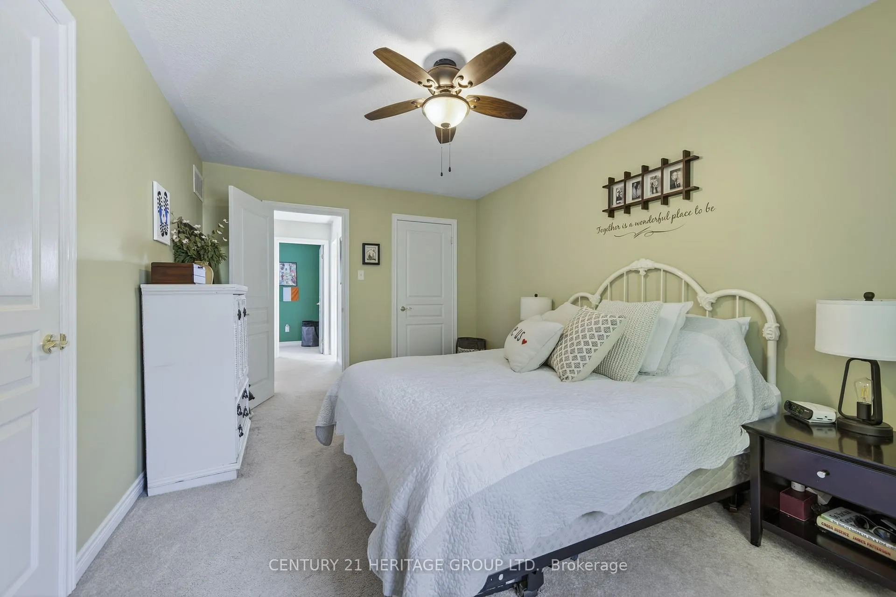
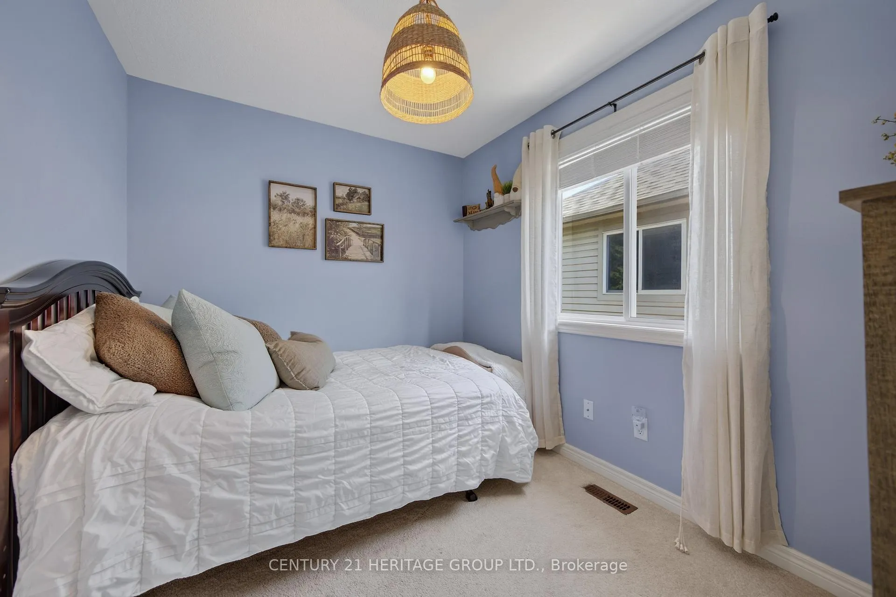
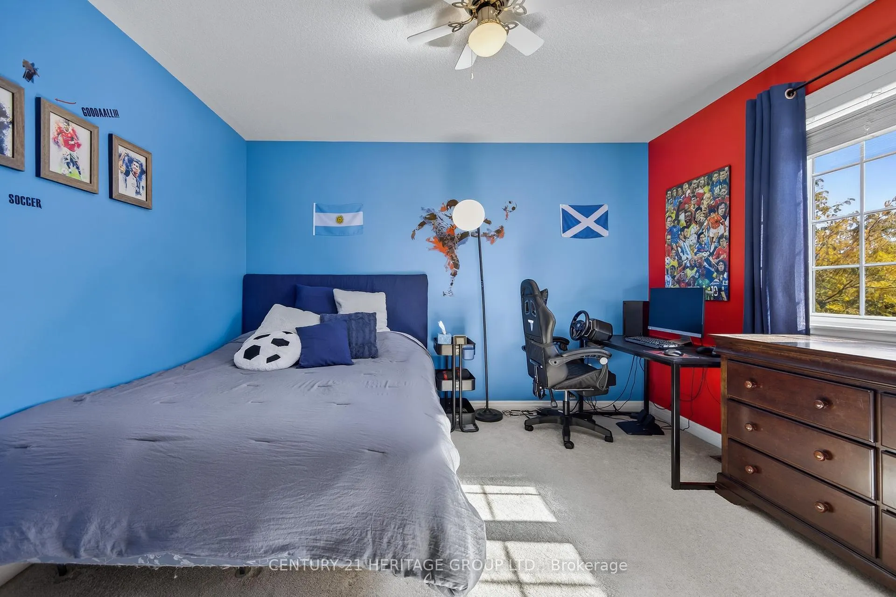
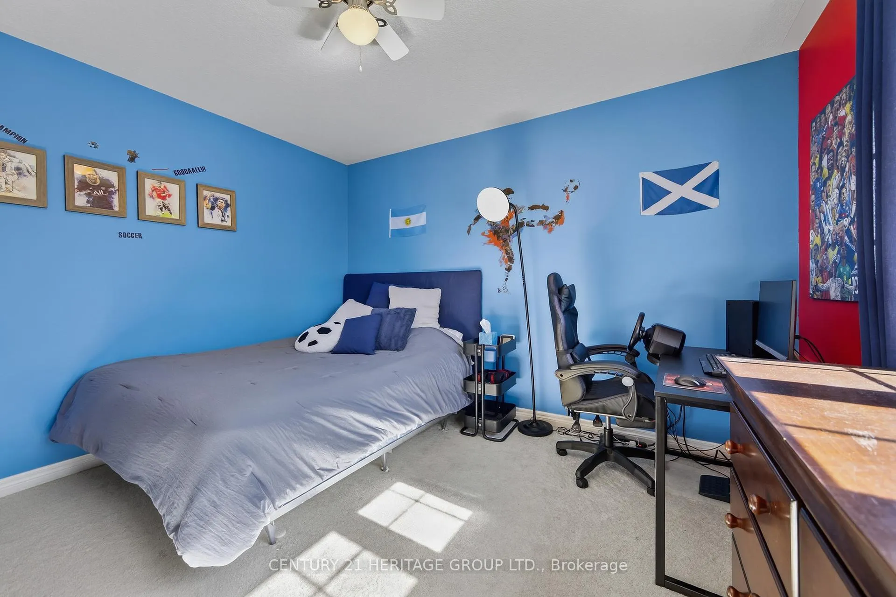
- Bedroom—Second level, Closet, Window
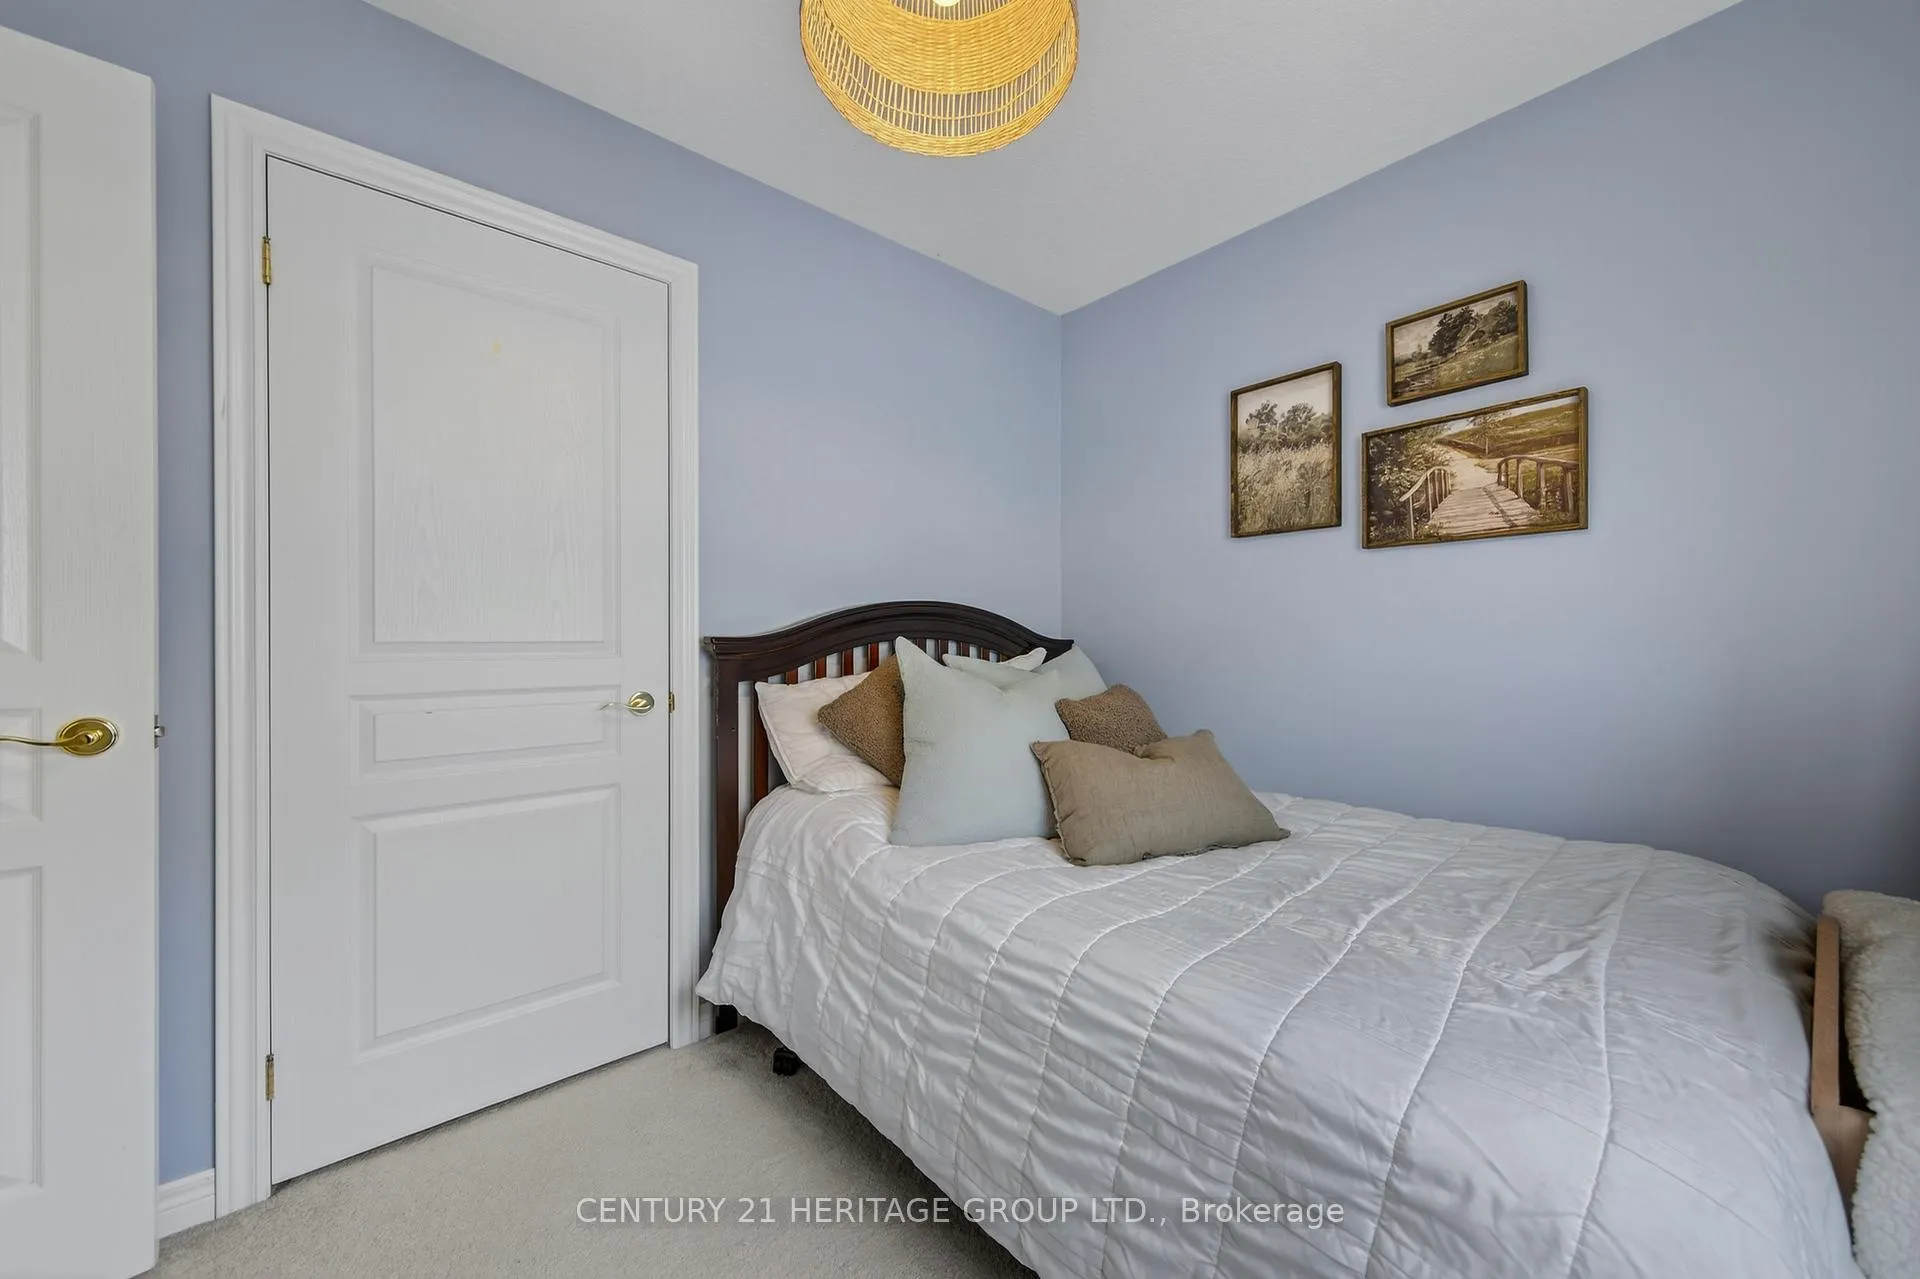
- Bedroom 2—Second level, Closet
- Primary Bedroom—Second level, Double Closet
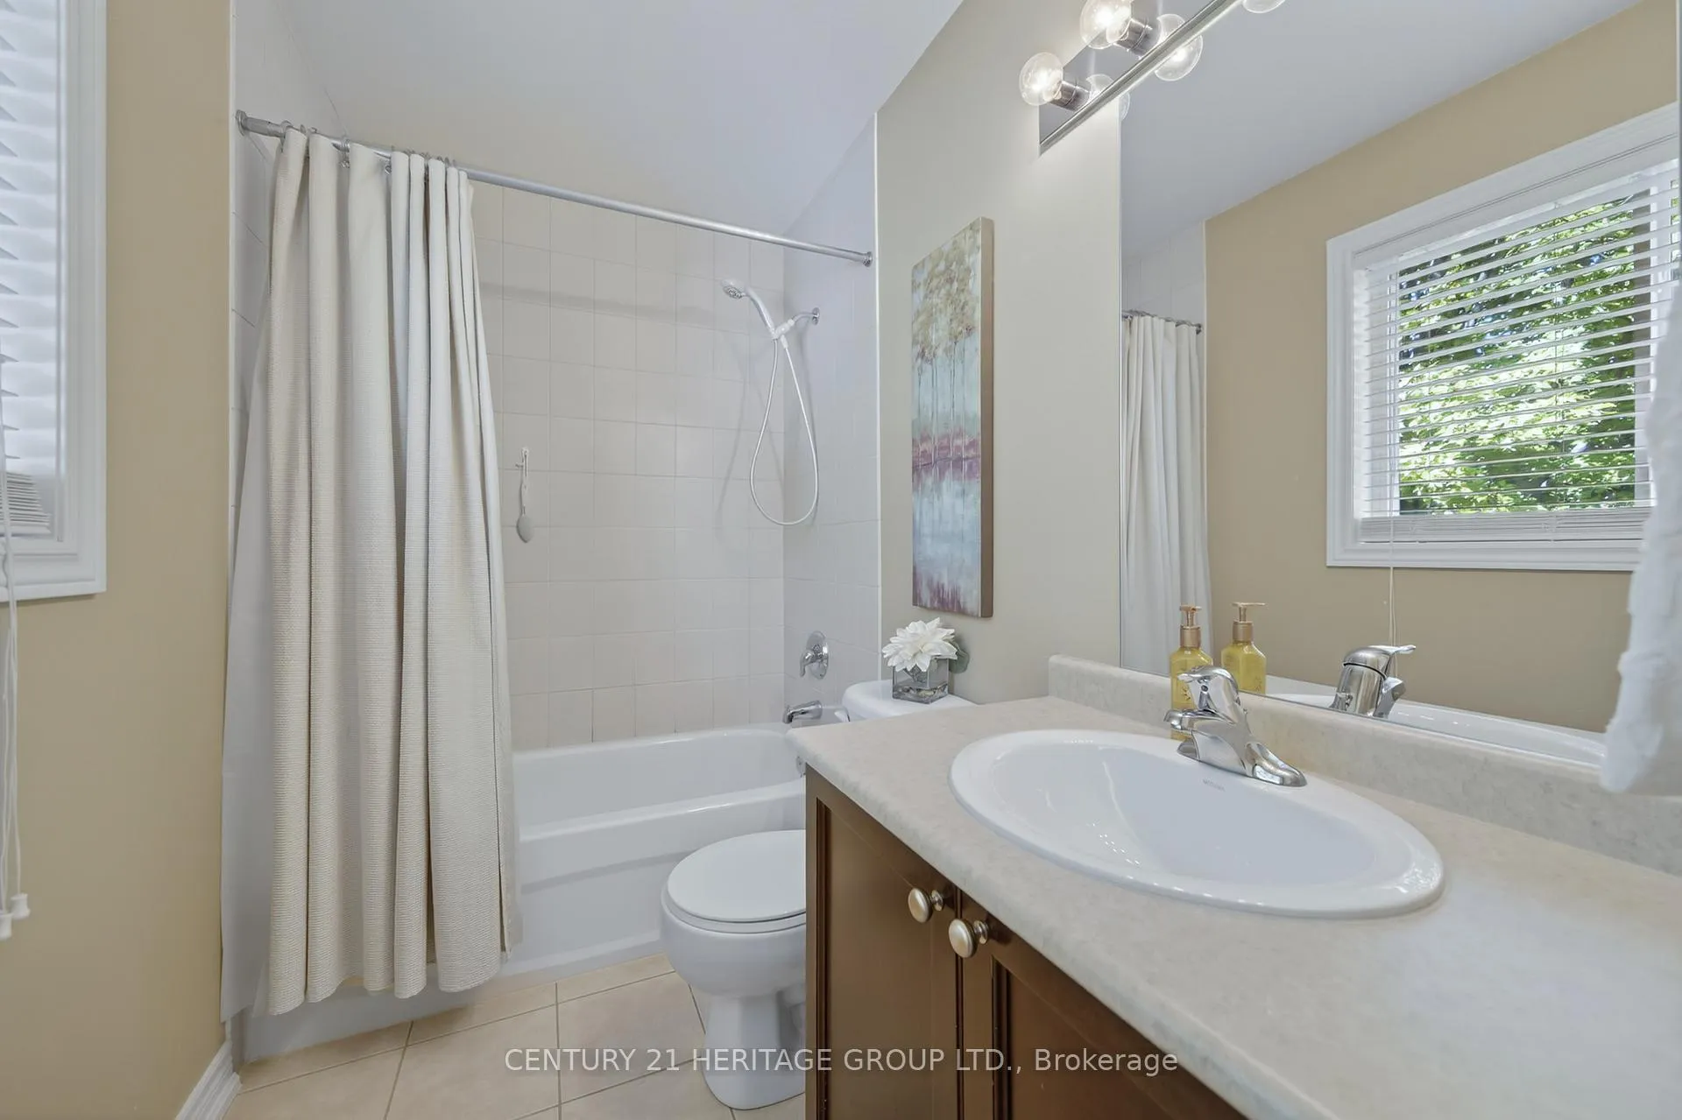
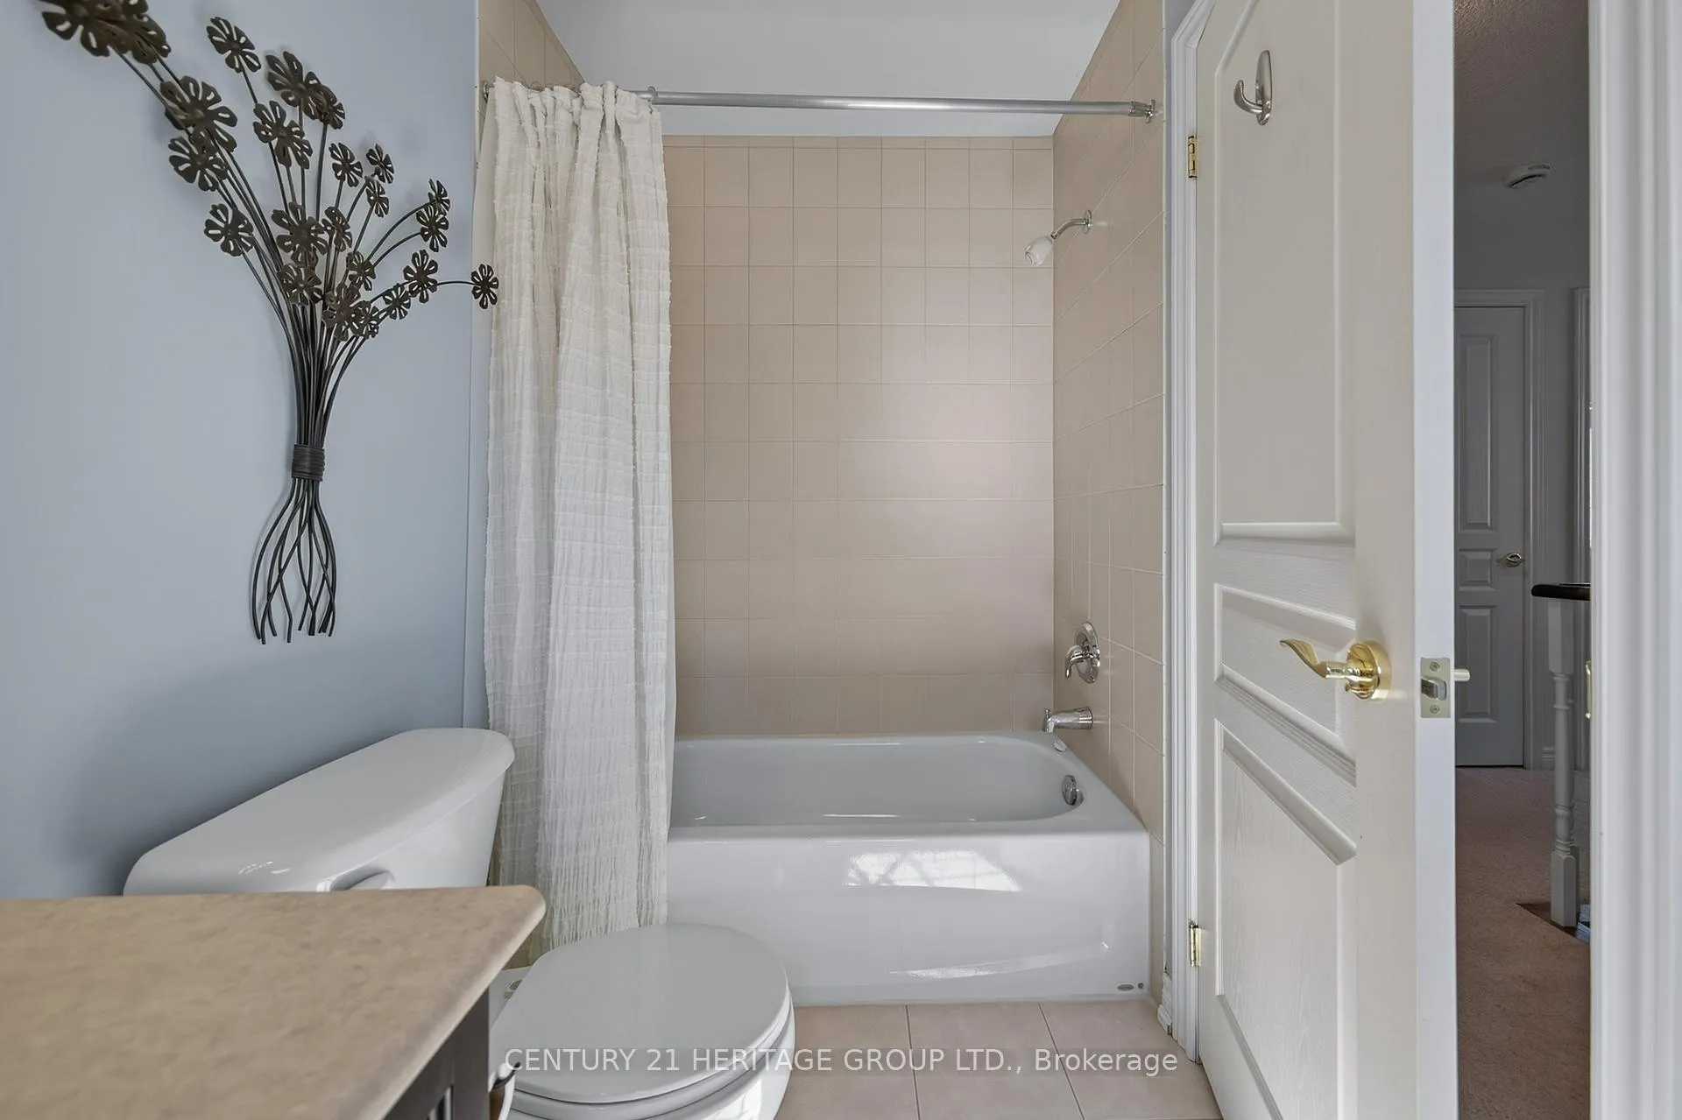
- Bathroom—Second level, Ensuite Bath
- Bathroom—Second level
Washrooms
- 2-piece, Main
- 3-piece, Second
- 3-piece, Second
- Municipality
- New Tecumseth
- Neighbourhood
- Alliston
- Main cross streets
- Anderson Road and Knight Street
- Zoning
- Residential
- Directions
- Anderson Road and Knight Street
- MLS® number
- N12462785
- Data source
- Toronto Regional Real Estate Board
- Status change
- 2025-12-01
- Listed on
- 2025-10-14
- Days on market
- 48 days
- Possession date
- 2025-11-28
- Possession type
- Flexible
- Co-op commission
- 2%
- Seller
- Listed by
- CENTURY 21 HERITAGE GROUP LTD.
Home Market Value
Current home valuation for 80 Anderson Road, New Tecumseth, Alliston, New Tecumseth, ON. Listed for $769,900
HOMEH Estimate
$705,690
Estimated Sales Range
$557,495 - $853,885
HOMEH Estimate for 80 Anderson Road, New Tecumseth, Alliston
Calculated with a real agent's CMA method — 45+ years of experience, codified. Not an AI guess.
For the owner
Is this your home? Track its value.
Get this home's HOMEH Estimate by email once a month, with how many homes are for sale around you.
Mortgage Payment Calculator
Compare up to 4 down payment scenarios
5% on first $500K + 10% on $269,900 over $500K
$51,990
| Scenario 1 | Scenario 2 | Scenario 3 | Scenario 4 | |
|---|---|---|---|---|
−Down payment | % $ | % $ | % $ | % $ |
+CMHC insurance | $28,702 | $21,480 | $18,324 | $0 |
=Total mortgage | $746,249 | $714,390 | $672,739 | $615,920 |
Amortization | ||||
Mortgage rate | % | % | % | % |
| Payment frequency | ||||
=Mortgage payment | $3,644monthly | $3,488monthly | $3,285monthly | $3,007monthly |
Land Transfer Tax
$11,873
$11,873
Around this home
Data provided by OpenStreetMap & Fraser Institute School Rankings
Ask HOMEH
New!Hi there!
👋Text or call (416) 301-9001
Recommended for you
Based on homes you've looked at.
No recommended properties found.
Nearby similar homes
No nearby properties found.
More real estate resources
Other homes nearby
Explore this area
Nearby neighbourhoods
No nearby listings available.