
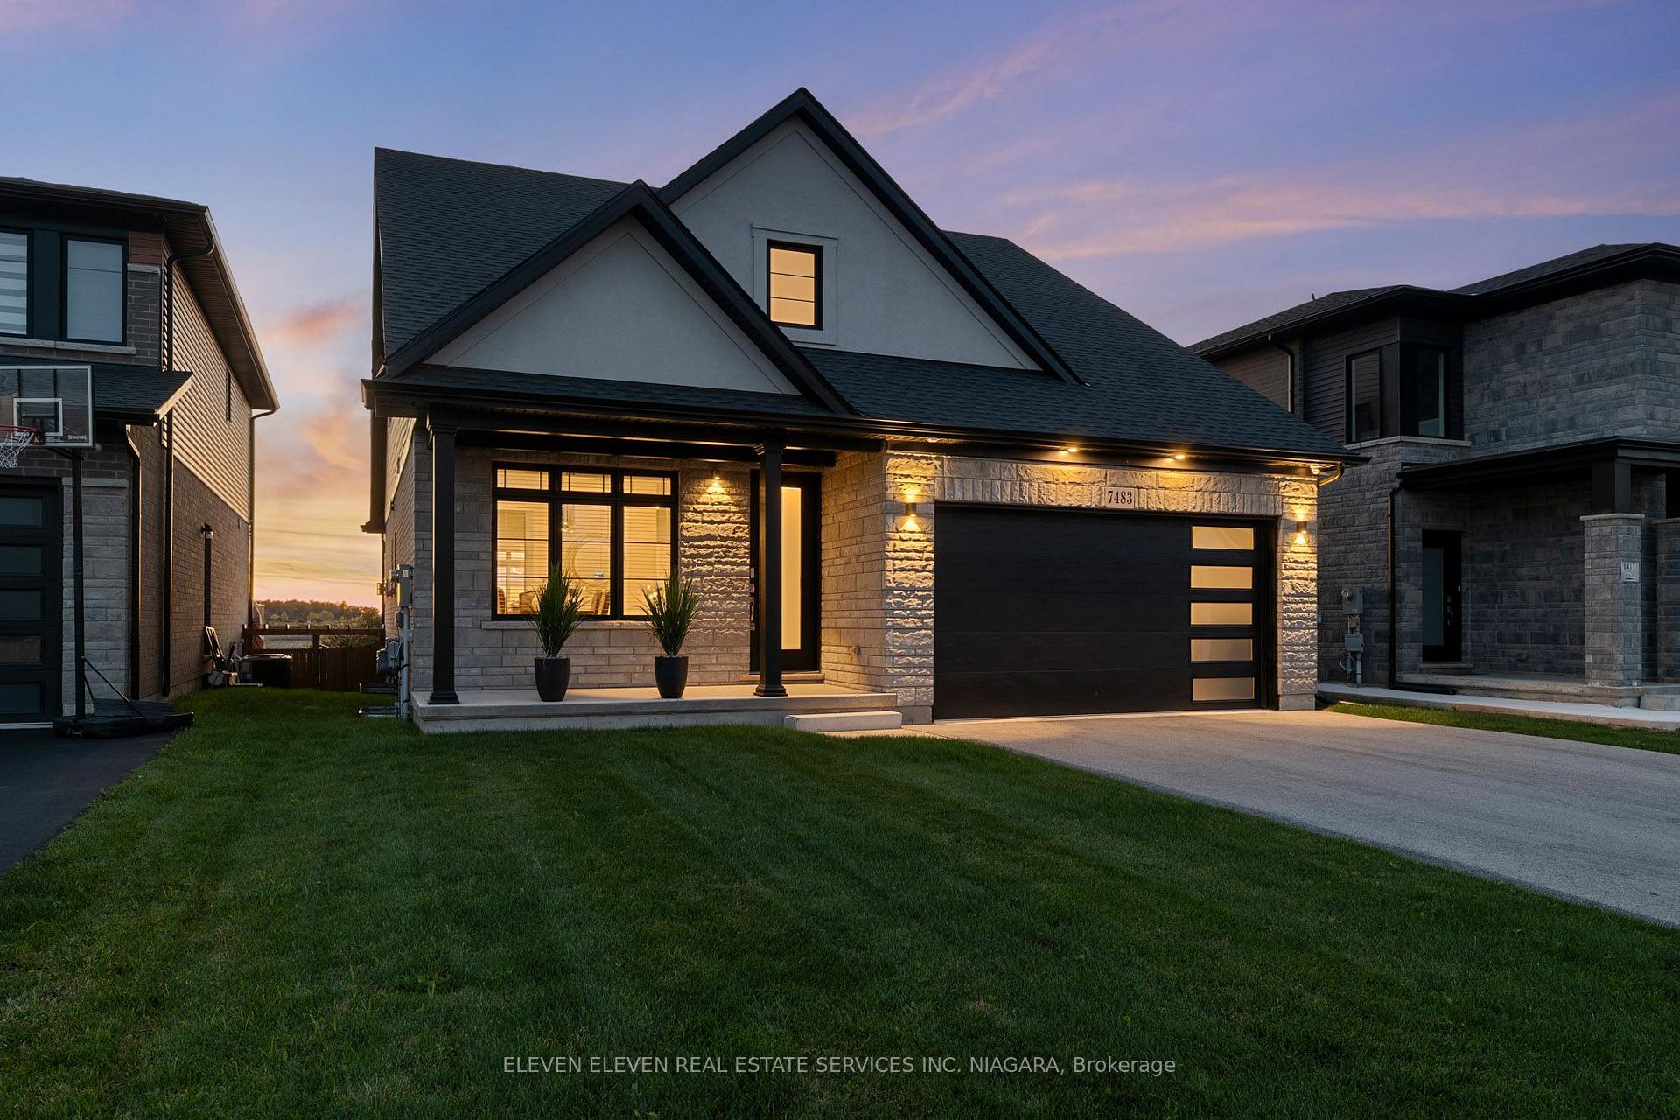
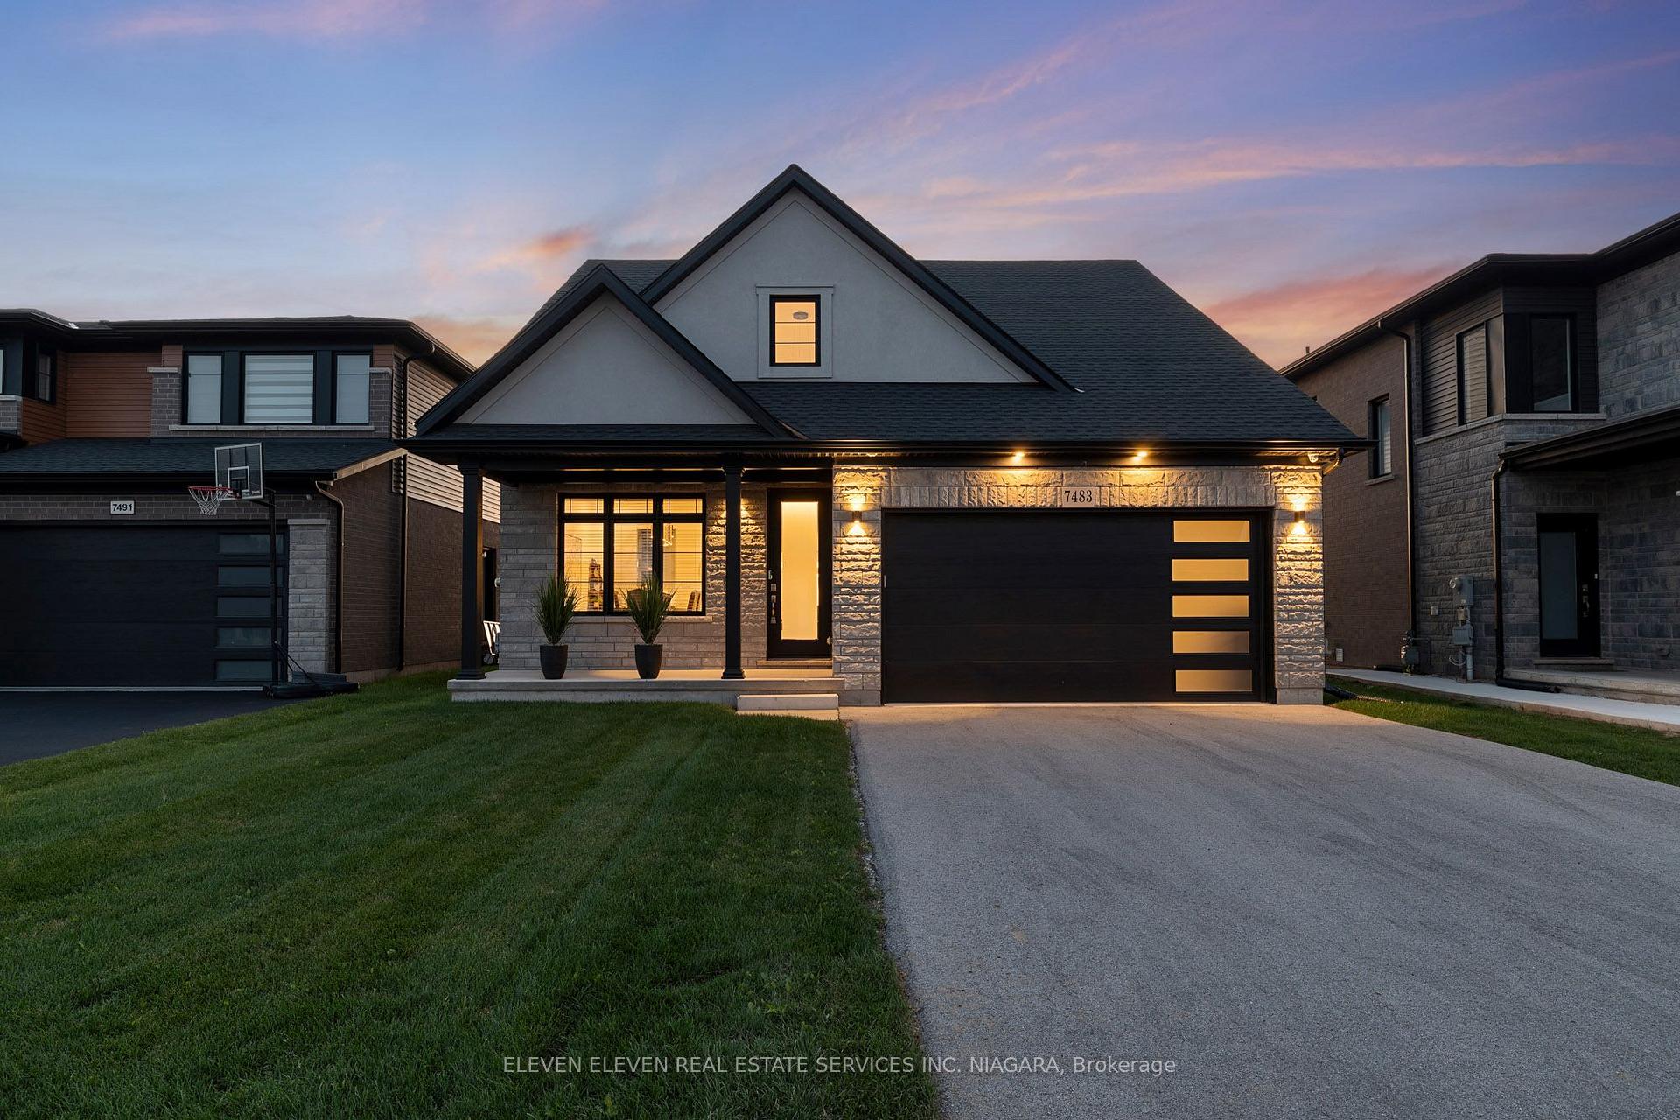
7483 Sherrilee Crescent
Niagara Falls (Brown), ON L2H 3T4
Included in Rent: Grounds Maintenance
- 3Bedrooms
- 3Bathrooms
- 2Garage
- 2000–2500Sq Ft
- Aug 1Available
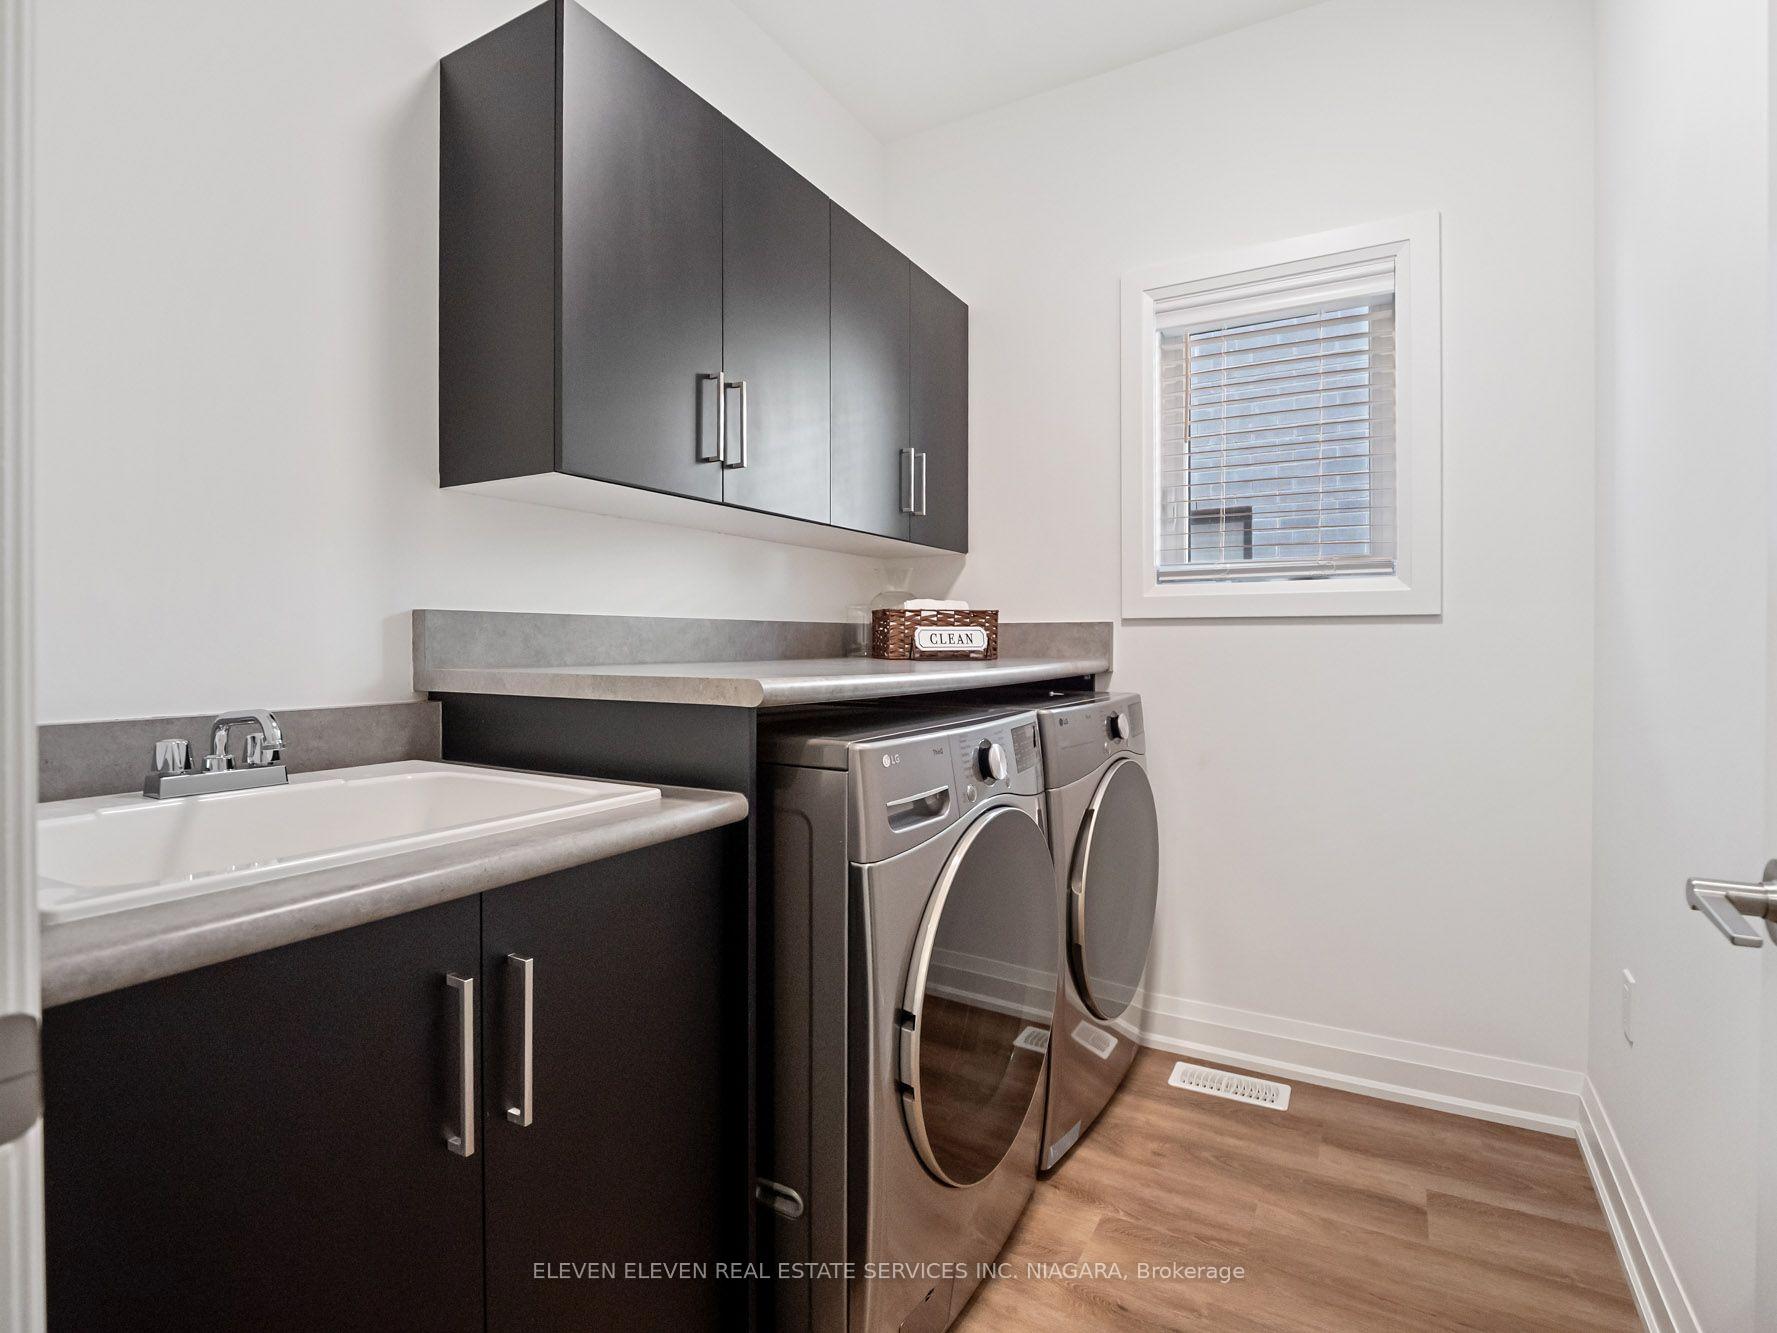
- Laundry Room, SinkLaundry
- Entire PropertyFor Lease
- Furnished

Property not available for sale or for rent.
Own a place to rent? We list it for maximum MLS exposure.
Free Home EvaluationHow Much Is My Home Worth?Homes for Sale NearbySale & Price History for 7483 Sherrilee Crescent, Niagara Falls, Brown
Real estate boards require you to or to see the full details of this property.
*Sold prices and complete sale & price history are regulated data. Under the Trust in Real Estate Services Act, 2002 (TRESA) and the rules of the Real Estate Council of Ontario (RECO), and pursuant to the Multiple Listing Service® rules of the Canadian Real Estate Association (CREA) and the Toronto Regional Real Estate Board (TRREB), this information may be shown only to registered users who have agreed to the applicable terms of use (a Virtual Office Website, or "VOW," arrangement). HOMEH Inc., Brokerage therefore provides it to signed-in members only. Creating an account is free and takes under a minute.
About 7483 Sherrilee Crescent, Niagara Falls, Brown
Summarized Description
- Luxury executive bungaloft with premium upgrades.
- Fully furnished and move-in ready.
- Open concept design with dramatic ceilings.
- Custom kitchen with high-end appliances.
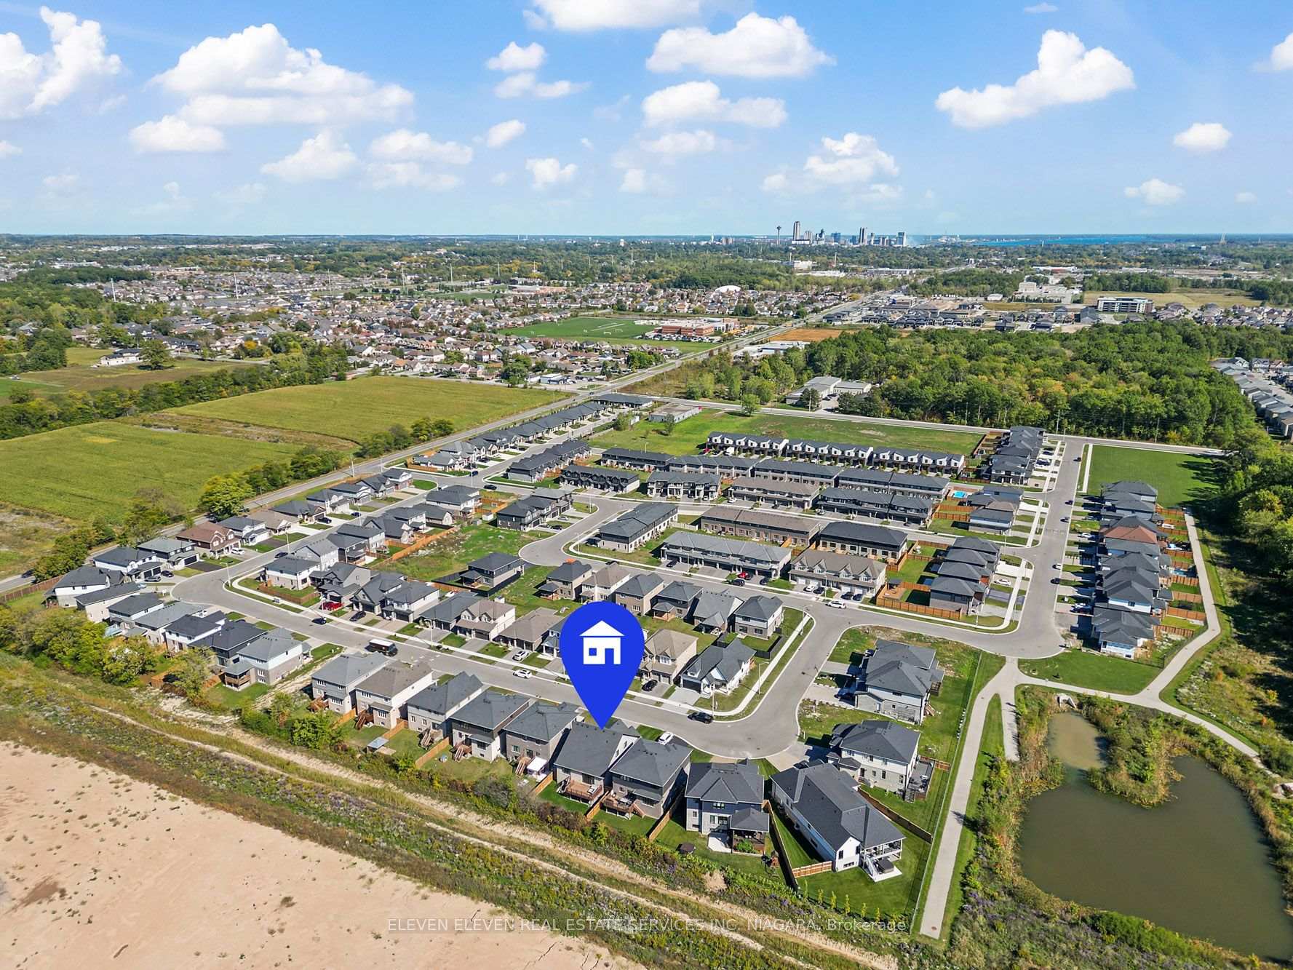
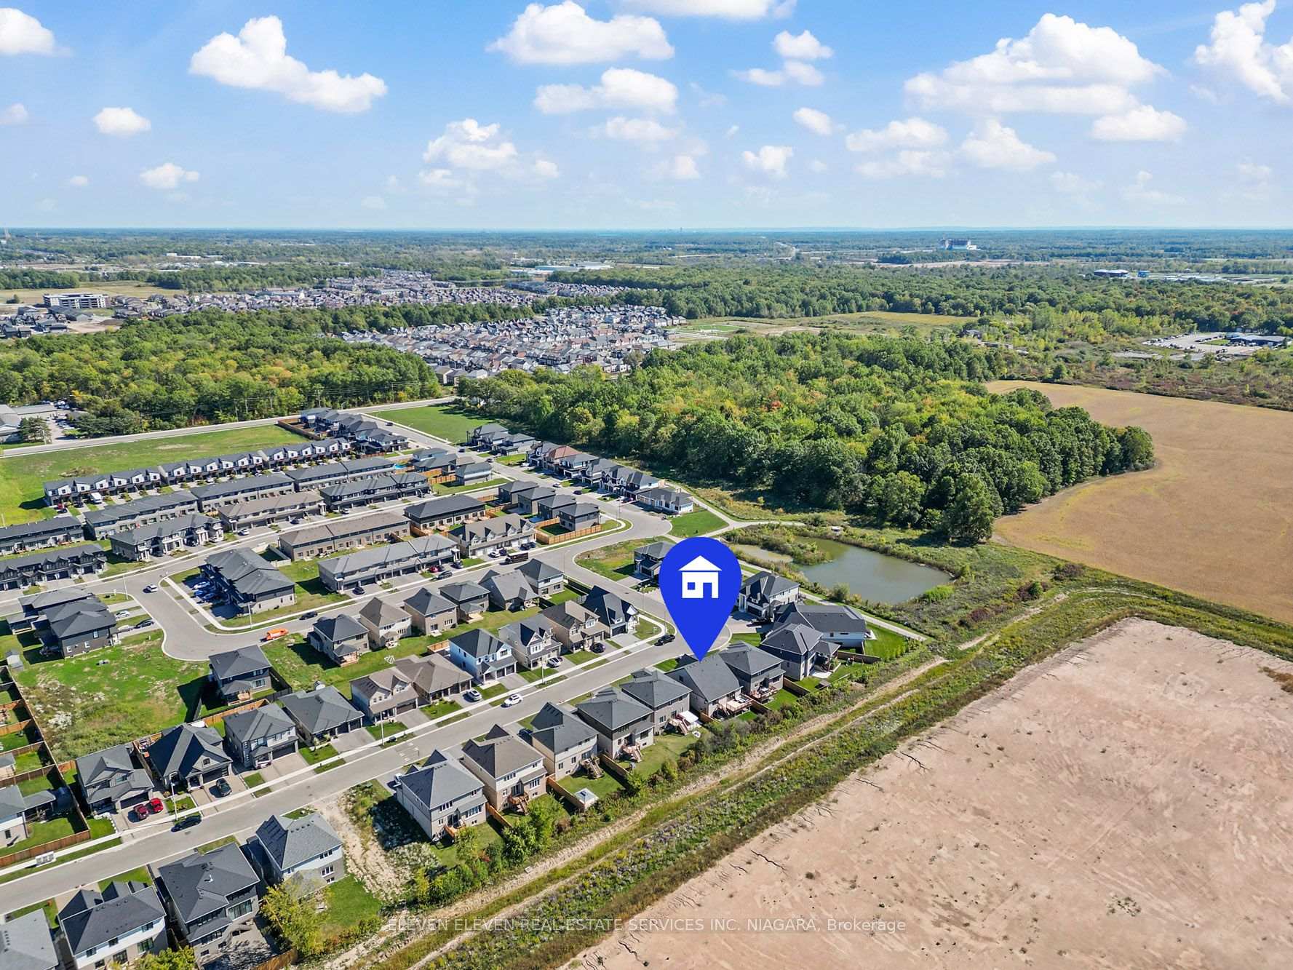
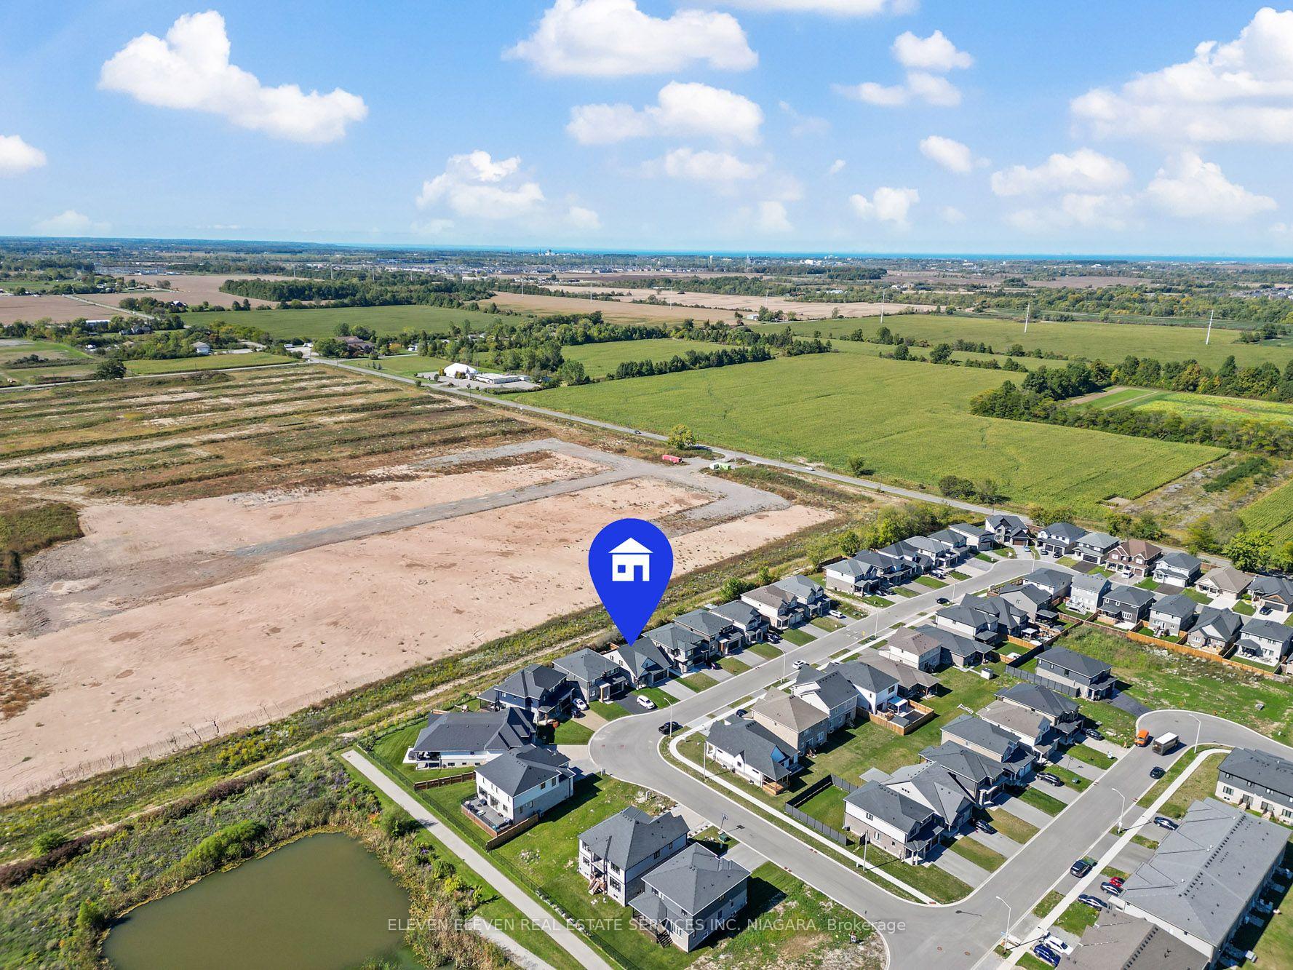
- Private backyard with no rear neighbours.
- Spa-inspired ensuite in main-floor suite.
- Abundant storage and versatile loft space.
- Lawn maintenance included in lease.
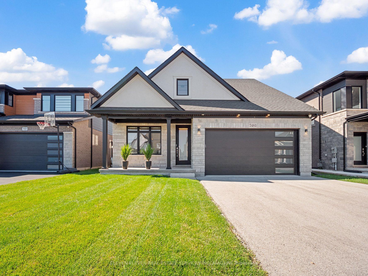
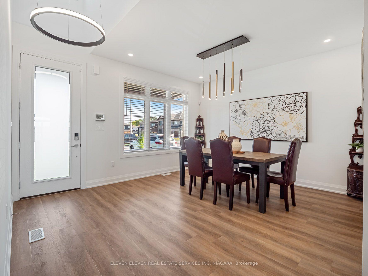
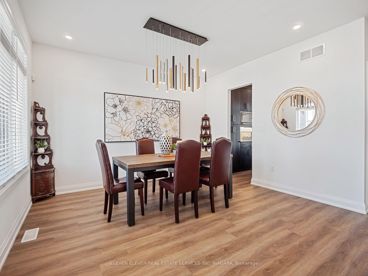
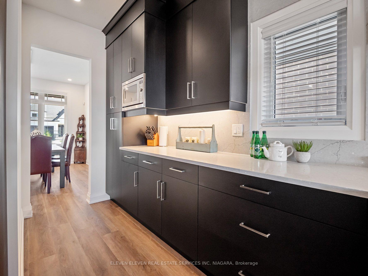
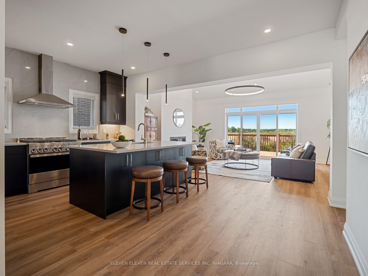
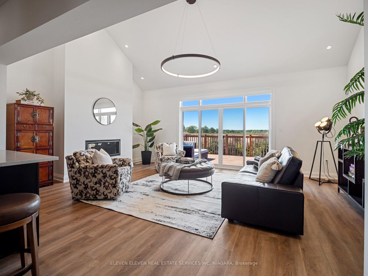
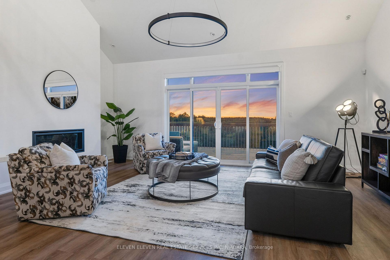
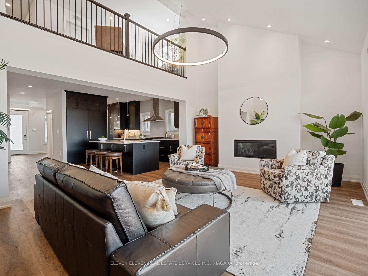
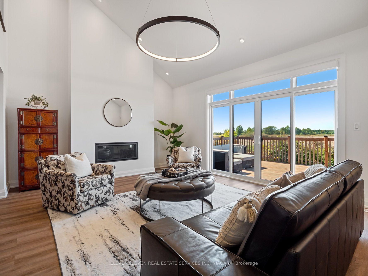
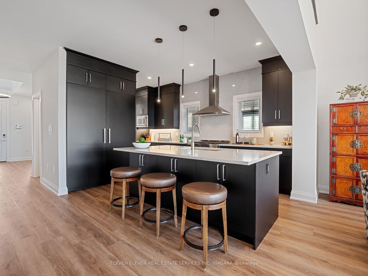
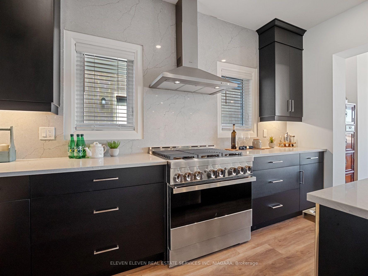
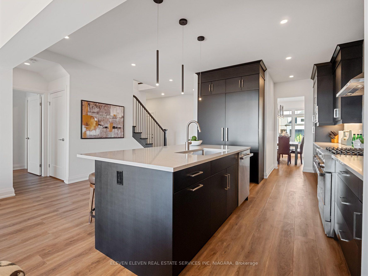
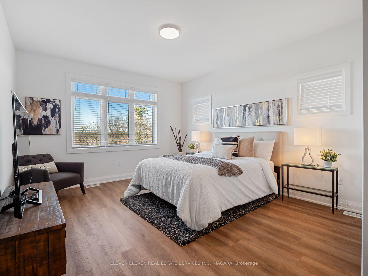
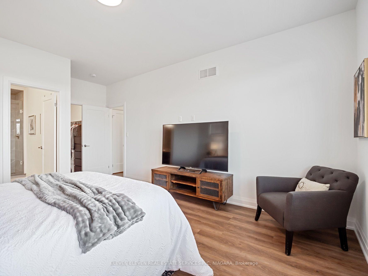
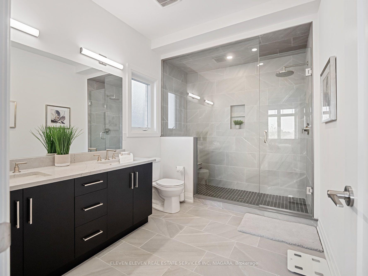
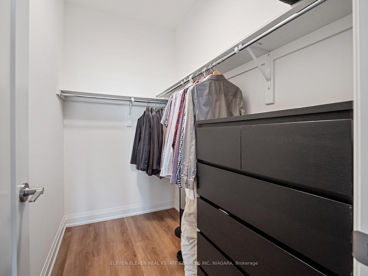
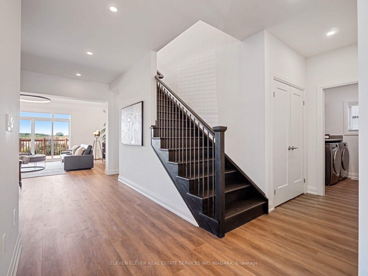
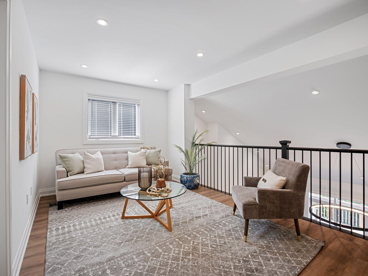
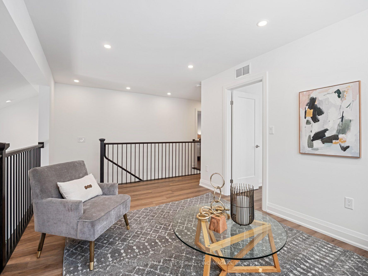
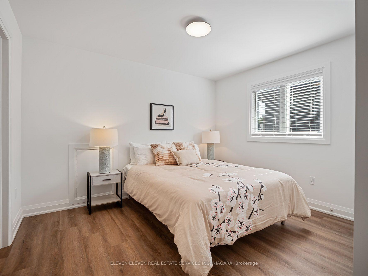
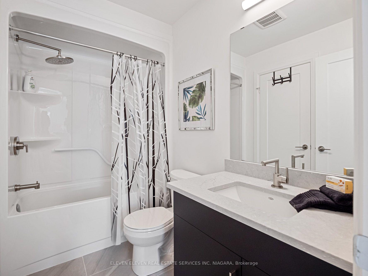
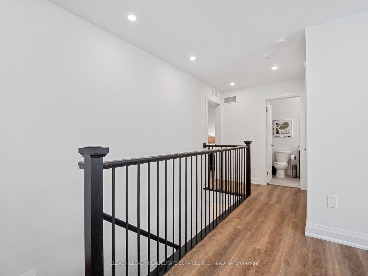
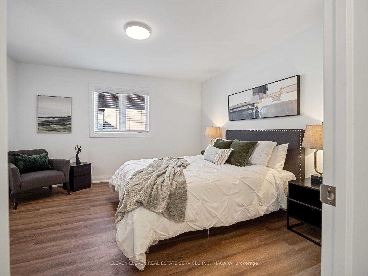
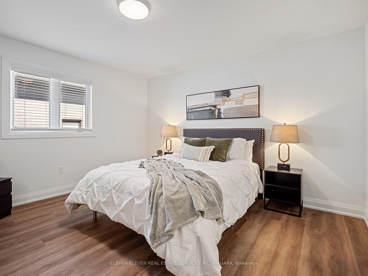
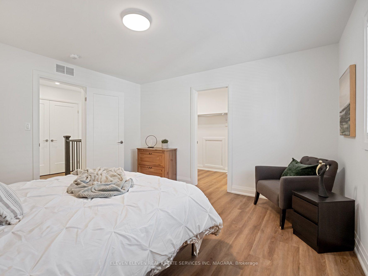
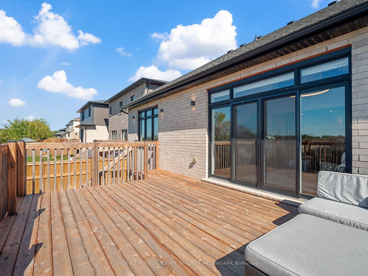
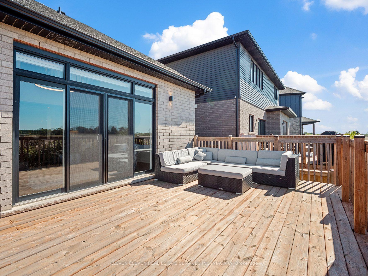
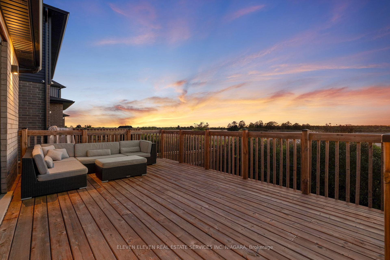
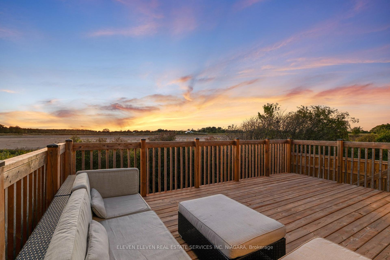
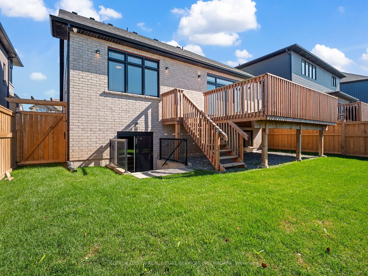
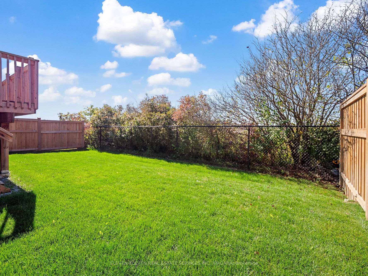
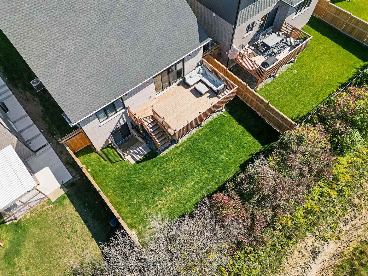
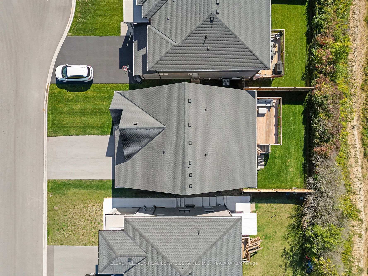
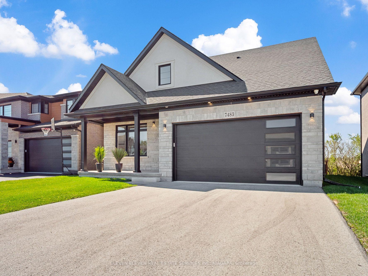
Luxury, comfort, and effortless living come together in this exceptional fully furnished executive bungaloft, offering an elevated lease opportunity for discerning individuals seeking a turnkey lifestyle. Beautifully appointed with over $180,000 in premium upgrades, this 3-bedroom, 2.5-bath residence blends elegant design with exceptional functionality in every detail. A grand foyer with soaring ceilings welcomes you into the spectacular Great Room, where dramatic 17-foot sloped ceilings, a gas fireplace, and expansive 10-foot patio doors create an inviting space for both everyday living and sophisticated entertaining. Step outside to a spacious 20' x 13' wood deck overlooking a fully fenced backyard with no rear neighbours, providing exceptional privacy for outdoor dining or peaceful evenings. The designer kitchen is a true showpiece, featuring a custom 90-inch island with storage on both sides, quartz countertops and matching backsplash, soft-close cabinetry, premium JennAir appliances including a 60-inch built-in refrigerator and 36-inch gas range, and a walk-through servery with a generous pantry and roll-out drawers connecting seamlessly to the elegant dining area. The main-floor primary suite offers the ease of single-level living with a generous walk-in closet and a spa-inspired ensuite complete with double vanity and an oversized tiled shower with bench seating. Upstairs, the open loft provides the perfect space for a home office, reading lounge, or media area, complemented by two spacious bedrooms, a full bath, and abundant storage. With timeless stone and brick architecture, custom exterior lighting, and impeccable curb appeal, this distinguished, fully furnished residence offers a rare opportunity to enjoy luxury living without the responsibilities of ownership. Simply arrive, settle in, and enjoy an exceptional lifestyle in a home designed for comfort, elegance, and effortless entertaining. Lawn maintenance for grass cutting included with lease!
Key Facts & Features
Rental Details
- Portion Of Property For Rent
- Entire Property
- Furnished
- Furnished
- Rent Term
- 12 Months
- Rental Deposit
- Yes
- Credit Check
- Yes
- Employment Letter
- Yes
- Rental Application
- Yes
- References Required
- Yes
Included In Rent Fee
- Grounds Maintenance
Rental Items
- Rental Equipment
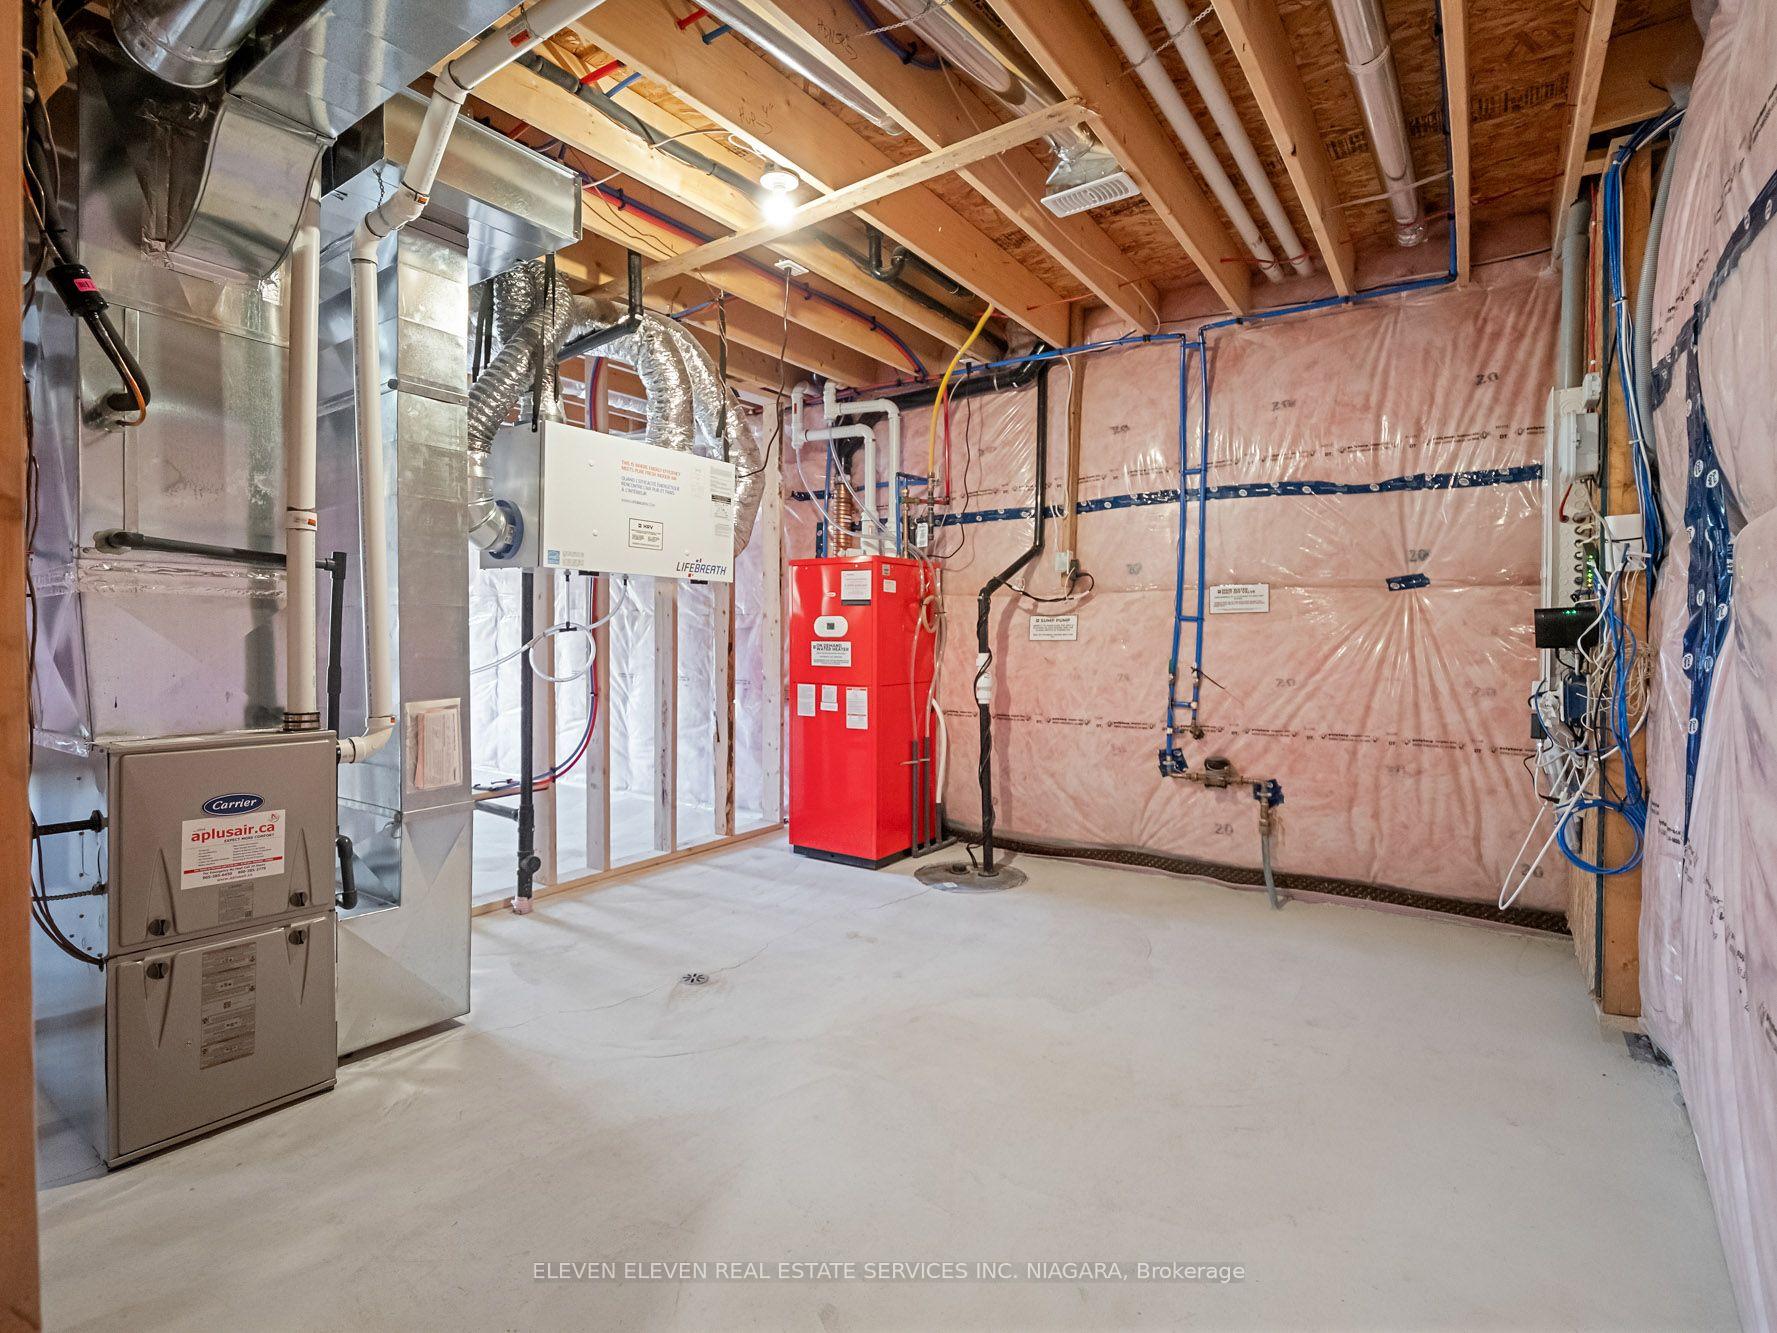
- Hot Water Tank (Enercare)
- Basement Type
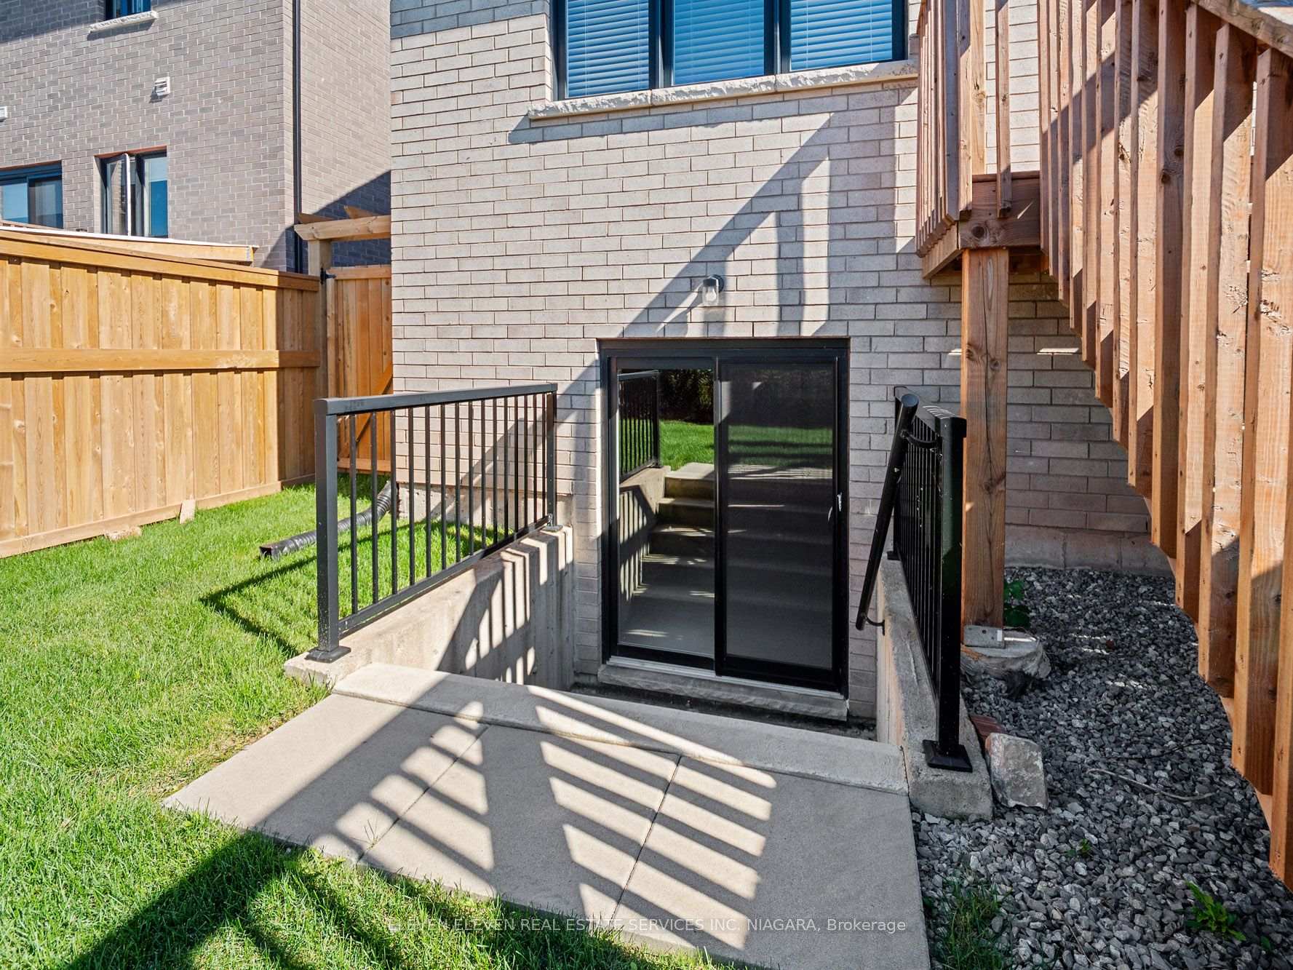
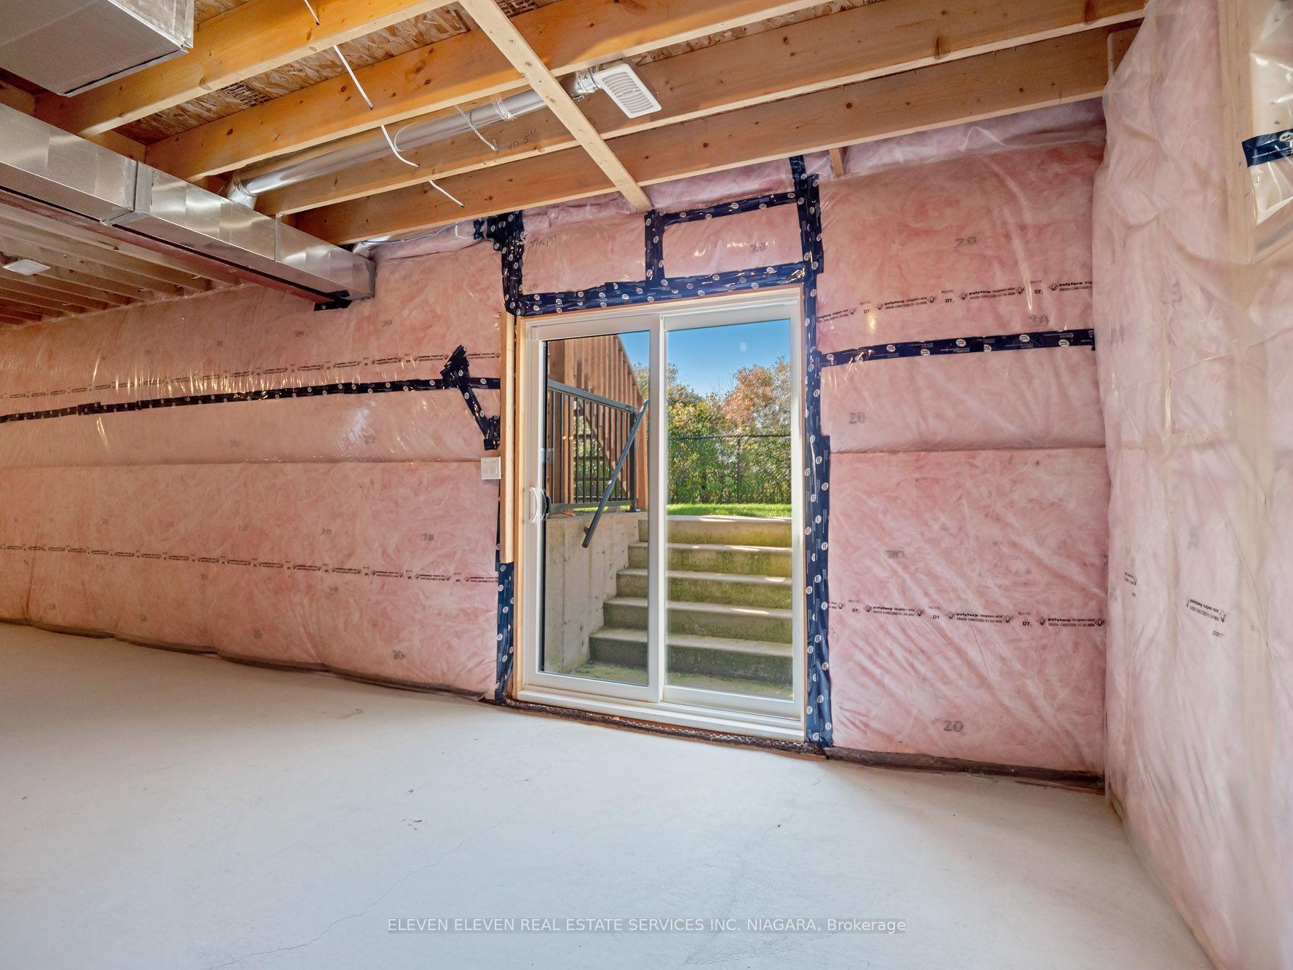
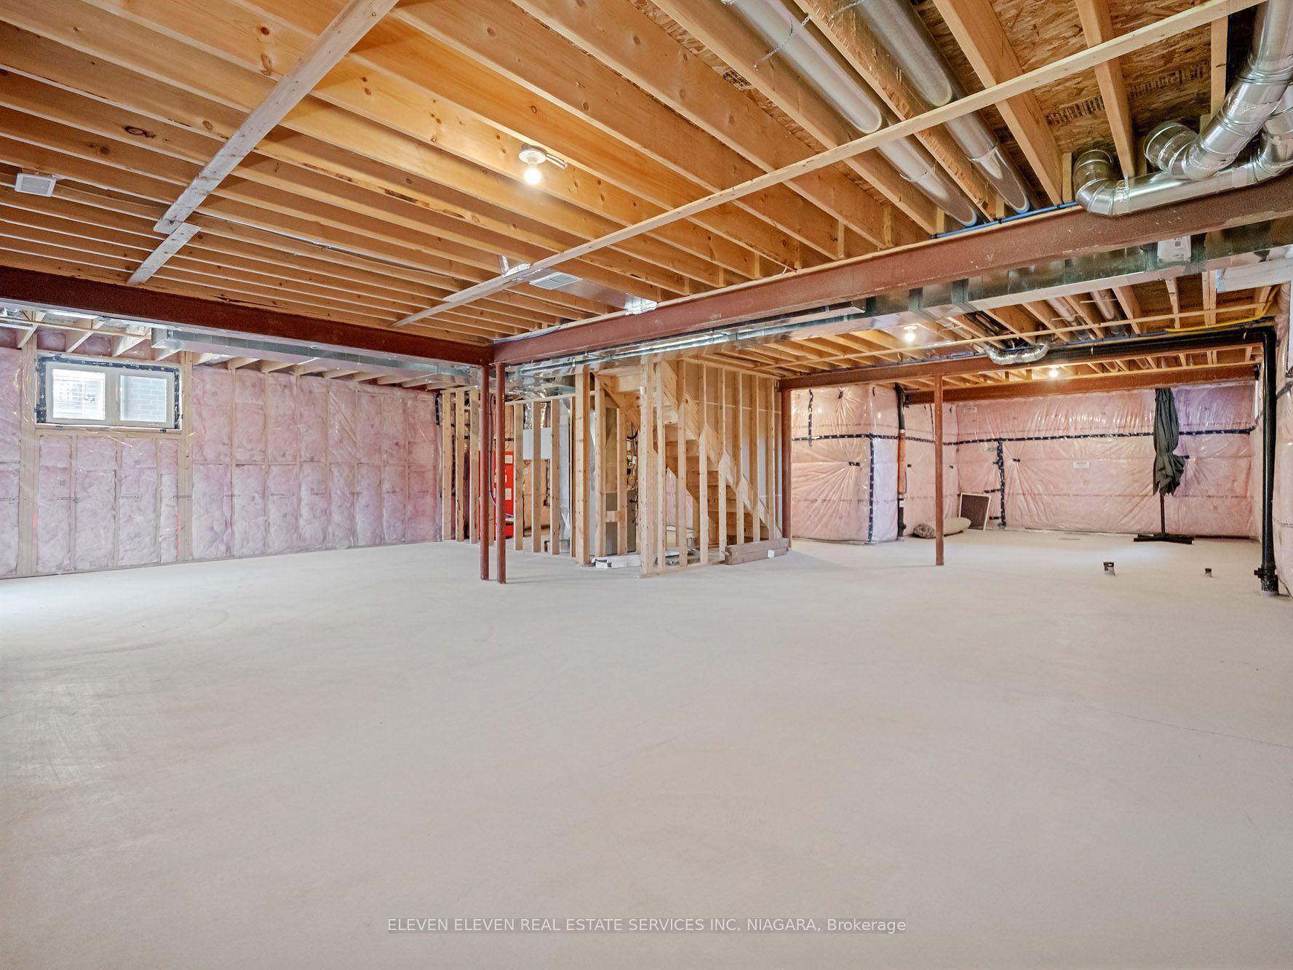
- Walk-Out, Full, Unfinished
Interior Features
- Laundry Features
- Laundry Room, Sink
- Laundry Level
- Main Level
- Interior Extras
- Auto Garage Door Remote, Carpet Free, ERV/HRV, In-Law Capability, Primary Bedroom - Main Floor, Sump Pump, Upgraded Insulation
- Fireplace/Stove
- Yes
- Fireplace Features
- Natural Gas, Living Room
- Elevator
- No
Exterior Features
- Pool
- None
Building
- Building Type
- Detached
- Building Style
- 2-Storey
- Approx Age
- 0-5
Construction
- Exterior Finish
- Stone, Brick
- Roof
- Asphalt Shingle
- Foundation Details
- Poured Concrete
- Special Designation
- Unknown
Inclusions
- Inclusions
- Kitchen Appliances: built-in refrigerator and freezer columns, gas range, hood fan, dishwasher. Laundry washing and drying pairs. All light fixtures throughout. Window coverings throughout. Garage door opener. Lawn maintenance service for cutting included.
Parking & Garages
- Garage Type
- Built-In
- Garage Spaces
- 2
- Parking Spaces
- 4
- Total Garage And Parking Spaces
- 6
Heating & Cooling
- Heat Source
- Gas
- Heat Type
- Forced Air
- Air Conditioning
- Central Air
- Water
- Municipal
- Sewers
- Sewer
- Natural Gas
- Available
- Hydro
- Available
- Cable
- Available
- Telephone
- Available
- Bedrooms
- 3
- Washrooms
- 3
- Kitchens
- 1
Room sizes
- Loft—Second level, Overlooks Living, Metal Railing
- Primary Bedroom—Main level, 4 Pc Ensuite, Walk-In Closet(s)
- Kitchen—Main level, B/I Appliances, Centre Island, Custom Backsplash
- Laundry—Main level, Laundry Sink, Linen Closet
- Dining Room—Main level
- Bedroom 2—Second level, Semi Ensuite
- Great Room—Main level, W/O To Deck, Gas Fireplace, Cathedral Ceiling(s)
- Bedroom 3—Second level, Walk-In Closet(s)
Washrooms
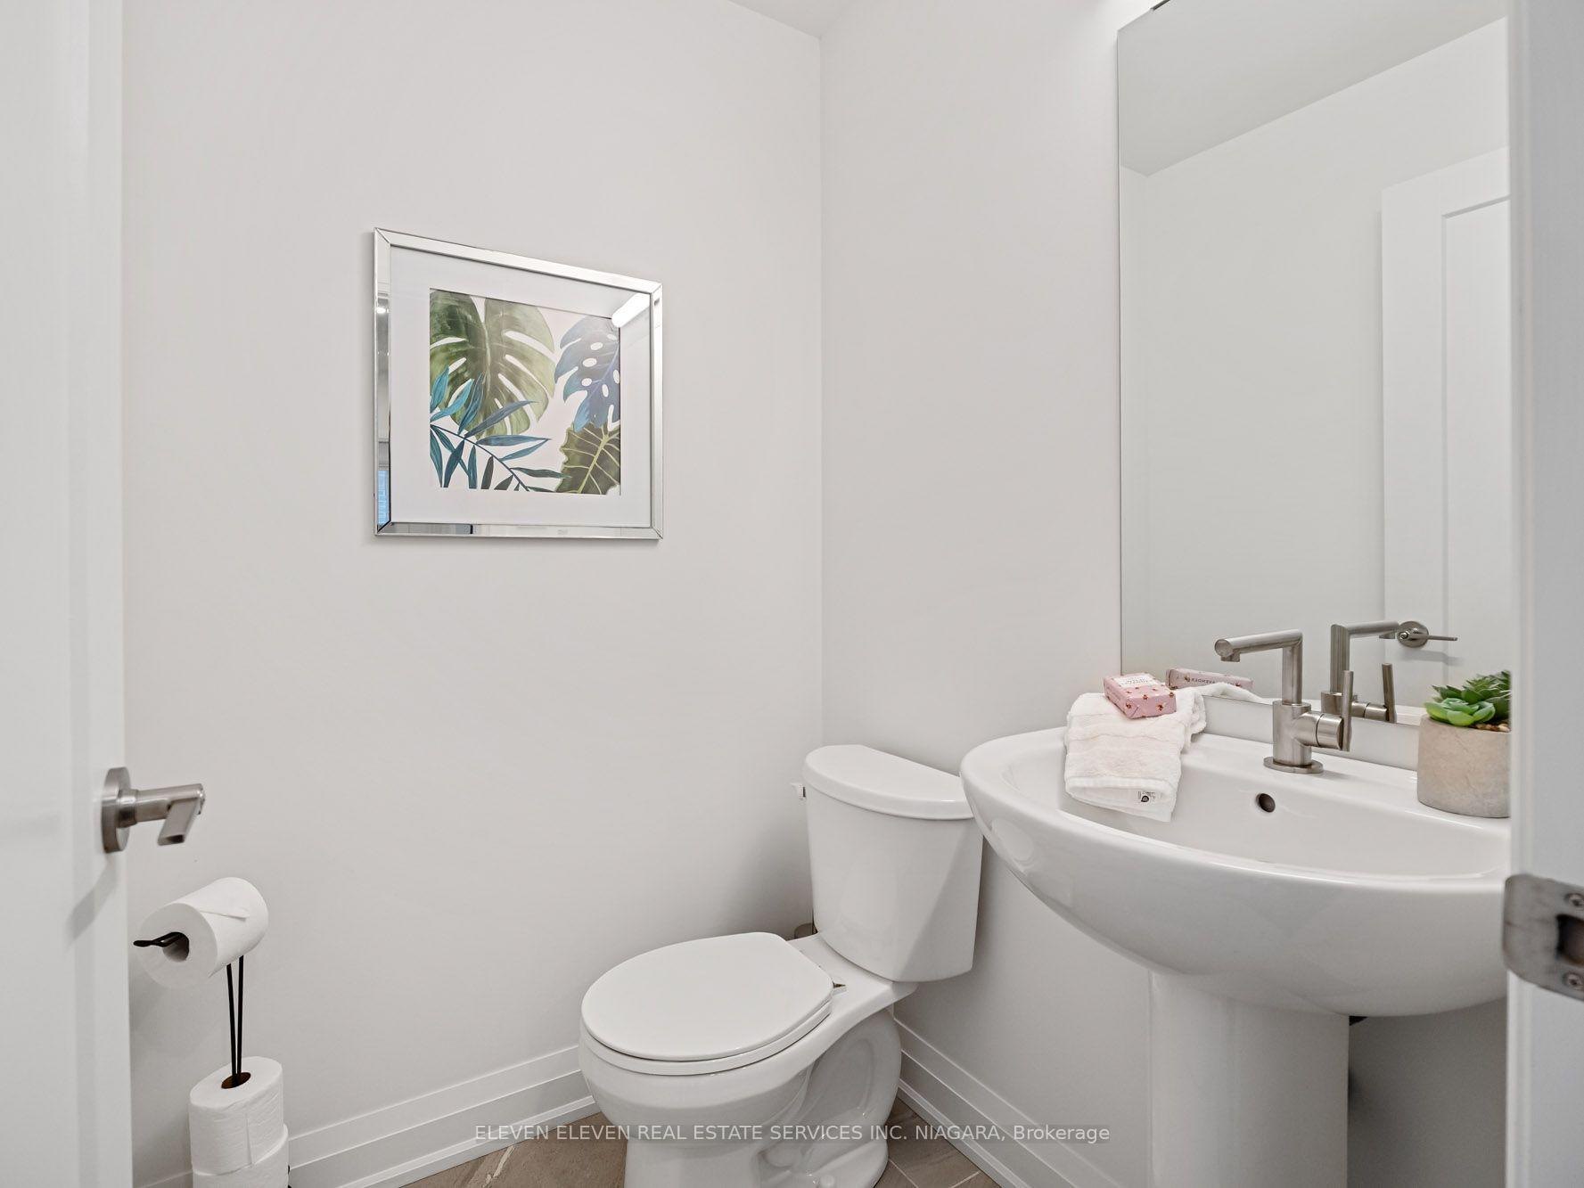
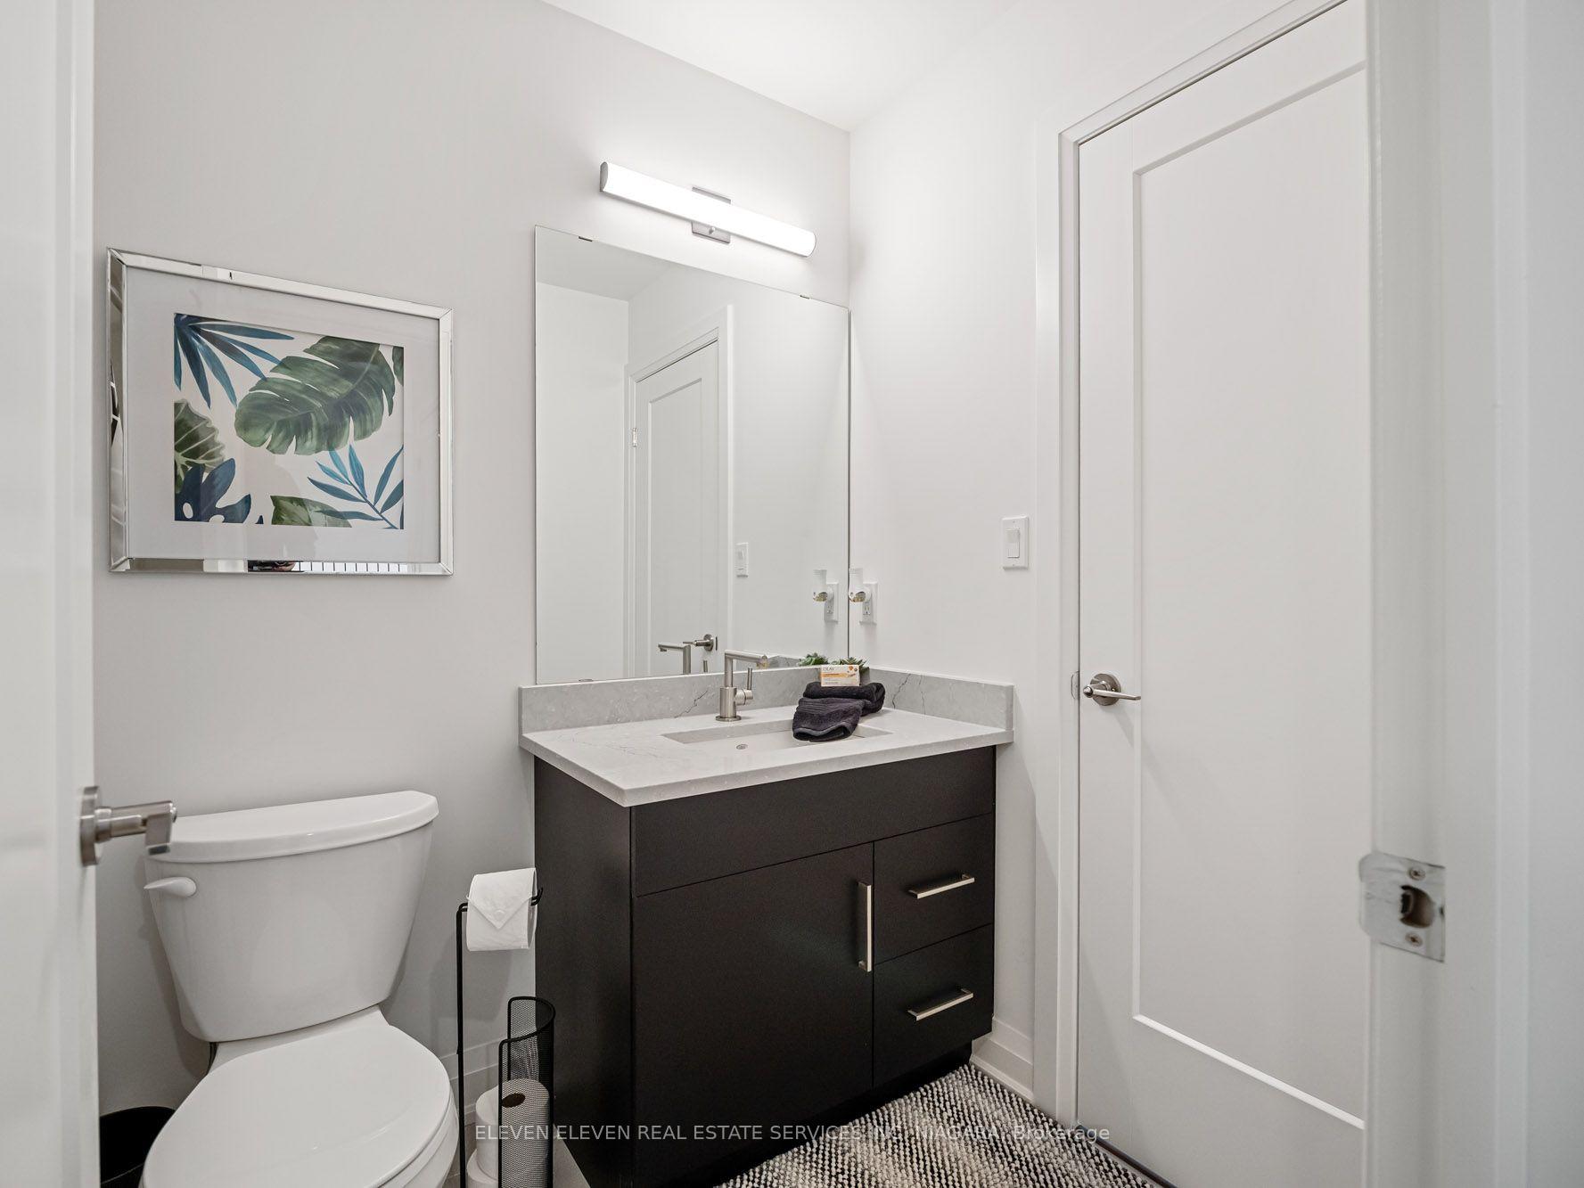
- 2-piece, Main
- 4-piece, Main
- 3-piece, Second
- Municipality
- Niagara Falls
- Neighbourhood
- Brown
- Main cross streets
- Garner Rd & McLeod Rd.
- Directions
- Westbound on McLeod Rd from Garner Rd. Left onto Matteo Dr. Right onto Sherrilee Cres.
- Waterfront
- None
- MLS® number
- X13554554
- Data source
- Toronto Regional Real Estate Board
- Status change
- 2026-07-28
- Listed on
- 2026-07-12
- Days on market
- 16 days
- Possession date
- 2026-08-01
- Possession type
- Flexible
- Co-op commission
- Half Month + HST
- Listed by
- ELEVEN ELEVEN REAL ESTATE SERVICES INC. NIAGARA
Home Market Value
Current home valuation for 7483 Sherrilee Crescent, Niagara Falls, Brown, Niagara Falls, ON. Listed for $4,000
HOMEH Estimate
$1,024,824
Estimated Sales Range
$614,894 - $1,434,754
HOMEH Estimate for 7483 Sherrilee Crescent, Niagara Falls, Brown
What this home would sell for today, not its rent
Calculated with a real agent's CMA method — 45+ years of experience, codified. Not an AI guess.
For the owner
Is this your home? Track its value.
Get this home's HOMEH Estimate by email once a month, with how many homes are for sale around you.
Around this home
No schools found nearby
Data provided by OpenStreetMap & Fraser Institute School Rankings
Ask HOMEH
New!Hi there!
👋Text or call (416) 301-9001
Recommended for you
Based on homes you've looked at.
No recommended properties found.
Nearby similar homes
No nearby properties found.
More real estate resources
Other homes nearby
Explore this area
Nearby neighbourhoods
No nearby listings available.