
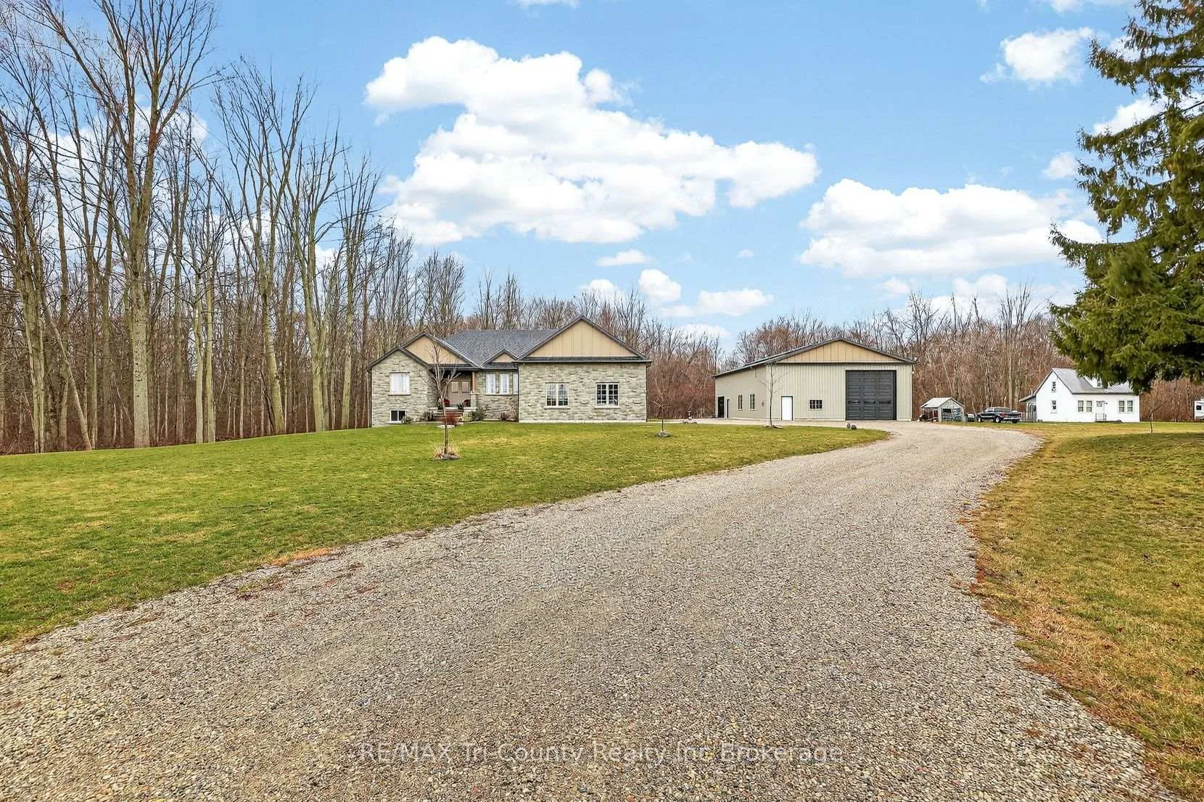
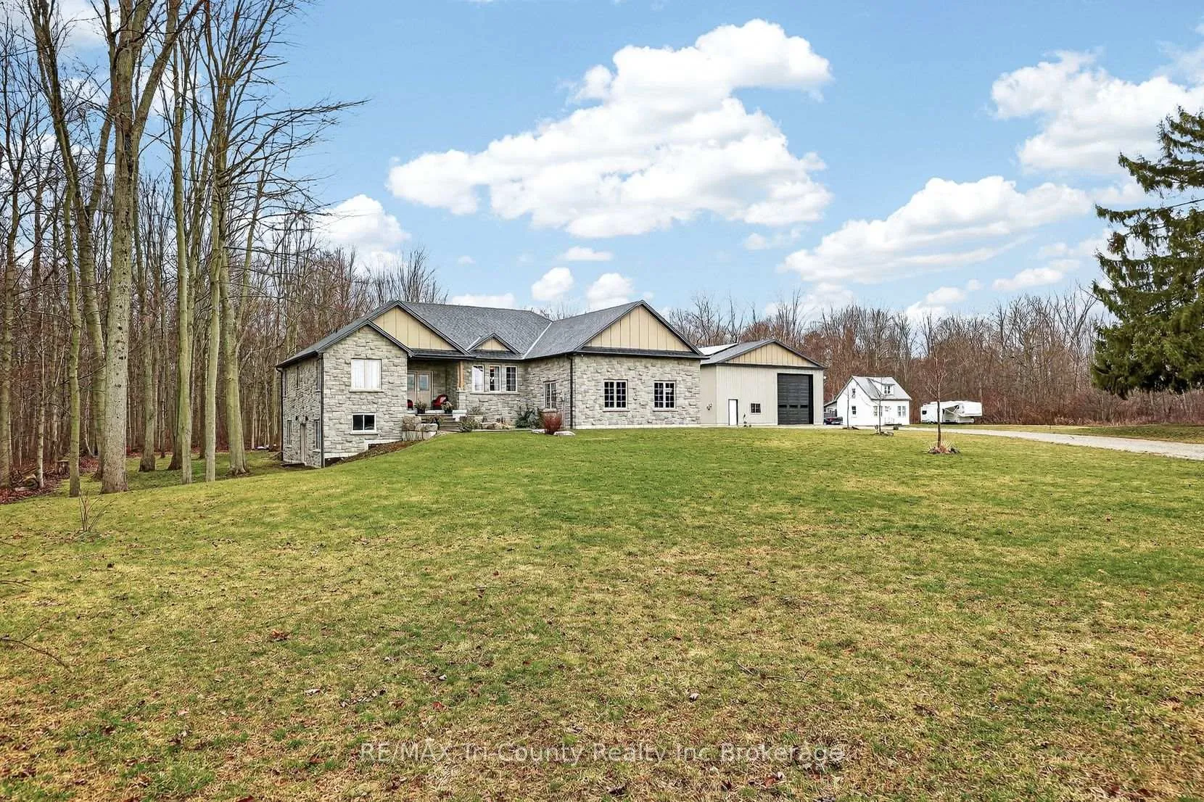
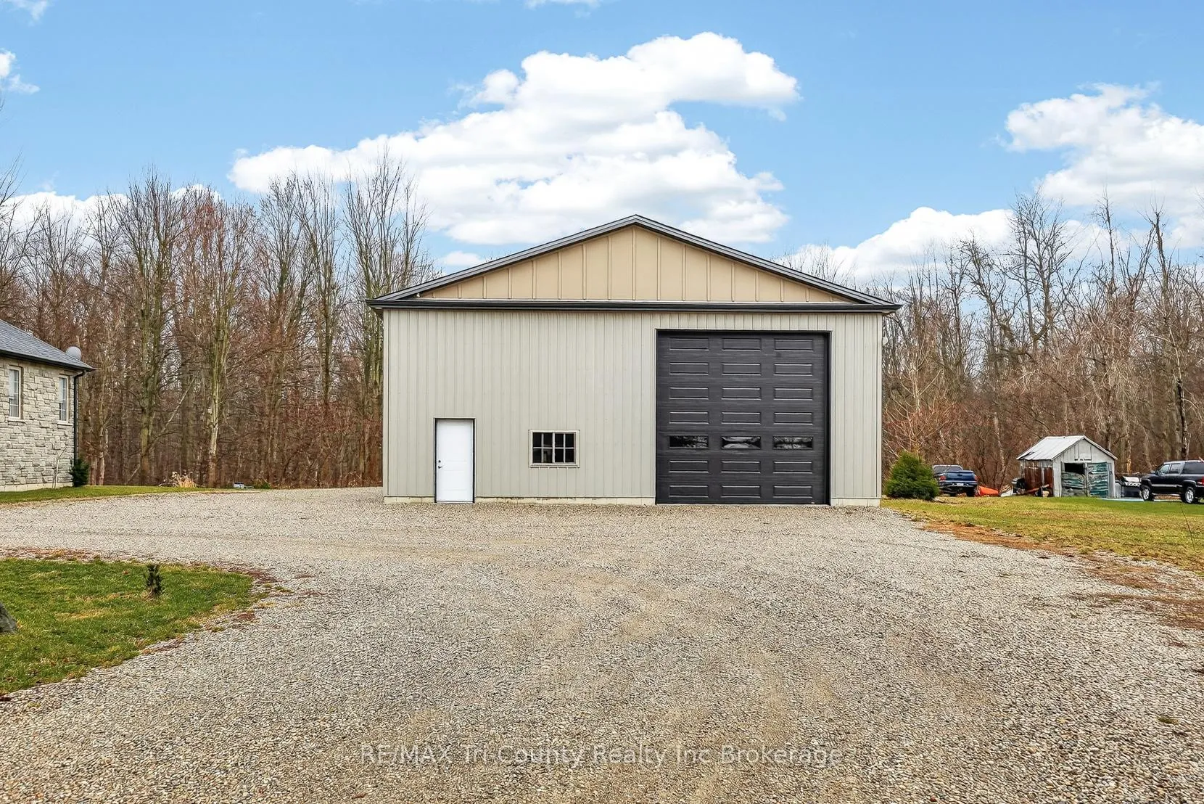
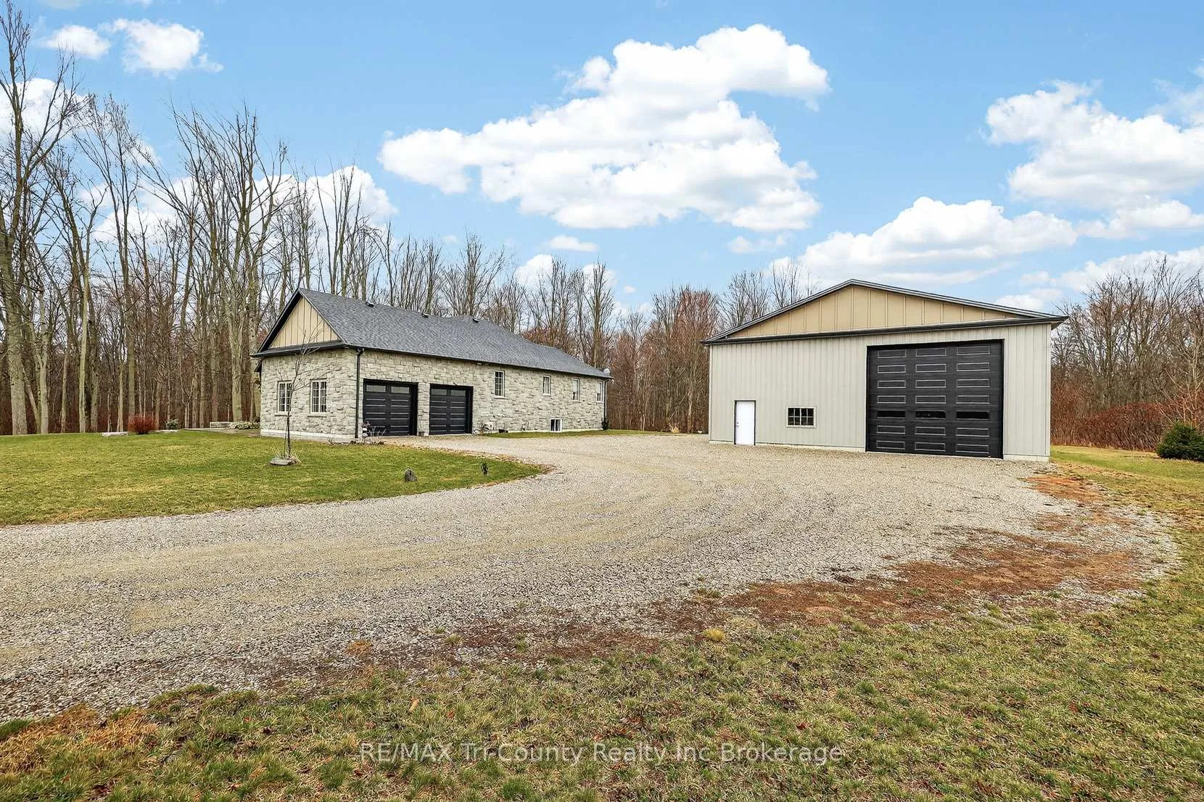
1299 County 23 Road
Norfolk (Rural Houghton), ON N0E 1G0
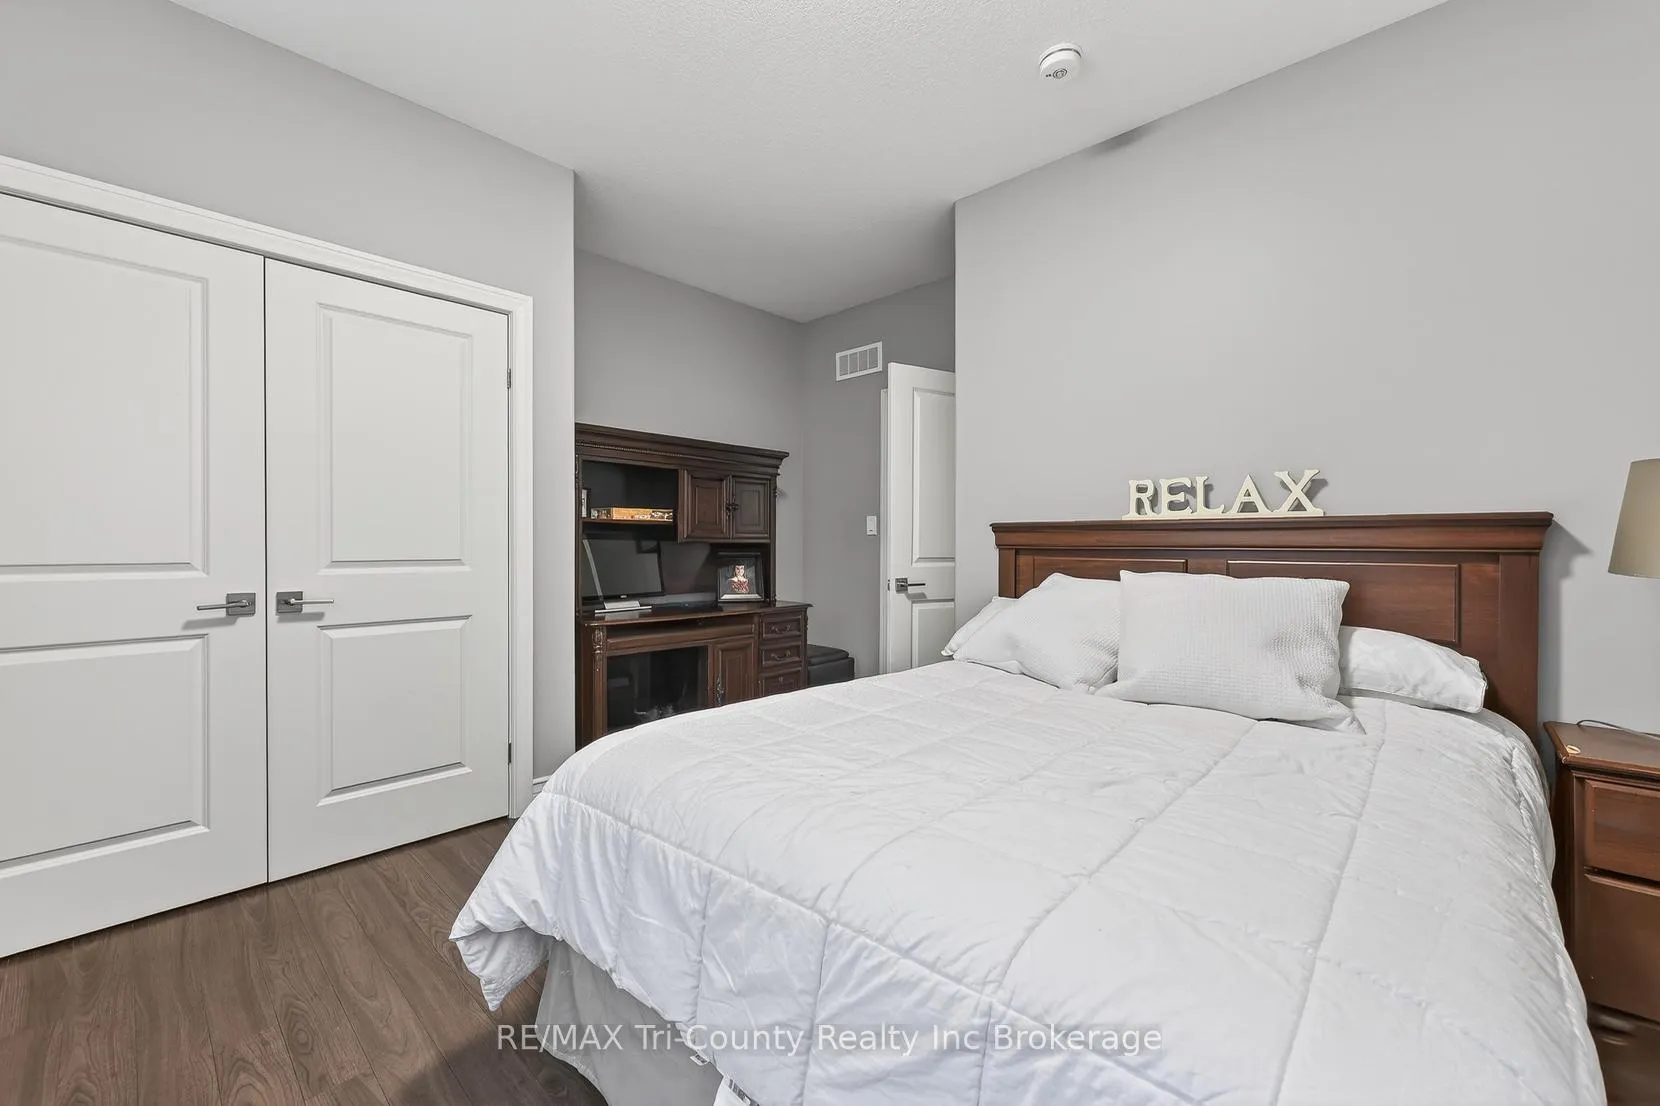
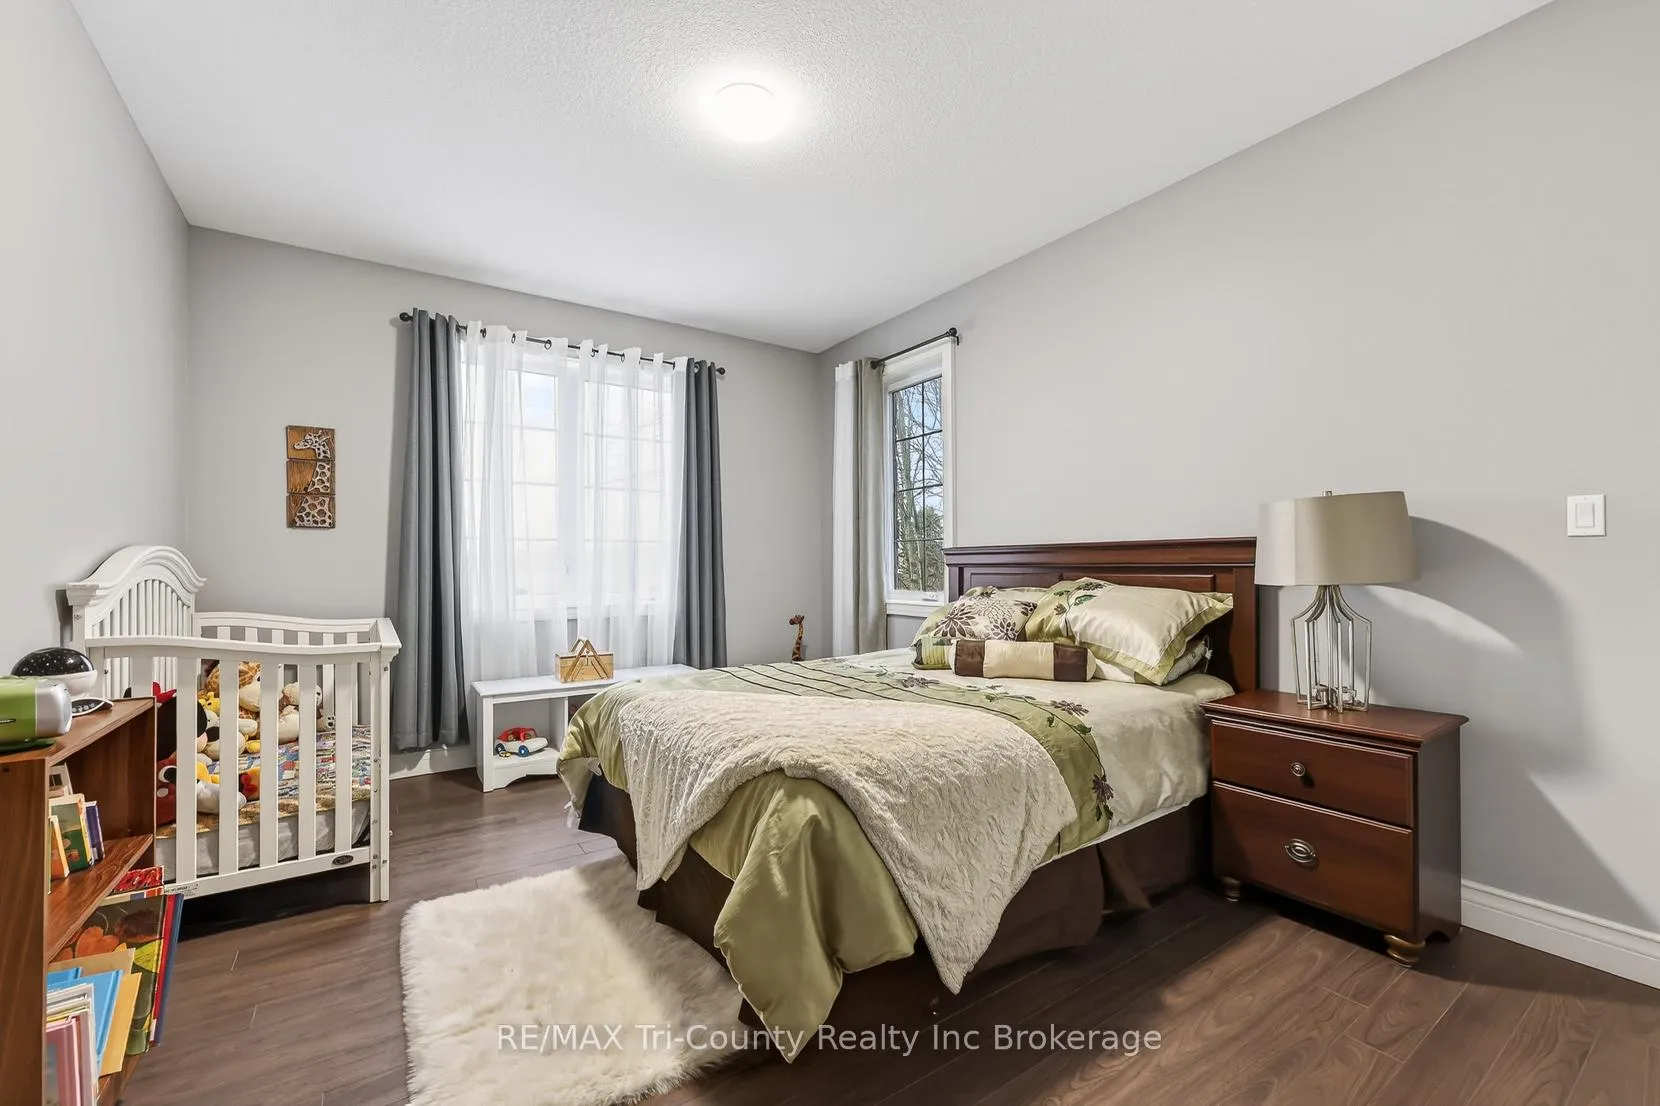
- 3Bedrooms
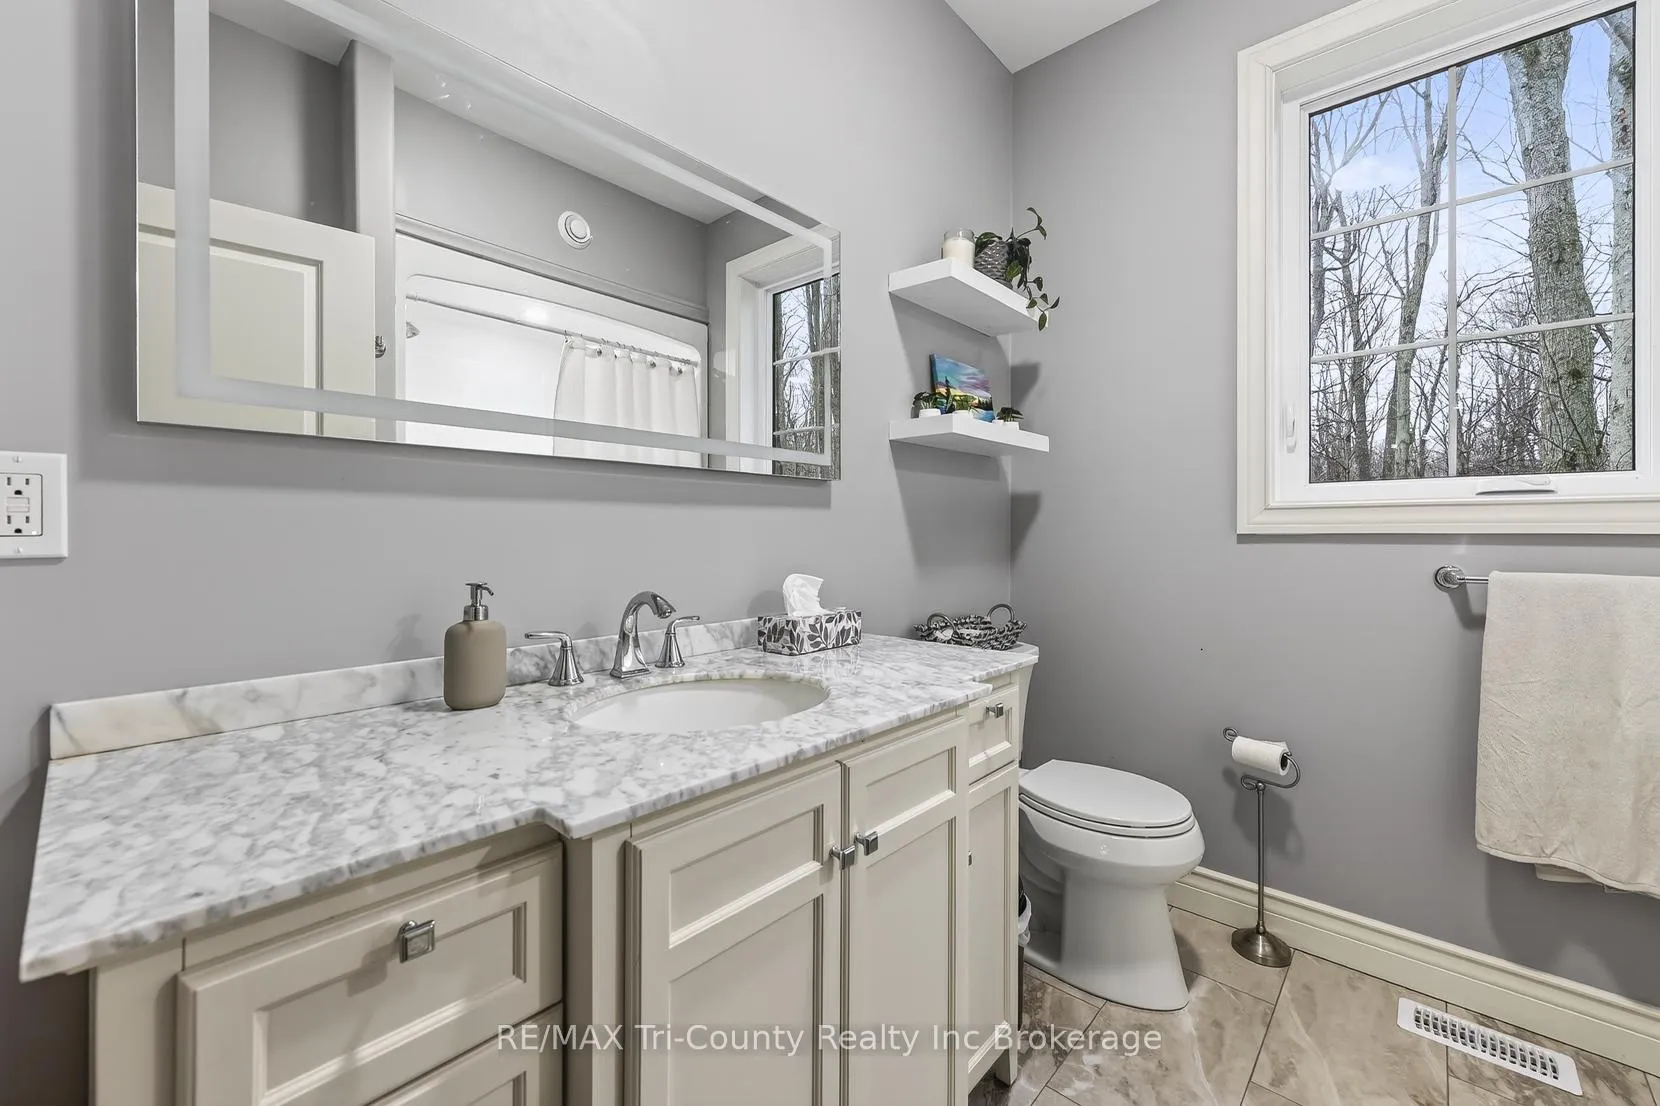
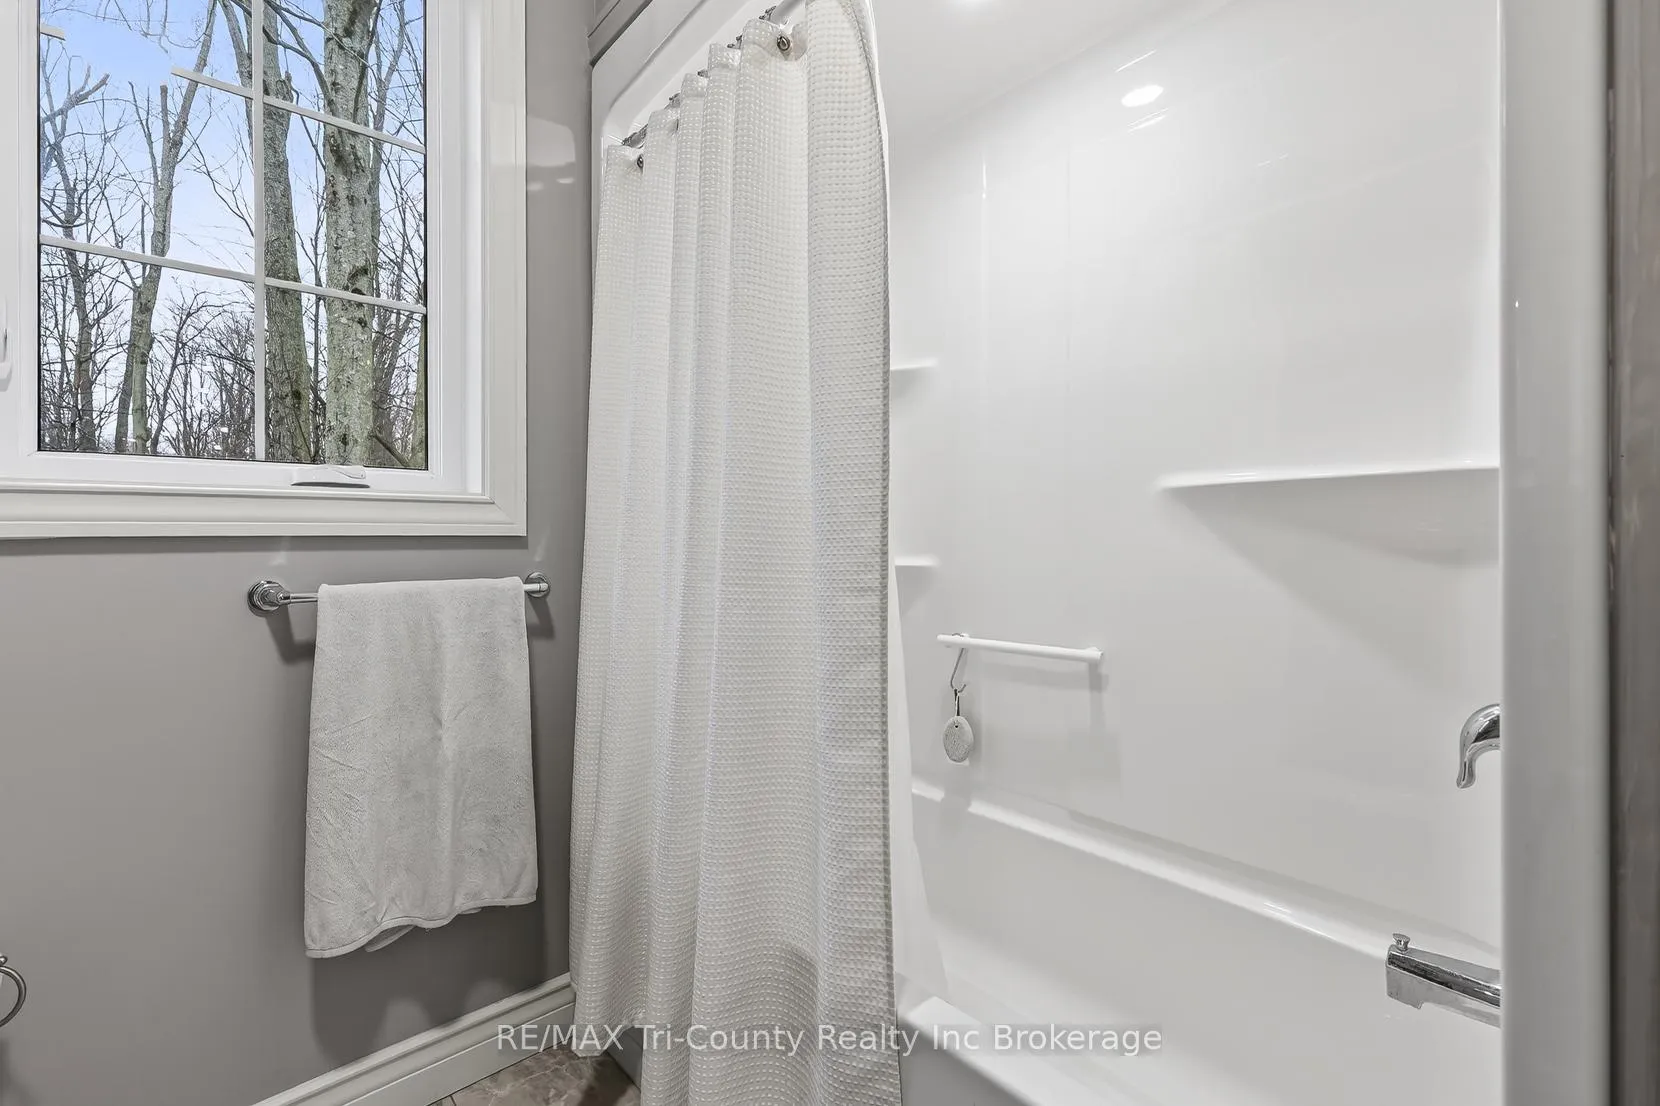
- 3Bathrooms
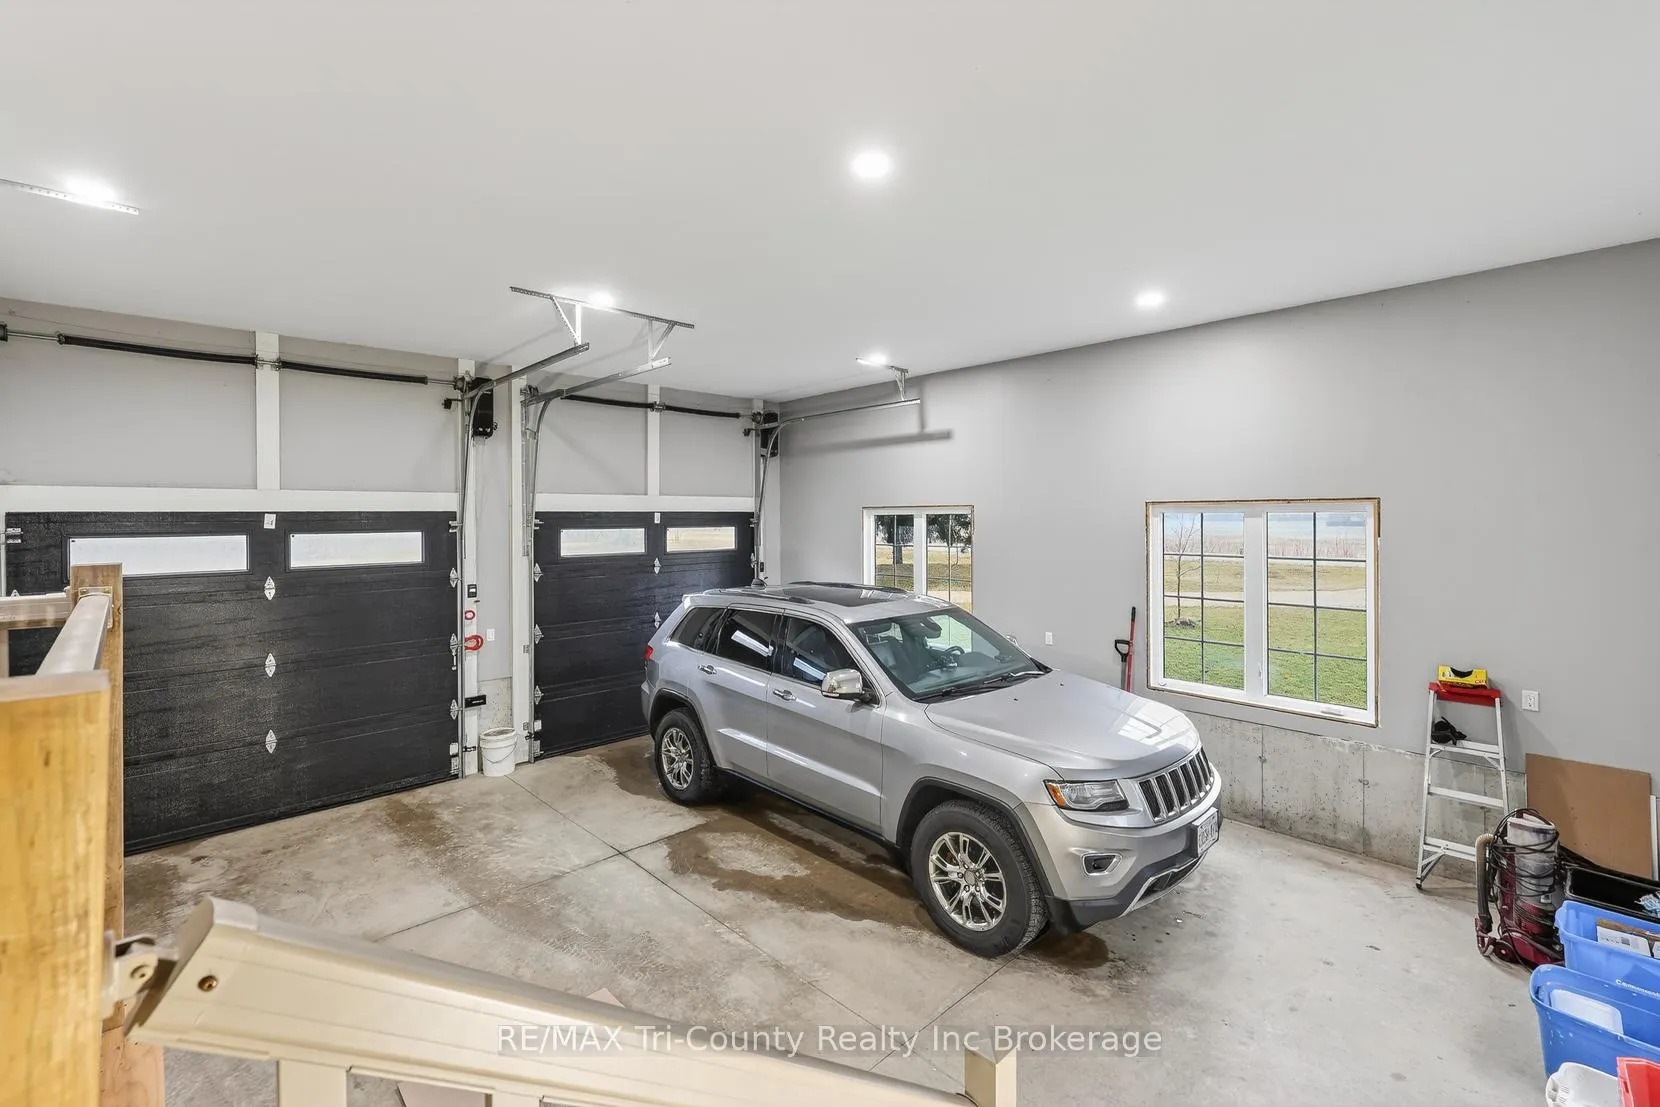
- 6Garage
- 2000–2500Sq Ft
- $9,631Tax
- 189×243 ftLot Size
 Estimated Value:$1,087,653See Free Estimate Report

Property not available for sale or for rent.
HOMEH One: full-service selling for a 1% listing fee. The buyer's agent commission is separate.
Free Home EvaluationHow Much Is My Home Worth?Homes for Sale NearbySale & Price History for 1299 County 23 Road, Norfolk, Rural Houghton
| Start Date | End Date | Price | Event | MLS# |
|---|---|---|---|---|
| 2026-03-17 | 2026-06-18 | Login to See Prices | Expired | x12891312 |
Real estate boards require you to or to see the full details of this property.
*Sold prices and complete sale & price history are regulated data. Under the Trust in Real Estate Services Act, 2002 (TRESA) and the rules of the Real Estate Council of Ontario (RECO), and pursuant to the Multiple Listing Service® rules of the Canadian Real Estate Association (CREA) and the Toronto Regional Real Estate Board (TRREB), this information may be shown only to registered users who have agreed to the applicable terms of use (a Virtual Office Website, or "VOW," arrangement). HOMEH Inc., Brokerage therefore provides it to signed-in members only. Creating an account is free and takes under a minute.
About 1299 County 23 Road, Norfolk, Rural Houghton
Summarized Description
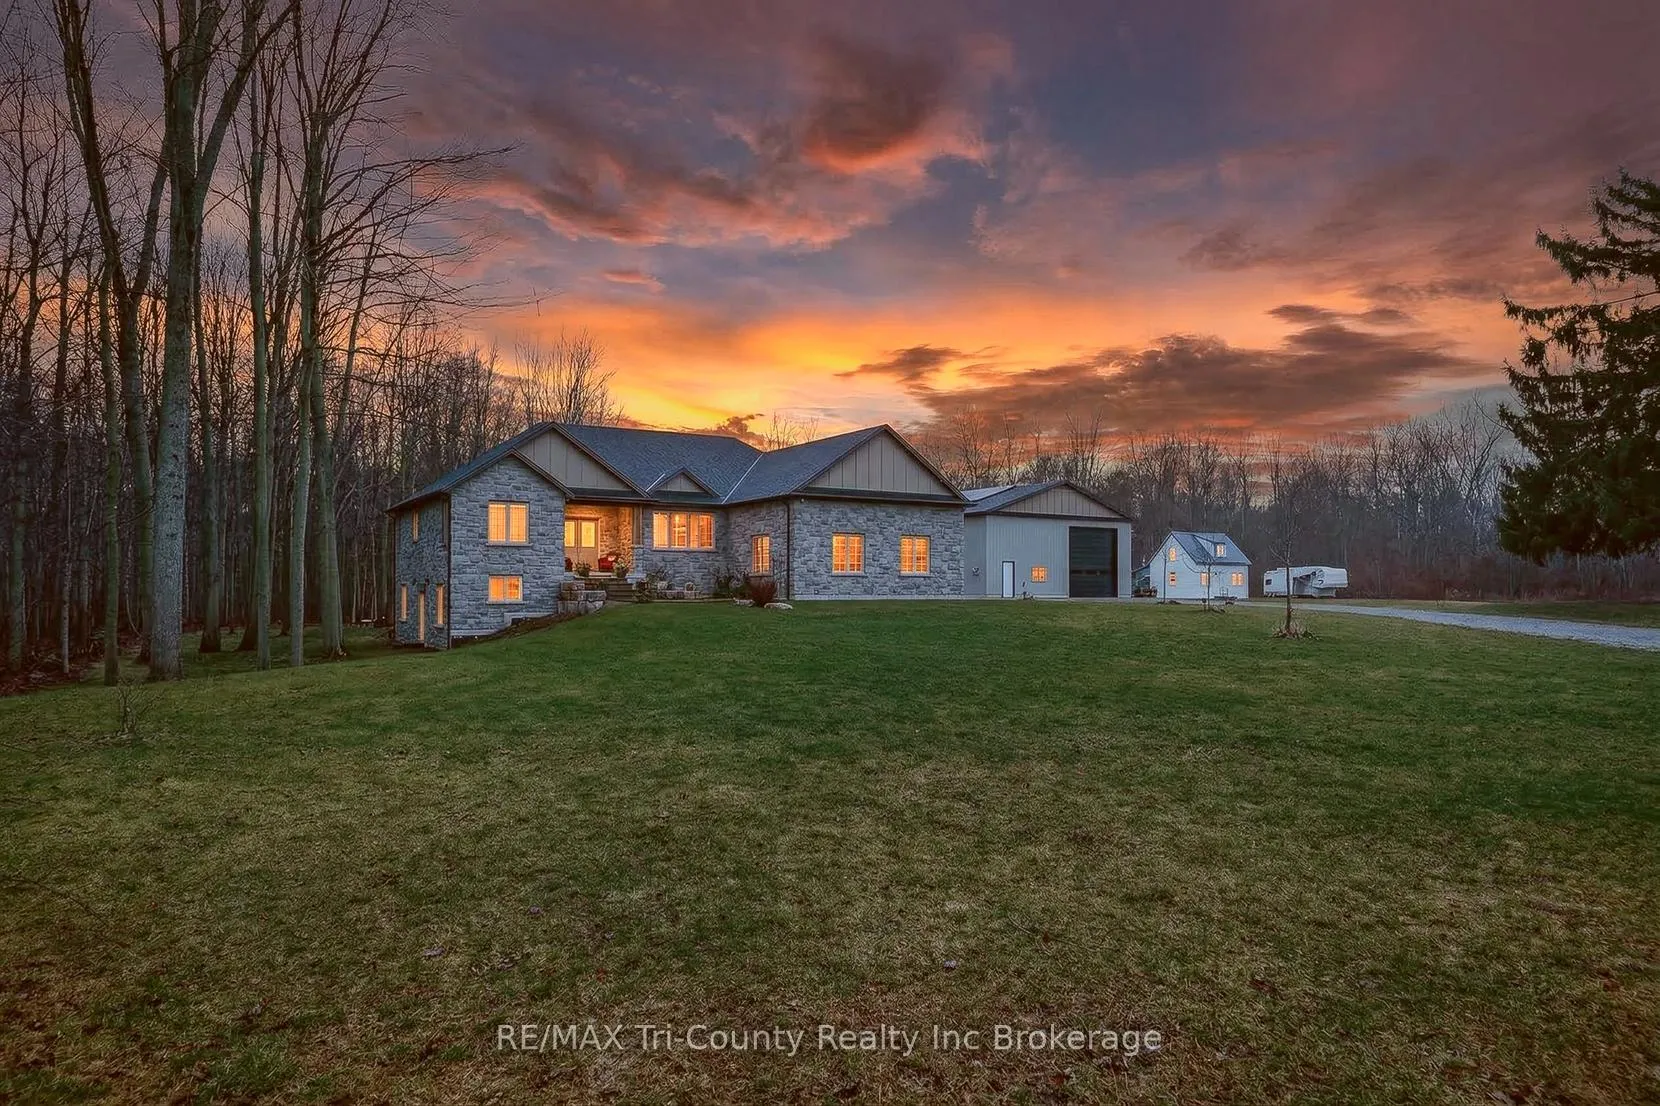
- Custom-built home completed in 2022.
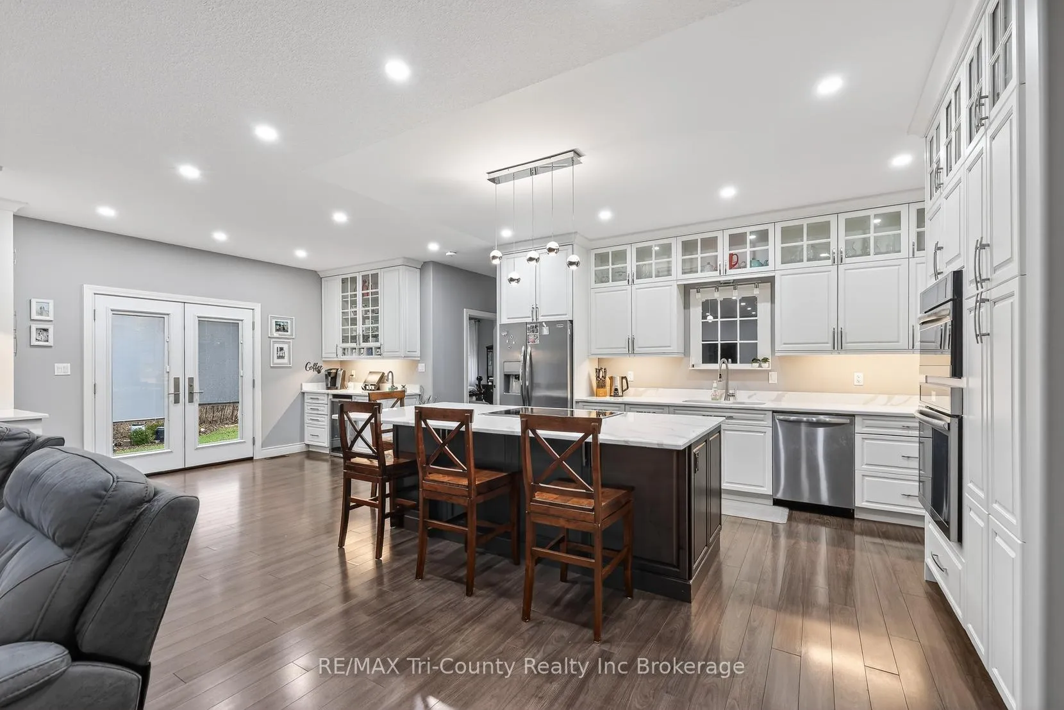
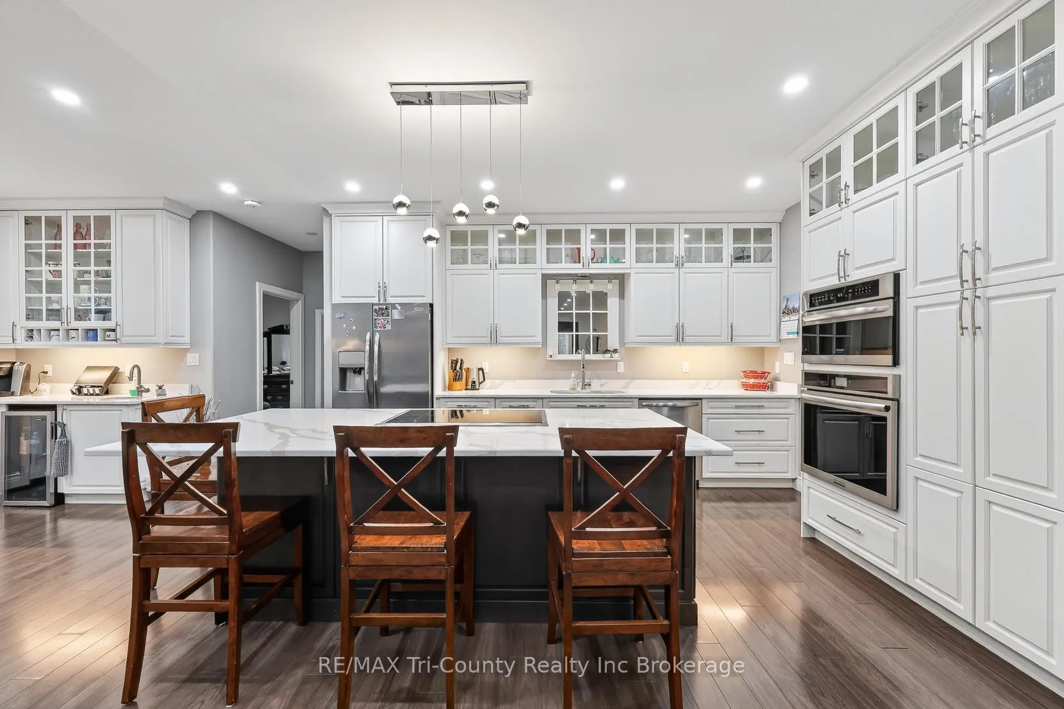
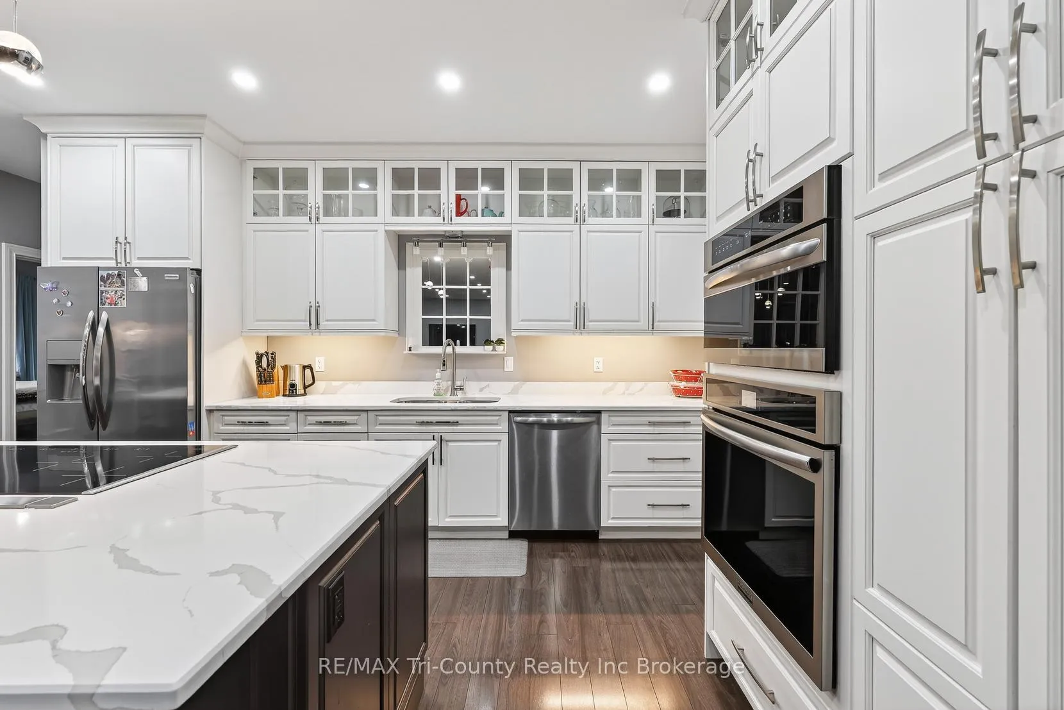
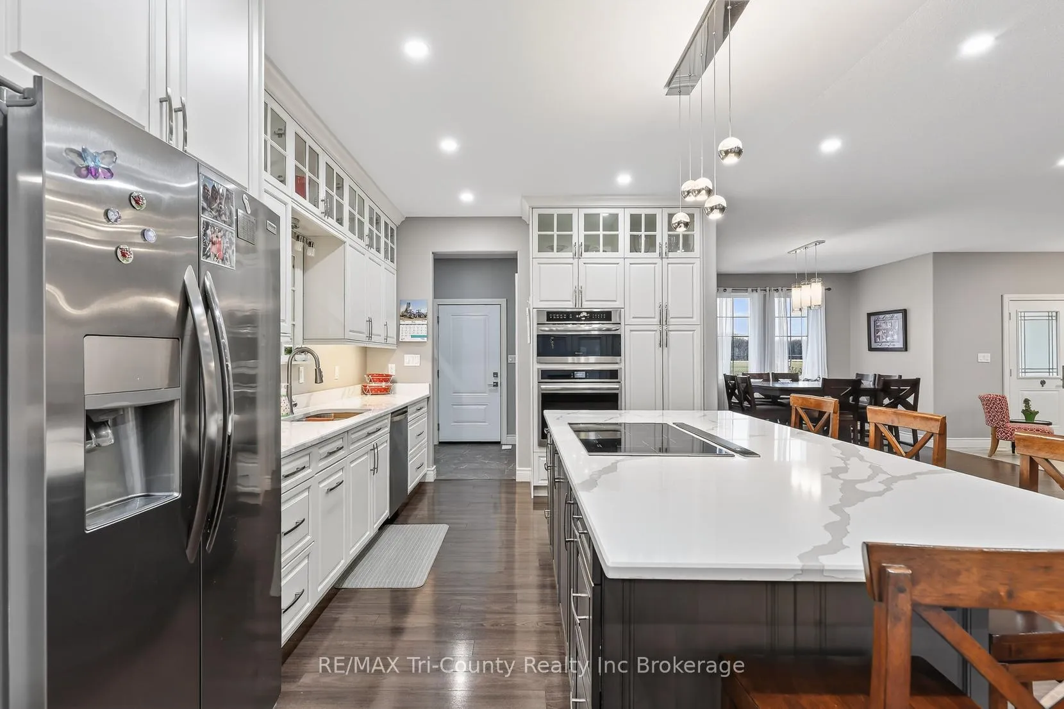
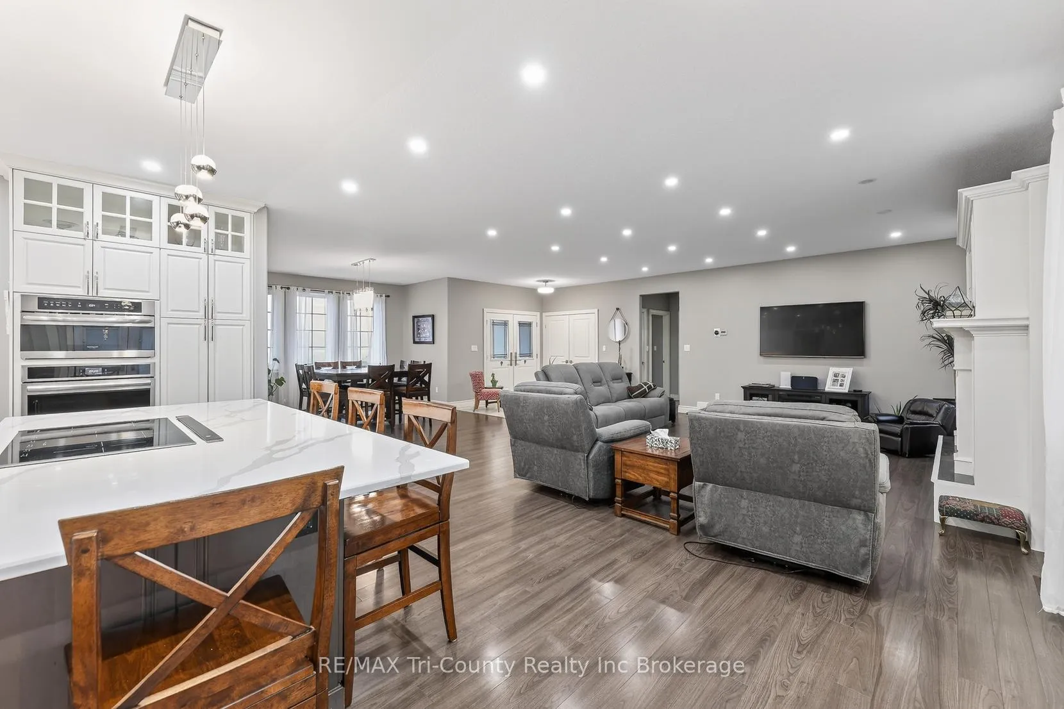
- Open-concept design with oversized quartz island.
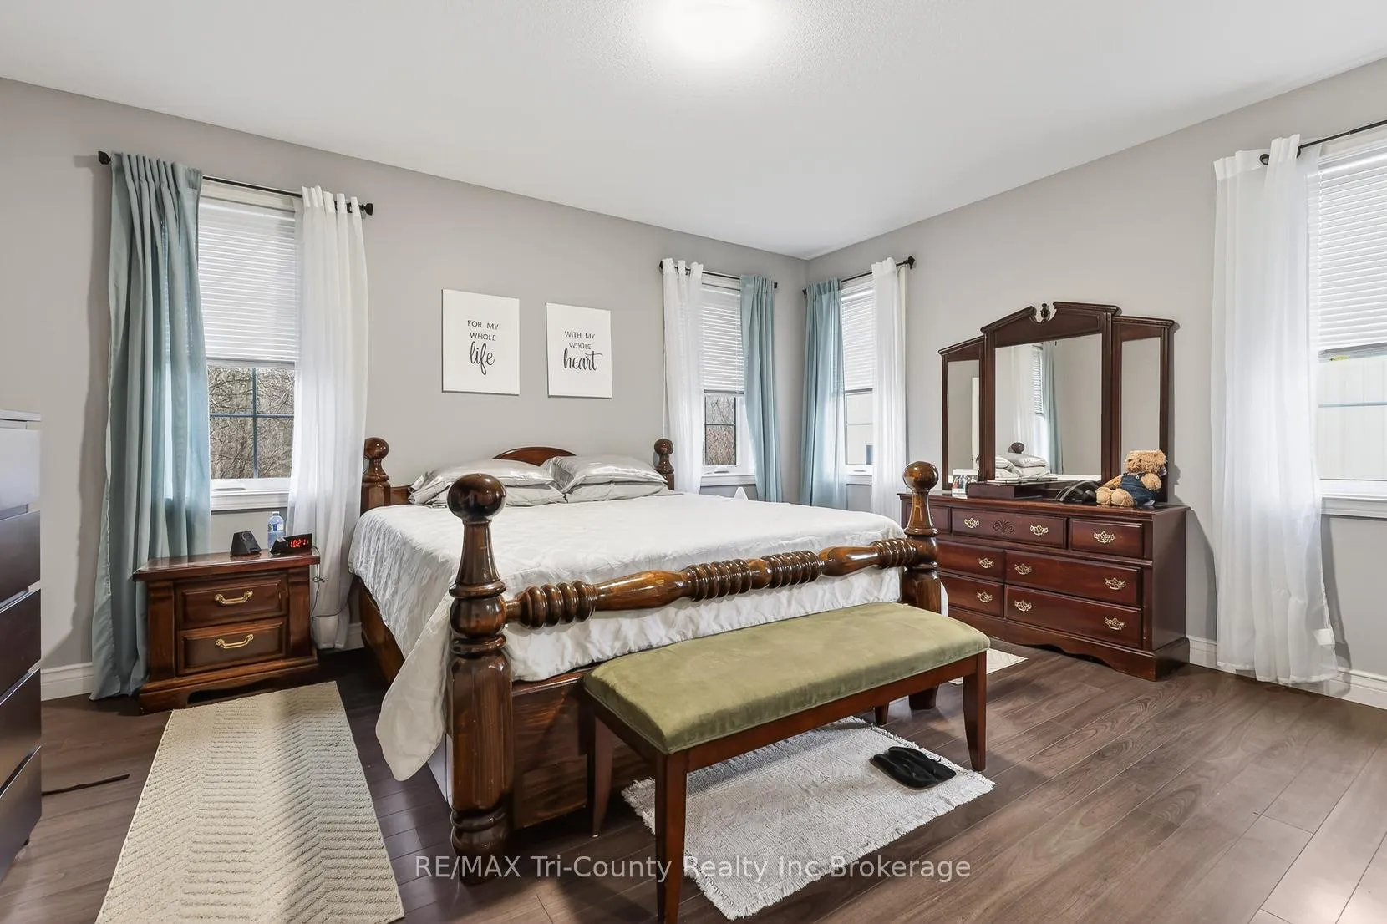
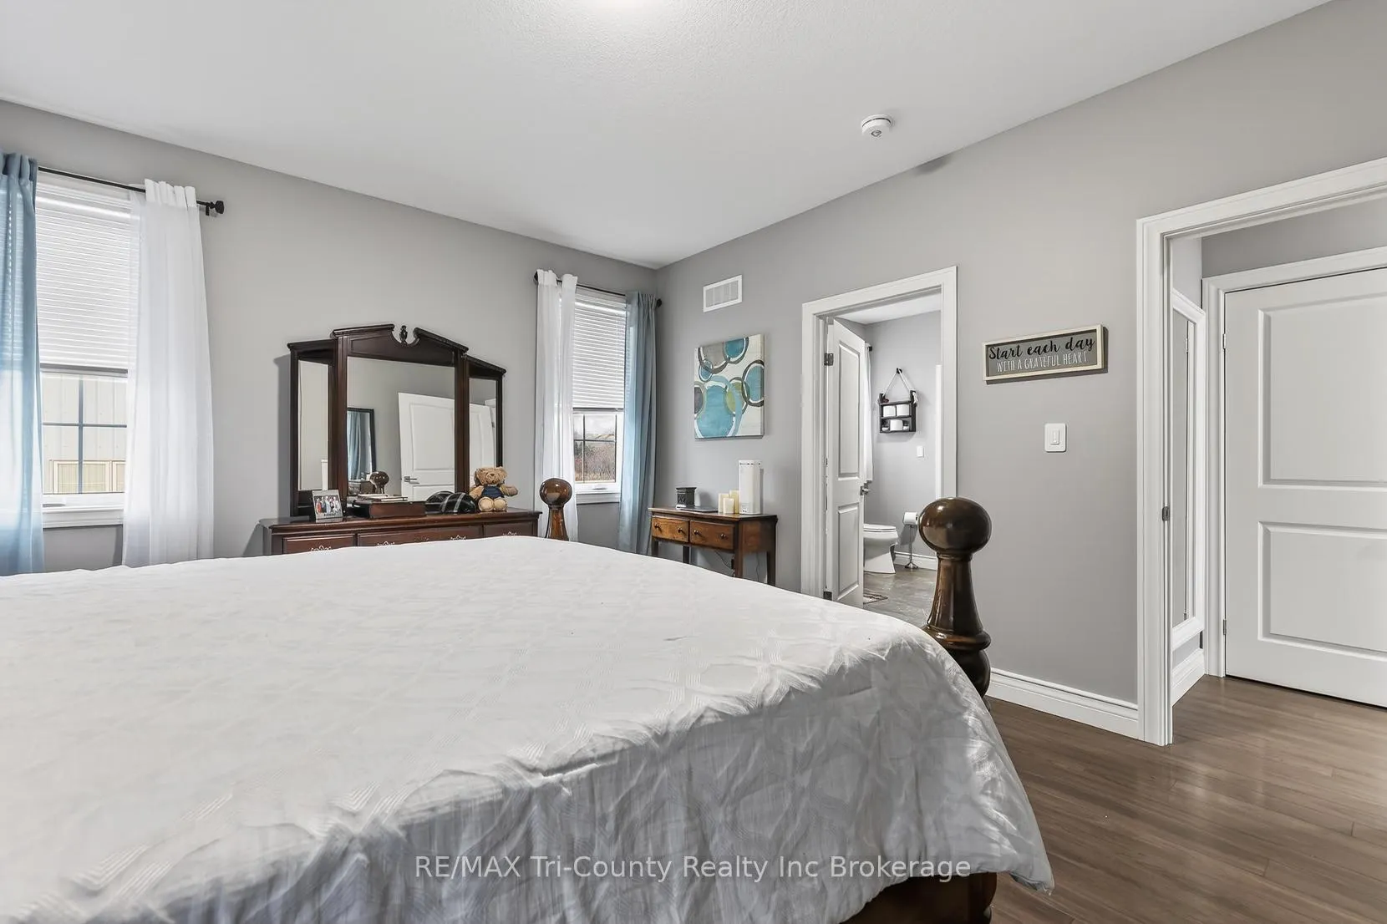
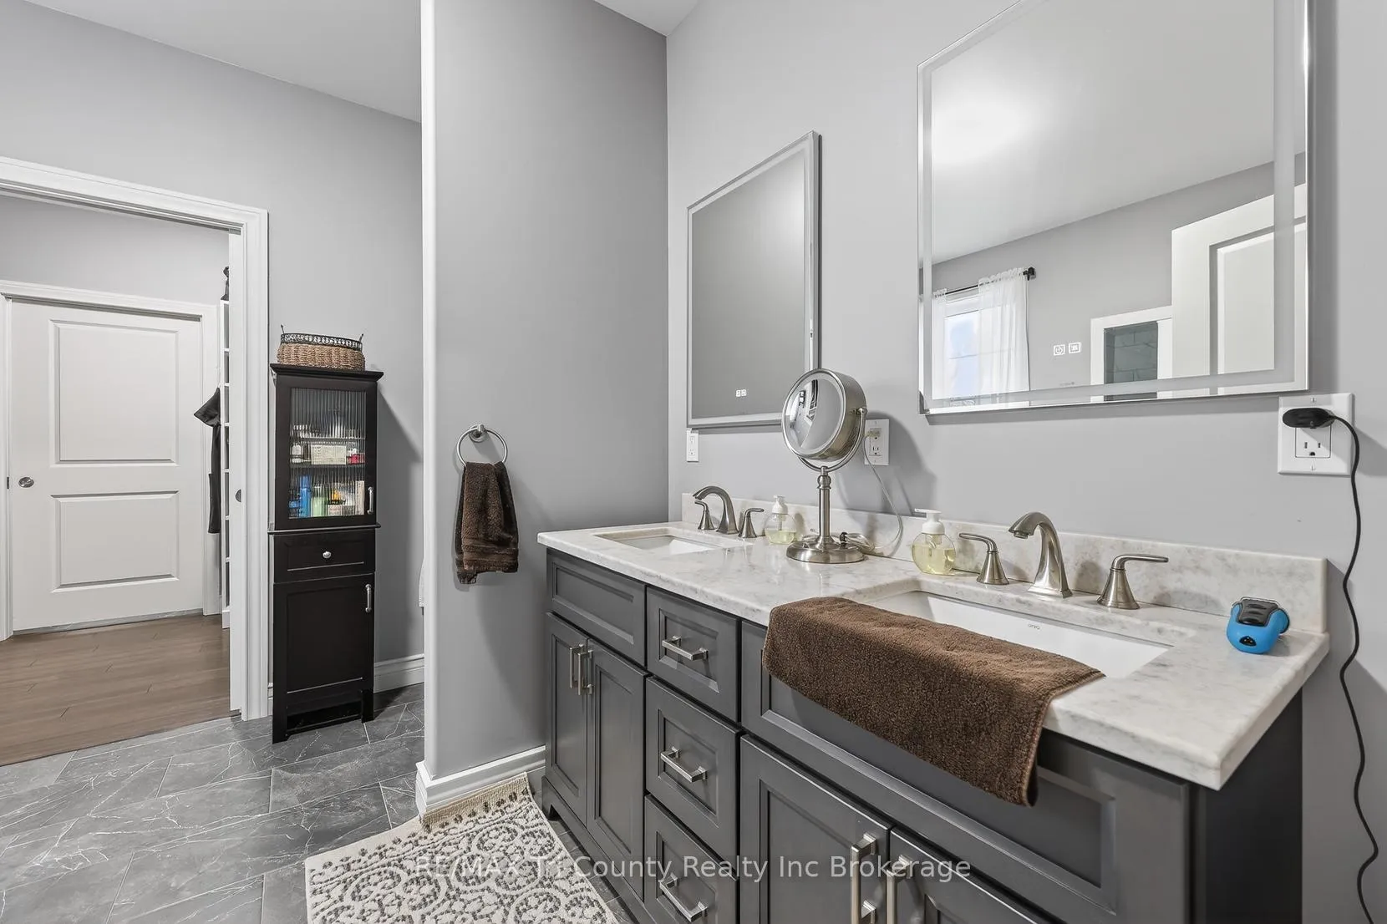
- Luxurious primary suite with 5-piece ensuite.
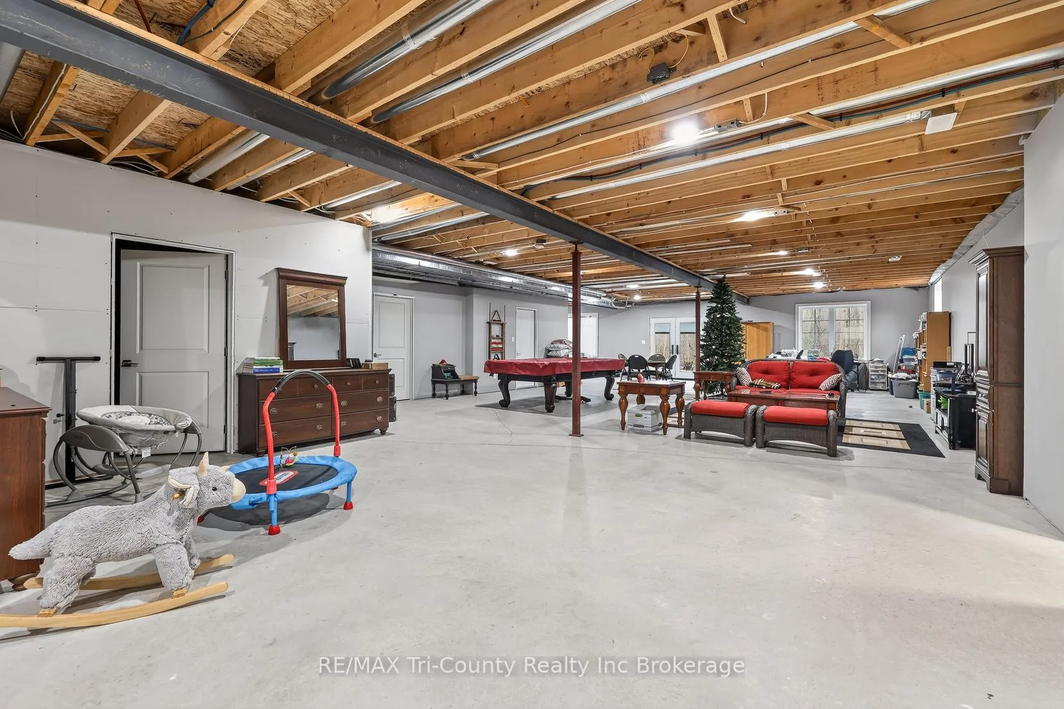
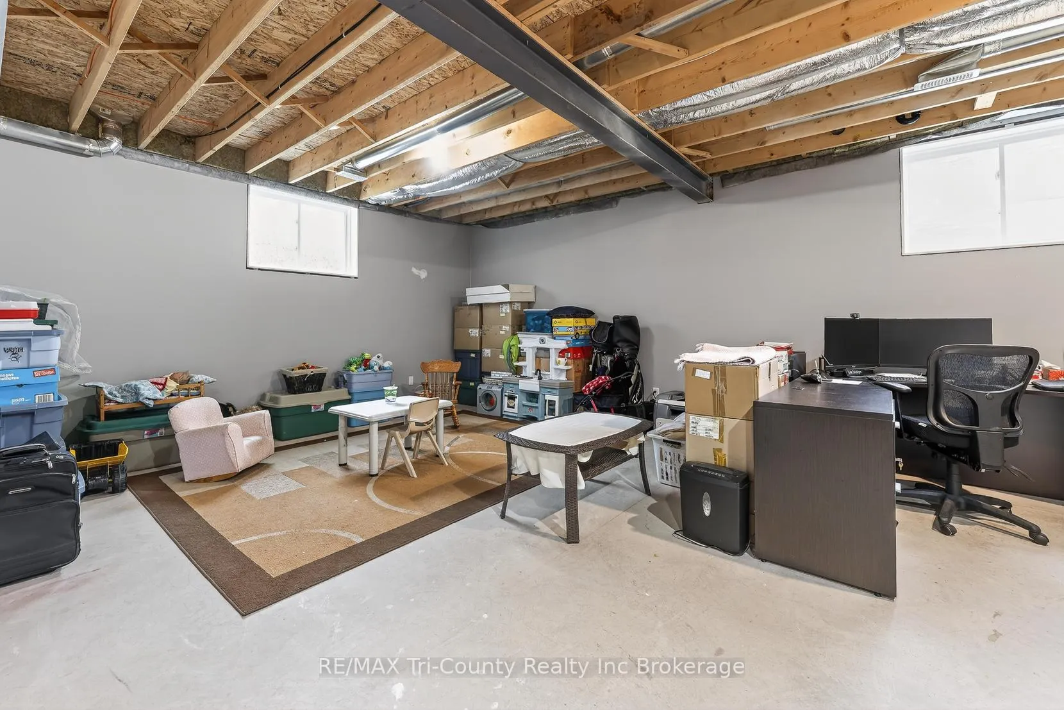
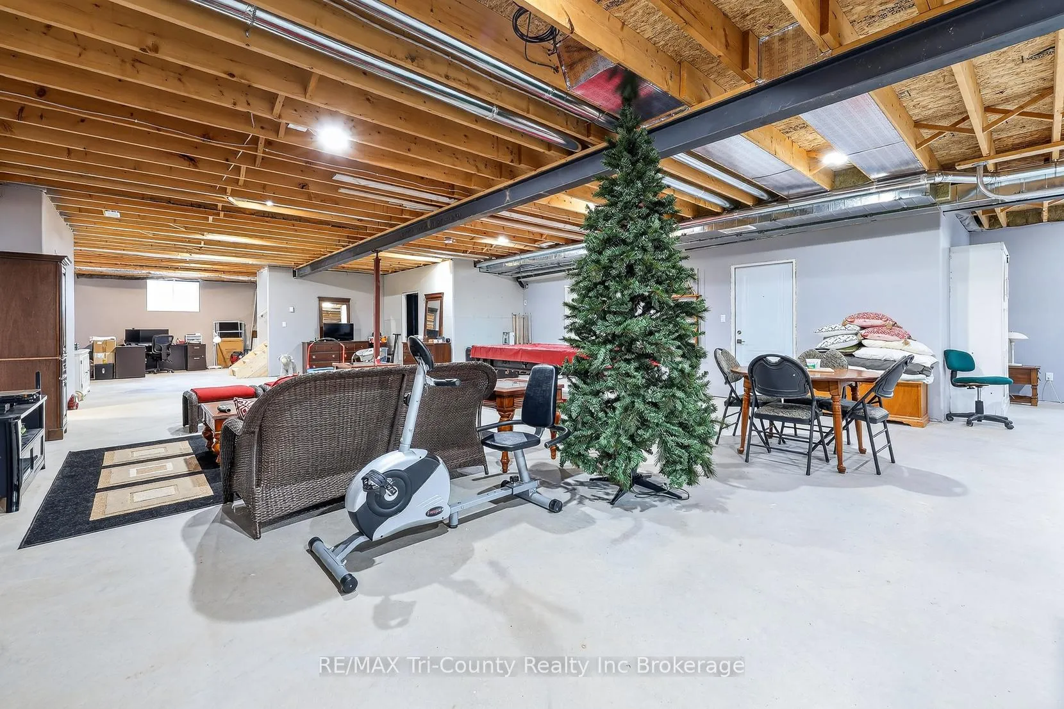
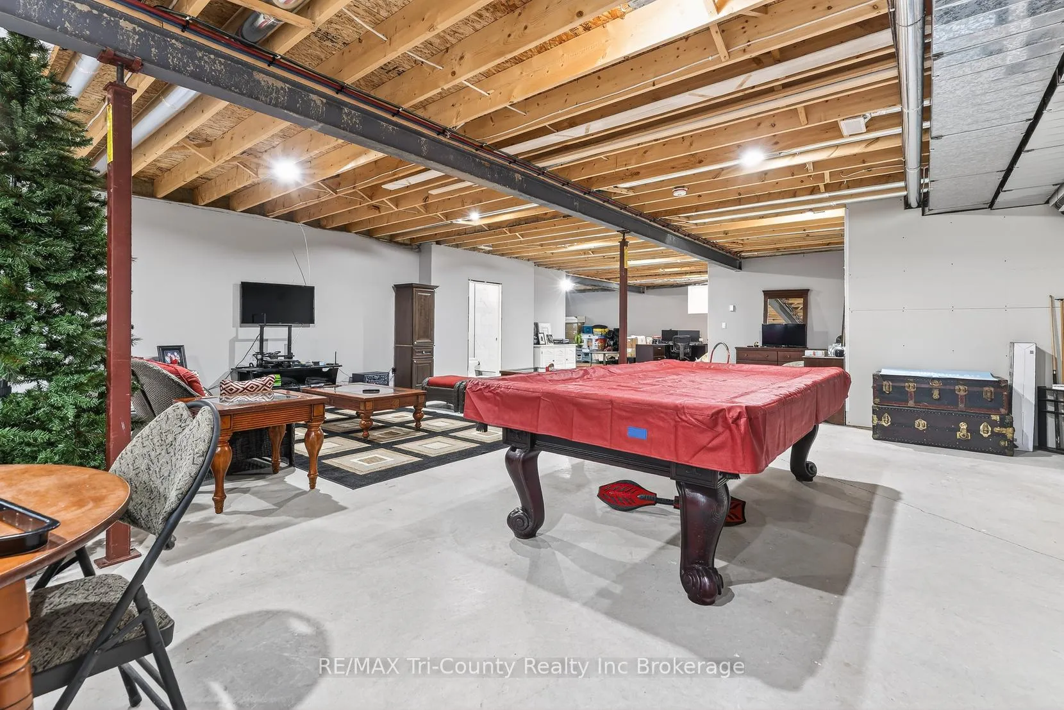
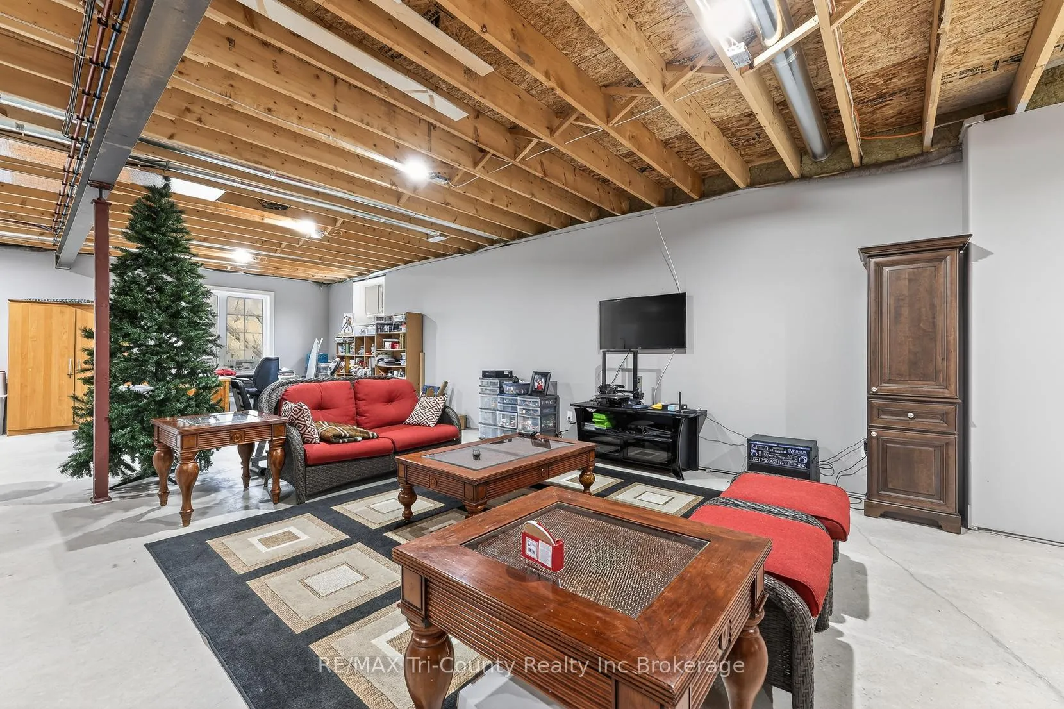
- In-law suite potential in walk-out basement.
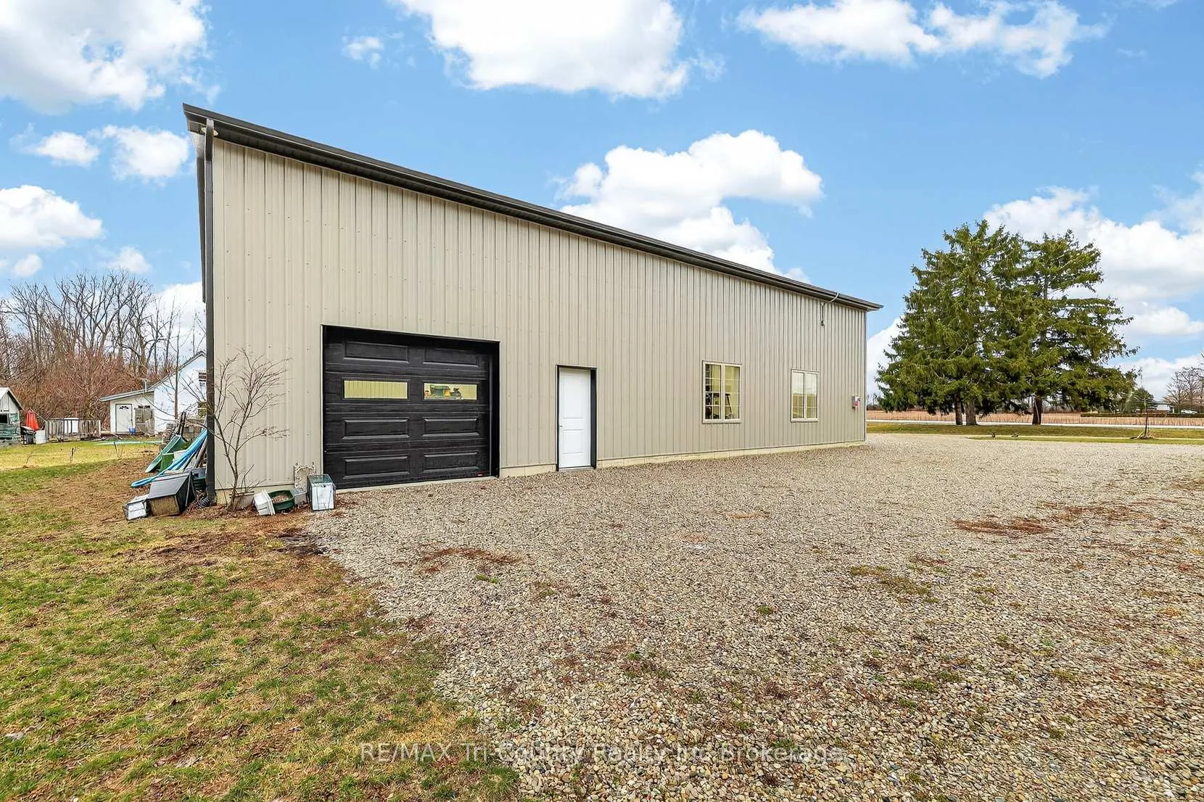
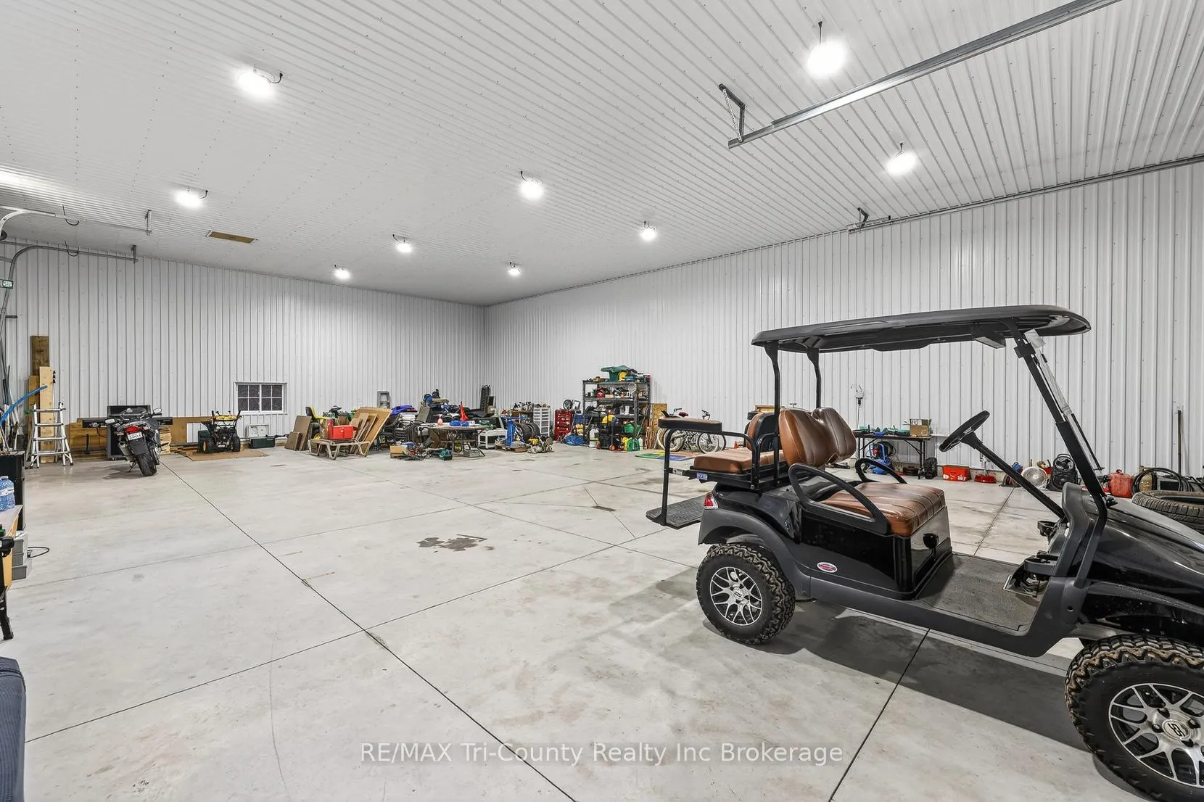
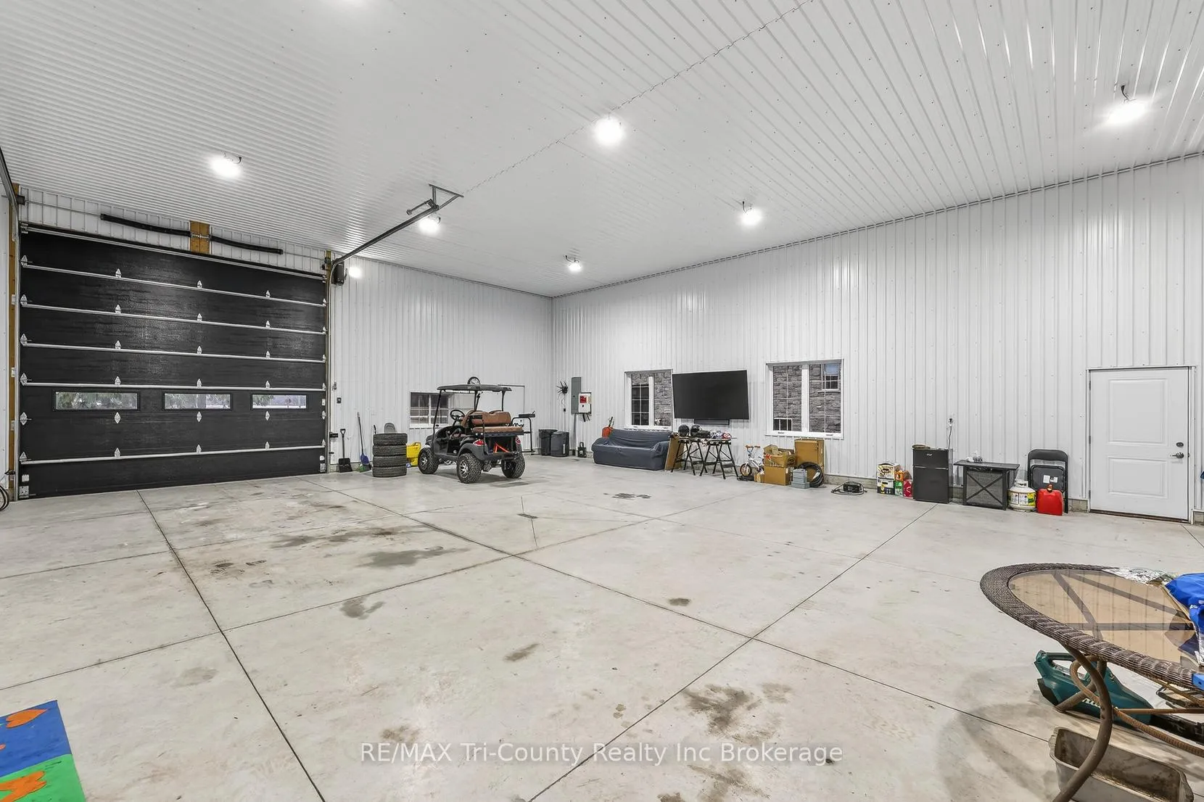
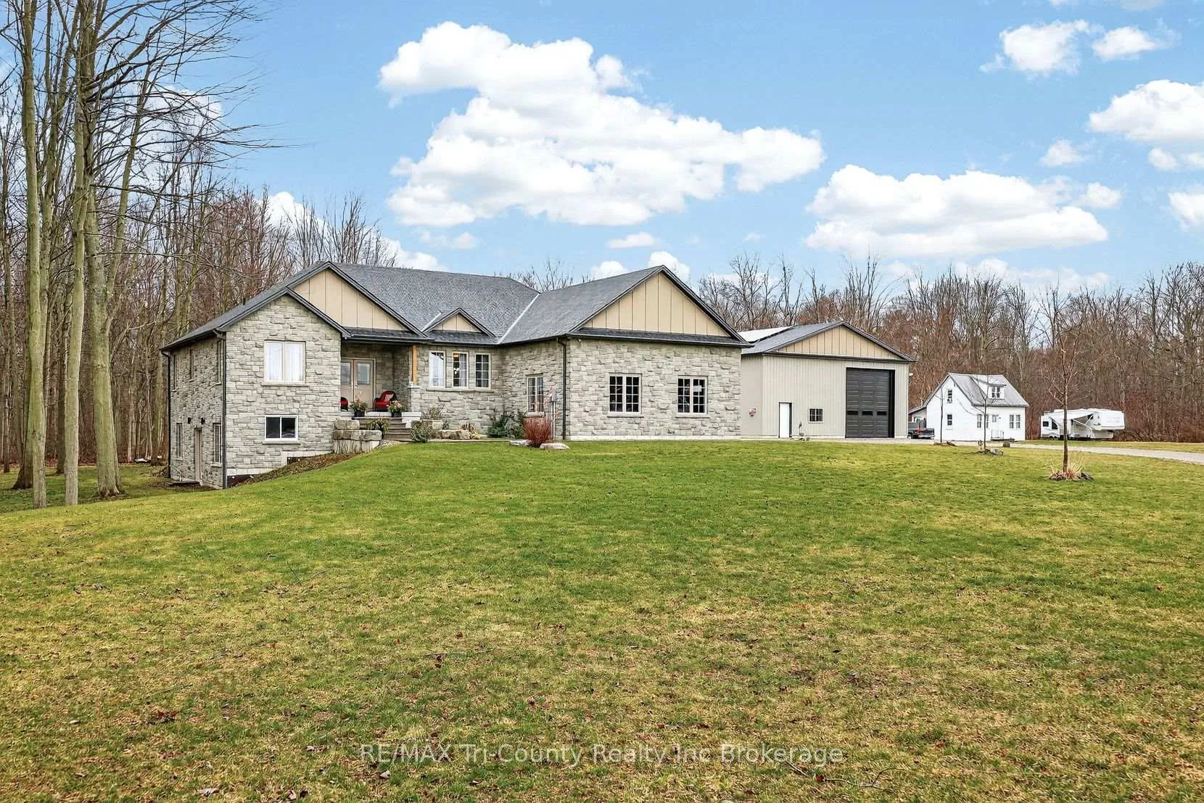
- 40' x 60' insulated shop for various uses.
- Energy-efficient with 8kW solar system.
- Full battery backup for power outages.
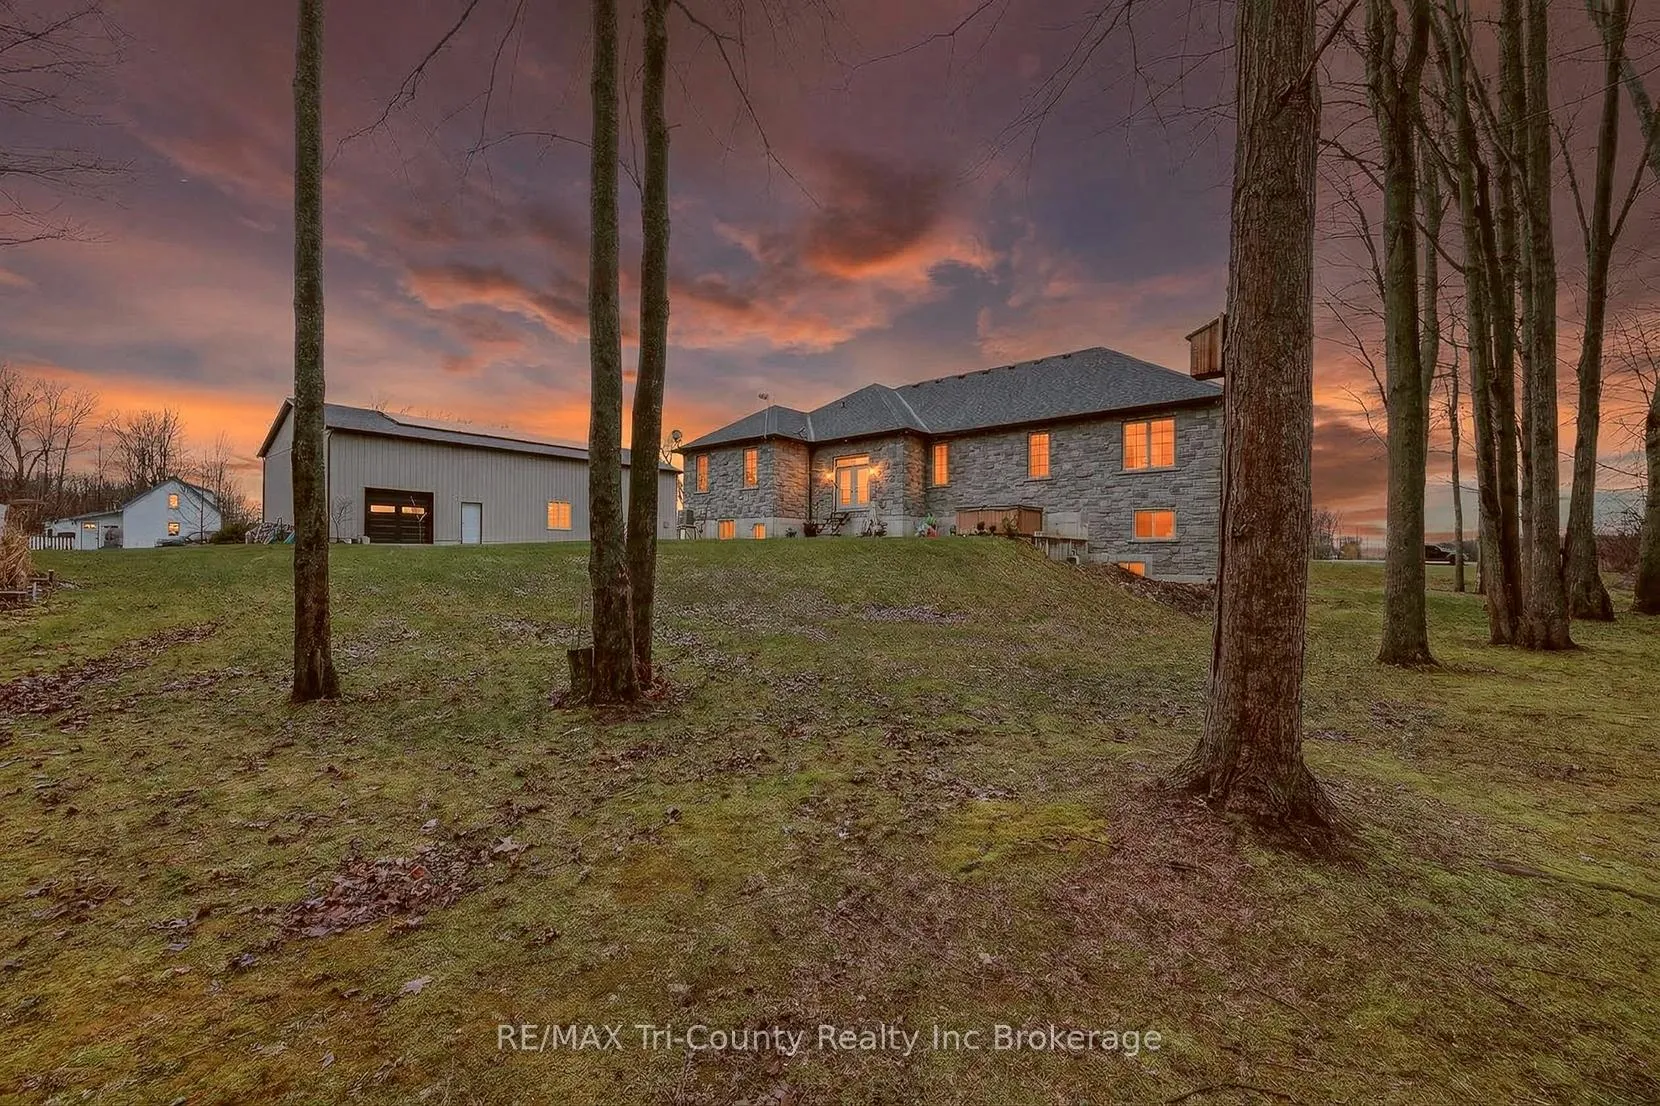
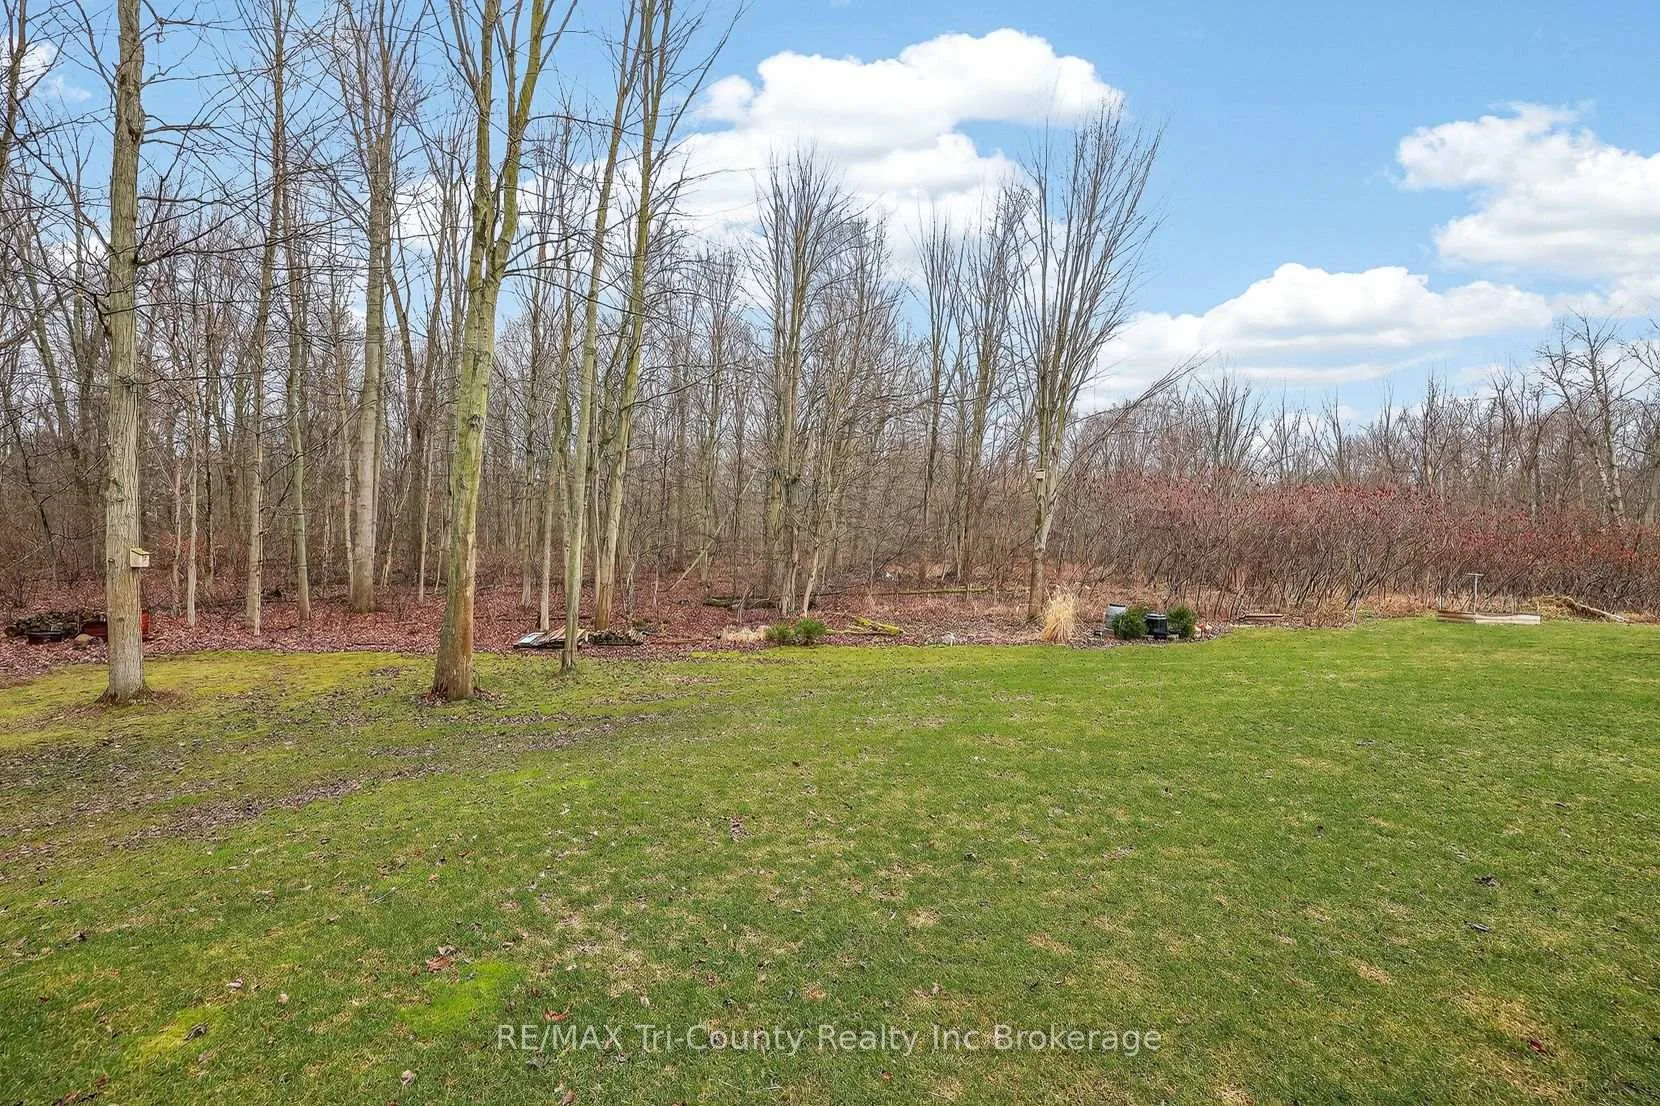
- Set on 1.06 acres in a peaceful location.
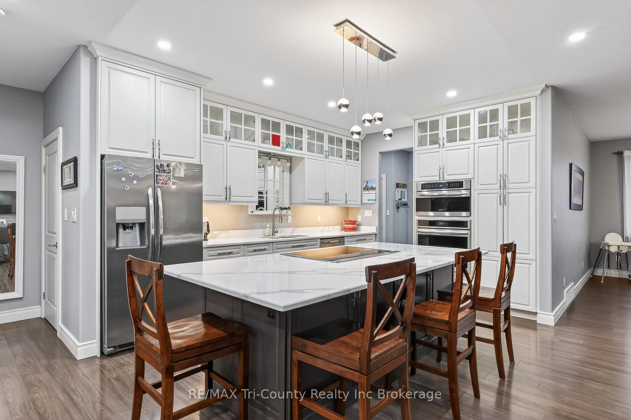
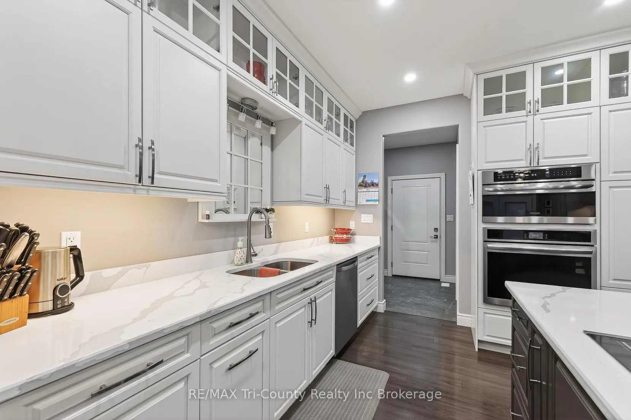
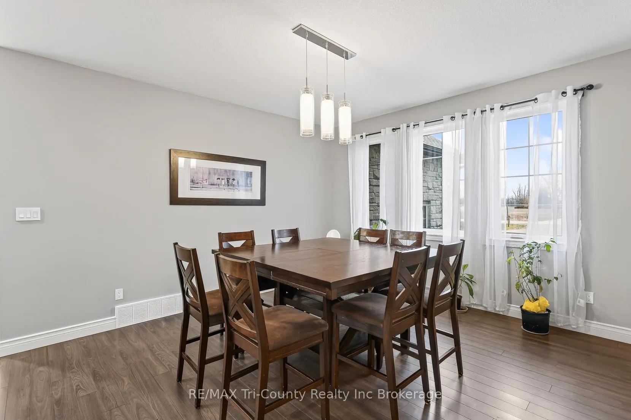
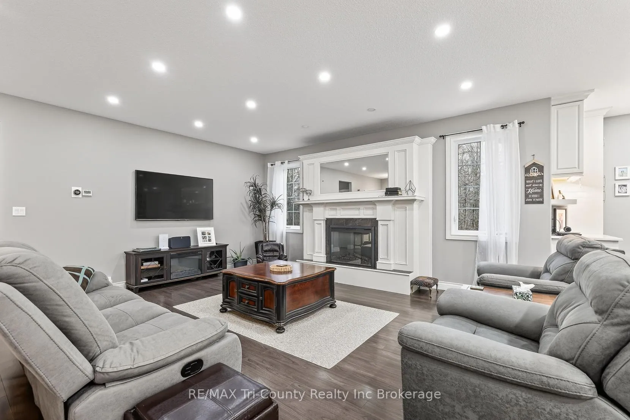
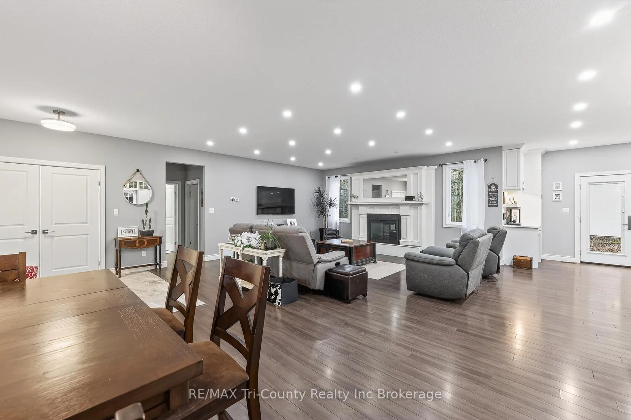
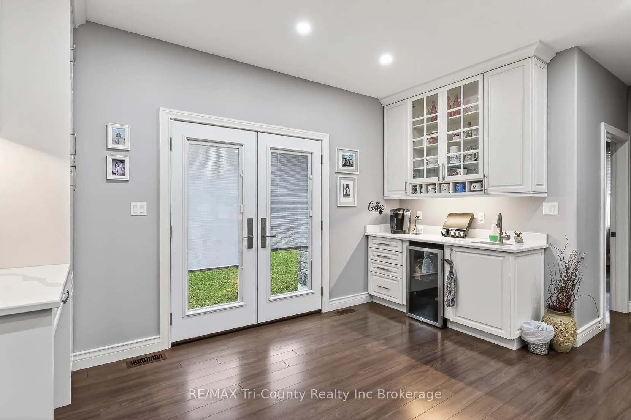
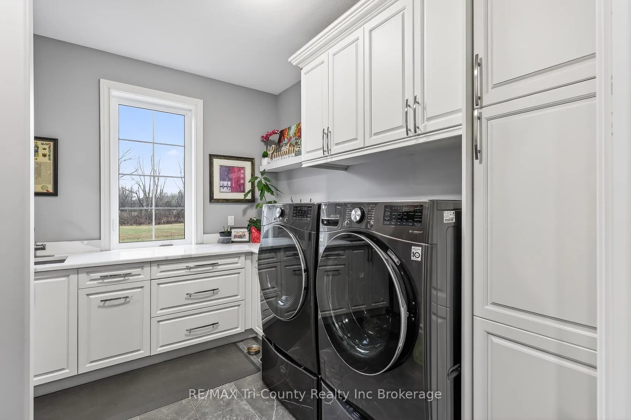
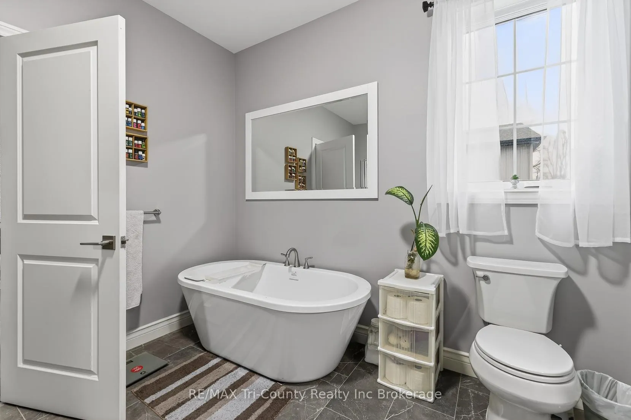
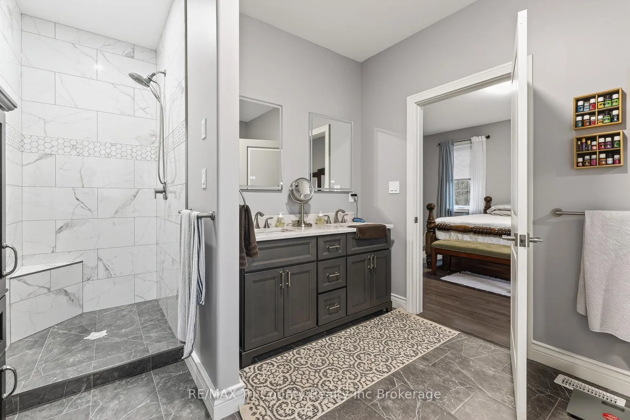
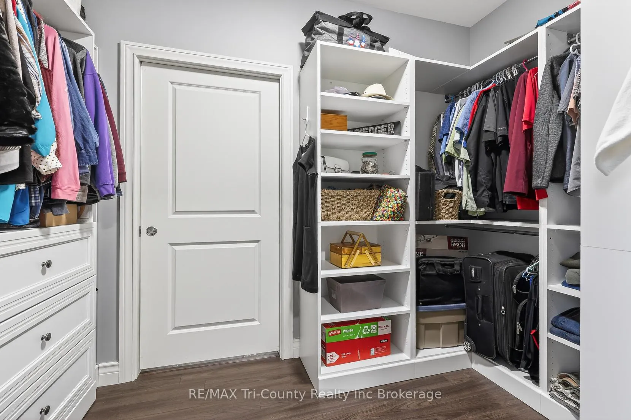
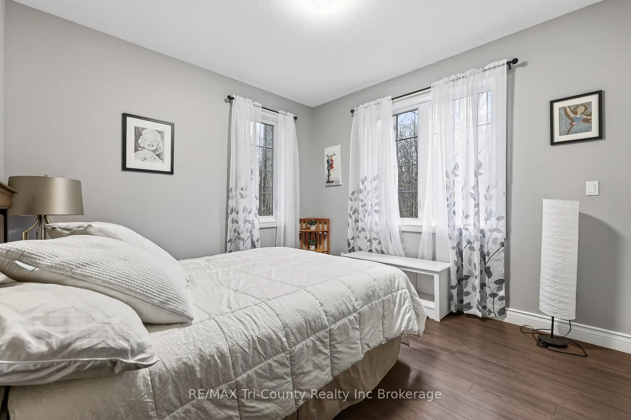
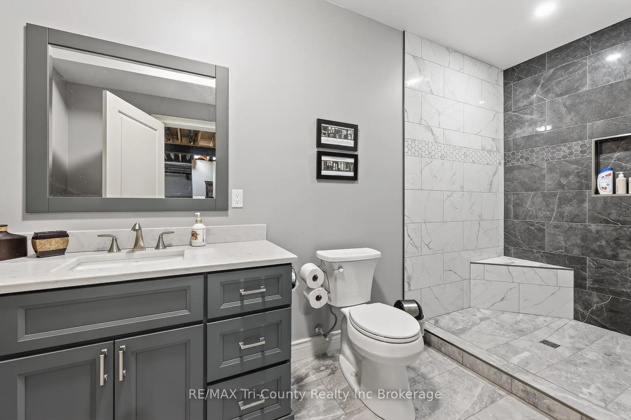
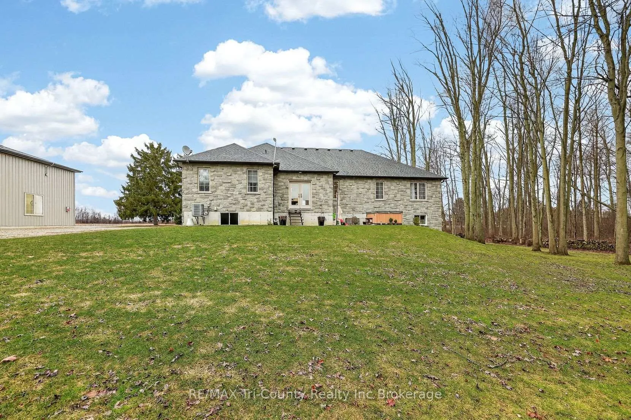
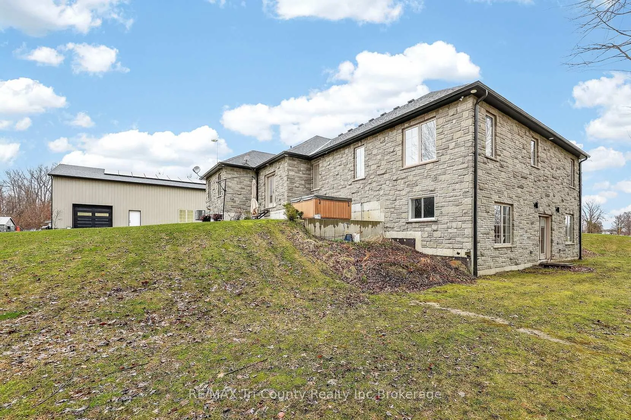
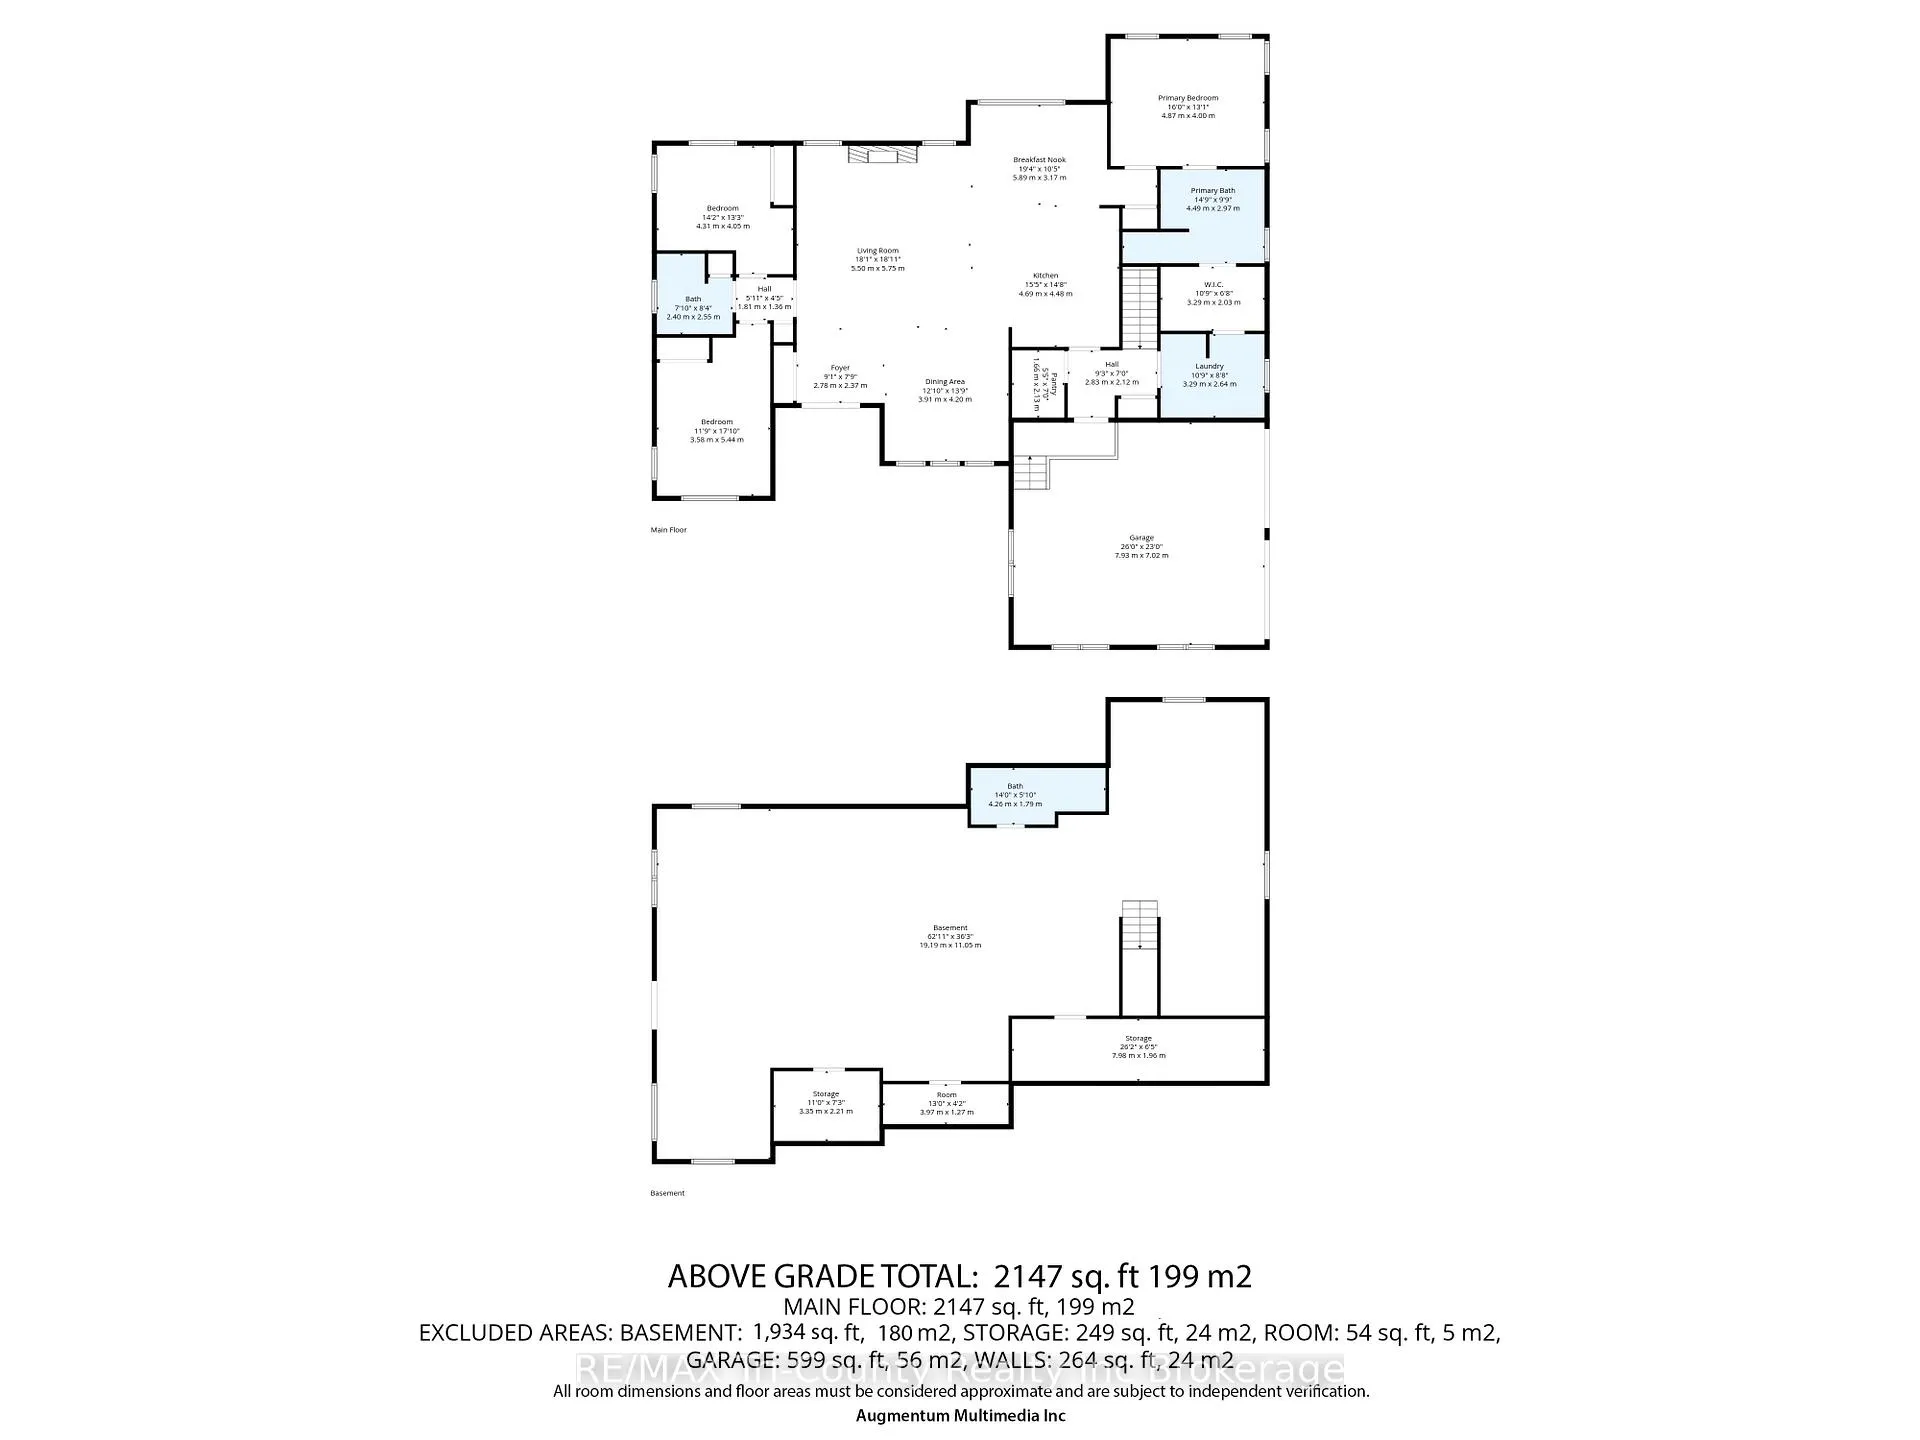
Welcome to this exceptional custom-built home on 1.06 acres, completed in 2022, offering 2,260 sq ft of above grade finished living space designed with both luxury and functionality in mind. Set in a peaceful country setting, this 3-bedroom, 3-bathroom residence delivers the perfect blend of modern comfort and rural freedom. The main floor showcases a stunning open-concept design, highlighted by an oversized quartz island that anchors the kitchen-perfect for entertaining or everyday living. Thoughtfully designed, the kitchen also features a stylish coffee bar and premium finishes throughout. Convenient main floor laundry adds to the home's practicality. The spacious primary suite is complete with a walk-in closet featuring built-in wardrobe organizers and a luxurious 5-piece ensuite, including a soaker tub. The walk-out basement offers incredible flexibility with in-law suite potential, already equipped with a bathroom and a bright, very large, open layout ready for your personal vision. Outdoors, the impressive 40' x 60' fully foam-insulated shop is ideal for hobbyists, storage, or business use. Featuring a 14' x 14' RV door and an additional 8' x 9' side door, it's built to accommodate all your needs. Additionally, there are two sand point wells and a lawn sprinkler system. Energy efficiency takes centre stage with an 8kW solar system (20 panels), significantly reducing utility costs while minimizing your environmental footprint. A full battery backup system ensures peace of mind, capable of powering the entire home for days during outages. Energy efficiency is top of mind with an 8kW solar system (20 panels), significantly reducing utility costs while minimizing your environmental footprint. Plus, enjoy peace of mind during power outages with a full battery backup system ensures peace of mind, capable of powering the entire home for days. Offering space, and style this property is a rare opportunity to enjoy refined country living without compromise.
Key Facts & Features
Property Costs
- Annual Property Tax Amount
- $9,631
- Land Transfer Tax Fee
- $23,975
Rental Items
- Rental Equipment
- None
- Under Contract
- None
- Basement Type
- Full, Partially Finished, Walk-Out
Interior Features
- Laundry Level
- Main Level
- Interior Extras
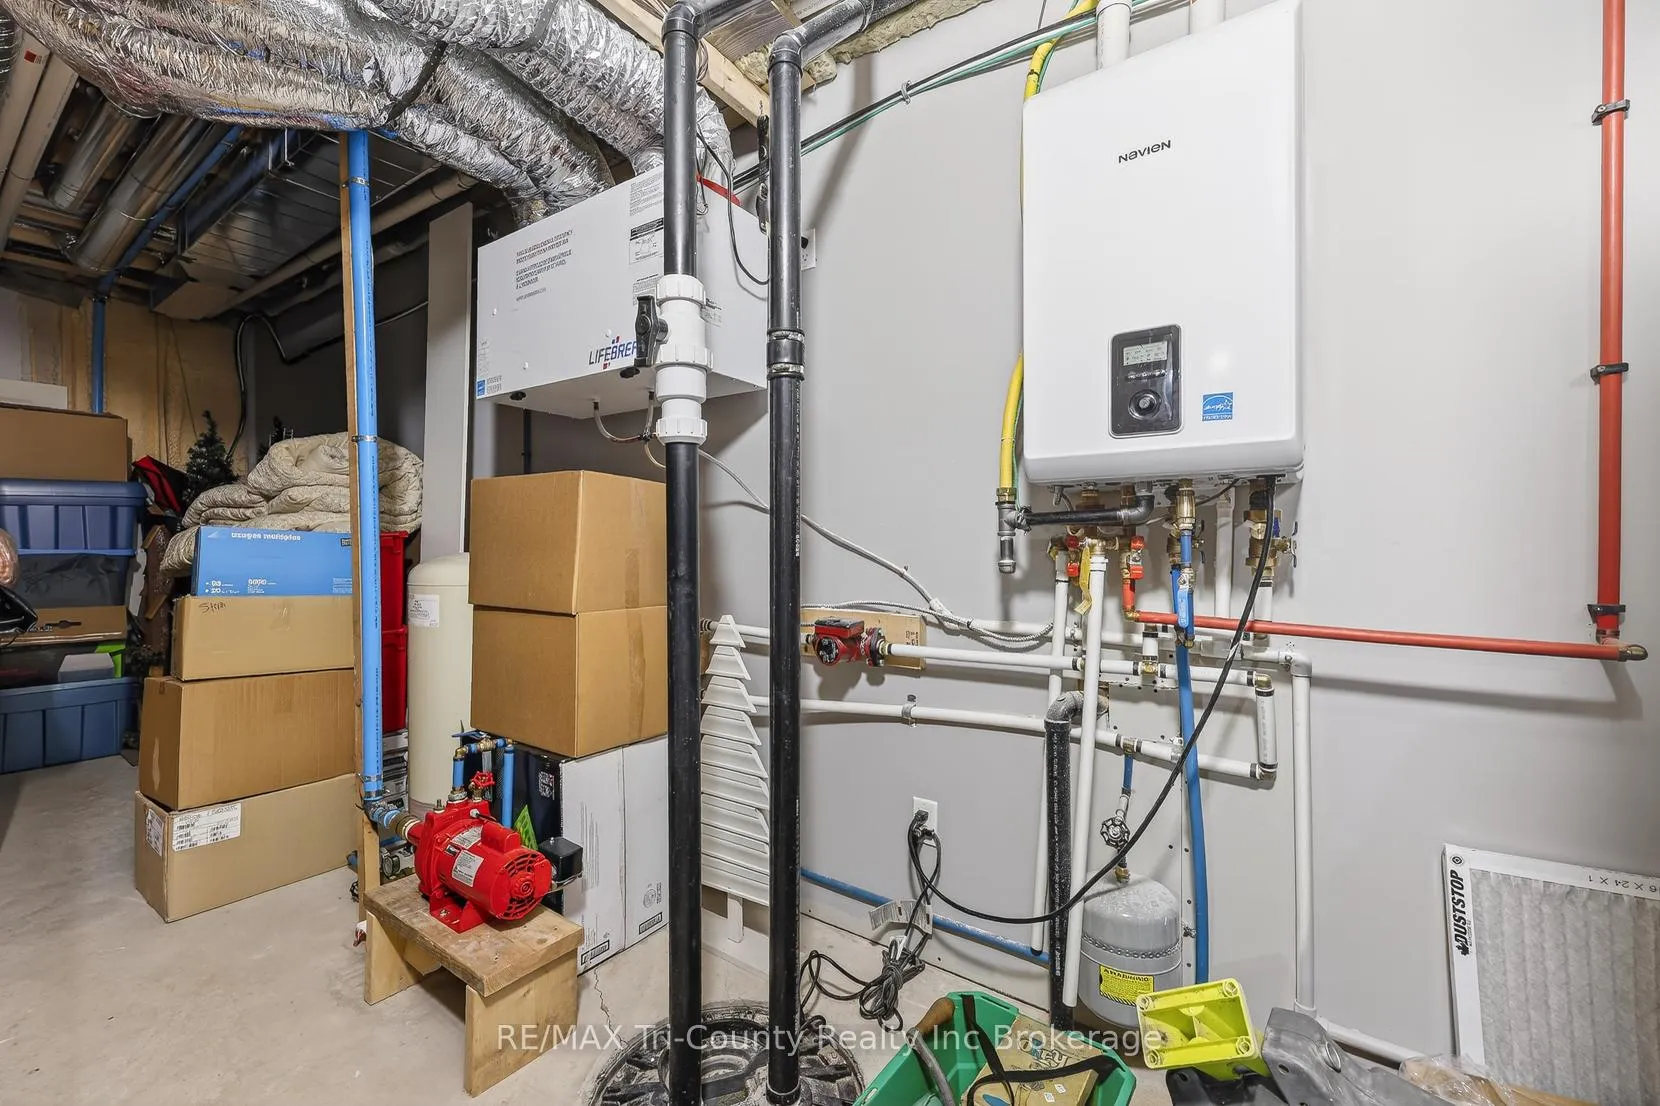
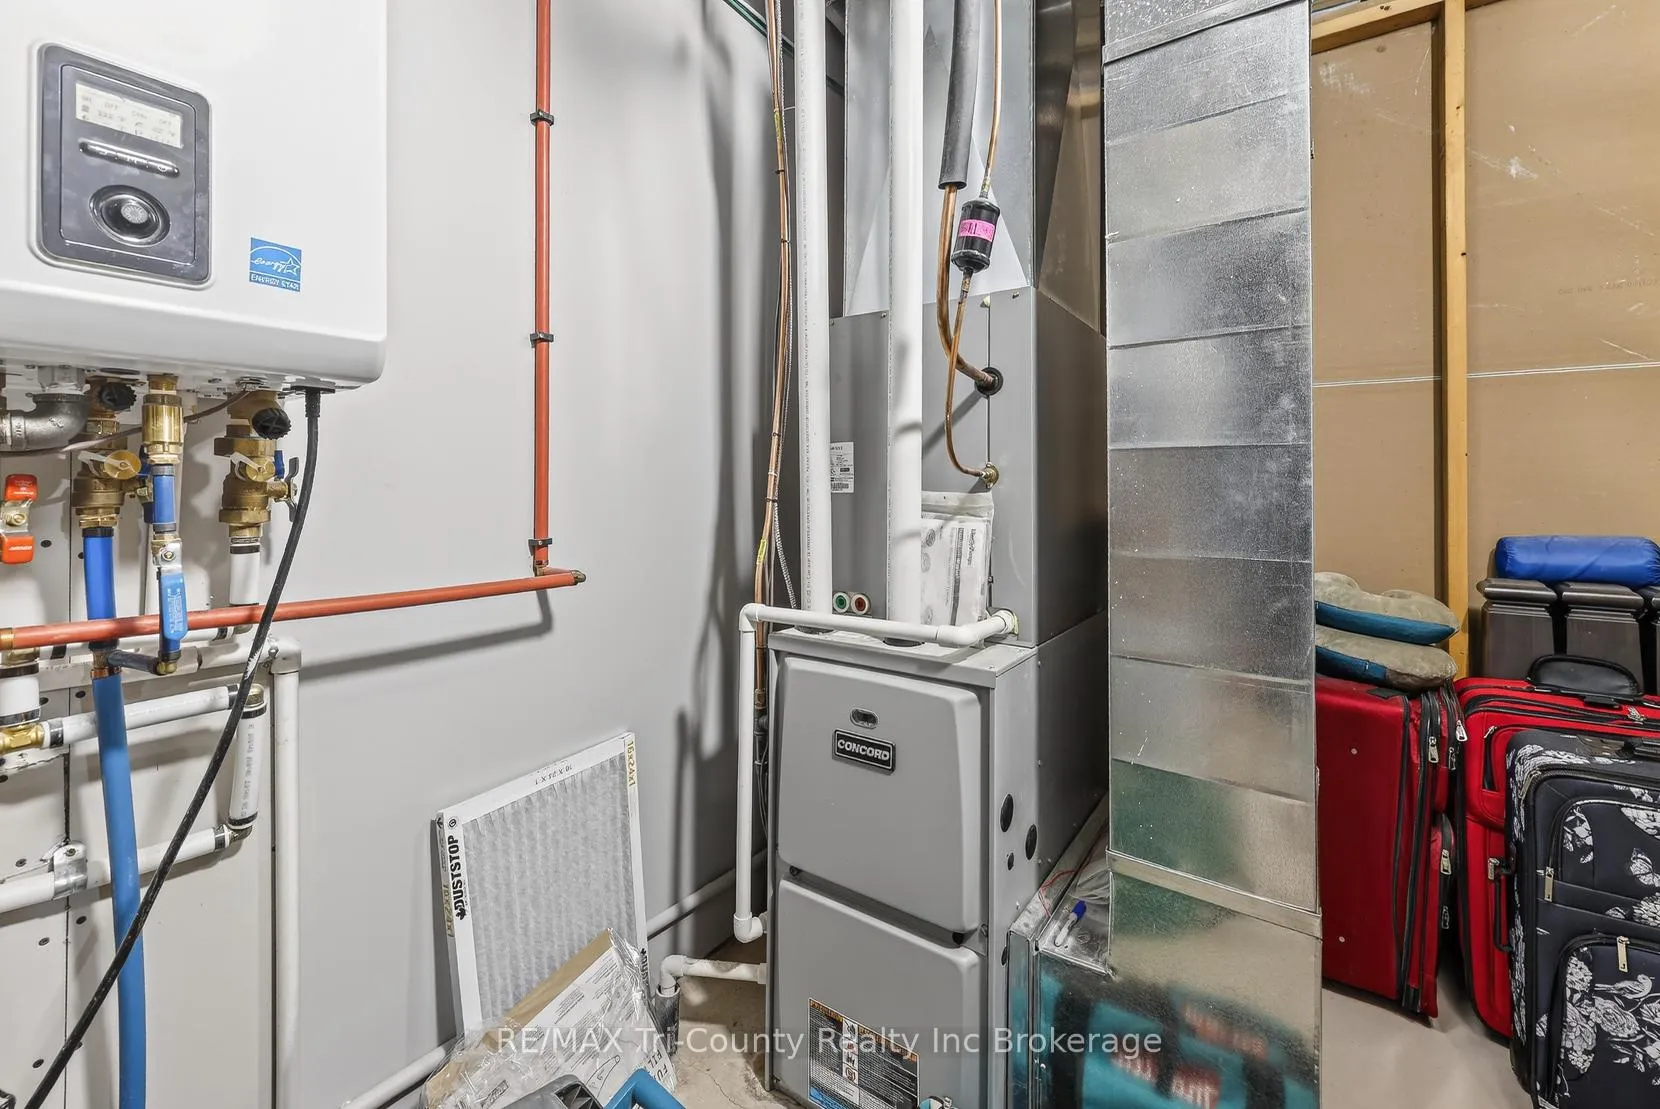
- Air Exchanger, Auto Garage Door Remote, Built-In Oven, Carpet Free, ERV/HRV, In-Law Capability, On Demand Water Heater, Primary Bedroom - Main Floor, Sewage Pump, Storage, Sump Pump, Water Heater Owned
- View
- Trees/Woods, Clear
- Security Features
- Carbon Monoxide Detectors, Smoke Detector
- Fireplace/Stove
- Yes
- Fireplace Features
- Electric
- Elevator
- No
Exterior Features
- Exterior Extras
- Landscaped, Lawn Sprinkler System, Porch, Year Round Living
- Pool
- None
- Property Features
- Campground, Clear View, Golf, Greenbelt/Conservation, Place Of Worship, School
- Accessibility Features
- Bath Grab Bars, Hallway Width 42 Inches or More, Hard/Low Nap Floors, Level Within Dwelling, Multiple Entrances
- Other Structures
- Workshop, Storage
Building
- Building Type
- Detached
- Building Style
- Bungalow
- Approx Age
- 0-5
Construction
- Exterior Finish
- Stone
- Roof
- Shingles
- Foundation Details
- Poured Concrete
- Special Designation
- Unknown
Lot
- Lot Front
- 188.59 ft
- Lot Depth
- 243.00 ft
- Lot Size
- 1.06
Inclusions
- Inclusions
- All appliances are negotiable. Hot tub is negotiable.
Parking & Garages
- Garage Type
- Attached
- Garage Spaces
- 6
- Parking Spaces
- 15
- Total Garage And Parking Spaces
- 21
Heating & Cooling
- Heat Source
- Gas
- Heat Type
- Forced Air
- Air Conditioning
- Central Air
- Water
- Well
- Sewers
- Septic
- Natural Gas
- Yes
- Hydro
- Yes
- Bedrooms
- 3
- Washrooms
- 3
- Kitchens
- 1
- Family / bonus room
- Yes
Room sizes
- Kitchen—Main level
- Dining Room—Main level
- Living Room—Main level, Electric Fireplace
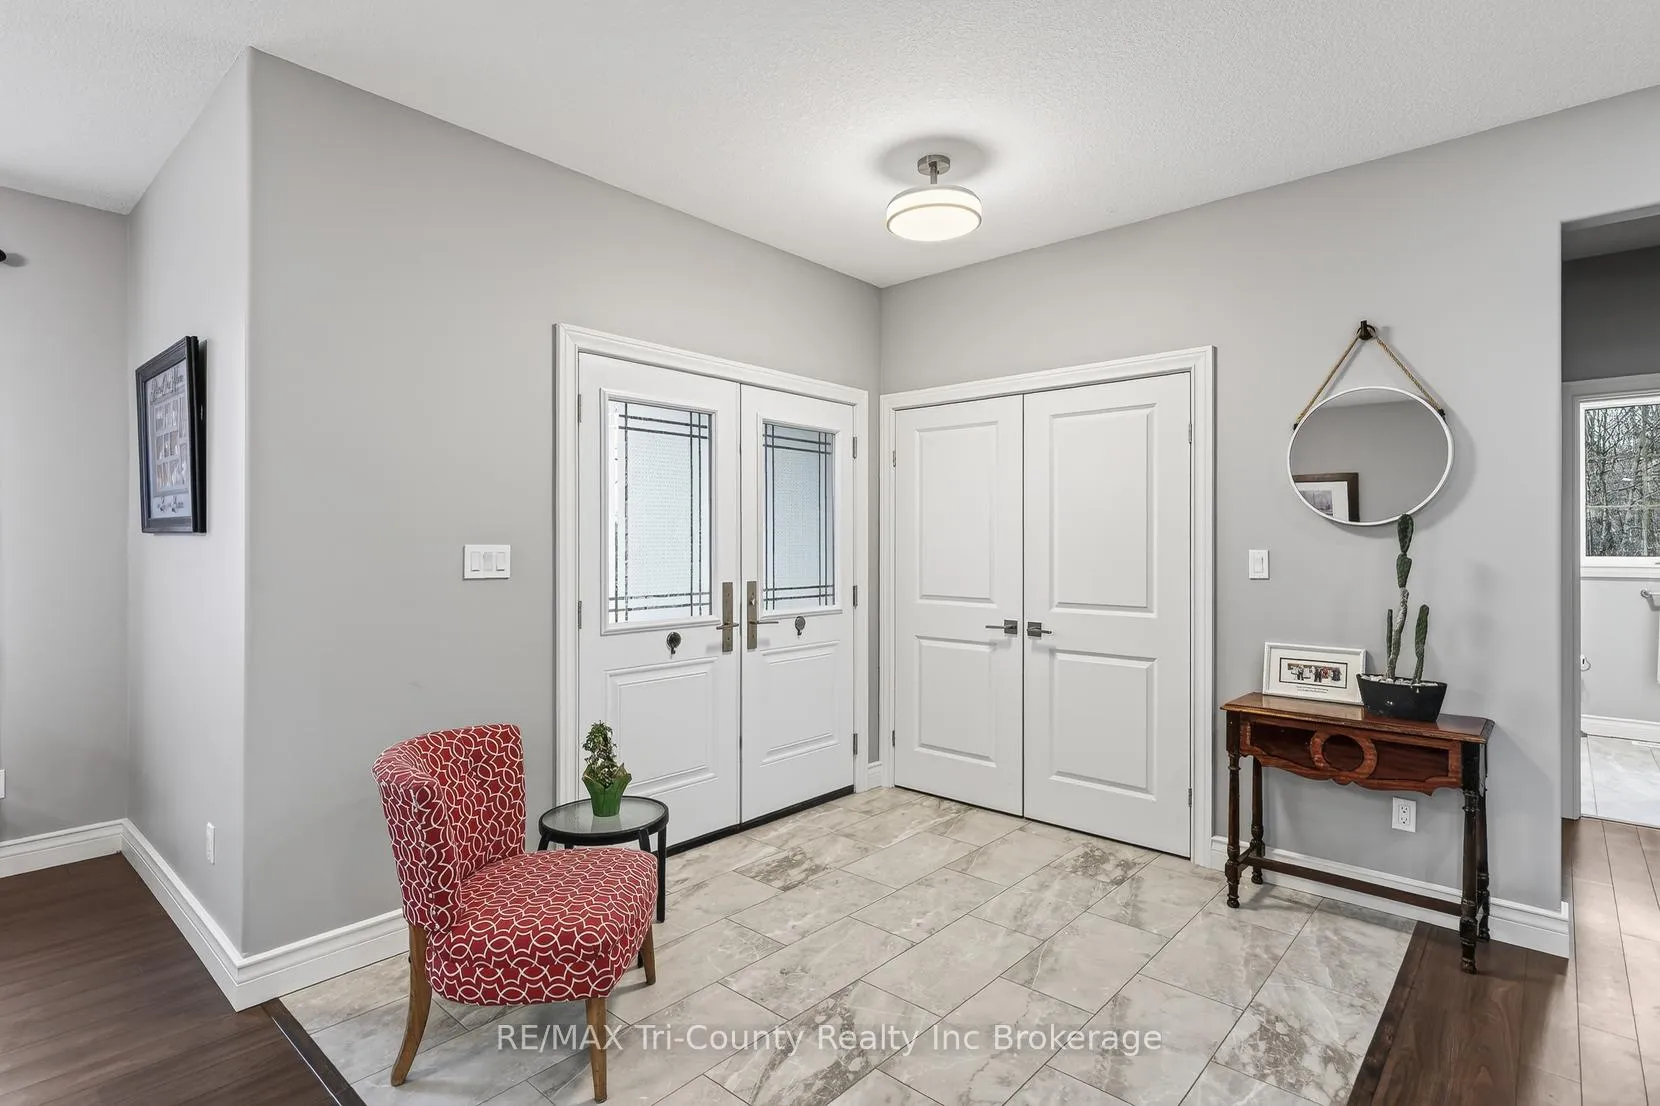
- Foyer—Main level
- Primary Bedroom—Main level, 5 Pc Ensuite, Walk-In Closet(s)
- Bathroom—Main level, 5 Pc Ensuite
- Laundry—Main level
- Bedroom 2—Main level
- Bedroom 3—Main level
- Bathroom—Main level, 4 Pc Bath
- Mud Room—Main level
- Recreation—Basement level, Walk-Out
- Bathroom—Basement level, 3 Pc Bath
- Other—Basement level
- Cold Room/Cantina—Basement level
- Utility Room—Basement level
- Furnace Room—Basement level
Washrooms
- 5-piece, Main
- 4-piece, Main
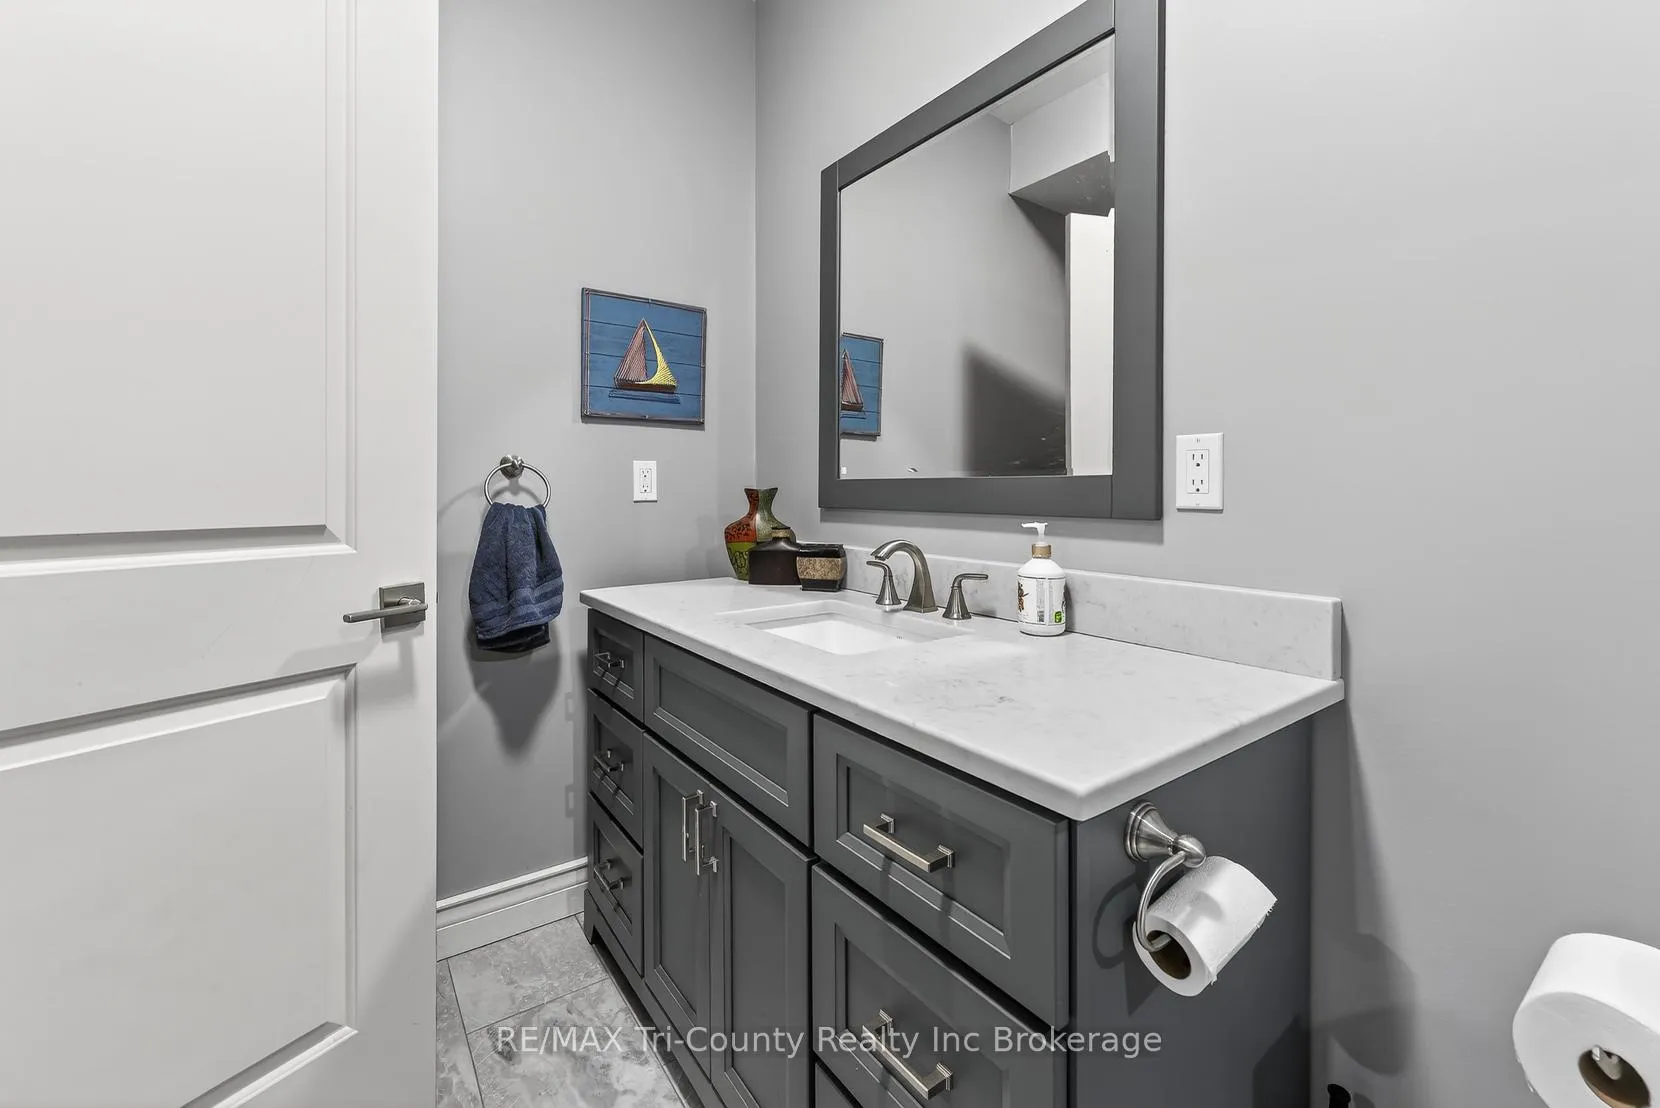
- 3-piece, Basement
- Municipality
- Norfolk
- Neighbourhood
- Rural Houghton
- Main cross streets
- HWY 45
- Zoning
- A
- Directions
- From Colonel Talbot rd, take #23 South, cross the #45 and the property is on the right.
- MLS® number
- X12891312
- Data source
- Toronto Regional Real Estate Board
- Status change
- 2026-06-18
- Listed on
- 2026-03-17
- Days on market
- 93 days
- Possession type
- 30-59 days
- Co-op commission
- 2.0%+HST
- Seller
- Listed by
- RE/MAX Tri-County Realty Inc Brokerage
Home Market Value
Current home valuation for 1299 County 23 Road, Norfolk, Rural Houghton, Norfolk, ON. Listed for $1,375,000
HOMEH Estimate
$1,087,653
Estimated Sales Range
$652,592 - $1,522,714
HOMEH Estimate for 1299 County 23 Road, Norfolk, Rural Houghton
Calculated with a real agent's CMA method — 45+ years of experience, codified. Not an AI guess.
For the owner
Is this your home? Track its value.
Get this home's HOMEH Estimate by email once a month, with how many homes are for sale around you.
Mortgage Payment Calculator
Compare up to 4 down payment scenarios
5% on first $500K + 10% on $875,000 over $500K
$112,500
| Scenario 1 | Scenario 2 | Scenario 3 | Scenario 4 | |
|---|---|---|---|---|
−Down payment | % $ | % $ | % $ | % $ |
+CMHC insurance | $50,490 | $38,363 | $32,725 | $0 |
=Total mortgage | $1,312,740 | $1,275,863 | $1,201,475 | $1,100,000 |
Amortization | ||||
Mortgage rate | % | % | % | % |
| Payment frequency | ||||
=Mortgage payment | $6,409monthly | $6,229monthly | $5,866monthly | $5,371monthly |
Land Transfer Tax
$23,975
$23,975
Around this home
No schools found nearby
Data provided by OpenStreetMap & Fraser Institute School Rankings
Ask HOMEH
New!Hi there!
👋Text or call (416) 301-9001
Recommended for you
Based on homes you've looked at.
No recommended properties found.
Nearby similar homes
No nearby properties found.
More real estate resources
Other homes nearby
Explore this area
Nearby neighbourhoods
No nearby listings available.