
587 Hillcrest Road
Norfolk (Rural Woodhouse), ON N3Y 4K1
- 4Bedrooms
- 3Bathrooms
- 2Garage
- 3500–5000Sq Ft
- $8,656Tax
- 150×250 ftLot Size
 Estimated Value:$1,917,705See Free Estimate Report

Property not available for sale or for rent.
HOMEH One: full-service selling for a 1% listing fee. The buyer's agent commission is separate.
Free Home EvaluationHow Much Is My Home Worth?Homes for Sale NearbySale & Price History for 587 Hillcrest Road, Norfolk, Rural Woodhouse
| Start Date | End Date | Price | Event | MLS# |
|---|---|---|---|---|
| 2026-03-03 | 2026-03-17 | Login to See Prices | Sold | x12840838 |
| 2025-11-08 | 2026-03-01 | Login to See Prices | Expired | x12526462 |
| 2025-07-25 | 2025-11-08 | Login to See Prices | Expired | x12306914 |
| 2025-04-17 | 2025-07-25 | Login to See Prices | Terminated | x12091513 |
| 2024-08-01 | 2024-12-07 | Login to See Prices | Expired | x9378383 |
Real estate boards require you to or to see the full details of this property.
*Sold prices and complete sale & price history are regulated data. Under the Trust in Real Estate Services Act, 2002 (TRESA) and the rules of the Real Estate Council of Ontario (RECO), and pursuant to the Multiple Listing Service® rules of the Canadian Real Estate Association (CREA) and the Toronto Regional Real Estate Board (TRREB), this information may be shown only to registered users who have agreed to the applicable terms of use (a Virtual Office Website, or "VOW," arrangement). HOMEH Inc., Brokerage therefore provides it to signed-in members only. Creating an account is free and takes under a minute.
About 587 Hillcrest Road, Norfolk, Rural Woodhouse
Summarized Description
- Unique custom timber and iron construction.
- Soaring ceilings create a dramatic entrance.
- Chef's kitchen ideal for entertaining.
- Heated saltwater pool and hot tub.
- Luxurious primary suite with spa bath.
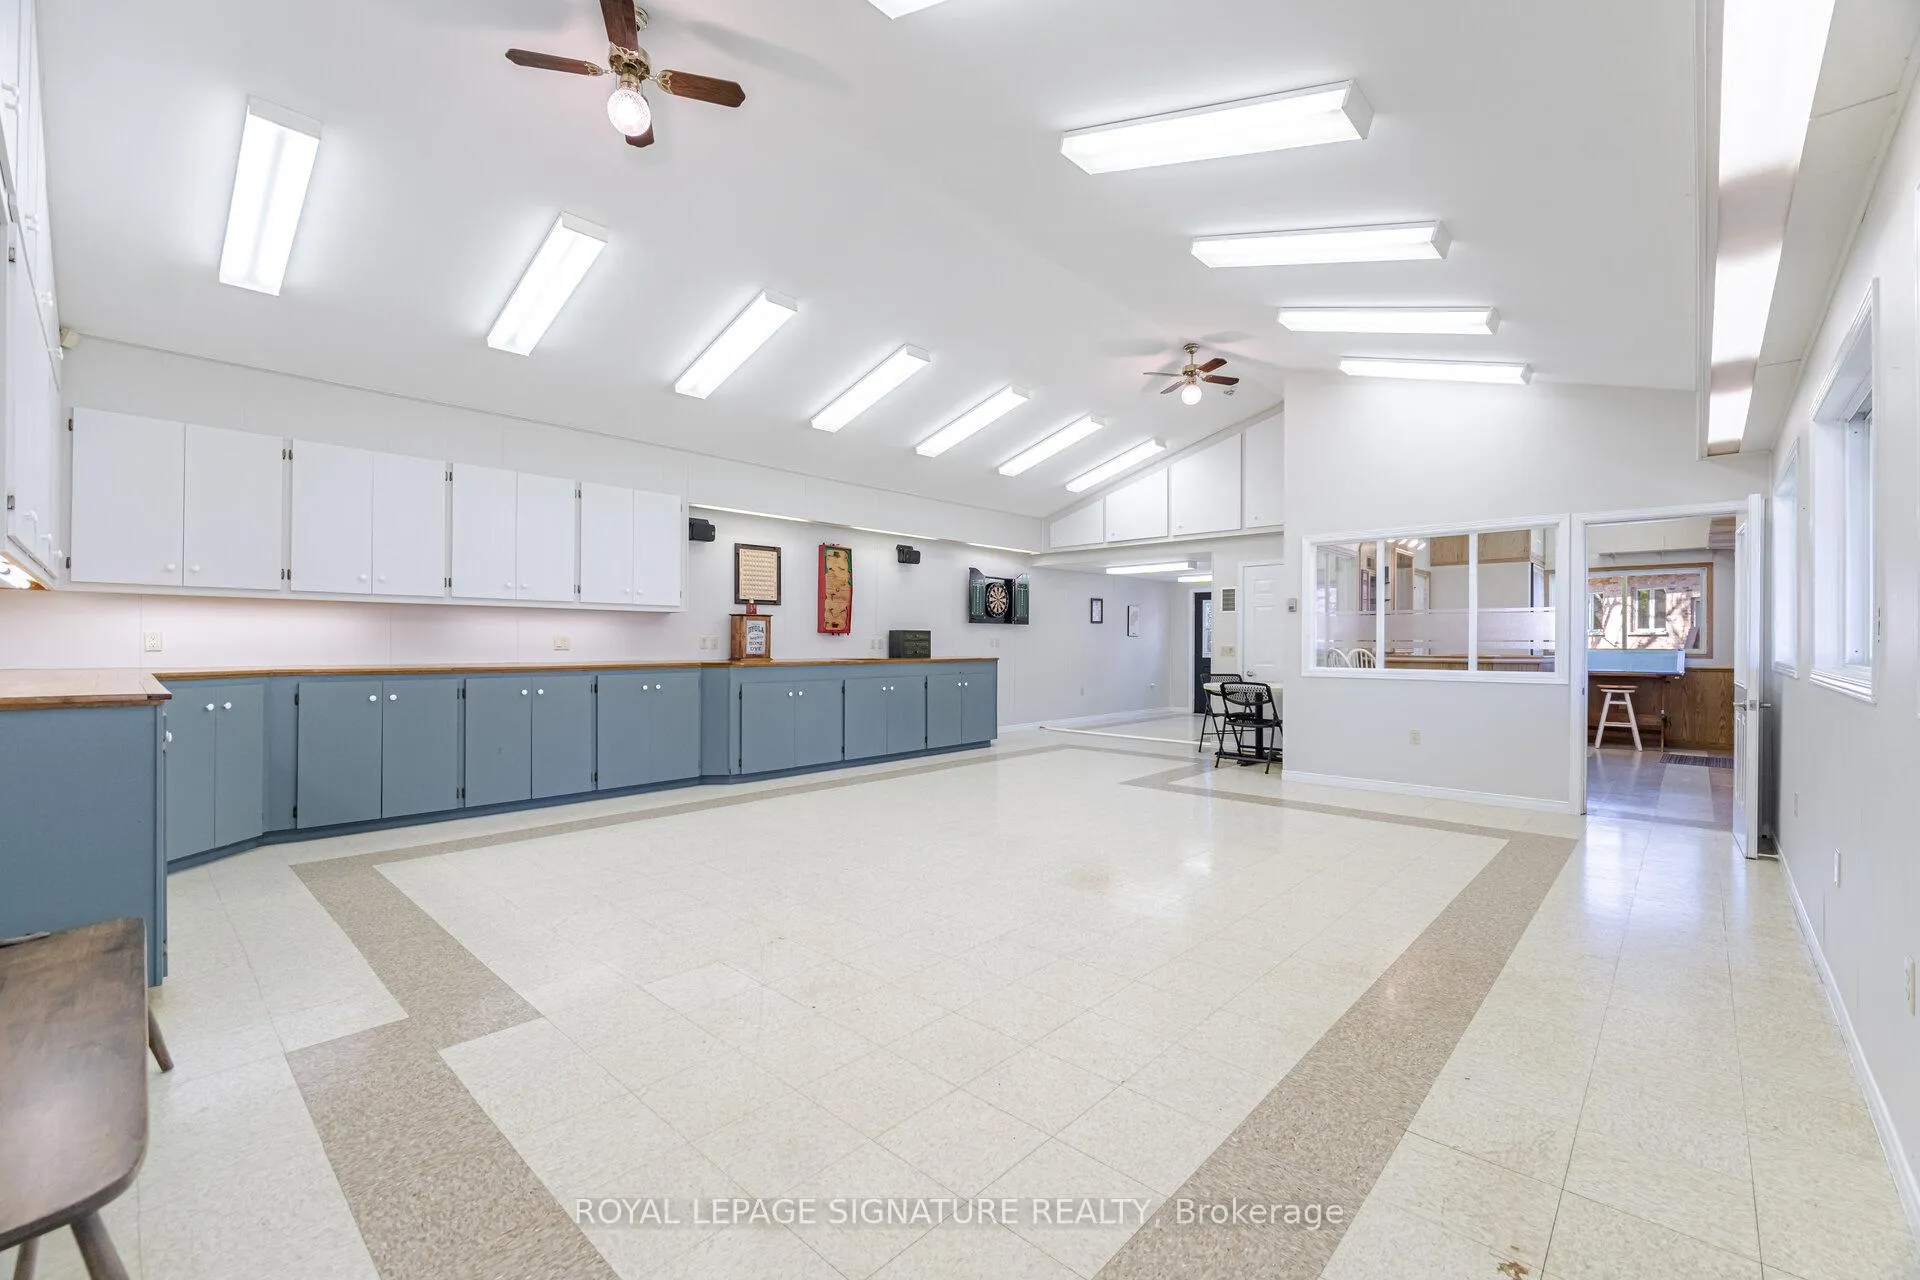
- Versatile accessory building for hobbies.
- Panoramic views from family room.
- Expansive deck for outdoor living.
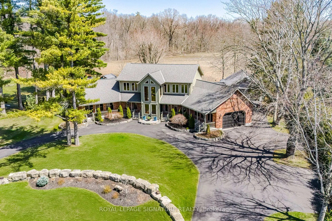
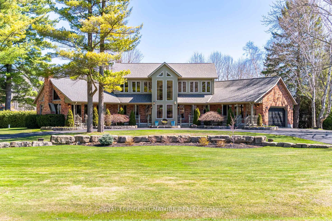
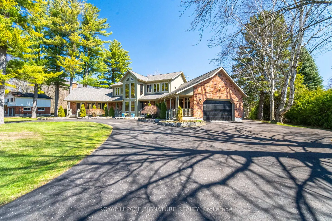
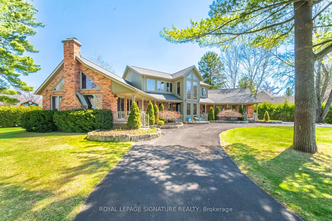
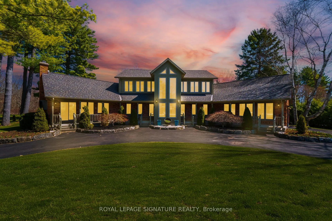
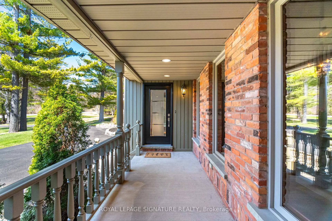
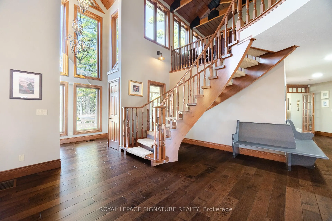
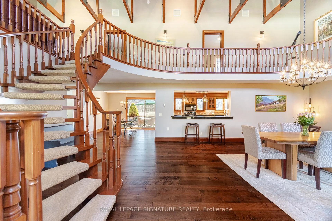
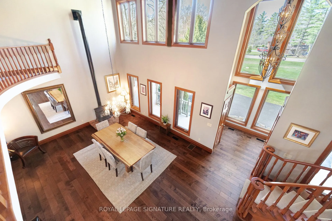
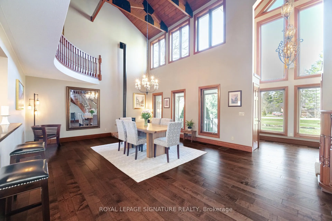
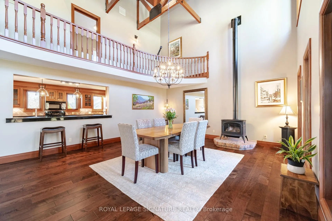
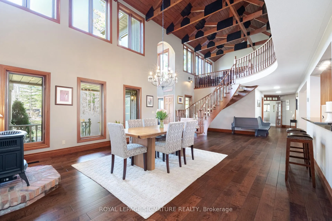
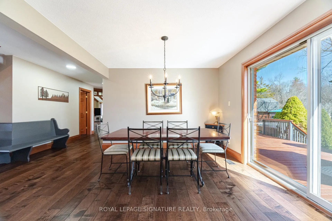
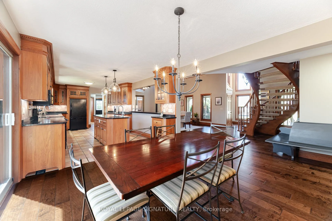
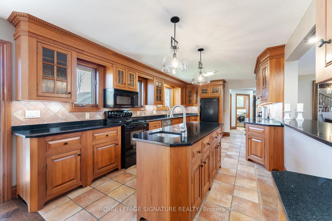
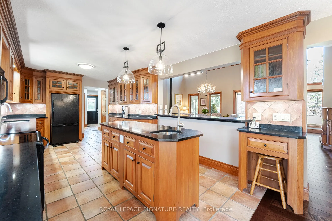
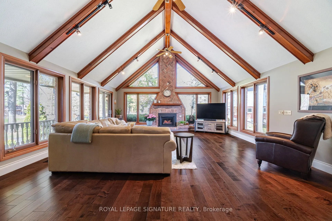
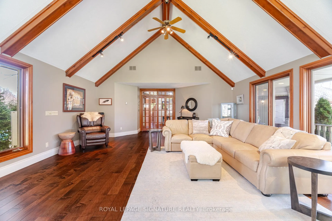
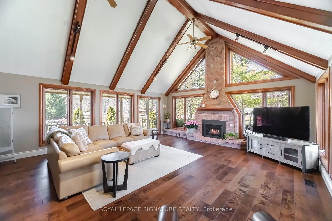
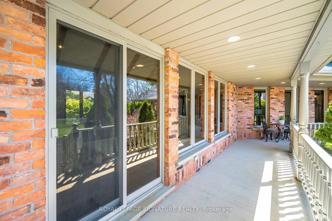
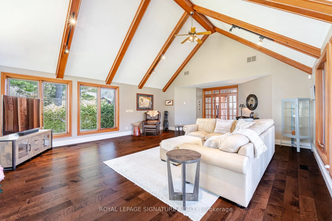
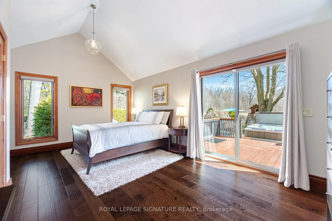
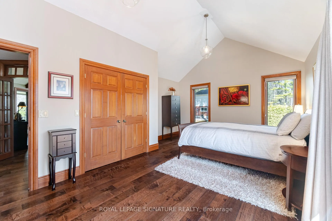
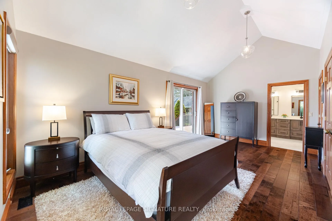
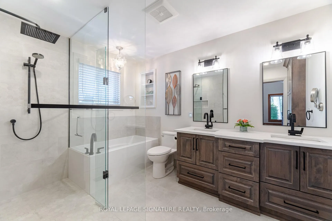
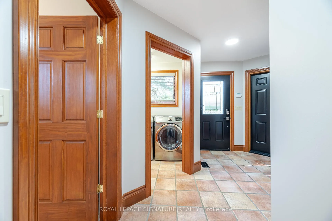
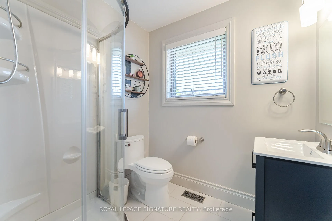
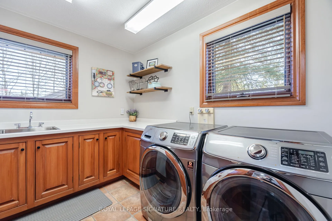
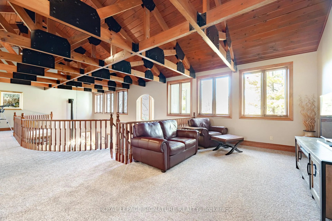
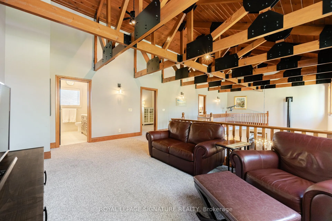
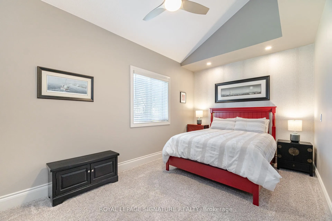
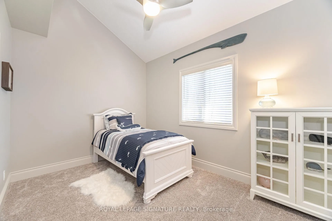
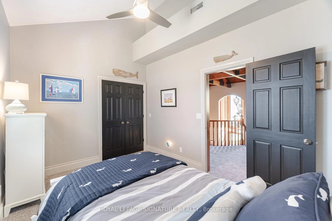
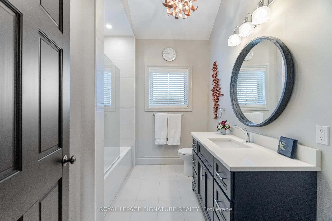
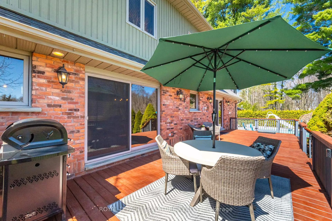
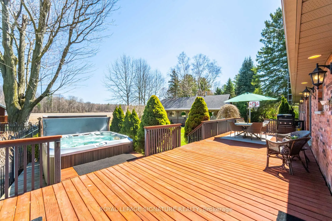
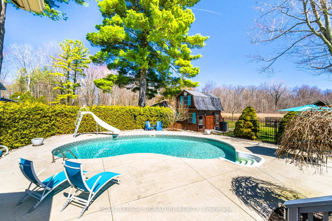
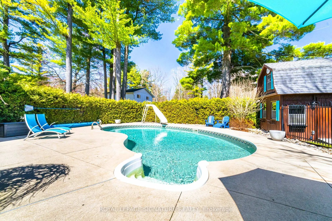
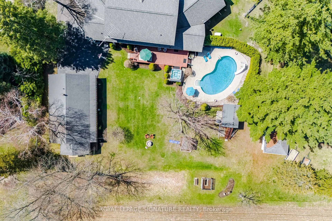
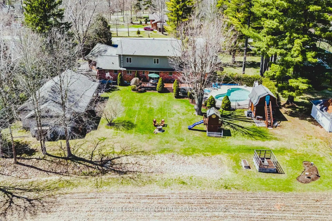
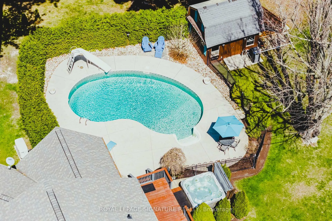
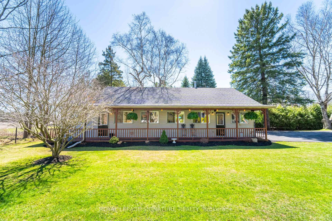
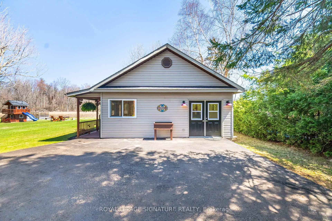
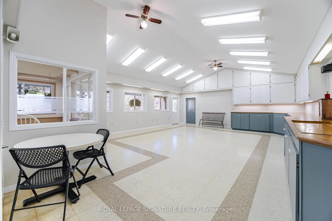
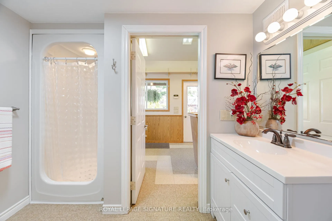
Stunning Country Estate!!! This One-of-a-Kind Masterpiece with Main Floor Principle Bedroom Suite captivates from the very first glance with unmatched curb appeal and it's distinctive design. A true architectural gem, the home showcases custom exposed timber and iron construction, offering a dramatic welcome with soaring 26-ft ceilings in the foyer & great room. Anchoring the space is a striking gas stove and dramatic staircase just two of of the many bespoke touches throughout. The chefs kitchen is a showstopper in its own right, thoughtfully positioned between the great room & the expansive rear deck. Designed for seamless indoor-outdoor living, its perfect for entertaining on any scale, from intimate gatherings to grand events incorporating the sparkling heated saltwater pool, hot tub, deck, & beyond. Prepare to be awestruck yet again in the window-walled family room, where vaulted ceilings rise above a stunning floor-to-ceiling brick fireplace. Here, panoramic views of the beautifully manicured grounds, create a tranquil yet breathtaking backdrop for family gatherings. The main floor offers 2 bedrooms, including an expansive primary suite that feels like a private retreat. It features a luxurious 5-piece spa-style bath w/glass shower enclosure, a generous walk-in closet & direct access to the deck through a private walkout. Additional features include renovated 3 piece bath & laundry rm. The sweeping, open-riser circular staircase leads to the equally impressive upper level. Here you'll find two spacious bedrooms, a sleek and modern 3-piece bathroom, and a versatile loft-style den or studio area. The open-to-below wrap around balcony offers a front-row seat to the craftsmanship of the handcrafted artistry that defines this remarkable home. For the hobbyist or DIY, an incredible bonus awaits: heated 1,200 sq ft- accessory building, equipped with a 3-piece bathroom. This versatile space is ideal for a workshop, studio- home gym, the possibilities are endless!
Key Facts & Features
Property Costs
- Annual Property Tax Amount
- $8,656
- Land Transfer Tax Fee
- $24,055
- Basement Type
- Partially Finished
Interior Features
- Laundry Level
- Main Level
- Interior Extras
- Auto Garage Door Remote, Bar Fridge, Central Vacuum, Generator - Full, Sump Pump, Water Purifier, Water Treatment, Water Softener
- Fireplace/Stove
- Yes
- Fireplace Features
- Natural Gas
- Elevator
- No
Exterior Features
- Pool
- Inground
Building
- Building Type
- Detached
- Building Style
- 2-Storey
Construction
- Exterior Finish
- Brick, Wood
- Roof
- Fibreglass Shingle
- Foundation Details
- Block, Concrete
- Special Designation
- Unknown
Lot
- Lot Front
- 150.00 ft
- Lot Depth
- 250.00 ft
- Lot Size
- 0.86 ac
Inclusions
- Inclusions
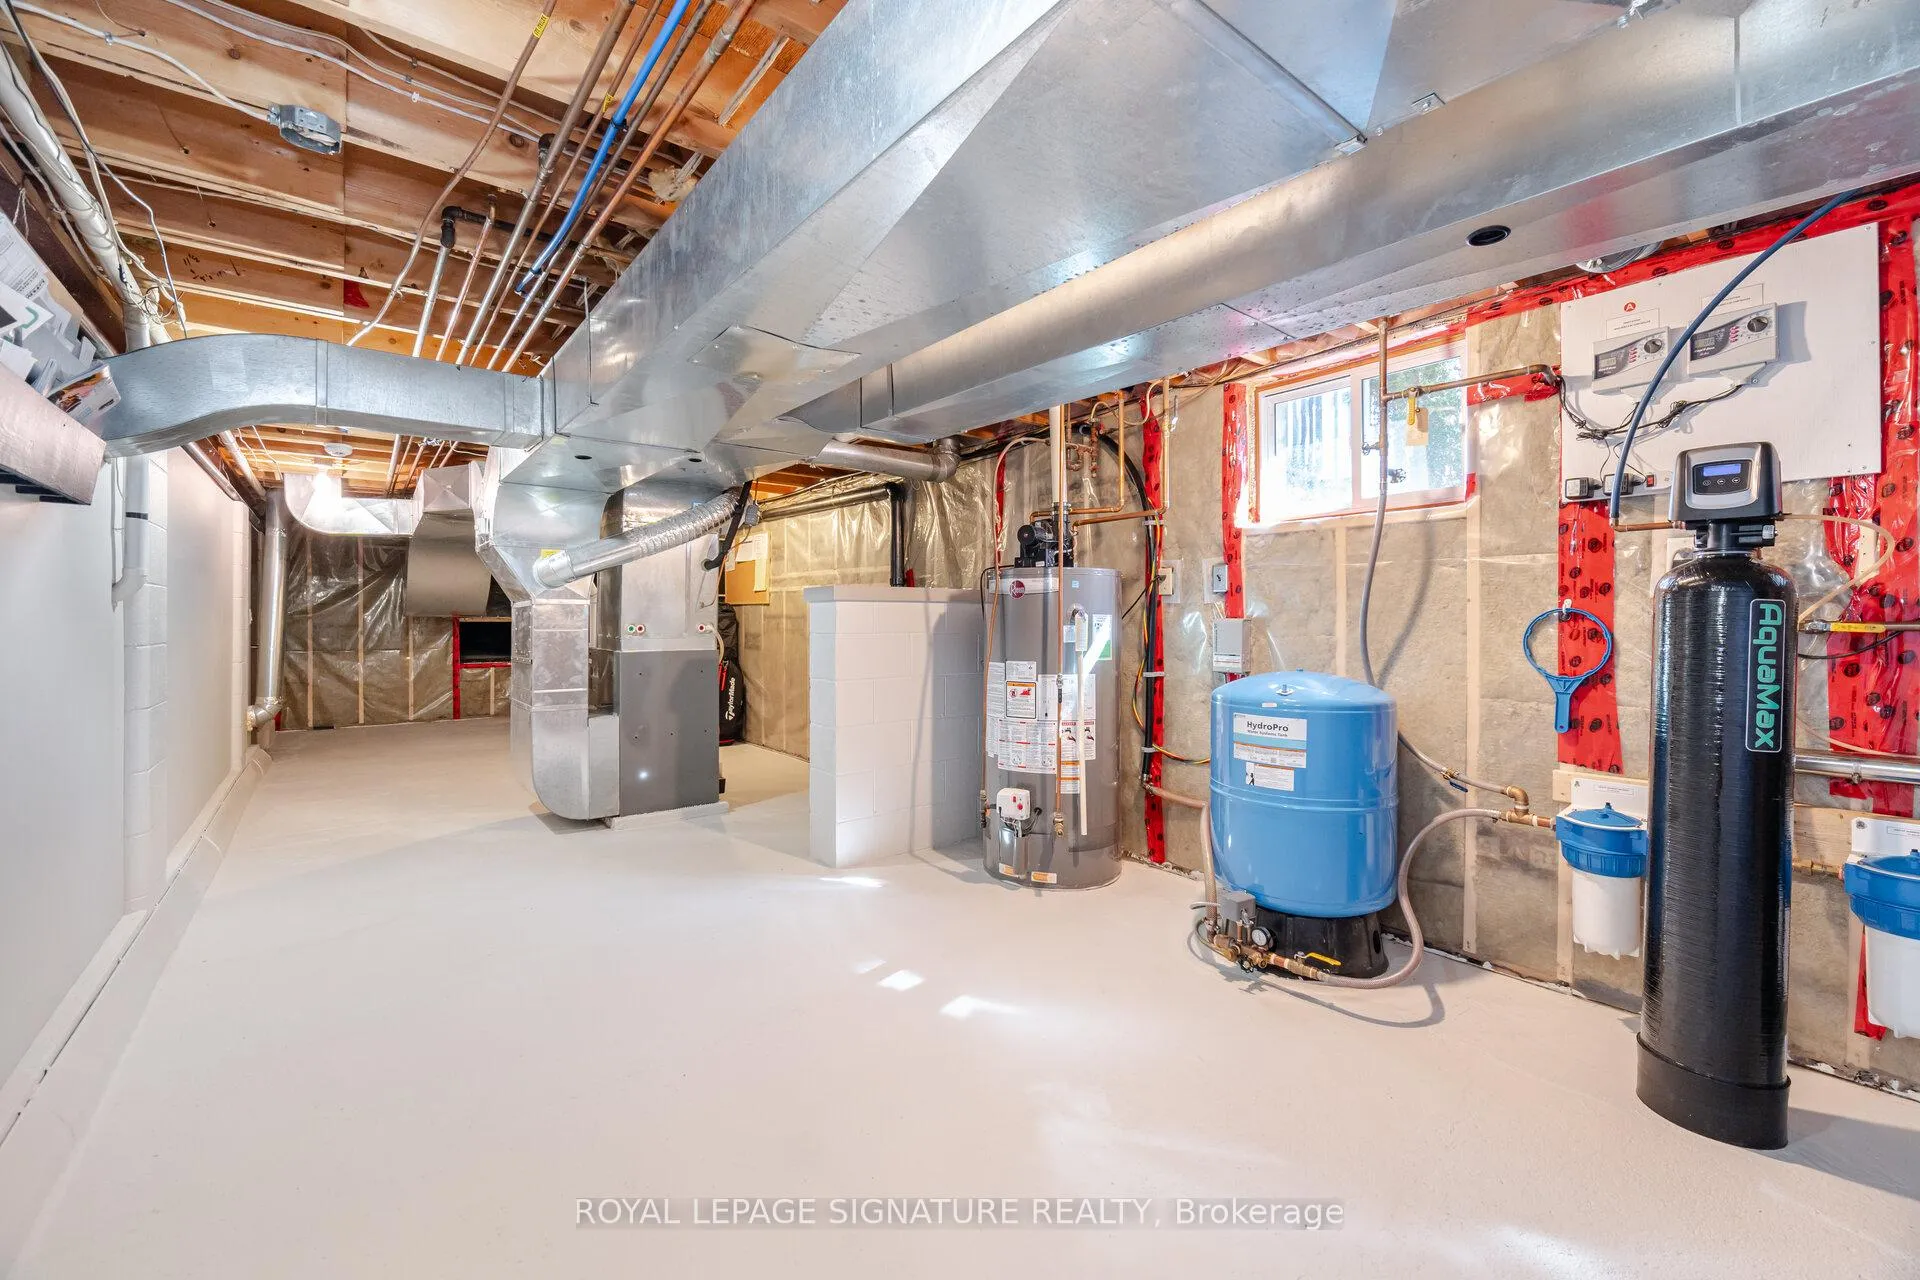
- All electric light fixtures, Existing fridge, stove, built in dishwasher, microwave, washer dryer, central vac and equipment, garage door opener and remotes, Engineered Hardwood on main floor, hot tub, all existing salt water pool equipment, pool heater (2021), Pool liner (2017), Generac whole home back up generator(2022), drilled well (2024), gas fireplace in family room (2019), furnace and air conditioning (2021), Water filtration system, carbon charcoal filter, UV light, water softener and pressure tanks(2017), home security system (2017), Roof Shingles eaves and leaf guards (2017) Kids playhouse in yard. Rain Bird Irrigation System. Rogers high speed fiber optic available. Square footage as per MPAC
Parking & Garages
- Garage Type
- Attached
- Garage Spaces
- 2
- Parking Spaces
- 10
- Total Garage And Parking Spaces
- 12
Heating & Cooling
- Heat Source
- Gas
- Heat Type
- Forced Air
- Air Conditioning
- Central Air
- Water
- Municipal
- Sewers
- Septic
- Bedrooms
- 4
- Washrooms
- 3
- Kitchens
- 1
- Family / bonus room
- Yes
Room sizes
- Great Room—Main level, Hardwood Floor, Floor/Ceil Fireplace, Cathedral Ceiling(s)
- Dining Room—Main level, Hardwood Floor, Vaulted Ceiling(s), Beamed Ceilings
- Kitchen—Main level, Tile Floor, Centre Island, Breakfast Bar
- Breakfast—Main level, Tile Floor, W/O To Deck, Combined w/Kitchen
- Pantry—Main level, Tile Floor, B/I Shelves
- Primary Bedroom—Main level, 5 Pc Bath, Walk-Out, Walk-In Closet(s)
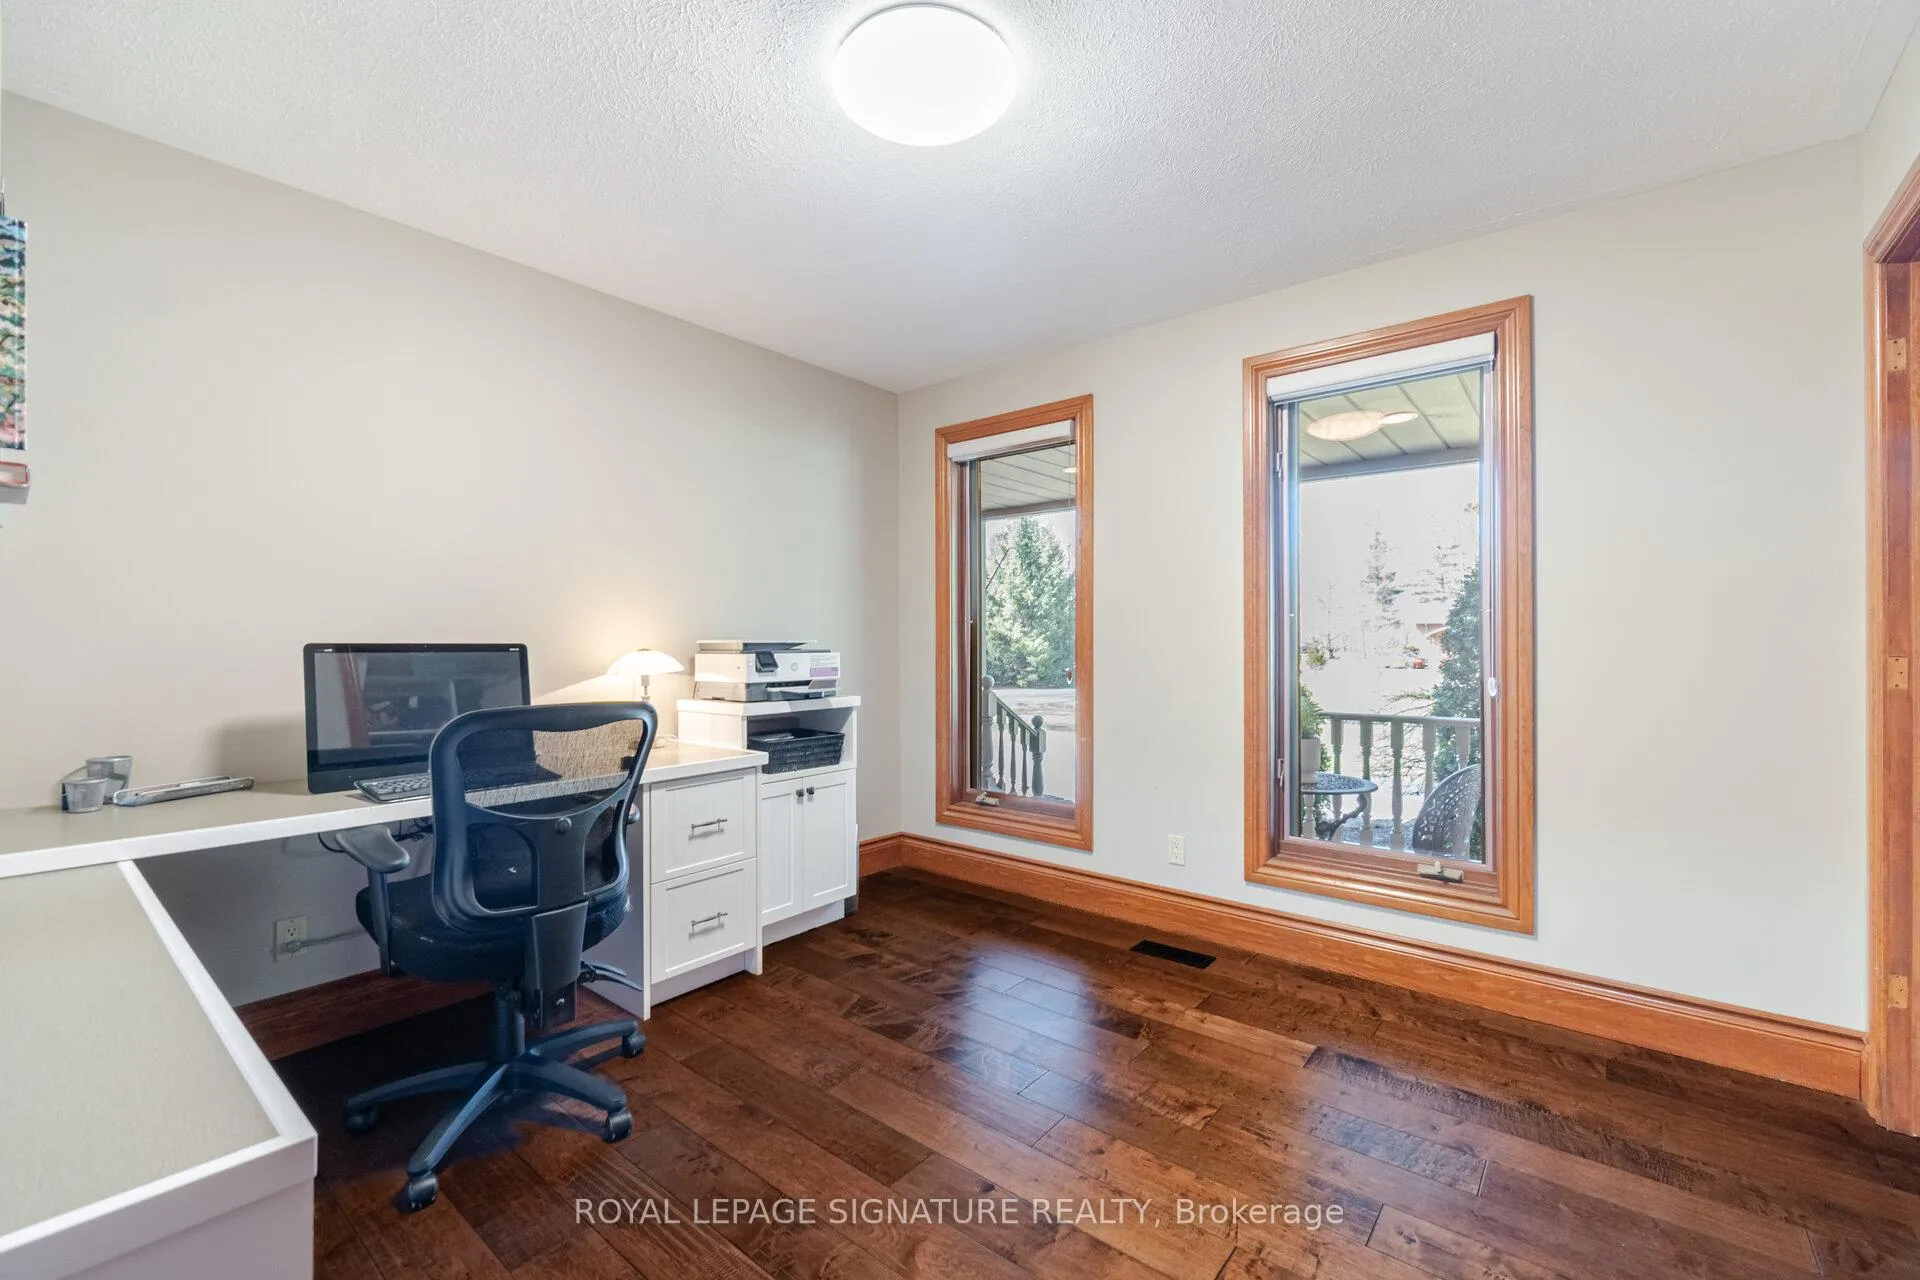
- Bedroom—Main level, Hardwood Floor, Double Closet
- Laundry—Main level, Tile Floor
- Loft—Second level, Open Stairs, Broadloom, Beamed Ceilings
- Bedroom—Second level, Large Closet, Broadloom, Vaulted Ceiling(s)
- Bedroom—Second level, Large Closet, Broadloom, Vaulted Ceiling(s)
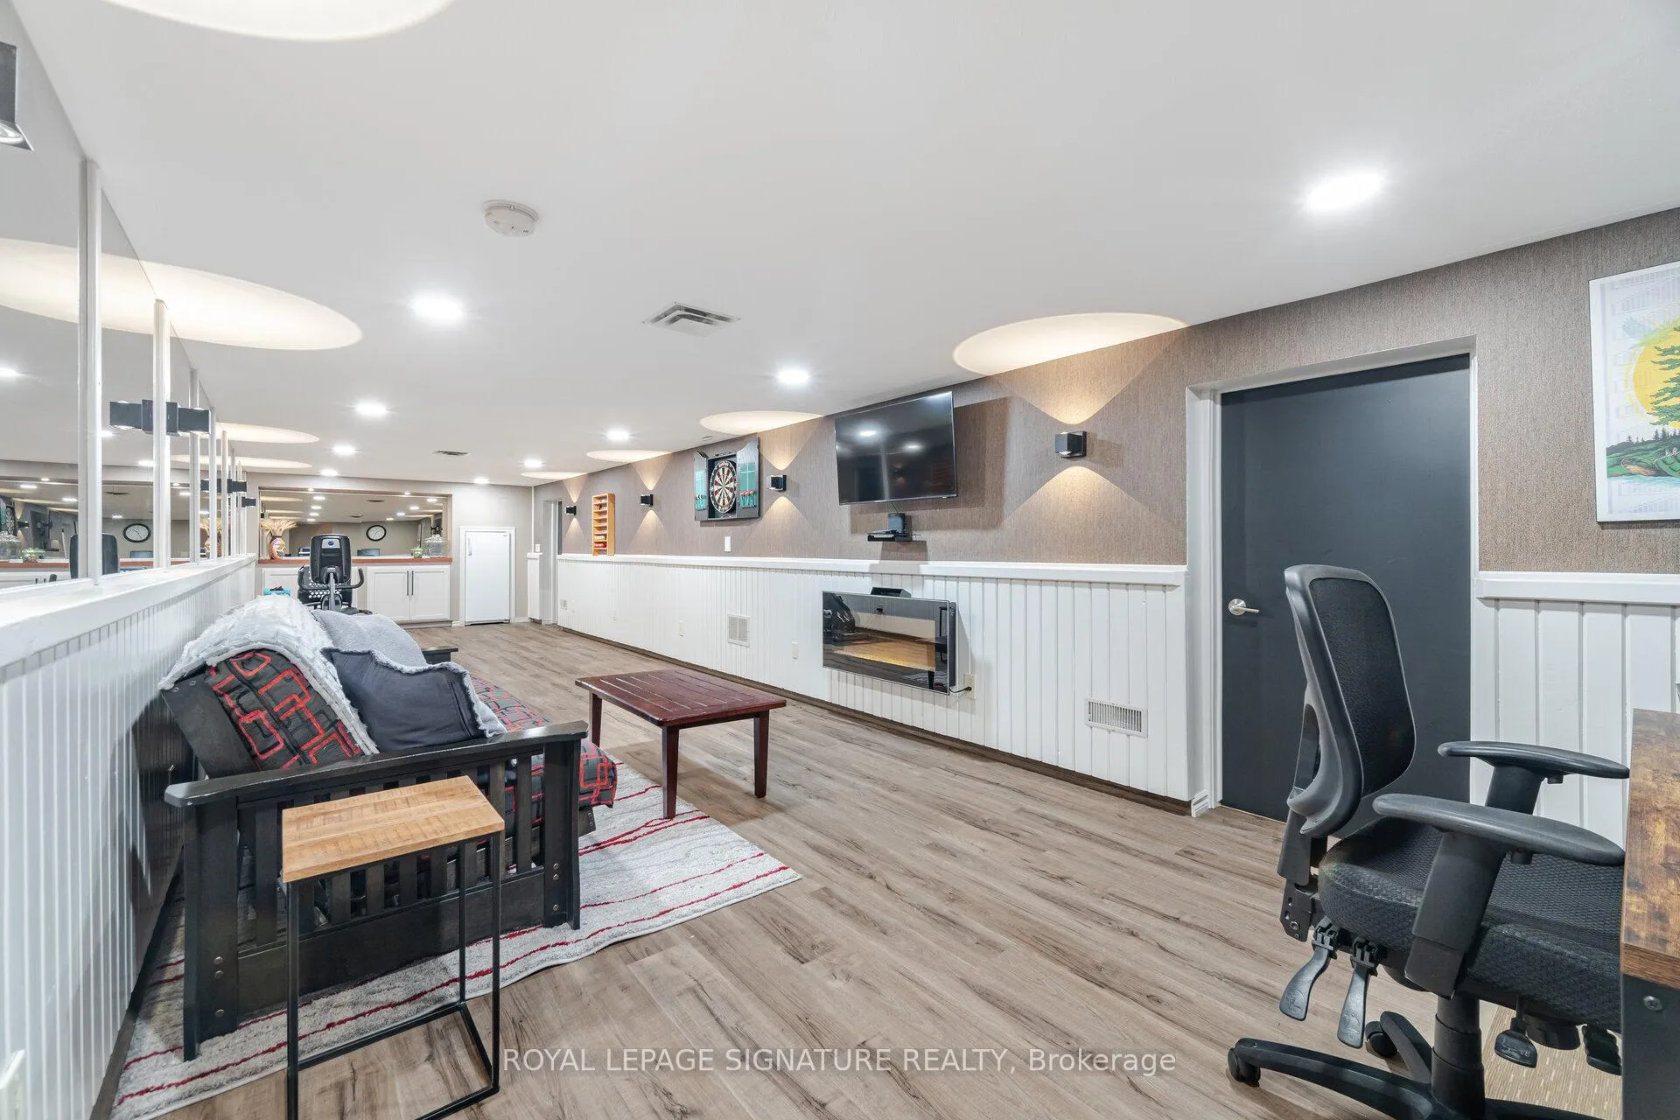
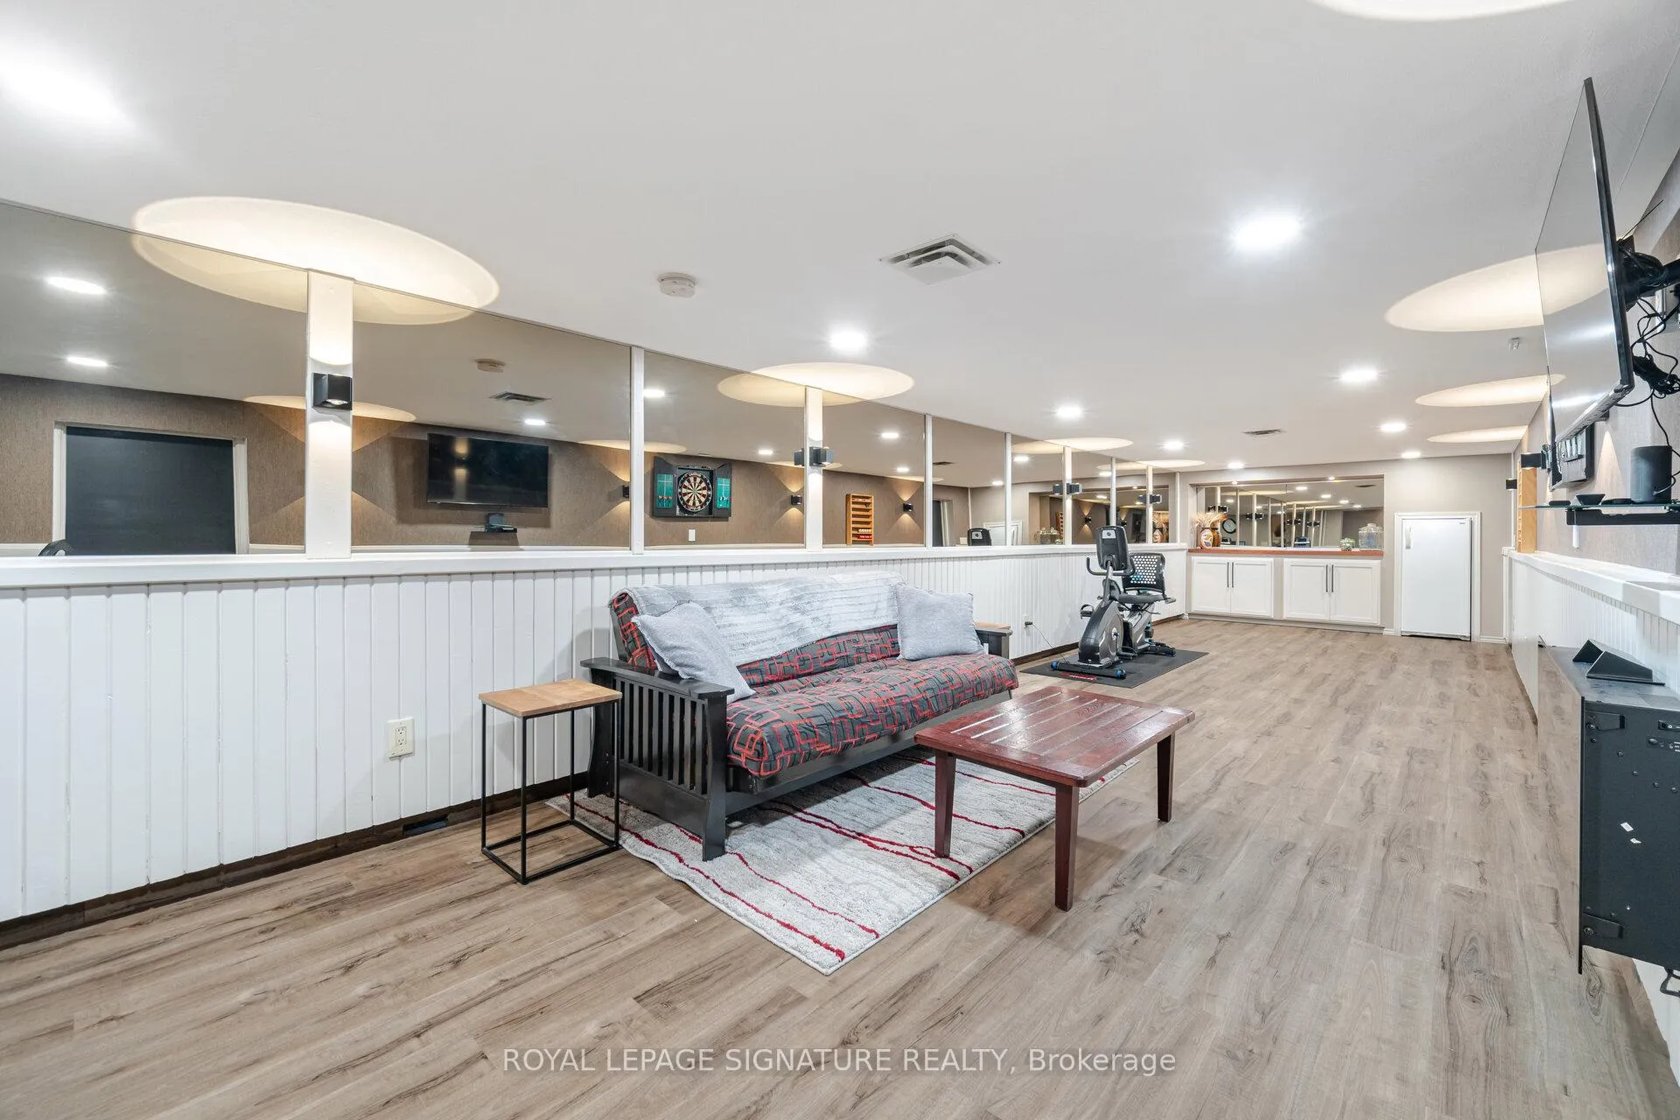
- Recreation—Basement level, Broadloom
Washrooms
- 5-piece, Ground
- 3-piece, Ground
- 4-piece, Second
- Municipality
- Norfolk
- Neighbourhood
- Rural Woodhouse
- Main cross streets
- Hwy 3
- Zoning
- Single Family Residential
- Directions
- Just North of St Johns Rd.
- MLS® number
- X12840838
- Data source
- Toronto Regional Real Estate Board
- Status change
- 2026-03-17
- Listed on
- 2026-03-03
- Days on market
- 14 days
- Possession date
- 2026-04-30
- Possession type
- Flexible
- Co-op commission
- 2%
- Seller
- Listed by
- ROYAL LEPAGE SIGNATURE REALTY
Home Market Value
Current home valuation for 587 Hillcrest Road, Norfolk, Rural Woodhouse, Norfolk, ON. Listed for $1,379,000
HOMEH Estimate
$1,917,705
Estimated Sales Range
$1,525,765 - $2,309,645
HOMEH Estimate for 587 Hillcrest Road, Norfolk, Rural Woodhouse
Calculated with a real agent's CMA method — 45+ years of experience, codified. Not an AI guess.
For the owner
Is this your home? Track its value.
Get this home's HOMEH Estimate by email once a month, with how many homes are for sale around you.
Mortgage Payment Calculator
Compare up to 4 down payment scenarios
5% on first $500K + 10% on $879,000 over $500K
$112,900
| Scenario 1 | Scenario 2 | Scenario 3 | Scenario 4 | |
|---|---|---|---|---|
−Down payment | % $ | % $ | % $ | % $ |
+CMHC insurance | $50,637 | $38,474 | $32,820 | $0 |
=Total mortgage | $1,316,559 | $1,279,574 | $1,204,970 | $1,103,200 |
Amortization | ||||
Mortgage rate | % | % | % | % |
| Payment frequency | ||||
=Mortgage payment | $6,428monthly | $6,248monthly | $5,883monthly | $5,386monthly |
Land Transfer Tax
$24,055
$24,055
Around this home
Data provided by OpenStreetMap & Fraser Institute School Rankings
Ask HOMEH
New!Hi there!
👋Text or call (416) 301-9001
Recommended for you
Based on homes you've looked at.
No recommended properties found.
Nearby similar homes
No nearby properties found.
More real estate resources
Other homes nearby
Explore this area
Nearby neighbourhoods
No nearby listings available.