
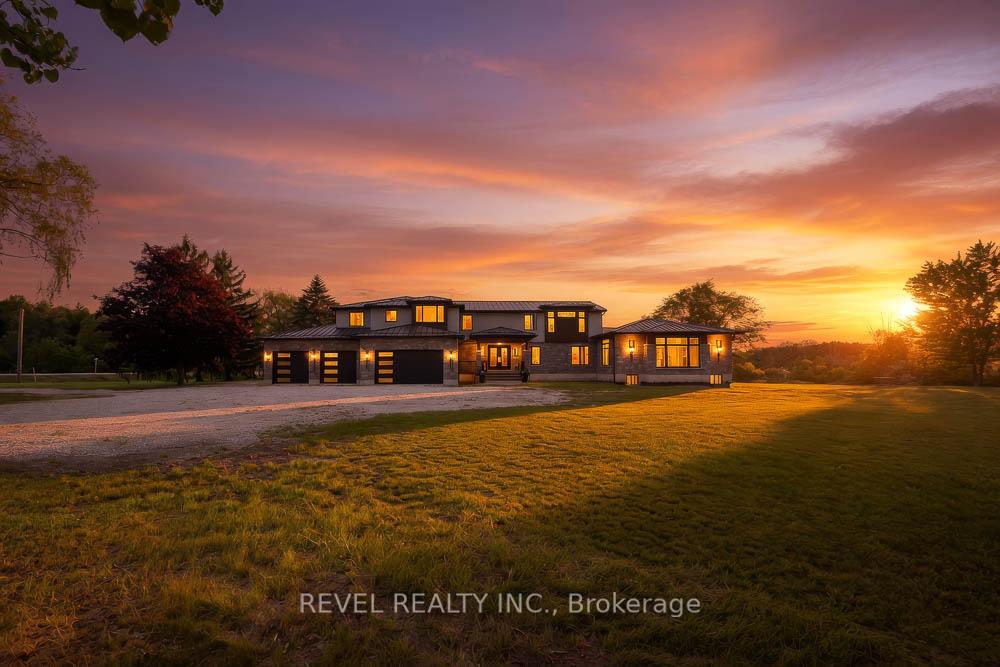


1679 Highway 6
Norfolk (Rural Woodhouse), ON N0A 1N1
- 4+1Bedrooms
- 5Bathrooms
- 4Garage
- 3500–5000Sq Ft
- $10,742Tax
- 752×636 ftLot Size
 Estimated Value:$2,062,228See Free Estimate Report

Sale & Price History for 1679 Highway 6, Norfolk, Rural Woodhouse
| Start Date | End Date | Price | Event | MLS# |
|---|---|---|---|---|
| No listing history available | ||||
Real estate boards require you to or to see the full details of this property.
*Sold prices and complete sale & price history are regulated data. Under the Trust in Real Estate Services Act, 2002 (TRESA) and the rules of the Real Estate Council of Ontario (RECO), and pursuant to the Multiple Listing Service® rules of the Canadian Real Estate Association (CREA) and the Toronto Regional Real Estate Board (TRREB), this information may be shown only to registered users who have agreed to the applicable terms of use (a Virtual Office Website, or "VOW," arrangement). HOMEH Inc., Brokerage therefore provides it to signed-in members only. Creating an account is free and takes under a minute.
About 1679 Highway 6, Norfolk, Rural Woodhouse
Summarized Description
- Custom-built estate on 5.44 acres
- Luxury chef's kitchen with high-end finishes
- Self-contained in-law suite with private entrance
- Accessibility features including a 2-door elevator
- Finished walkout basement with additional living space
- Heated 4-car garage and dual-zone climate control
- Breathtaking views and privacy in a rural setting
Welcome to 1679 Highway 6, a custom-built country estate with over 7,690 sqft of finished living space on 5.44 picturesque acres. Designed w/luxury, accessibility & multi-generational living in mind, this 4+1 bed, 4.5 bath stone home combines high-end finishes, thoughtful design & breathtaking rural views. The heart of the home is the chef's kitchen w/custom cabinetry, quartz counters, a large island, JennAir appliances, a 6-burner gas range w/double ovens, built-in fridge & freezer & walk-in pantry. The breakfast area has wall-to-wall windows overlooking the grounds, while the dining room fits large gatherings & features a custom bar w/beverage fridge. The great room is highlighted by floor-to-ceiling windows, gas fireplace, and access to the wraparound covered porch. The upper level offers a primary retreat with custom dressing room w/built-in cabinetry & centre island, along with a spa-inspired 5-piece ensuite w/soaker tub, frameless glass shower, & double vanity. 2 addtl bedrooms and full bath complete this floor. A standout feature is the self-contained in-law suite w/own entrance, private covered balcony, full kitchen w/quartzcounters, open concept living & dining area, spacious bedroom w/walk-in closet, accessible bath and separate laundry. The finished walkout basement adds versatility with a large rec room, another kitchen, addtl bedroom, full bath, bonus room perfect for a gym/office, cold cellar, and oversized storage. Accessibility has been incorporated w/a 2-door elevator servicing all levels. Addtl features include a heated 4- car garage, steel roof, Generac 22KW generator, dual-zone climate control, HRV system, central vac, built-in speaker system, drilled well, bio- engineered septic system, water treatment, ext security system, and natural gas service. Only 5 min from 2 marinas and Port Dover Beach, this property is a one-of-a-kind estate with the perfect balance of luxury living, privacy, and functionality in a stunning rural setting.
Key Facts & Features
Property Costs
- Annual Property Tax Amount
- $10,742
- Land Transfer Tax Fee
- $42,723
- Basement Type
- Full, Finished, Separate Entrance, Walk-Out
Interior Features
- Interior Extras
- Auto Garage Door Remote, Built-In Oven, ERV/HRV, Generator - Full, Guest Accommodations, In-Law Suite, Water Purifier, Water Treatment, Other
- Security Features
- Alarm System, Carbon Monoxide Detectors, Smoke Detector
- Fireplace/Stove
- Yes
- Fireplace Features
- Electric, Family Room, Living Room, Natural Gas
- Elevator
- Yes
Exterior Features
- Exterior Extras
- Backs On Green Belt, Deck, Porch, Private Pond
- Pool
- None
- Property Features
- Greenbelt/Conservation, Lake/Pond, Marina, School, Other
Building
- Building Type
- Detached
- Building Style
- 2-Storey
- Approx Age
- 0-5
Construction
- Exterior Finish
- Stone, Stucco (Plaster)
- Roof
- Metal
- Foundation Details
- Concrete
- Special Designation
- Unknown
Lot
- Lot Front
- 751.70 ft
- Lot Depth
- 636.05 ft
- Lot Size
- 5.44
- Lot Shape
- Irregular
Inclusions
- Inclusions
- Dishwasher, Dryer, Garage Door Opener, Gas Oven/Range, Gas Stove, Refrigerator, Washer, Window Coverings, In-law Suite appliances, Appliances in kitchen
Parking & Garages
- Garage Type
- Attached
- Garage Spaces
- 4
- Parking Spaces
- 30
- Total Garage And Parking Spaces
- 34
Heating & Cooling
- Heat Source
- Gas
- Heat Type
- Forced Air
- Air Conditioning
- Central Air
- Water
- Well
- Sewers
- Septic
- Bedrooms
- 4 + 1
- Washrooms
- 5
- Kitchens
- 3
- Family / bonus room
- Yes
Room sizes
- Other—Basement level
- Utility Room—Basement level
- Laundry—Second level
- Primary Bedroom—Second level
- Other—Basement level
- Pantry—Basement level
- Bedroom—Second level
- Laundry—Main level
- Breakfast—Main level
- Family Room—Basement level
- Primary Bedroom—Second level, Walk-In Closet(s), 5 Pc Ensuite, Heated Floor
- Kitchen—Main level
- Kitchen—Second level, Combined w/Living
- Recreation—Basement level
- Dining Room—Main level, Fireplace
- Foyer—Main level, Tile Floor
- Other—Basement level, Elevator
- Bedroom—Basement level
- Bedroom—Second level
- Other—Basement level
- Office—Main level
- Other—Basement level
- Great Room—Main level, Fireplace, LED Lighting, Open Concept
- Kitchen—Basement level
- Office—Main level
Washrooms
- 2-piece, Main
- 5-piece, Second
- 4-piece, Second
- 3-piece, Basement
- Municipality
- Norfolk
- Neighbourhood
- Rural Woodhouse
- Main cross streets
- East Quarterline & Highway 6
- Zoning
- A
- Directions
- East Quarterline Rd to Highway 6
- MLS® number
- X13636690
- Data source
- Toronto Regional Real Estate Board
- Listed on
- 2026-08-04
- Updated on
- 2026-08-08
- Days on market
- 72 days
- Possession type
- Flexible
- Co-op commission
- 2.0% + HST
- Seller
- Listed by
- REVEL REALTY INC.
Home Market Value
Current home valuation for 1679 Highway 6, Norfolk, Rural Woodhouse, Norfolk, ON. Listed for $2,249,900
HOMEH Estimate
$2,062,228
Estimated Sales Range
$1,237,337 - $2,887,119
HOMEH Estimate for 1679 Highway 6, Norfolk, Rural Woodhouse
Calculated with a real agent's CMA method — 45+ years of experience, codified. Not an AI guess.
Mortgage Payment Calculator
Compare up to 4 down payment scenarios
20% required for homes $1.5M or more
$449,980
| Scenario 1 | Scenario 2 | Scenario 3 | Scenario 4 | |
|---|---|---|---|---|
−Down payment | % $ | % $ | % $ | % $ |
+CMHC insurance | $0 | $0 | $0 | $0 |
=Total mortgage | $1,799,920 | $1,687,425 | $1,574,930 | $1,462,435 |
Amortization | ||||
Mortgage rate | % | % | % | % |
| Payment frequency | ||||
=Mortgage payment | $8,788monthly | $8,239monthly | $7,690monthly | $7,140monthly |
Land Transfer Tax
$42,723
$42,723
Around this home
No schools found nearby
Data provided by OpenStreetMap & Fraser Institute School Rankings
Ask HOMEH
New!Hi there!
👋Text or call (416) 301-9001
Recommended for you
Based on homes you've looked at.
No recommended properties found.
Nearby similar homes
No nearby properties found.
More real estate resources
Other homes nearby
Explore this area
Nearby neighbourhoods
No nearby listings available.