
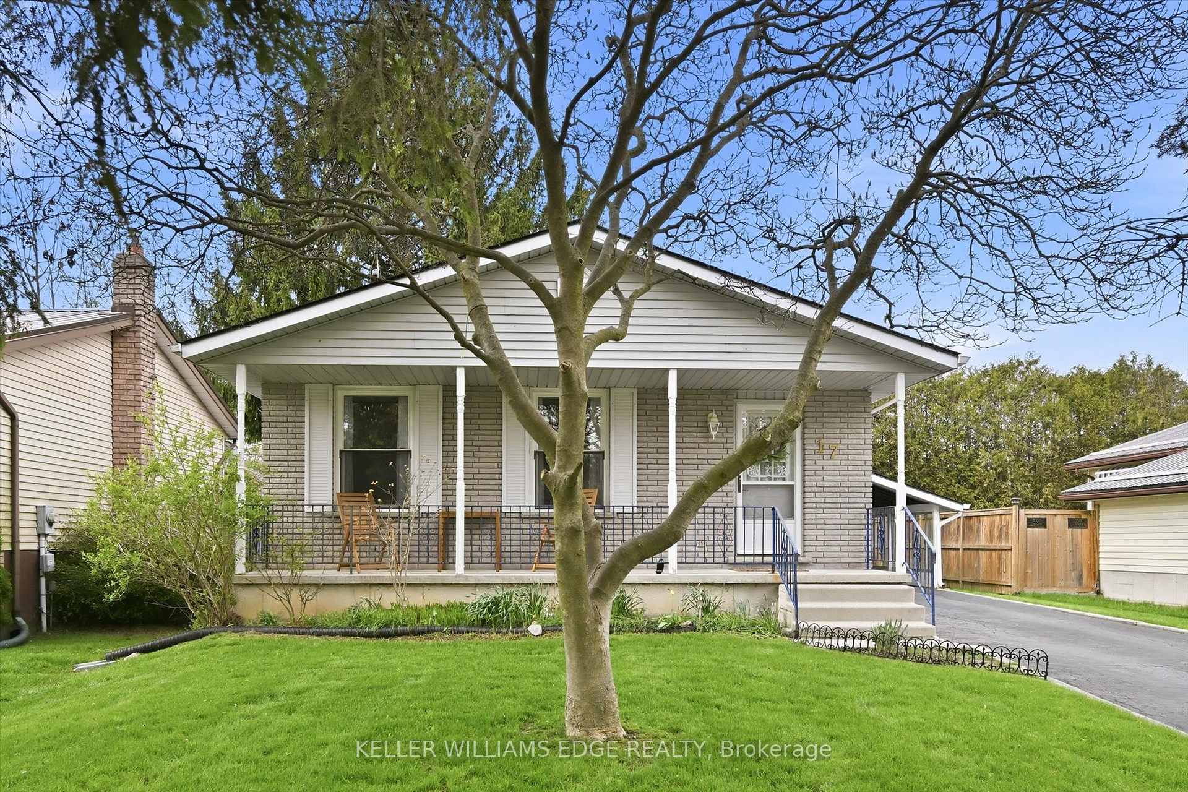
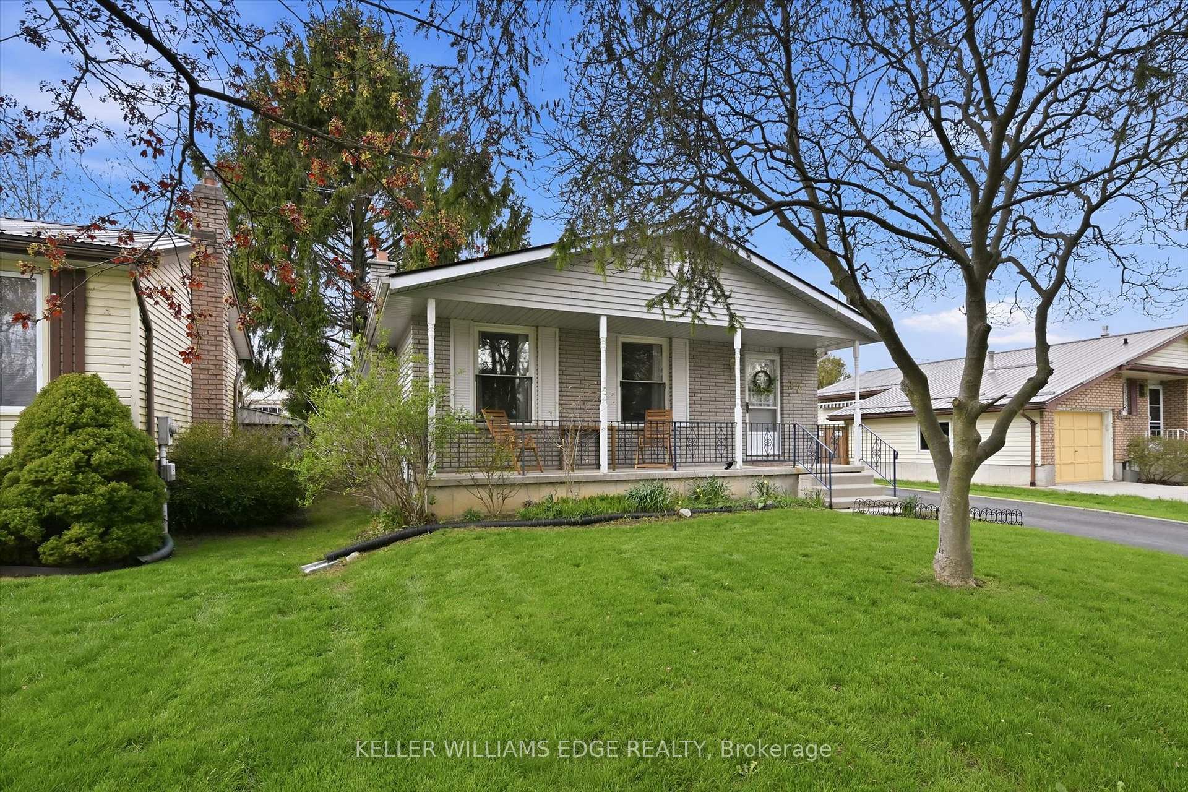
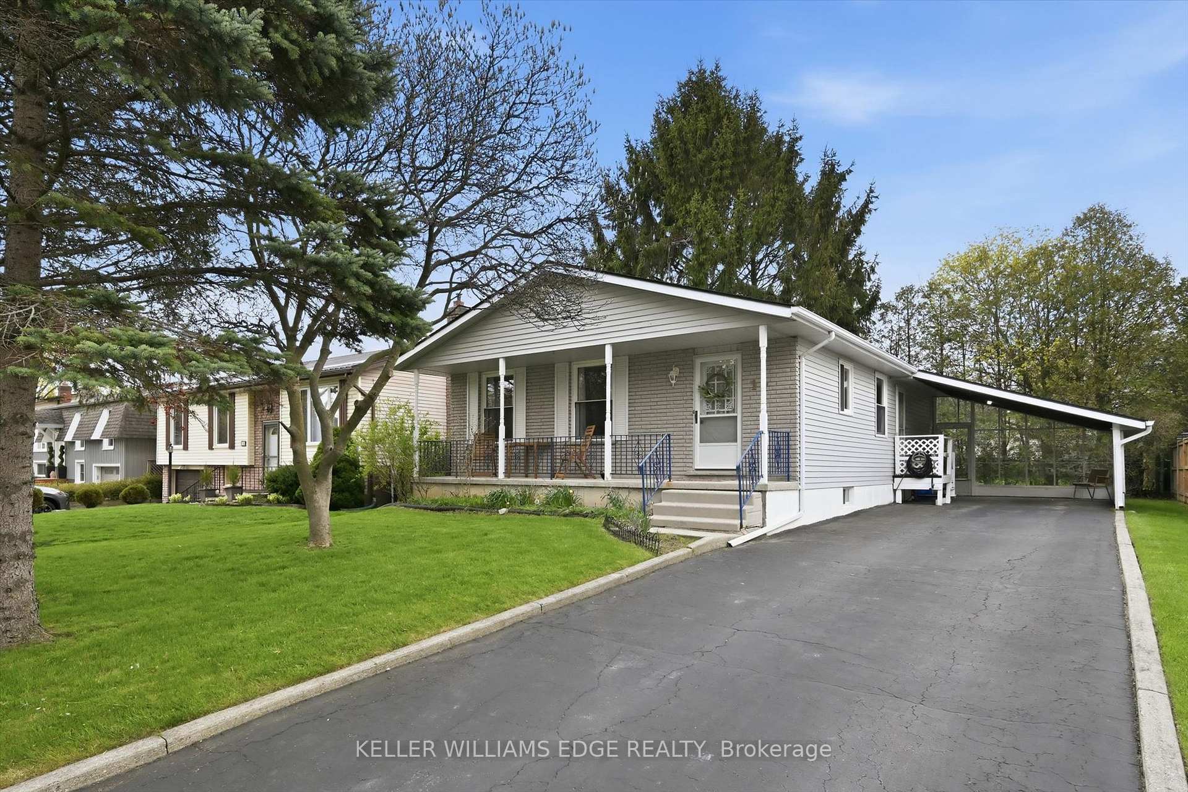
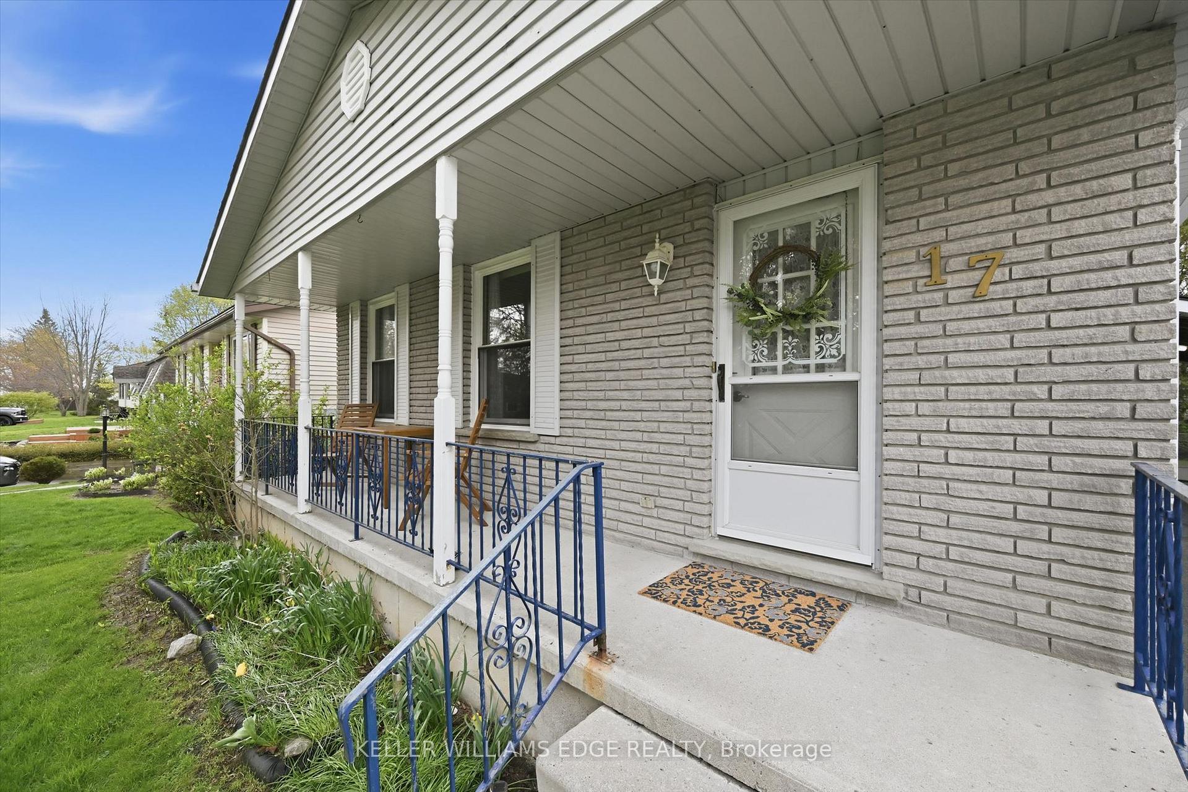
17 Richardson Drive
Norfolk (Port Dover), ON N0A 1N4
- 2+1Bedrooms
- 2Bathrooms
- 1Garage
- 700–1100Sq Ft
- $3,525Tax
- 50×100 ftLot Size
 Estimated Value:$503,895See Free Estimate Report

Sale & Price History for 17 Richardson Drive, Norfolk, Port Dover
| Start Date | End Date | Price | Event | MLS# |
|---|---|---|---|---|
| No listing history available | ||||
Real estate boards require you to or to see the full details of this property.
*Sold prices and complete sale & price history are regulated data. Under the Trust in Real Estate Services Act, 2002 (TRESA) and the rules of the Real Estate Council of Ontario (RECO), and pursuant to the Multiple Listing Service® rules of the Canadian Real Estate Association (CREA) and the Toronto Regional Real Estate Board (TRREB), this information may be shown only to registered users who have agreed to the applicable terms of use (a Virtual Office Website, or "VOW," arrangement). HOMEH Inc., Brokerage therefore provides it to signed-in members only. Creating an account is free and takes under a minute.
About 17 Richardson Drive, Norfolk, Port Dover
Summarized Description
- Inviting detached home in Port Dover.
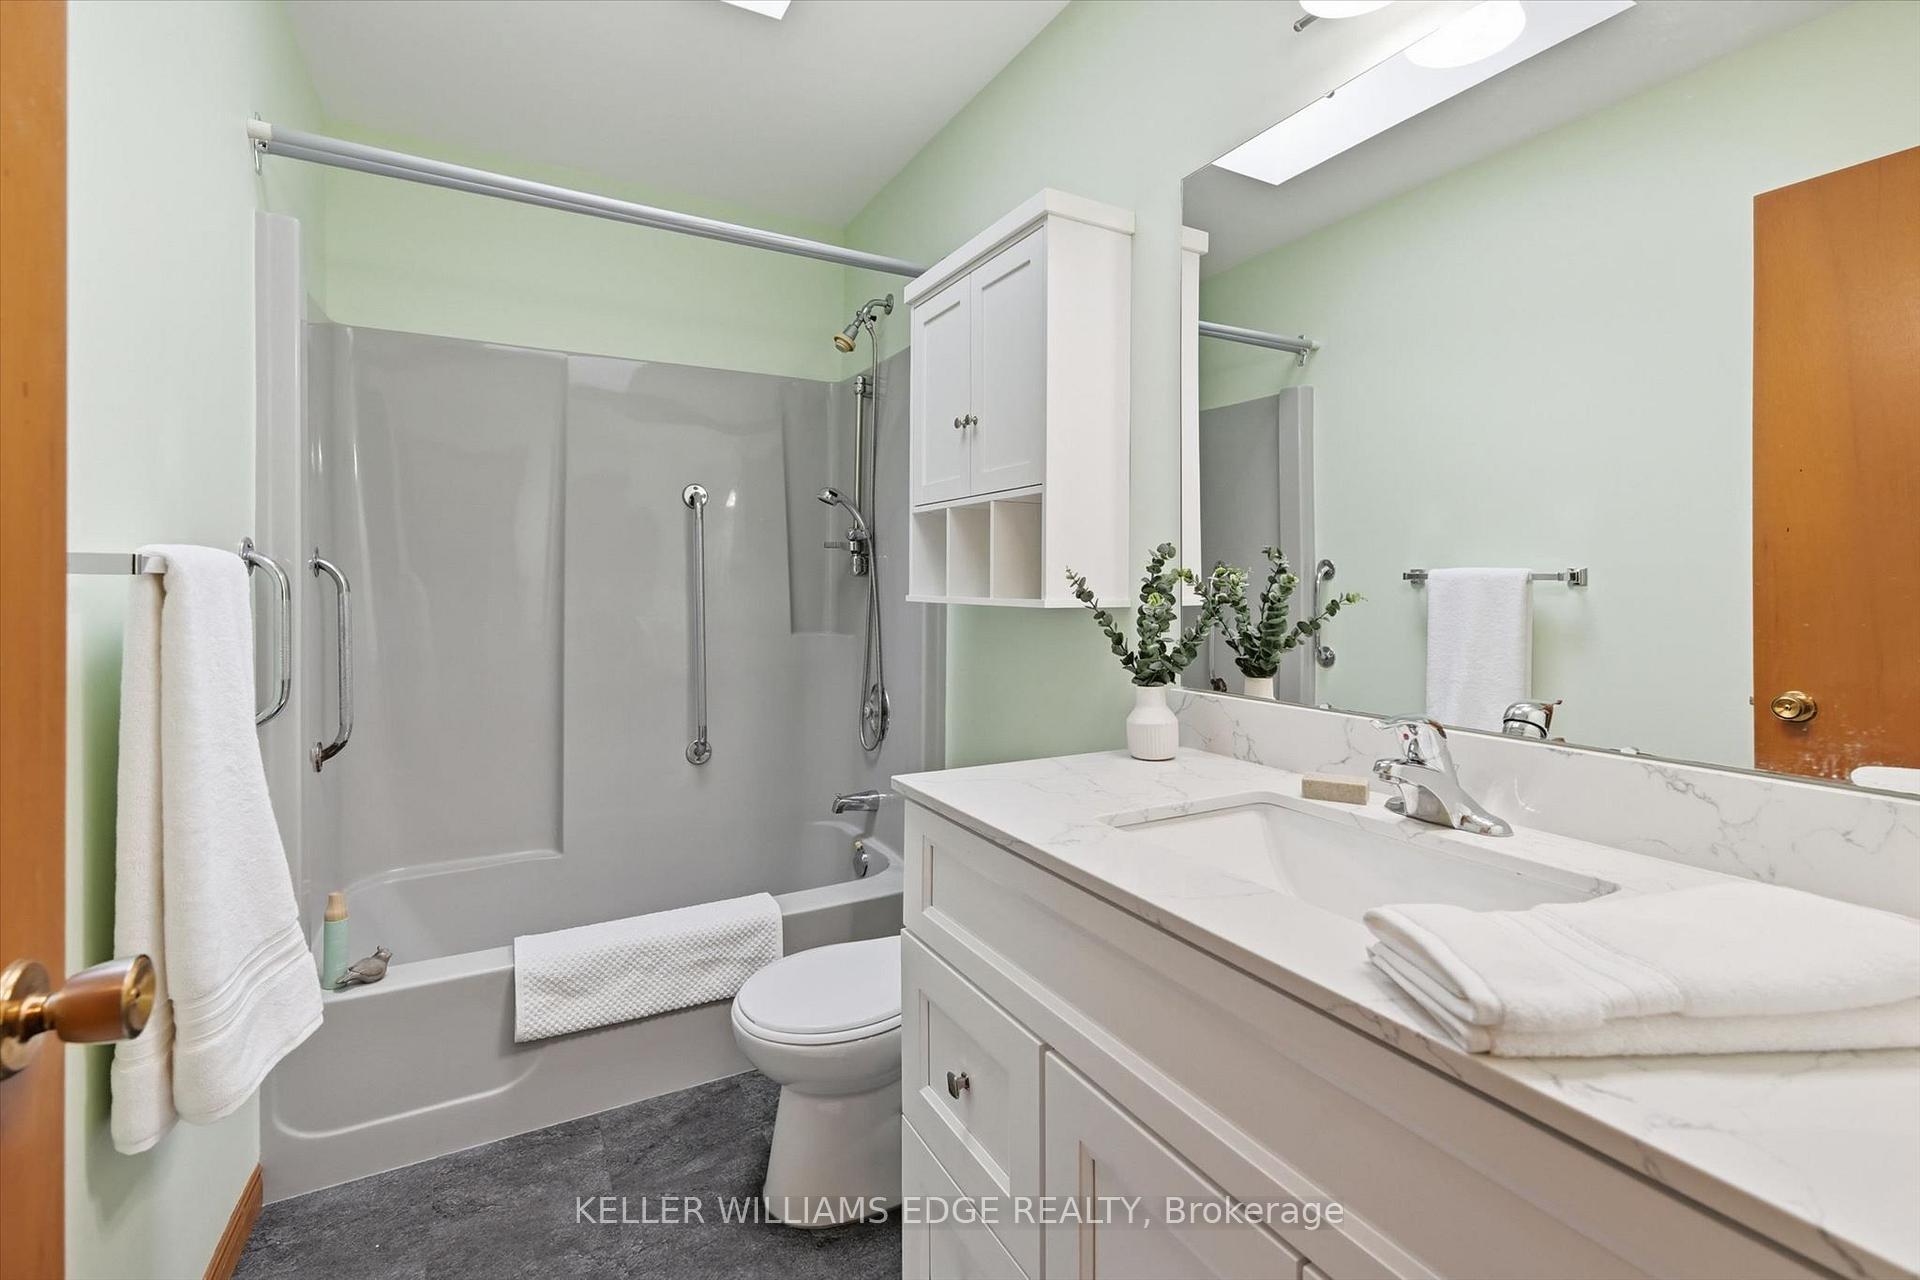
- Renovated 4-piece bathroom enhances appeal.
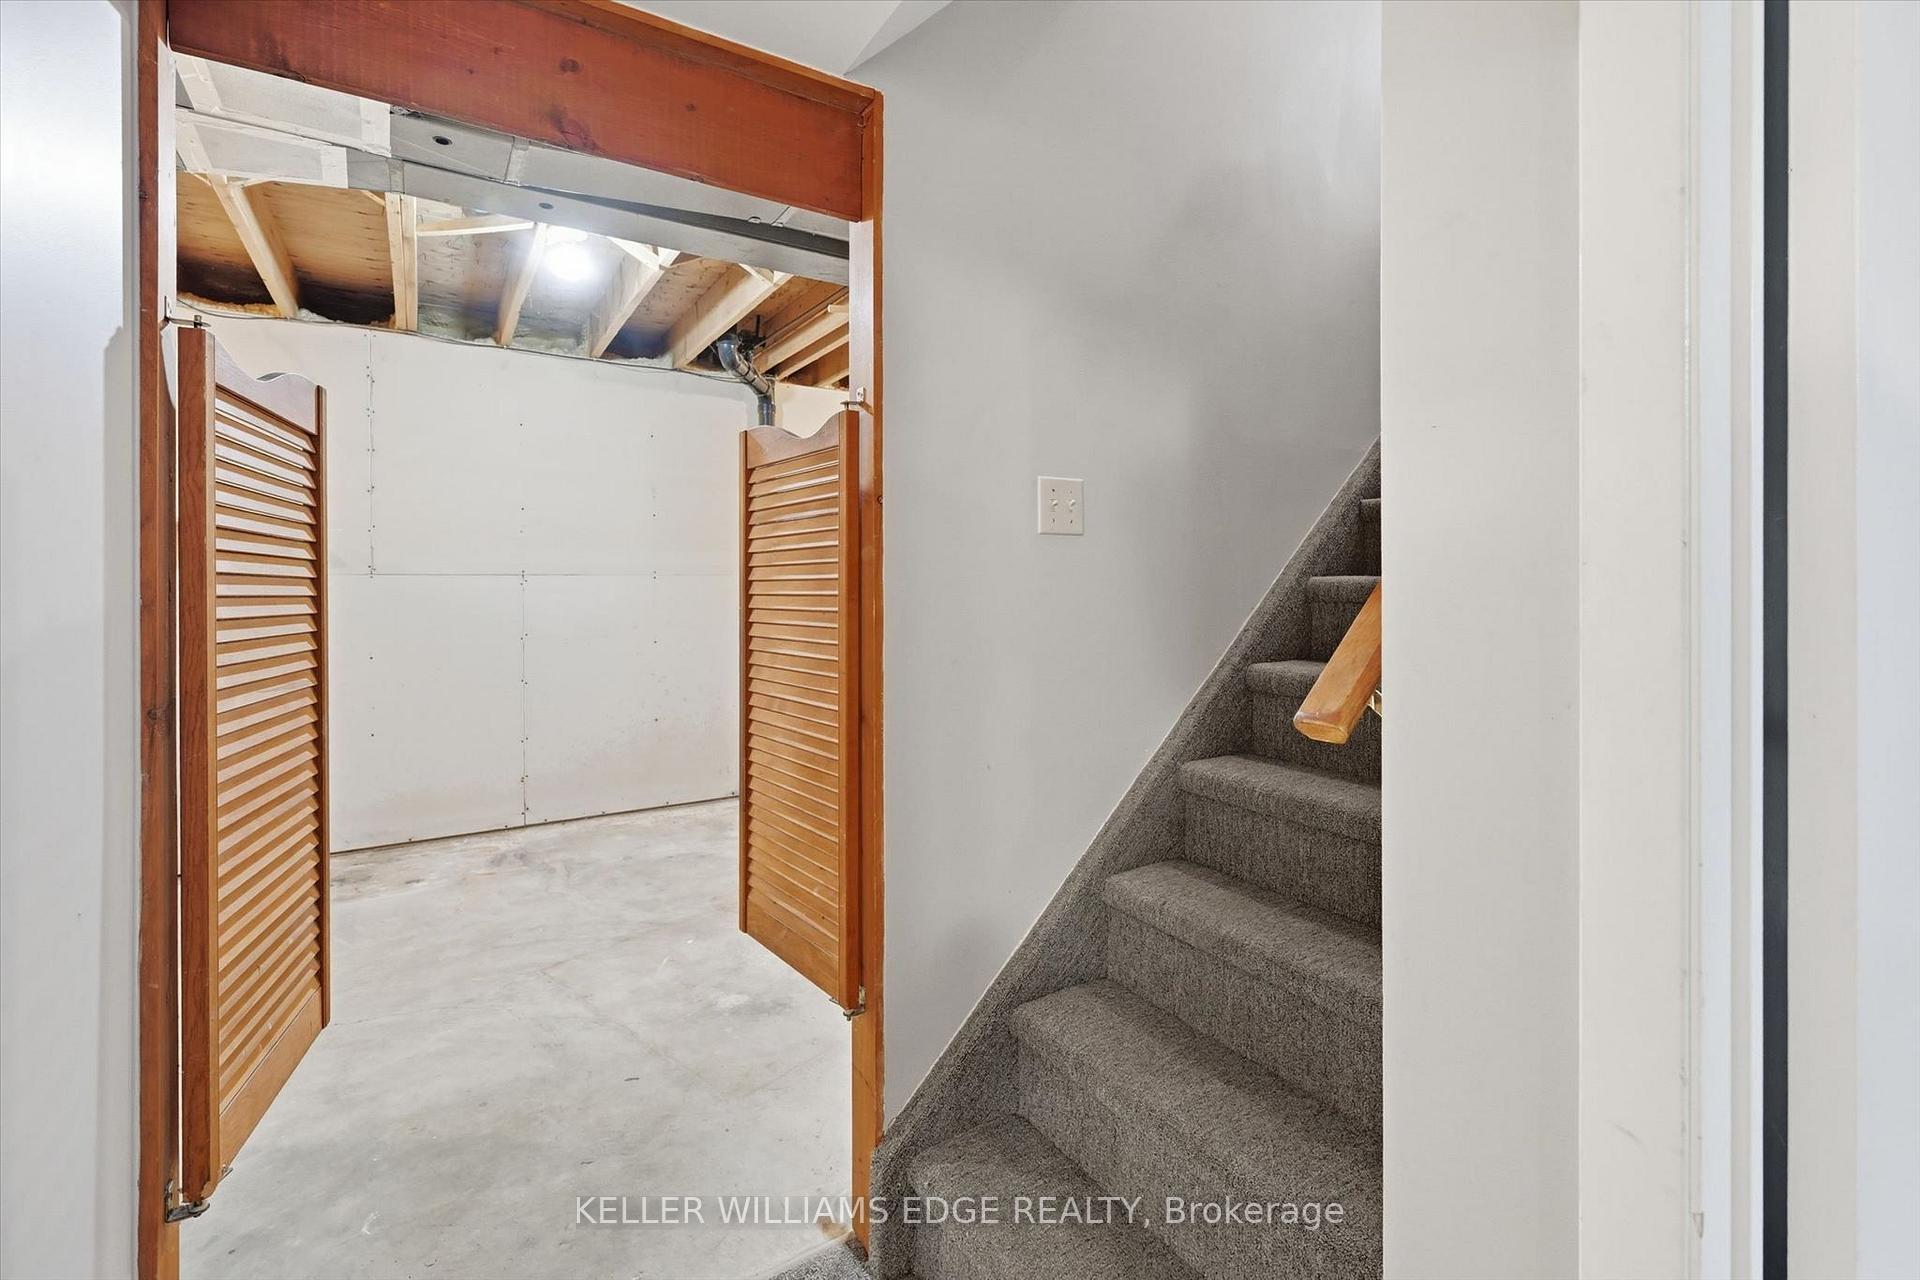
- Finished basement offers in-law potential.
- Flexible layout suits various lifestyles.
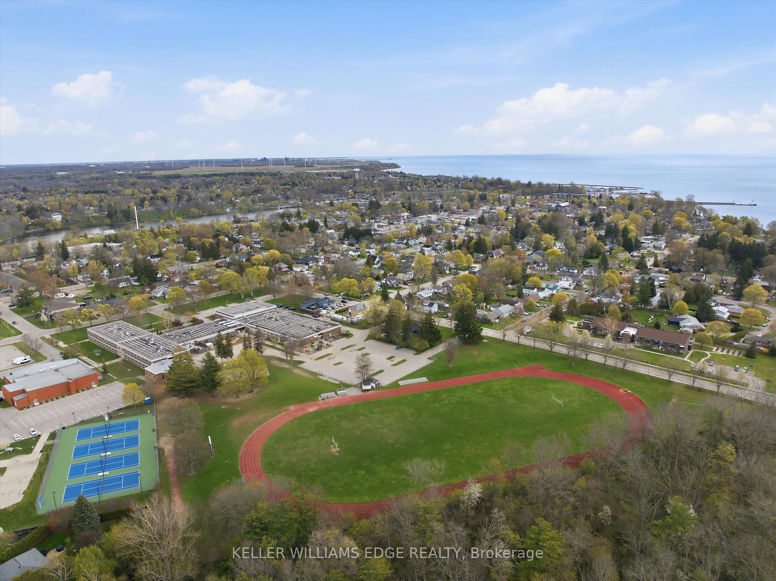
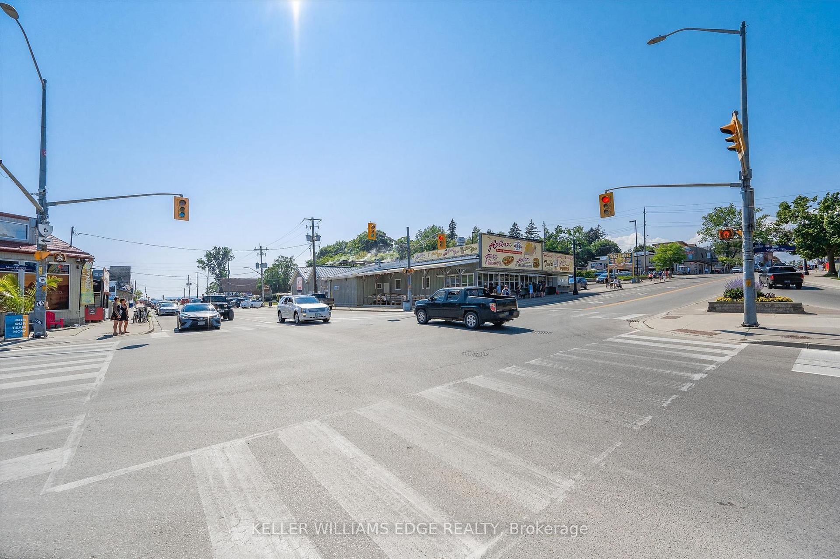
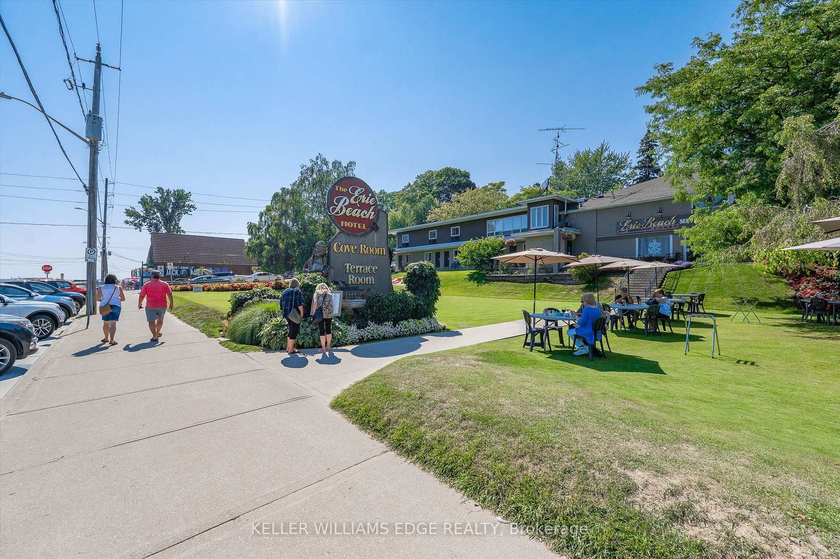
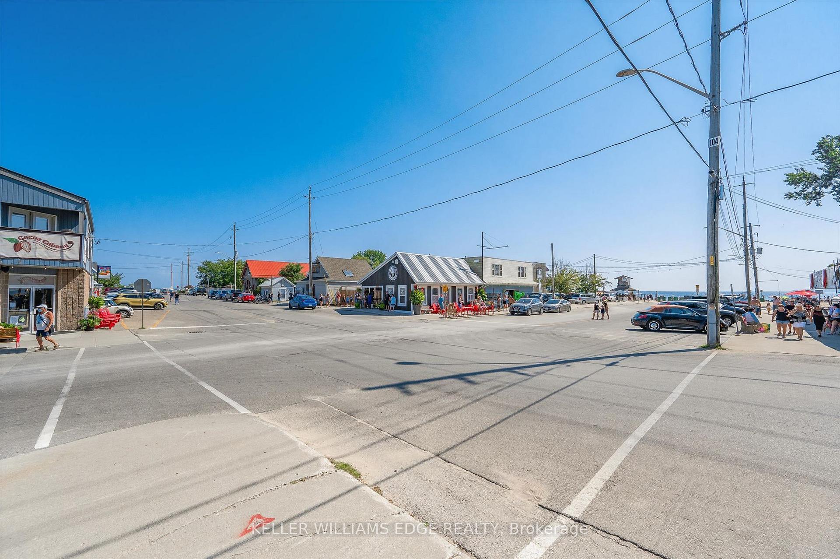
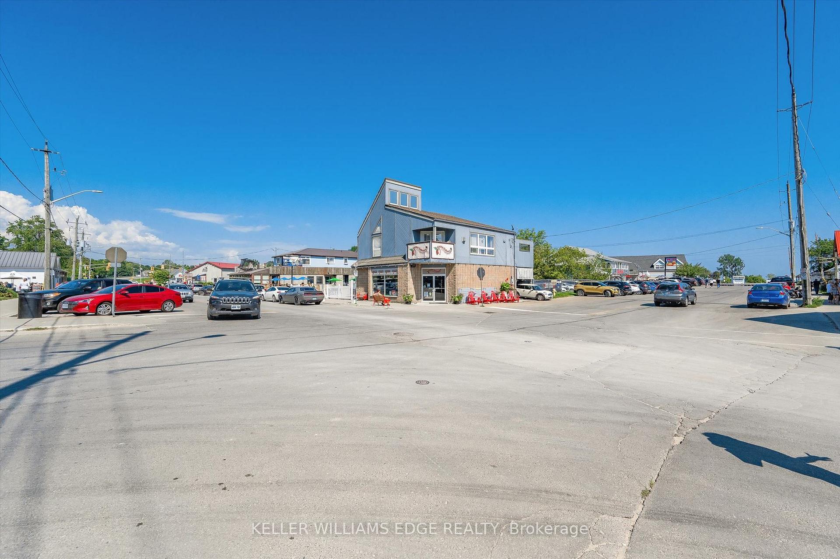
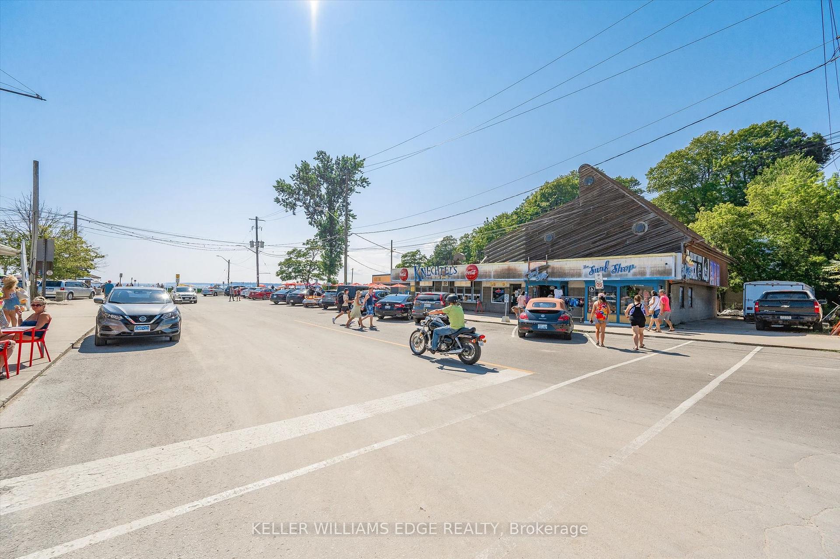
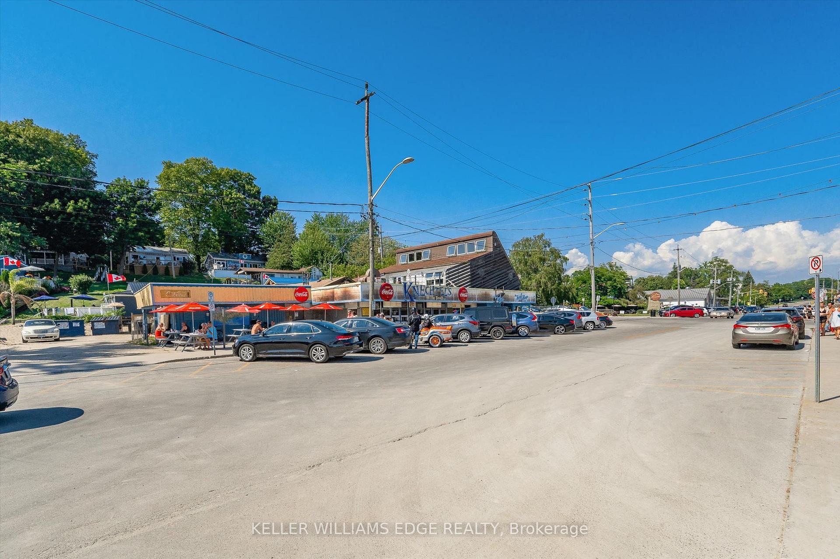
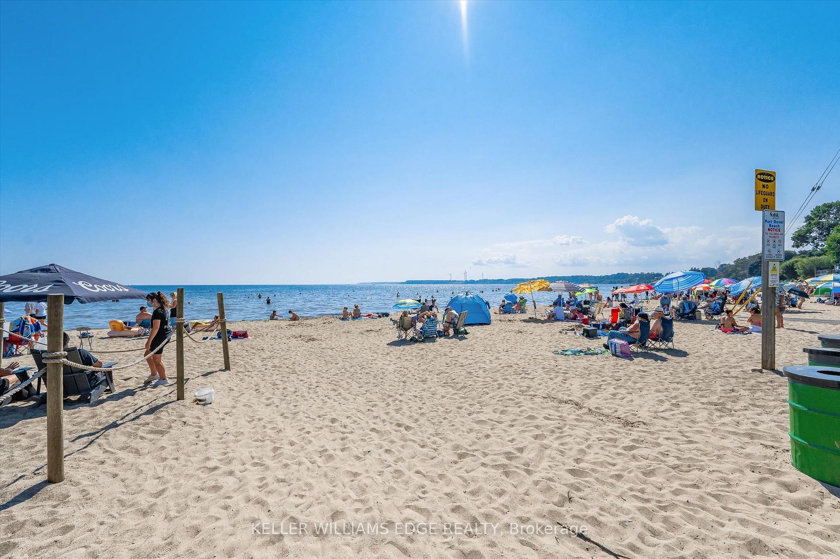
- Close to parks, beach, and shops.
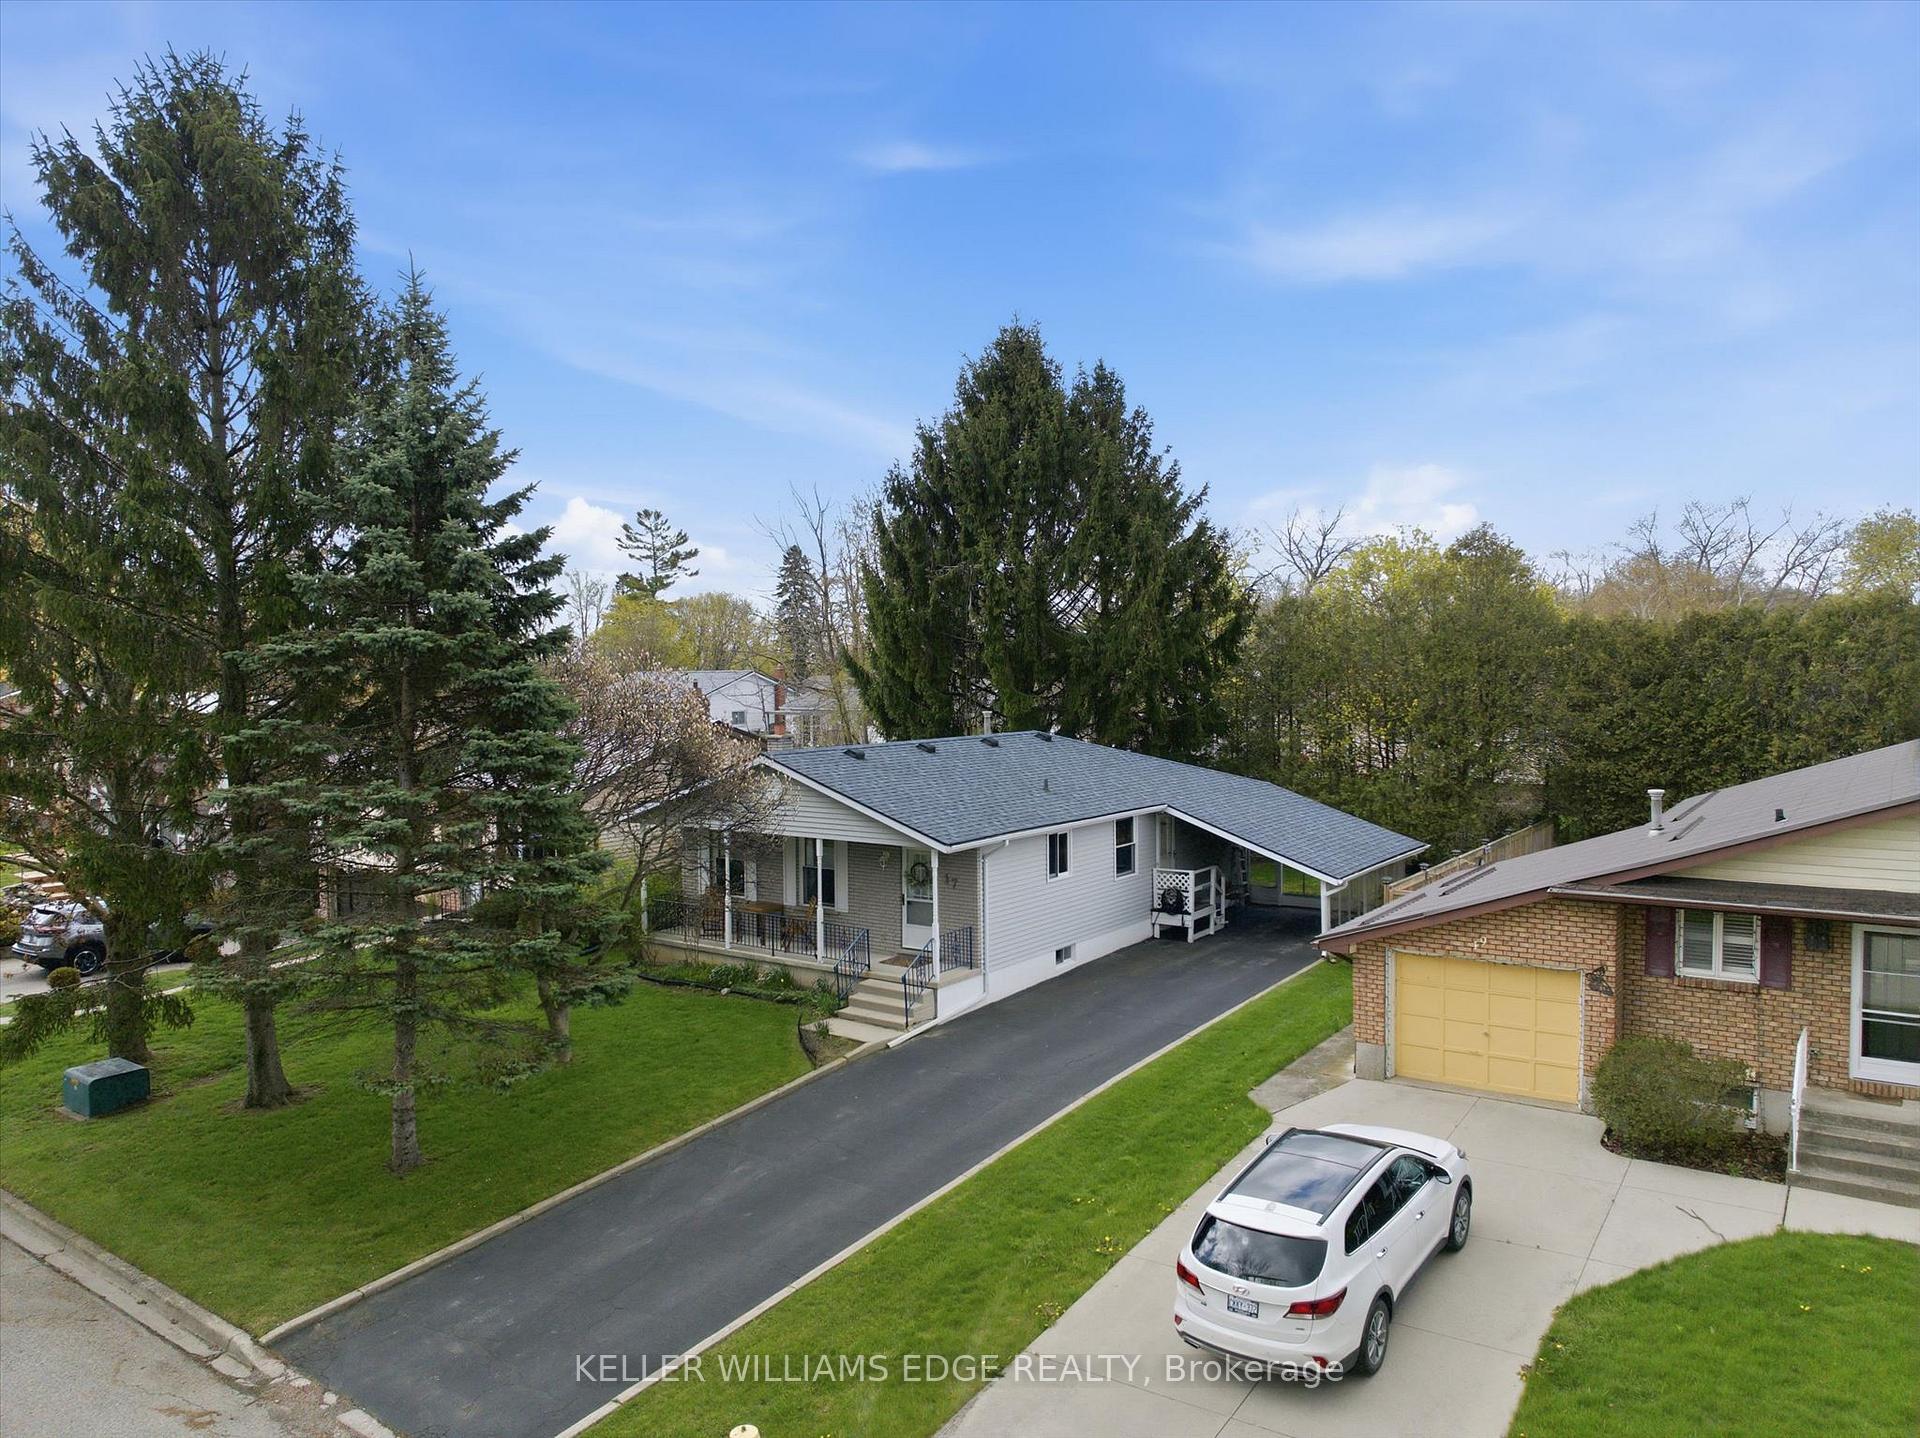
- Paved driveway with parking for three.
- Freshly painted and well-maintained.
- Great opportunity for first-time buyers.
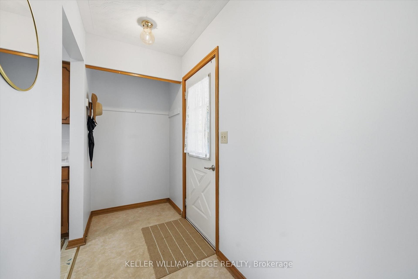
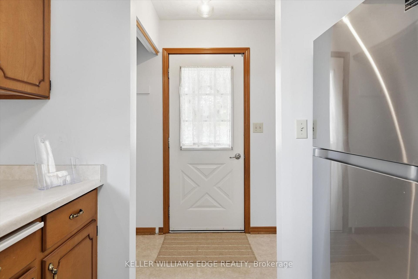
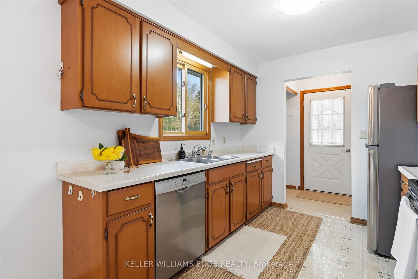
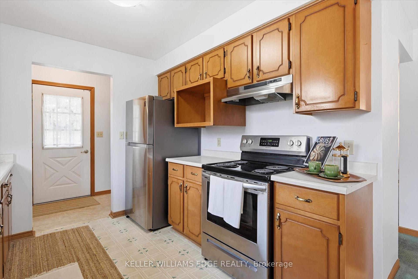
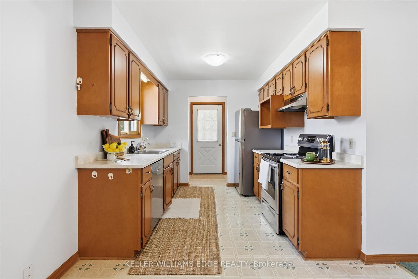
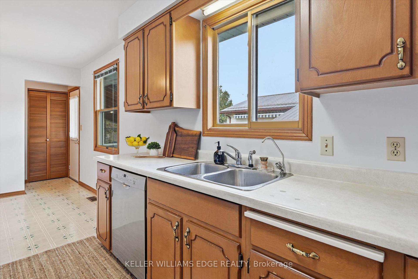
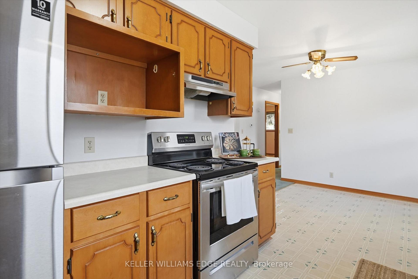
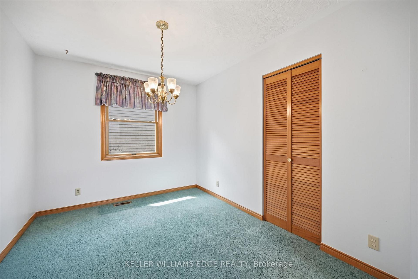
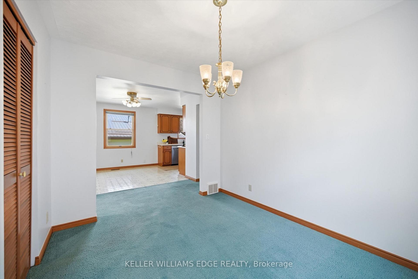
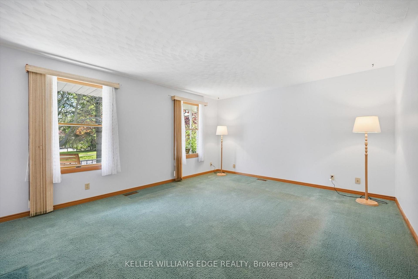
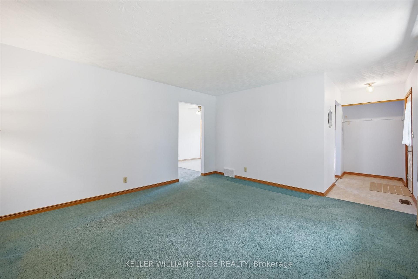
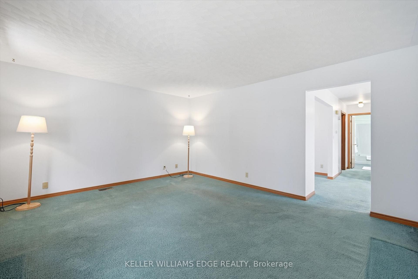
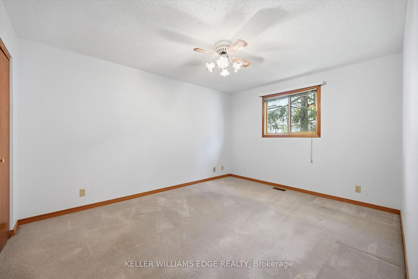
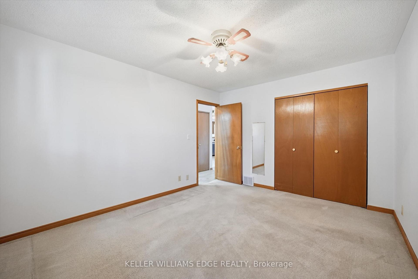
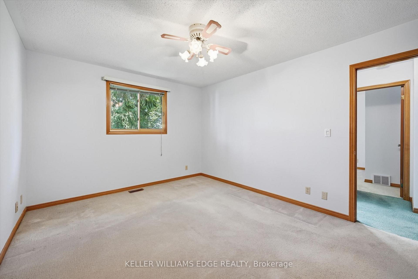
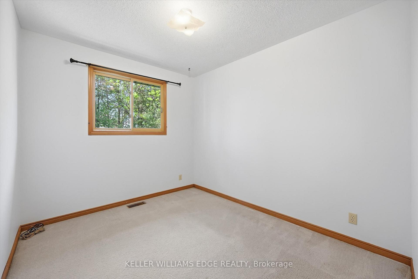
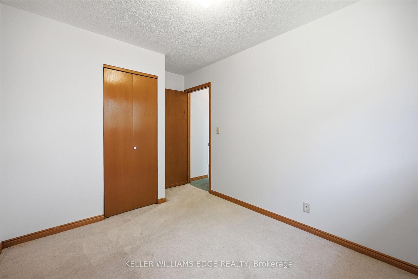
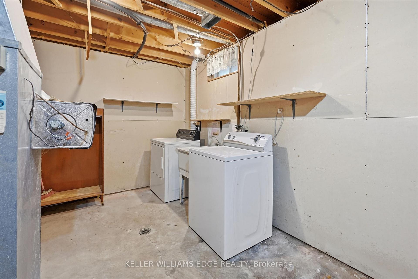
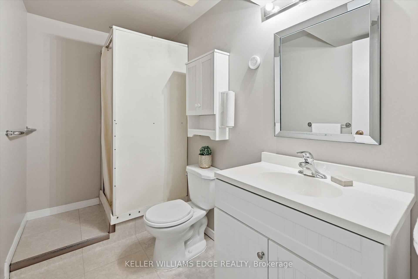
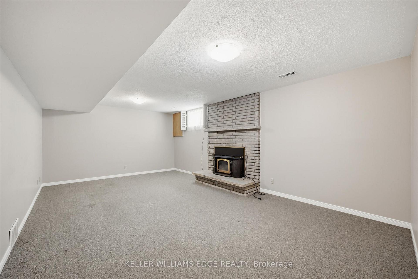
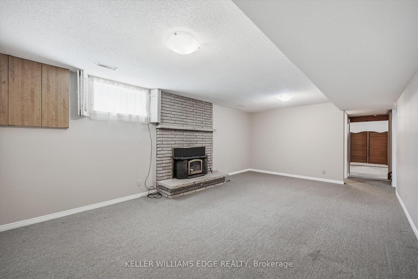
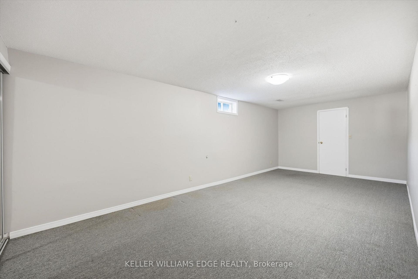
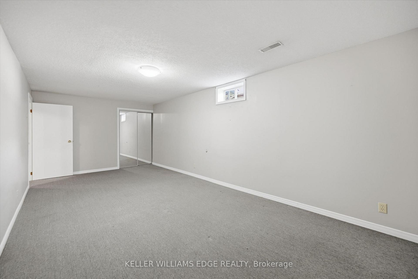
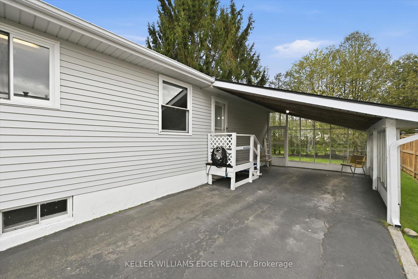
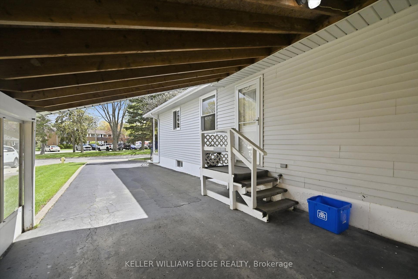
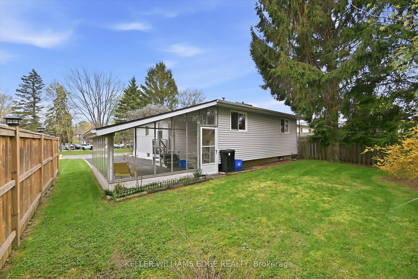
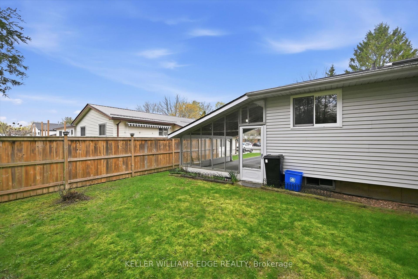
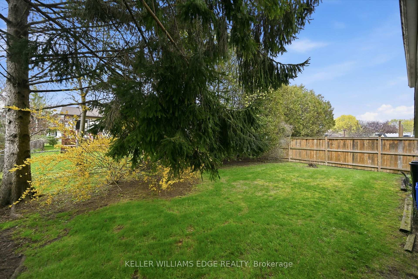
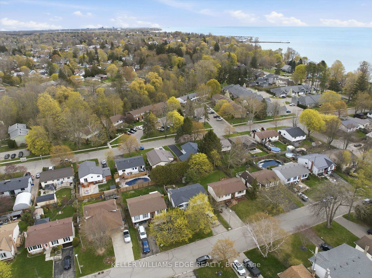
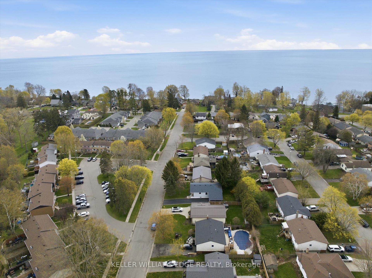
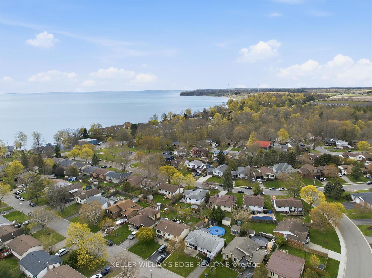
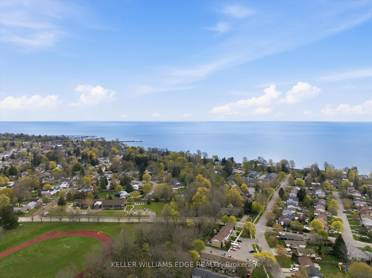
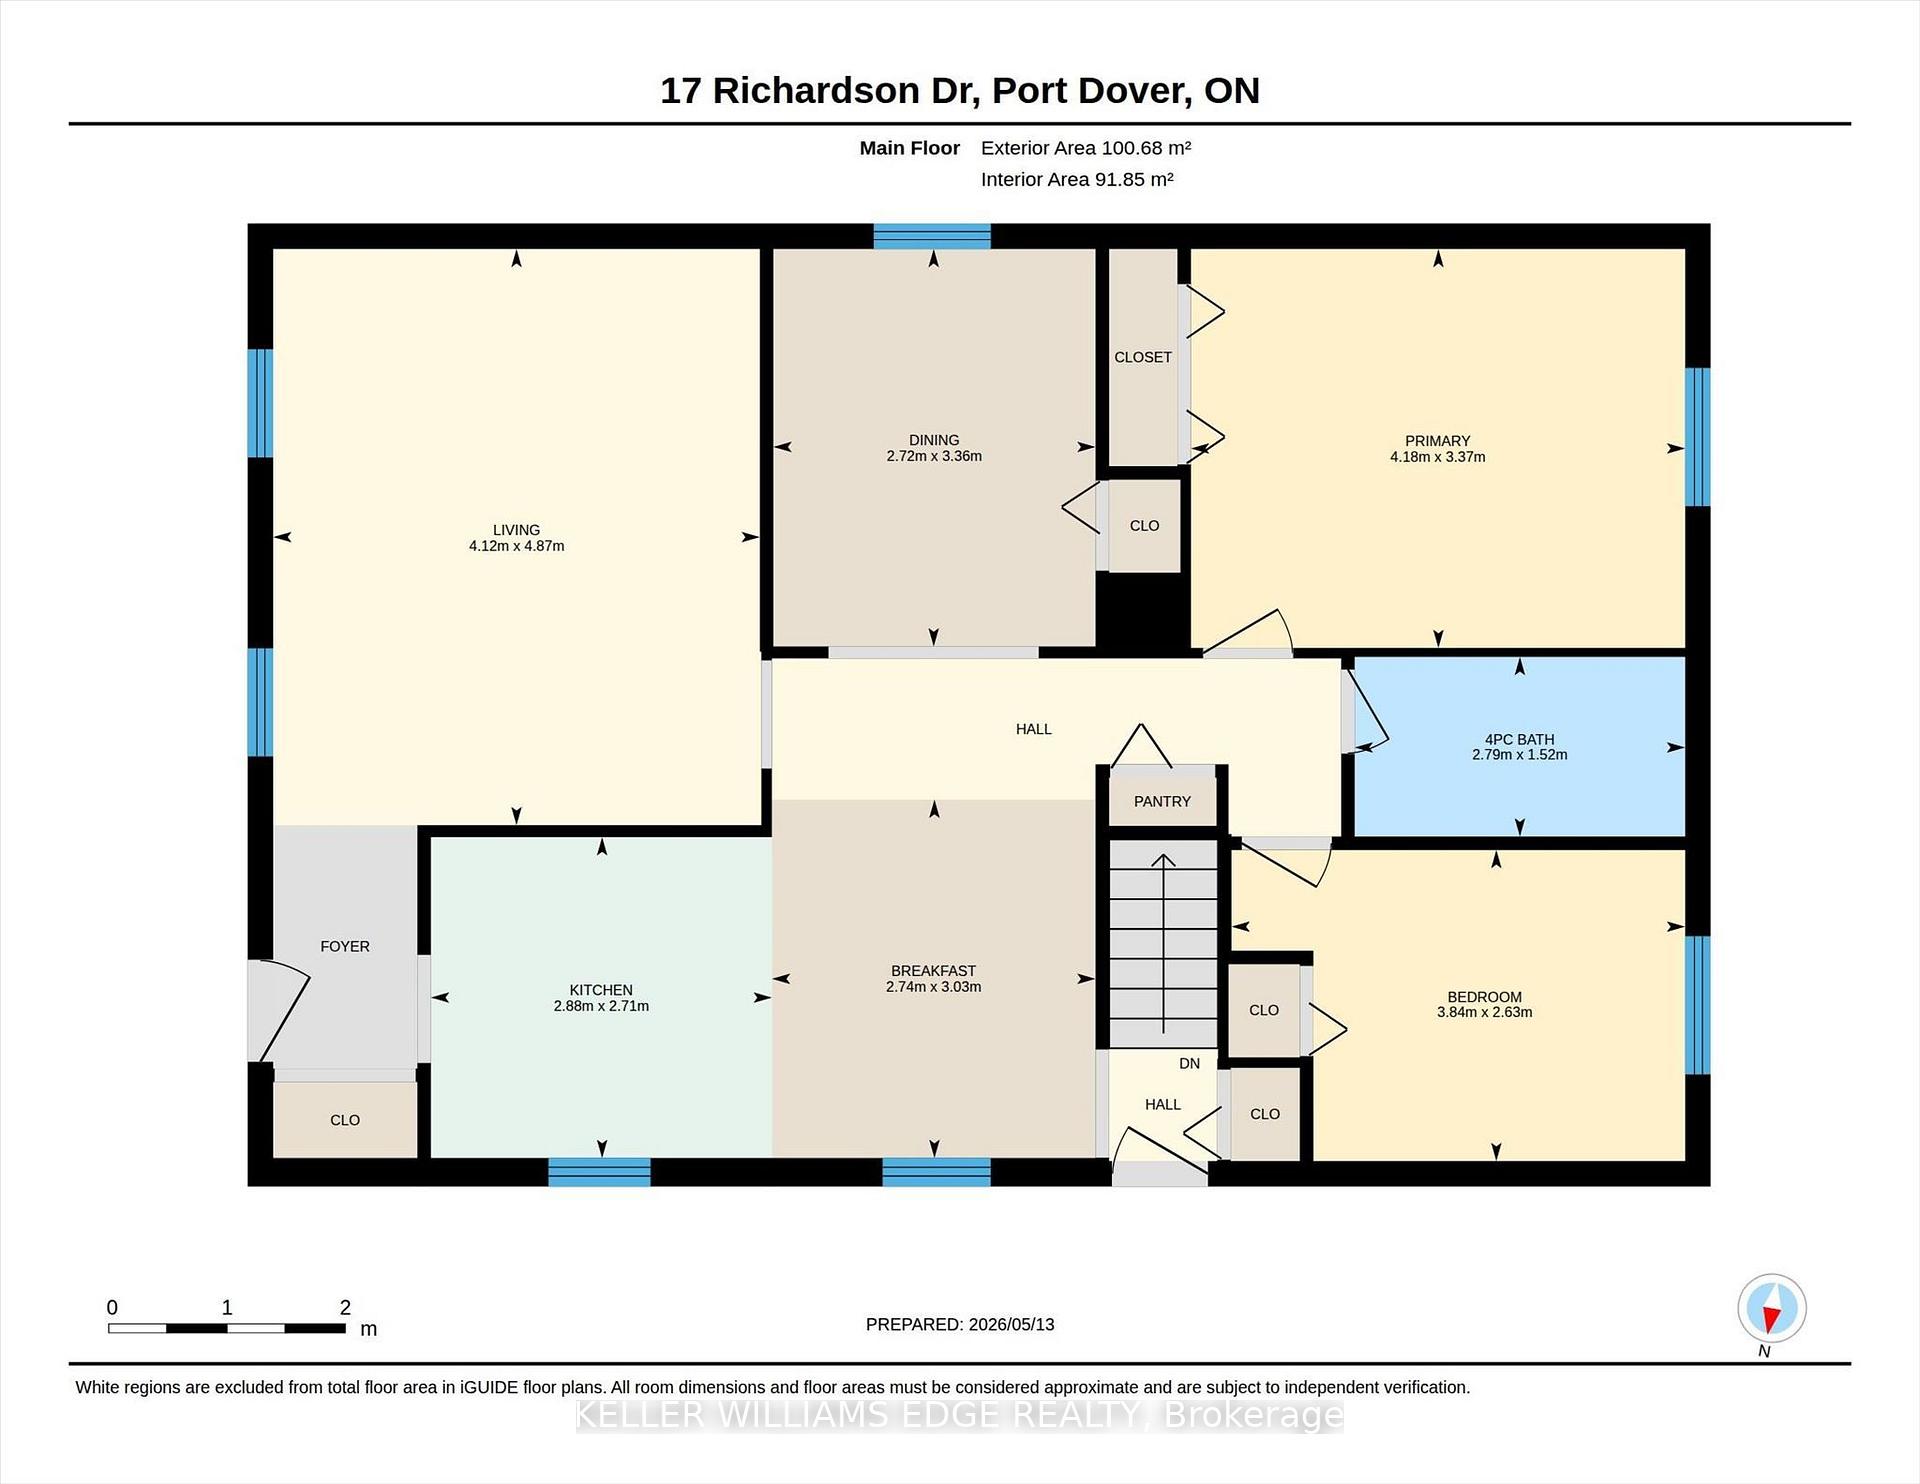
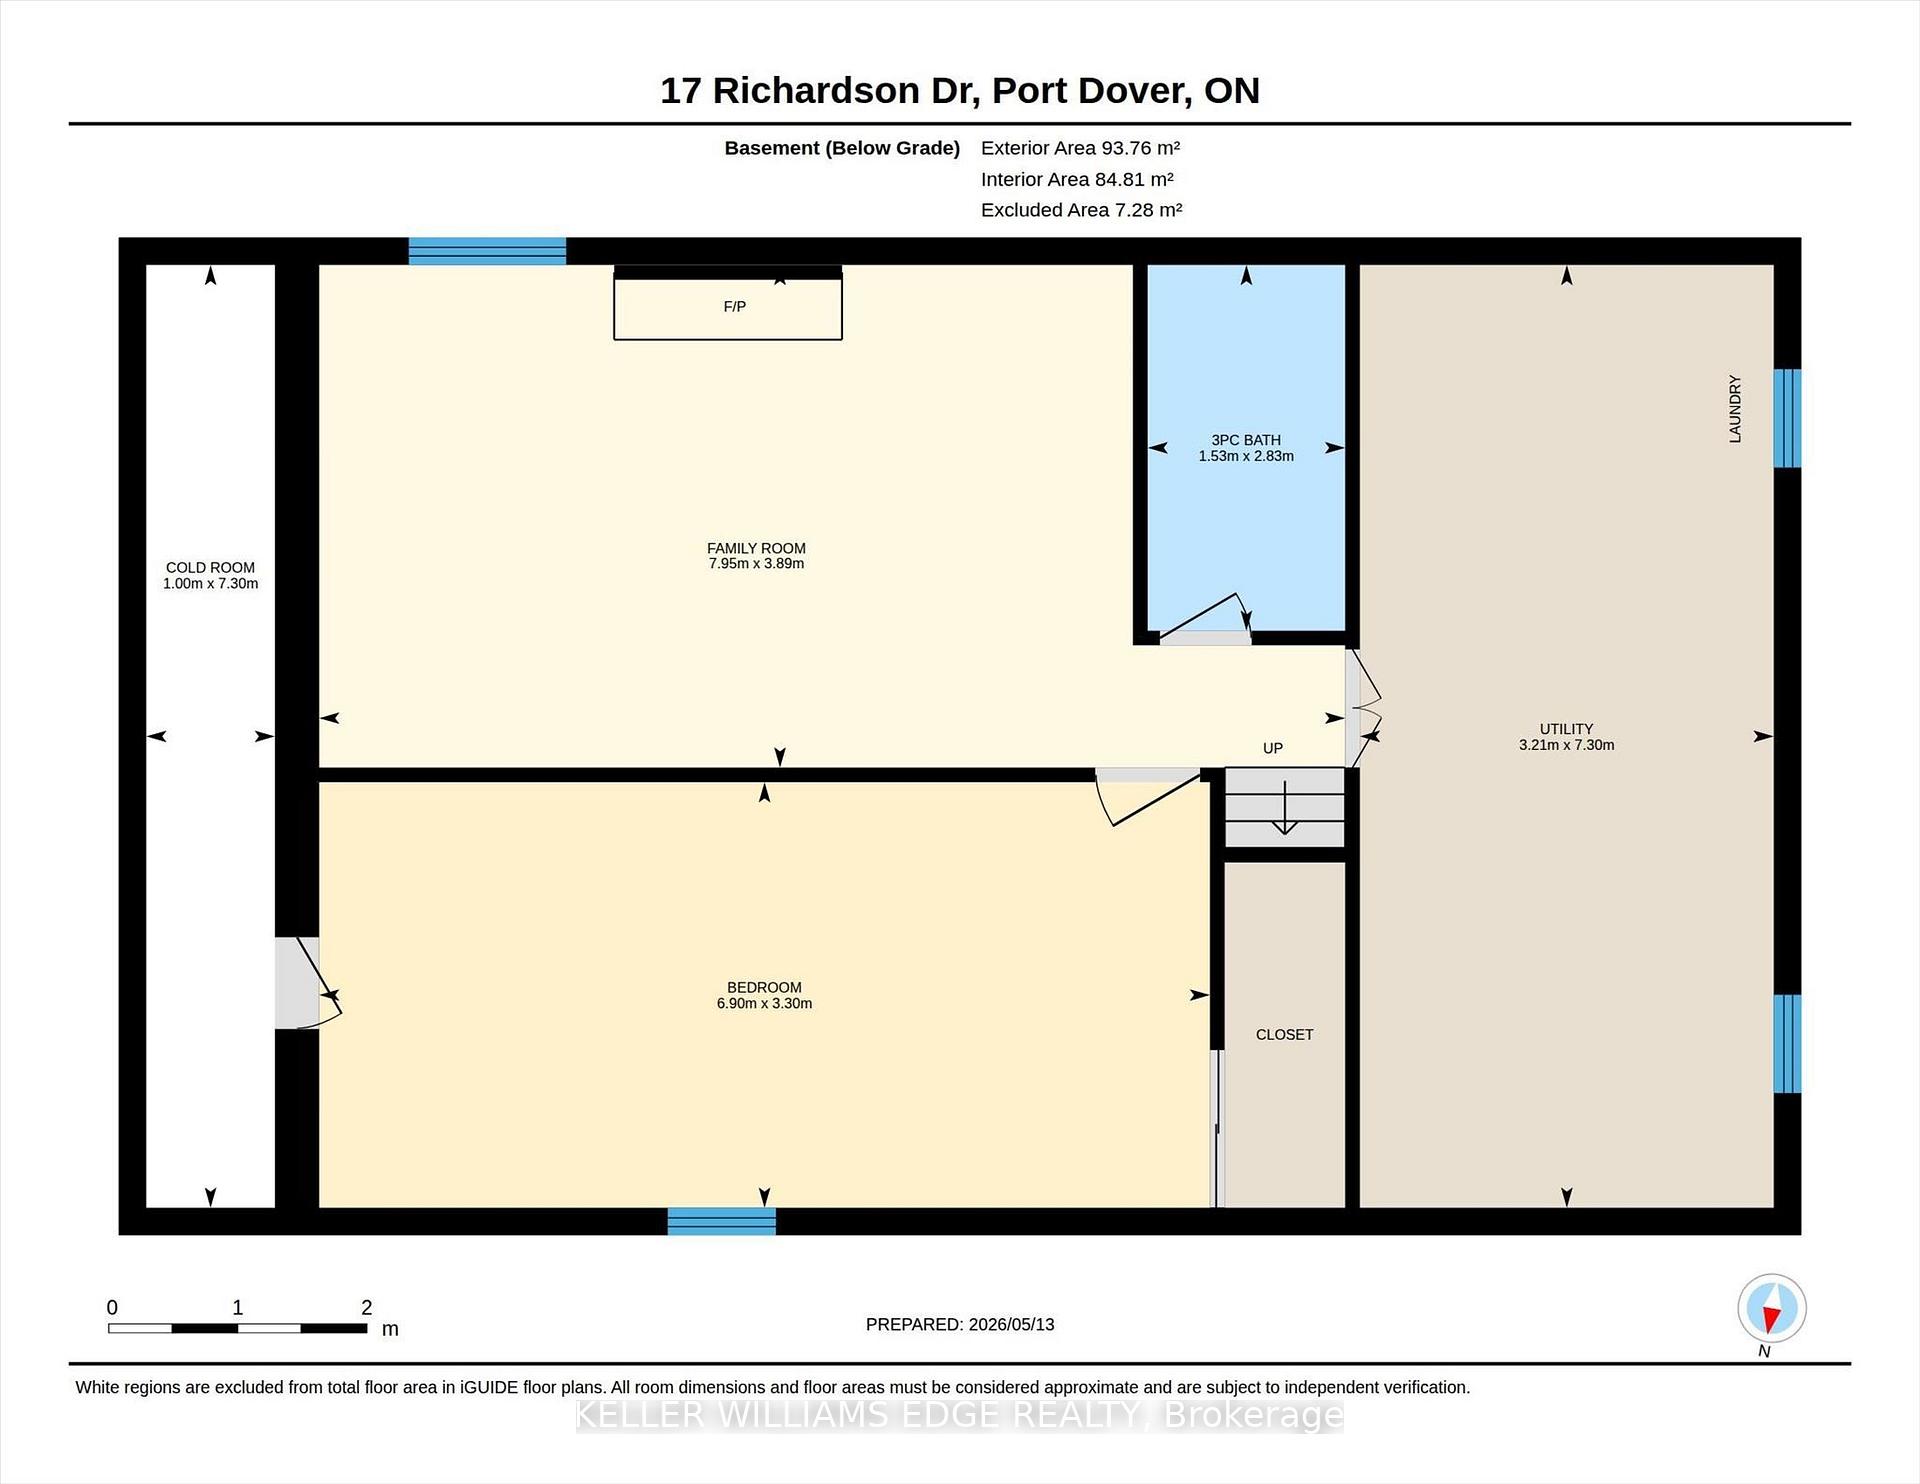
Welcome to this inviting detached home in the heart of Port Dover, set on a generous 50' x 100' lot with a layout designed to adapt with you.With a bathroom on each level, 2 bedrooms on the main floor, 1 on the lower level, and a dining room that can easily be converted back into afourth bedroom, the flexibility suits a wide range of lifestyles; whether you're entering the market, growing your family, or simplifying yourspace. A well maintained and very clean home that was freshly painted in 2025, the main floor feels bright and welcoming, highlighted by abeautifully renovated 4-piece bathroom. The finished basement adds valuable living space with a separate entrance, updated 3-piece bathroom,and strong in-law potential... ideal for extended family or added versatility. A spacious family room with a cozy wood burning fireplace creates theperfect setting for relaxing evenings, while ceiling heights of approximately 7'7" (excluding bulkhead) make the space versatile and feel spacious.The main level offers everyday ease with two bedrooms and a full bathroom. Outside, a paved driveway with parking for three vehicles plus acarport with direct access to the side entrance makes coming and going effortless, with convenient backyard access for summer BBQs. There's acozy charm throughout, along with an opportunity to personalize and elevate the space over time... such as updating flooring to match yourstyle. Located just a short walk to Lakeview Park, the Port Dover Arena, Lakewood Elementary School, the sandy beach, and a vibrant mix ofboutique shops and restaurants, this home offers not just a place to live, but a lifestyle to enjoy. A fantastic opportunity for first-time buyers,downsizers, investors, and families alike; come experience the potential for yourself. This home is being sold under Power of Attorney.
Key Facts & Features
Property Costs
- Annual Property Tax Amount
- $3,525
- Land Transfer Tax Fee
- $6,073
Rental Items
- Rental Equipment
- HWH
- Basement Type
- Finished
Interior Features
- Laundry Level
- Lower Level
- Interior Extras
- Floor Drain, In-Law Capability, Sump Pump, Workbench
- Fireplace/Stove
- Yes
- Fireplace Features
- Family Room, Wood
- Elevator
- No
Exterior Features
- Pool
- None
- Property Features
- Beach, Campground, Marina, Lake/Pond, Park, Rec./Commun.Centre
Building
- Building Type
- Detached
- Building Style
- Bungalow
- Approx Age
- 31-50
Construction
- Exterior Finish
- Brick, Vinyl Siding
- Roof
- Asphalt Shingle
- Foundation Details
- Poured Concrete
- Special Designation
- Unknown
Lot
- Lot Front
- 50.00 ft
- Lot Depth
- 100.00 ft
Inclusions
- Inclusions
- Dishwasher, Dryer, Range Hood, Refrigerator, Stove, Washer, Window Coverings, Freezer in basement (as-is, currently not working).
Exclusions
- Exclusions
- Humidifier and all staging items.
Parking & Garages
- Garage Type
- Carport
- Garage Spaces
- 1
- Parking Spaces
- 3
- Total Garage And Parking Spaces
- 4
Heating & Cooling
- Heat Source
- Gas
- Heat Type
- Forced Air
- Air Conditioning
- Central Air
- Water
- Municipal
- Sewers
- Sewer
- Bedrooms
- 2 + 1
- Washrooms
- 2
- Kitchens
- 1
Room sizes
- Laundry—Lower level
- Cold Room/Cantina—Lower level
- Living Room—Main level
- Bathroom—Lower level, 3 Pc Bath
- Dining Room—Main level
- Bedroom 2—Main level
- Recreation—Lower level, Brick Fireplace
- Bedroom 3—Lower level, Closet
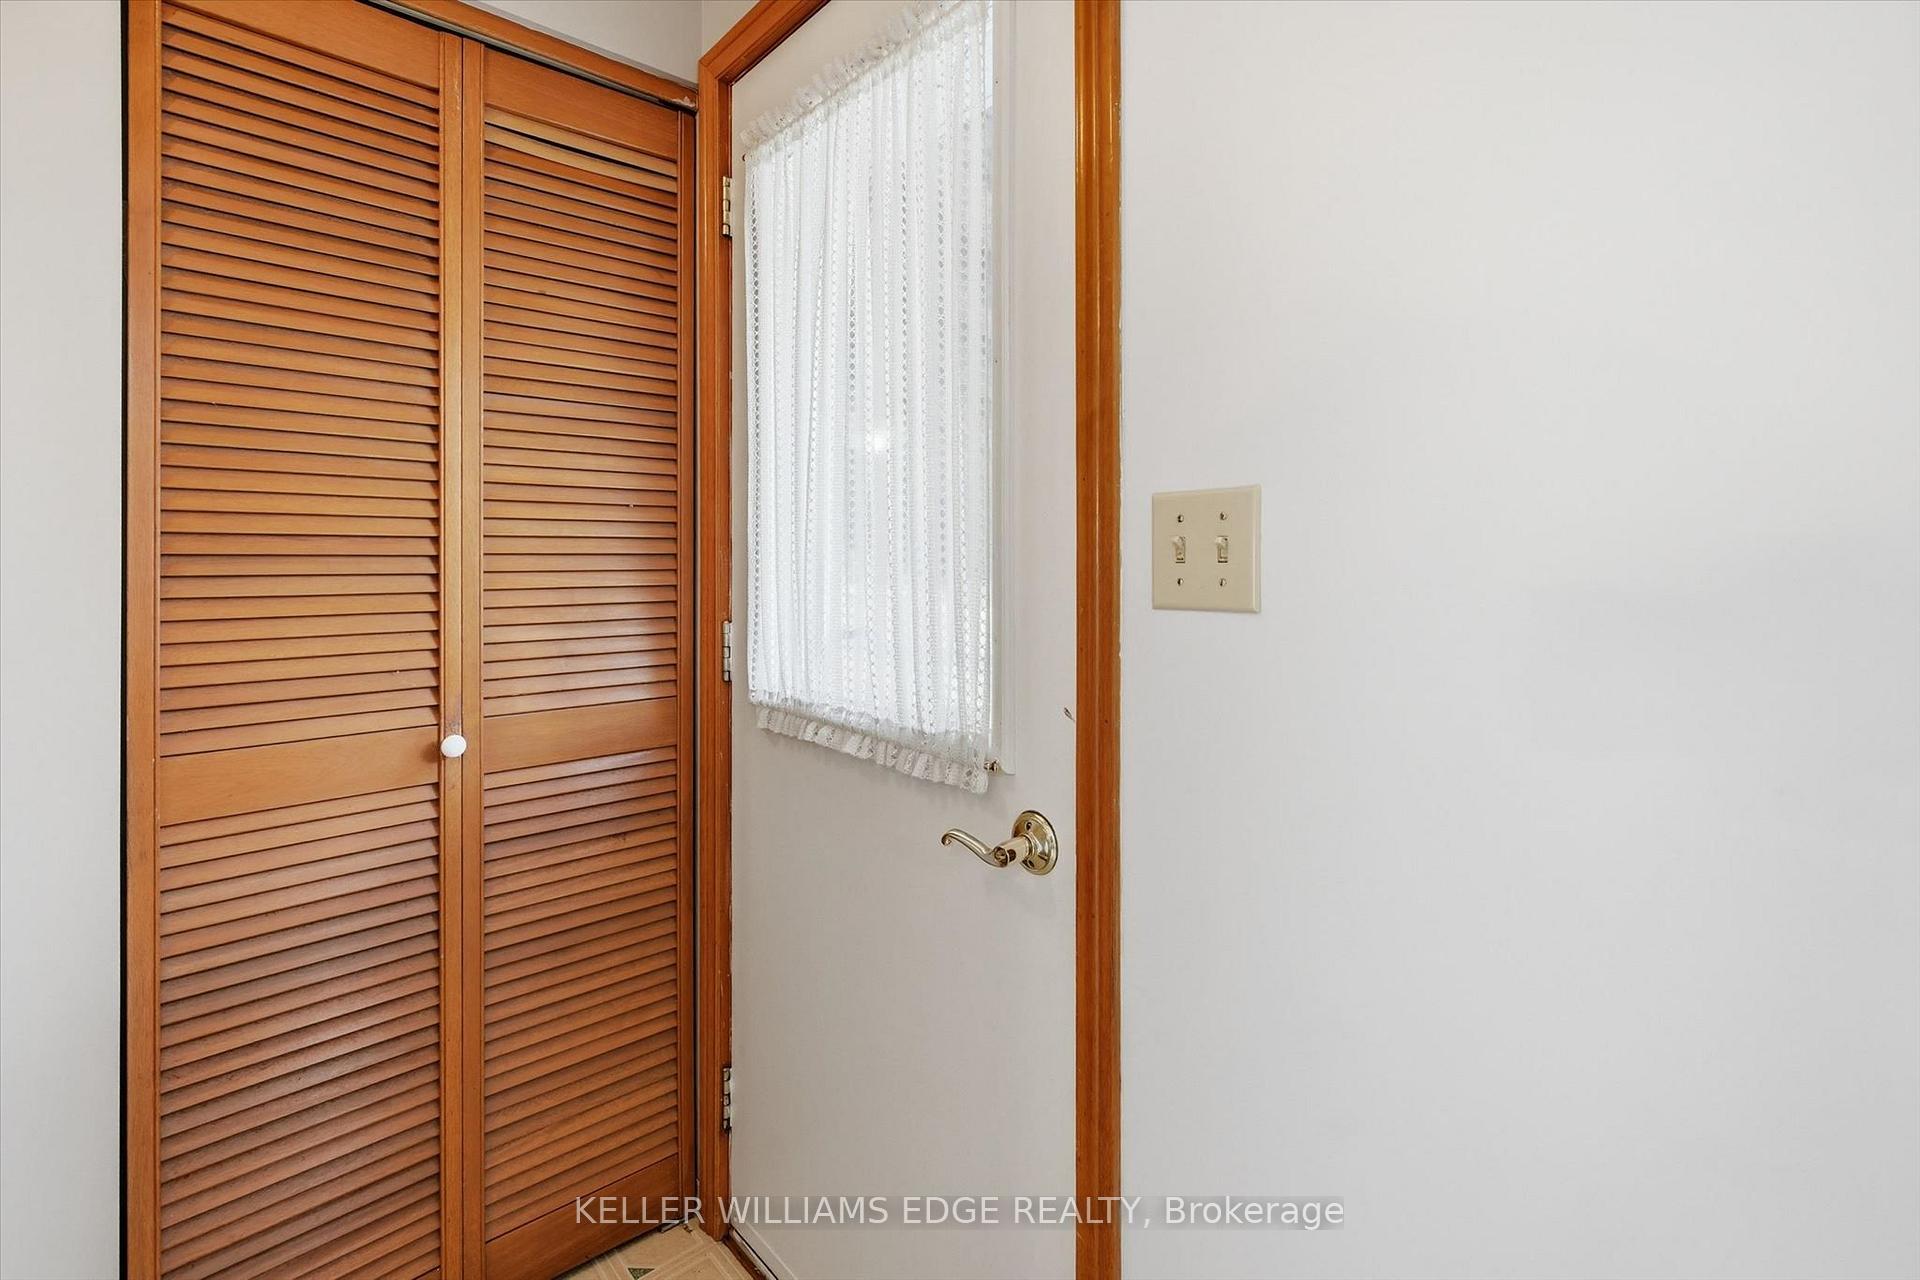
- Kitchen—Main level, Eat-in Kitchen, Double Sink, Side Door
- Foyer—Main level
- Primary Bedroom—Main level
- Bathroom—Main level, 4 Pc Bath, Skylight
Washrooms
- 4-piece, Main
- 3-piece, Lower
- Municipality
- Norfolk
- Neighbourhood
- Port Dover
- Main cross streets
- Nelson St W
- Zoning
- R1-B
- Directions
- On Richardson Drive between Greenock St W and Nelson St W.
- MLS® number
- X13863588
- Data source
- Toronto Regional Real Estate Board
- Listed on
- 2026-10-05
- Updated on
- 2026-10-14
- Days on market
- 12 days
- Possession type
- 30-59 days
- Co-op commission
- 2% +HST
- Seller
- Listed by
- KELLER WILLIAMS EDGE REALTY
Home Market Value
Current home valuation for 17 Richardson Drive, Norfolk, Port Dover, Norfolk, ON. Listed for $479,900
HOMEH Estimate
$503,895
Estimated Sales Range
$398,077 - $609,713
HOMEH Estimate for 17 Richardson Drive, Norfolk, Port Dover
Calculated with a real agent's CMA method — 45+ years of experience, codified. Not an AI guess.
For the owner
Is this your home? Track its value.
Get this home's HOMEH Estimate by email once a month, with how many homes are for sale around you.
Mortgage Payment Calculator
Compare up to 4 down payment scenarios
5% of purchase price for homes $500K or less
$23,995
| Scenario 1 | Scenario 2 | Scenario 3 | Scenario 4 | |
|---|---|---|---|---|
−Down payment | % $ | % $ | % $ | % $ |
+CMHC insurance | $18,236 | $13,389 | $11,422 | $0 |
=Total mortgage | $474,141 | $445,299 | $419,337 | $383,920 |
Amortization | ||||
Mortgage rate | % | % | % | % |
| Payment frequency | ||||
=Mortgage payment | $2,315monthly | $2,174monthly | $2,047monthly | $1,874monthly |
Land Transfer Tax
$6,073
$6,073
Around this home
No schools found nearby
Data provided by OpenStreetMap & Fraser Institute School Rankings
Ask HOMEH
New!Hi there!
👋Text or call (416) 301-9001
Recommended for you
Based on homes you've looked at.
No recommended properties found.
Nearby similar homes
No nearby properties found.
More real estate resources
Other homes nearby
Explore this area
Nearby neighbourhoods
No nearby listings available.