
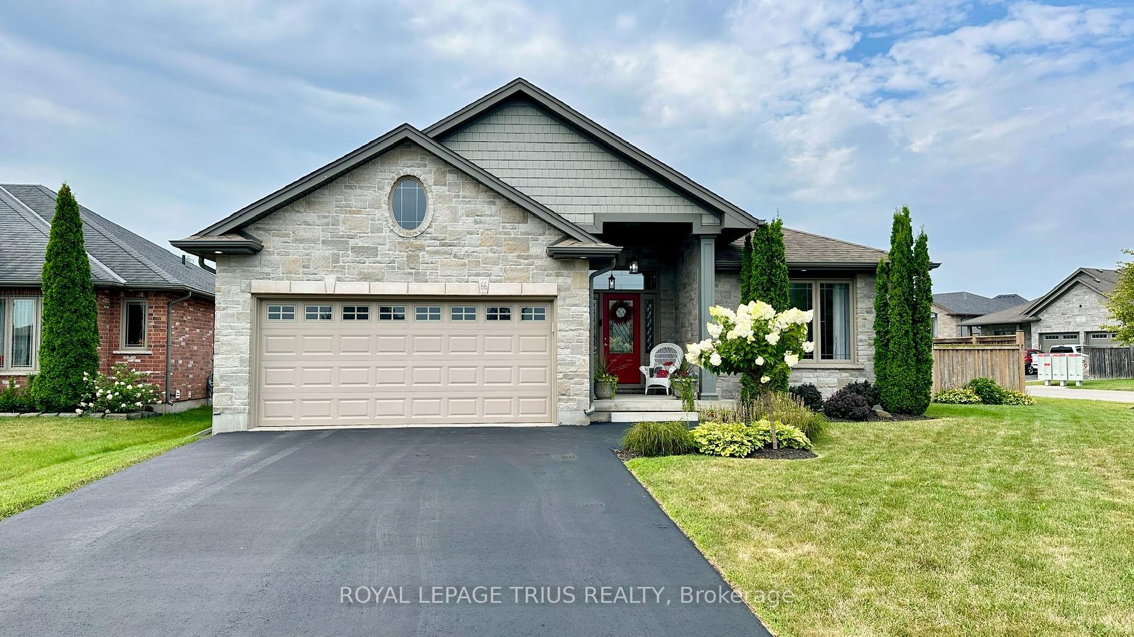
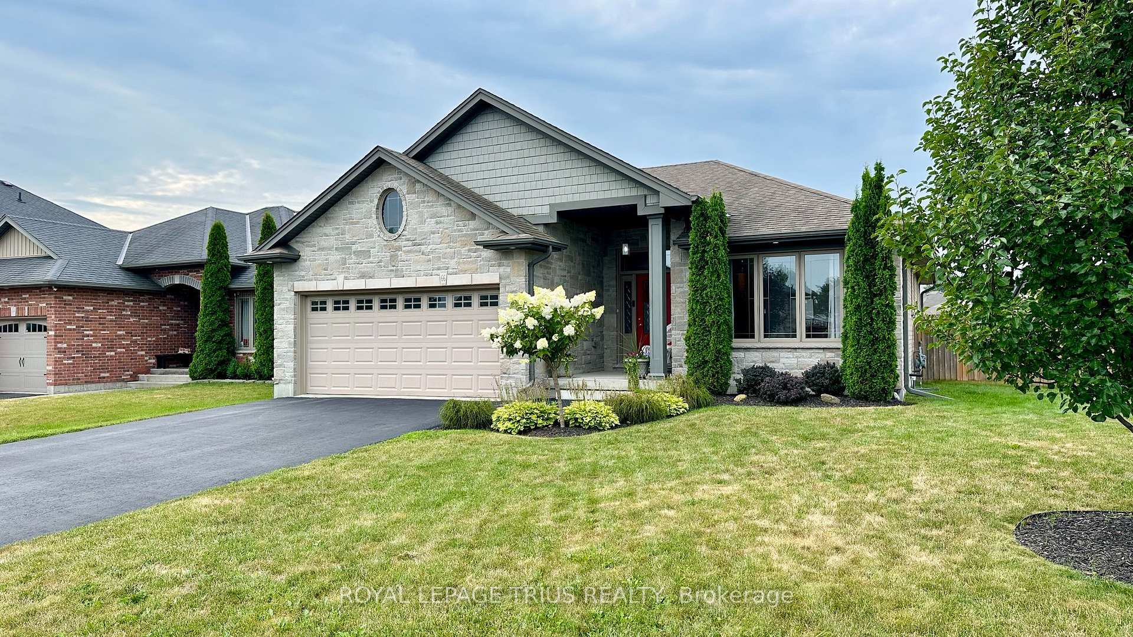
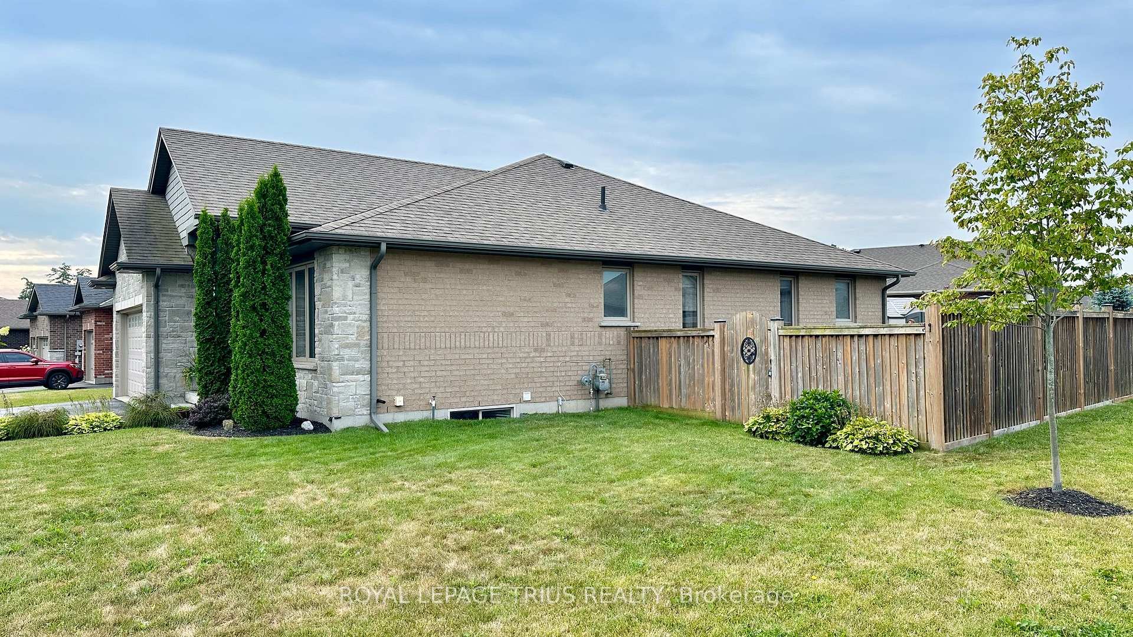
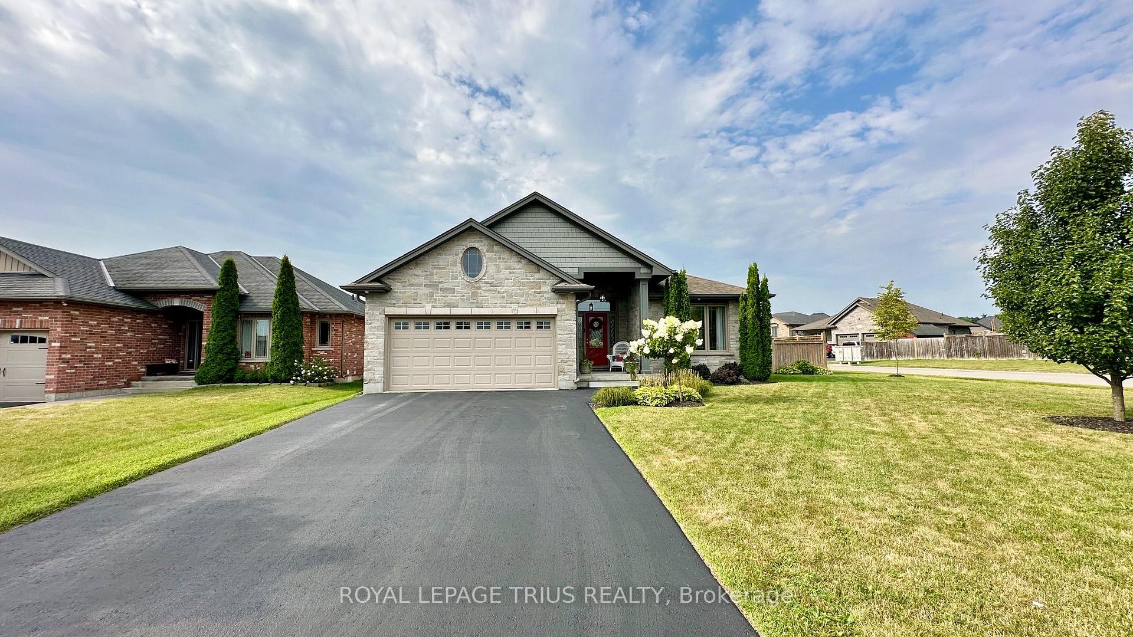
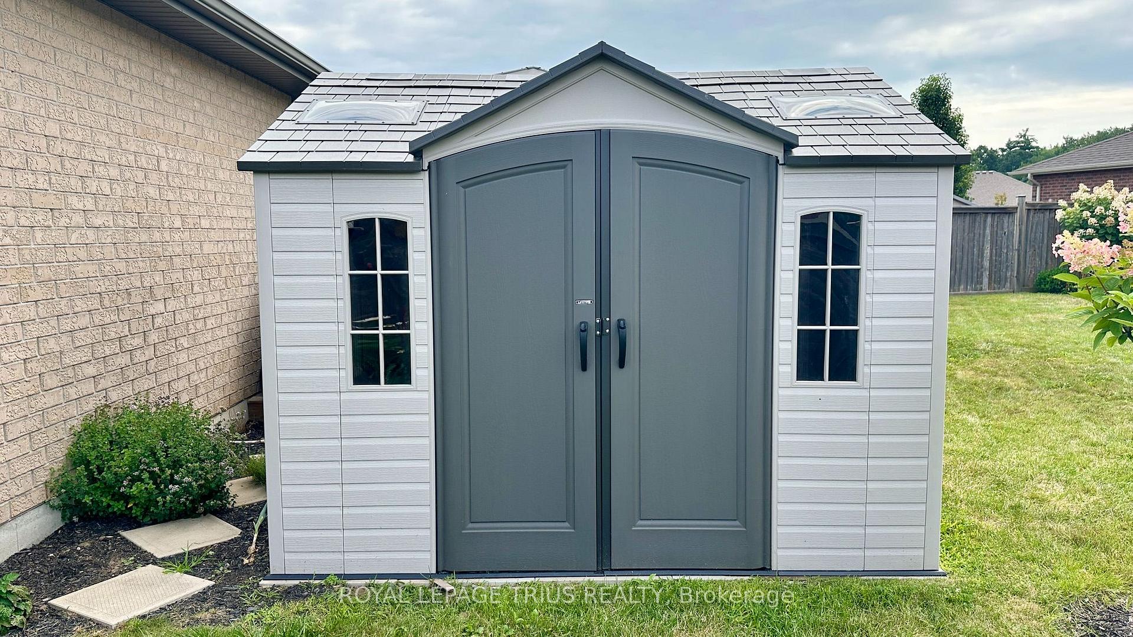
66 Driftwood Drive
Norfolk (Simcoe), ON N3Y 0B4
- 4Bedrooms
- 2Bathrooms
- 2Garage
- 1100–1500Sq Ft
- $5,304Tax
- 69×101 mLot Size
 Estimated Value:$697,028See Free Estimate Report

Sale & Price History for 66 Driftwood Drive, Norfolk, Simcoe
| Start Date | End Date | Price | Event | MLS# |
|---|---|---|---|---|
| No listing history available | ||||
Real estate boards require you to or to see the full details of this property.
*Sold prices and complete sale & price history are regulated data. Under the Trust in Real Estate Services Act, 2002 (TRESA) and the rules of the Real Estate Council of Ontario (RECO), and pursuant to the Multiple Listing Service® rules of the Canadian Real Estate Association (CREA) and the Toronto Regional Real Estate Board (TRREB), this information may be shown only to registered users who have agreed to the applicable terms of use (a Virtual Office Website, or "VOW," arrangement). HOMEH Inc., Brokerage therefore provides it to signed-in members only. Creating an account is free and takes under a minute.
About 66 Driftwood Drive, Norfolk, Simcoe
Summarized Description
- Located on a desirable corner lot
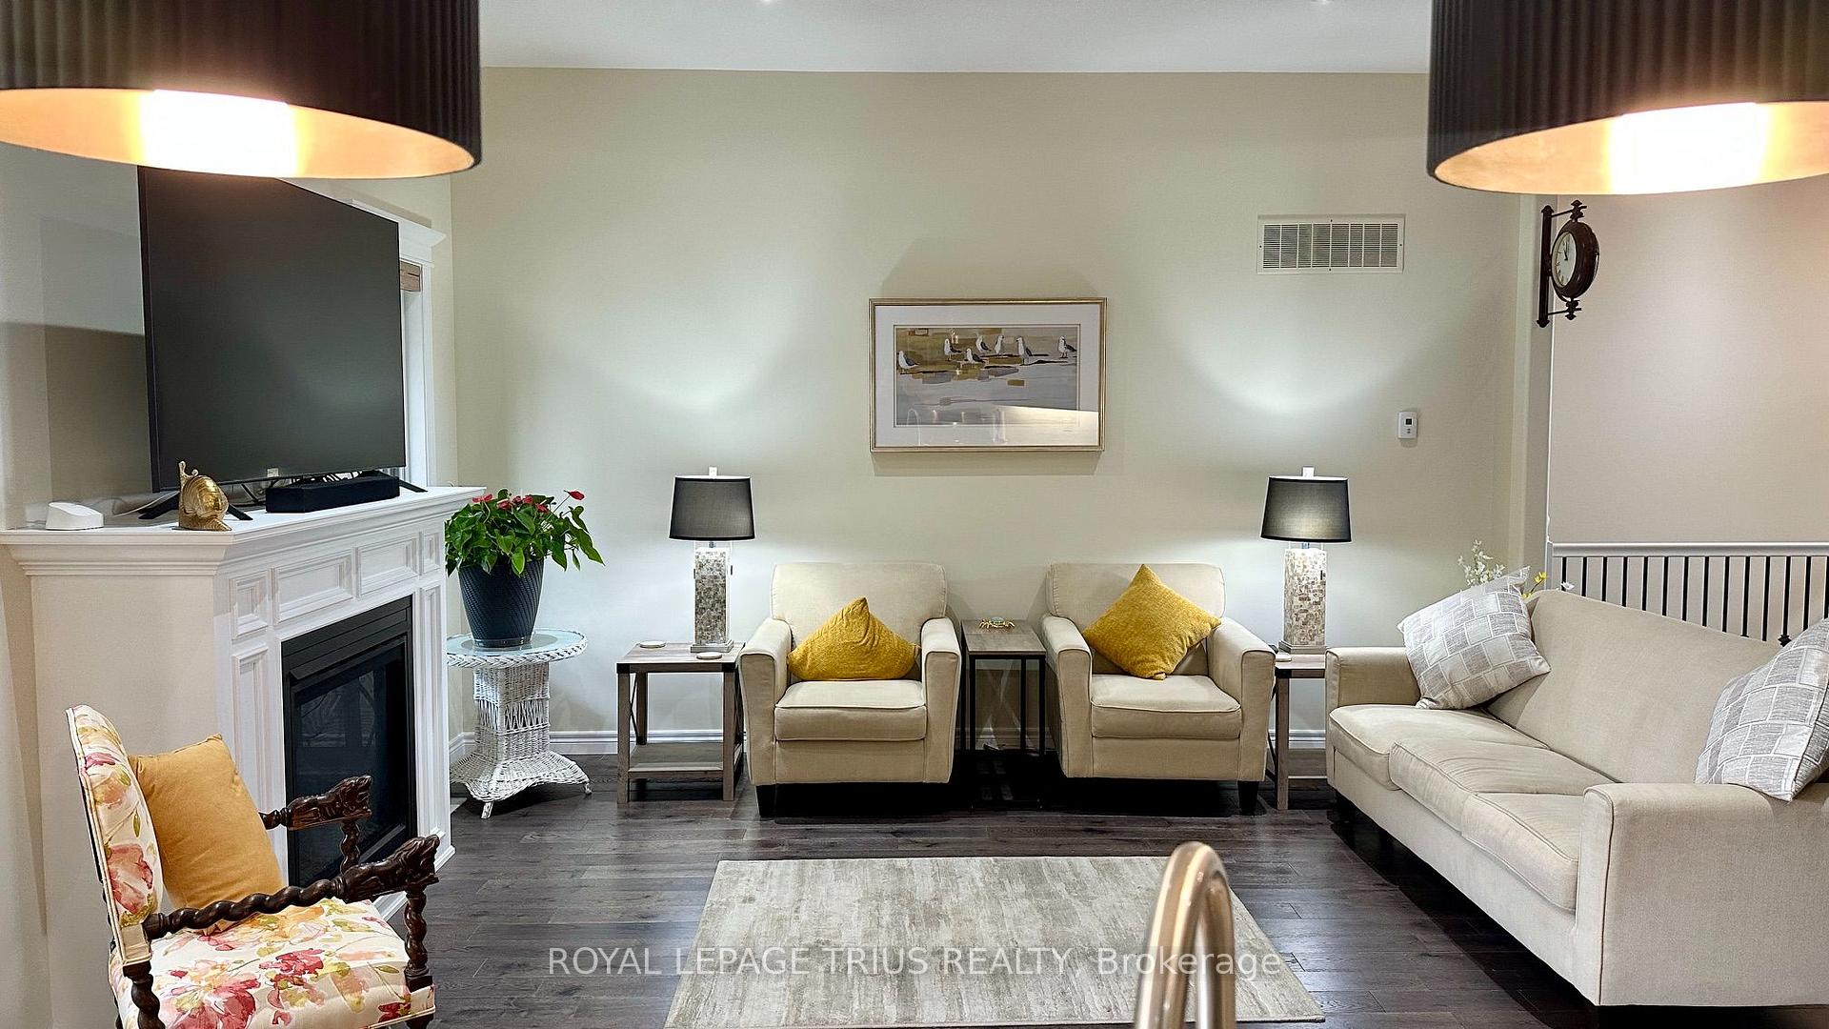
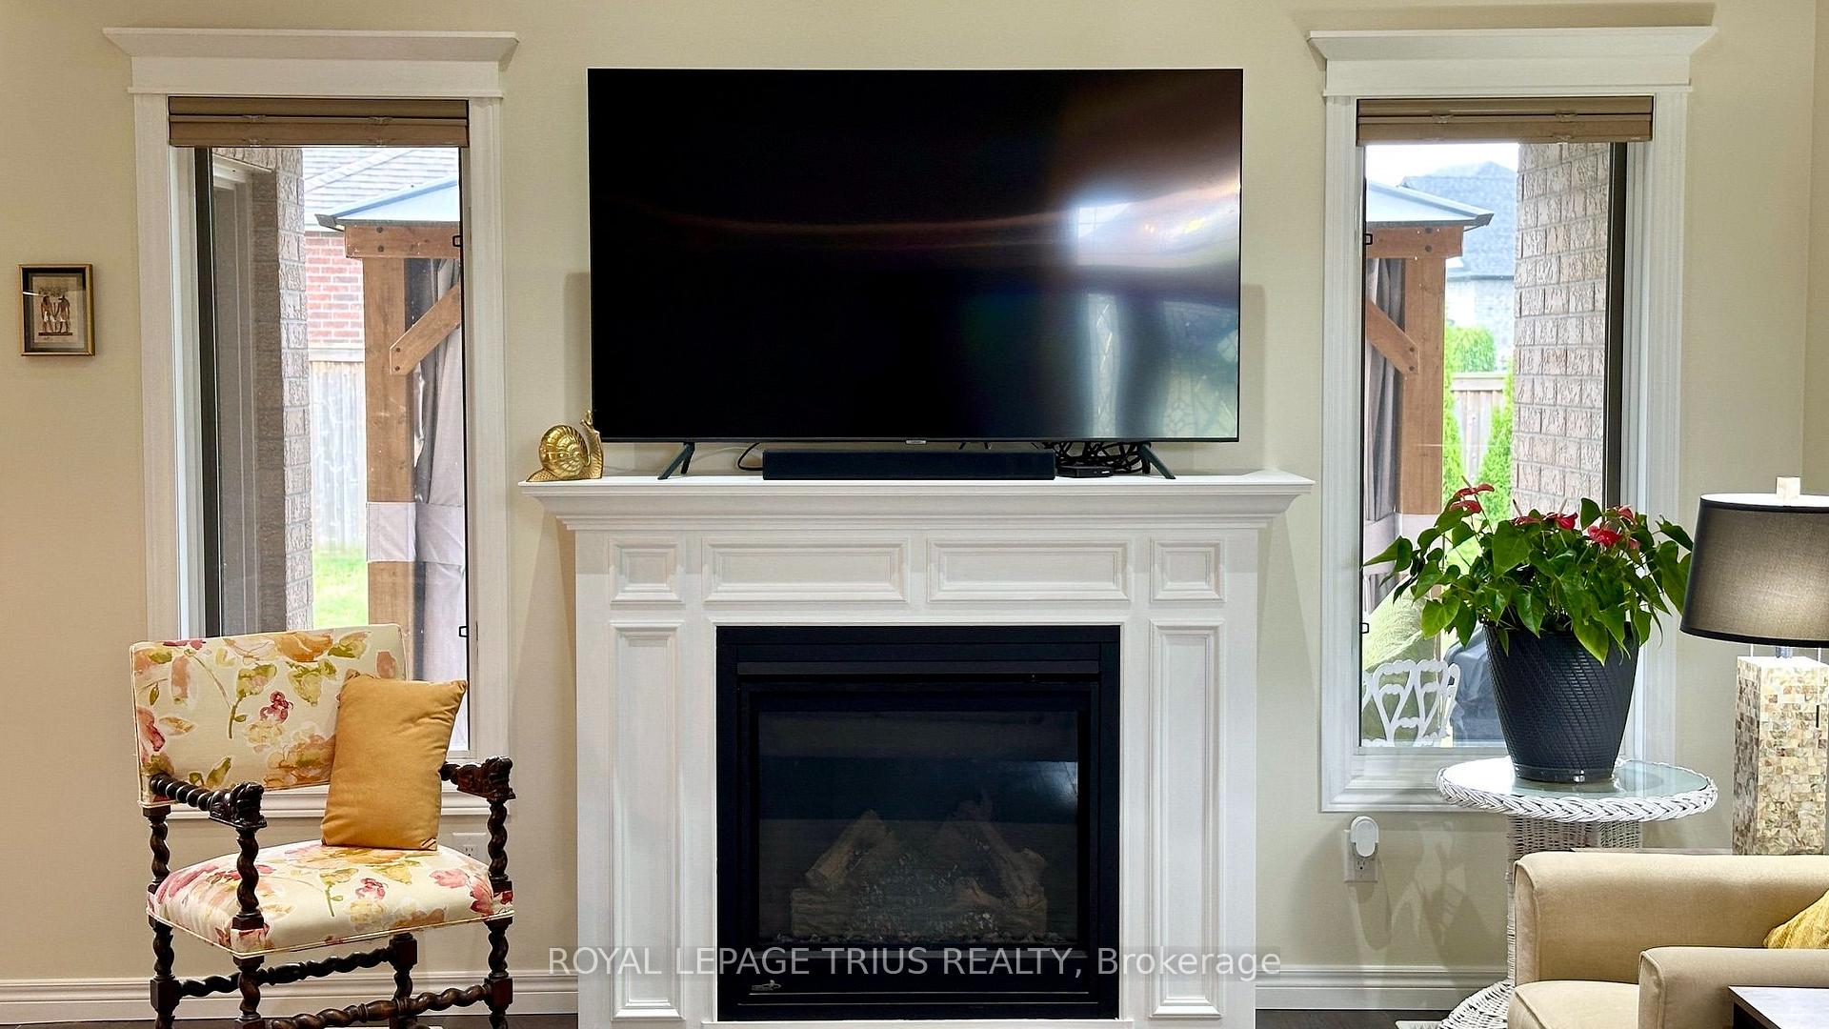
- Inviting open floor plan with gas fireplace
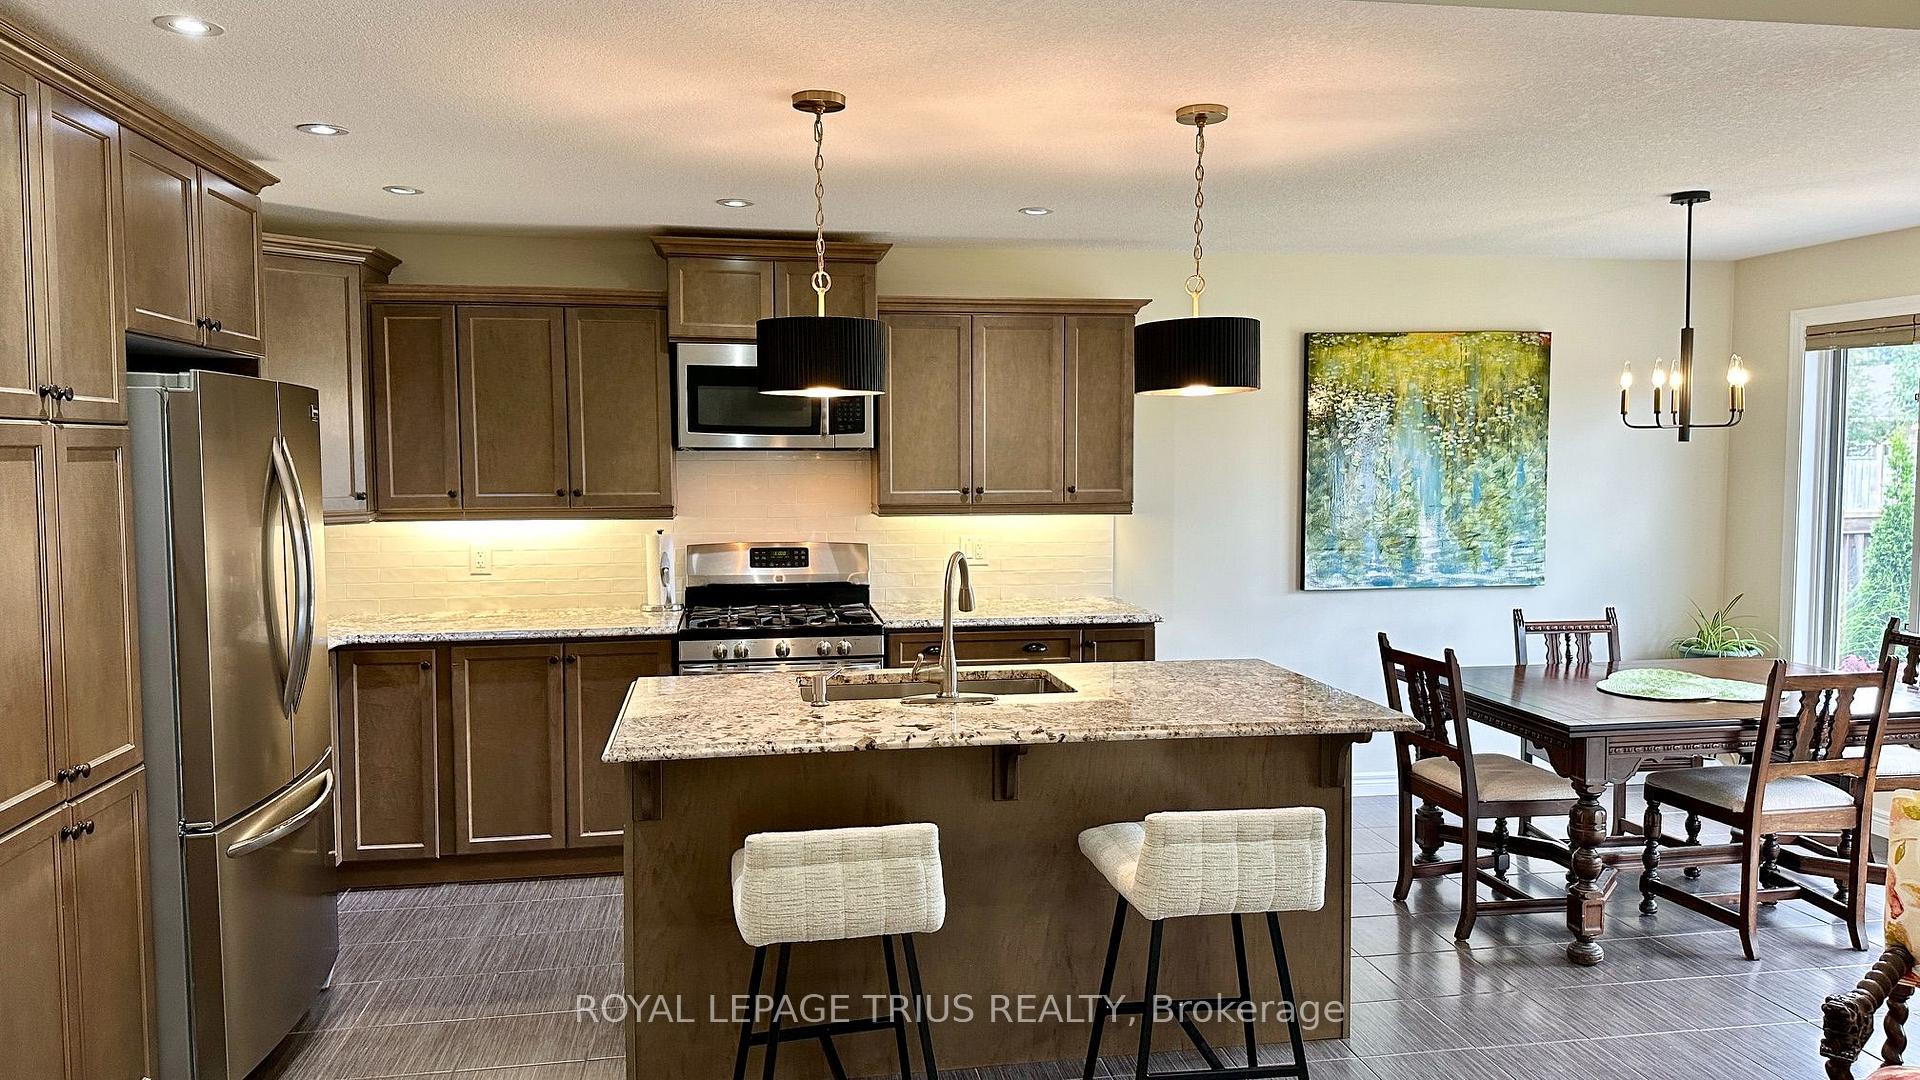
- Gourmet kitchen with granite countertops
- Spacious primary bedroom with ensuite
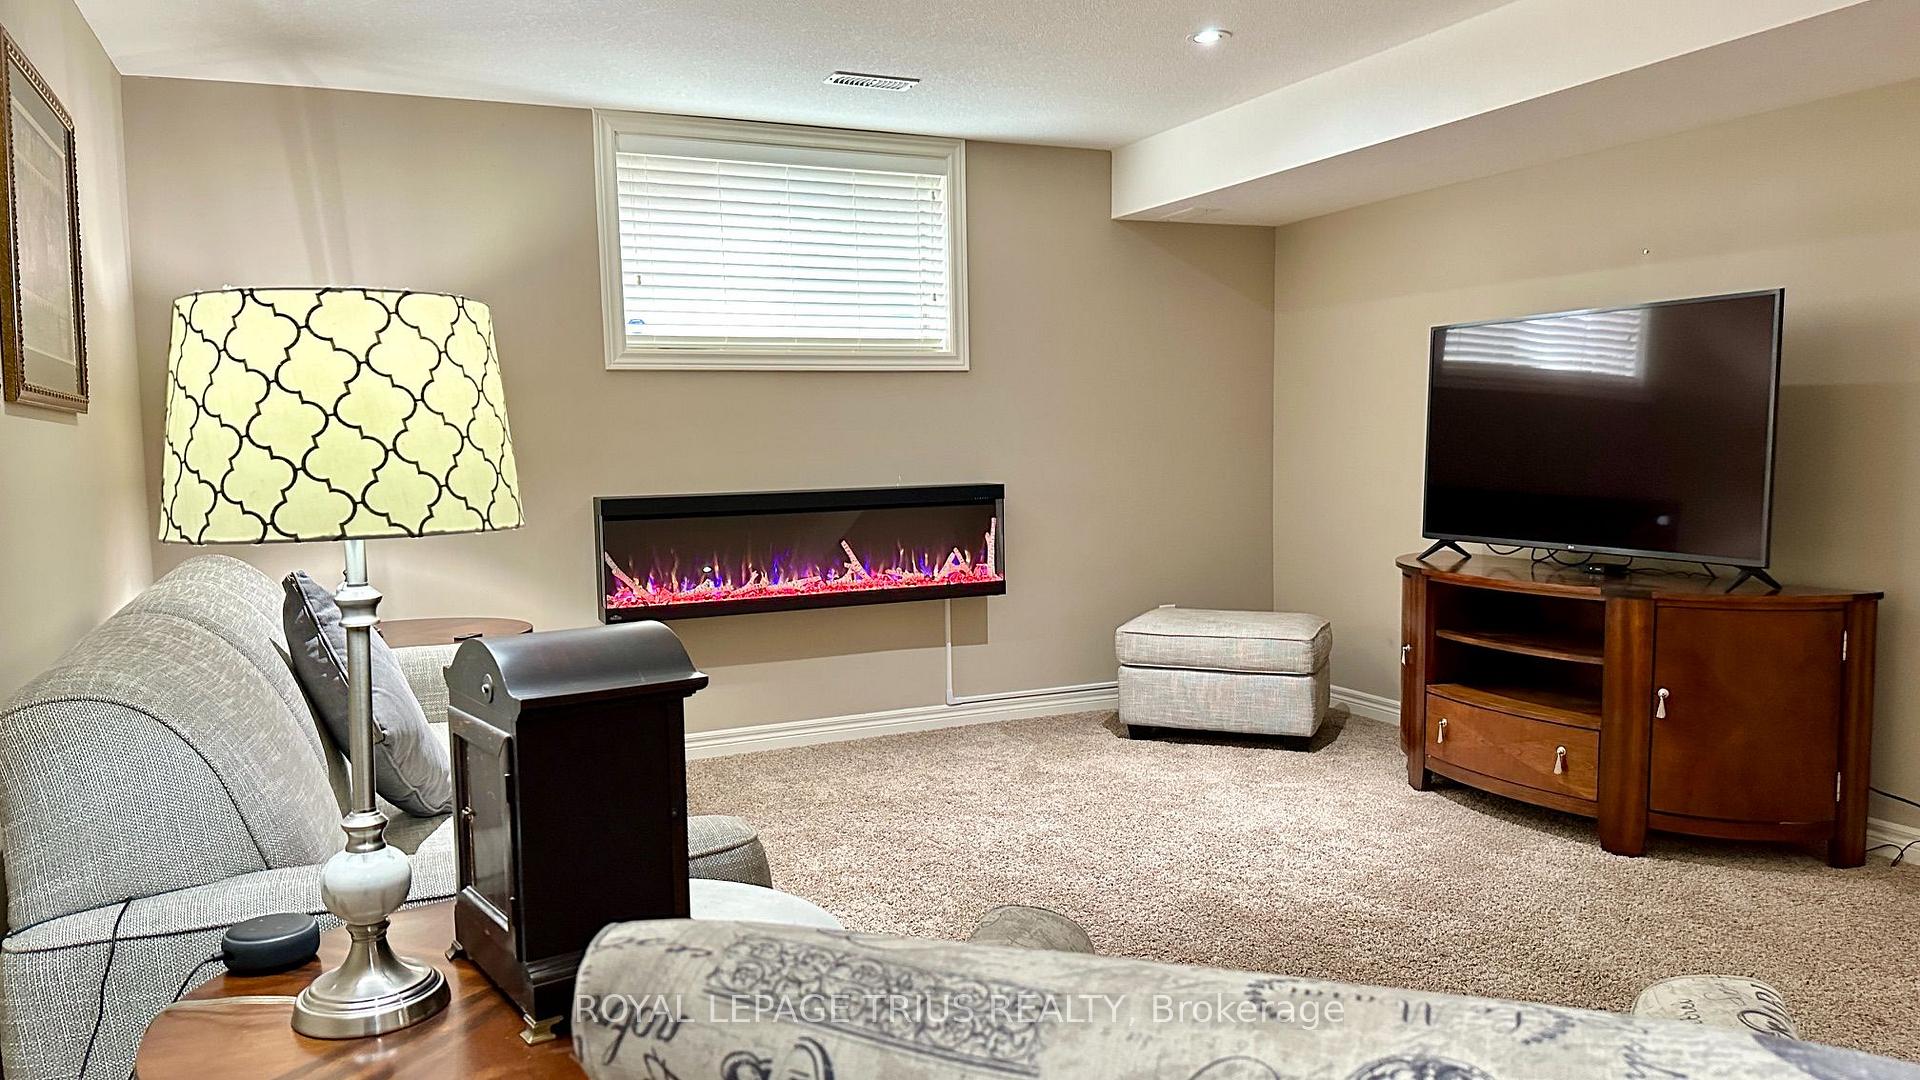
- Finished basement ideal for gatherings
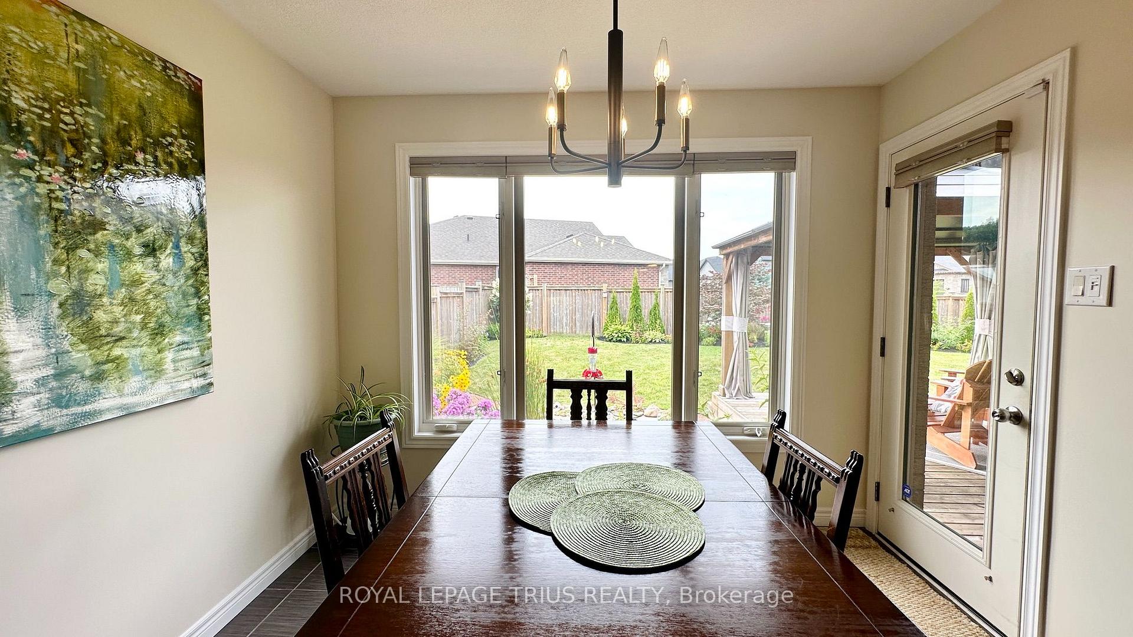
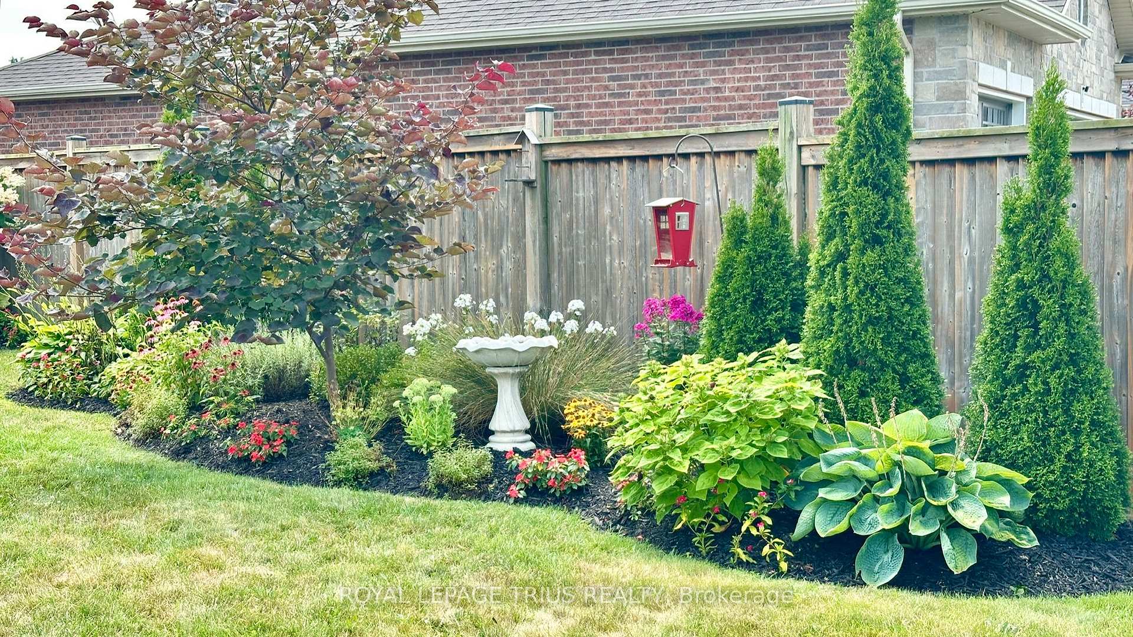
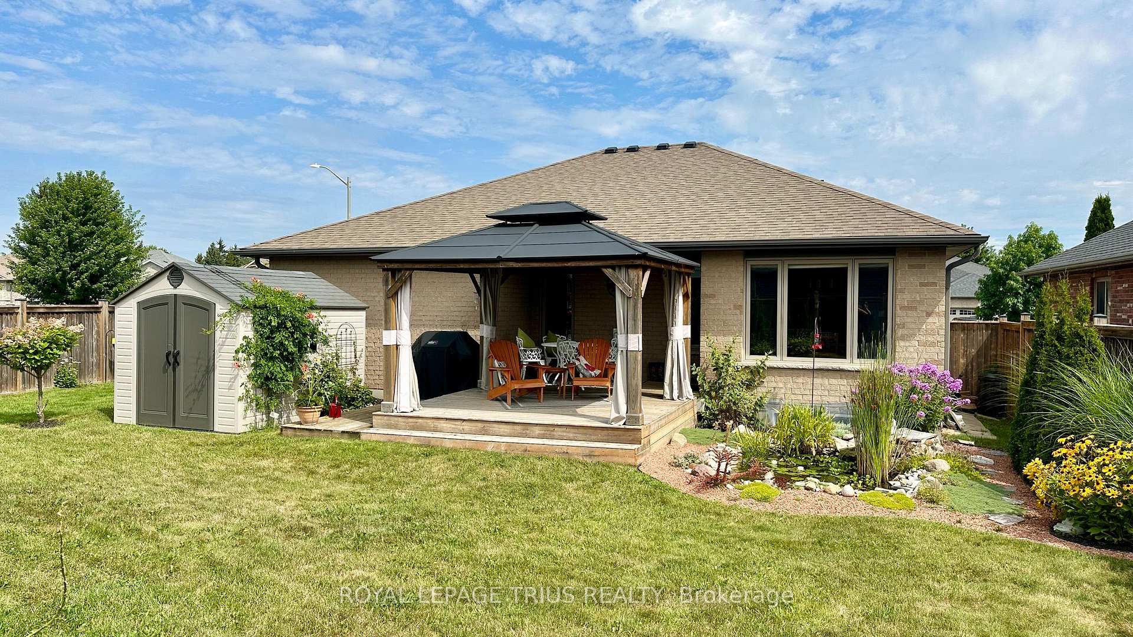
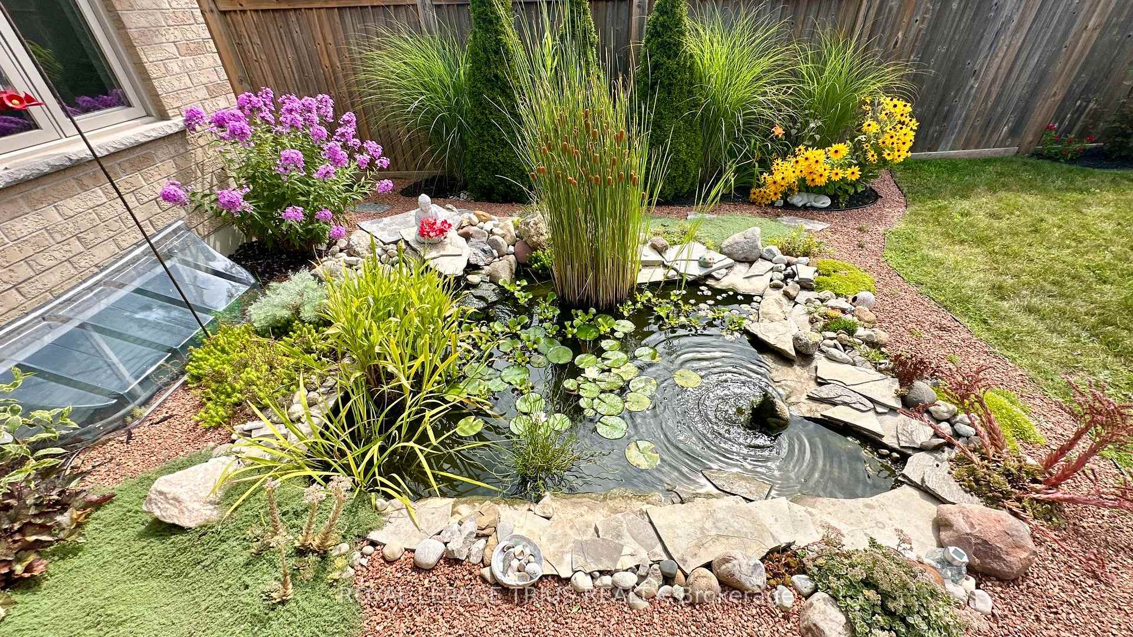
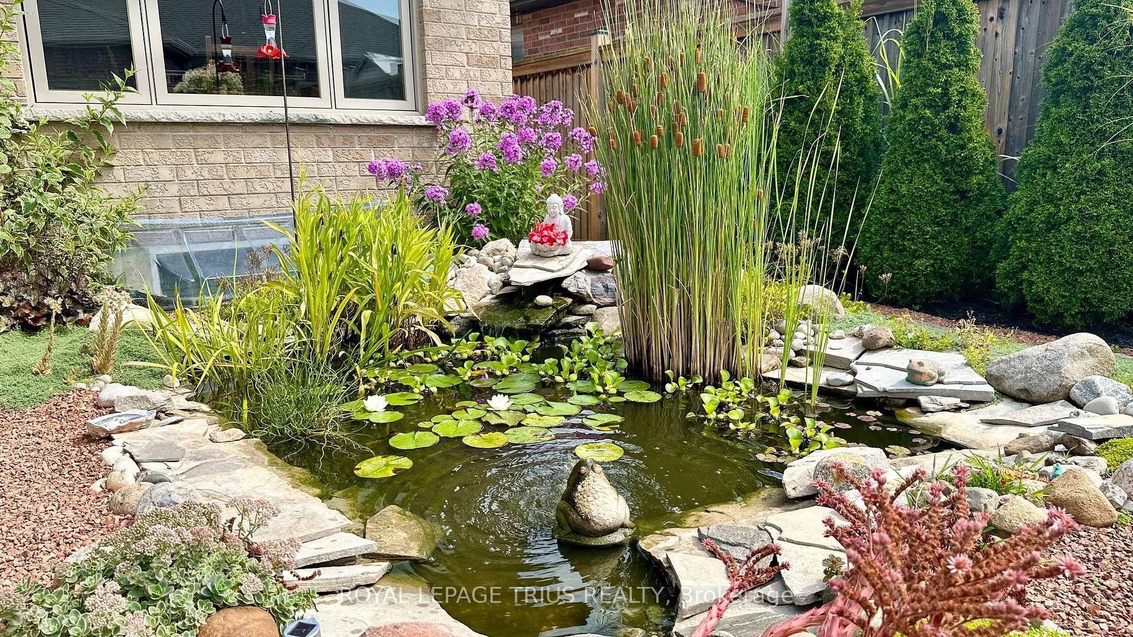
- Beautifully landscaped backyard with koi pond
- Generous room sizes throughout the home
- Pride of ownership evident in maintenance
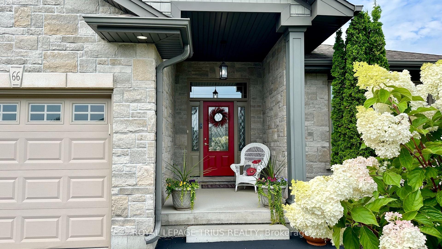
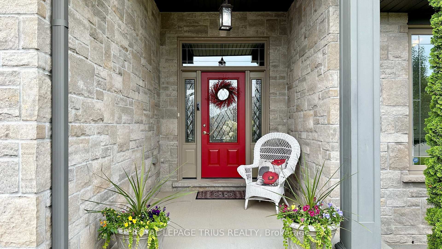
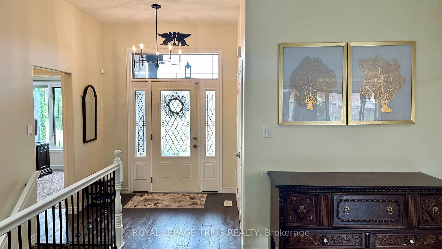
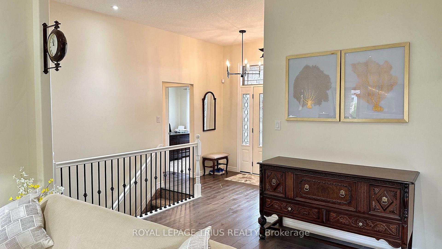
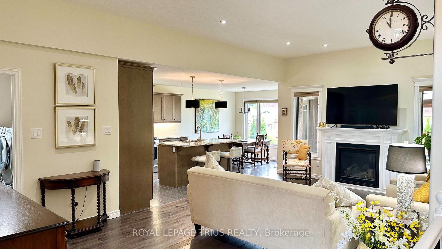
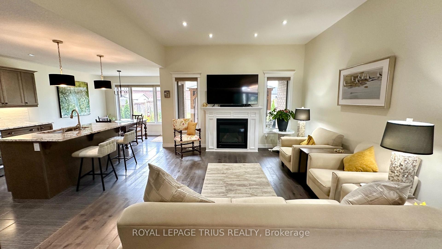
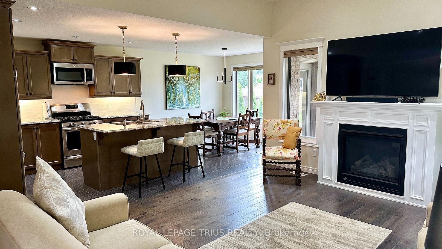
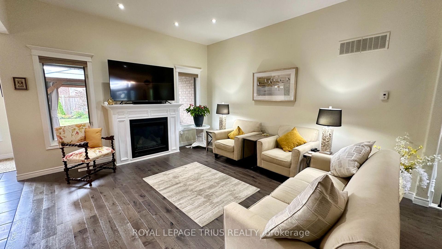
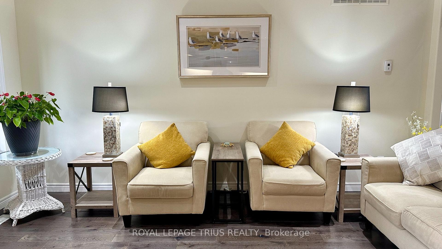
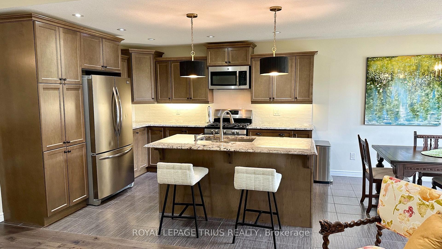
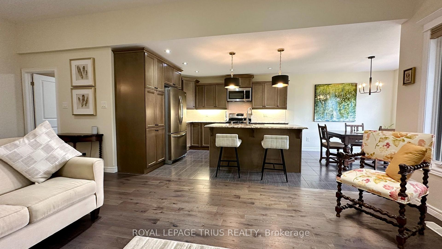
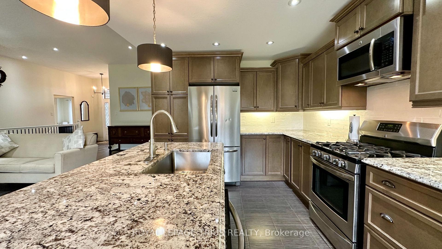
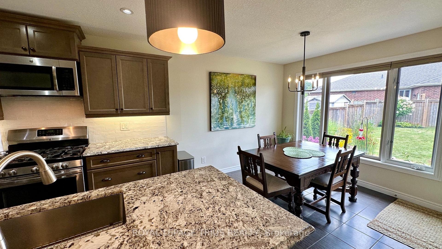
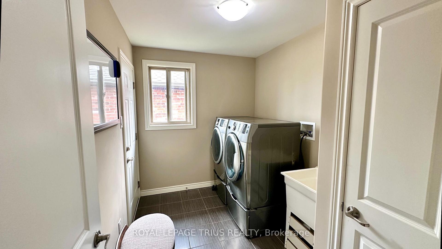
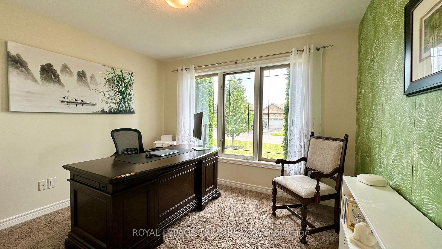
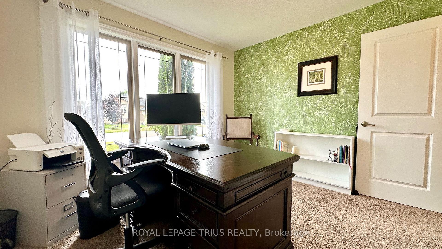
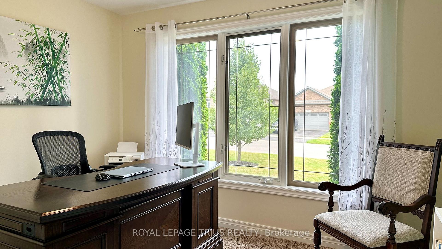
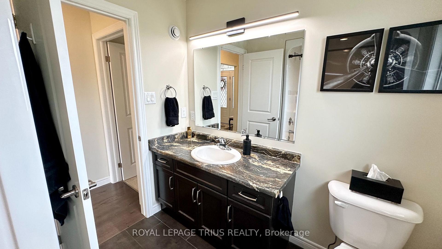
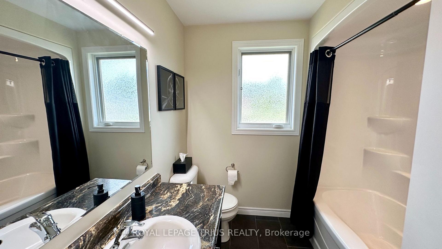
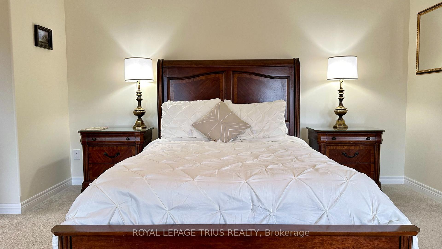
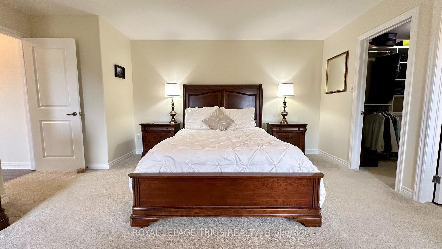
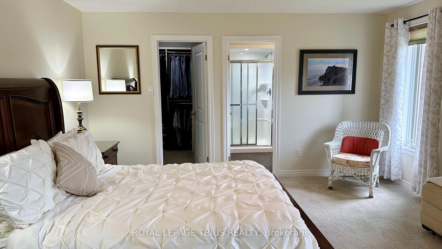
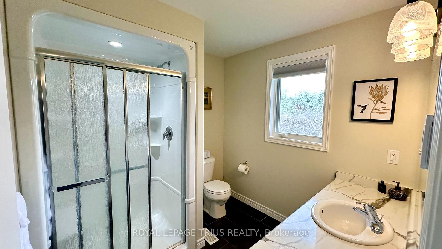
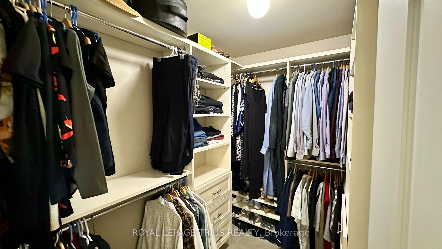
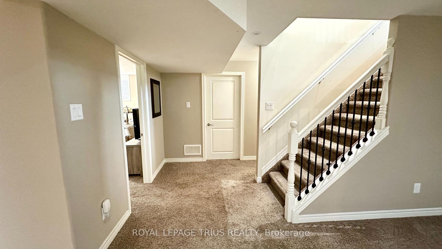
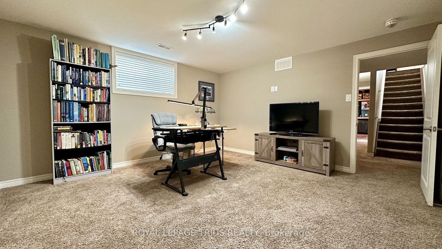
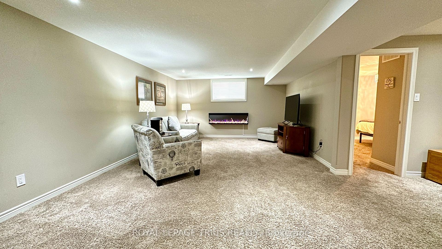
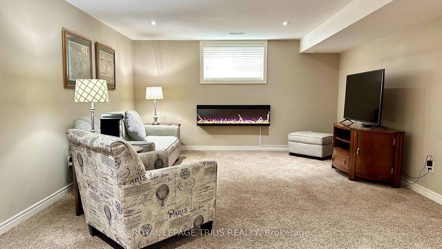
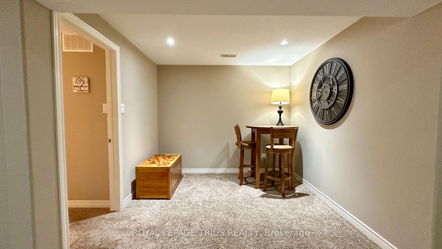
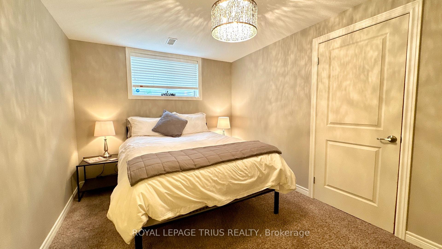
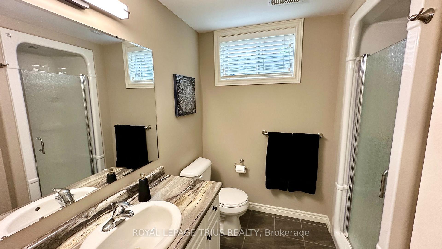
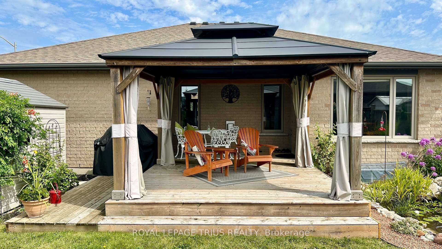
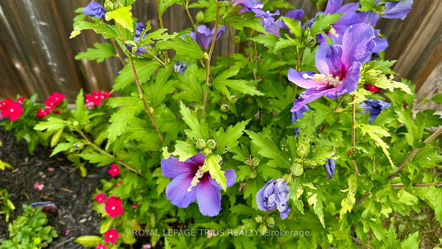
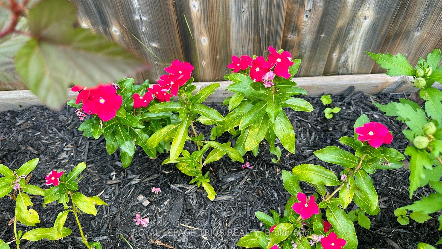
66 Driftwood Drive is everything you want in your next HOME! Great curb appeal on a corner lot located in a great neighbourhood within Simcoe. Step inside this home and experience a purely inviting atmosphere. Feel the warmth and coziness of this home, clean and well-cared for. The main floor has a great open floor plan which features a living room with a gas fireplace leading to the kitchen with plenty of cabinetry, a large island with granite countertops, nice light fixtures and a dining space. The west wing of the home is all about sleep and refreshment. It features a large primary bedroom measuring 14.8 feet x 14.4 feet with a primary ensuite bathroom that is a 3-piece, a walk-in closet, an additional common 4-piece bathroom and a bedroom (currently used as an office) at the front of the home. All room sizes throughout are generous. The main floor consists of engineered laminate, ceramic tile and carpet in the bedrooms. Head downstairs and you will walk directly into a large recreation room. It's the perfect place for your favourite sporting events and family gatherings. There are an additional 2 bedrooms for family members to stay, a sitting room area, a 3-piece bathroom, utility room and additional storage room. Outdoors is just as nice as inside! The owners show their pride of ownership with the landscaping. There are beautiful garden spaces throughout the backyard. There's also a pond of tranquility with koi fish. Spend your days off on the back deck surveying the beauty of your backyard with your favourite beverage of choice. Where else would you rather live? Listen to your heart and make 66 Driftwood Drive your home and destination of choice. Book your viewing today and make your offer without delay.
Key Facts & Features
Property Costs
- Annual Property Tax Amount
- $5,304
- Land Transfer Tax Fee
- $11,473
- Basement Type
- Full, Finished
Interior Features
- Interior Extras
- Air Exchanger, Auto Garage Door Remote
- Fireplace/Stove
- Yes
- Elevator
- No
Exterior Features
- Pool
- None
Building
- Building Type
- Detached
- Building Style
- Bungalow
Construction
- Exterior Finish
- Brick
- Roof
- Asphalt Shingle
- Foundation Details
- Concrete
- Special Designation
- Unknown
Lot
- Lot Front
- 68.90 m
- Lot Depth
- 100.83 m
Parking & Garages
- Garage Type
- Attached
- Garage Spaces
- 2
- Parking Spaces
- 2
- Total Garage And Parking Spaces
- 4
Heating & Cooling
- Heat Source
- Gas
- Heat Type
- Forced Air
- Air Conditioning
- Central Air
- Water
- Municipal
- Sewers
- Sewer
- Bedrooms
- 4
- Washrooms
- 2
- Kitchens
- 1
Room sizes
- Dining Room—Main level
- Recreation—Basement level
- Bathroom—Main level
- Bedroom—Basement level
- Utility Room—Basement level
- Laundry—Main level
- Bedroom—Main level
- Primary Bedroom—Main level
- Bathroom—Basement level
- Bathroom—Main level
- Bedroom—Basement level
- Living Room—Main level
- Kitchen—Main level
- Other—Basement level
Washrooms
- 4-piece, Main
- 3-piece, Main
- Municipality
- Norfolk
- Neighbourhood
- Simcoe
- Main cross streets
- OAK STREET
- Zoning
- R1-B
- Directions
- OAK STREET (HEADING SOUTH) CROSS DRIFTWOOD DRIVE (HEADING EAST) HOME LOCATED ON THE CORNER OF DRIFTWOOD DRIVE AND ALLANDALE CRESCENT.
- Waterfront
- None
- MLS® number
- X13861630
- Data source
- Toronto Regional Real Estate Board
- Listed on
- 2026-10-05
- Updated on
- 2026-10-05
- Days on market
- 10 days
- Possession type
- Flexible
- Co-op commission
- 2.0%+HST - 1/2 CO-OP COMMISSION TO LB IF INTRODUCE
- Seller
- Listed by
- ROYAL LEPAGE TRIUS REALTY
Home Market Value
Current home valuation for 66 Driftwood Drive, Norfolk, Simcoe, Norfolk, ON. Listed for $749,900
HOMEH Estimate
$697,028
Estimated Sales Range
$599,605 - $780,671
HOMEH Estimate for 66 Driftwood Drive, Norfolk, Simcoe
Calculated with a real agent's CMA method — 45+ years of experience, codified. Not an AI guess.
Mortgage Payment Calculator
Compare up to 4 down payment scenarios
5% on first $500K + 10% on $249,900 over $500K
$49,990
| Scenario 1 | Scenario 2 | Scenario 3 | Scenario 4 | |
|---|---|---|---|---|
−Down payment | % $ | % $ | % $ | % $ |
+CMHC insurance | $27,986 | $20,922 | $17,848 | $0 |
=Total mortgage | $727,643 | $695,832 | $655,263 | $599,920 |
Amortization | ||||
Mortgage rate | % | % | % | % |
| Payment frequency | ||||
=Mortgage payment | $3,553monthly | $3,397monthly | $3,199monthly | $2,929monthly |
Land Transfer Tax
$11,473
$11,473
Around this home
No schools found nearby
Data provided by OpenStreetMap & Fraser Institute School Rankings
Ask HOMEH
New!Hi there!
👋Text or call (416) 301-9001
Recommended for you
Based on homes you've looked at.
No recommended properties found.
Nearby similar homes
No nearby properties found.
More real estate resources
Other homes nearby
Explore this area
Nearby neighbourhoods
No nearby listings available.