
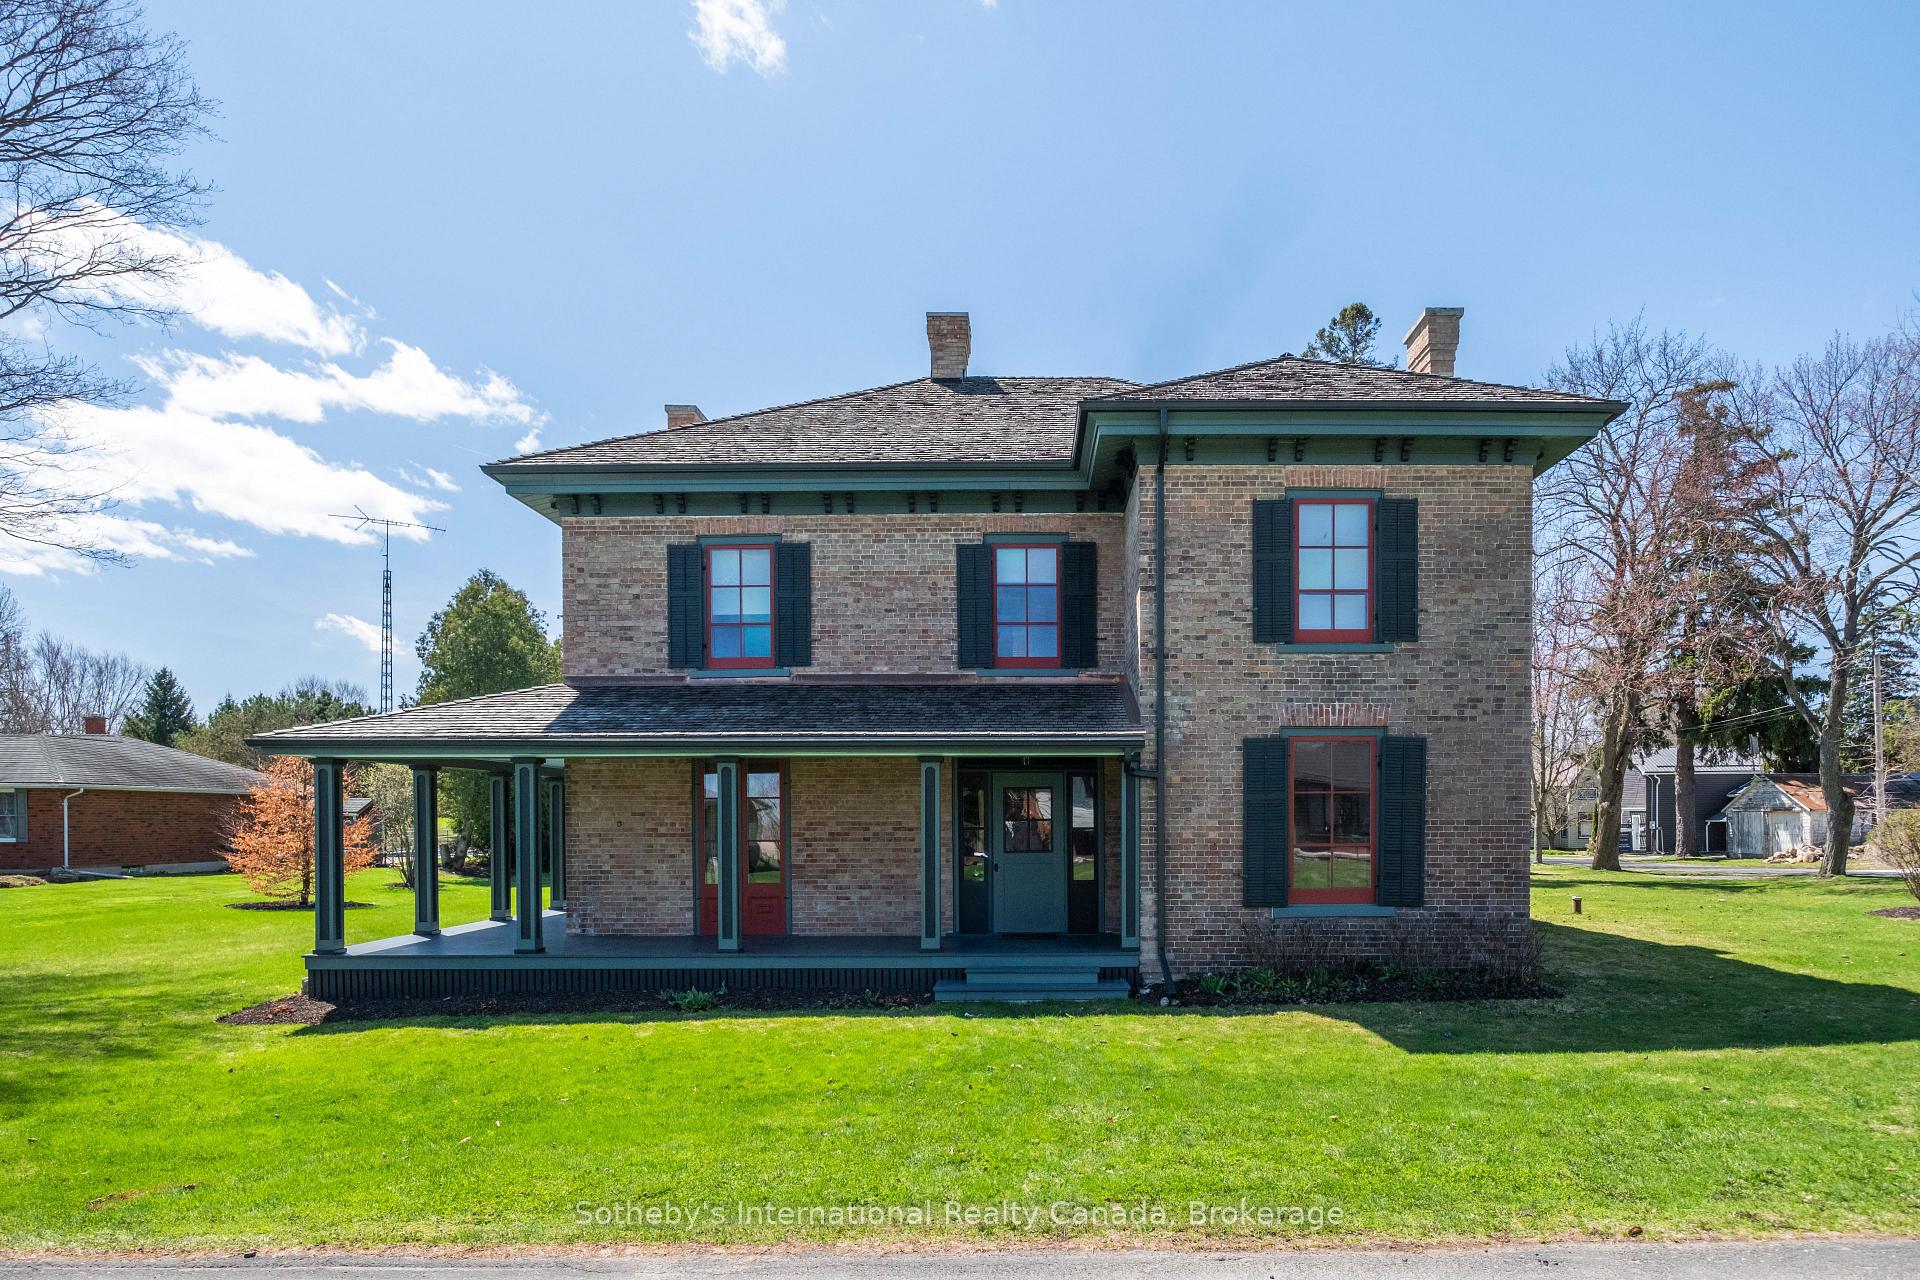


22 Lamport Street
Norfolk (Vittoria), ON N0E 1W0
- 4Bedrooms
- 3Bathrooms
- 2Garage
- 3000–3500Sq Ft
- $3,832Tax
- 135×158 ftLot Size
 Estimated Value:$824,908See Free Estimate Report

Sale & Price History for 22 Lamport Street, Norfolk, Vittoria
| Start Date | End Date | Price | Event | MLS# |
|---|---|---|---|---|
| No listing history available | ||||
Real estate boards require you to or to see the full details of this property.
*Sold prices and complete sale & price history are regulated data. Under the Trust in Real Estate Services Act, 2002 (TRESA) and the rules of the Real Estate Council of Ontario (RECO), and pursuant to the Multiple Listing Service® rules of the Canadian Real Estate Association (CREA) and the Toronto Regional Real Estate Board (TRREB), this information may be shown only to registered users who have agreed to the applicable terms of use (a Virtual Office Website, or "VOW," arrangement). HOMEH Inc., Brokerage therefore provides it to signed-in members only. Creating an account is free and takes under a minute.
About 22 Lamport Street, Norfolk, Vittoria
Summarized Description
- Fully restored historic home from 1872
- Custom windows and original flooring throughout
- Detached carriage house adds extra space
- Modern kitchen and multiple fireplaces included
- Located on a manicured half-acre lot
- 10' ceilings enhance spaciousness
- Close to Lake Erie and beach restaurants
- A unique opportunity to own a national treasure
Welcome to 22 Lamport St. Known as the McInnes/Wotten Residence or Maplelodge, this fully restored, period correct, circa 1872 home in the Picturesque style is notable for its connection to the influential McInnes family and local physician Dr. McInnes. The house embodies the rich social and architectural heritage of Vittoria, a tranquil hamlet founded in 1796 as Tisdales Mill and renamed in 1813 to commemorate the Battle of Vittoria during the Napoleonic Wars. Perfectly situated on a manicured 1/2 acre lot the home is a testament to a bygone era when Vittoria was the capital of the London District of Upper Canada. The level of detail in this restoration is without compromise. Repointed chimneys, cedar shake roof, copper flashings, custom windows and storms with original glass, original pine and oak floors, original hardware, trim, doors, stair case, multiple fireplaces, modern kitchen and bathrooms, and the list goes on. The 3,255 sqft, 2 story masterpiece has 4 bedrooms and 3 bathrooms with large principal receiving rooms on the main floor, 10' ceilings, 2nd floor laundry, private study and detached carriage house. Garden doors lead to the wrap around front/side porch with beautiful southern exposure views of the property. A national treasure that has been restored to all its original beauty located 5 km from the shores of Lake Erie, this home is a once in a lifetime opportunity. Elegant yet understated in a way that only an historic Upper Canada home could be. We invite you to step back in time with a visit to this outstanding property. Cap off the tour with lunch at one of the beach front restaurants in nearby Port Dover and we guarantee you will fall in love....
Key Facts & Features
Property Costs
- Annual Property Tax Amount
- $3,832
- Land Transfer Tax Fee
- $15,455
Rental Items
- Rental Equipment
- Hot Water Heater
- Basement Type
- Partial Basement
Interior Features
- Interior Extras
- Built-In Oven, Water Purifier, Water Treatment
- Fireplace/Stove
- Yes
- Elevator
- No
Exterior Features
- Pool
- None
- Property Features
- Rec./Commun.Centre, Place Of Worship, Park
Building
- Building Type
- Detached
- Building Style
- 2-Storey
Construction
- Exterior Finish
- Brick
- Roof
- Cedar, Shake
- Foundation Details
- Stone, Poured Concrete
- Special Designation
- Heritage
Lot
- Lot Front
- 135.00 ft
- Lot Depth
- 158.00 ft
- Lot Size
- 0.49
Inclusions
- Inclusions
- Dishwasher, Dryer, Gas Stove, Range Hood, Refrigerator, Smoke Detector, Washer
Parking & Garages
- Garage Type
- Detached
- Garage Spaces
- 2
- Parking Spaces
- 6
- Total Garage And Parking Spaces
- 8
Heating & Cooling
- Heat Source
- Gas
- Heat Type
- Forced Air
- Air Conditioning
- Central Air
- Water
- Well
- Sewers
- Septic
- Bedrooms
- 4
- Washrooms
- 3
- Kitchens
- 1
- Family / bonus room
- Yes
Room sizes
- Sitting—Main level, Fireplace
- Foyer—Main level
- Family Room—Main level, Fireplace
- Laundry—Second level
- Bathroom—Second level, 3 Pc Bath
- Bathroom—Second level, 3 Pc Bath, Walk-In Closet(s), Bidet
- Bedroom—Second level
- Study—Second level
- Bedroom—Second level
- Primary Bedroom—Second level
- Sunroom—Main level
- Kitchen—Main level, Pantry
- Powder Room—Main level, 2 Pc Bath
- Bedroom—Second level
- Dining Room—Main level
Washrooms
- 2-piece, Main
- 3-piece, Second
- Municipality
- Norfolk
- Neighbourhood
- Vittoria
- Main cross streets
- Water Street and Vittoria Road
- Zoning
- RH
- Directions
- Highway 24 south from Simcoe. West on Vittoria Road, left on Lamport Street.
- MLS® number
- X13860928
- Data source
- Toronto Regional Real Estate Board
- Listed on
- 2026-10-01
- Updated on
- 2026-10-05
- Days on market
- 14 days
- Possession type
- Flexible
- Co-op commission
- 2%
- Seller
- Listed by
- Sotheby's International Realty Canada, Brokerage
Home Market Value
Current home valuation for 22 Lamport Street, Norfolk, Vittoria, Norfolk, ON. Listed for $949,000
HOMEH Estimate
$824,908
Estimated Sales Range
$651,677 - $998,139
HOMEH Estimate for 22 Lamport Street, Norfolk, Vittoria
Calculated with a real agent's CMA method — 45+ years of experience, codified. Not an AI guess.
Mortgage Payment Calculator
Compare up to 4 down payment scenarios
5% on first $500K + 10% on $449,000 over $500K
$69,900
| Scenario 1 | Scenario 2 | Scenario 3 | Scenario 4 | |
|---|---|---|---|---|
−Down payment | % $ | % $ | % $ | % $ |
+CMHC insurance | $35,151 | $26,477 | $22,586 | $0 |
=Total mortgage | $913,925 | $880,577 | $829,236 | $759,200 |
Amortization | ||||
Mortgage rate | % | % | % | % |
| Payment frequency | ||||
=Mortgage payment | $4,462monthly | $4,299monthly | $4,049monthly | $3,707monthly |
Land Transfer Tax
$15,455
$15,455
Around this home
No schools found nearby
Data provided by OpenStreetMap & Fraser Institute School Rankings
Ask HOMEH
New!Hi there!
👋Text or call (416) 301-9001
Recommended for you
Based on homes you've looked at.
No recommended properties found.
Nearby similar homes
No nearby properties found.
More real estate resources
Other homes nearby
Explore this area
Nearby neighbourhoods
No nearby listings available.