


104 Brown Street
Norfolk (Port Dover), ON N0A 1N7
- 3Bedrooms
- 4Bathrooms
- 2Garage
- 1500–2000Sq Ft
- $9,487Tax
- 51×141 ftLot Size
 Estimated Value:$841,209See Free Estimate Report

Sale & Price History for 104 Brown Street, Norfolk, Port Dover
| Start Date | End Date | Price | Event | MLS# |
|---|---|---|---|---|
| No listing history available | ||||
Real estate boards require you to or to see the full details of this property.
*Sold prices and complete sale & price history are regulated data. Under the Trust in Real Estate Services Act, 2002 (TRESA) and the rules of the Real Estate Council of Ontario (RECO), and pursuant to the Multiple Listing Service® rules of the Canadian Real Estate Association (CREA) and the Toronto Regional Real Estate Board (TRREB), this information may be shown only to registered users who have agreed to the applicable terms of use (a Virtual Office Website, or "VOW," arrangement). HOMEH Inc., Brokerage therefore provides it to signed-in members only. Creating an account is free and takes under a minute.
About 104 Brown Street, Norfolk, Port Dover
Summarized Description
- Custom home with panoramic Lake Erie views.
- Move-in ready with modern updates.
- Private waterfront deck for outdoor enjoyment.
- Integrated Miele appliances in the kitchen.
- Main-floor bedroom suite with lake views.
- Professionally finished lower level for guests.
- Short walk to beach and downtown amenities.
- Exceptional privacy in a desirable location.
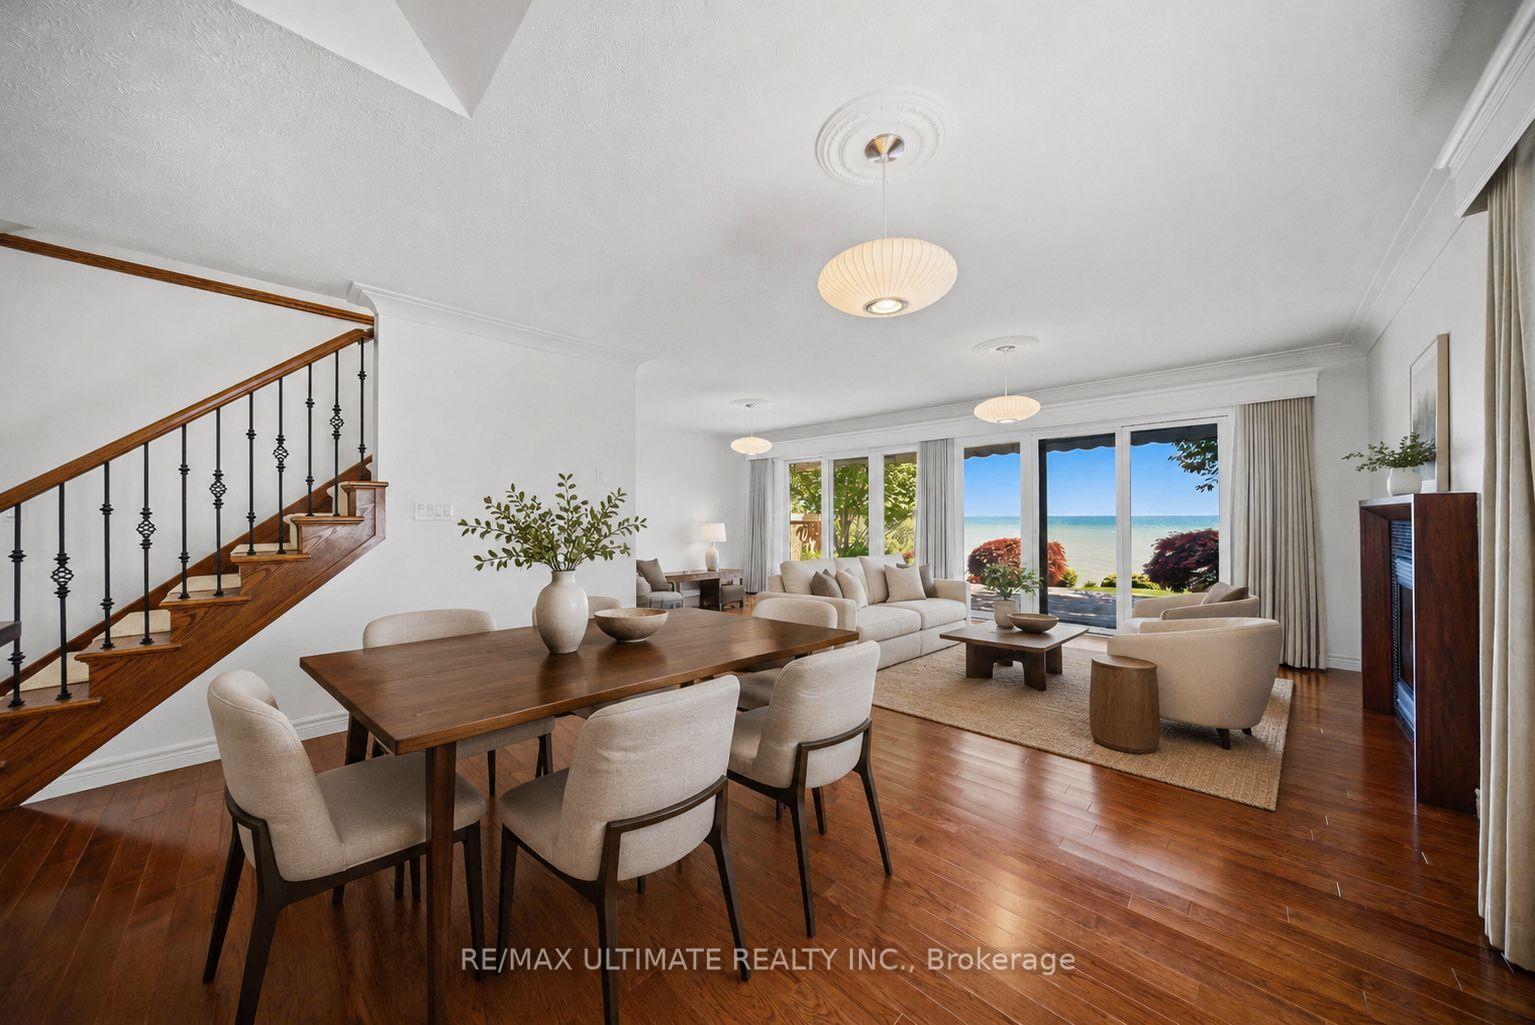
Your own lake house in Port Dover. Set on one of the town's most desirable waterfront lots, this south-facing custom home offers panoramic Lake Erie views, exceptional privacy, and the kind of easy waterfront lifestyle that makes you want to stay for the weekend and never leave. Just a short walk to the beach, marina, restaurants, theatre, and downtown Port Dover, this is a rare opportunity to enjoy cottage-style living without giving up convenience. Fully updated and move-in ready, the home offers over 2,500 sq. ft. of finished living space and has been thoughtfully designed to keep the lake at the centre of it all. The principal living spaces and all three bedrooms overlook the water. On the main floor, expansive Pella sliding doors frame the lake and open directly onto a private waterfront deck, creating a seamless connection between indoors and out. The custom kitchen features integrated Miele appliances, vaulted ceilings, custom cabinetry, and generous storage, while hickory hardwood floors and a natural gas fireplace add warmth throughout. A main-floor bedroom suite with lake views, walk-in closet, and ensuite offers flexibility as a primary retreat, guest suite, or private home office. Upstairs, two spacious bedrooms capture incredible Lake Erie views through oversized corner windows, while a bright four-piece bathroom with heated floors and skylight completes the level. The professionally finished lower level offers additional space for guests, movie nights, or a recreation area, along with a three-piece bathroom, laundry room with Miele washer and dryer, engineered hardwood flooring, and spray foam insulation. Outside, mature cedar hedging, Japanese maples, cherry trees, armour stone shoreline protection, and outdoor seating areas create a private setting to relax, entertain, and take in the water. Whether you're looking for a weekend escape, a summer retreat, or a year-round home by the lake, this is Port Dover waterfront living without compromise.
Key Facts & Features
Property Costs
- Annual Property Tax Amount
- $9,487
- Land Transfer Tax Fee
- $18,975
- Basement Type
- Full
Interior Features
- Laundry Level
- Lower Level
- Interior Extras
- Auto Garage Door Remote, Built-In Oven, Central Vacuum, On Demand Water Heater, Solar Tube, Sump Pump, Upgraded Insulation, Water Heater Owned, Water Softener
- View
- Clear, Lake, Marina, Panoramic, Water
- Security Features
- Carbon Monoxide Detectors, Security System, Smoke Detector
- Fireplace/Stove
- Yes
- Fireplace Features
- Natural Gas
- Elevator
- No
Exterior Features
- Exterior Extras
- Awnings, Deck, Landscaped, Privacy, Year Round Living
- Pool
- None
- Property Features
- Beach, Cul de Sac/Dead End, Fenced Yard
Building
- Building Type
- Detached
- Building Style
- 2-Storey
Construction
- Exterior Finish
- Brick, Vinyl Siding
- Roof
- Metal
- Foundation Details
- Poured Concrete
- Special Designation
- Unknown
Lot
- Lot Front
- 51.33 ft
- Lot Depth
- 141.07 ft
- Lot Shape
- Irregular
Inclusions
- Inclusions
- Existing Miele Fridge, Miele Cooktop, Miele Hood fan, Miele Dishwasher, Miele Steam/Convection oven, Miele warming drawer, Miele Washer, Miele Dryer, water softener, central vacuum (as-is), all existing electrical light fixtures, all existing window coverings.
Parking & Garages
- Garage Type
- Attached
- Garage Spaces
- 2
- Parking Spaces
- 4
- Total Garage And Parking Spaces
- 6
Heating & Cooling
- Heat Source
- Gas
- Heat Type
- Forced Air
- Air Conditioning
- Central Air
- Water
- Municipal
- Sewers
- Sewer
- Bedrooms
- 3
- Washrooms
- 4
- Kitchens
- 1
Room sizes
- Laundry—Basement level, Laundry Sink, Window, Closet
- Dining Room—Main level, Overlook Water, Combined w/Living, Window
- Bathroom—Basement level, Tile Floor, Glass Doors, 3 Pc Bath
- Powder Room—Main level, Tile Floor, 2 Pc Bath
- Primary Bedroom—Main level, Ensuite Bath, Overlook Water, Walk-In Closet(s)
- Living Room—Main level, Overlook Water, Window Floor to Ceiling, Gas Fireplace
- Foyer—Main level, Tile Floor, Access To Garage
- Kitchen—Main level, Vaulted Ceiling(s), B/I Appliances, Overlook Water
- Bedroom—Second level, Overlook Water, Ceiling Fan(s), Broadloom
- Primary Bedroom—Second level, Overlook Water, Double Closet, Ceiling Fan(s)
- Recreation—Basement level, Hardwood Floor, Window, French Doors
- Bathroom—Second level, Skylight, Window, Heated Floor
Washrooms
- 4-piece, Main
- 2-piece, Main
- 4-piece, Second
- 3-piece, Basement
- Municipality
- Norfolk
- Neighbourhood
- Port Dover
- Main cross streets
- Main St and Hwy 6
- Zoning
- R1, HL
- Directions
- Main St and Hwy 6
- Waterfront
- Direct
- MLS® number
- X13855806
- Data source
- Toronto Regional Real Estate Board
- Listed on
- 2026-10-02
- Updated on
- 2026-10-02
- Days on market
- 13 days
- Possession type
- Flexible
- Co-op commission
- 2% + HST
- Seller
- Listed by
- RE/MAX ULTIMATE REALTY INC.
Home Market Value
Current home valuation for 104 Brown Street, Norfolk, Port Dover, Norfolk, ON. Listed for $1,125,000
HOMEH Estimate
$841,209
Estimated Sales Range
$700,458 - $1,140,886
HOMEH Estimate for 104 Brown Street, Norfolk, Port Dover
Calculated with a real agent's CMA method — 45+ years of experience, codified. Not an AI guess.
Mortgage Payment Calculator
Compare up to 4 down payment scenarios
5% on first $500K + 10% on $625,000 over $500K
$87,500
| Scenario 1 | Scenario 2 | Scenario 3 | Scenario 4 | |
|---|---|---|---|---|
−Down payment | % $ | % $ | % $ | % $ |
+CMHC insurance | $41,490 | $31,388 | $26,775 | $0 |
=Total mortgage | $1,078,740 | $1,043,888 | $983,025 | $900,000 |
Amortization | ||||
Mortgage rate | % | % | % | % |
| Payment frequency | ||||
=Mortgage payment | $5,267monthly | $5,097monthly | $4,800monthly | $4,394monthly |
Land Transfer Tax
$18,975
$18,975
Around this home
No schools found nearby
Data provided by OpenStreetMap & Fraser Institute School Rankings
Ask HOMEH
New!Hi there!
👋Text or call (416) 301-9001
Recommended for you
Based on homes you've looked at.
No recommended properties found.
Nearby similar homes
No nearby properties found.
More real estate resources
Other homes nearby
Explore this area
Nearby neighbourhoods
No nearby listings available.