
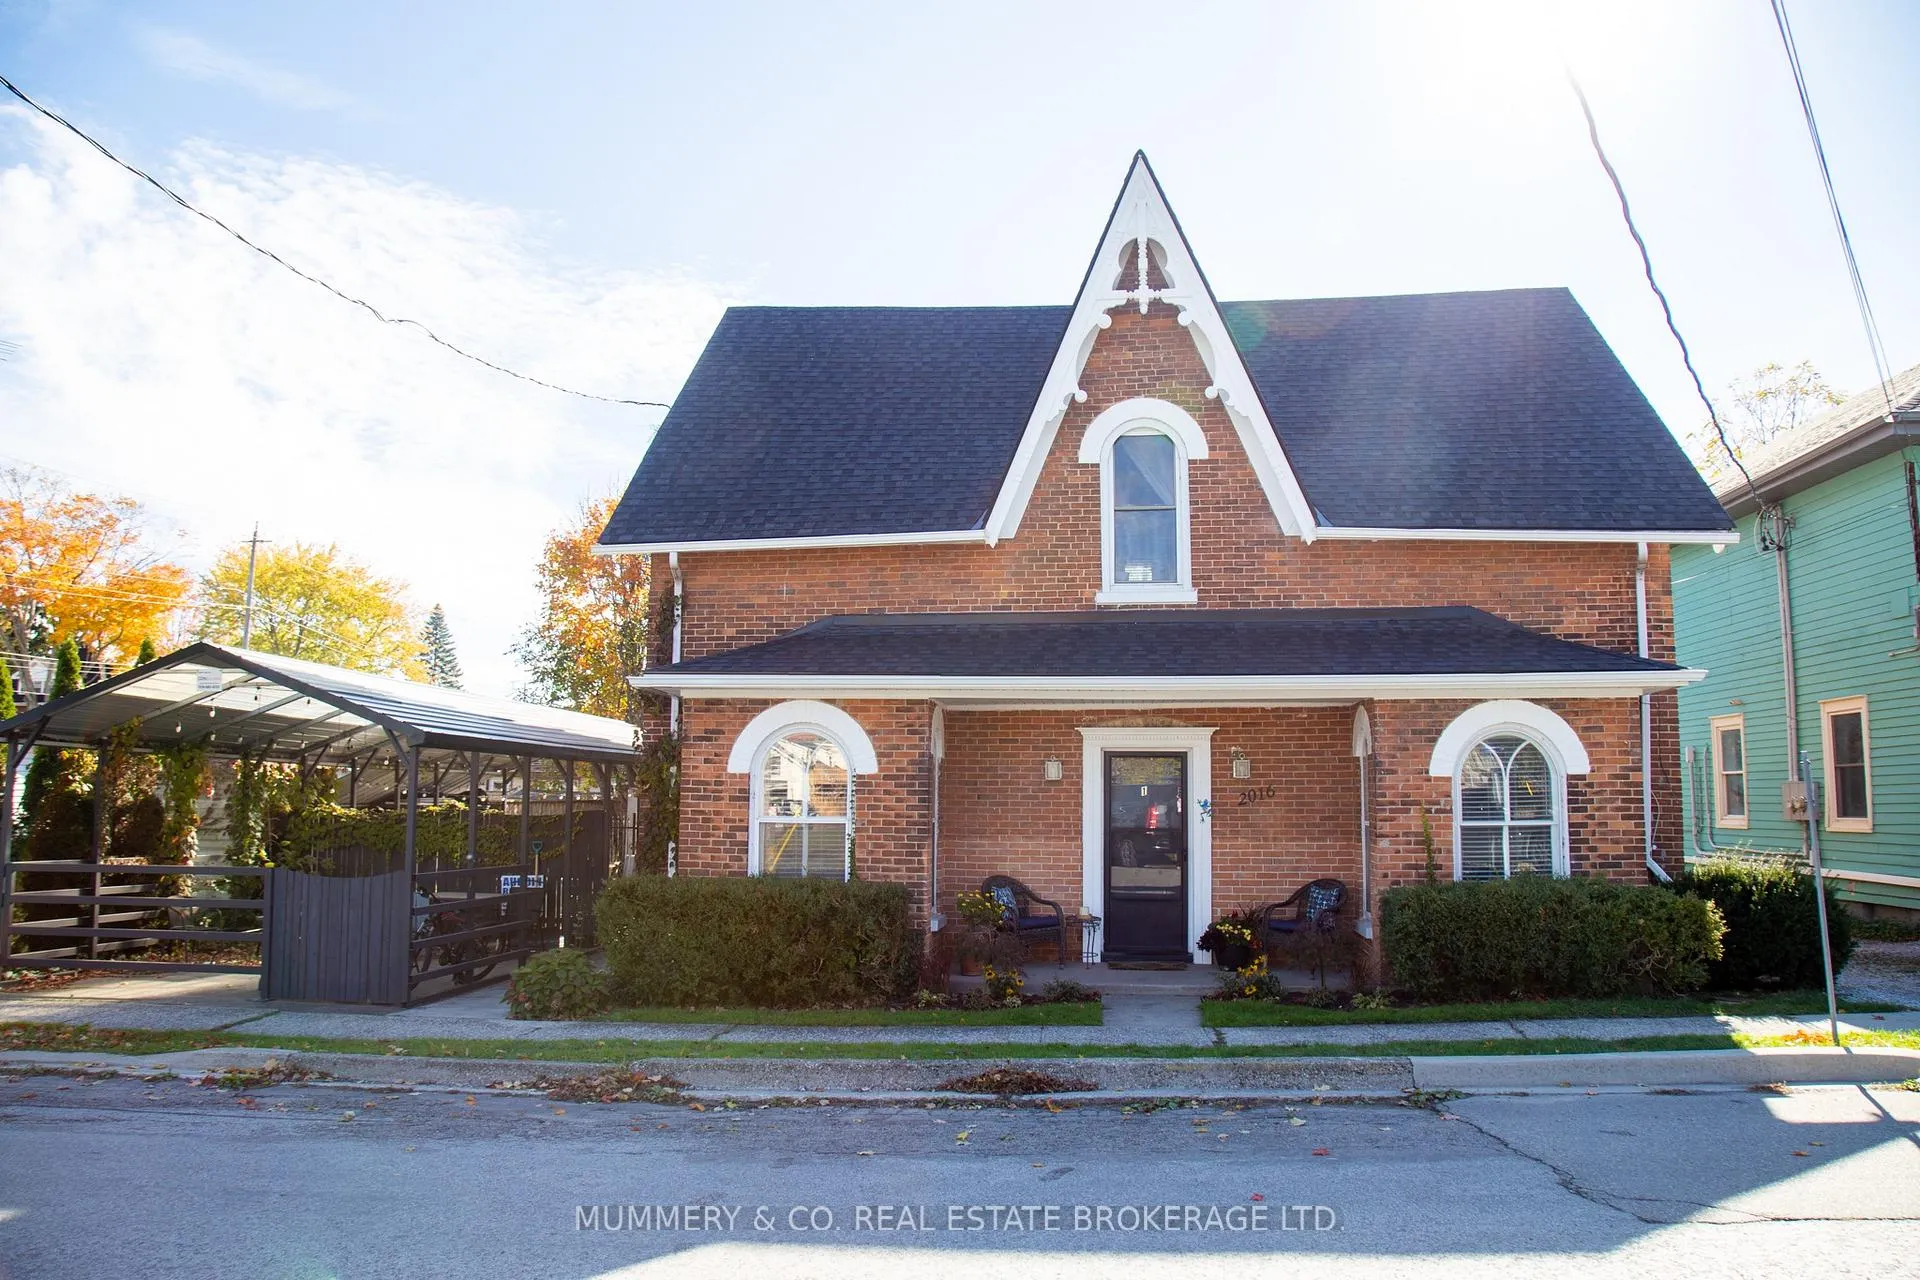
2016 Park Street
Norfolk (Port Dover), ON N0A 1N0
- 3Bedrooms
- 2Bathrooms
- 6Parking
- 1500–2000Sq Ft
- $4,013Tax
- 66×165 ftLot Size
 Free EstimateSee Free Estimate Report

Property not available for sale or for rent.
HOMEH One: full-service selling for a 1% listing fee. The buyer's agent commission is separate.
Free Home EvaluationHow Much Is My Home Worth?Homes for Sale NearbySale & Price History for 2016 Park Street, Norfolk, Port Dover
Real estate boards require you to or to see the full details of this property.
*Sold prices and complete sale & price history are regulated data. Under the Trust in Real Estate Services Act, 2002 (TRESA) and the rules of the Real Estate Council of Ontario (RECO), and pursuant to the Multiple Listing Service® rules of the Canadian Real Estate Association (CREA) and the Toronto Regional Real Estate Board (TRREB), this information may be shown only to registered users who have agreed to the applicable terms of use (a Virtual Office Website, or "VOW," arrangement). HOMEH Inc., Brokerage therefore provides it to signed-in members only. Creating an account is free and takes under a minute.
About 2016 Park Street, Norfolk, Port Dover
Summarized Description
- Located steps from downtown and Powell Park
- Zoned for diverse business opportunities
- Two residential units with separate entrances
- High ceilings and spacious eat-in kitchen
- Private patio spaces for each unit
- Upgraded infrastructure and new appliances
- Ample off-street parking available
- Classic curb appeal with modern maintenance
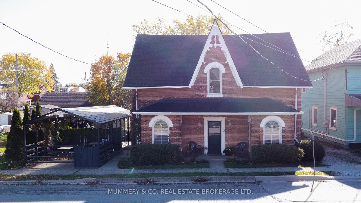
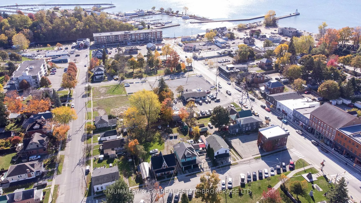
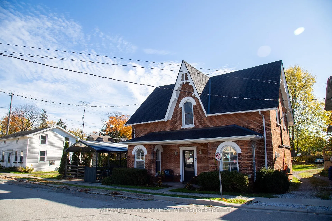
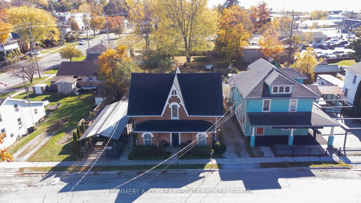
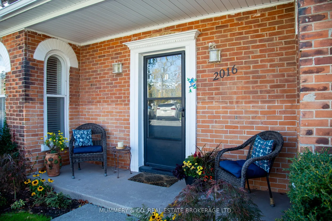
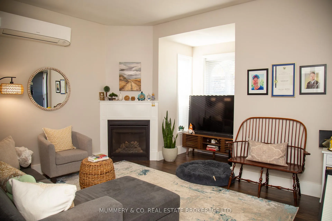
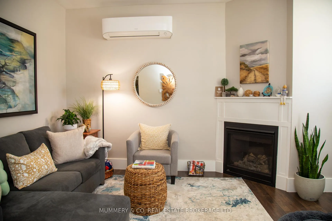
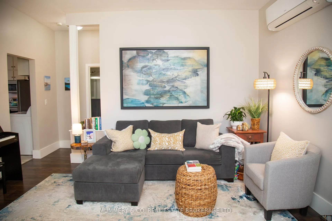
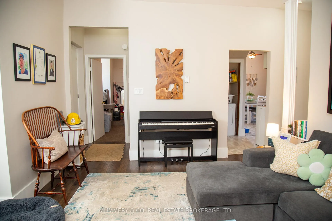
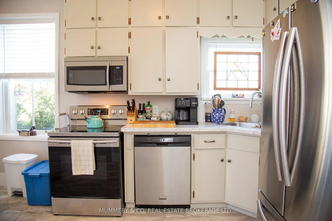
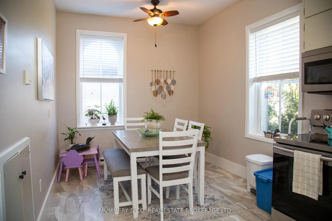
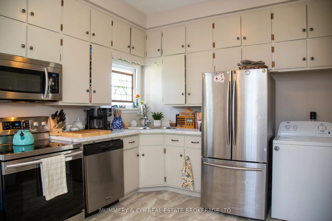
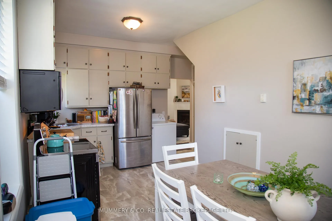
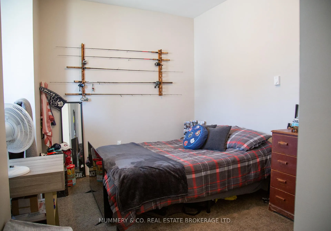
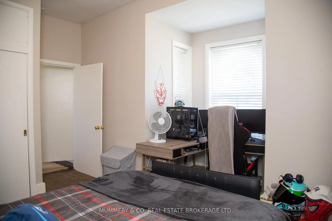
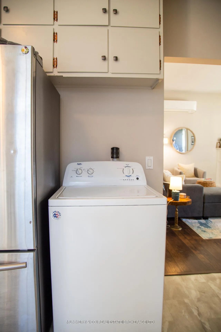
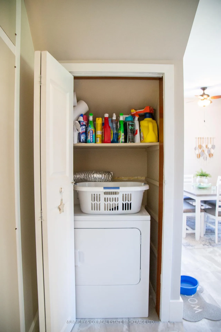
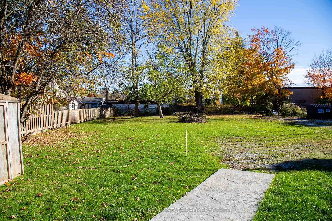
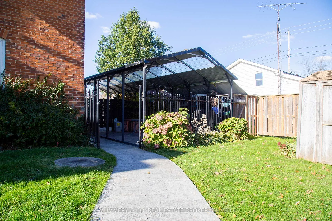
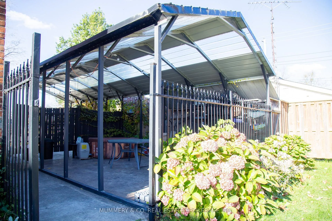
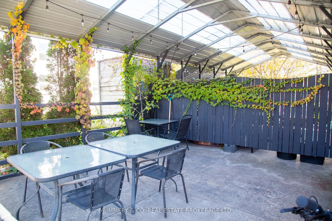
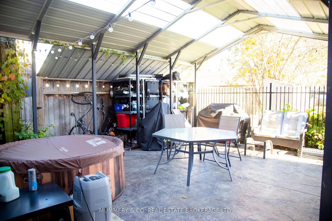
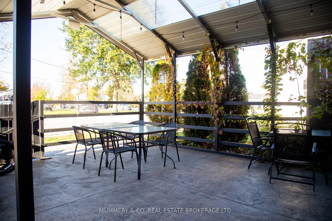
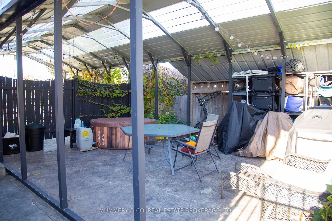
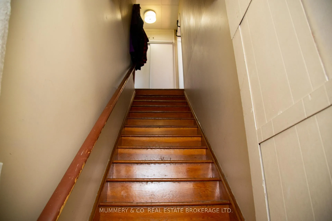
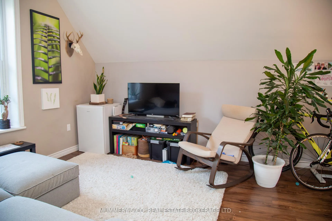
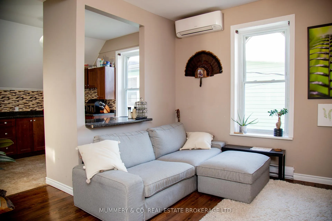
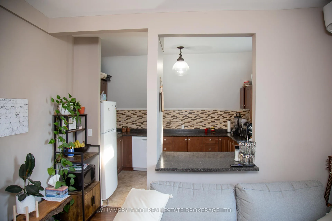
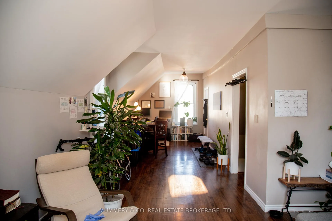
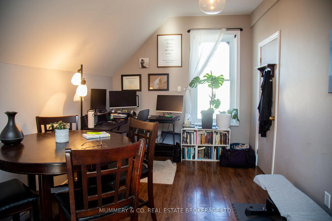
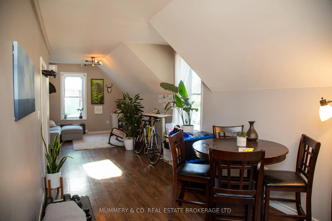
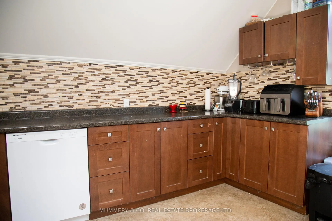
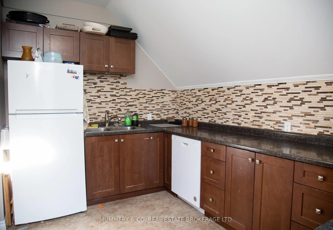
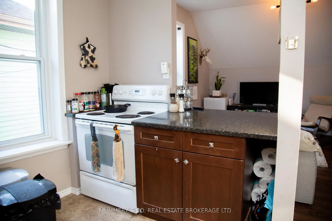
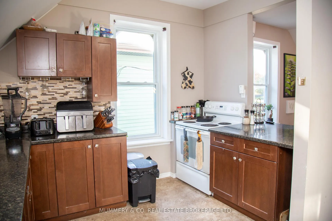
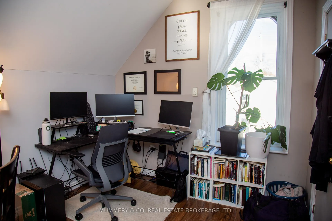
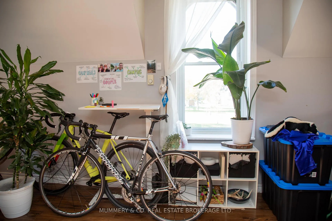
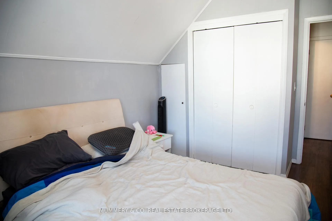
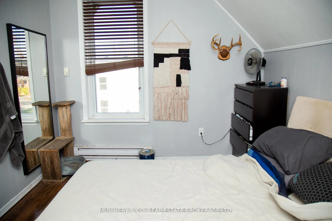
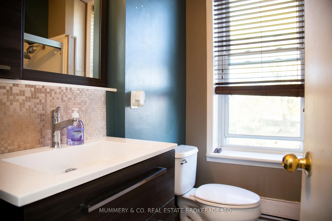
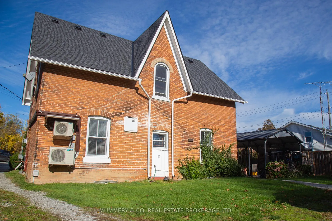
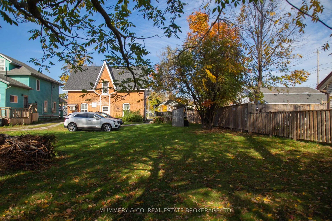
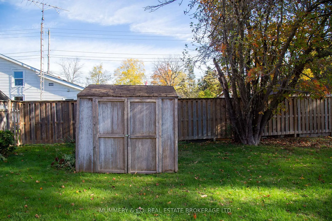
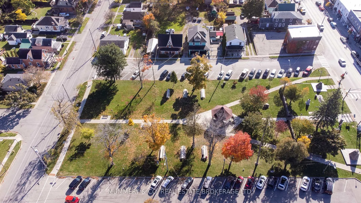
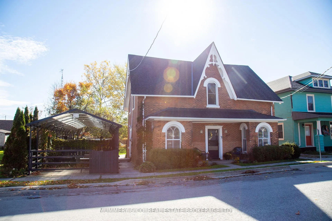
When we talk about location, location, location, we can say "steps to downtown" and back that up with your step counter - 154 to the Lighthouse Theatre, and literally across the street from Powell Park. 2016 Park St., Port Dover, is in the heart of the boutique shopping district and features a summer soundtrack of Sunday night concerts, people laughing and enjoying the green space with friends and family, and wandering to and from the beach. Zoned CBD, this property provides many different business opportunities along with the residential use. Because the property size is.25 of an acre there is plenty of off street parking for both tenants and guests, and so many possibilities that can be explored. Two residential units can be found in this beautiful 2 storey brick home, one 2 bedroom on the main floor, and a 1 bedroom upstairs. The main floor unit has high ceilings, a spacious eat in Kitchen, so much sunlight coming in from the character of the windows, Laundry, and both a front porch sitting area and a private section of the patio space on the side. The upstairs unit is an open concept space with living/dining in line of sight to the Kitchen, Laundry, access to the unfinished attic, and for outdoor living, there is a second private patio space. This duplex offers the classic curb appeal that only comes with age, along with the maintenance performed to keep her young. All appliances in both units are included (some new in '24), there are separate hydro meters (both 100 Amp), water heaters, and heat pumps for heat and AC (with supplemental baseboard). The sewer line to the road was upgraded and replaced, blown in insulation was added to the attic, in 2013 the foundation was rebuilt with new footings, beams & floors, and in '25, shingles and sheathing, eavestroughs and fascia were replaced, gingerbread trim refreshed and repainted. Come invest in a home that is truly unique, well kept, and sure to be a favourite for any tenant!
Key Facts & Features
Property Costs
- Annual Property Tax Amount
- $4,013
- Land Transfer Tax Fee
- $8,435
Rental Items
- Rental Equipment
- None
- Basement Type
- Crawl Space
Interior Features
- Interior Extras
- In-Law Capability, In-Law Suite, Separate Heating Controls, Separate Hydro Meter, Water Heater Owned
- View
- Park/Greenbelt, Downtown
- Fireplace/Stove
- No
- Elevator
- No
Exterior Features
- Exterior Extras
- Patio, Porch, Year Round Living
- Pool
- None
- Property Features
- Beach, Park, School Bus Route
Building
- Building Type
- Multiplex
- Building Style
- 2-Storey
- Approx Age
- 100+
Construction
- Exterior Finish
- Brick
- Roof
- Shingles
- Foundation Details
- Concrete
- Special Designation
- Other
Lot
- Lot Front
- 66.00 ft
- Lot Depth
- 165.00 ft
- Lot Size
- 0.25
- Lot Shape
- Rectangular
Inclusions
- Inclusions
- Dryer, Hot Water Tank Owned, Refrigerator, Stove, Washer
Exclusions
- Exclusions
- Tenant belongings, window coverings (if applicable)
Parking & Garages
- Garage Type
- None
- Garage Spaces
- 0
- Parking Spaces
- 6
- Total Garage And Parking Spaces
- 6
Heating & Cooling
- Heat Source
- Electric
- Heat Type
- Heat Pump
- Air Conditioning
- Other
- Water
- Municipal
- Sewers
- Sewer
- Bedrooms
- 3
- Washrooms
- 2
- Kitchens
- 2
Room sizes
- Living Room—Main level
- Kitchen—Main level
- Dining Room—Main level
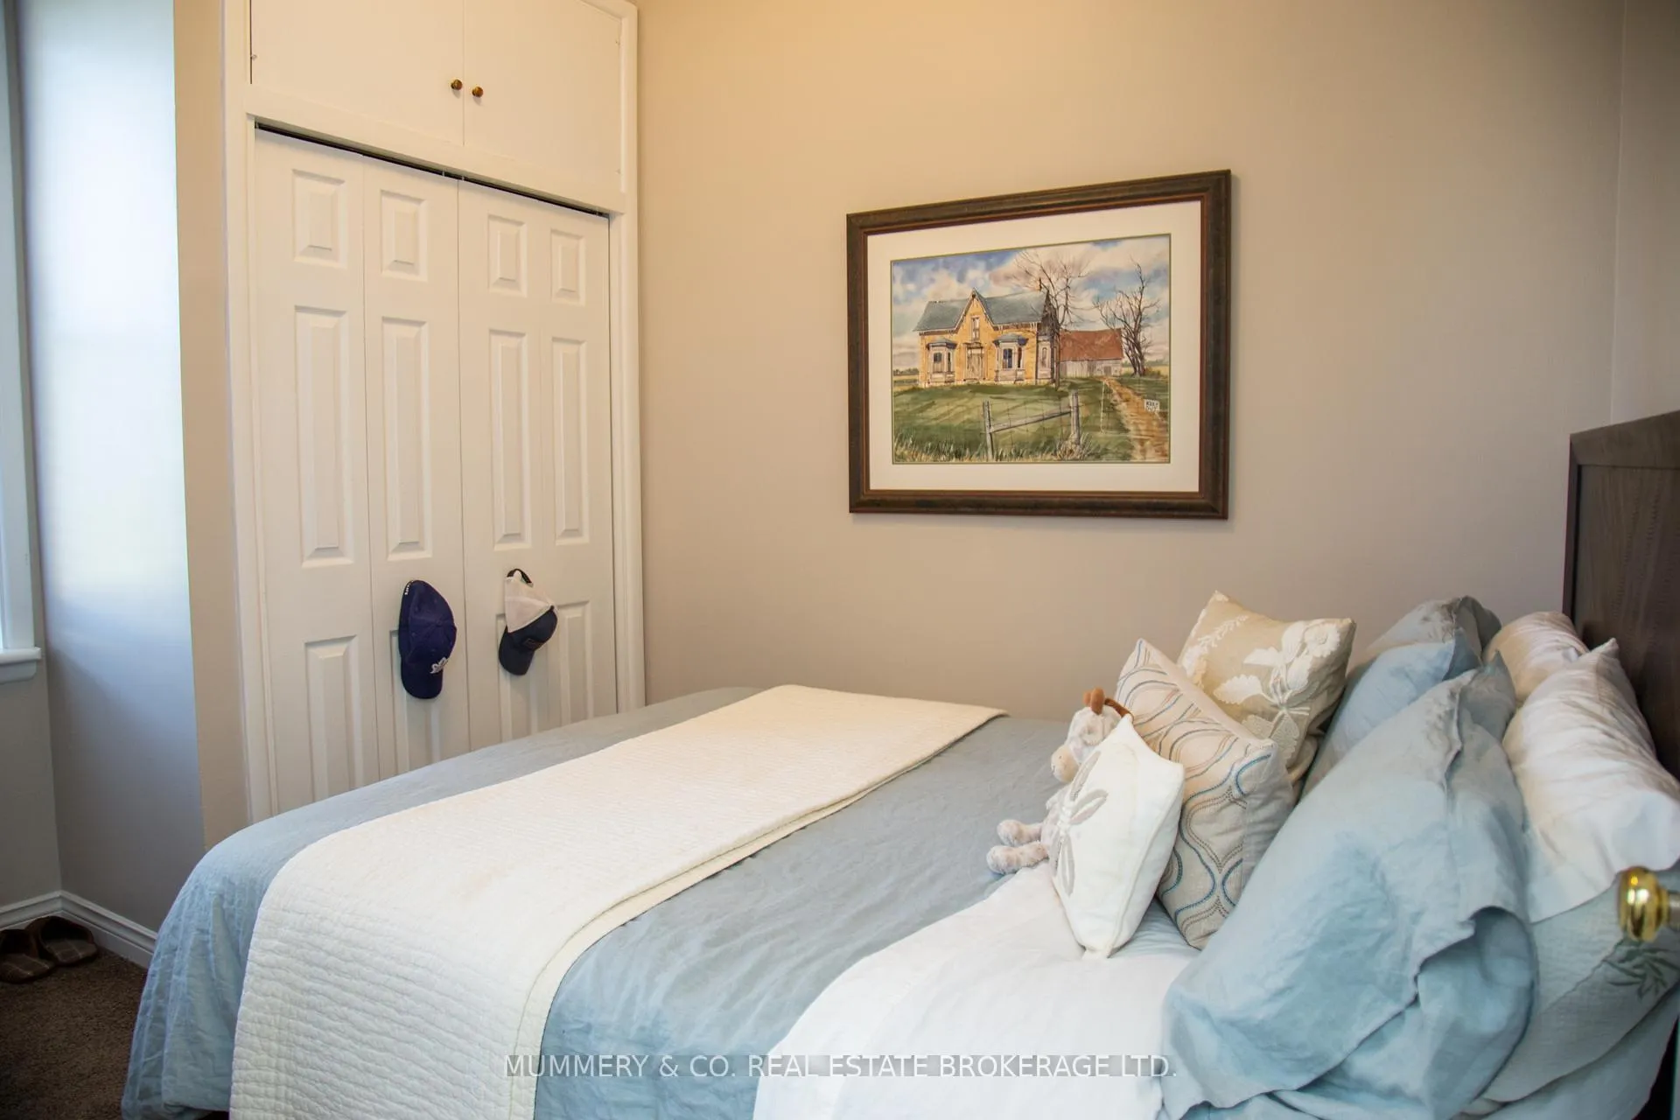
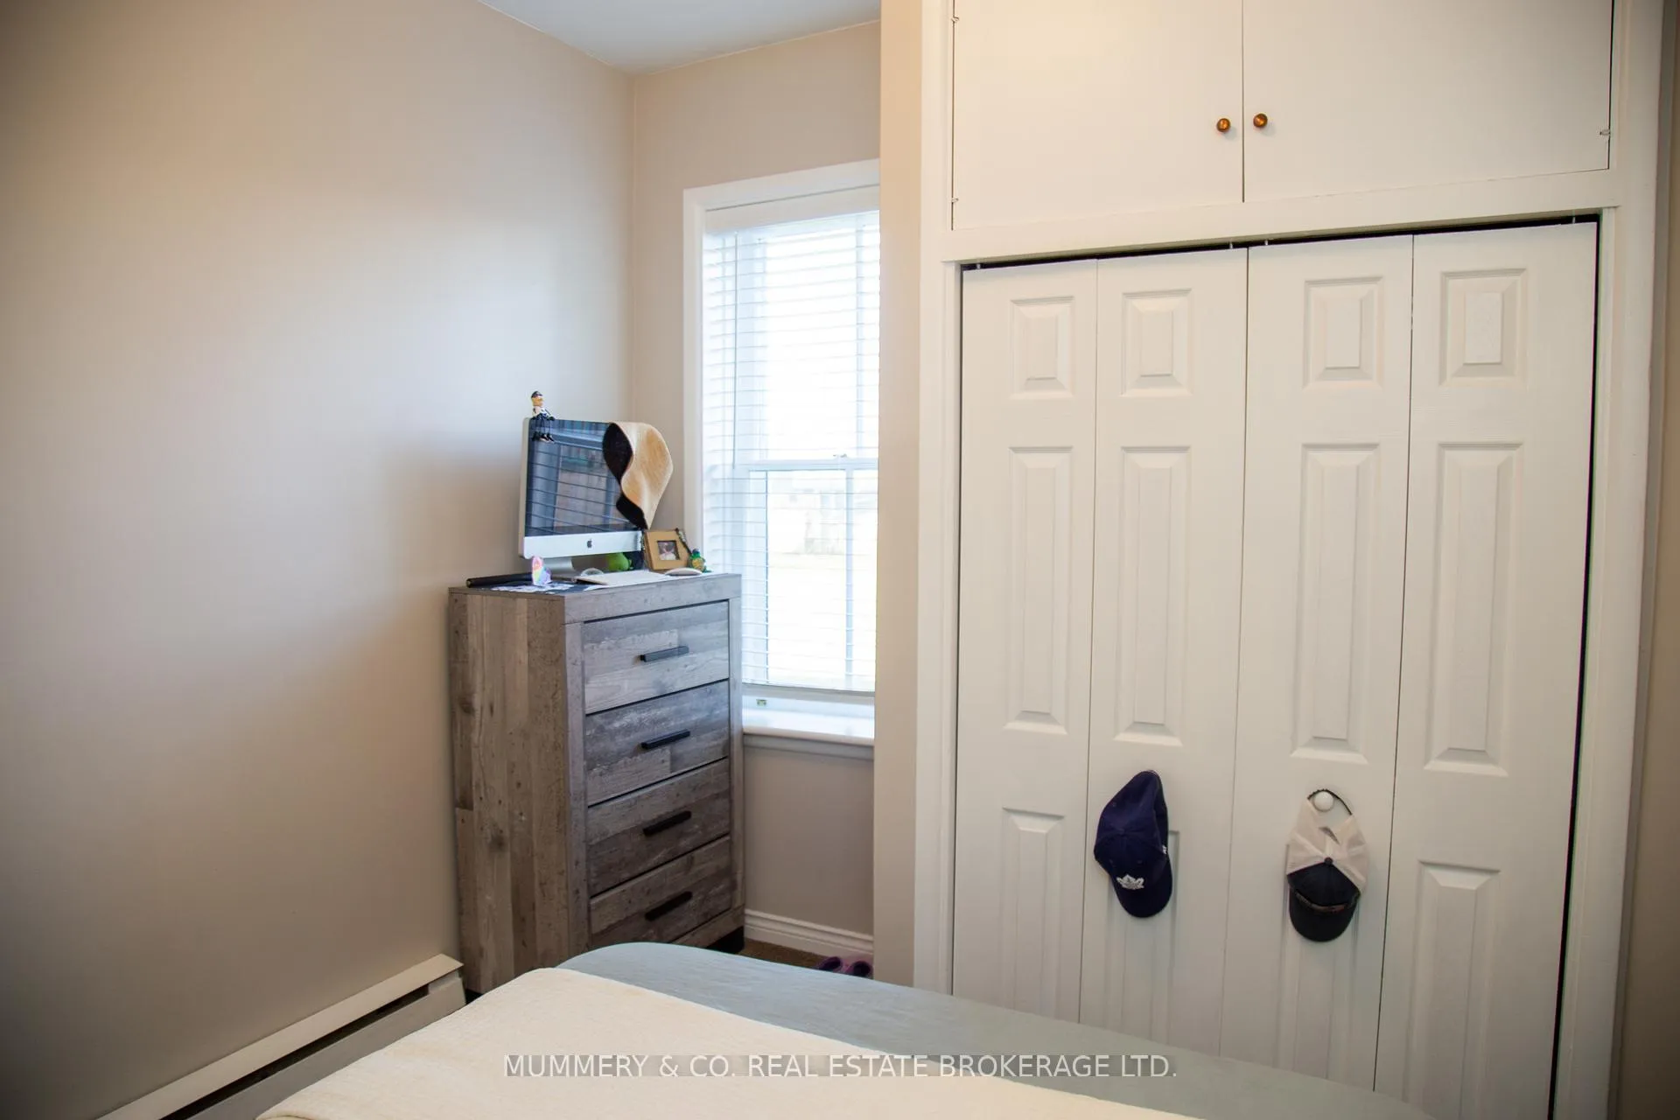
- Bedroom—Main level
- Bedroom 2—Main level
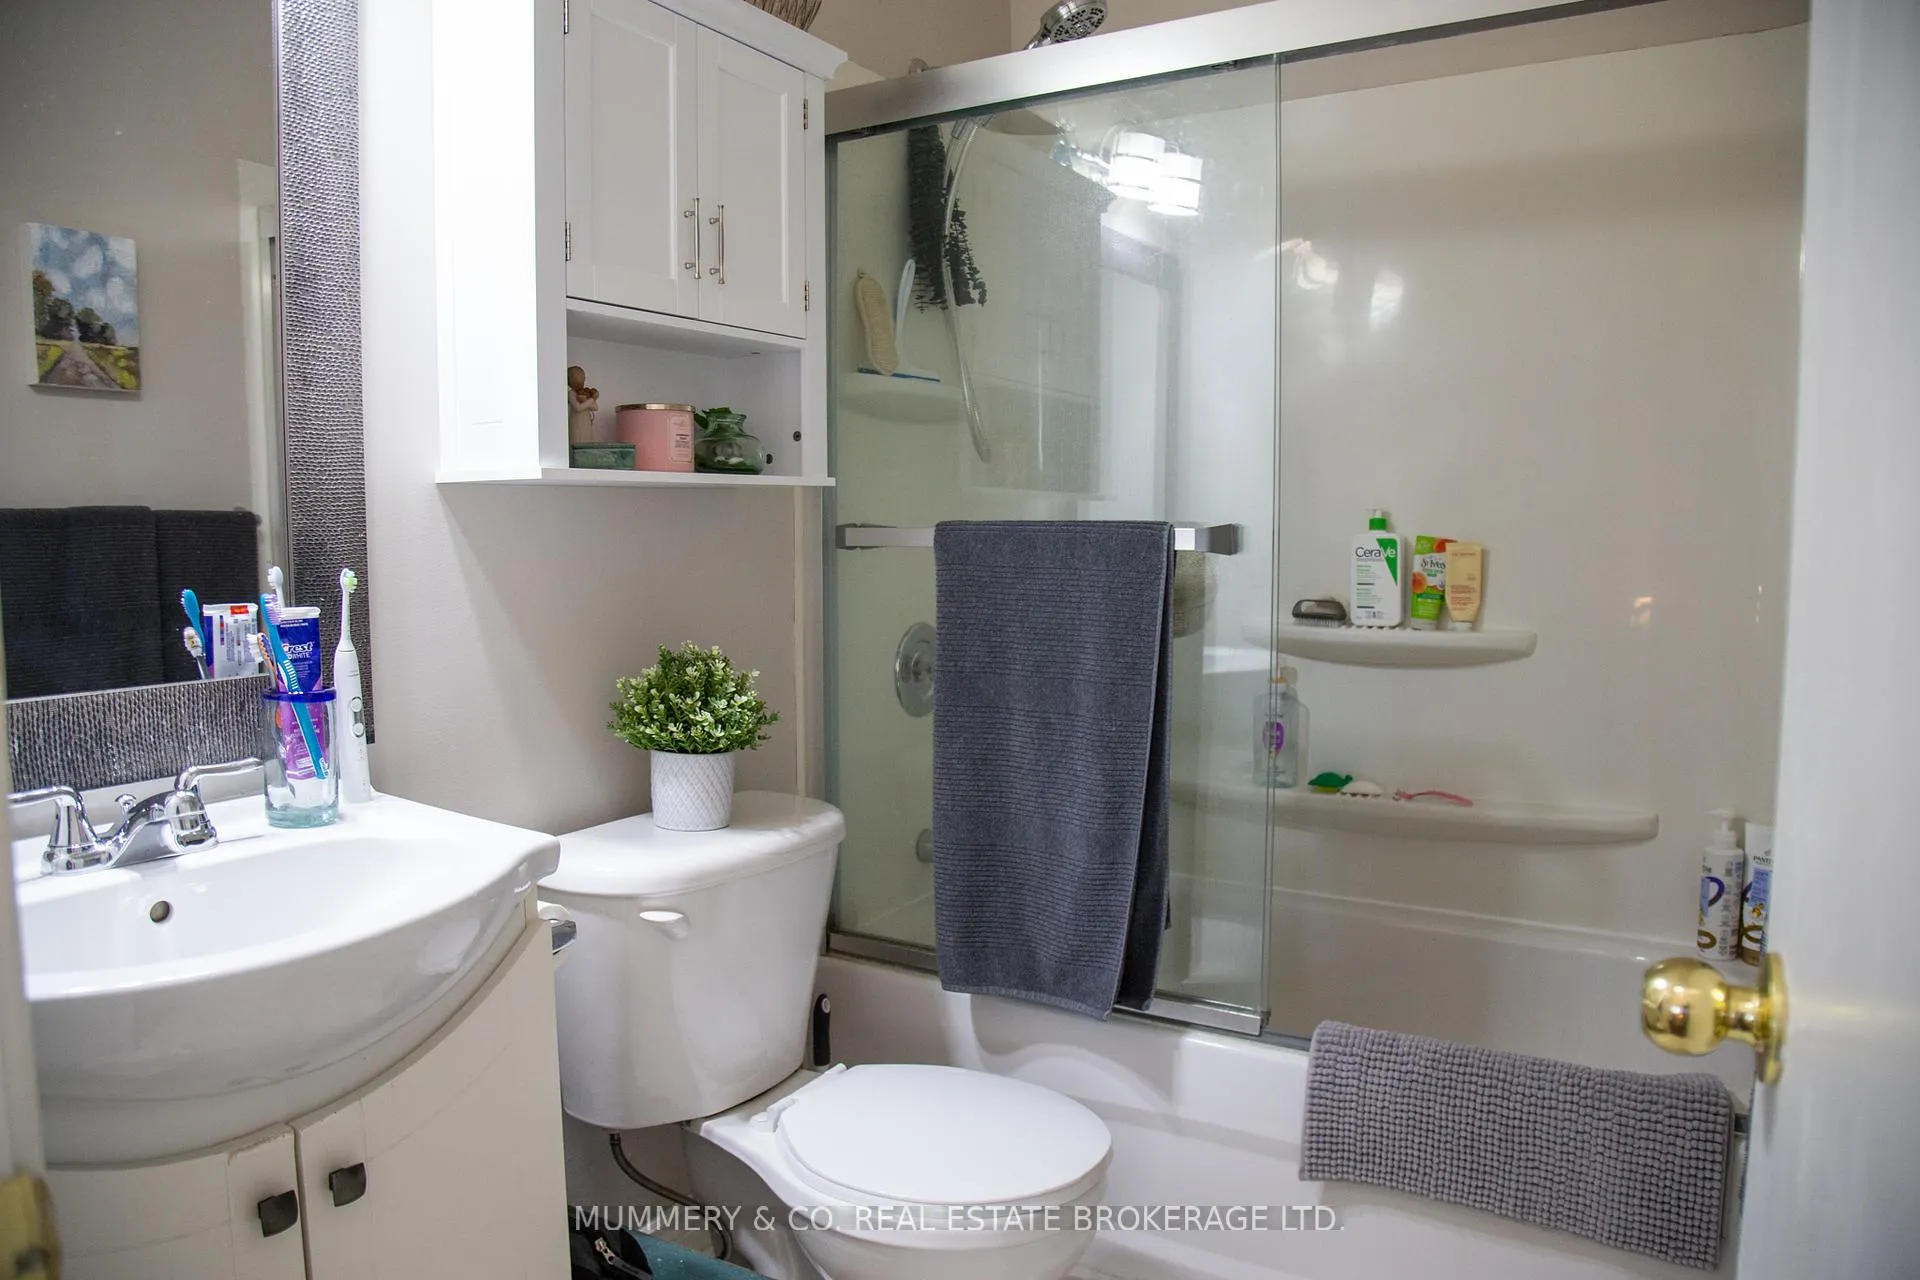
- Bathroom—Main level, 4 Pc Bath
- Living Room—Second level
- Kitchen—Second level
- Dining Room—Second level
- Bedroom—Second level
- Bathroom—Second level, 4 Pc Bath
Washrooms
- 4-piece
- Municipality
- Norfolk
- Neighbourhood
- Port Dover
- Main cross streets
- St. Andrew and Park
- Zoning
- CBD
- Directions
- Main St. to Park St. Located between Main and. St. Andrew St.
- MLS® number
- X13073332
- Data source
- Toronto Regional Real Estate Board
- Status change
- 2026-06-22
- Listed on
- 2026-05-01
- Days on market
- 52 days
- Possession type
- Flexible
- Co-op commission
- 2% plus hst
- Seller
- Listed by
- MUMMERY & CO. REAL ESTATE BROKERAGE LTD.
Home Market Value
Current home valuation for 2016 Park Street, Norfolk, Port Dover, Norfolk, ON. Listed for $598,000
HOMEH Estimate
—
Estimated Sales Range
—
HOMEH Estimate for 2016 Park Street, Norfolk, Port Dover
Calculated with a real agent's CMA method — 45+ years of experience, codified. Not an AI guess.
For the owner
Is this your home? Track its value.
Get this home's HOMEH Estimate by email once a month, with how many homes are for sale around you.
Mortgage Payment Calculator
Compare up to 4 down payment scenarios
5% on first $500K + 10% on $98,000 over $500K
$34,800
| Scenario 1 | Scenario 2 | Scenario 3 | Scenario 4 | |
|---|---|---|---|---|
−Down payment | % $ | % $ | % $ | % $ |
+CMHC insurance | $22,509 | $16,684 | $14,232 | $0 |
=Total mortgage | $585,227 | $554,884 | $522,532 | $478,400 |
Amortization | ||||
Mortgage rate | % | % | % | % |
| Payment frequency | ||||
=Mortgage payment | $2,857monthly | $2,709monthly | $2,551monthly | $2,336monthly |
Land Transfer Tax
$8,435
$8,435
Around this home
Data provided by OpenStreetMap & Fraser Institute School Rankings
Ask HOMEH
New!Hi there!
👋Text or call (416) 301-9001
Recommended for you
Based on homes you've looked at.
No recommended properties found.
Nearby similar homes
No nearby properties found.
More real estate resources
Other homes nearby
Explore this area
Nearby neighbourhoods
No nearby listings available.