
2073 Old Highway 24
Norfolk (Townsend), ON N0E 1Z0
- 3Bedrooms
- 2Bathrooms
- 3Garage
- 1500–2000Sq Ft
- $6,012Tax
- 193×249 ftLot Size
 Estimated Value:$893,005See Free Estimate Report

Property not available for sale or for rent.
HOMEH One: full-service selling for a 1% listing fee. The buyer's agent commission is separate.
Free Home EvaluationHow Much Is My Home Worth?Homes for Sale NearbySale & Price History for 2073 Old Highway 24, Norfolk, Townsend
Real estate boards require you to or to see the full details of this property.
*Sold prices and complete sale & price history are regulated data. Under the Trust in Real Estate Services Act, 2002 (TRESA) and the rules of the Real Estate Council of Ontario (RECO), and pursuant to the Multiple Listing Service® rules of the Canadian Real Estate Association (CREA) and the Toronto Regional Real Estate Board (TRREB), this information may be shown only to registered users who have agreed to the applicable terms of use (a Virtual Office Website, or "VOW," arrangement). HOMEH Inc., Brokerage therefore provides it to signed-in members only. Creating an account is free and takes under a minute.
About 2073 Old Highway 24, Norfolk, Townsend
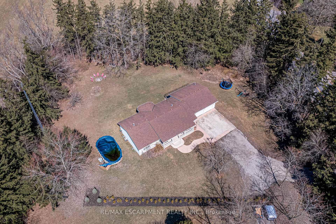
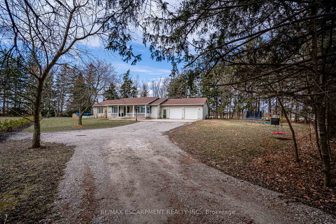
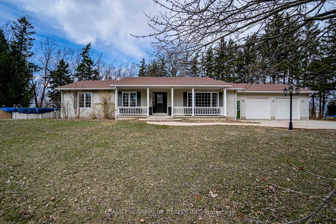
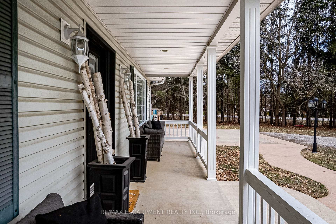
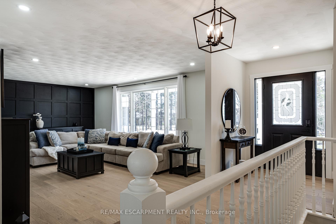
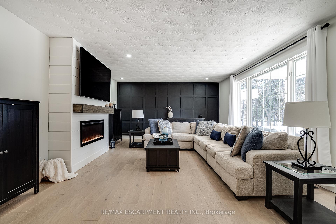
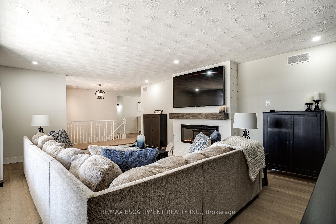
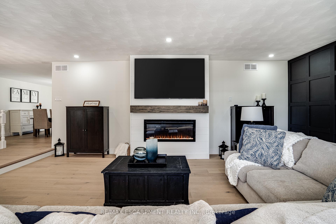
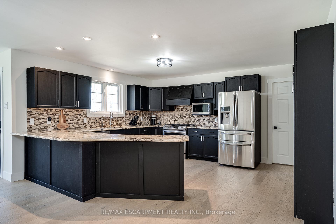
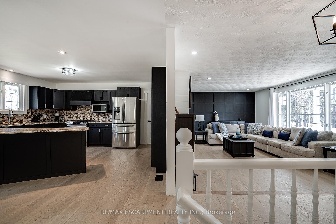
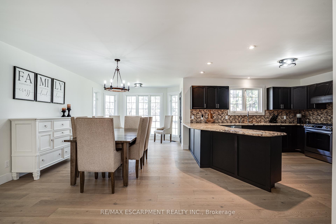
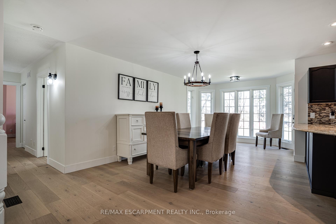
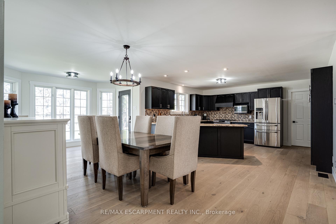
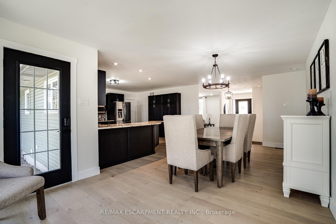
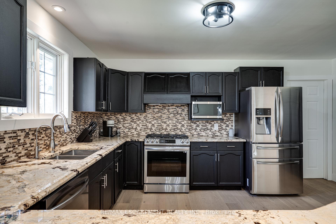
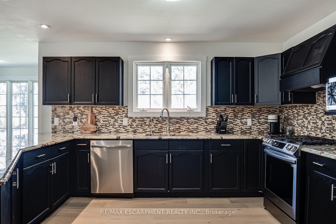
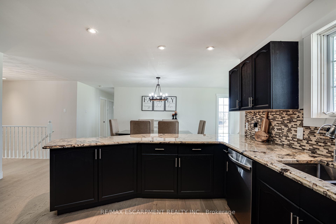
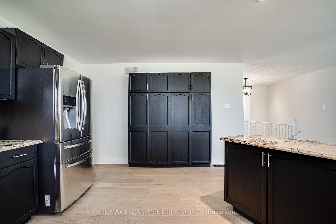
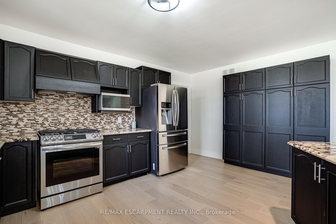
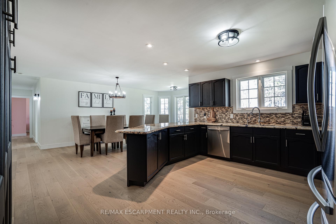
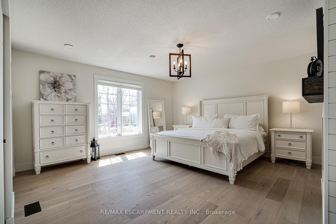
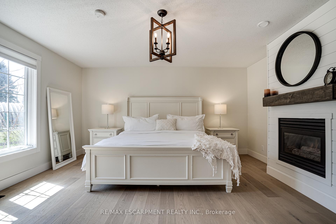
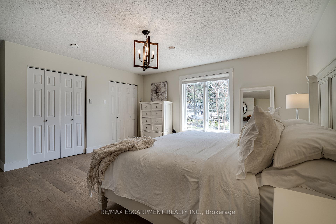
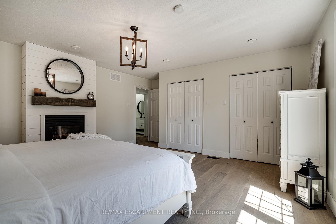
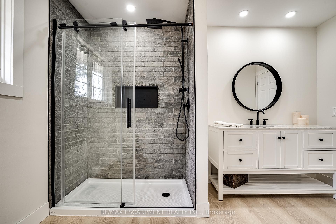
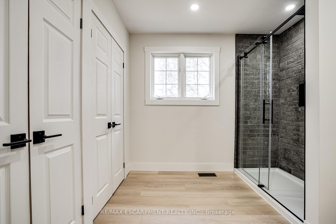
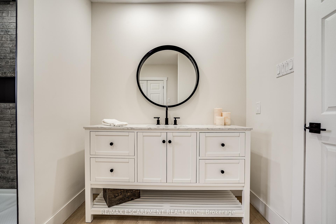
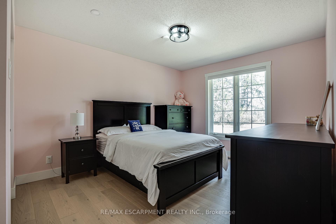
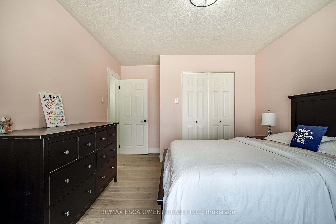
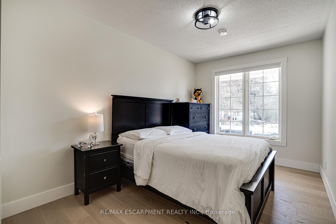
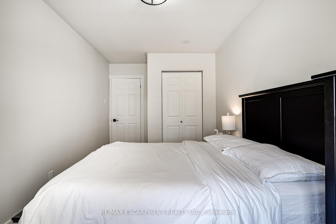
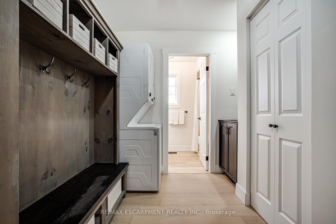
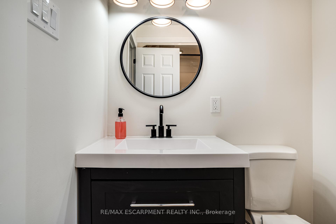
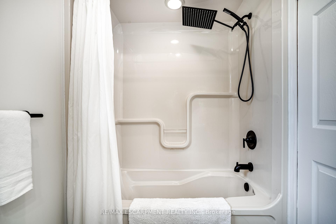
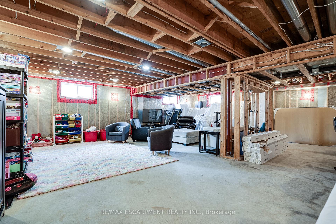
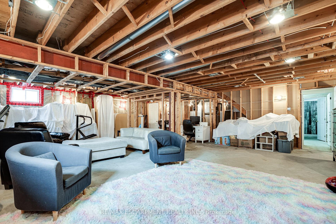
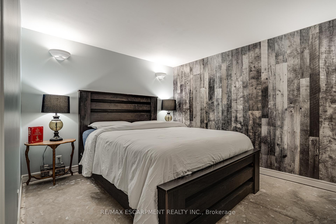
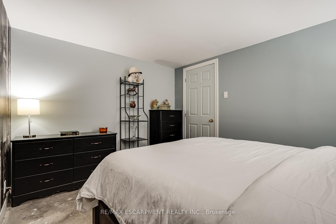
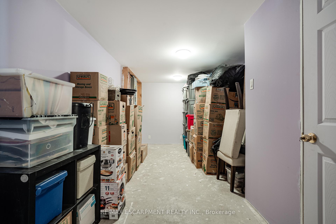
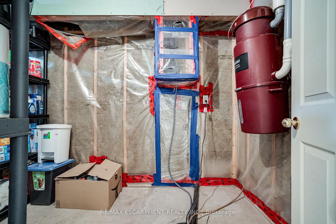
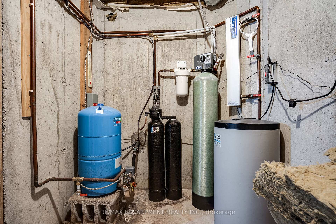
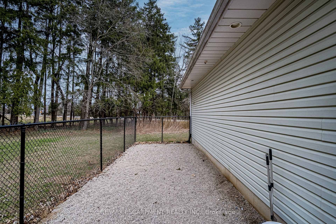
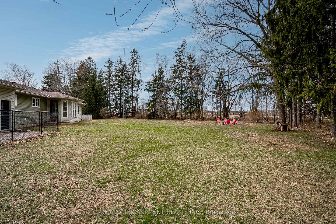
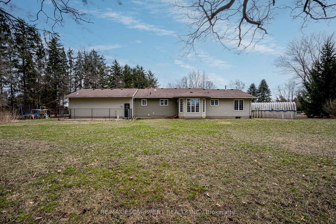
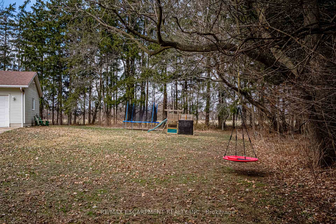
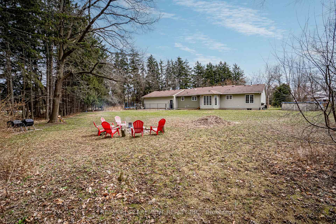
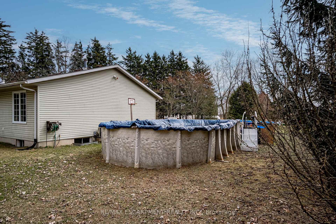
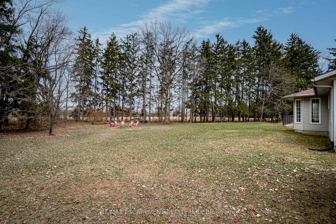
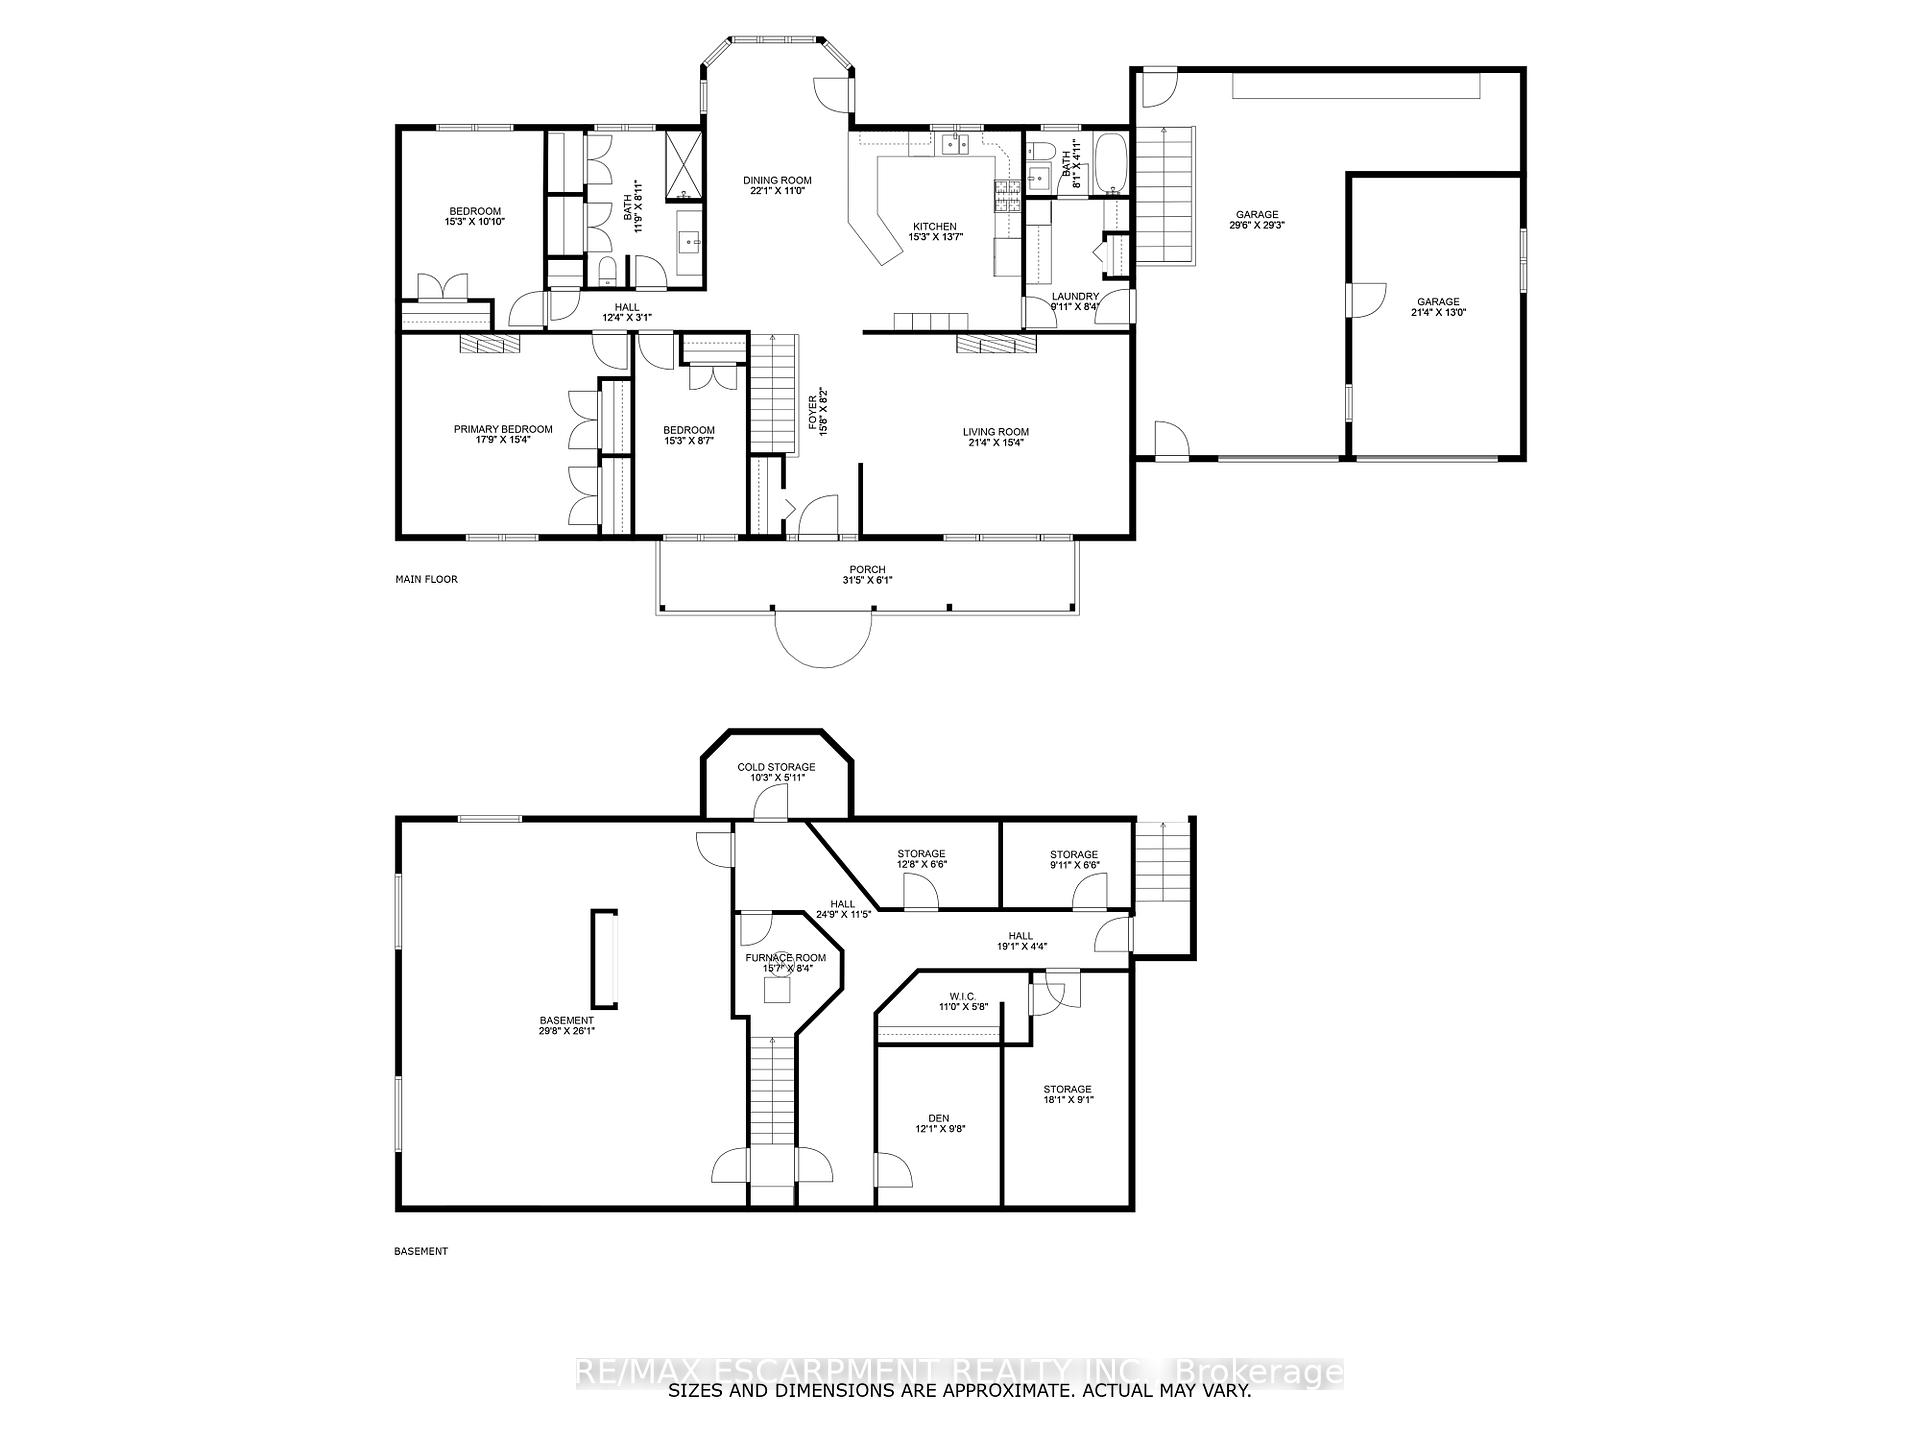
Tucked behind a canopy of trees, this stunning ranch bungalow offers modern farmhouse charm and ultimate privacy. Nestled on 1.1 acres with rolling farmland beyond, this home is just 20 minutes to Brantford, 40 minutes to Hamilton, and 50 minutes to Burlington. Inside, light-toned engineered hardwood floors flow throughout, enhancing the sunken living room with a shiplap fireplace, wood beam mantle, and a massive picture window. The expansive dining room and kitchen boast panoramic views of your private backyard, black cabinetry, granite countertops, and 2023 stainless steel appliances. Freshly painted in Benjamin Moore Swiss Coffee with modern flat trim, the primary suite features two oversized closets and a matching shiplap fireplace. The family bathroom is also fully updated with a brick-style tile shower, new fixtures, vanity, flooring, and massive storage in the wall-to-wall closet. Two additional bedrooms feature wide plank floors, while the second full bath has new flooring, a modern vanity, and stylish fixtures. The spacious laundry/mudroom offers ample storage. The partially finished basement includes a separate entrance, a bright bedroom, and potential for an in-law suite. A rare find, this home includes a 30' x 30' attached garage with a built-in workstation and dedicated gas furnace-perfect for hobbyists or extra workspace. The backyard oasis features a fire pit area for cozy nights and a large above-ground pool, ideal for cooling off in the summer. Upgrades include a new water filtration system and an owned large-capacity hot water tank. With privacy, space, and endless possibilities, this home offers all the wants and needs.
Key Facts & Features
Property Costs
- Annual Property Tax Amount
- $6,012
- Land Transfer Tax Fee
- $15,473
Rental Items
- Under Contract
- None
- Basement Type
- Full, Separate Entrance
Interior Features
- Laundry Level
- Main Level
- Interior Extras
- Auto Garage Door Remote, Carpet Free, Central Vacuum, ERV/HRV, In-Law Capability, Primary Bedroom - Main Floor, Sump Pump, Water Heater Owned, Water Softener, Water Treatment
- View
- Trees/Woods
- Security Features
- Carbon Monoxide Detectors
- Fireplace/Stove
- Yes
- Fireplace Features
- Electric, Natural Gas
- Elevator
- No
Exterior Features
- Exterior Extras
- Porch, Privacy
- Pool
- Above Ground
- Property Features
- Clear View, School Bus Route, Wooded/Treed
Building
- Building Type
- Detached
- Building Style
- Bungalow
- Approx Age
- 16-30
Construction
- Exterior Finish
- Vinyl Siding
- Roof
- Asphalt Shingle
- Foundation Details
- Poured Concrete
- Special Designation
- Unknown
Lot
- Lot Front
- 193.00 ft
- Lot Depth
- 249.23 ft
- Lot Shape
- Irregular
Inclusions
- Inclusions
- SS Fridge, stove and dishwasher, Kenmore fridge in the garage (as is), basketball net (as is), all bathroom mirrors, stackable washer and dryer, all ELFs, above ground pool and equipment (as is), living room TV mount only, composting bins, and an outdoor wooden playset, furnace, AC, water filtration systems, central vac system (as is, never used by current owners). GDOs and one remote.
Exclusions
- Exclusions
- All owner belongings, John Deere mower/tractor, quad, compressor, hose reels, bench vices, and all tools. Stand up GE freezer in garage, zipline disc, tree swing and trampoline, mirrors in front entrance and over fireplace in primary bedroom, microwave, washer and dryer in garage, TV in LR, LG W/D
Parking & Garages
- Garage Type
- Attached
- Garage Spaces
- 3
- Parking Spaces
- 10
- Total Garage And Parking Spaces
- 13
Heating & Cooling
- Heat Source
- Gas
- Heat Type
- Forced Air
- Air Conditioning
- Central Air
- Water
- Well
- Sewers
- Septic
- Natural Gas
- Yes
- Hydro
- Yes
- Cable
- Available
- Telephone
- Available
- Bedrooms
- 3
- Washrooms
- 2
- Kitchens
- 1
Room sizes
- Living Room—Main level, Electric Fireplace, Overlooks Frontyard, Sunken Room
- Dining Room—Main level, Overlooks Backyard, Large Window
- Kitchen—Main level, Combined w/Dining, Overlooks Backyard
- Laundry—Main level
- Bathroom—Main level, 4 Pc Bath
- Bathroom—Main level, 3 Pc Bath, Closet
- Bedroom 2—Main level, Fireplace
- Bedroom 2—Main level
- Bedroom 3—Main level
- Den—Basement level
- Office—Basement level
- Family Room—Basement level
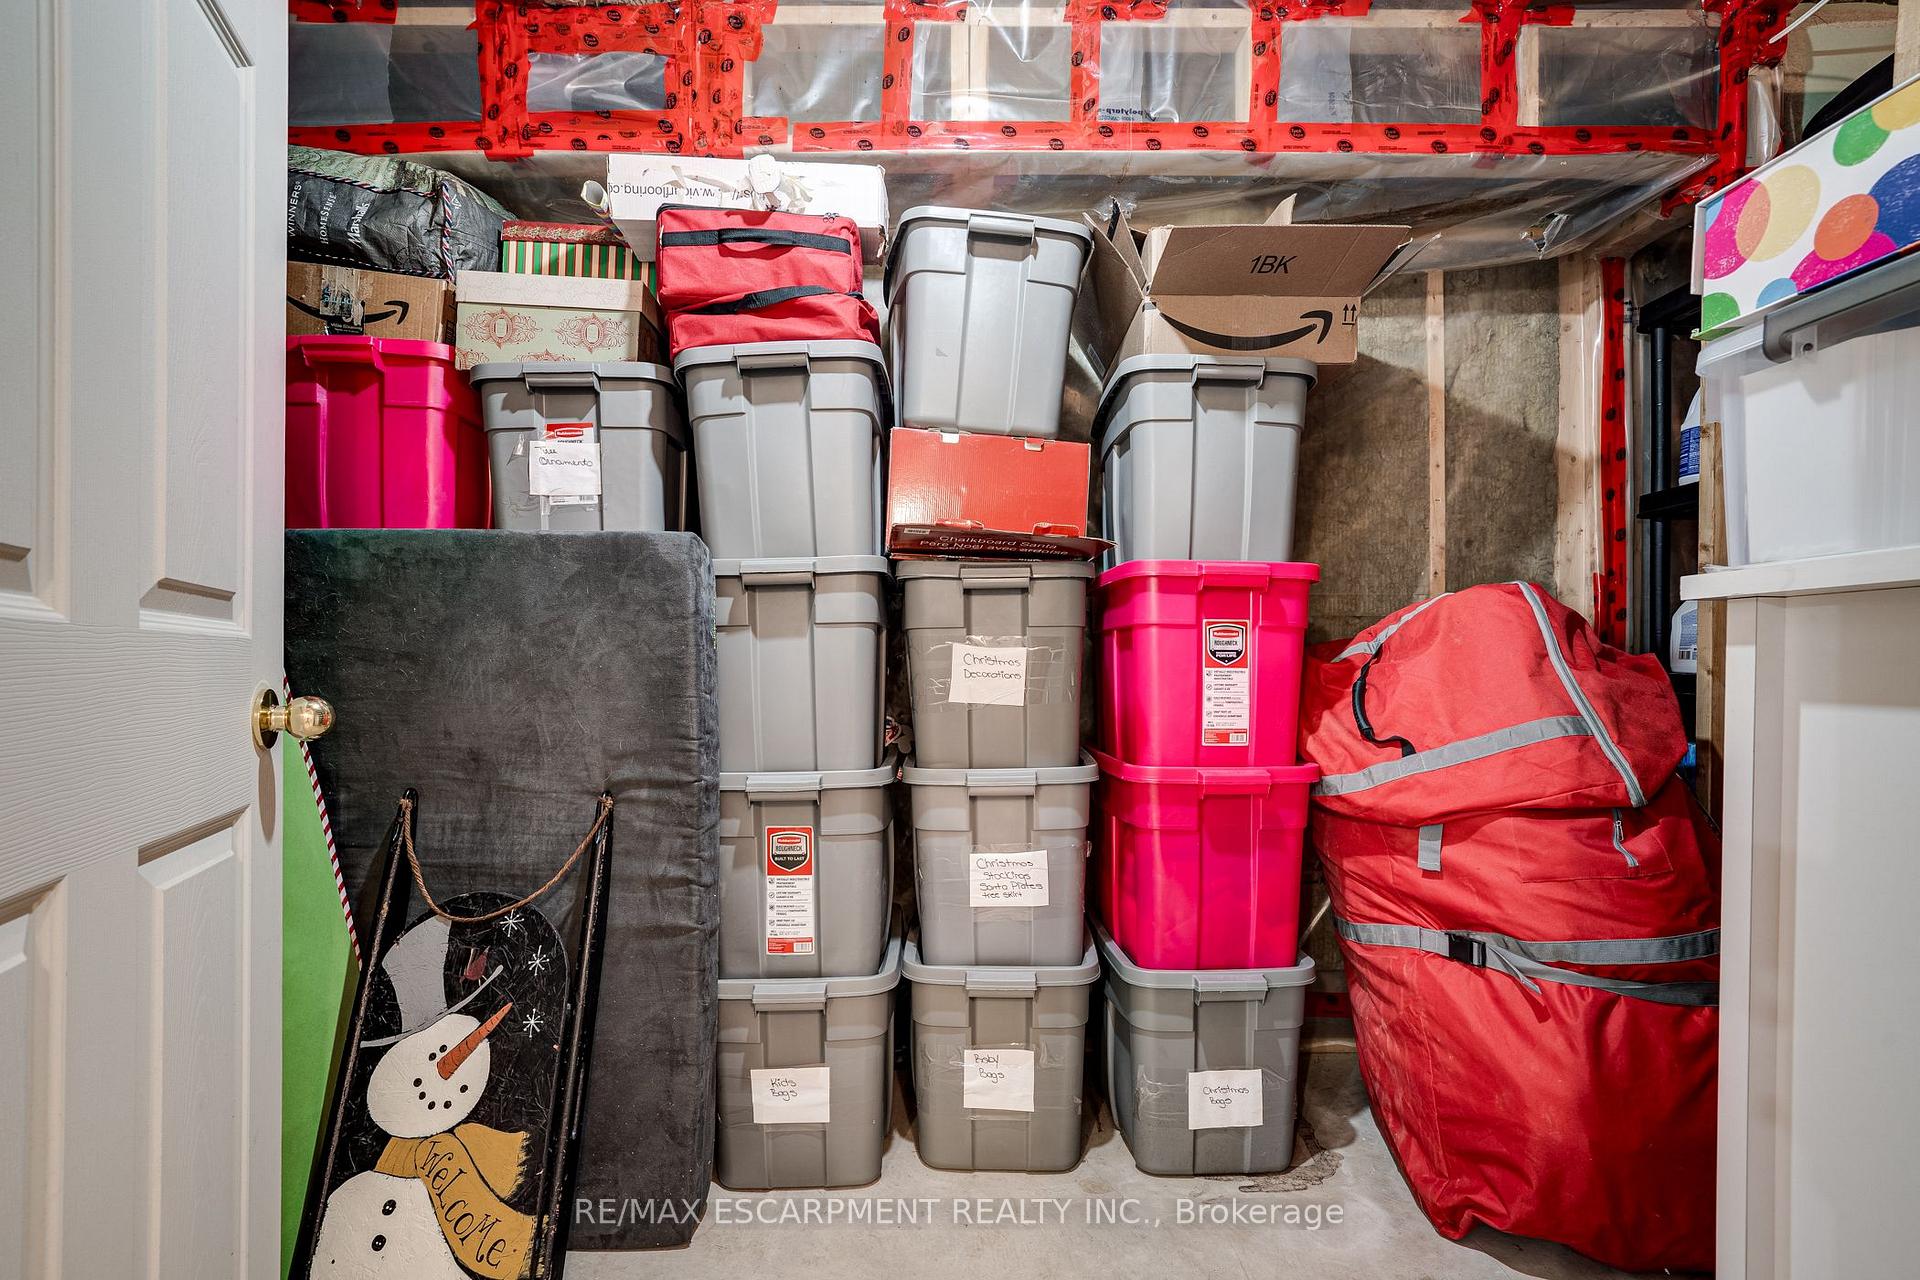
- Other—Basement level
- Other—Basement level
- Other—Basement level
Washrooms
- 3-piece, Main
- 4-piece, Main
- Municipality
- Norfolk
- Neighbourhood
- Townsend
- Main cross streets
- Old HWY 24 & Concession 2
- Zoning
- A
- Directions
- Exit roundabout onto Rest Acres/Brant Regional Rd 24, turn left onto Ellis Ave, turn right on Pleasant Ridge/Brant County Rd 7
- Waterfront
- None
- MLS® number
- X12154961
- Data source
- Toronto Regional Real Estate Board
- Status change
- 2025-06-13
- Listed on
- 2025-05-16
- Days on market
- 28 days
- Possession date
- 2025-08-22
- Possession type
- 60-89 days
- Co-op commission
- 2% + HST
- Seller
- Listed by
- RE/MAX ESCARPMENT REALTY INC.
Home Market Value
Current home valuation for 2073 Old Highway 24, Norfolk, Townsend, Norfolk, ON. Listed for $949,900
HOMEH Estimate
$893,005
Estimated Sales Range
$625,104 - $1,160,907
HOMEH Estimate for 2073 Old Highway 24, Norfolk, Townsend
Calculated with a real agent's CMA method — 45+ years of experience, codified. Not an AI guess.
For the owner
Is this your home? Track its value.
Get this home's HOMEH Estimate by email once a month, with how many homes are for sale around you.
Mortgage Payment Calculator
Compare up to 4 down payment scenarios
5% on first $500K + 10% on $449,900 over $500K
$69,990
| Scenario 1 | Scenario 2 | Scenario 3 | Scenario 4 | |
|---|---|---|---|---|
−Down payment | % $ | % $ | % $ | % $ |
+CMHC insurance | $35,184 | $26,502 | $22,608 | $0 |
=Total mortgage | $914,791 | $881,412 | $830,023 | $759,920 |
Amortization | ||||
Mortgage rate | % | % | % | % |
| Payment frequency | ||||
=Mortgage payment | $4,466monthly | $4,303monthly | $4,053monthly | $3,710monthly |
Land Transfer Tax
$15,473
$15,473
Around this home
No schools found nearby
Data provided by OpenStreetMap & Fraser Institute School Rankings
Ask HOMEH
New!Hi there!
👋Text or call (416) 301-9001
Recommended for you
Based on homes you've looked at.
No recommended properties found.
Nearby similar homes
No nearby properties found.
More real estate resources
Other homes nearby
Explore this area
Nearby neighbourhoods
No nearby listings available.