
2554 Highway 59
Norfolk (Rural N. Walsingham), ON N0E 1G0
- 3+1Bedrooms
- 3Bathrooms
- 4Garage
- 2000–2500Sq Ft
- $9,096Tax
- 117×953 ftLot Size
 Estimated Value:$1,269,927See Free Estimate Report

Property not available for sale or for rent.
HOMEH One: full-service selling for a 1% listing fee. The buyer's agent commission is separate.
Free Home EvaluationHow Much Is My Home Worth?Homes for Sale NearbySale & Price History for 2554 Highway 59, Norfolk, Rural N. Walsingham
Real estate boards require you to or to see the full details of this property.
*Sold prices and complete sale & price history are regulated data. Under the Trust in Real Estate Services Act, 2002 (TRESA) and the rules of the Real Estate Council of Ontario (RECO), and pursuant to the Multiple Listing Service® rules of the Canadian Real Estate Association (CREA) and the Toronto Regional Real Estate Board (TRREB), this information may be shown only to registered users who have agreed to the applicable terms of use (a Virtual Office Website, or "VOW," arrangement). HOMEH Inc., Brokerage therefore provides it to signed-in members only. Creating an account is free and takes under a minute.
About 2554 Highway 59, Norfolk, Rural N. Walsingham
Summarized Description
- Custom-built Energy Star home on 7.5+ acres.
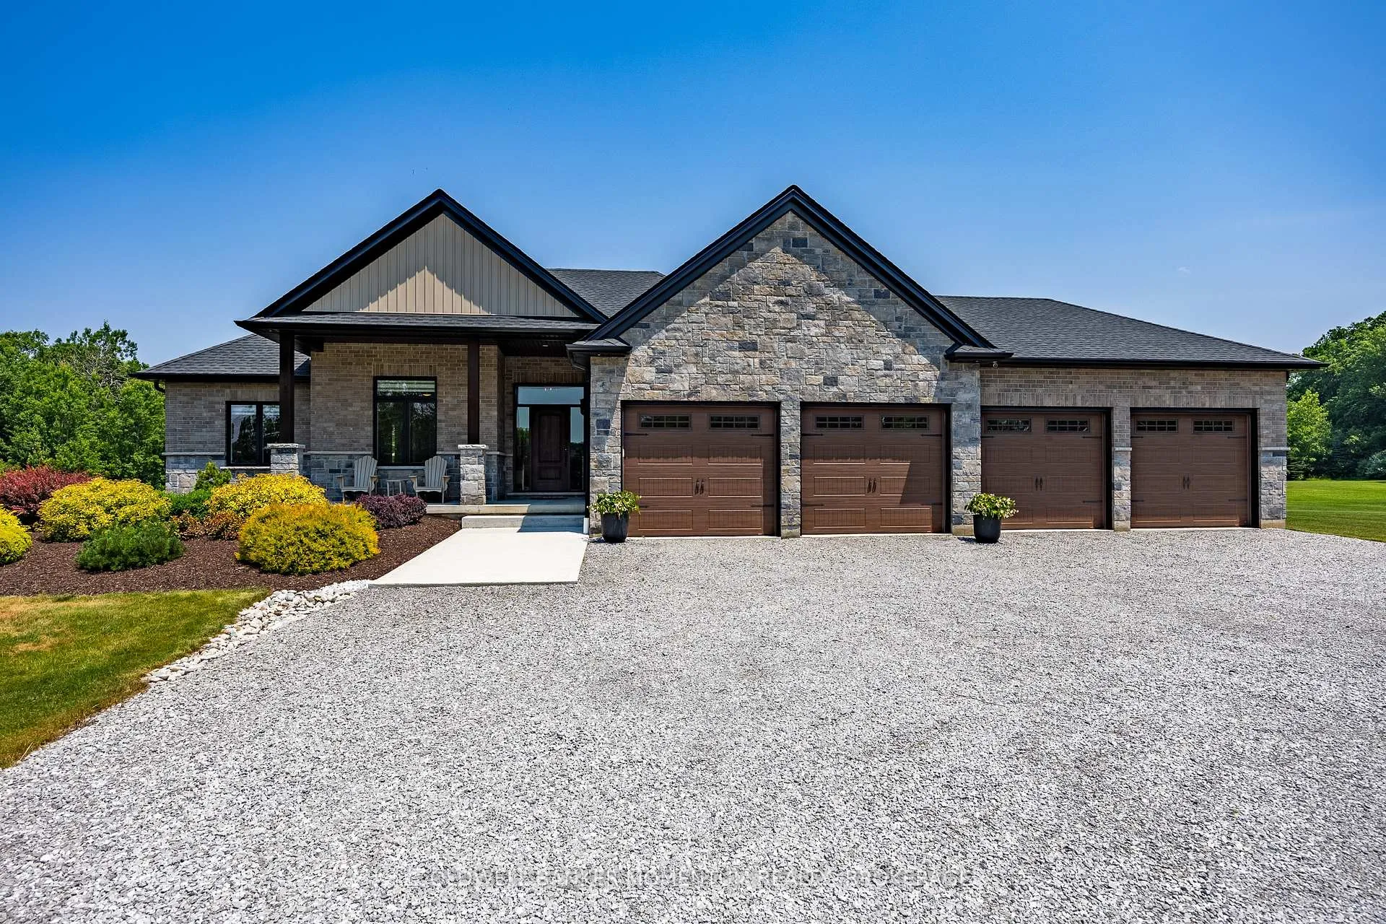
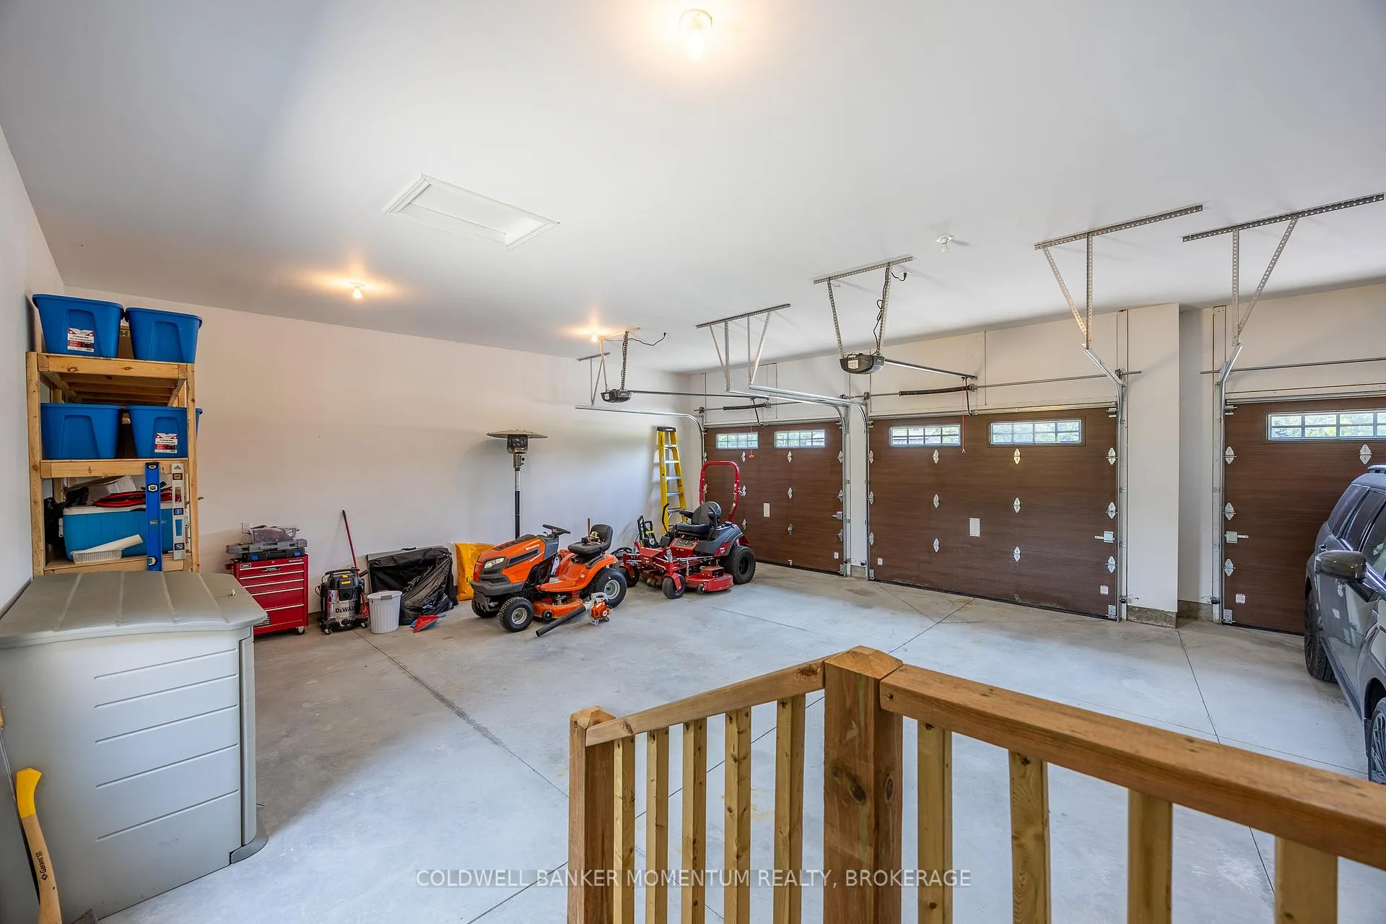
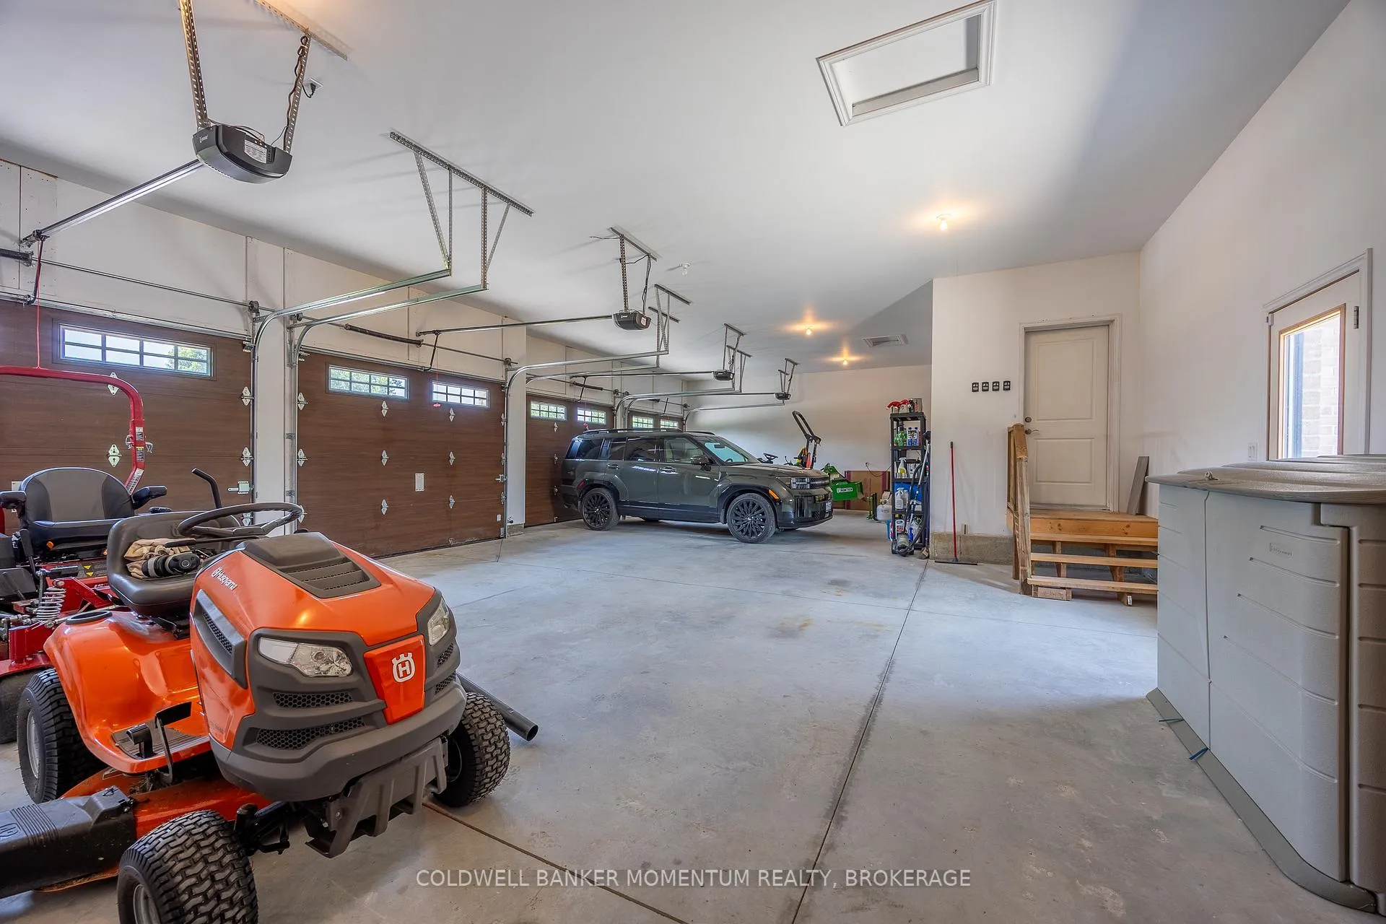
- Oversized four-bay garage for ample storage.
- Granite kitchen island designed for entertaining.
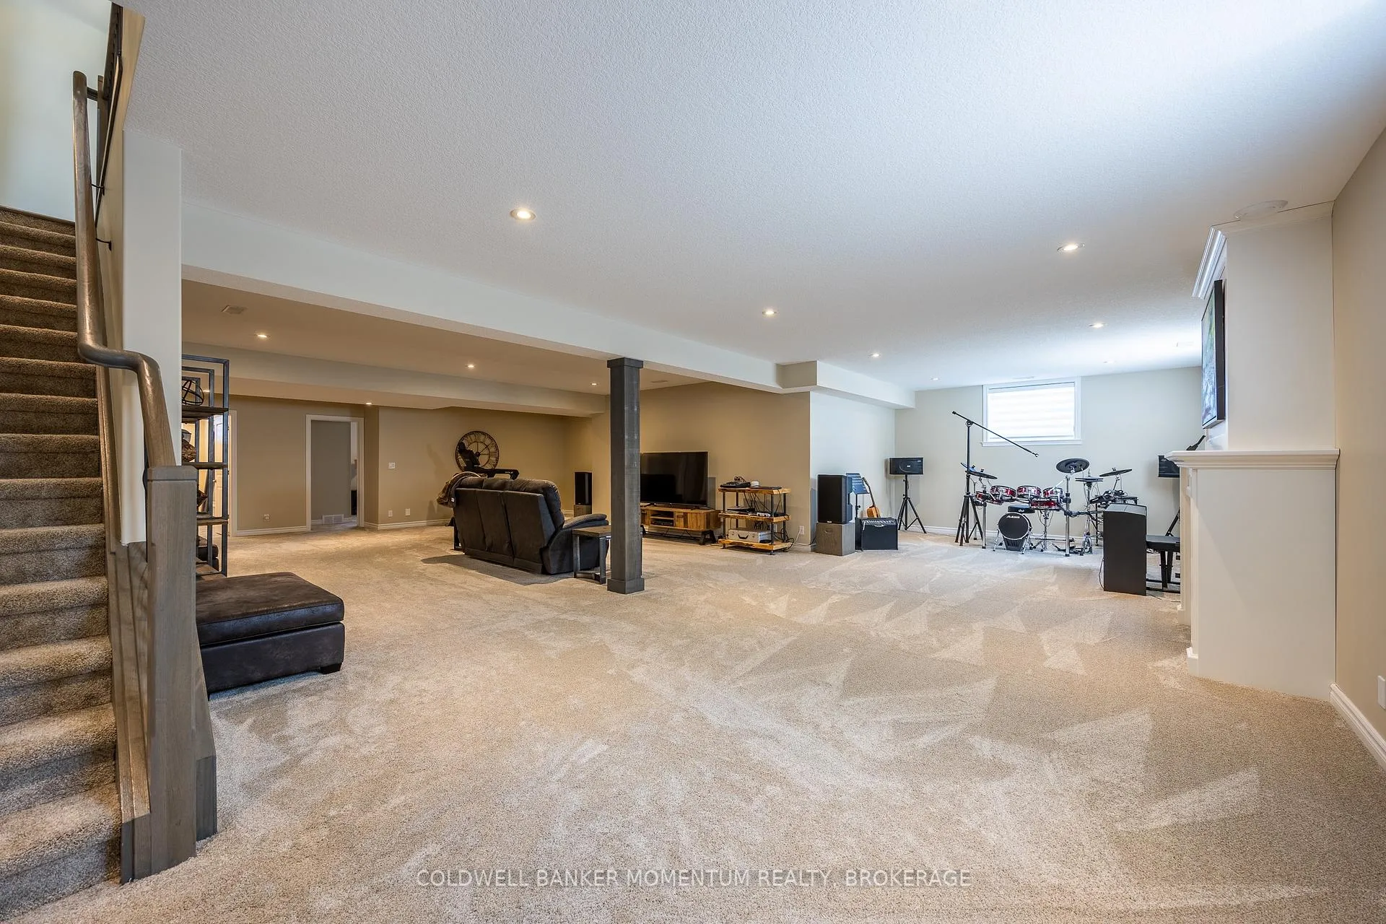
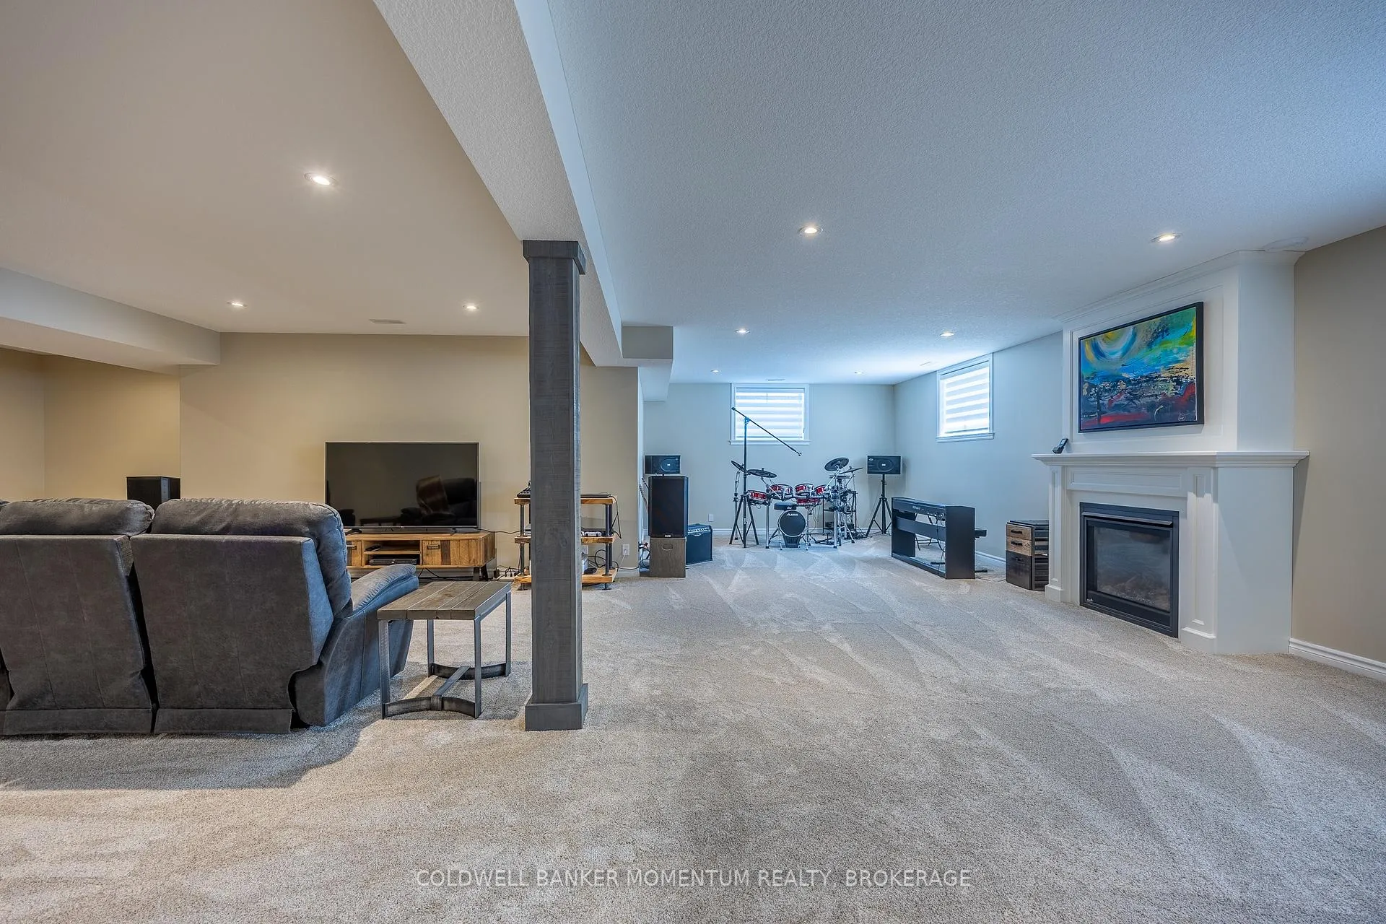
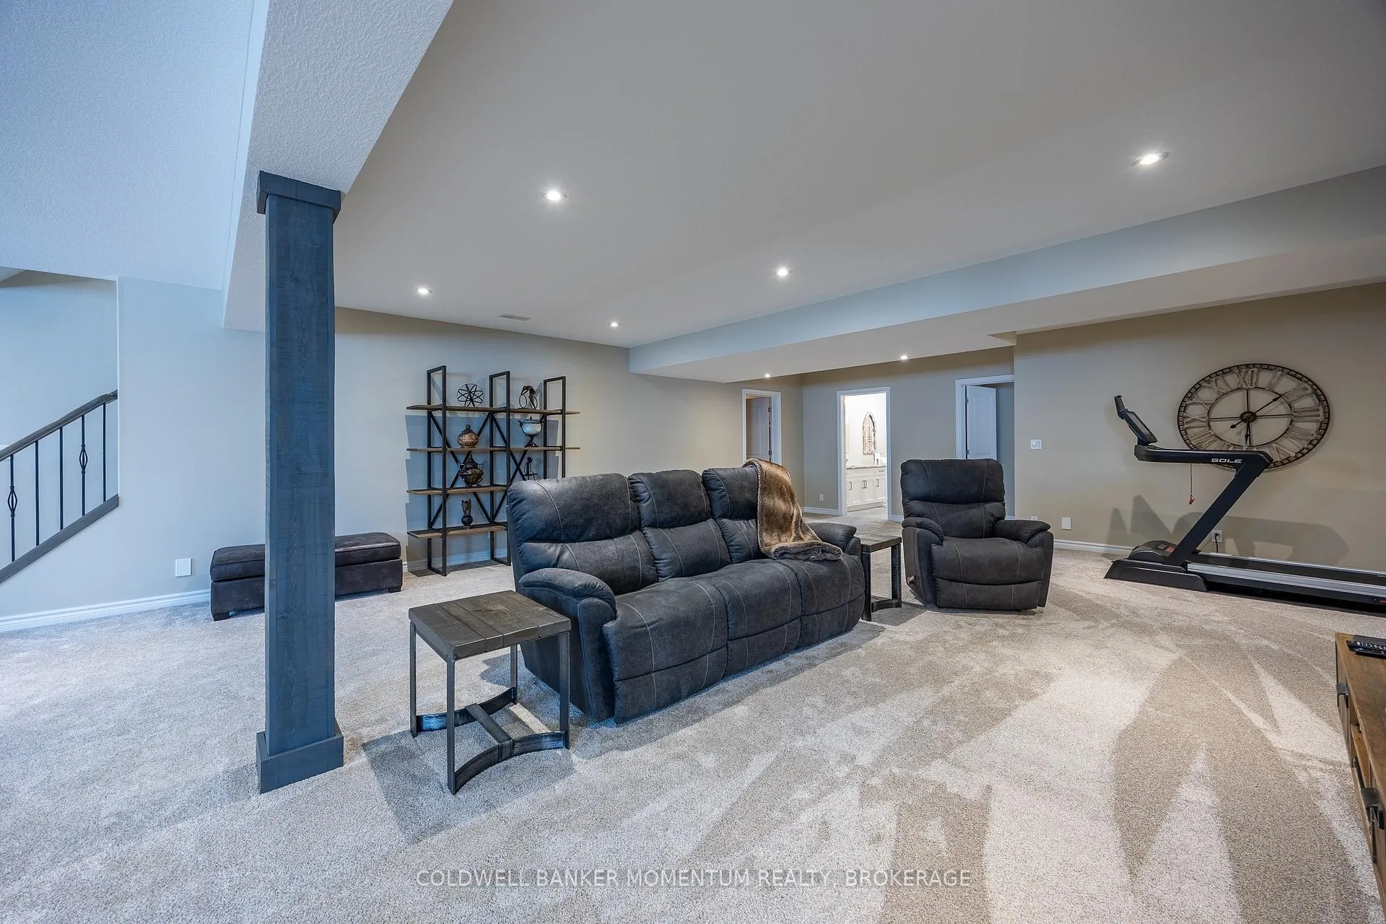
- Fully finished basement with recreation space.
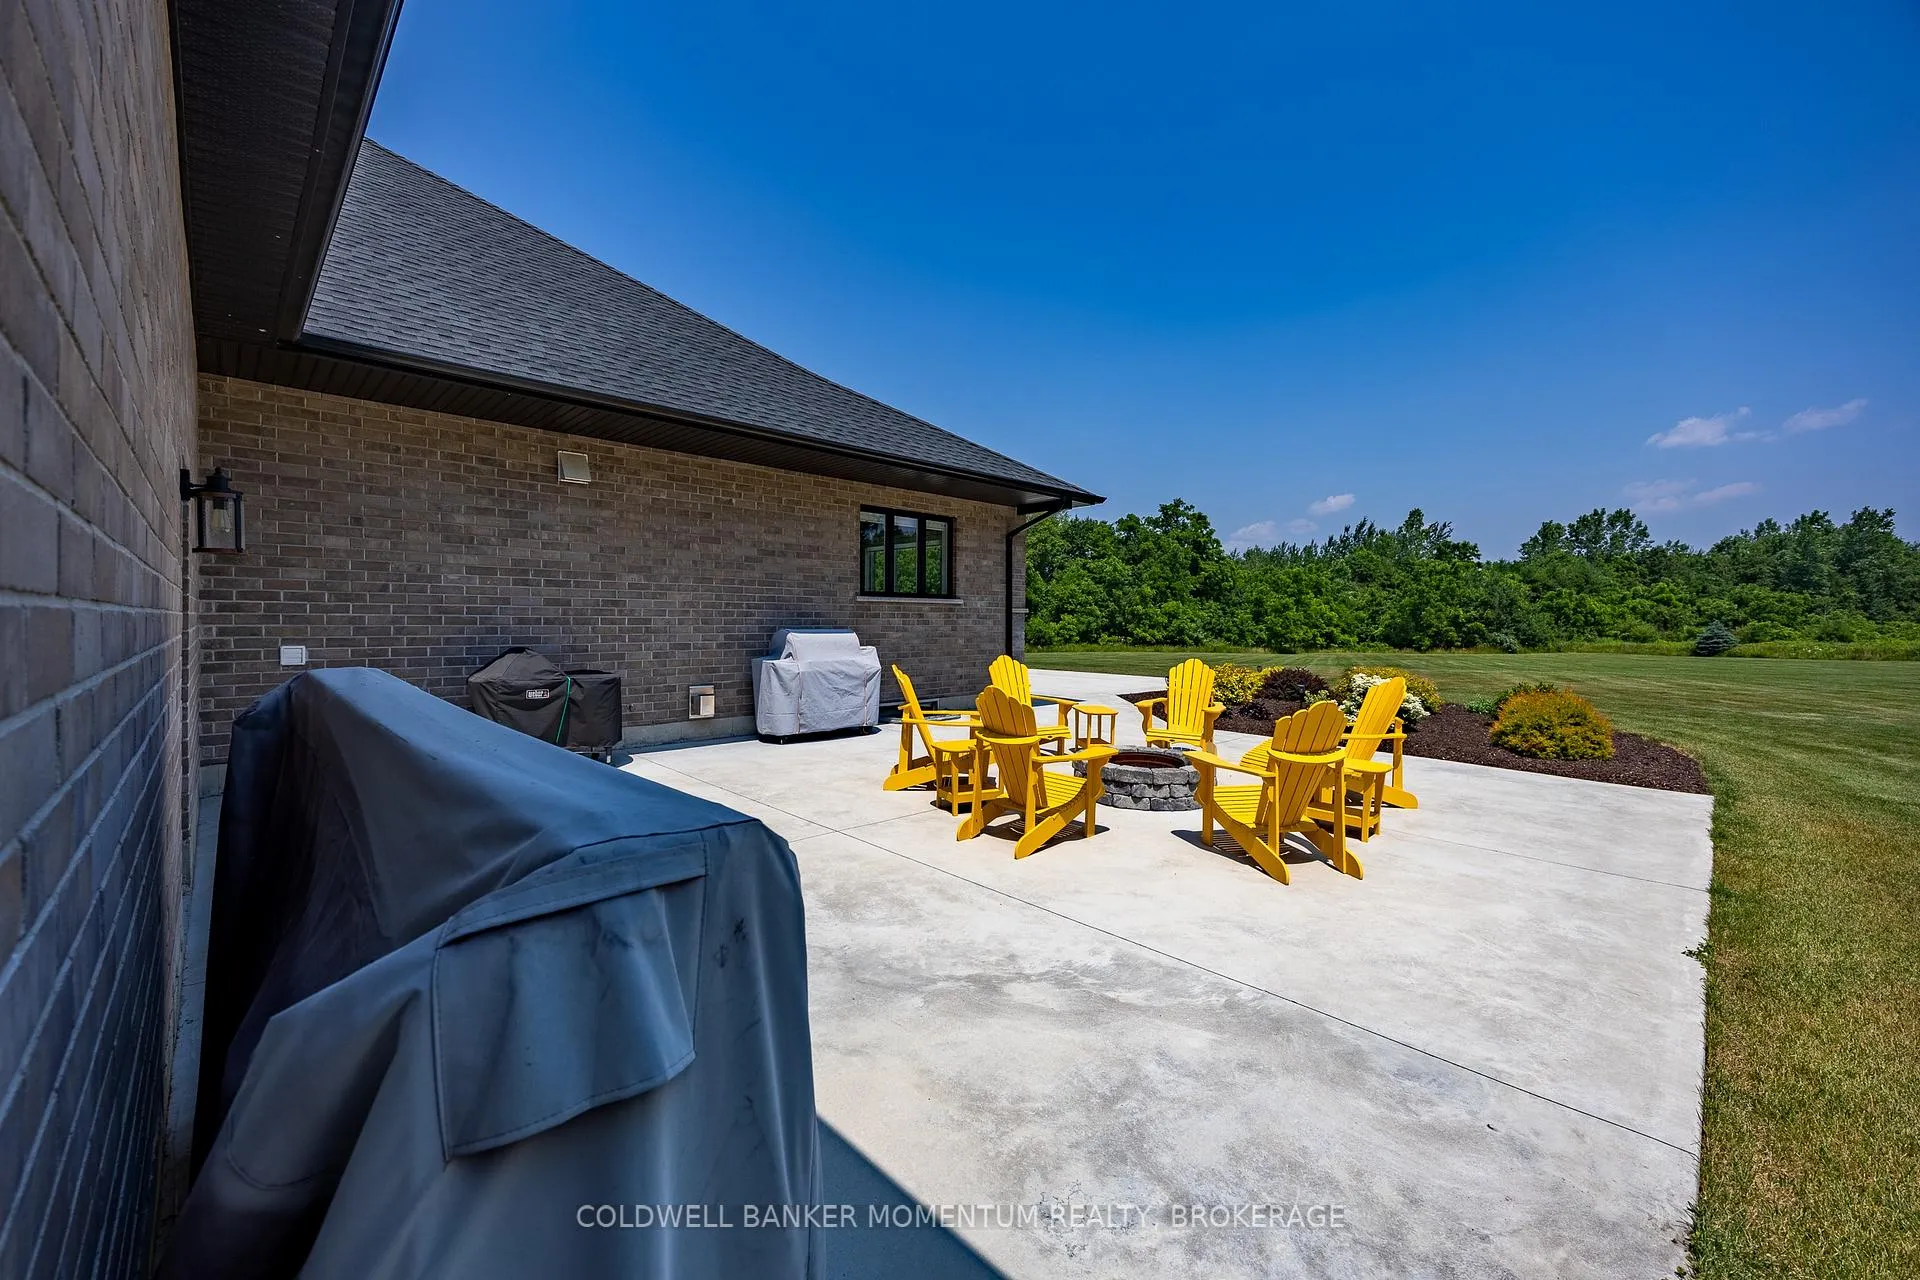
- Private outdoor resort-style setting with patio.
- Whole-home backup generator for uninterrupted comfort.
- Located near Lake Erie and marinas.
- Surrounded by protected conservation land.
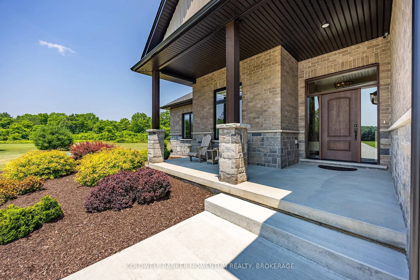
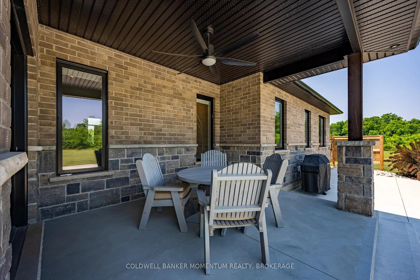
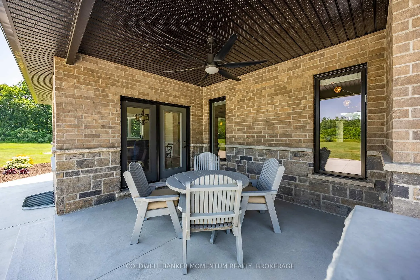
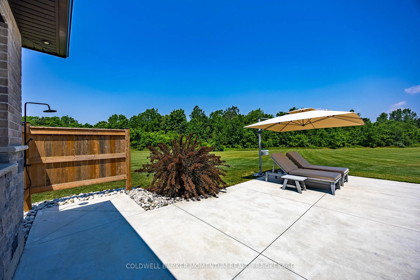
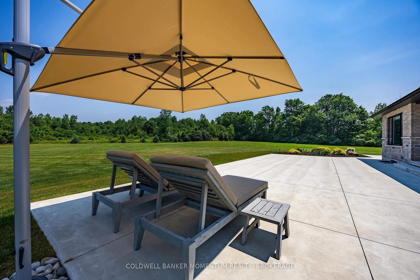
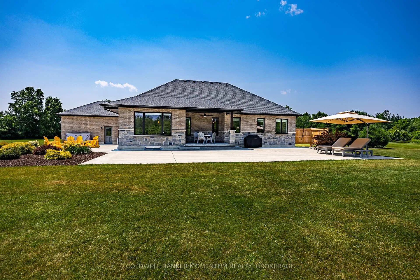
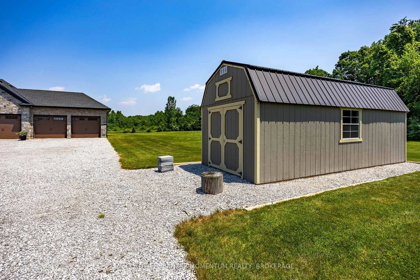
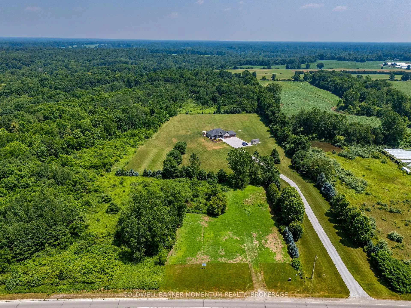
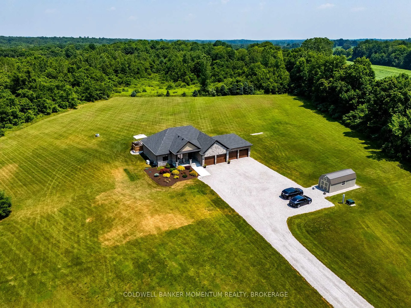
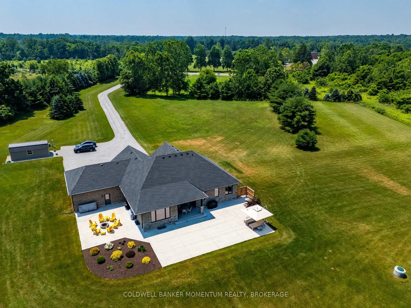
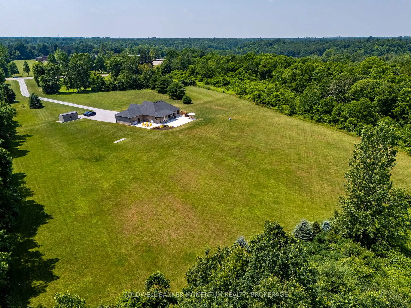
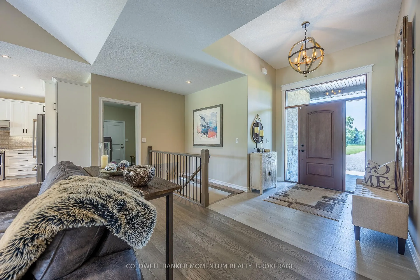
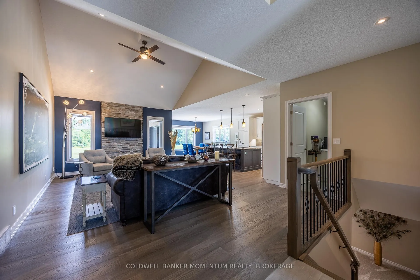
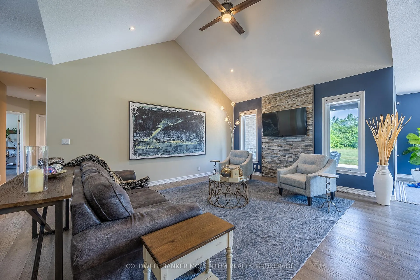
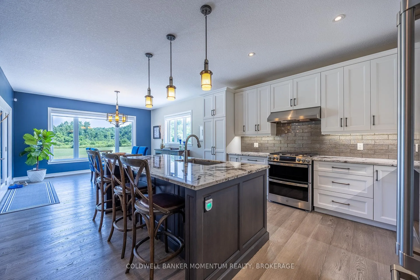
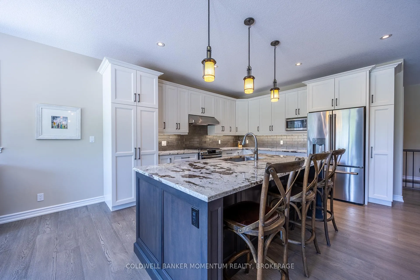
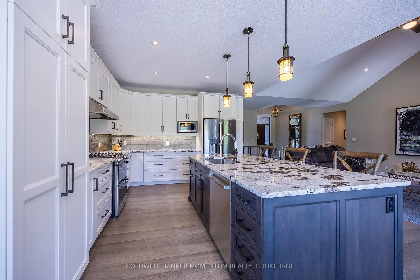
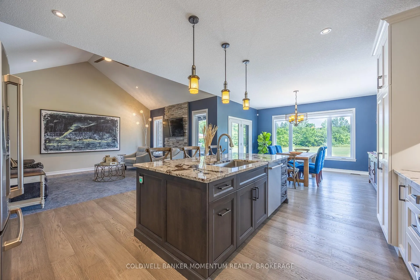
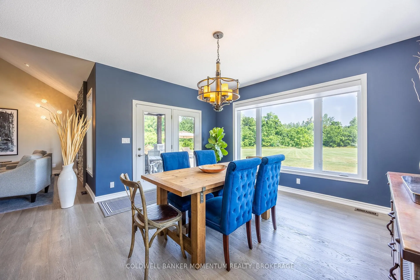
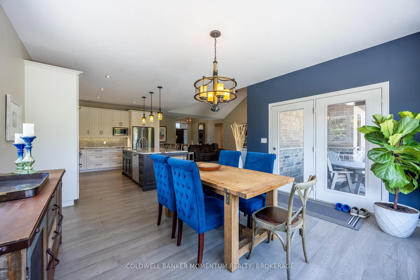
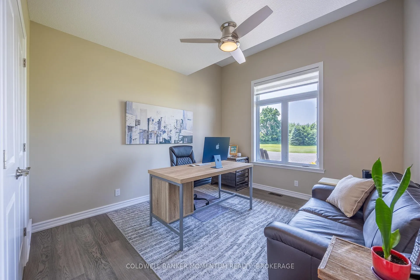
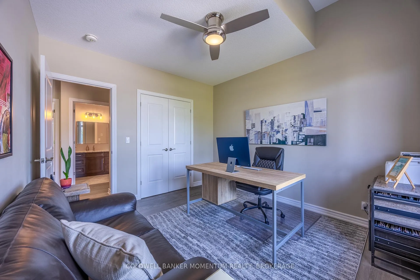
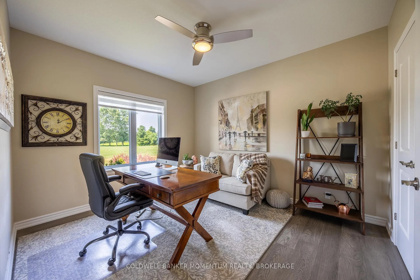
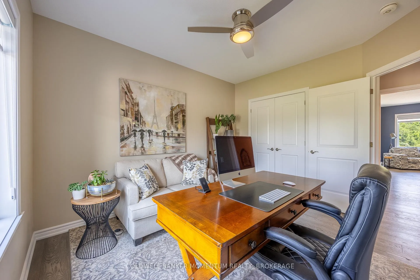
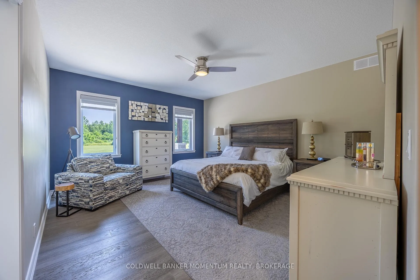
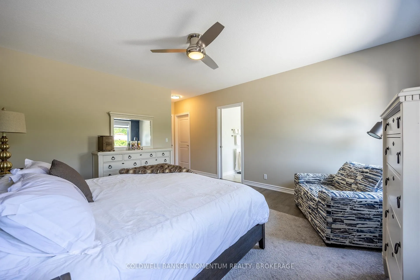
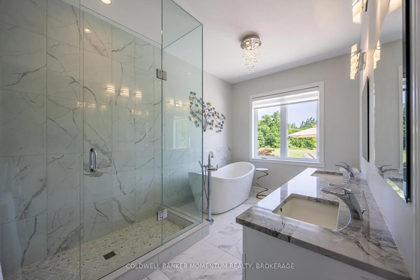
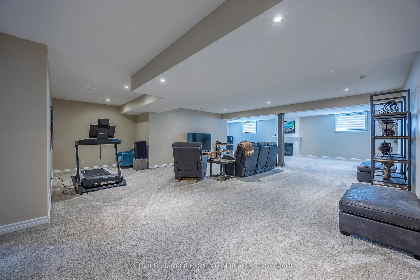
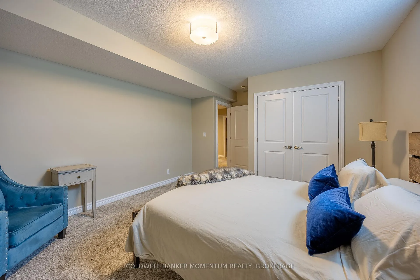
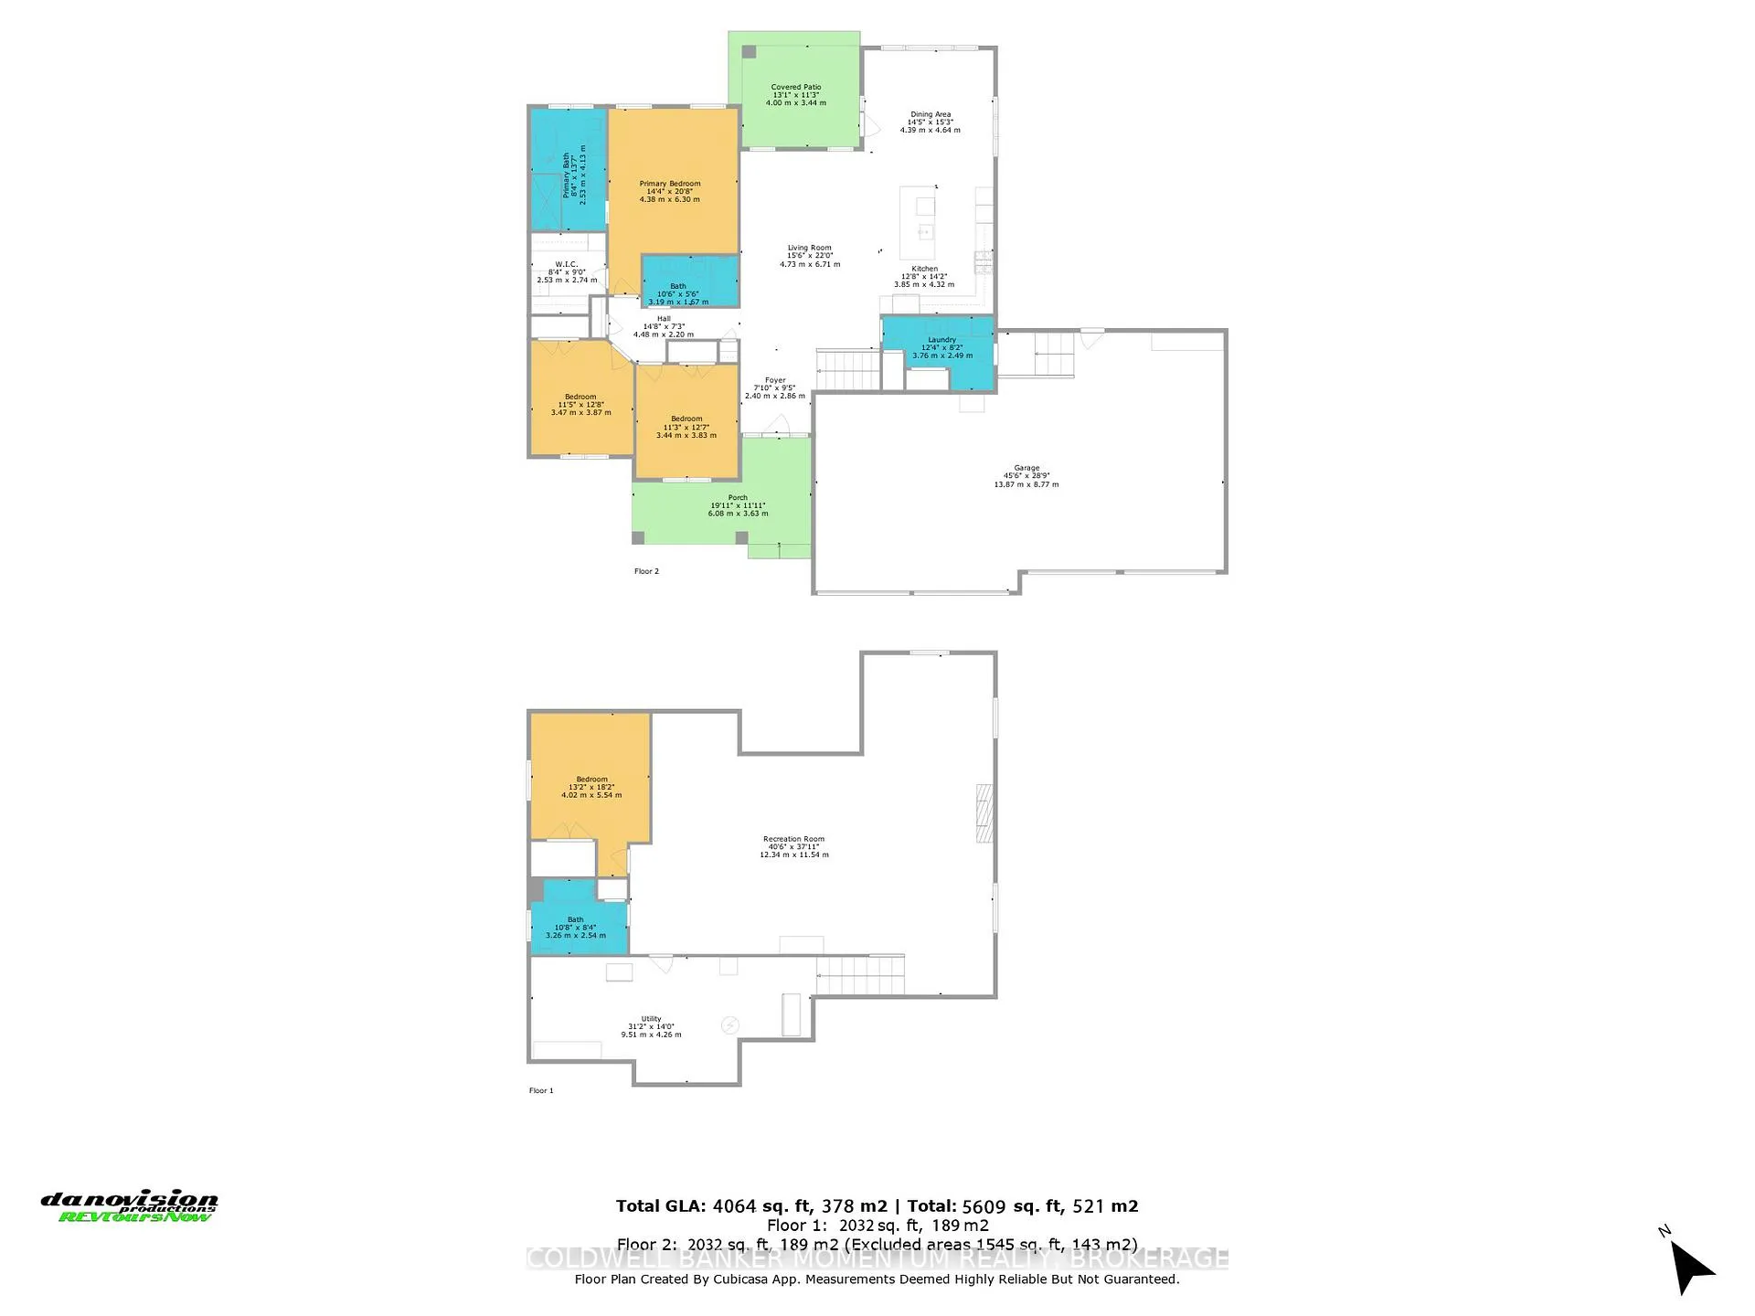
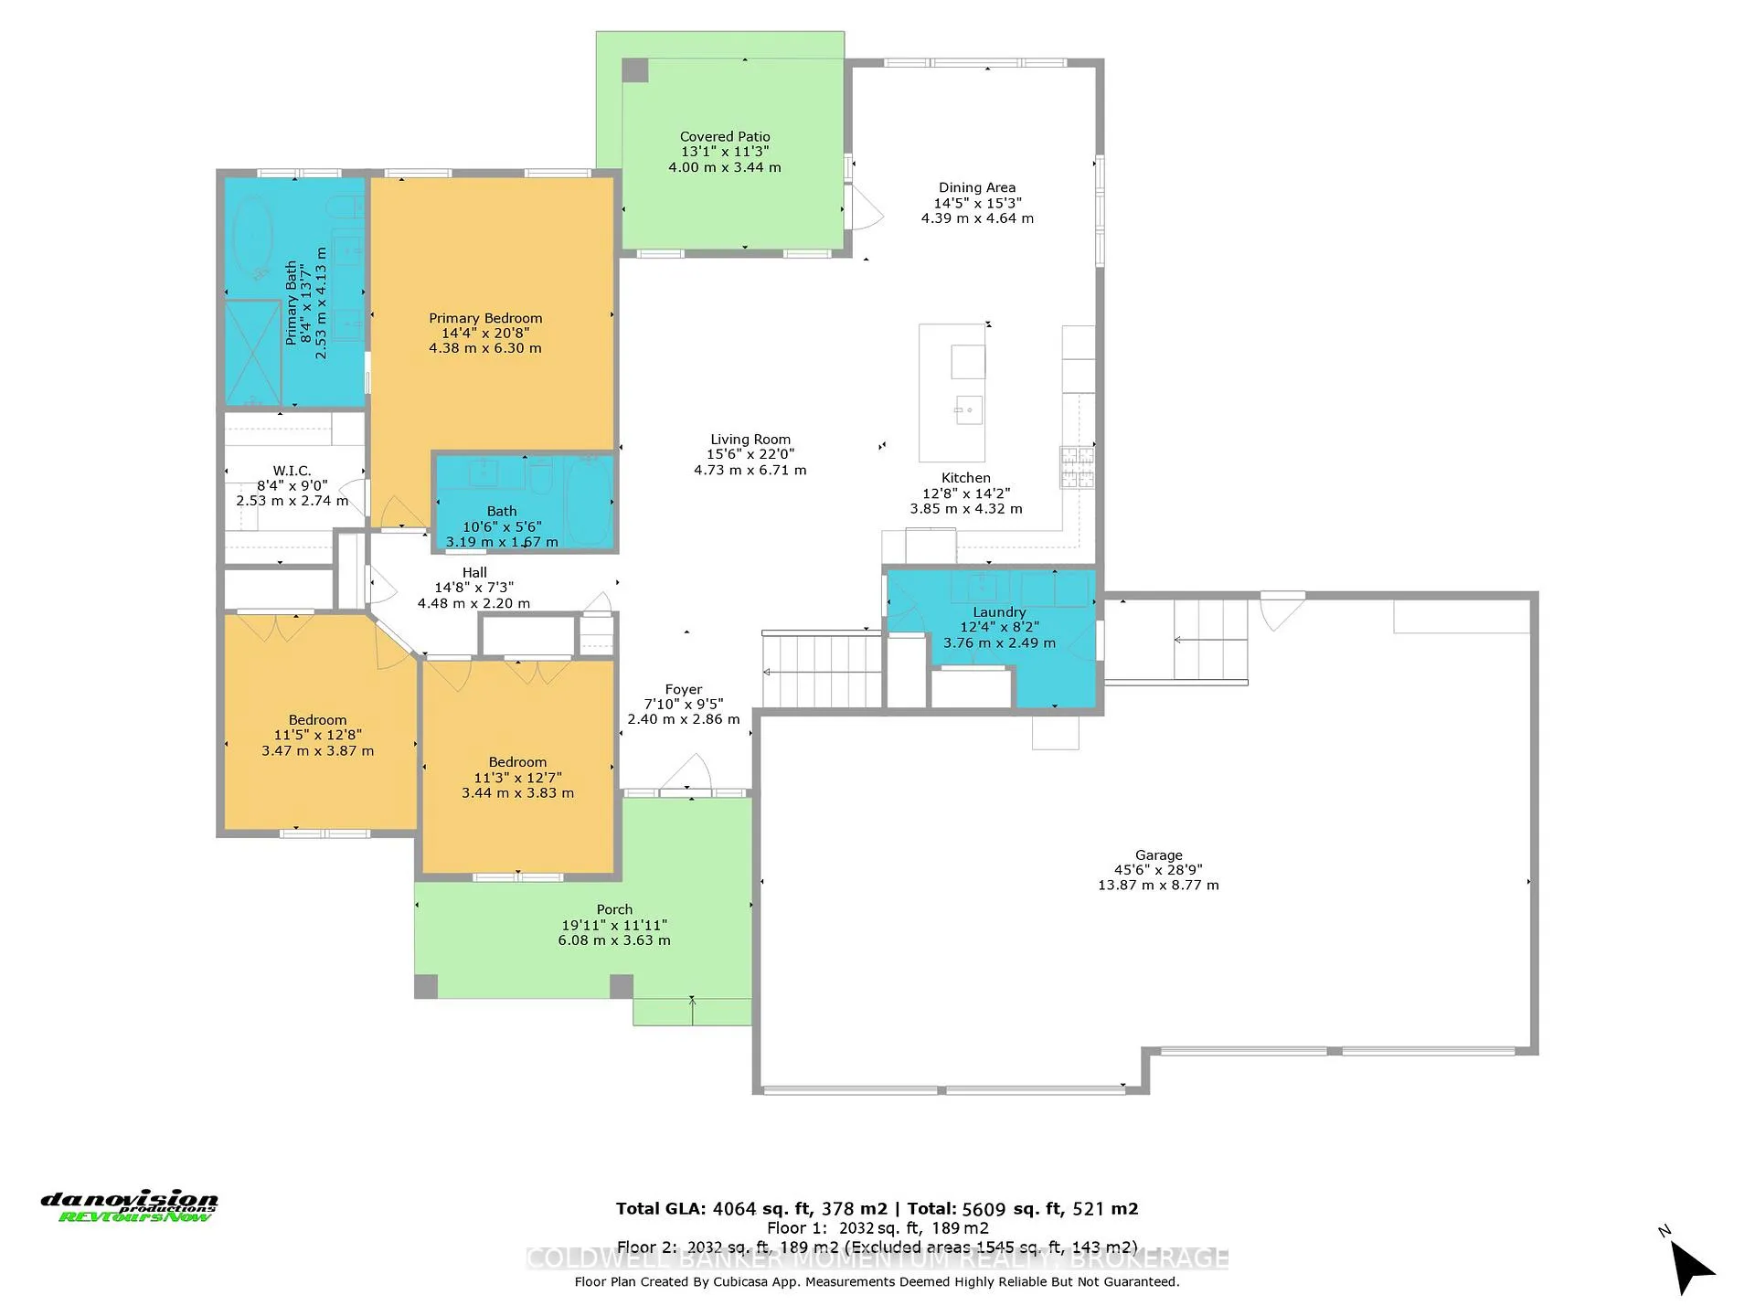
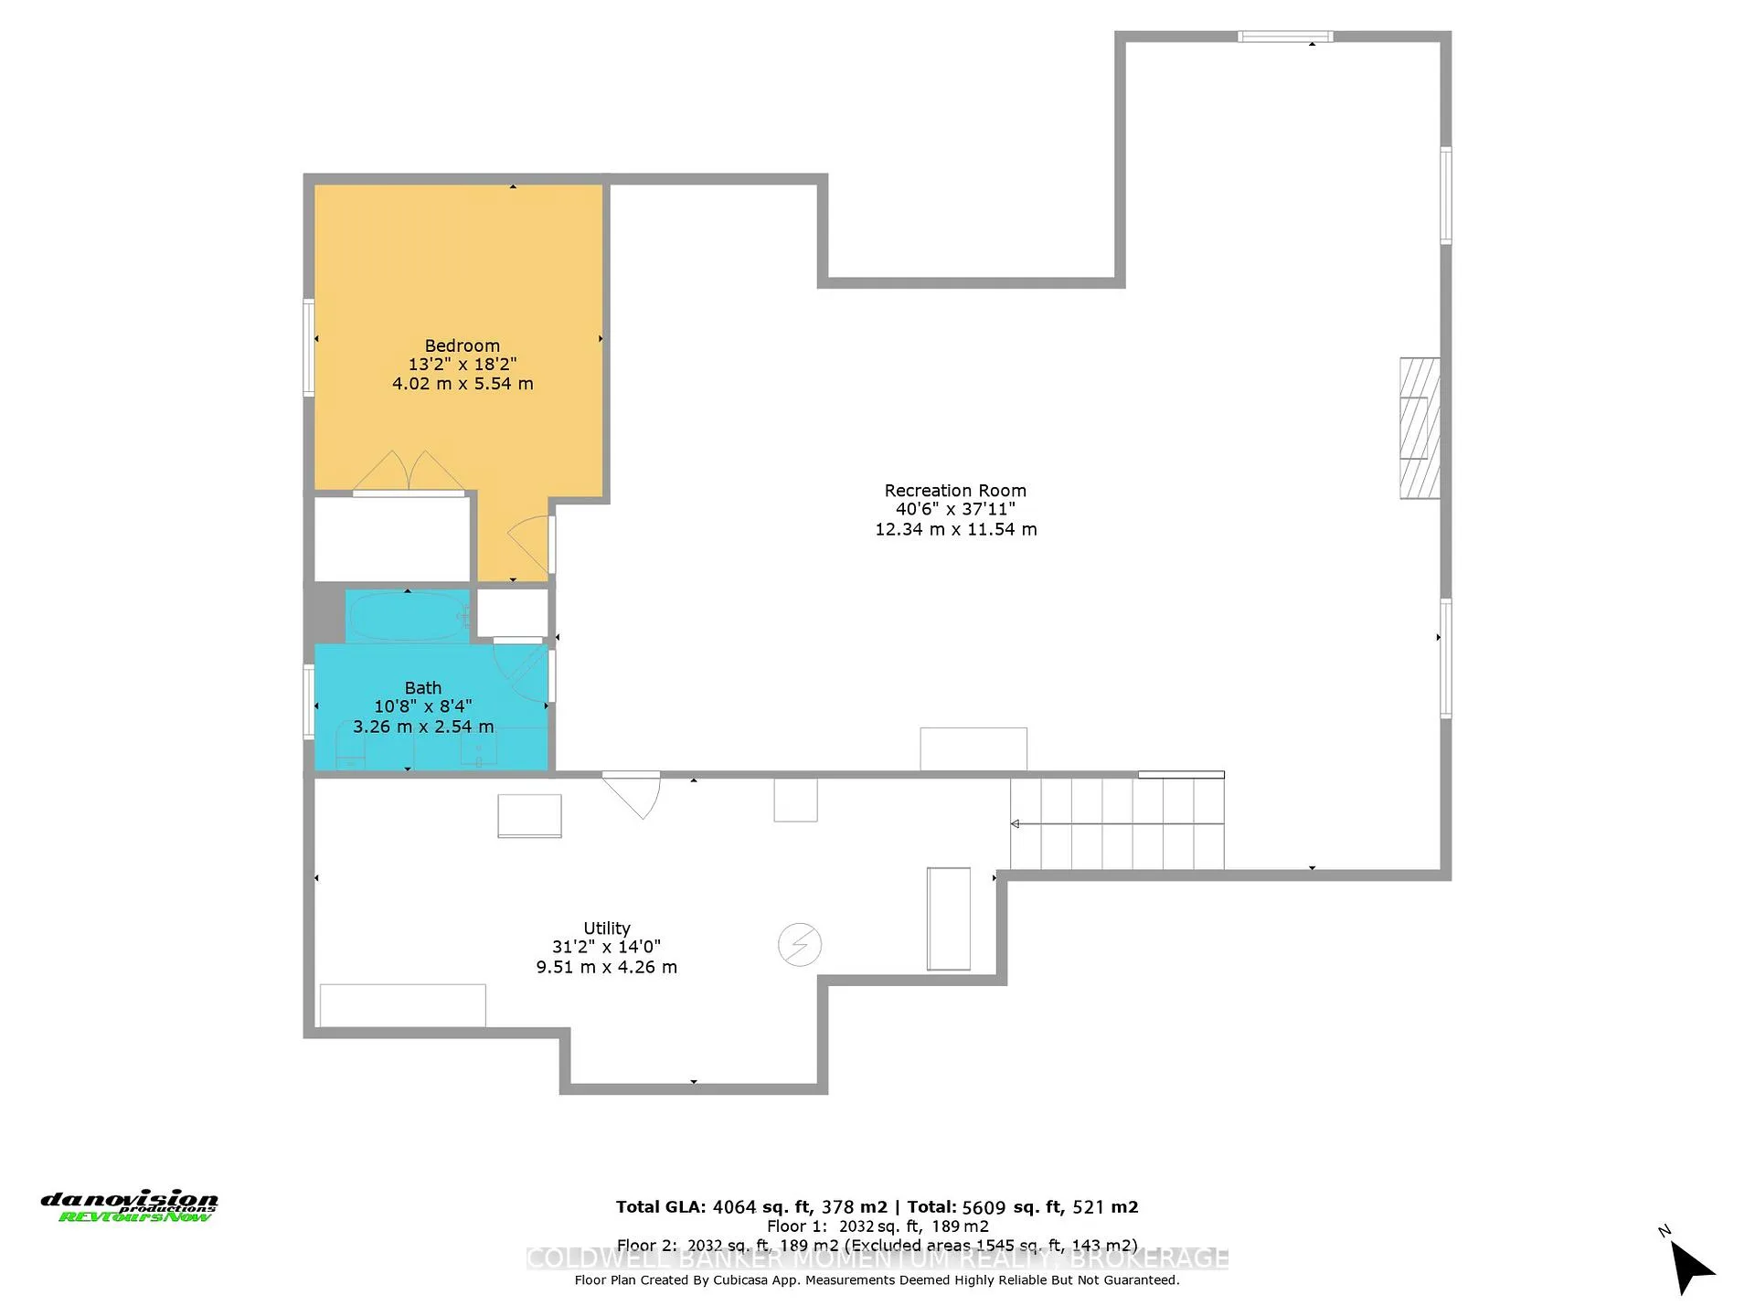
Welcome to an exceptional executive, custom-built Energy Star qualified residence, privately set on 7.5+ acres and enveloped by 80+ acres of protected conservation land. This rare offering delivers refined country luxury with effortless access to the waterfront lifestyle just 15 minutes from the sandy beaches of Lake Erie and multiple nearby marinas, ideal for boating, fishing, and sunset escapes. Impeccably maintained, the home showcases premium craftsmanship and upscale finishes throughout. A standout feature is the oversized 1,219 sq. ft. four-bay garage with shelving, perfect for car collectors, recreational toys, or abundant storage. A 22 kW natural gas whole-home backup generator ensures uninterrupted comfort in every season. The interior exudes warmth and sophistication with engineered hardwood floors, granite countertops, a gas range, and a striking 8-foot custom granite kitchen island, complete with counter stools, designed for both entertaining and everyday living. LED pot lighting throughout the home and exterior enhances the bright, modern ambiance while remaining energy efficient. The fully finished basement offers an expansive recreation space featuring 9-foot ceilings, large windows, and a cozy gas fireplace, creating the perfect retreat for relaxed evenings or hosting guests. Outdoors, your private resort-style setting awaits. Enjoy a 2,300+ sq. ft. concrete patio complete with an outdoor shower, and a dedicated fire-pit lounge with Adirondack chairs. Concrete porches at both the front and rear provide durable, low-maintenance spaces to take in the peaceful surroundings. Additional amenities include two wells (one dedicated to lawn irrigation) and a 10' x 24' shed with hydro and water, ideal for hobbies, gardening, or additional storage. Whether you're entertaining in the elegant indoor spaces or unwinding outdoors after a day on the water or hiking in the woods, this thoughtfully designed property offers a rare blend of privacy, luxury.
Key Facts & Features
Property Costs
- Annual Property Tax Amount
- $9,096
- Land Transfer Tax Fee
- $30,975
Rental Items
- Under Contract
- None
- Basement Type
- Finished
Interior Features
- Laundry Level
- Main Level
- Interior Extras
- Water Softener, Water Purifier
- View
- Forest, Trees/Woods, Park/Greenbelt, Garden
- Security Features
- Carbon Monoxide Detectors, Smoke Detector, Alarm System
- Fireplace/Stove
- Yes
- Fireplace Features
- Natural Gas
- Elevator
- No
Exterior Features
- Pool
- None
- Property Features
- Beach, Campground, Golf, Marina, Lake/Pond, Wooded/Treed
- Other Structures
- Garden Shed
Building
- Building Type
- Detached
- Building Style
- Bungalow
- Approx Age
- 6-15
Construction
- Exterior Finish
- Stone, Brick
- Roof
- Asphalt Shingle
- Foundation Details
- Poured Concrete
- Special Designation
- Unknown
Lot
- Lot Front
- 116.99 ft
- Lot Depth
- 953.00 ft
- Lot Shape
- Irregular
Inclusions
- Inclusions
- Central Vac, Dishwasher, Dryer, Garage Door Opener, Gas Oven/Range, Hot Water Tank Owned, Microwave, Refrigerator, Smoke Detector, Washer, Window Coverings, 2 big loungers with cushions, big bin in garage, all chairs and table around fire pit, all shelving in garage and all shelving in. utility room . Kitchen island stools.
Exclusions
- Exclusions
- Riding lawn tractor, snow thrower, freezers, table and chairs on back porch and Adirondack chairs and table front porch ( negotiable )
Parking & Garages
- Garage Type
- Attached
- Garage Spaces
- 4
- Parking Spaces
- 20
- Total Garage And Parking Spaces
- 24
Heating & Cooling
- Heat Source
- Gas
- Heat Type
- Forced Air
- Air Conditioning
- Central Air
- Water
- Well
- Sewers
- Septic
- Natural Gas
- Yes
- Hydro
- Yes
- Bedrooms
- 3 + 1
- Washrooms
- 3
- Kitchens
- 1
Room sizes
- Foyer—Main level
- Laundry—Main level
- Living Room—Main level
- Kitchen—Main level
- Bedroom—Main level
- Bedroom 2—Main level
- Primary Bedroom—Main level, Walk-In Closet(s), 5 Pc Ensuite
- Dining Room—Main level
- Family Room—Basement level
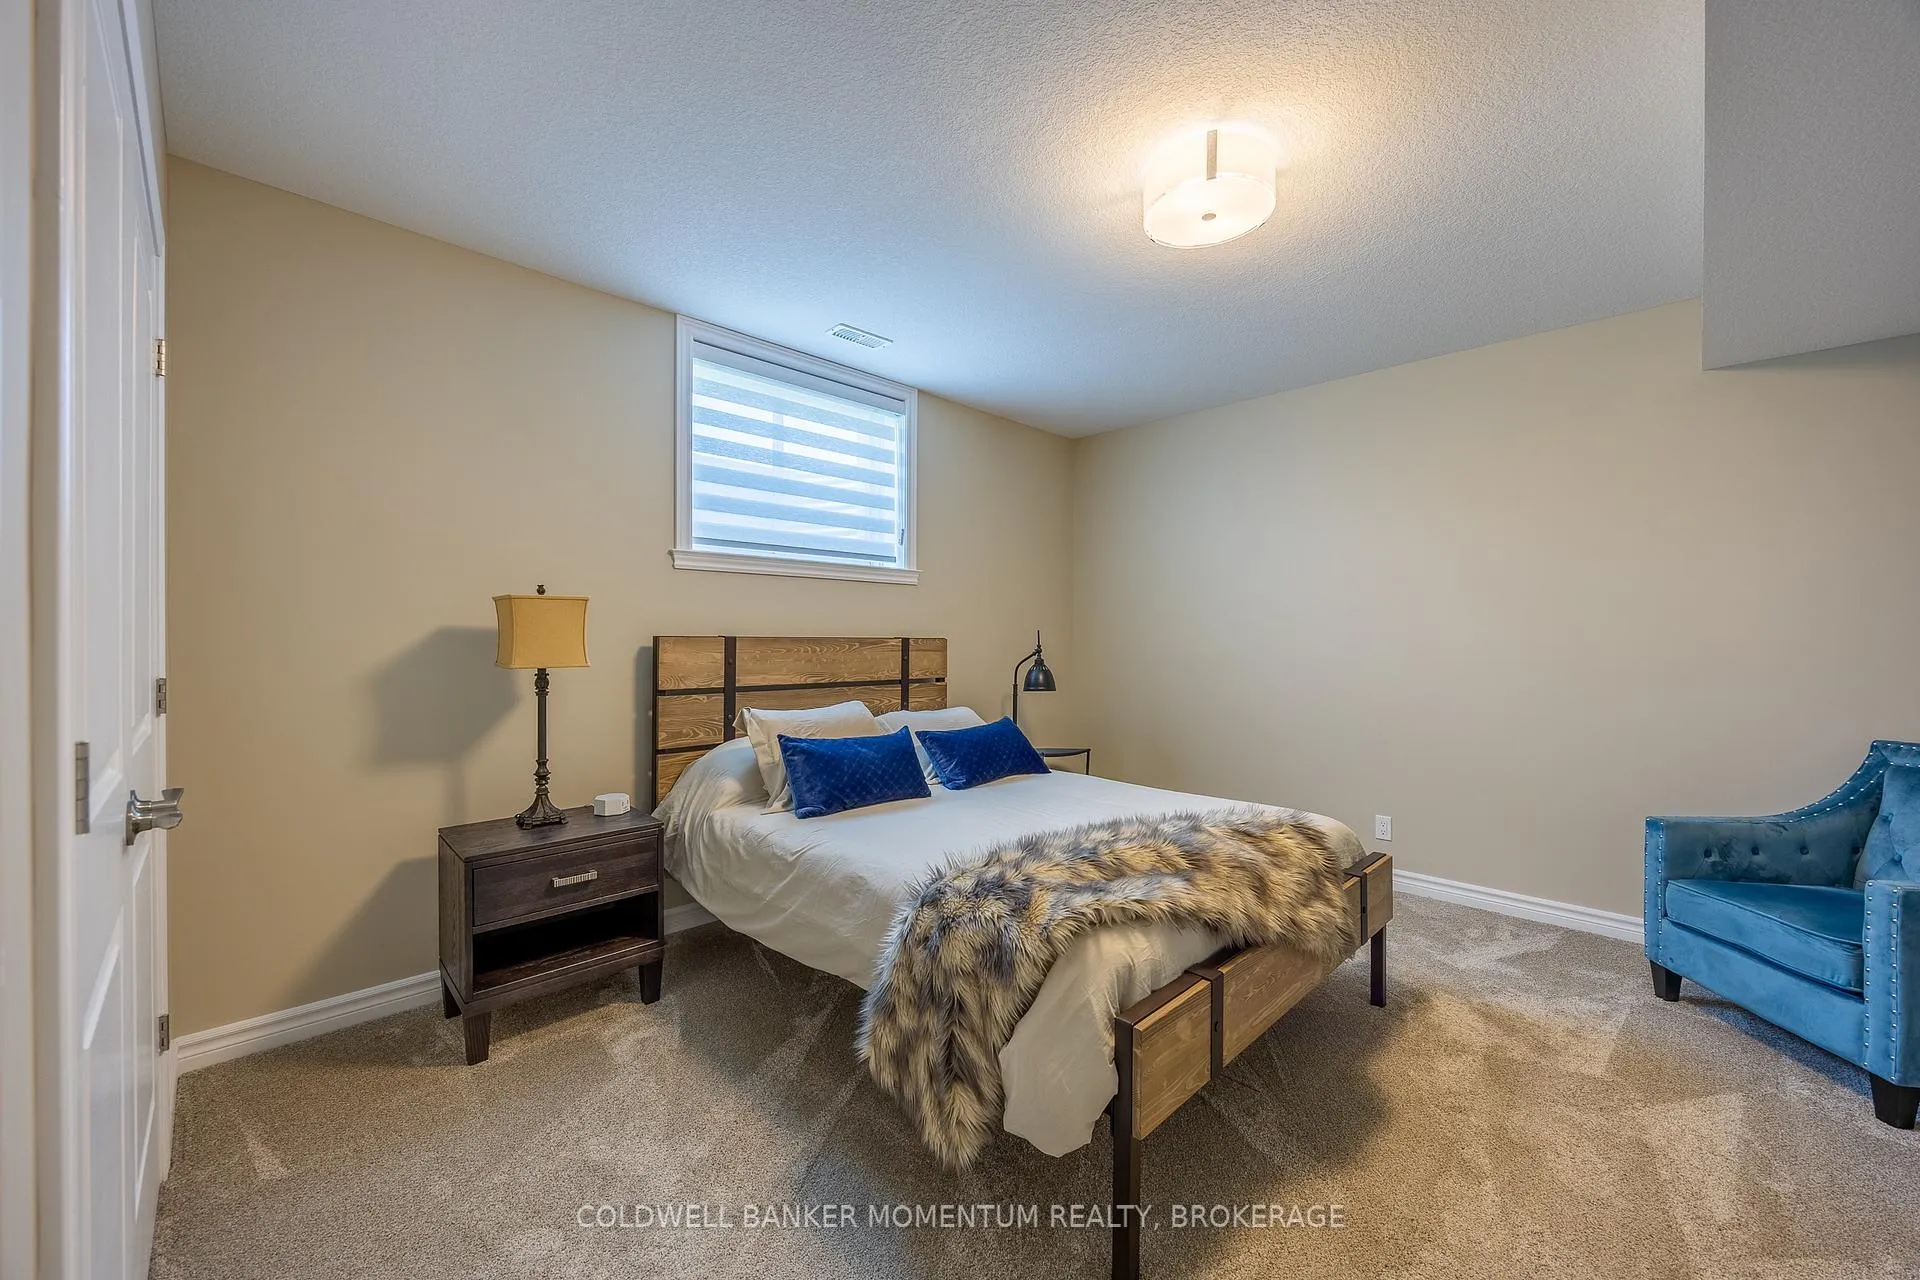
- Bedroom 4—Basement level
- Utility Room—Basement level
- Bathroom—Main level
- Bathroom—Main level, 5 Pc Ensuite
- Bathroom—Basement level
Washrooms
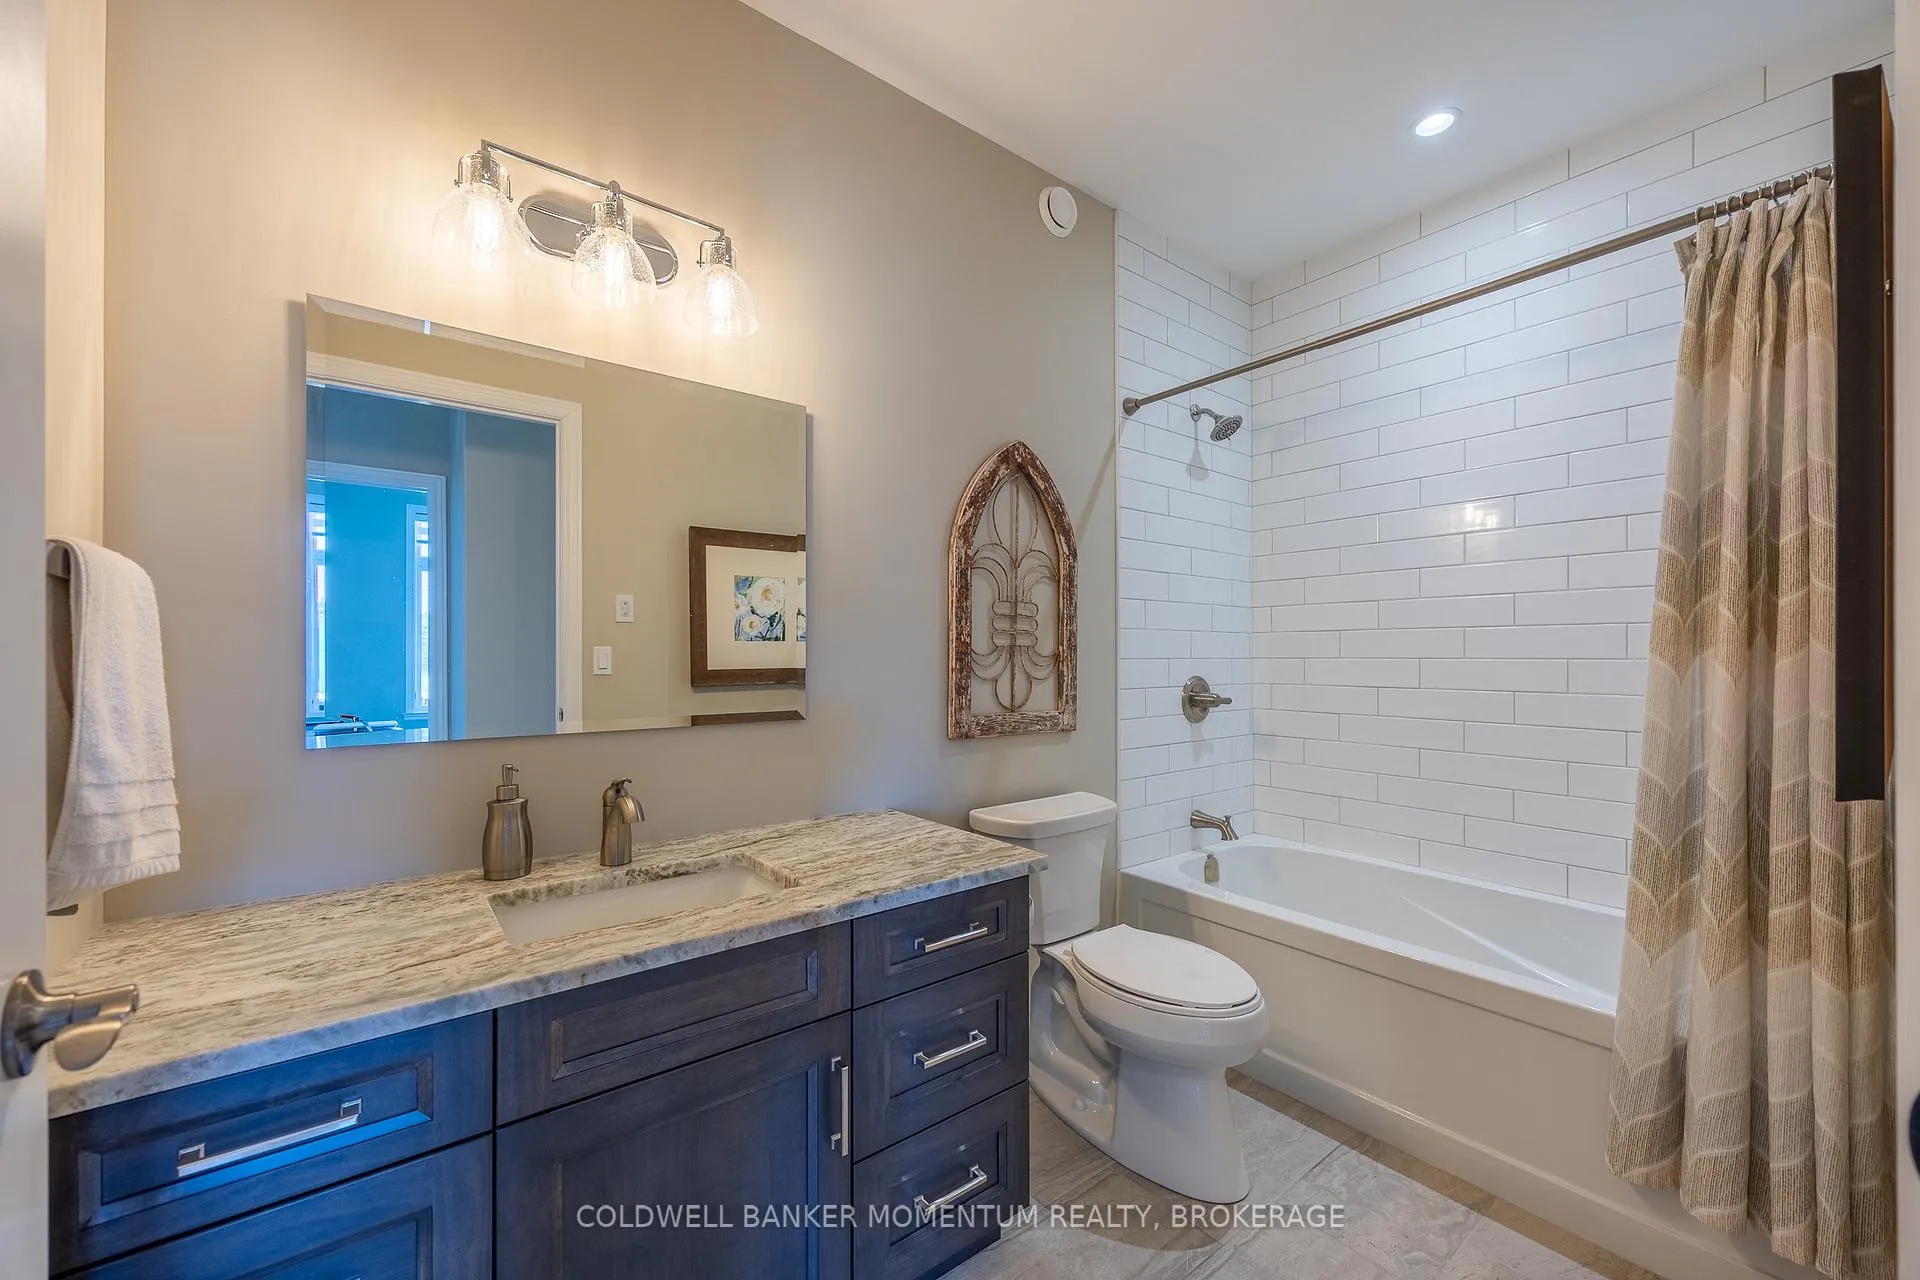
- 5-piece, Main
- 4-piece, Main
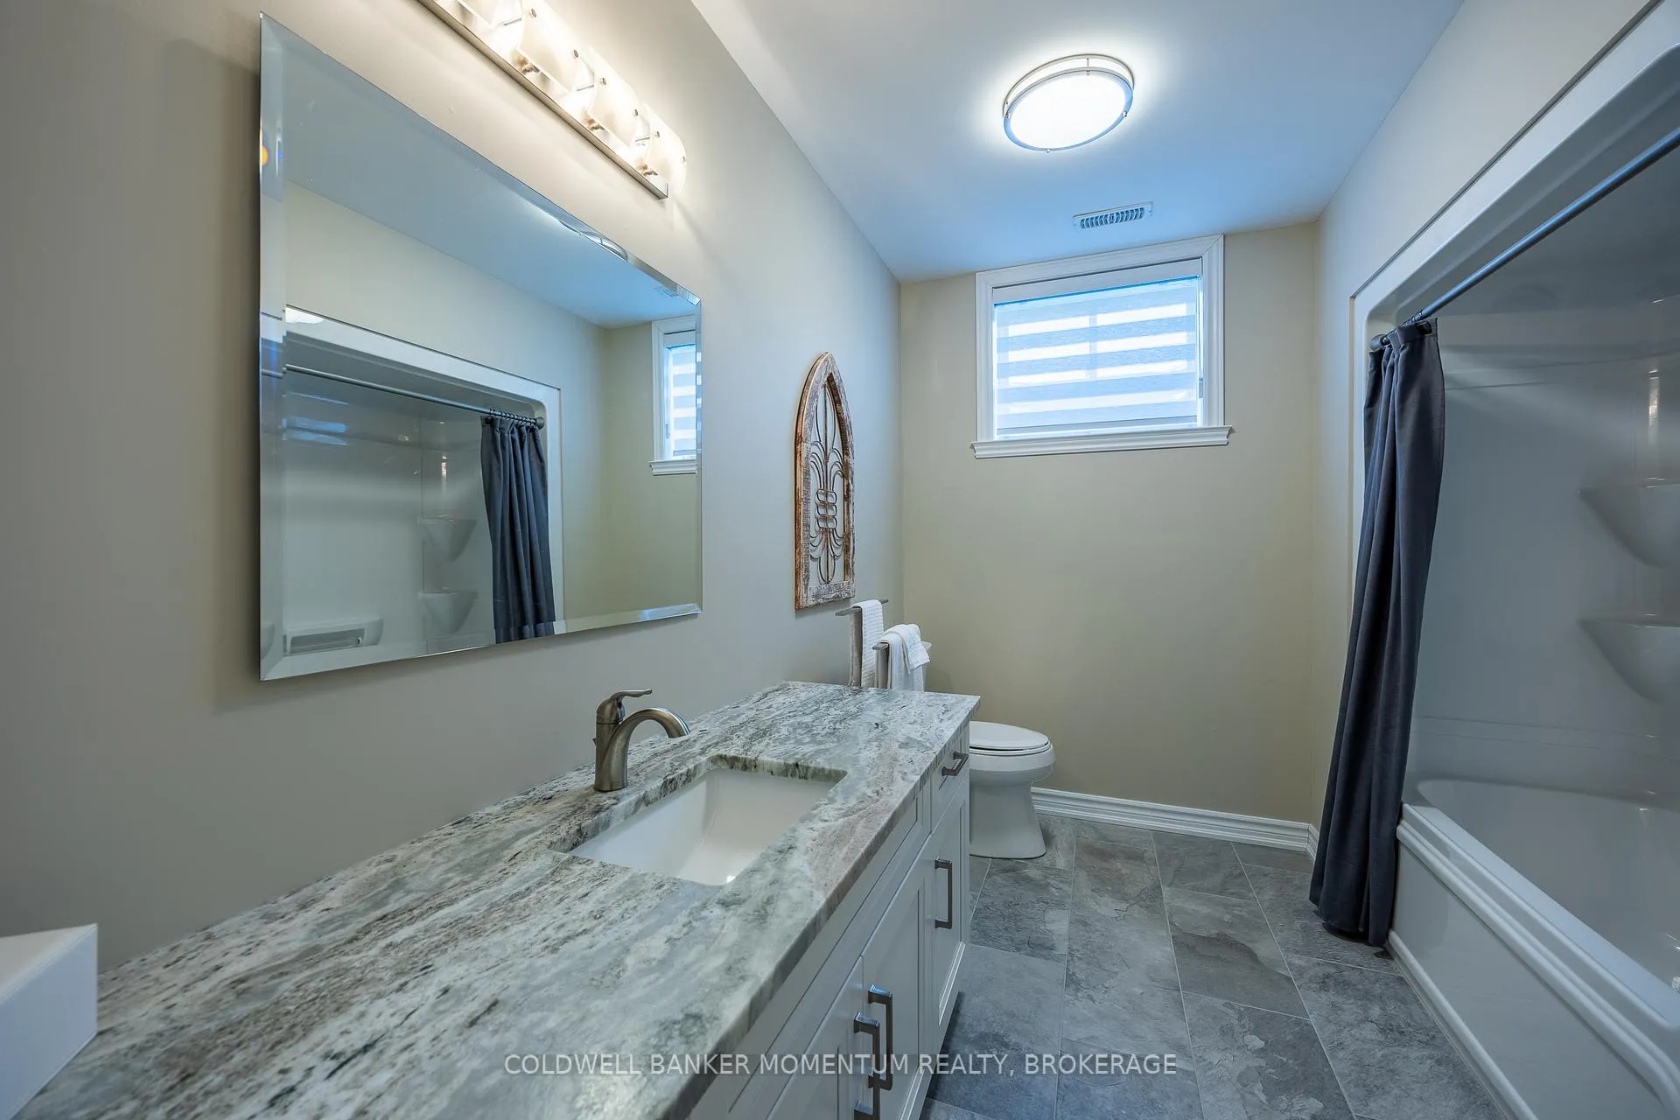
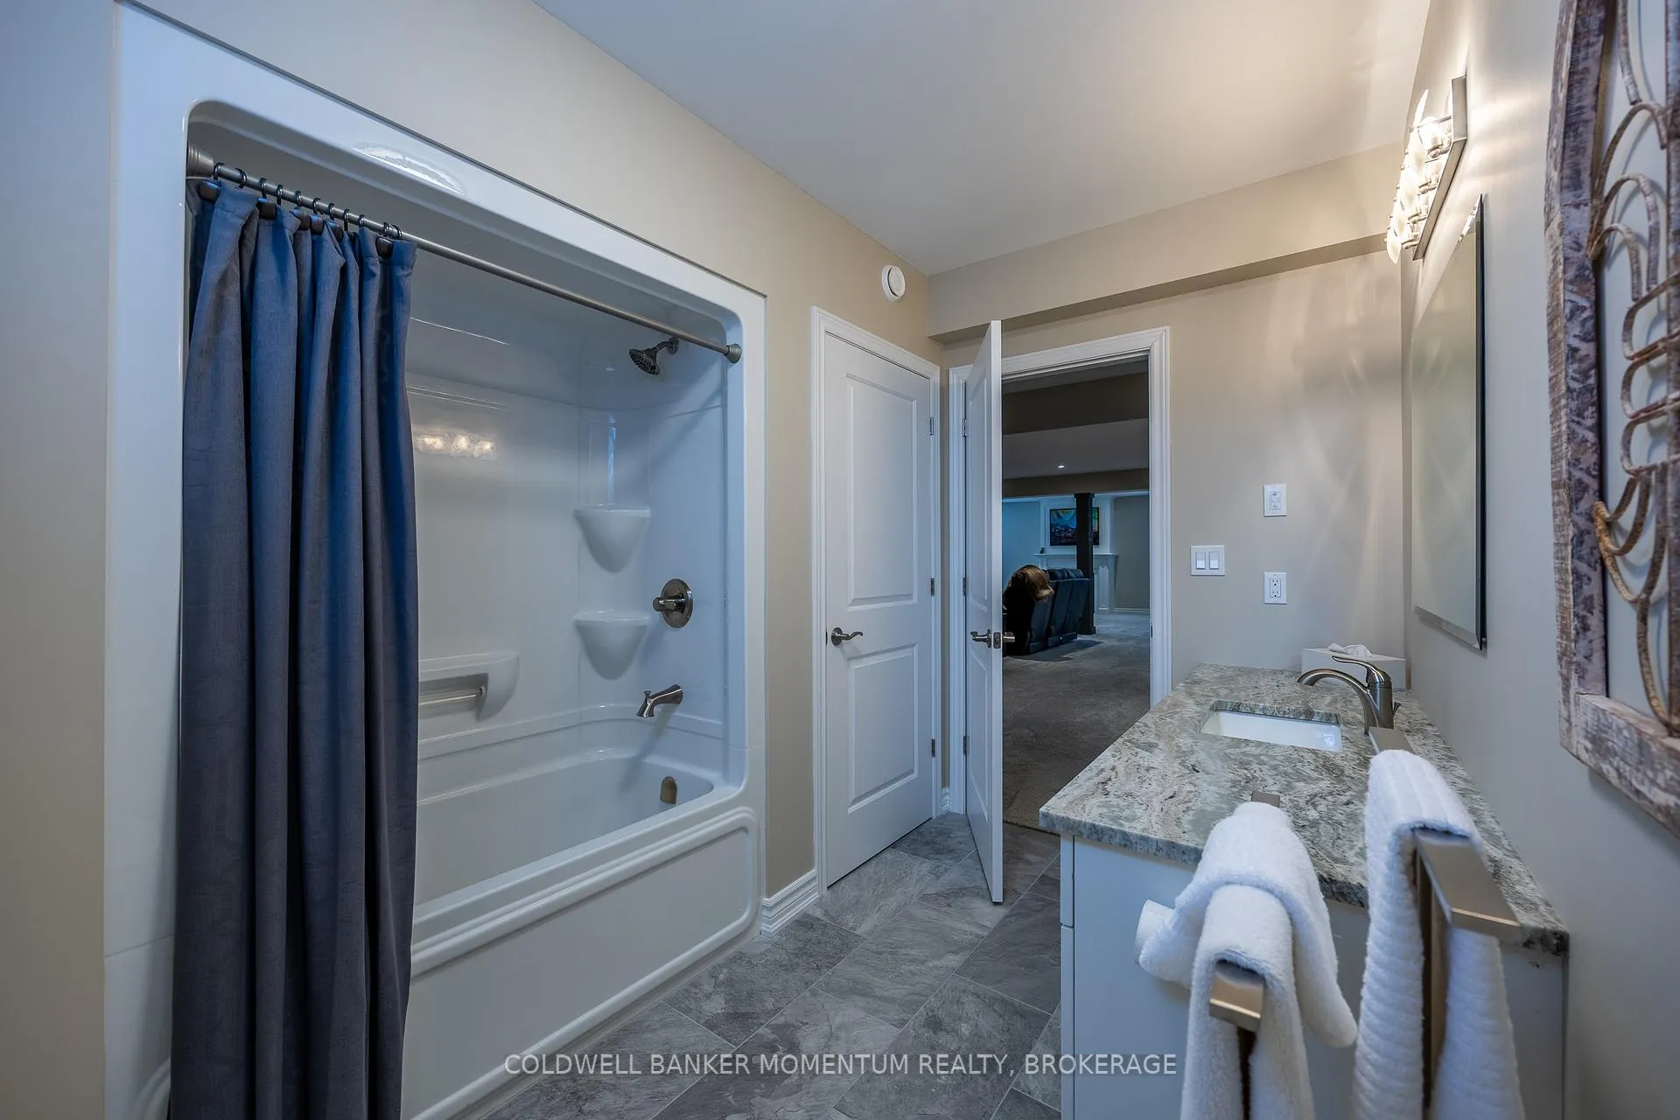
- 4-piece, Basement
- Municipality
- Norfolk
- Neighbourhood
- Rural N. Walsingham
- Main cross streets
- Walsingham Townline rd
- Zoning
- A
- Directions
- Hwy 59 North 2554 is on the East side of the road
- Waterfront
- None
- MLS® number
- X12864222
- Data source
- Toronto Regional Real Estate Board
- Status change
- 2026-05-20
- Listed on
- 2026-03-09
- Days on market
- 72 days
- Possession type
- Flexible
- Co-op commission
- 2%
- Seller
- Listed by
- COLDWELL BANKER MOMENTUM REALTY, BROKERAGE
Home Market Value
Current home valuation for 2554 Highway 59, Norfolk, Rural N. Walsingham, Norfolk, ON. Listed for $1,725,000
HOMEH Estimate
$1,269,927
Estimated Sales Range
$888,949 - $1,650,905
HOMEH Estimate for 2554 Highway 59, Norfolk, Rural N. Walsingham
Calculated with a real agent's CMA method — 45+ years of experience, codified. Not an AI guess.
For the owner
Is this your home? Track its value.
Get this home's HOMEH Estimate by email once a month, with how many homes are for sale around you.
Mortgage Payment Calculator
Compare up to 4 down payment scenarios
20% required for homes $1.5M or more
$345,000
| Scenario 1 | Scenario 2 | Scenario 3 | Scenario 4 | |
|---|---|---|---|---|
−Down payment | % $ | % $ | % $ | % $ |
+CMHC insurance | $0 | $0 | $0 | $0 |
=Total mortgage | $1,380,000 | $1,293,750 | $1,207,500 | $1,121,250 |
Amortization | ||||
Mortgage rate | % | % | % | % |
| Payment frequency | ||||
=Mortgage payment | $6,738monthly | $6,317monthly | $5,896monthly | $5,475monthly |
Land Transfer Tax
$30,975
$30,975
Around this home
No schools found nearby
Data provided by OpenStreetMap & Fraser Institute School Rankings
Ask HOMEH
New!Hi there!
👋Text or call (416) 301-9001
Recommended for you
Based on homes you've looked at.
No recommended properties found.
Nearby similar homes
No nearby properties found.
More real estate resources
Other homes nearby
Explore this area
Nearby neighbourhoods
No nearby listings available.