
599 Cockshutt Road
Norfolk (Rural Woodhouse), ON N0A 1N0
- 3+2Bedrooms
- 4Bathrooms
- 2Garage
- 2000–2500Sq Ft
- $7,729Tax
- 4,148×745 ftLot Size
 Free EstimateSee Free Estimate Report

Property not available for sale or for rent.
HOMEH One: full-service selling for a 1% listing fee. The buyer's agent commission is separate.
Free Home EvaluationHow Much Is My Home Worth?Homes for Sale NearbySale & Price History for 599 Cockshutt Road, Norfolk, Rural Woodhouse
Real estate boards require you to or to see the full details of this property.
*Sold prices and complete sale & price history are regulated data. Under the Trust in Real Estate Services Act, 2002 (TRESA) and the rules of the Real Estate Council of Ontario (RECO), and pursuant to the Multiple Listing Service® rules of the Canadian Real Estate Association (CREA) and the Toronto Regional Real Estate Board (TRREB), this information may be shown only to registered users who have agreed to the applicable terms of use (a Virtual Office Website, or "VOW," arrangement). HOMEH Inc., Brokerage therefore provides it to signed-in members only. Creating an account is free and takes under a minute.
About 599 Cockshutt Road, Norfolk, Rural Woodhouse
Summarized Description
- Rare 93-acre equine retreat for horse lovers.
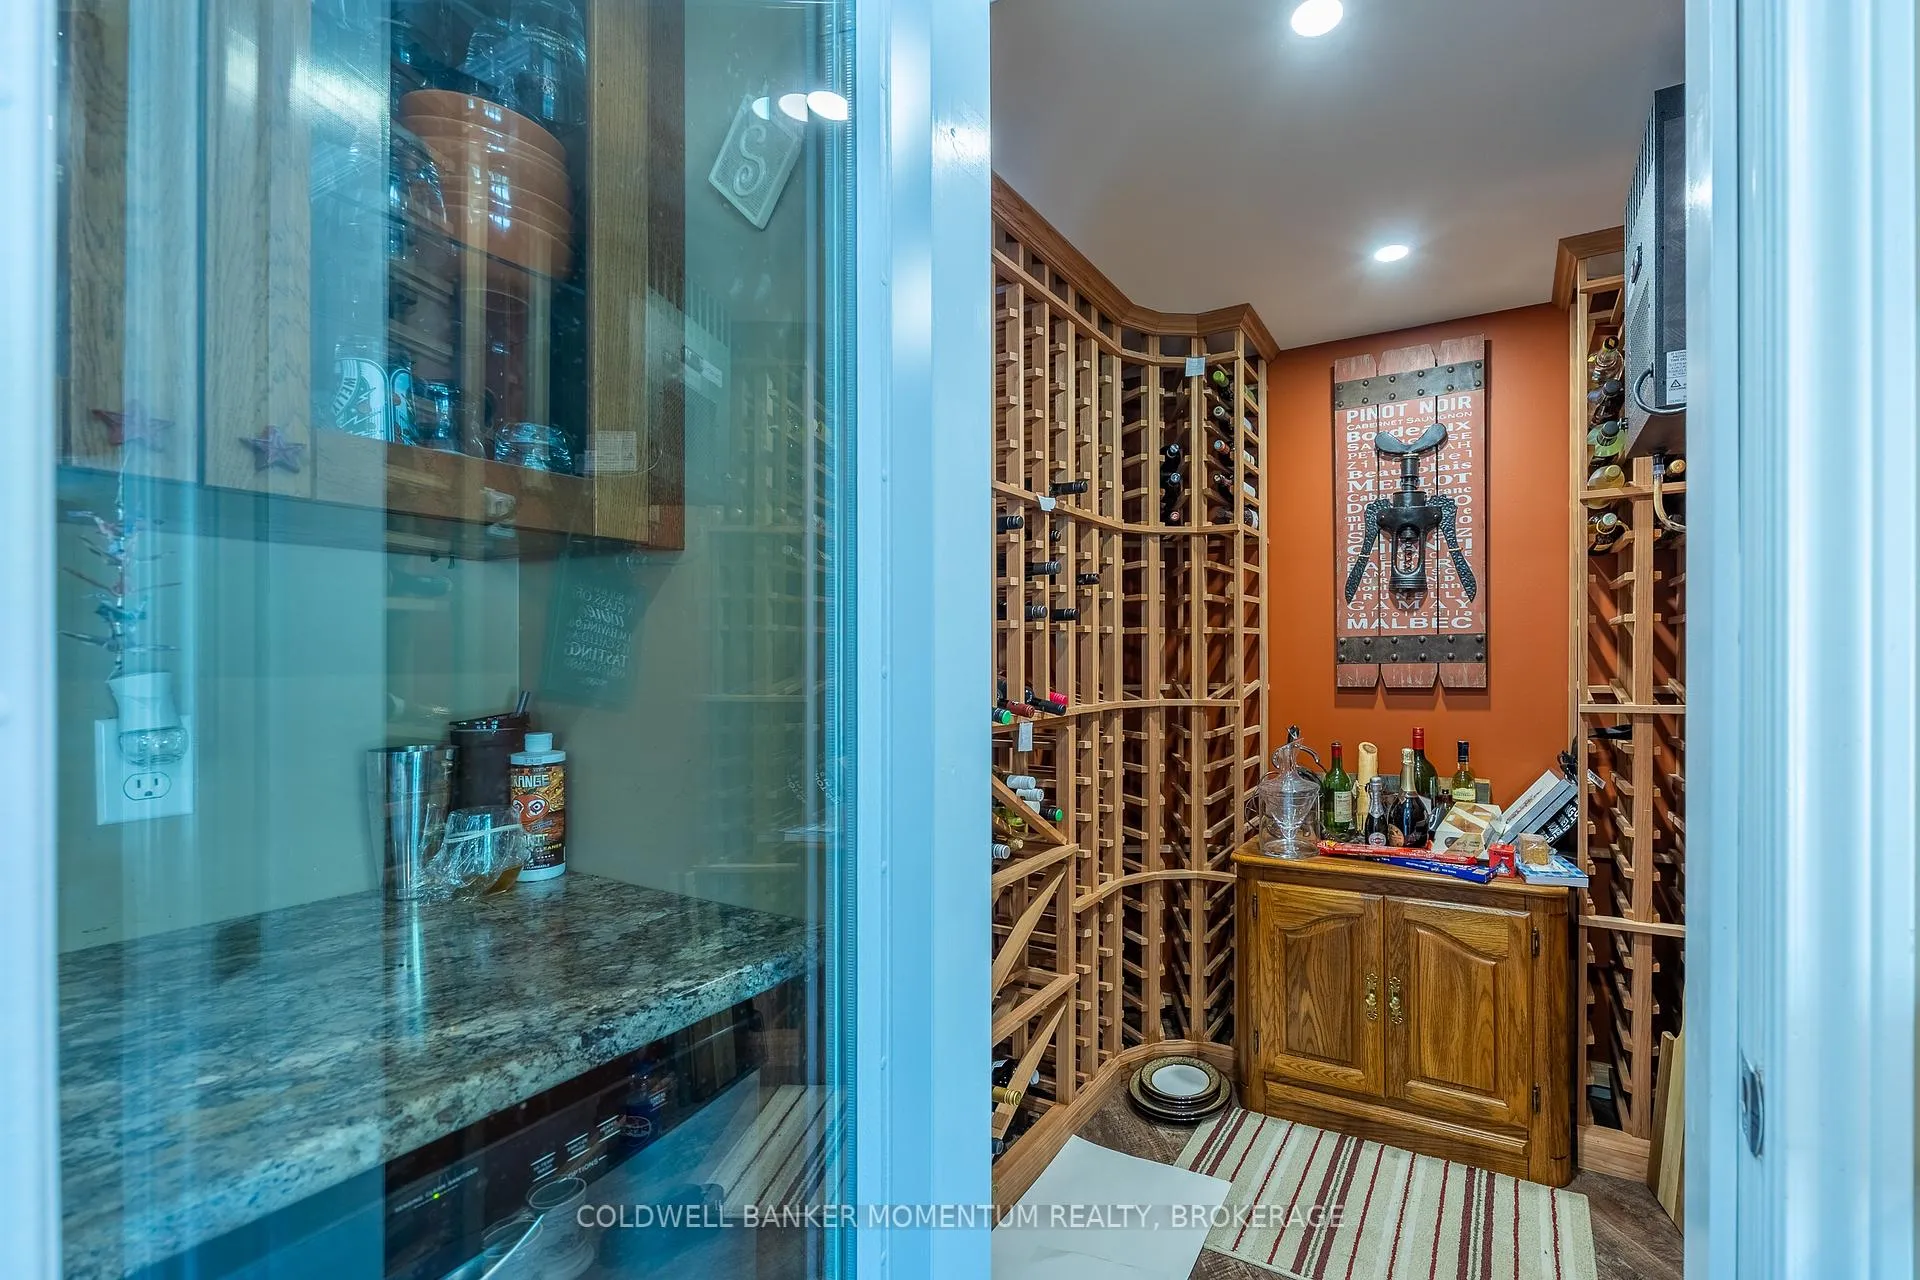
- Temperature-controlled wine cellar in finished basement.
- Indoor riding arena for year-round use.
- Automatic backup generator for reliability.
- Updated furnace and water heater for efficiency.
- Short drive to town amenities for convenience.
- Sustainable tree planting program for income.
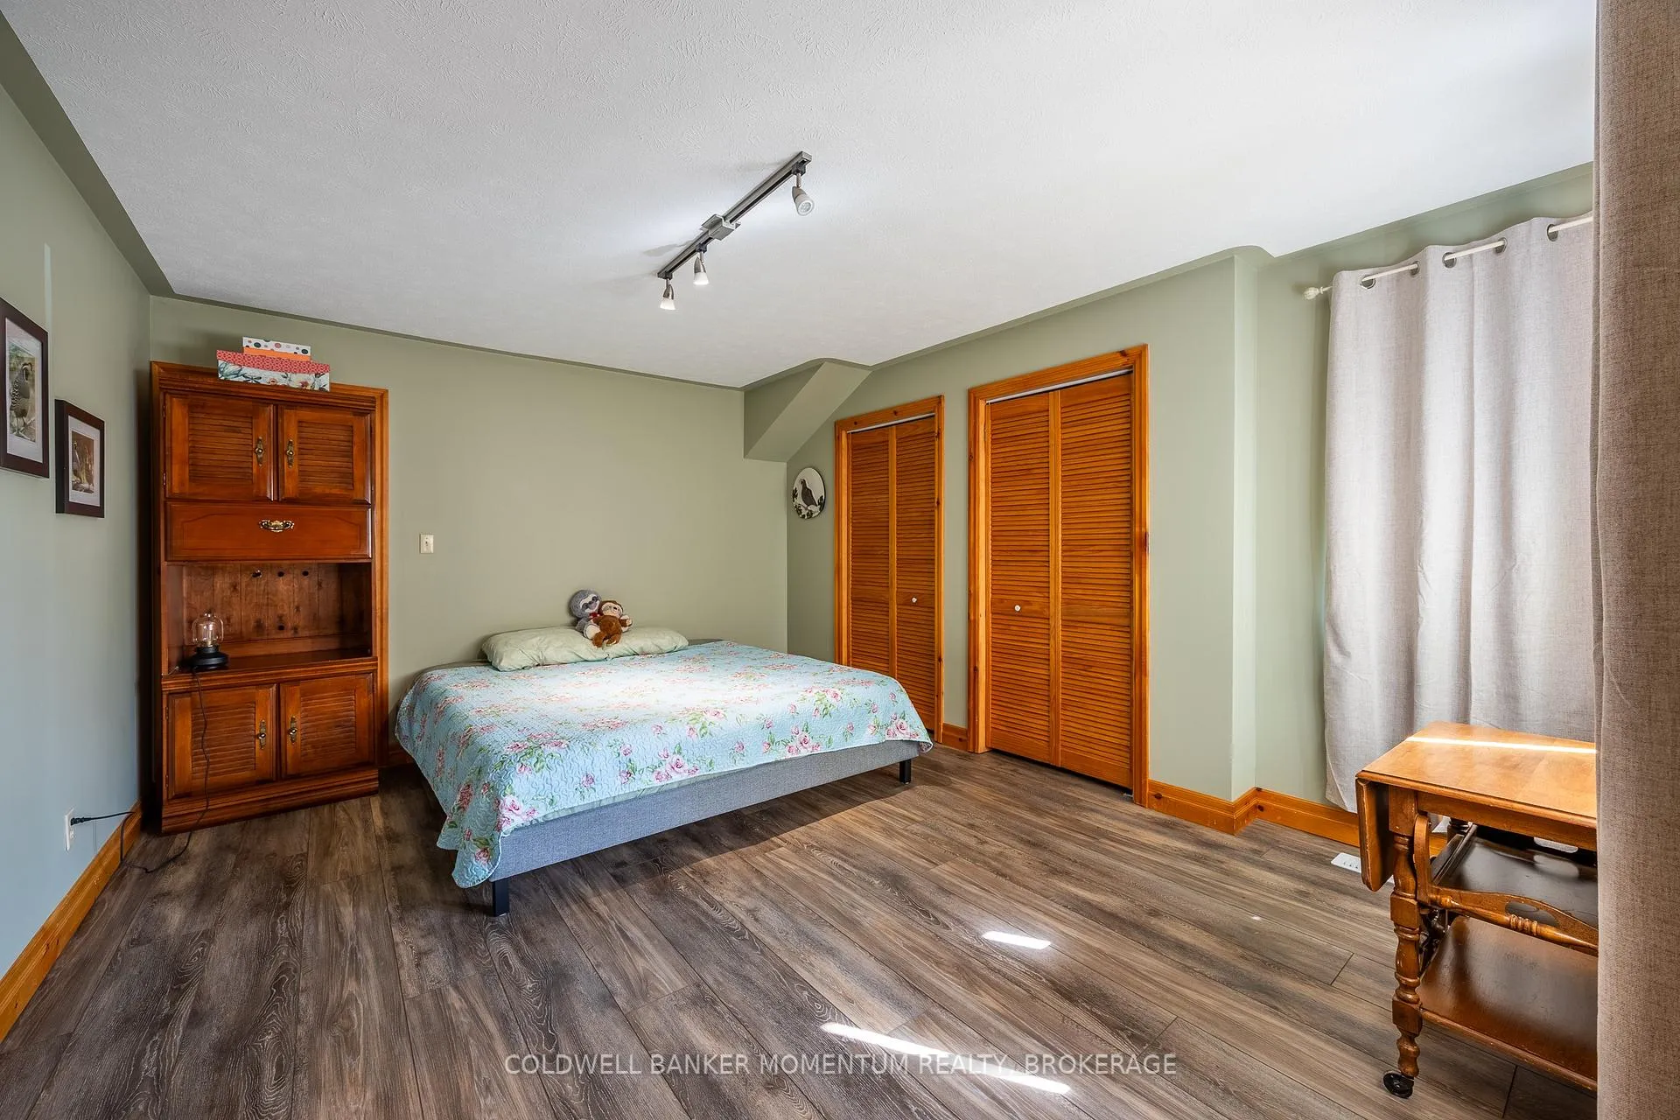
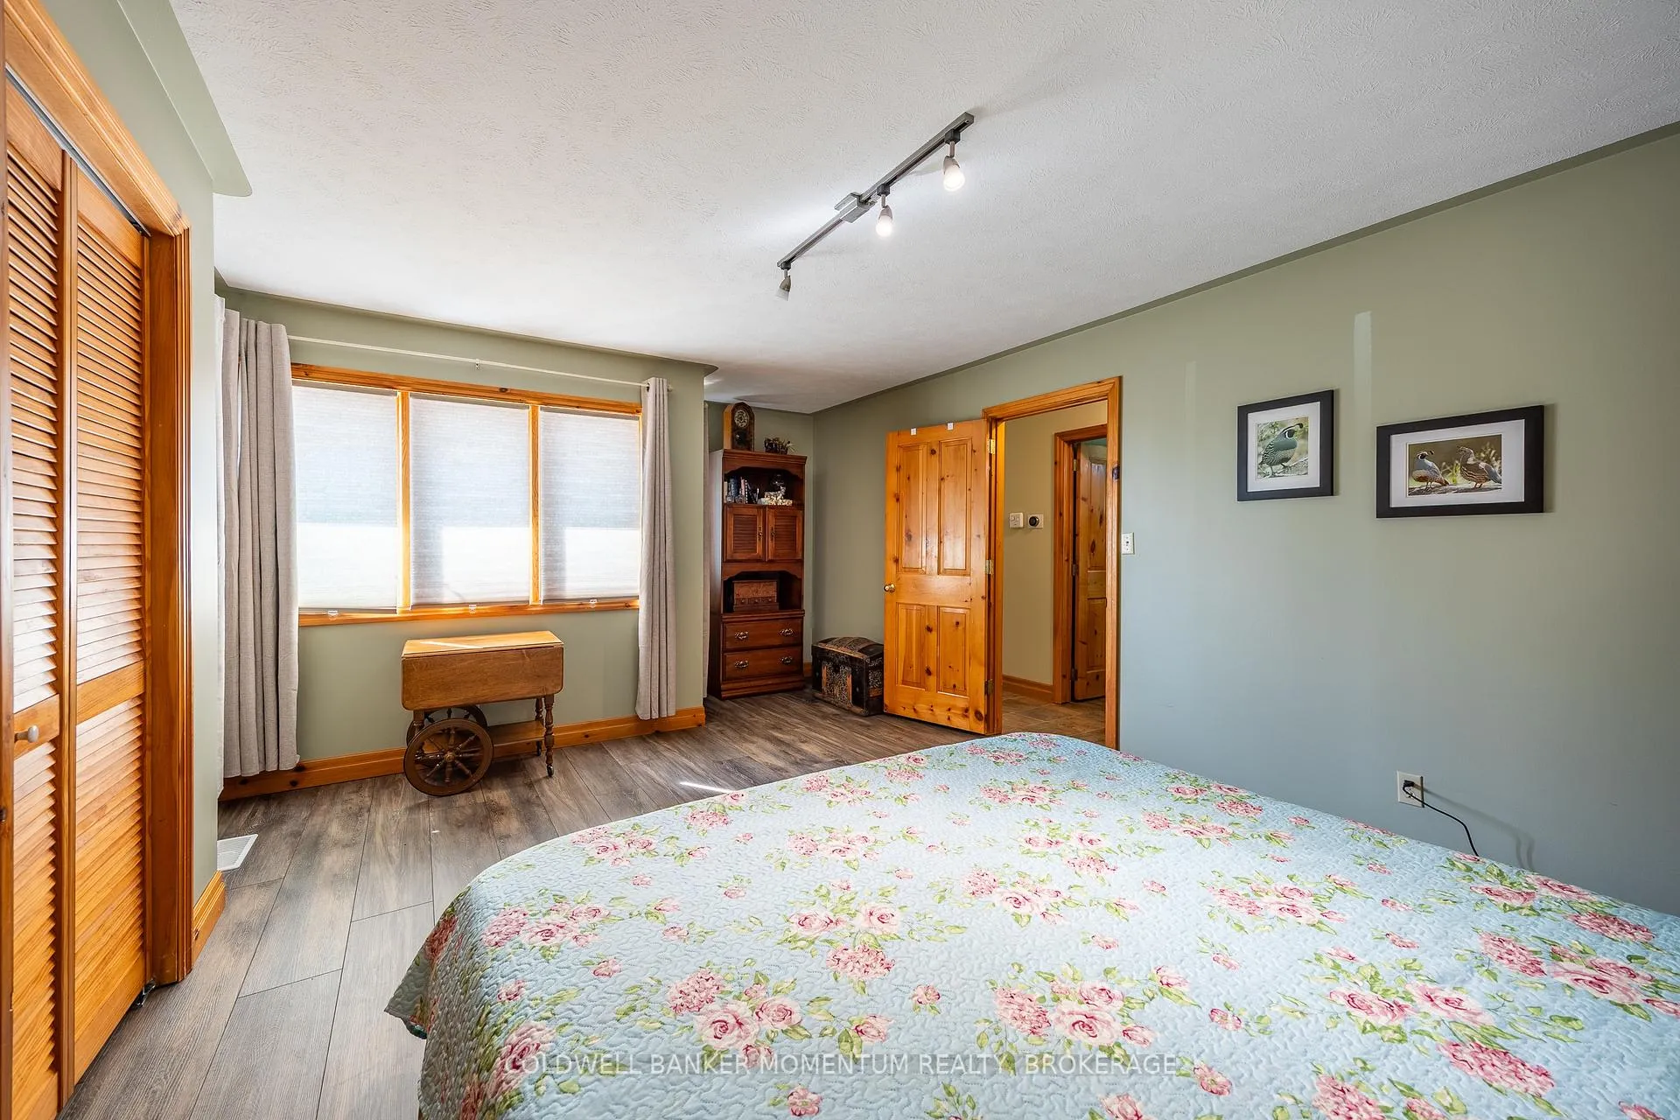
- Spacious layout with 5 bedrooms and 4 bathrooms.
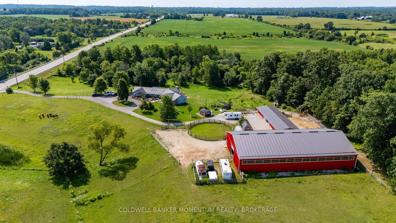
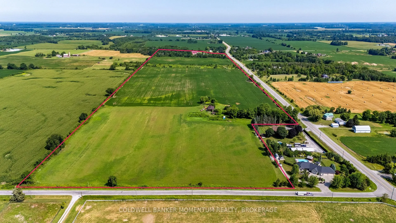
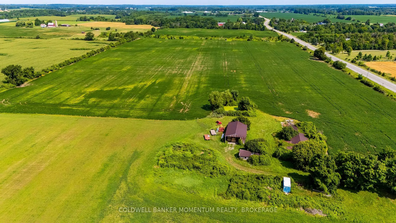
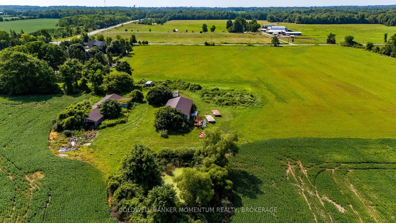
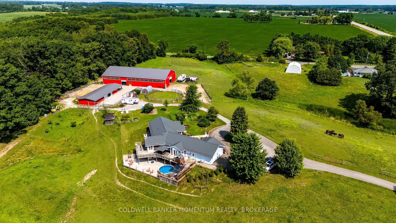
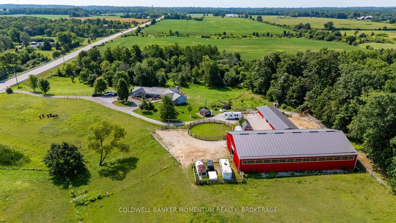
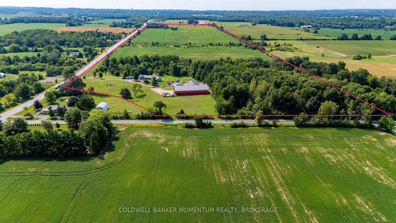
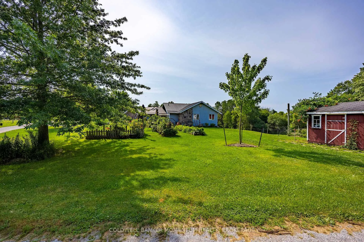
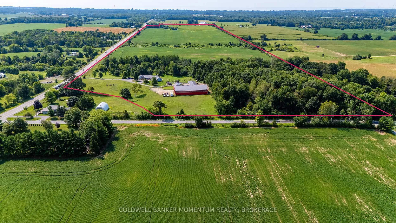
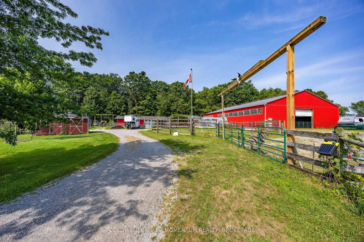
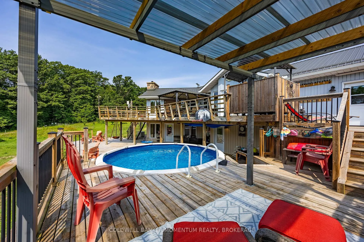
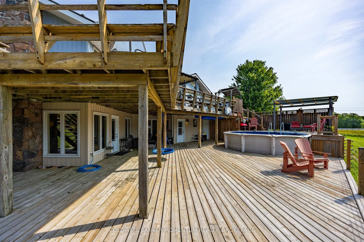
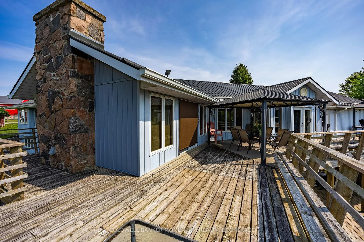
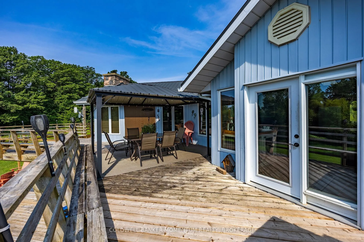
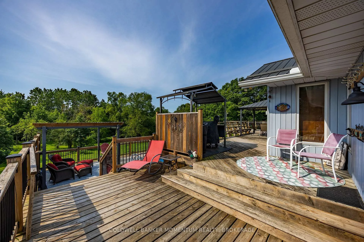
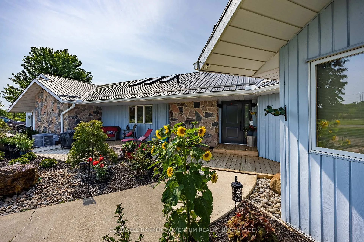
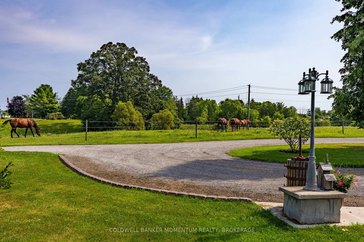
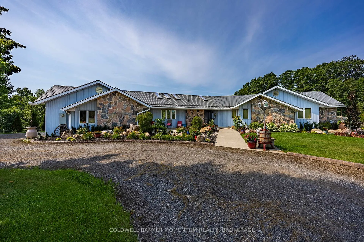
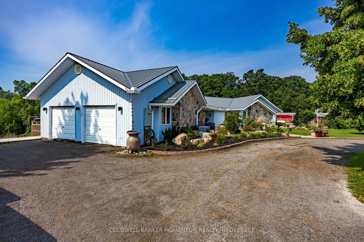
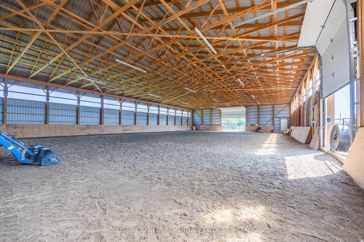
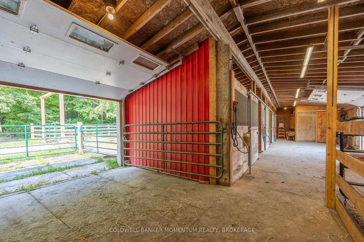
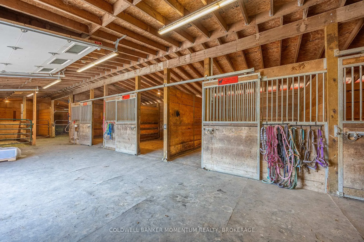
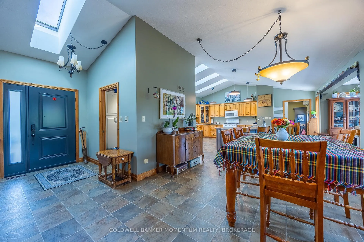
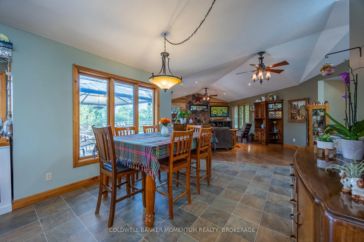
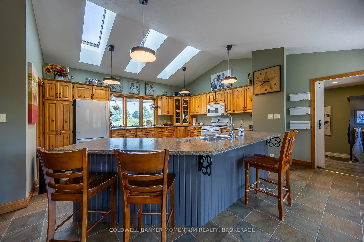
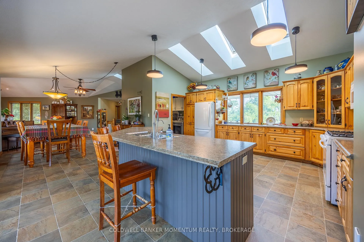
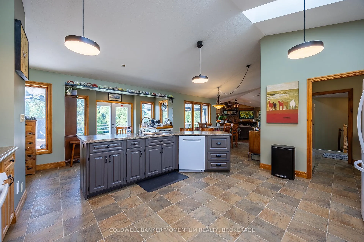
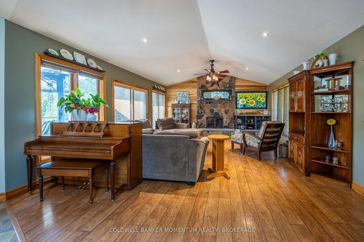
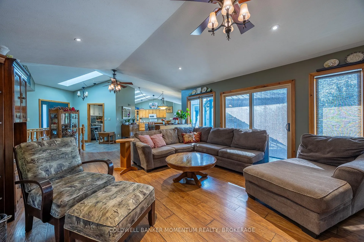
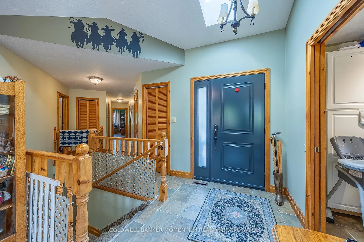
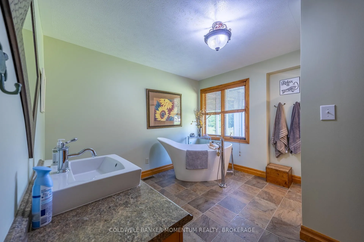
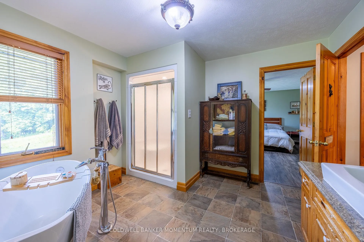
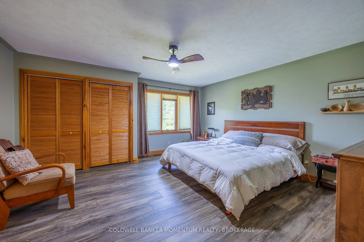
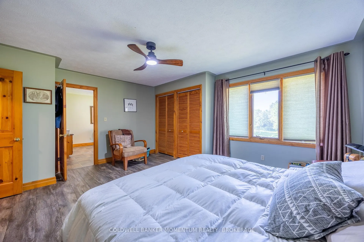
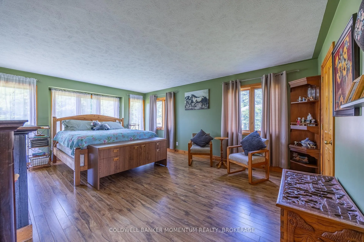
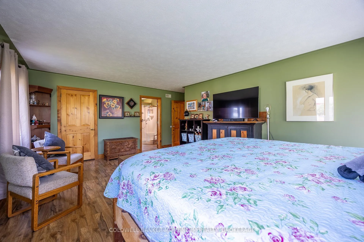
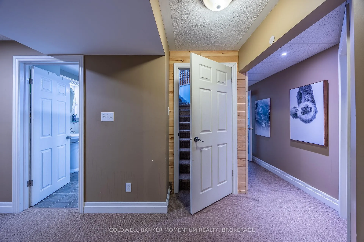
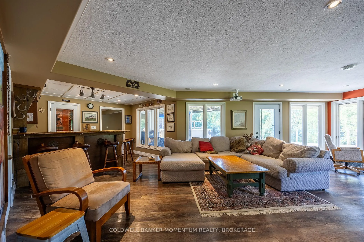
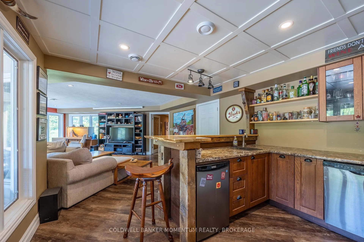
Discover the ultimate rural lifestyle on this rare 93-acre farm/equine retreat, thoughtfully designed for horse lovers, hobby farmers, or anyone seeking a peaceful and productive escape. Sustainability Meets Beauty This property is enrolled in an ALUS Canada tree planting program, with 3,500 trees different varieties planted in 2019. These trees must remain untouched for 15 years and generate an annual income of approximately $518-a smart blend of conservation and return. The Land has approximately 63 acres of worked farmland, (12 acres in hay) 4 acres of fenced pasture. Bush, Hard wood trees and pasture around the house. Plenty of space to grow, graze, and enjoy nature in every season. This spacious raised ranch features: 5 generous bedrooms & 4 bathrooms. Fully finished walk-out basement with separate entrance and a temperature-controlled wine cellar, 4 skylights that fill the home with natural light. Above-ground pool heated on the deck for summertime fun. Automatic whole-home backup generator for peace of mind. Furnace (2023) and water heater (2022)-updated for your comfort and efficiency. Equestrian & Agricultural Features, 65 x 120 indoor riding arena,, perfect for year-round riding, 28 x 80 barn with horse stalls and hay storage,, 40 x 60 equipment barn with room for all your gear. Septic has been pumped out in 2024. Ample space for trail rides, trailers, turnouts, paddocks, and more. All this, just a short drive to town amenities enjoy the serenity of country life without sacrificing convenience. Whether you're looking to grow your equestrian operation or simply enjoy the wide open spaces, this property offers the perfect blend of land, lifestyle, and long-term value.
Key Facts & Features
Property Costs
- Annual Property Tax Amount
- $7,729
- Land Transfer Tax Fee
- $43,950
- Basement Type
- Finished with Walk-Out
Interior Features
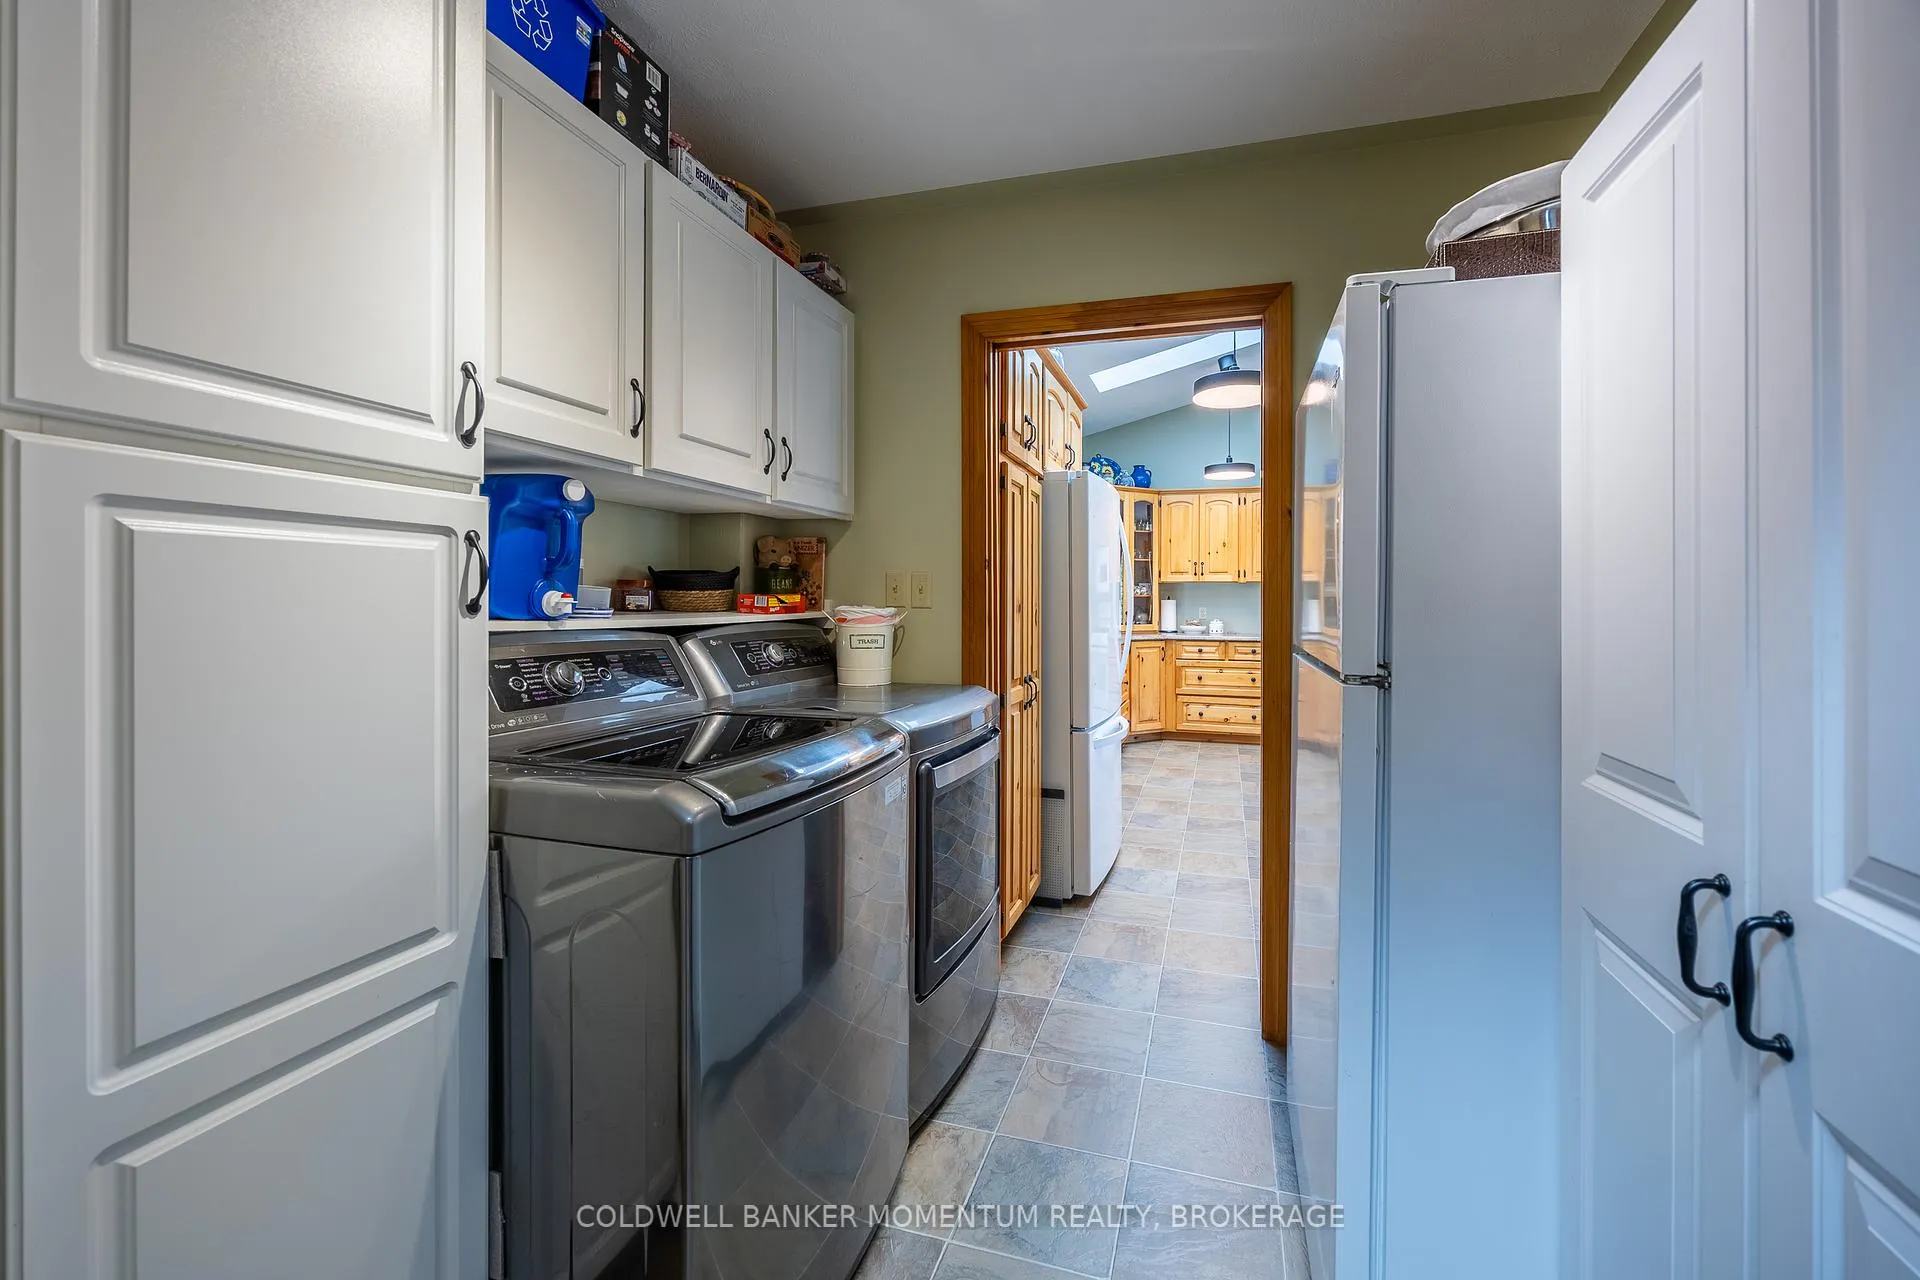
- Laundry Level
- Main Level
- Interior Extras
- Carpet Free, Central Vacuum, In-Law Capability, Sump Pump, Water Heater Owned
- View
- Meadow, Panoramic, Pasture, Trees/Woods
- Security Features
- None
- Fireplace/Stove
- Yes
- Fireplace Features
- Wood
- Elevator
- No
Exterior Features
- Exterior Extras
- Landscaped, Privacy, Porch, Deck
- Pool
- Above Ground
- Property Features
- Wooded/Treed
- Other Structures
- Barn, Fence - Full, Paddocks, Out Buildings, Tack House, Workshop
Building
- Building Type
- Farm
- Building Style
- Bungalow-Raised
- Approx Age
- 31-50
Construction
- Exterior Finish
- Board & Batten
- Roof
- Shingles
- Foundation Details
- Wood
- Special Designation
- Other
Lot
- Lot Front
- 4147.87 ft
- Lot Depth
- 744.66 ft
- Lot Size
- 93.99
- Lot Shape
- Irregular
Inclusions
- Inclusions
- Built-in Microwave, Central Vac, Dishwasher, Dryer, Smoke Detector, WasherAdd Inclusions:Fridge in basement, stove in Basement, Dishwasher in Basement, Gazebos on deck, pool and pool equipment w/gas heater, reverse osmosis
Exclusions
- Exclusions
- Hay( negotiable around 154 bales first cut 2024, 2025), farm equipment
Parking & Garages
- Garage Type
- Attached
- Garage Spaces
- 2
- Parking Spaces
- 10
- Total Garage And Parking Spaces
- 12
Heating & Cooling
- Heat Source
- Gas
- Heat Type
- Forced Air
- Air Conditioning
- Central Air
- Water
- Well
- Sewers
- Septic
- Natural Gas
- Yes
- Hydro
- Yes
- Cable
- No
- Telephone
- Yes
- Bedrooms
- 3 + 2
- Washrooms
- 4
- Kitchens
- 2
Room sizes
- Kitchen—Basement level
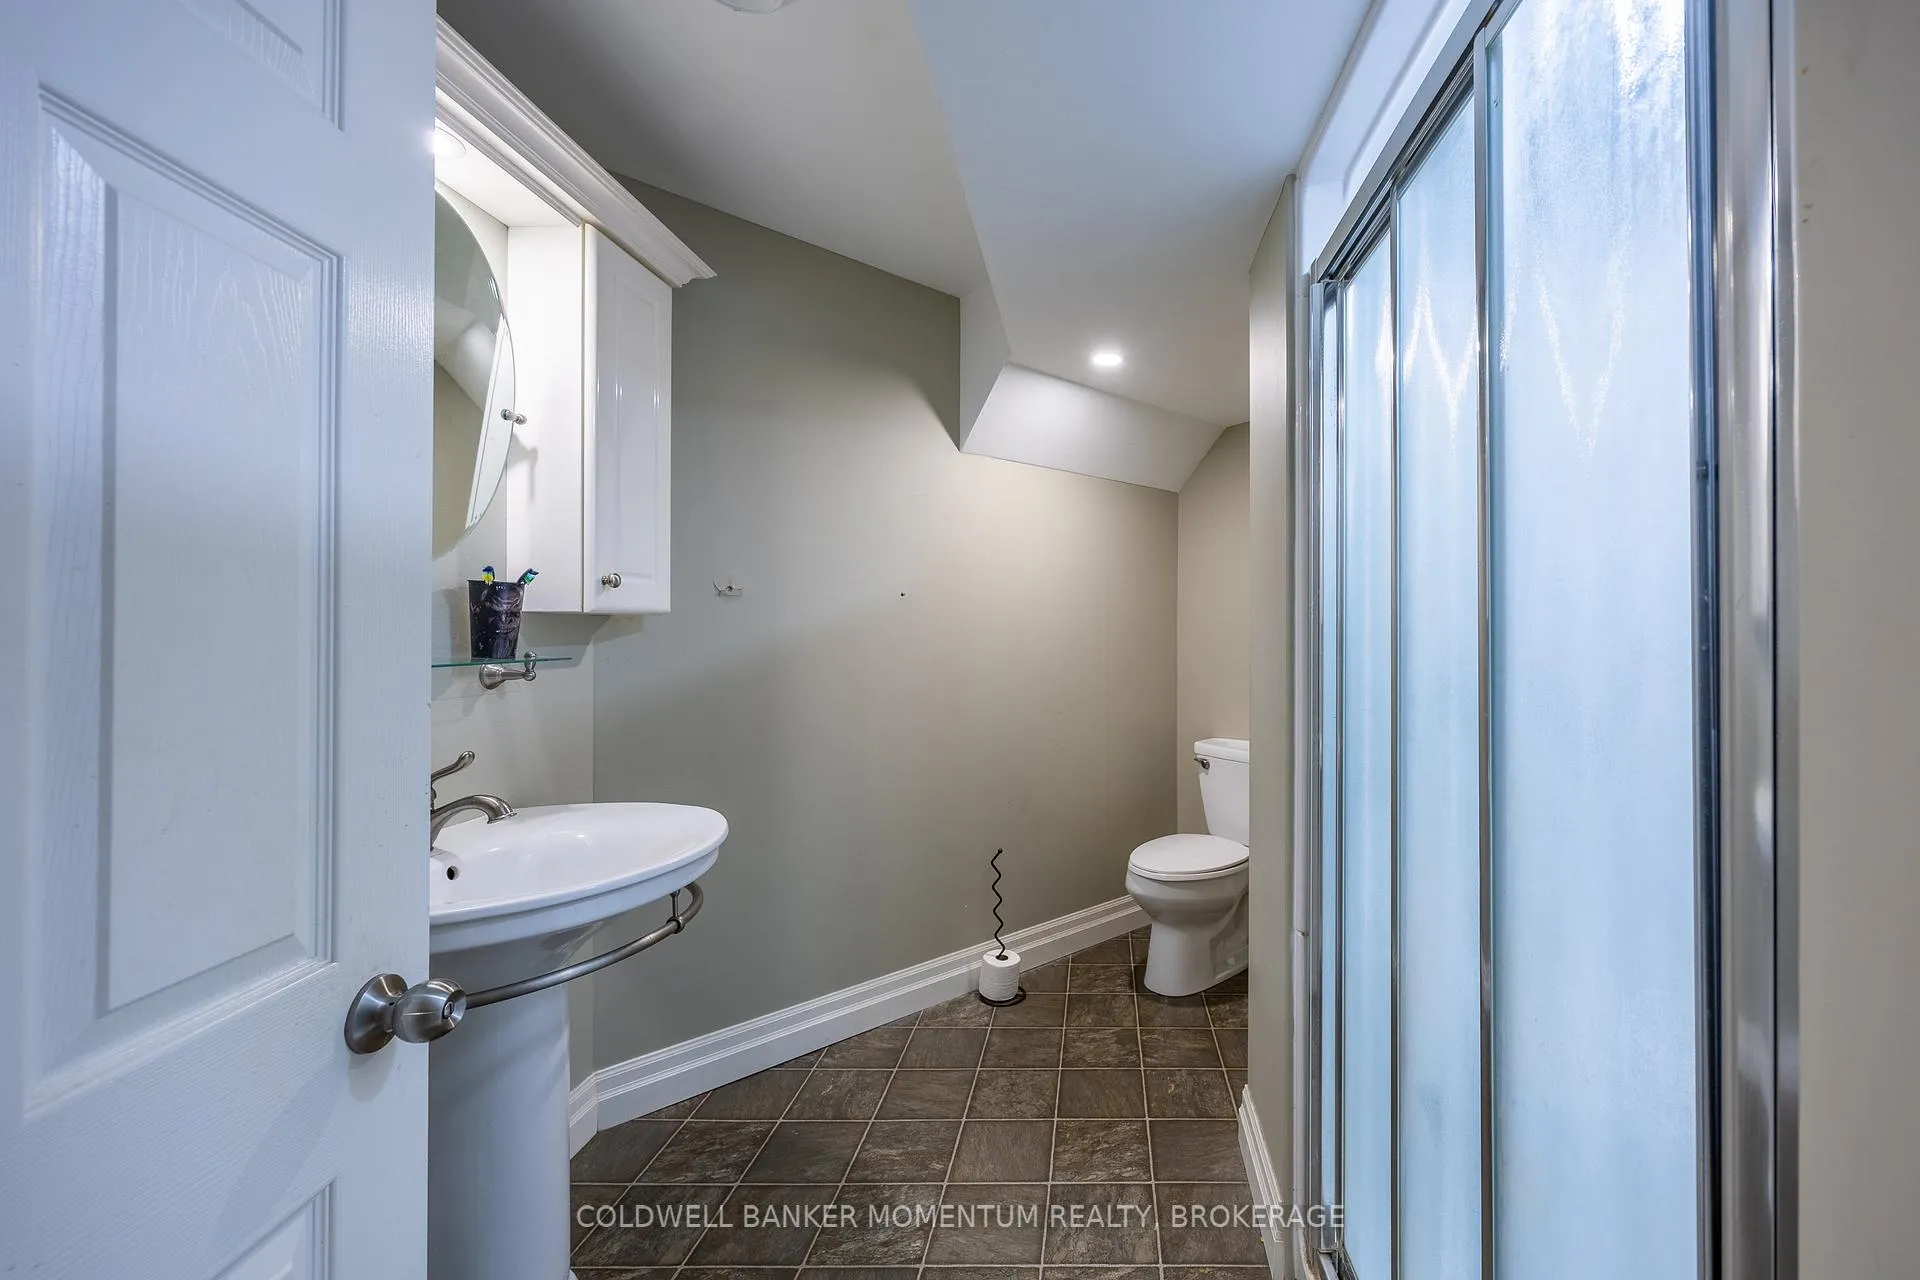
- Bathroom—Basement level, 3 Pc Bath
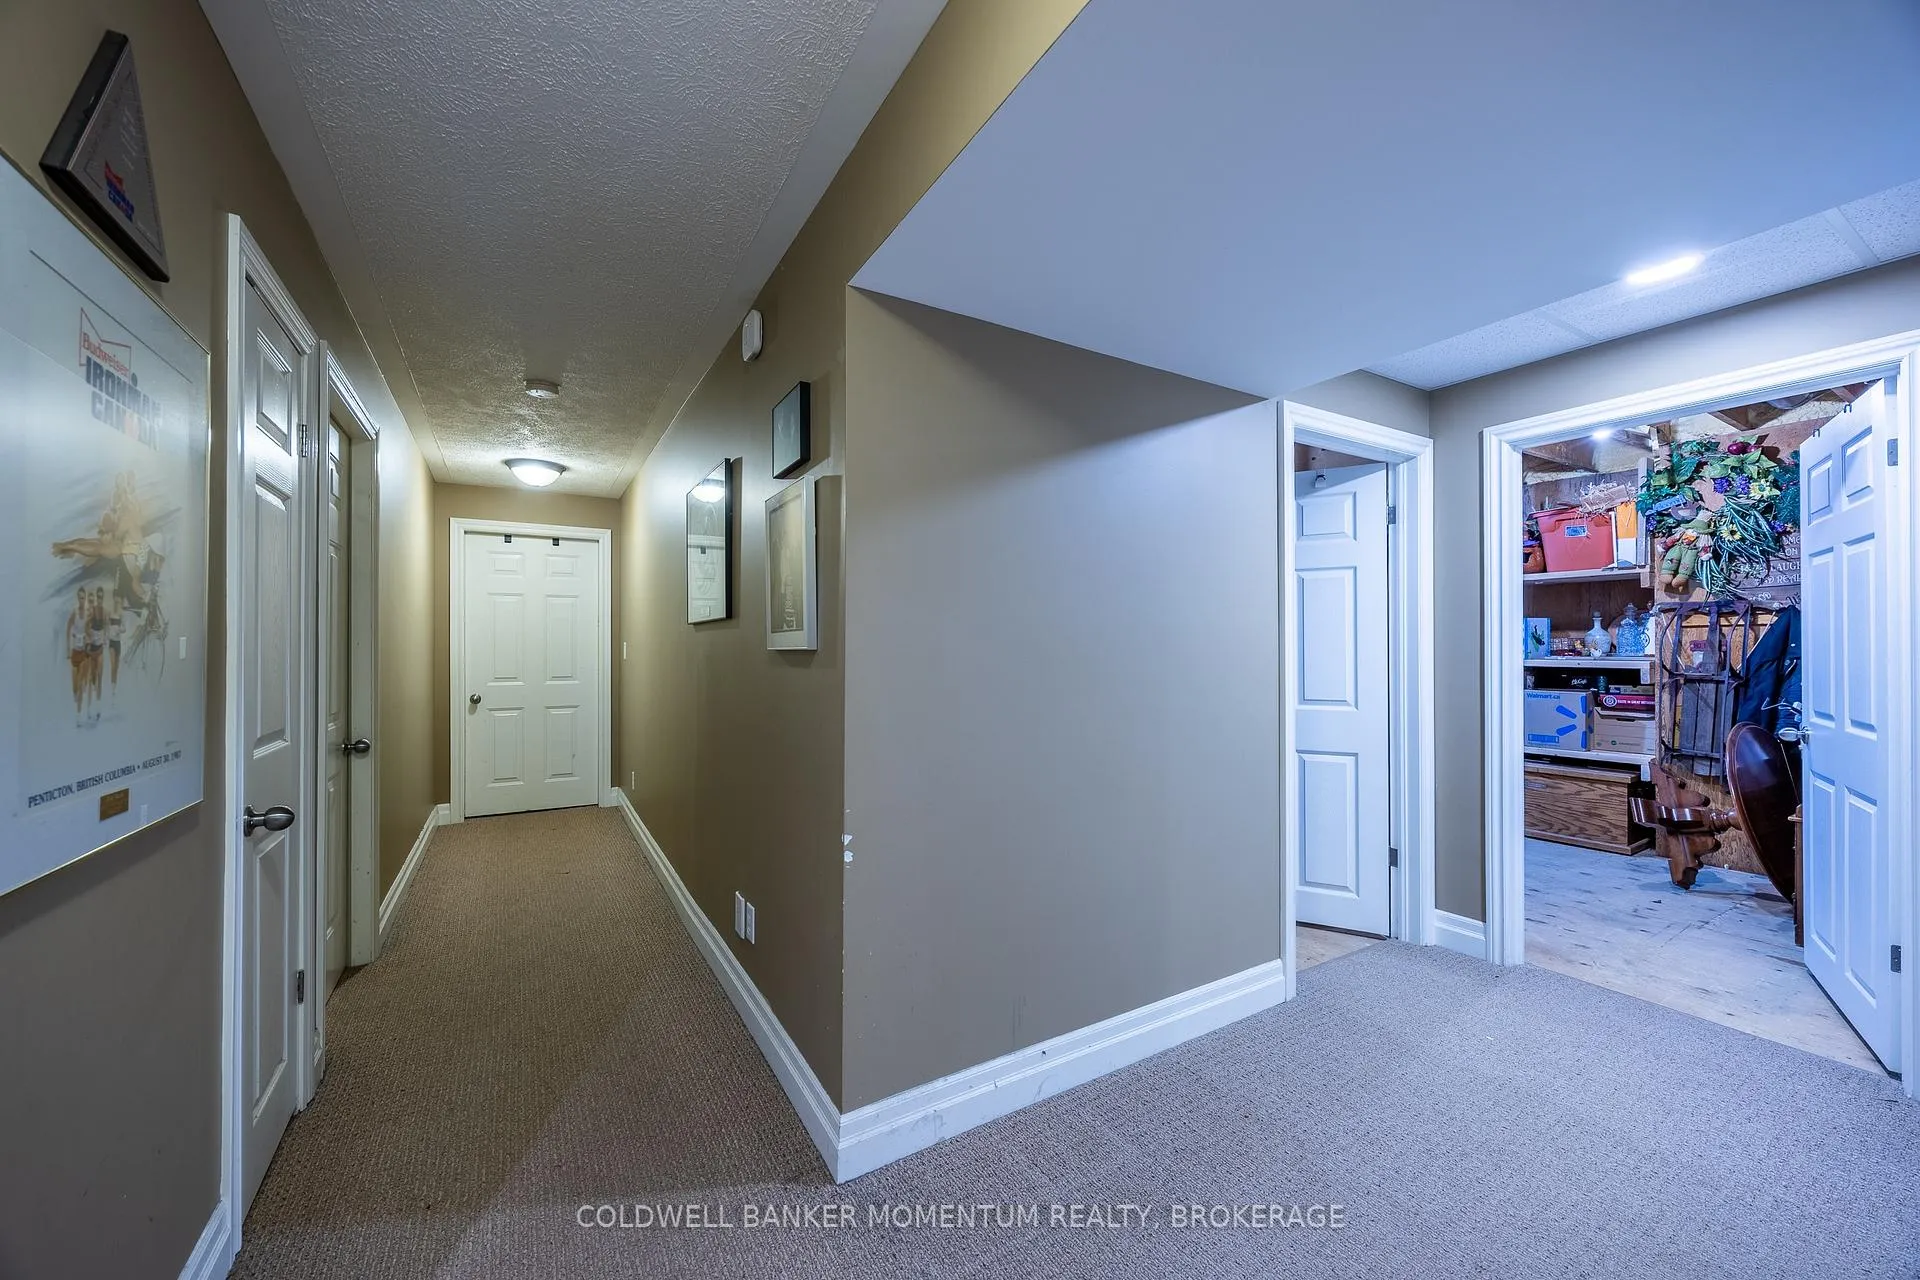
- Pantry—Basement level
- Other—Basement level
- Recreation—Basement level
- Utility Room—Basement level
- Bathroom—Basement level, 3 Pc Bath
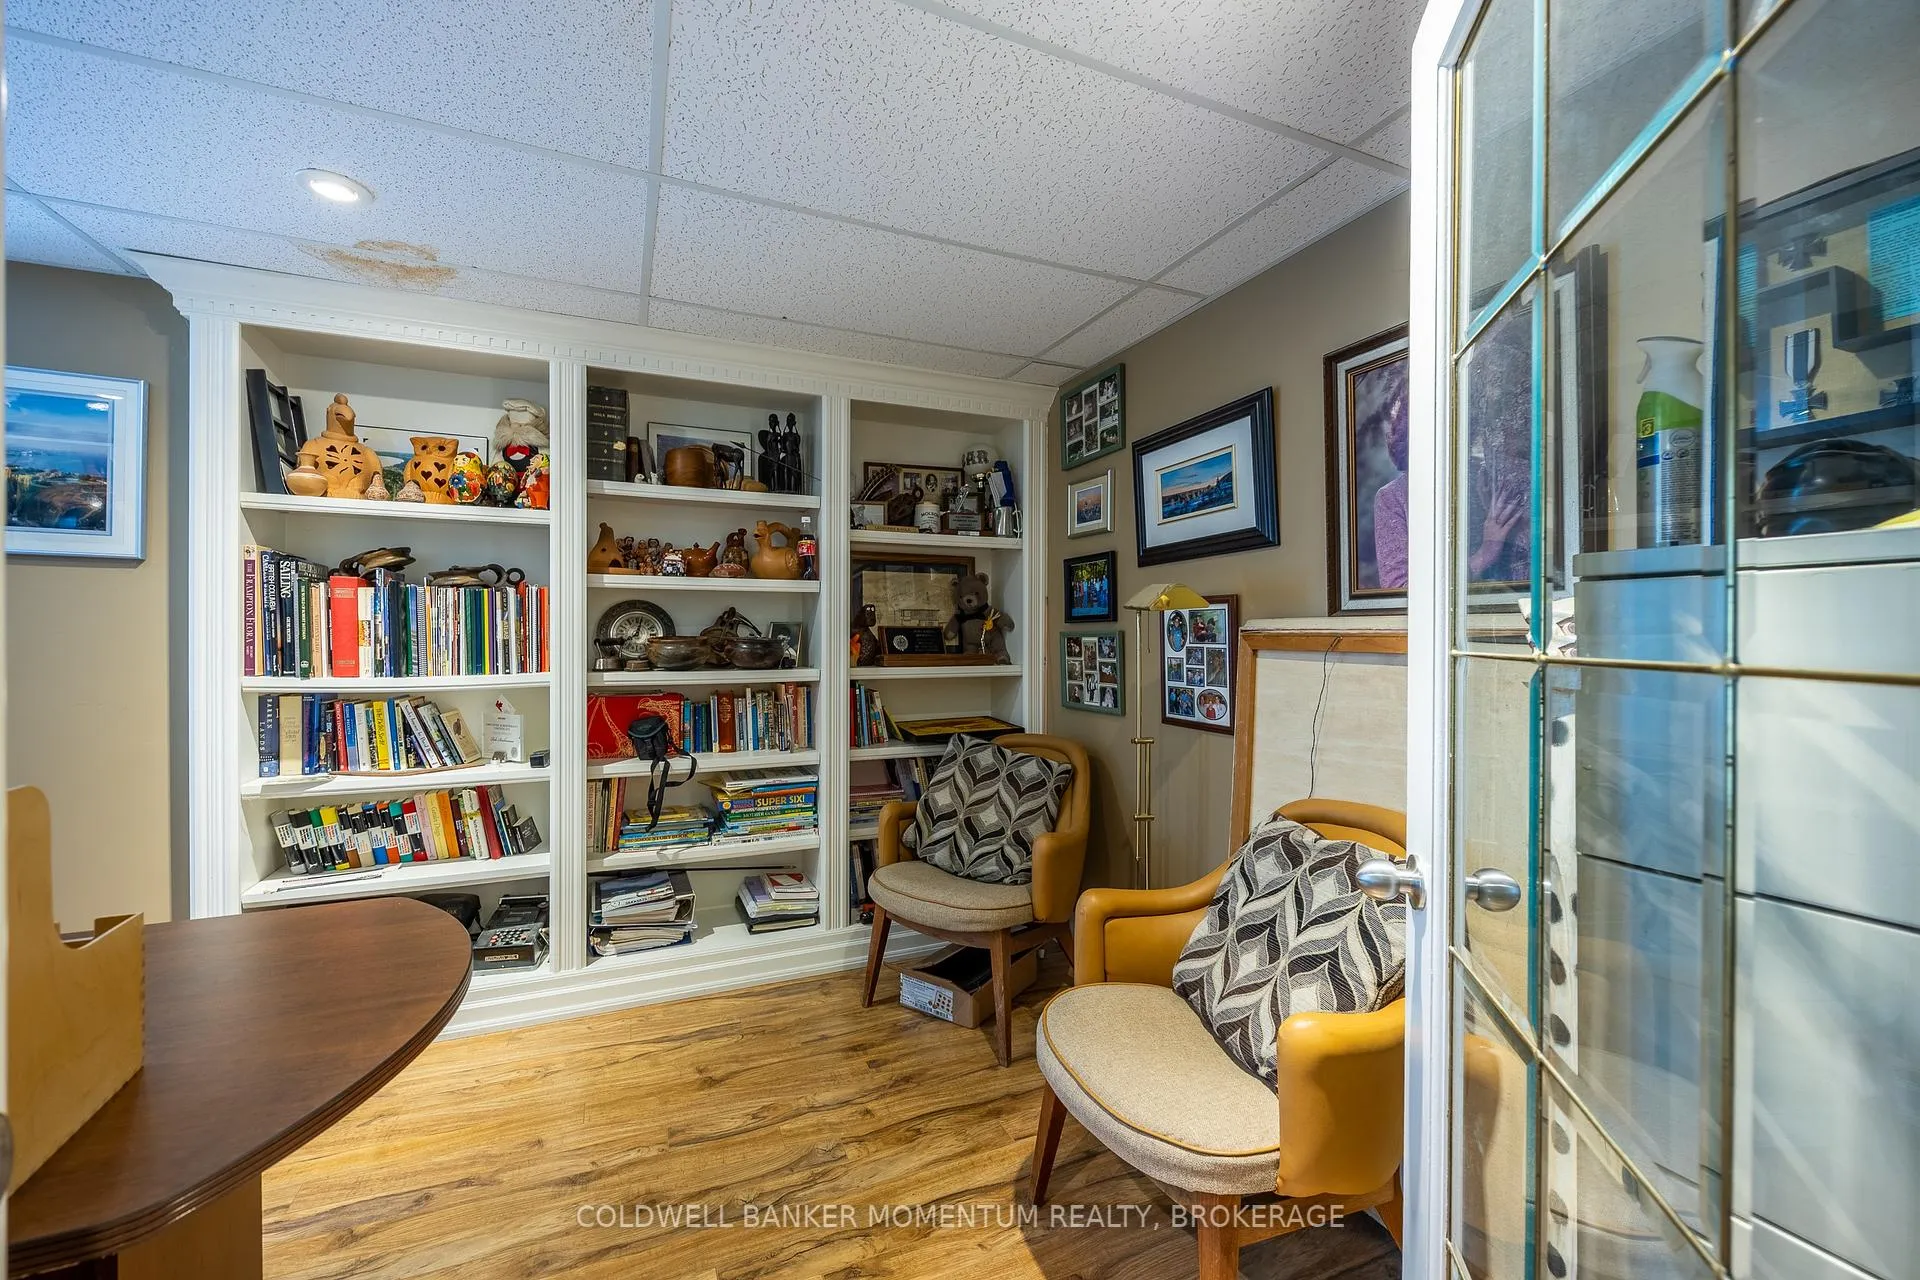
- Office—Basement level
- Bedroom 4—Basement level
- Bedroom 5—Basement level
- Living Room—Main level
- Dining Room—Main level
- Kitchen—Main level
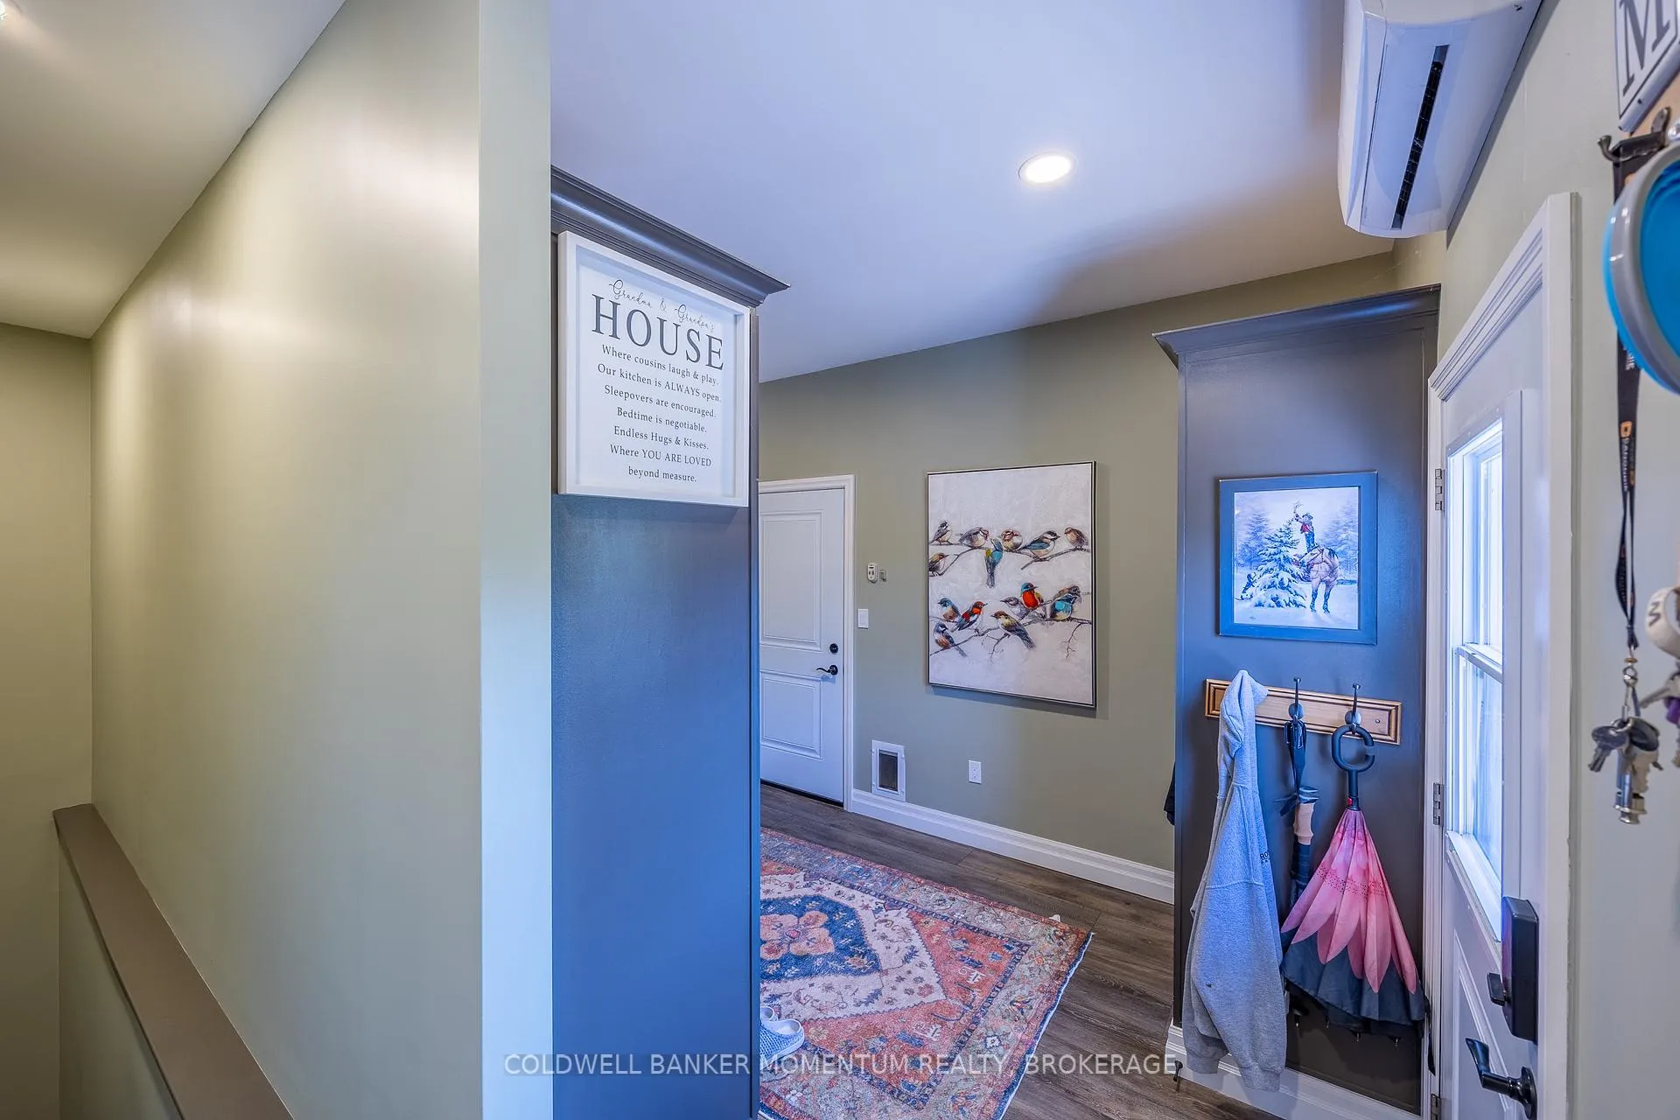
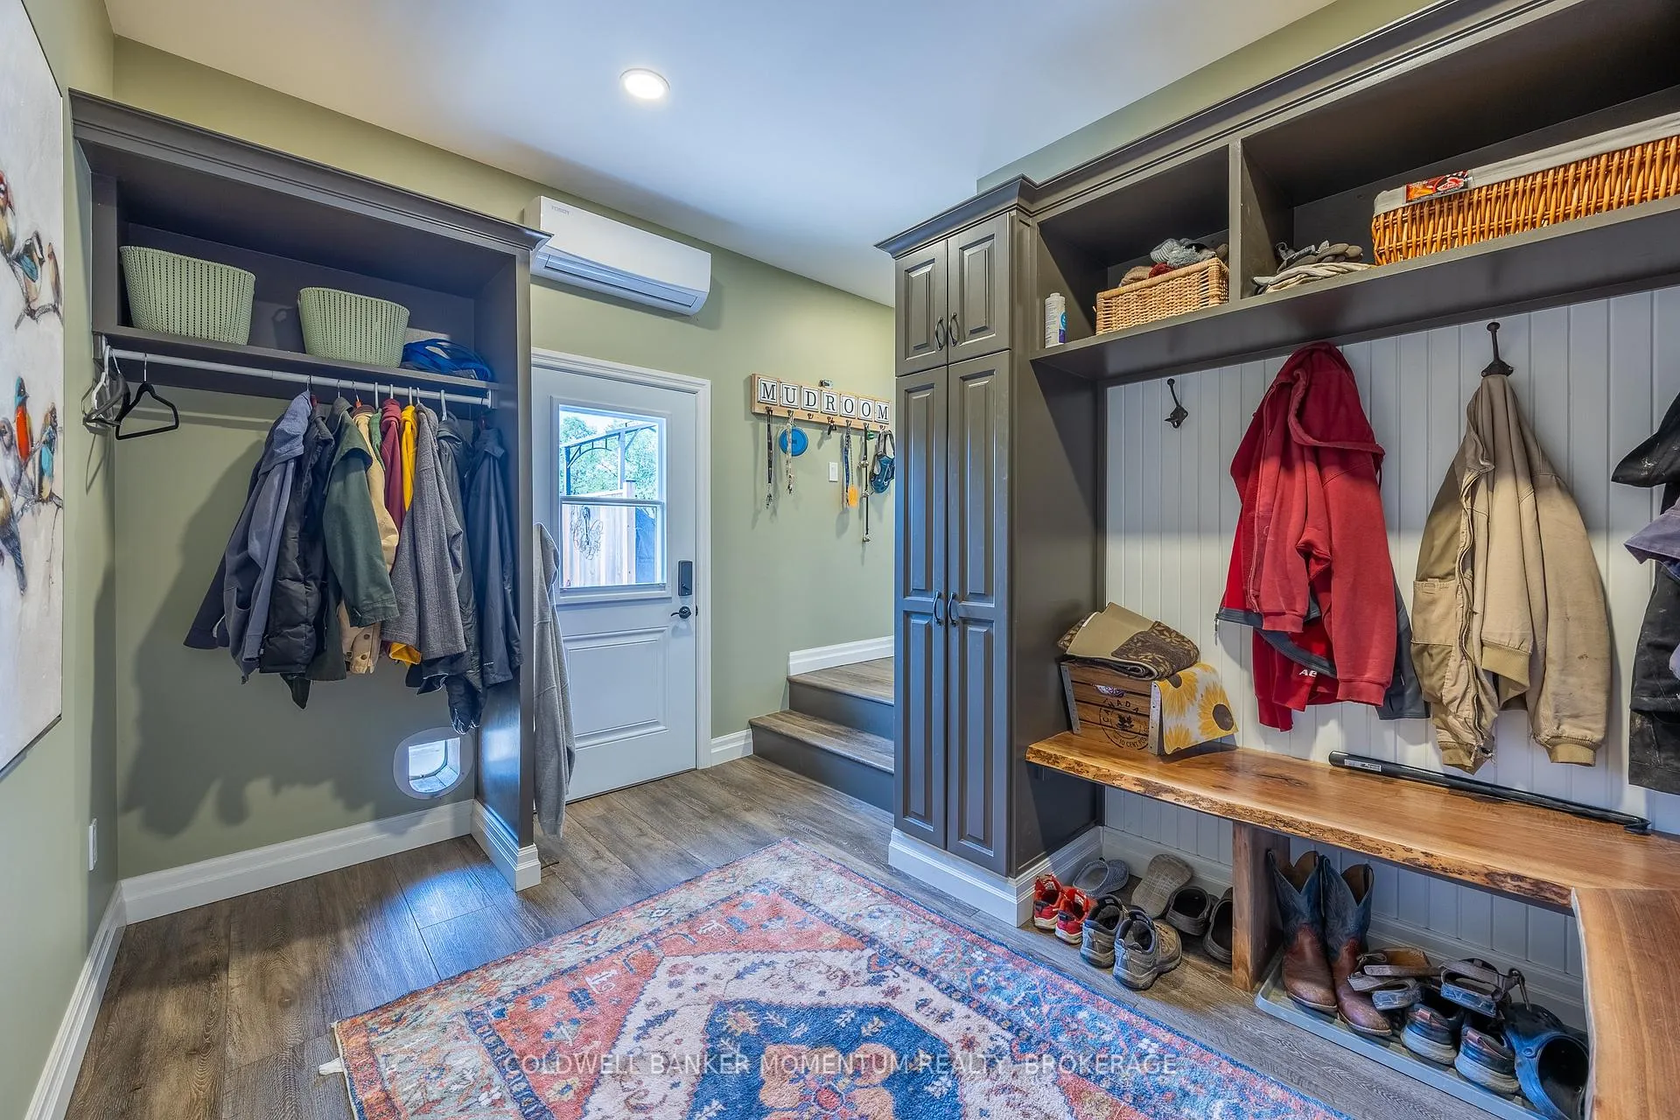
- Mud Room—Main level
- Laundry—Main level
- Foyer—Main level
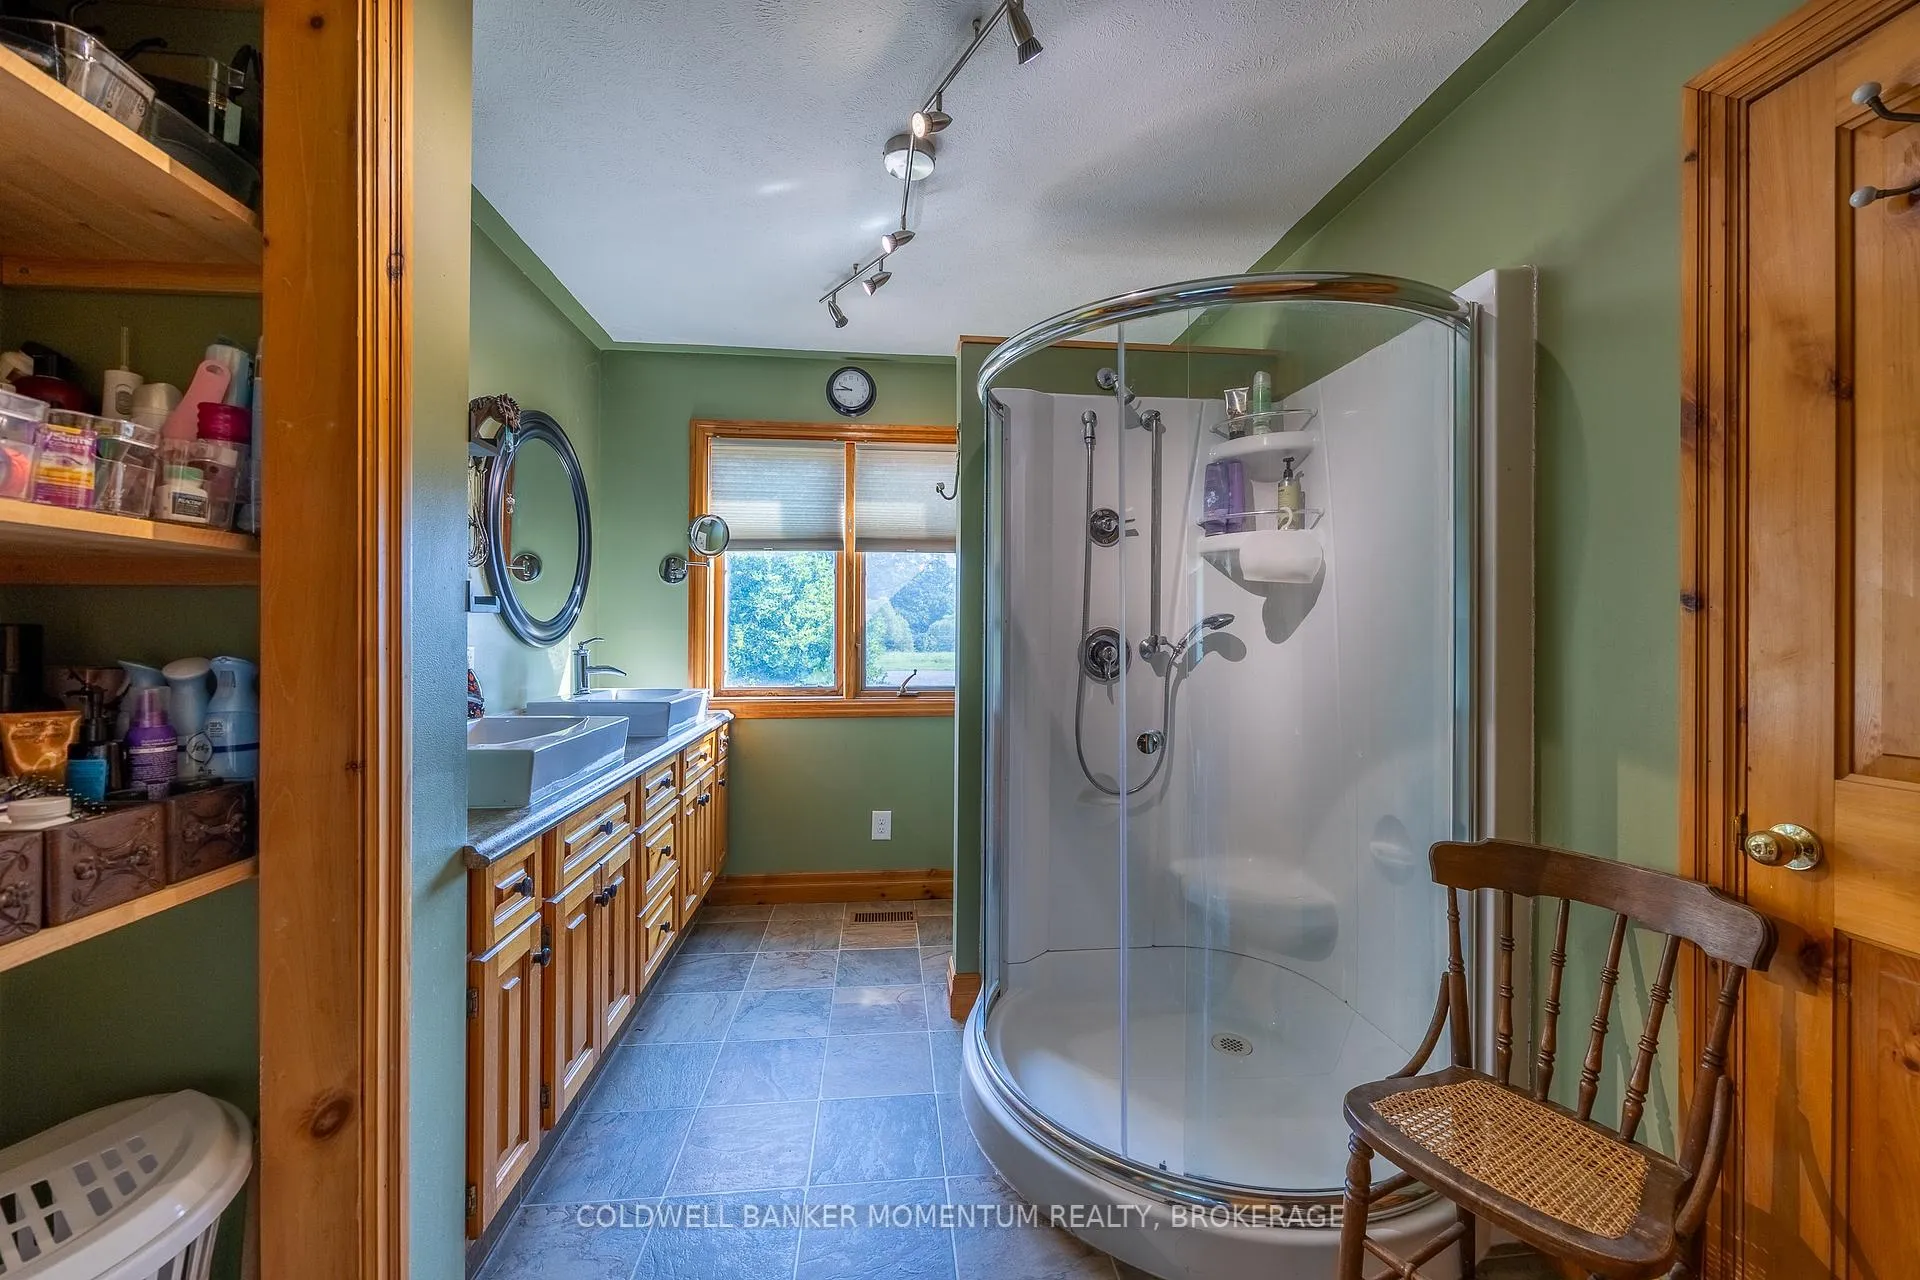
- Bathroom—Main level, 4 Pc Ensuite
- Bedroom—Main level, Combined w/Primary
- Bedroom 2—Main level
- Bedroom 3—Main level
- Bathroom—Main level, 4 Pc Bath
Washrooms
- 4-piece, Main
- 1-piece, Main
- 3-piece, Basement
- 3-piece, Basement
- Municipality
- Norfolk
- Neighbourhood
- Rural Woodhouse
- Main cross streets
- Concession 5 Woodhouse
- Zoning
- A
- Directions
- HWY 3 heading south on Cockshutt rd 599 is on the west side rd
- Waterfront
- None
- MLS® number
- X12868988
- Data source
- Toronto Regional Real Estate Board
- Status change
- 2026-06-12
- Listed on
- 2026-03-10
- Days on market
- 94 days
- Possession type
- Flexible
- Co-op commission
- 2%
- Seller
- Listed by
- COLDWELL BANKER MOMENTUM REALTY, BROKERAGE
Home Market Value
Current home valuation for 599 Cockshutt Road, Norfolk, Rural Woodhouse, Norfolk, ON. Listed for $2,299,000
HOMEH Estimate
—
Estimated Sales Range
—
HOMEH Estimate for 599 Cockshutt Road, Norfolk, Rural Woodhouse
Calculated with a real agent's CMA method — 45+ years of experience, codified. Not an AI guess.
For the owner
Is this your home? Track its value.
Get this home's HOMEH Estimate by email once a month, with how many homes are for sale around you.
Mortgage Payment Calculator
Compare up to 4 down payment scenarios
20% required for homes $1.5M or more
$459,800
| Scenario 1 | Scenario 2 | Scenario 3 | Scenario 4 | |
|---|---|---|---|---|
−Down payment | % $ | % $ | % $ | % $ |
+CMHC insurance | $0 | $0 | $0 | $0 |
=Total mortgage | $1,839,200 | $1,724,250 | $1,609,300 | $1,494,350 |
Amortization | ||||
Mortgage rate | % | % | % | % |
| Payment frequency | ||||
=Mortgage payment | $8,980monthly | $8,419monthly | $7,857monthly | $7,296monthly |
Land Transfer Tax
$43,950
$43,950
Around this home
No schools found nearby
Data provided by OpenStreetMap & Fraser Institute School Rankings
Ask HOMEH
New!Hi there!
👋Text or call (416) 301-9001
Recommended for you
Based on homes you've looked at.
No recommended properties found.
Nearby similar homes
No nearby properties found.
More real estate resources
Other homes nearby
Explore this area
Nearby neighbourhoods
No nearby listings available.