
38 Gamble Lane
Norfolk (Port Dover), ON N0A 1N3
- 2Bedrooms
- 2Bathrooms
- 1Garage
- 1100–1500Sq Ft
- $4,407Tax
- 35×100 ftLot Size
 Estimated Value:$577,403See Free Estimate Report

Sale & Price History for 38 Gamble Lane, Norfolk, Port Dover
| Start Date | End Date | Price | Event | MLS# |
|---|---|---|---|---|
| No listing history available | ||||
Real estate boards require you to or to see the full details of this property.
*Sold prices and complete sale & price history are regulated data. Under the Trust in Real Estate Services Act, 2002 (TRESA) and the rules of the Real Estate Council of Ontario (RECO), and pursuant to the Multiple Listing Service® rules of the Canadian Real Estate Association (CREA) and the Toronto Regional Real Estate Board (TRREB), this information may be shown only to registered users who have agreed to the applicable terms of use (a Virtual Office Website, or "VOW," arrangement). HOMEH Inc., Brokerage therefore provides it to signed-in members only. Creating an account is free and takes under a minute.
About 38 Gamble Lane, Norfolk, Port Dover
Summarized Description
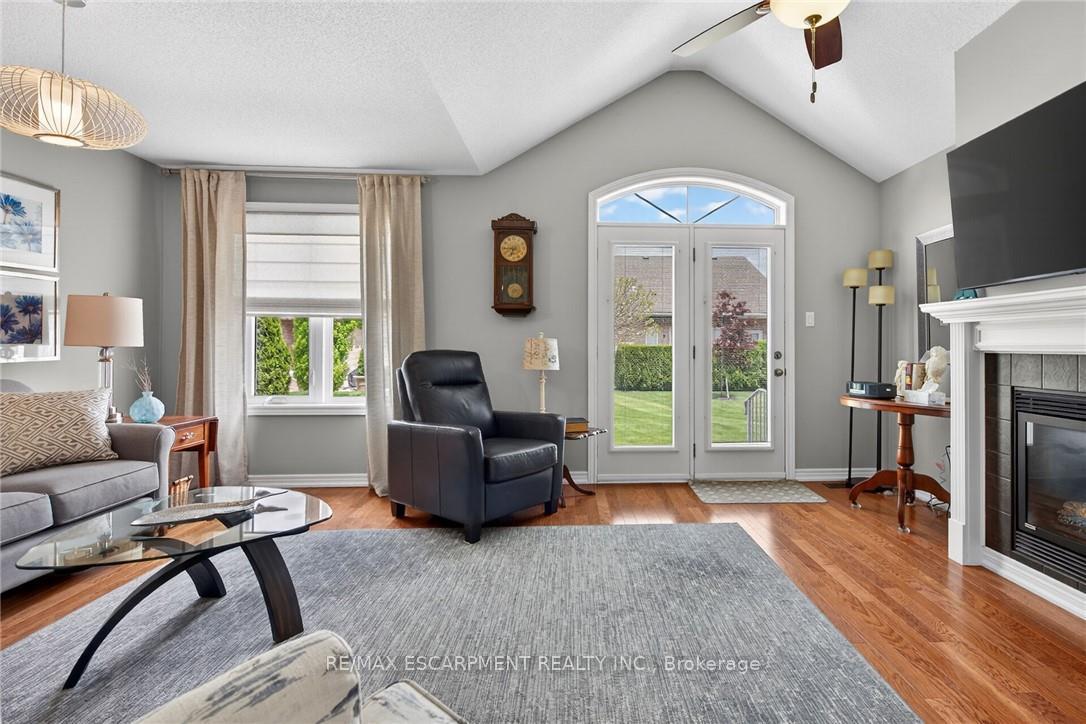
- Stunning bungalow townhouse in Dover Coast subdivision.
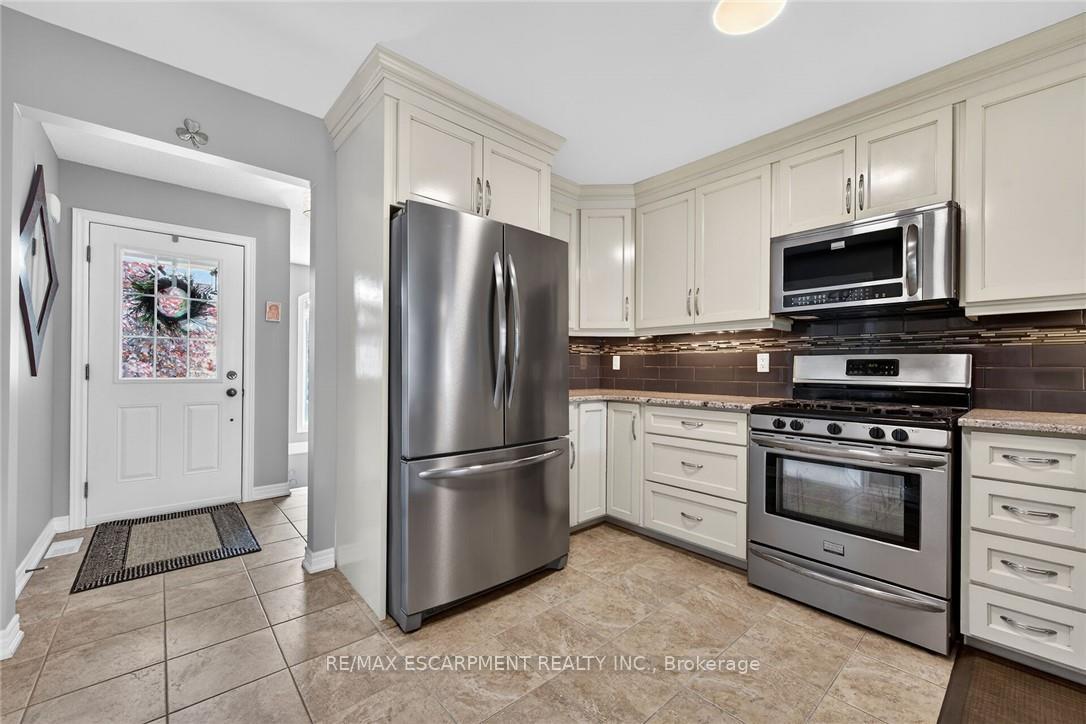
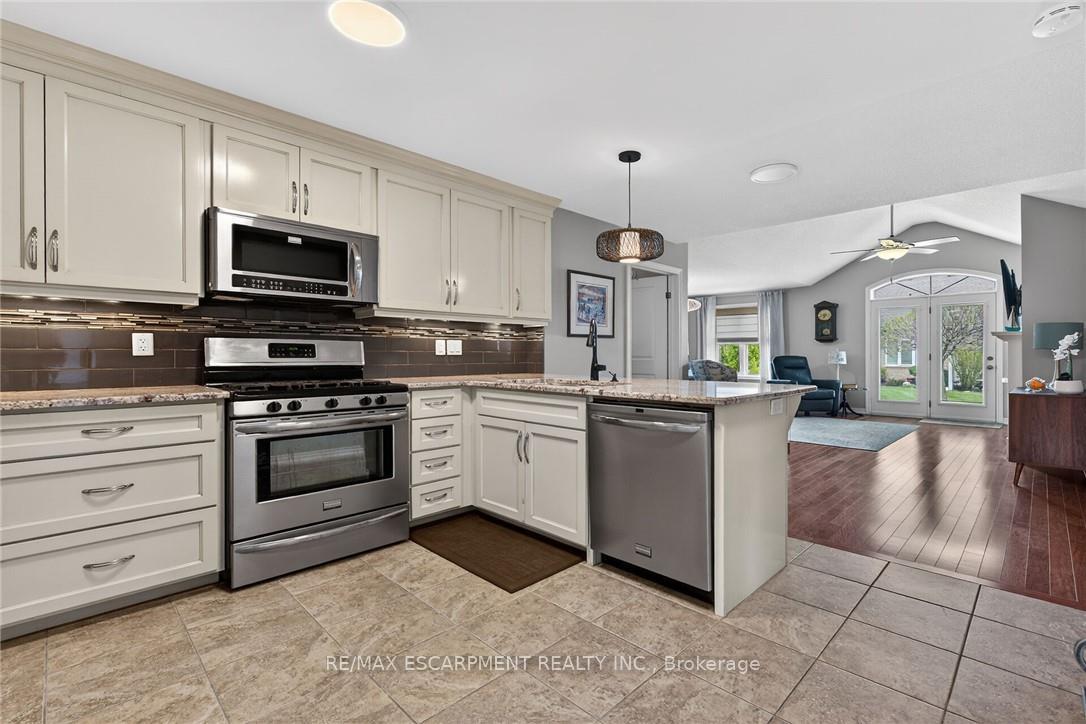
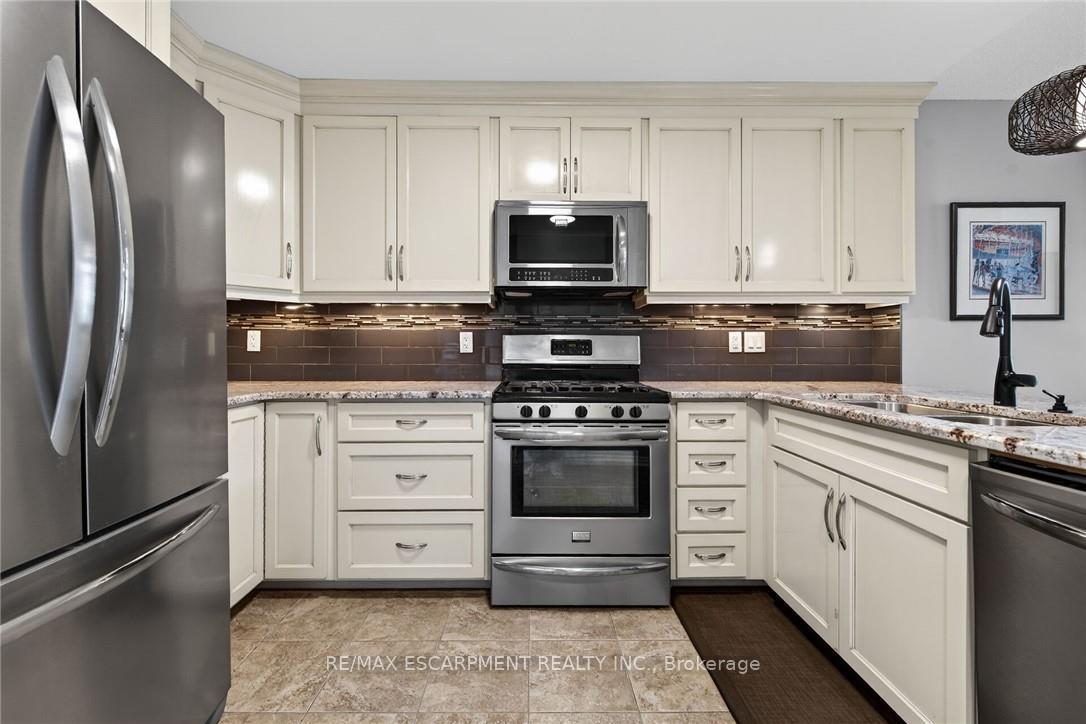
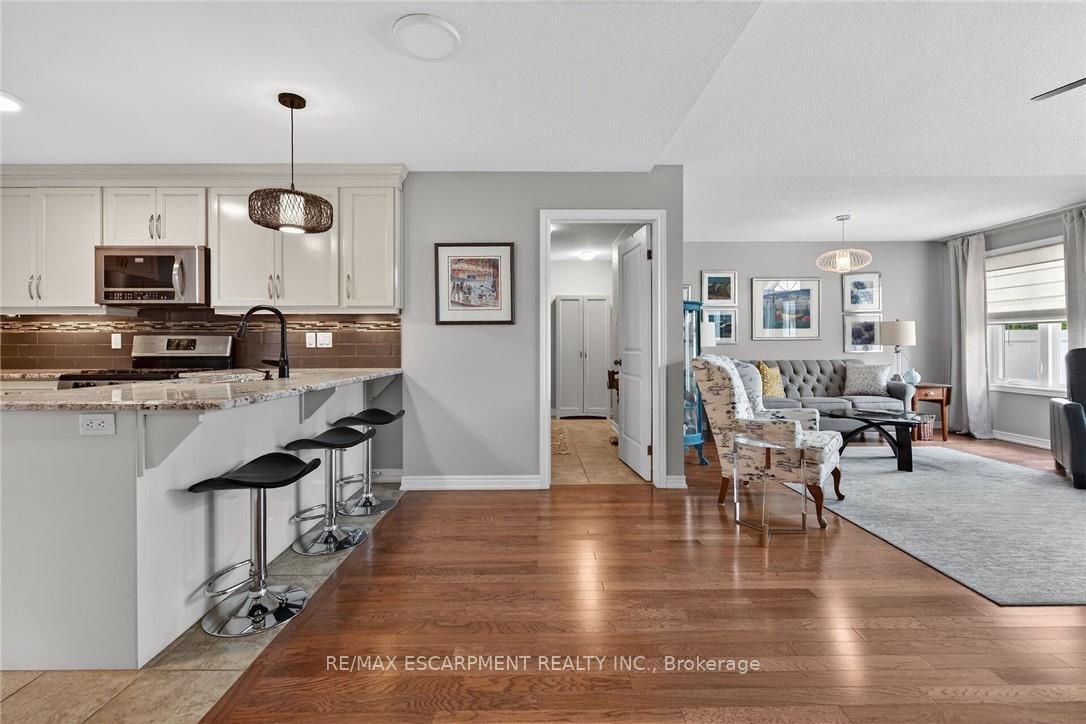
- Chef-worthy kitchen with granite countertops and stainless steel appliances.
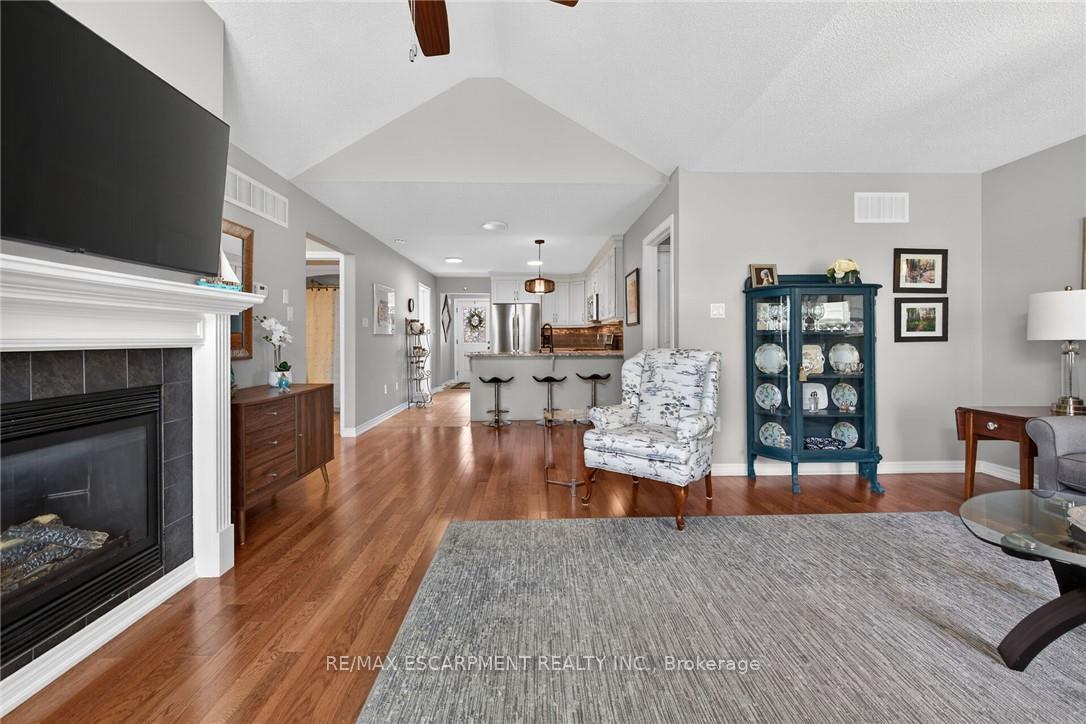
- Vaulted ceilings and gas fireplace in living area.
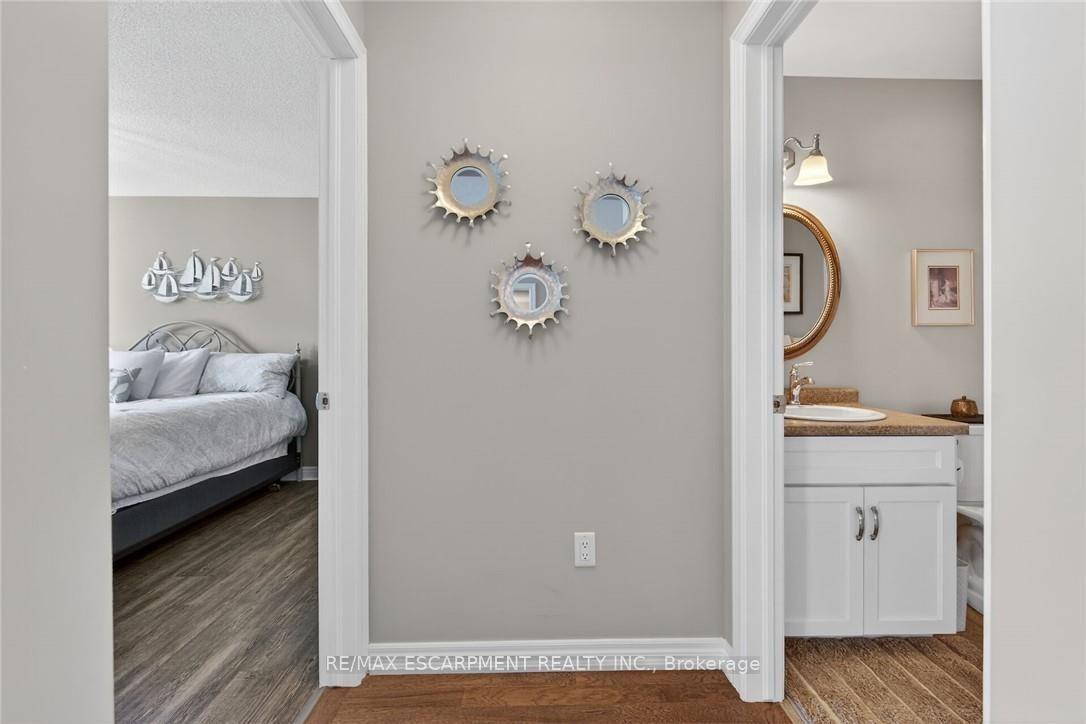
- Primary bedroom features en-suite and walk-thru closets.
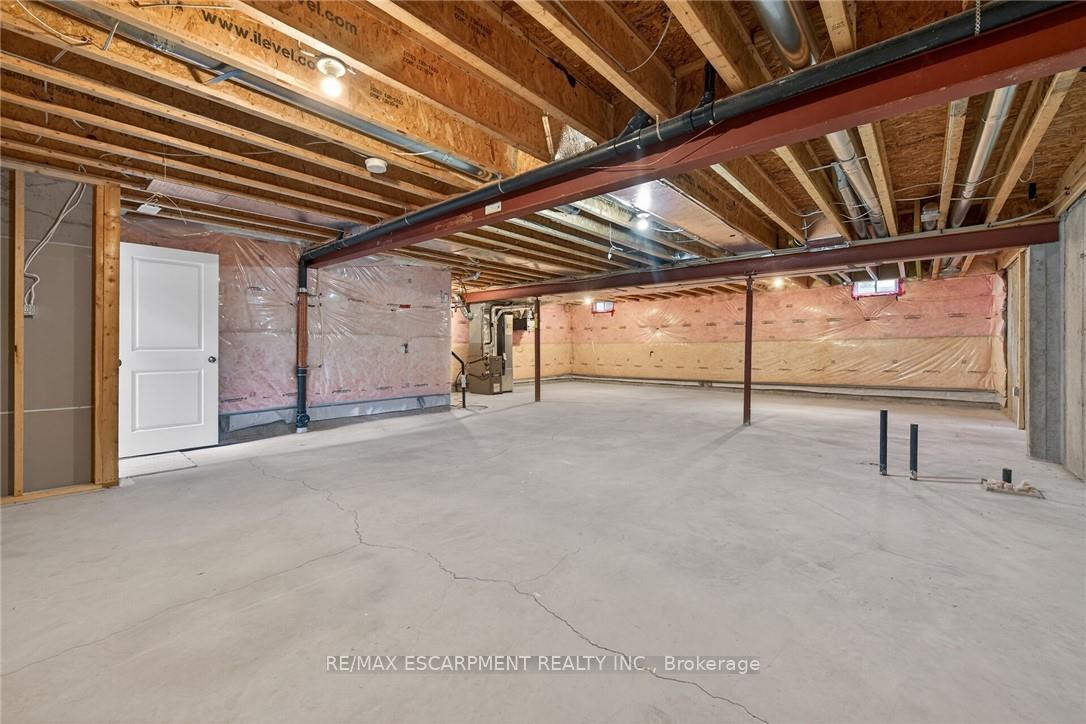
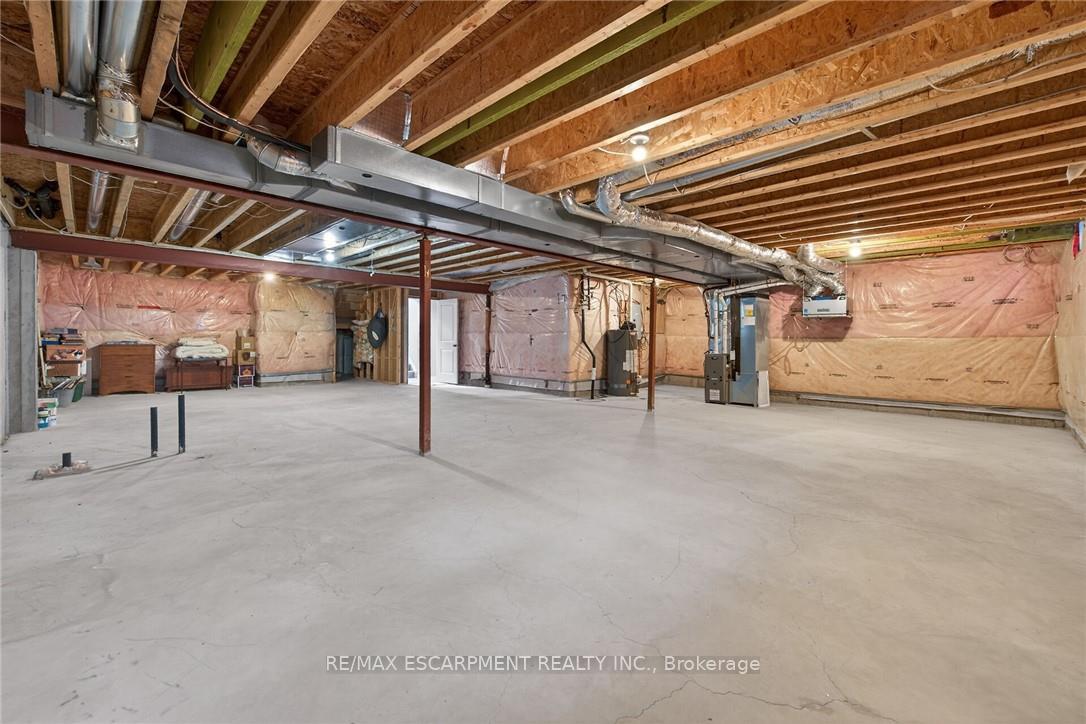
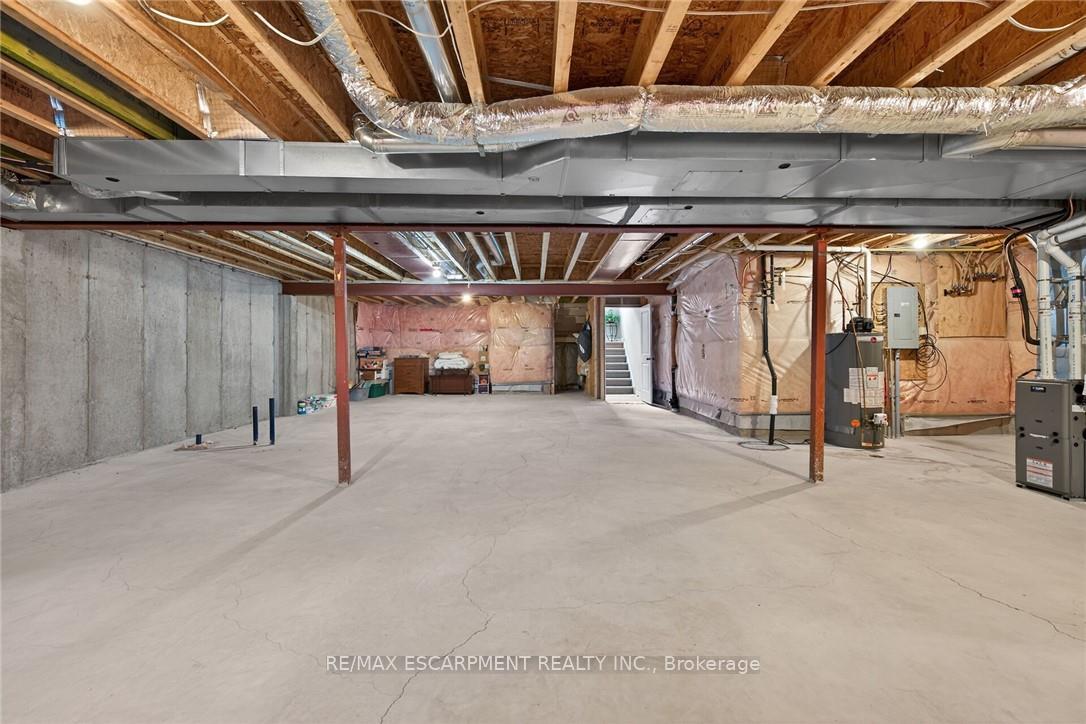
- Unfinished lower level offers potential for additional living space.
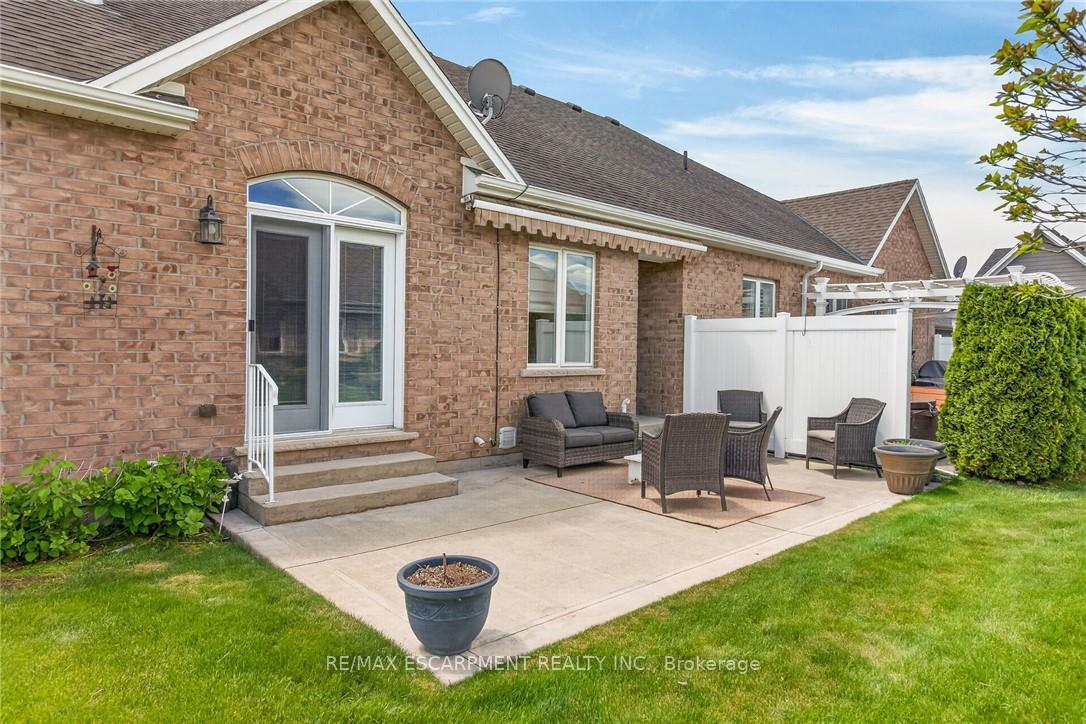
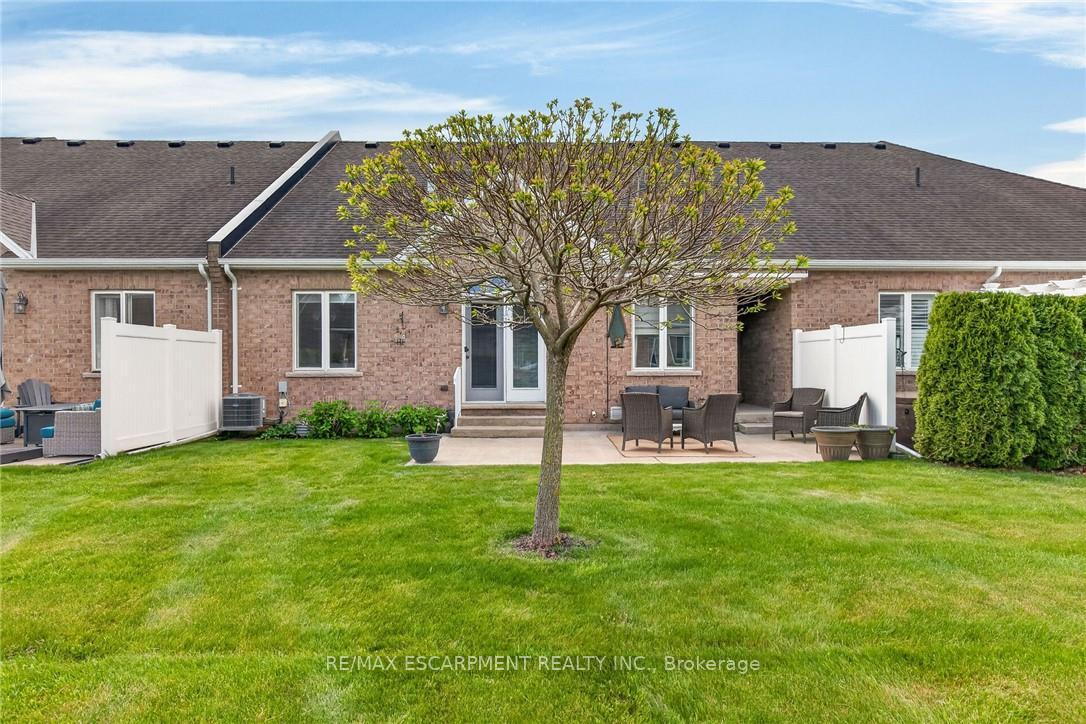
- Private rear patio perfect for entertainment.
- Close to Lake Erie amenities and attractions.
- Meticulously maintained with modern upgrades throughout.
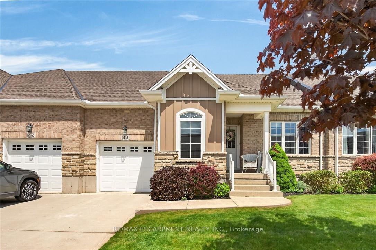
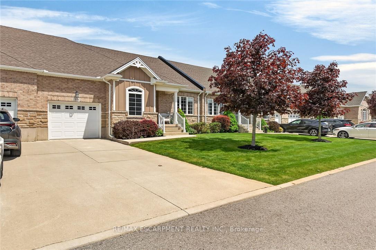
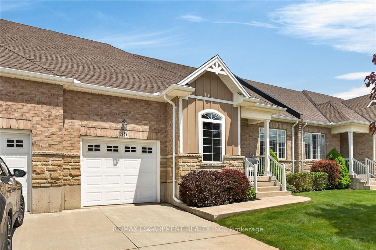
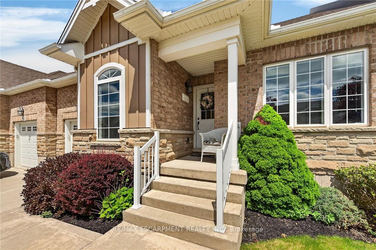
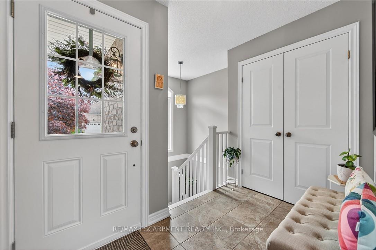
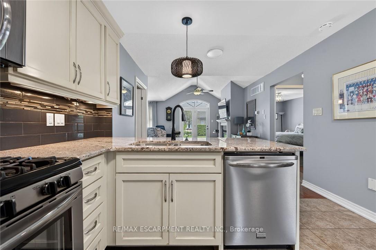
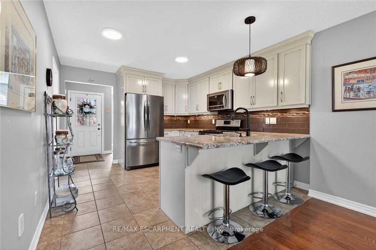
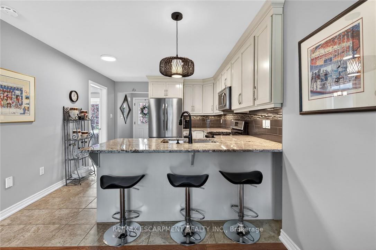
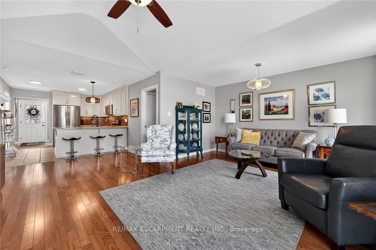
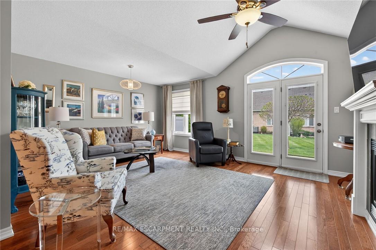
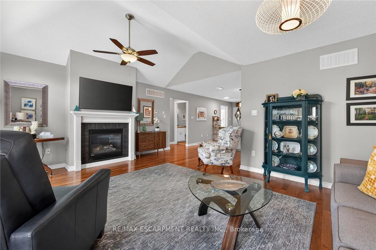
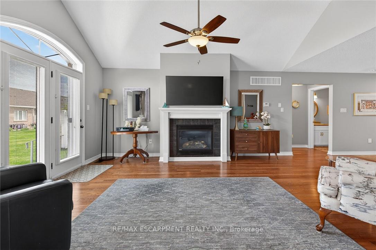
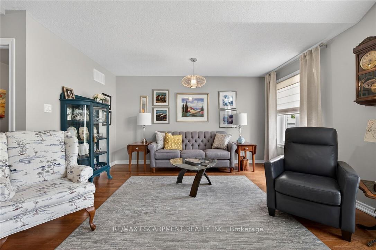
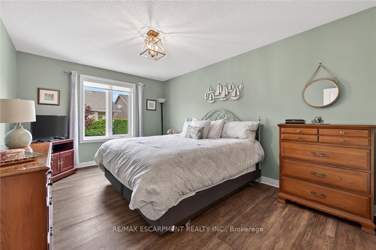
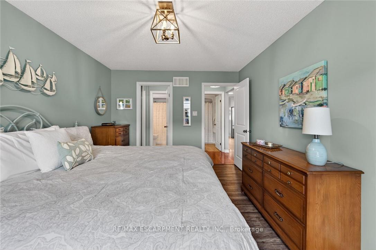
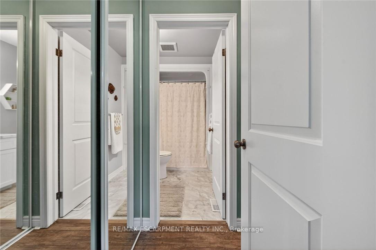
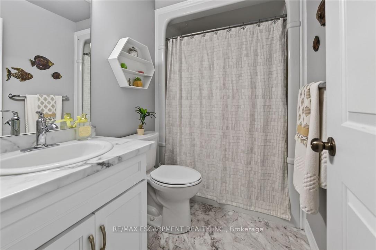
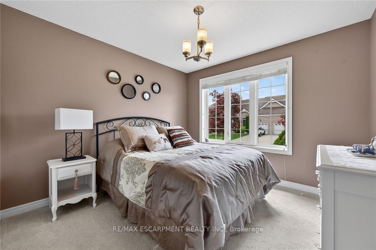
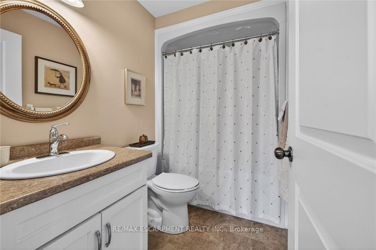
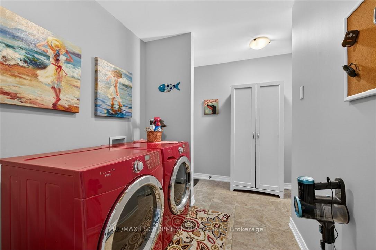
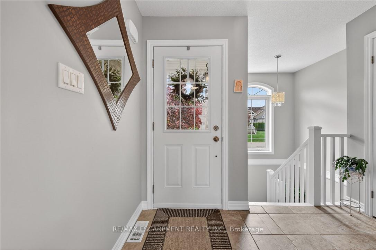
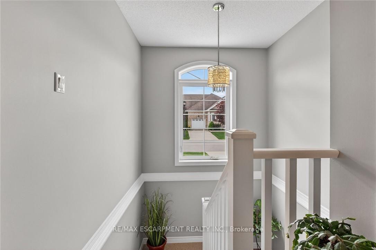
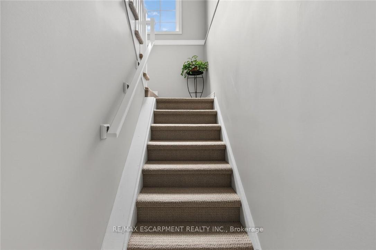
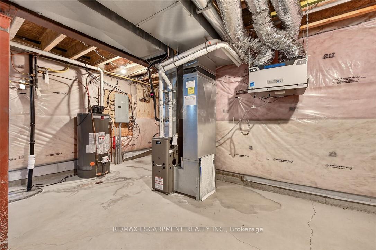
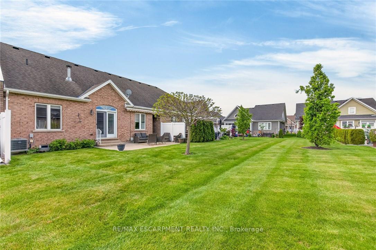
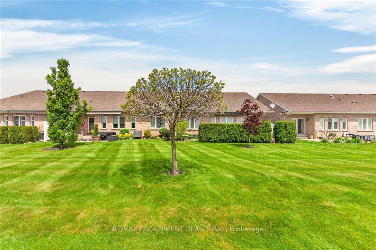
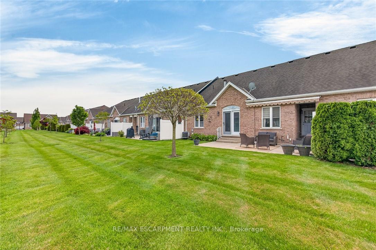
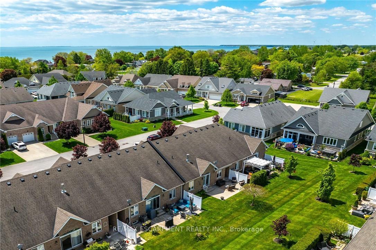
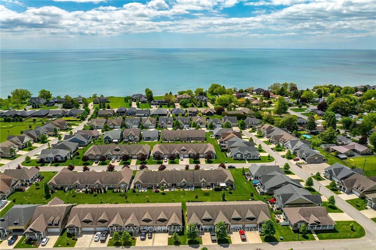
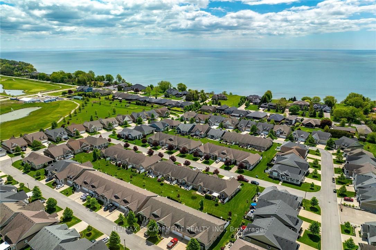
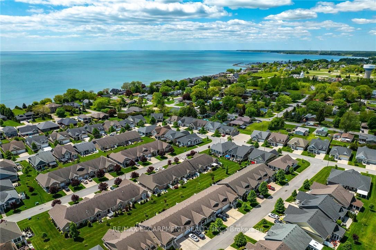
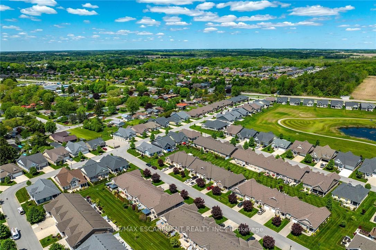
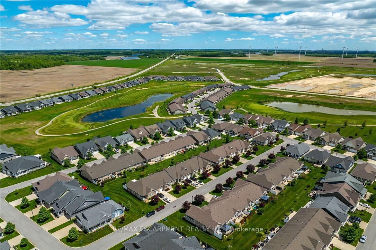
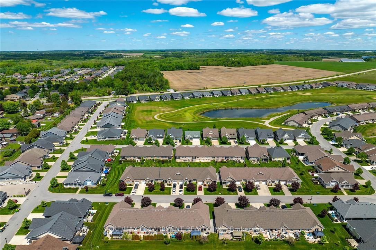
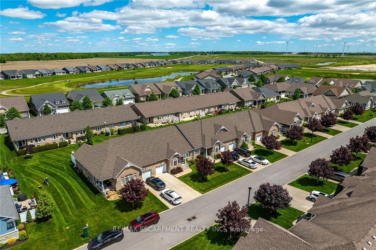
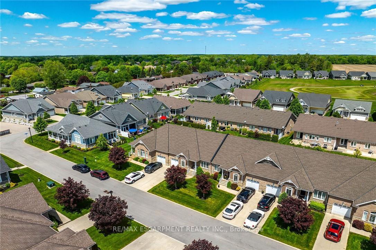
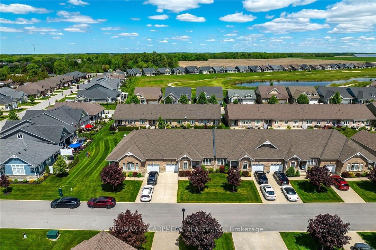
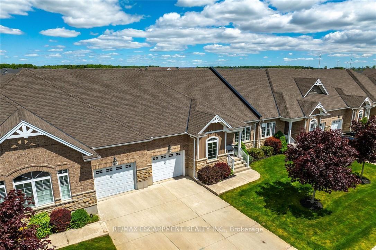
Simply Stunning Port Dover 2012 built bungalow townhouse positioned on 35.10ft x 100.07ft lot located in desired, preferred Dover Coast subdivision offering close proximity to this popular Lake Erie destination town's amenities & attractions incs fine dining restaurants, Link's style golf course, eclectic downtown shops, eateries/bistros, Live Theatre, Music in the Park venues & Dover's famous Lake Erie beachfront. This meticulously maintained brick one owner home introduces 1,231sf of main level living area, 1,231sf unfinished lower level & 235sf attached garage enhanced with concrete front driveway plus retractable sun awning covering 240sf private rear concrete entertainment patio. Prepare to be "wowed" as you enter inviting front foyer continuing to open concept living area showcasing "Chef-Worthy" kitchen sporting antiqued coloured wood cabinetry, sought after peninsula, granite countertops, stylish tile back-splash & quality stainless steel appliances - design seamlessly flows to grand living/dining room combination boasting vaulted ceilings, gorgeous gas fireplace set in modern white coloured hearth & patio door rear yard walk-out complimented with gleaming hardwood flooring - continues to spacious primary bedroom ftrs "His" & "Her" walk-thru closets to lavish 3pc en-suite ftrs new vanity & luxury vinyl flooring-2020 covering entire primary wing. Bright, roomy guest bedroom, 4 pc main bath & main floor laundry room enjoying convenient storage corridor leading to 2nd back yard walk-out & access to drywalled/painted 10ft high garage - ensure all square footage is utilized. Wanting more space - check out the unspoiled, open & airy lower level housing n/gas furnace equipped with new AC-2025, HRV air exchange system, 100 amp hydro, sump pump & rough-in bath - minimal cost to finish potentially doubling living area. $230 p/month maintenance fee incs grass cutting, snow removal, irrigation & spider spraying. Experience Living the "Dover Dream" in elegant comfort.
Key Facts & Features
Property Costs
- Annual Property Tax Amount
- $4,407
- Land Transfer Tax Fee
- $8,873
Rental Items
- Rental Equipment
- HOT WATER HEATER
- Under Contract
- Hot Water Heater
- Basement Type
- Full, Unfinished
Interior Features
- Laundry Level
- Main Level
- Interior Extras
- Auto Garage Door Remote, ERV/HRV, Sump Pump
- View
- Clear
- Security Features
- Carbon Monoxide Detectors, Smoke Detector
- Fireplace/Stove
- Yes
- Fireplace Features
- Natural Gas
- Elevator
- No
Exterior Features
- Exterior Extras
- Awnings, Patio
- Pool
- None
- Property Features
- Beach, Golf, Lake/Pond, Marina, Place Of Worship, Rec./Commun.Centre
Building
- Building Type
- Freehold Townhouse
- Building Style
- Bungalow
- Approx Age
- 6-15
Construction
- Exterior Finish
- Brick, Vinyl Siding
- Roof
- Asphalt Shingle
- Foundation Details
- Poured Concrete
- Special Designation
- Unknown
Lot
- Lot Front
- 35.10 ft
- Lot Depth
- 100.07 ft
- Lot Size
- 0.08
- Lot Shape
- Rectangular
Inclusions
- Inclusions
- Built-in Microwave, Carbon Monoxide Detector, Dishwasher, Dryer, Garage Door Opener, Gas Stove, Refrigerator, Smoke Detector, Washer, Window Coverings, attach int/ext light fixtures, bathroom mirrors, gas dryer, automatic sun awning
Parking & Garages
- Garage Type
- Attached
- Garage Spaces
- 1
- Parking Spaces
- 2
- Total Garage And Parking Spaces
- 3
Heating & Cooling
- Heat Source
- Gas
- Heat Type
- Forced Air
- Air Conditioning
- Central Air
- Water
- Municipal
- Sewers
- Sewer
- Bedrooms
- 2
- Washrooms
- 2
- Kitchens
- 1
Room sizes
- Other—Basement level
- Living Room—Main level, Fireplace, Hardwood Floor, Vaulted Ceiling(s)
- Primary Bedroom—Main level
- Foyer—Main level
- Bathroom—Main level, 3 Pc Ensuite
- Bedroom—Main level, Broadloom
- Bathroom—Main level, 4 Pc Bath
- Foyer—Main level
- Laundry—Main level
- Kitchen—Main level
- Foyer—Main level
- Other—Basement level
Washrooms
- 3-piece, Main
- 4-piece, Main
- Municipality
- Norfolk
- Neighbourhood
- Port Dover
- Main cross streets
- New Lakeshore Road
- Directions
- New Lakeshore Road
- MLS® number
- X13787072
- Data source
- Toronto Regional Real Estate Board
- Listed on
- 2026-09-15
- Updated on
- 2026-09-15
- Days on market
- 32 days
- Possession type
- Flexible
- Co-op commission
- 2%+HST
- Seller
- Listed by
- RE/MAX ESCARPMENT REALTY INC.
Home Market Value
Current home valuation for 38 Gamble Lane, Norfolk, Port Dover, Norfolk, ON. Listed for $619,900
HOMEH Estimate
$577,403
Estimated Sales Range
$456,148 - $698,658
HOMEH Estimate for 38 Gamble Lane, Norfolk, Port Dover
Calculated with a real agent's CMA method — 45+ years of experience, codified. Not an AI guess.
For the owner
Is this your home? Track its value.
Get this home's HOMEH Estimate by email once a month, with how many homes are for sale around you.
Mortgage Payment Calculator
Compare up to 4 down payment scenarios
5% on first $500K + 10% on $119,900 over $500K
$36,990
| Scenario 1 | Scenario 2 | Scenario 3 | Scenario 4 | |
|---|---|---|---|---|
−Down payment | % $ | % $ | % $ | % $ |
+CMHC insurance | $23,308 | $17,295 | $14,754 | $0 |
=Total mortgage | $606,014 | $575,205 | $541,669 | $495,920 |
Amortization | ||||
Mortgage rate | % | % | % | % |
| Payment frequency | ||||
=Mortgage payment | $2,959monthly | $2,808monthly | $2,645monthly | $2,421monthly |
Land Transfer Tax
$8,873
$8,873
Around this home
No schools found nearby
Data provided by OpenStreetMap & Fraser Institute School Rankings
Ask HOMEH
New!Hi there!
👋Text or call (416) 301-9001
Recommended for you
Based on homes you've looked at.
No recommended properties found.
Nearby similar homes
No nearby properties found.
More real estate resources
Other homes nearby
Explore this area
Nearby neighbourhoods
No nearby listings available.