
Unit 18, 744 Nelson Street W
Norfolk (Port Dover), ON N0A 1N0
 Coast RoadSee every listing here
- 3Bedrooms
- 3Bathrooms
- 2Parking
- 1400–1599Sq Ft
- $5,390Tax
- $638/moCondo Fee
 Estimated Value:$596,179See Free Estimate Report

Sale & Price History for Unit 18, 744 Nelson Street W, Norfolk, Port Dover
| Start Date | End Date | Price | Event | MLS# |
|---|---|---|---|---|
| No listing history available | ||||
Real estate boards require you to or to see the full details of this property.
*Sold prices and complete sale & price history are regulated data. Under the Trust in Real Estate Services Act, 2002 (TRESA) and the rules of the Real Estate Council of Ontario (RECO), and pursuant to the Multiple Listing Service® rules of the Canadian Real Estate Association (CREA) and the Toronto Regional Real Estate Board (TRREB), this information may be shown only to registered users who have agreed to the applicable terms of use (a Virtual Office Website, or "VOW," arrangement). HOMEH Inc., Brokerage therefore provides it to signed-in members only. Creating an account is free and takes under a minute.
About Unit 18, 744 Nelson Street W, Norfolk, Port Dover
Summarized Description
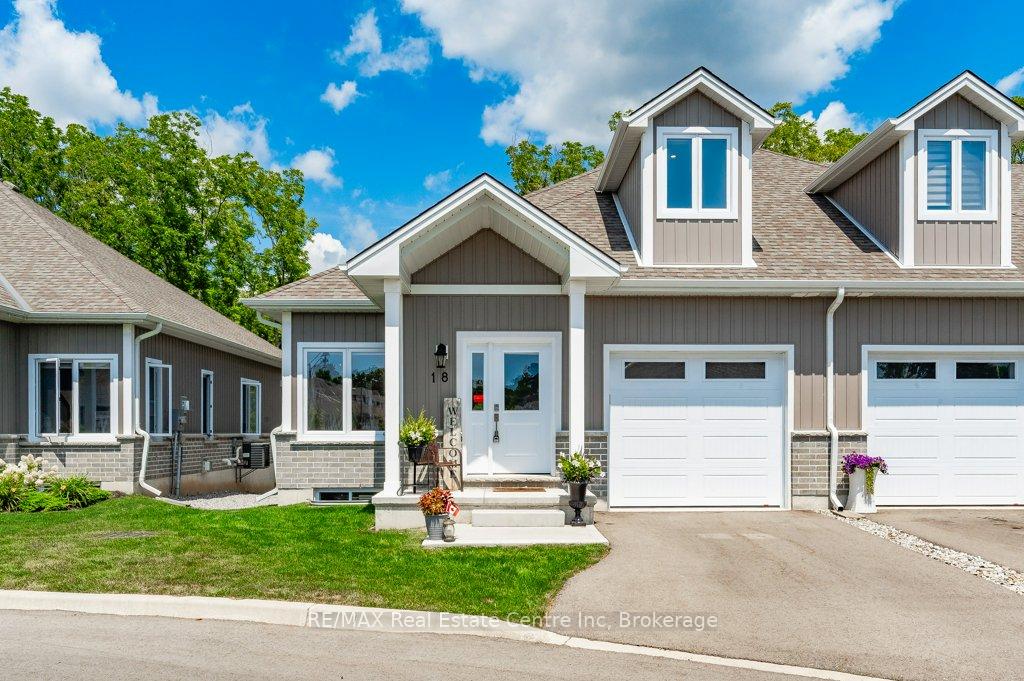
- End unit townhome with one level living.
- Fully upgraded with a dream kitchen.
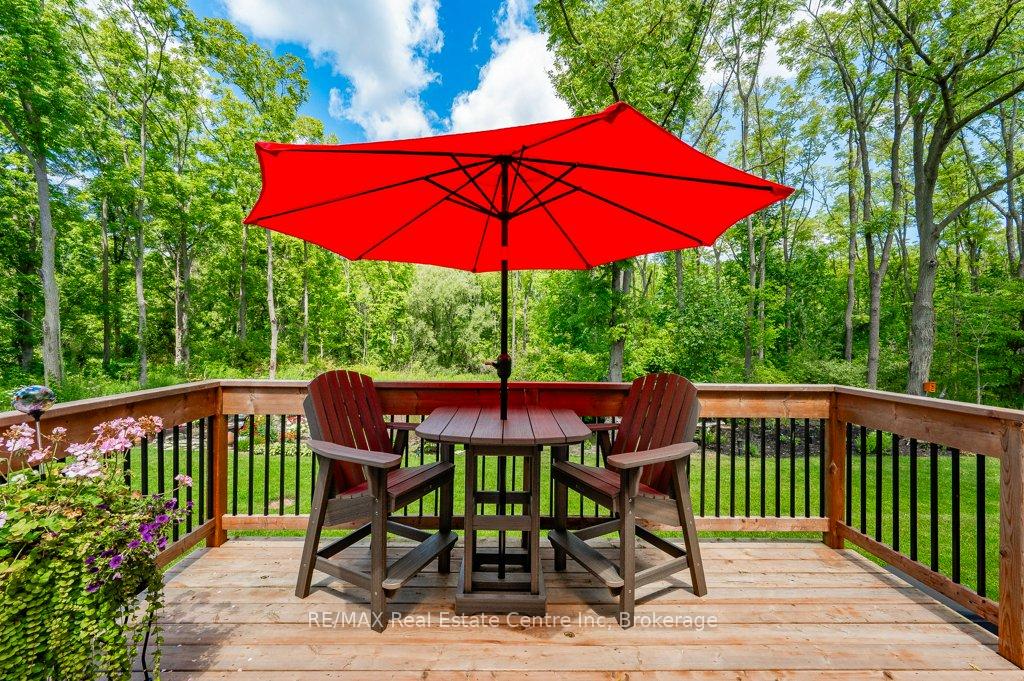
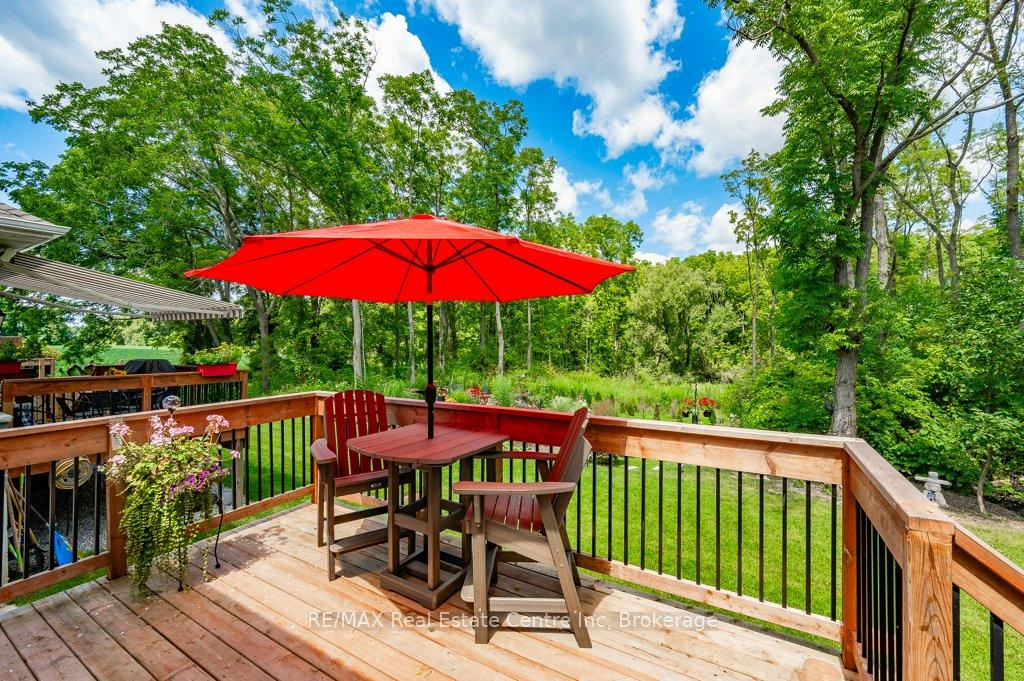
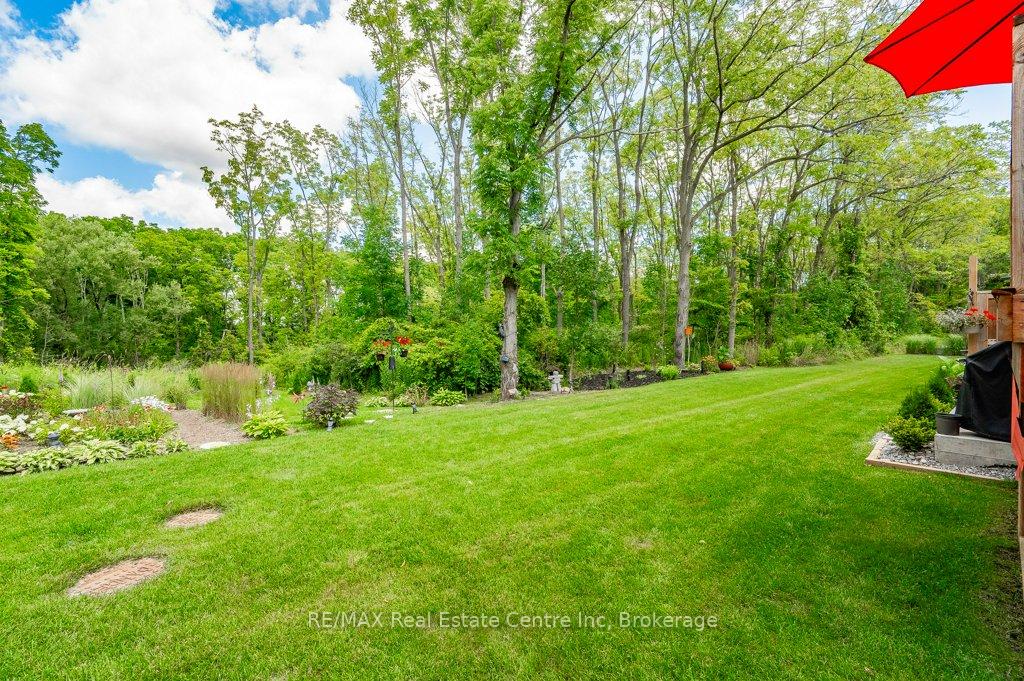
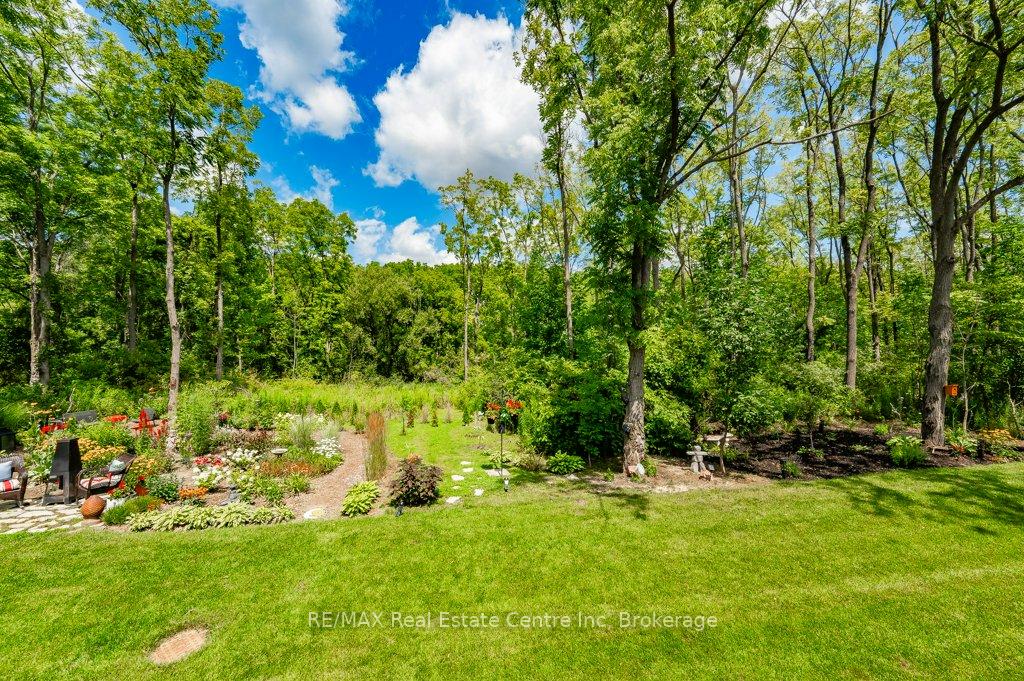
- Incredible backyard oasis for relaxation.
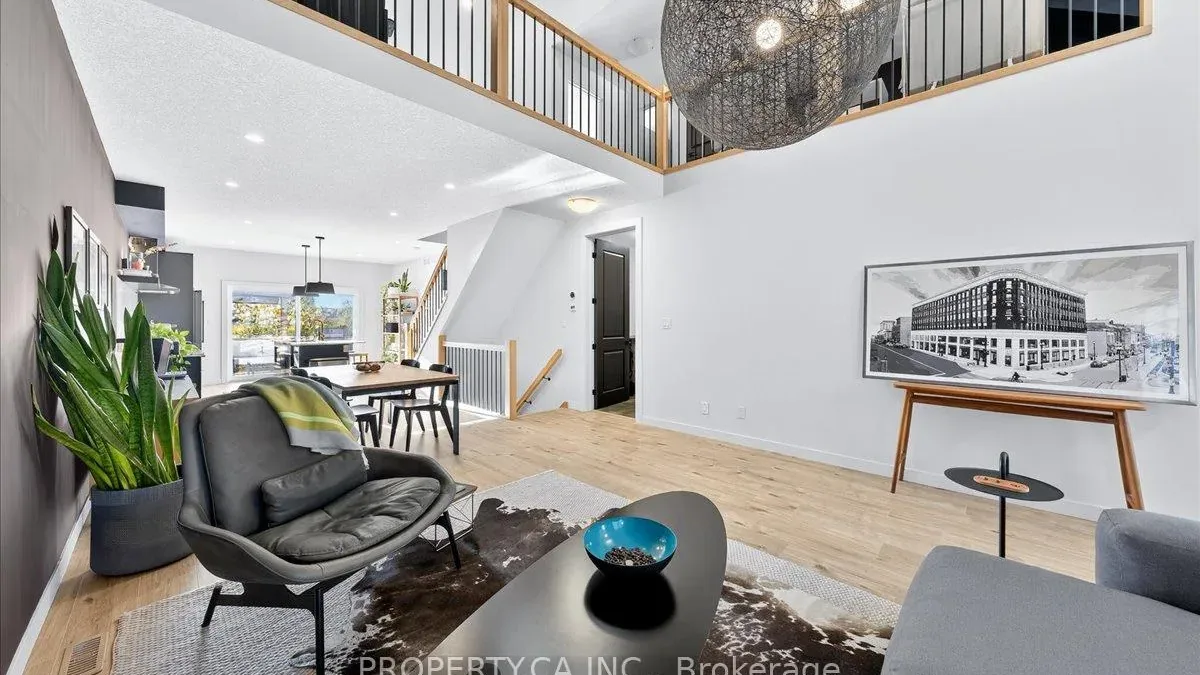
- Open concept main floor with soaring ceilings.
- Large walk-in closet in primary suite.
- Peaceful cul-de-sac location near the lake.
- Proximity to downtown and beach amenities.
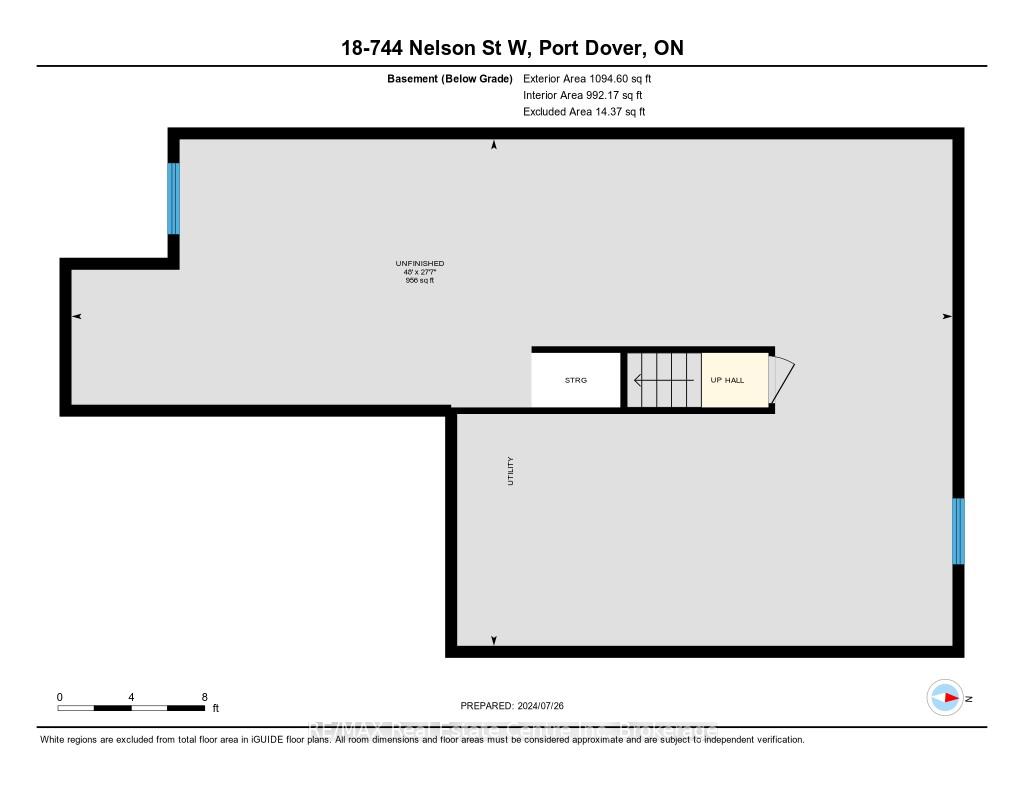
- Blank canvas basement with tall ceilings.
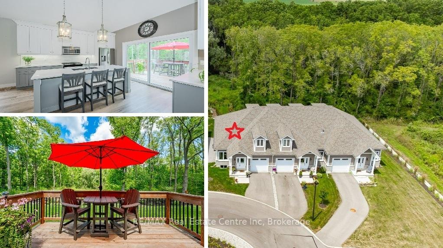
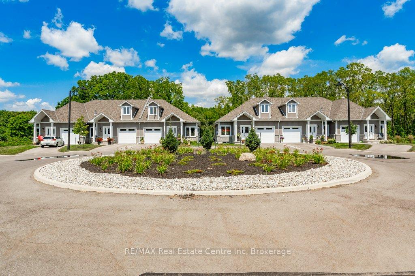
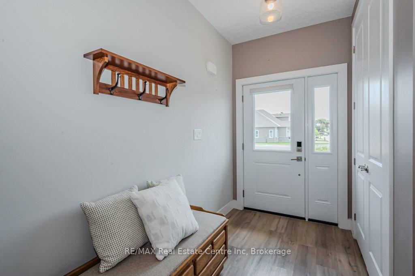
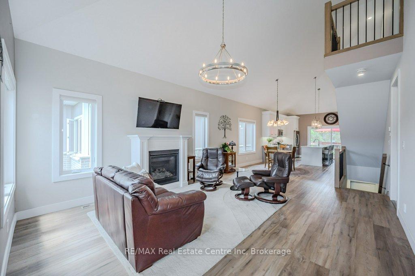
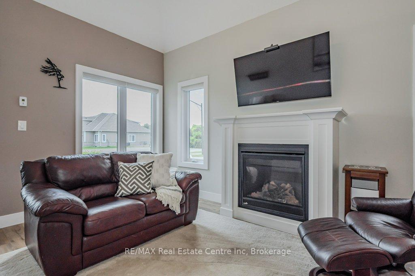
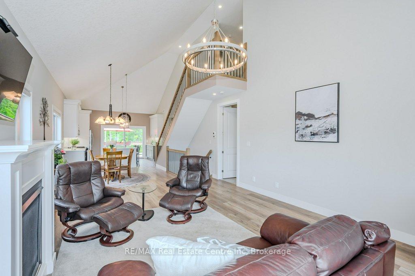
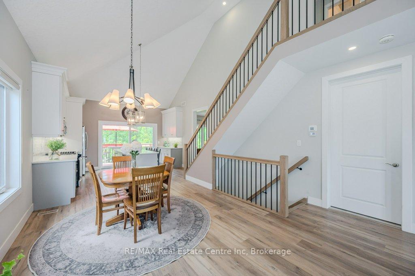
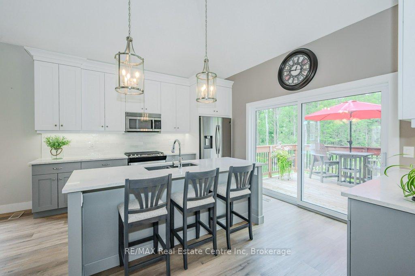
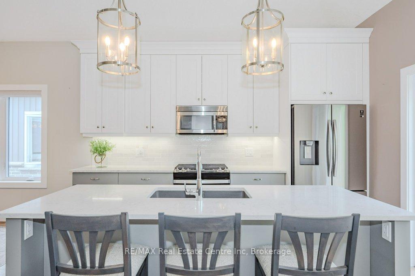
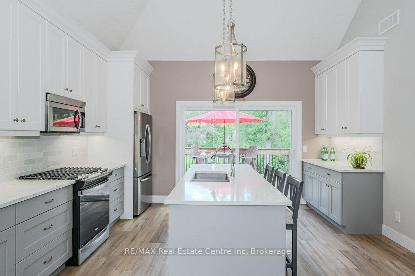
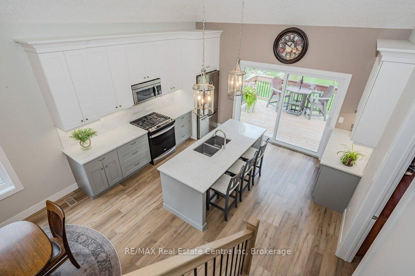
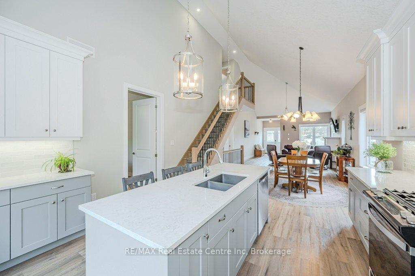
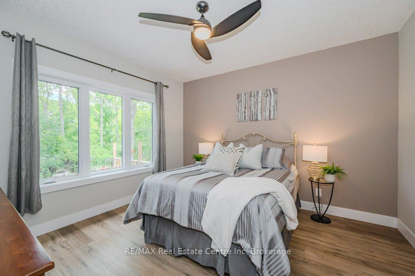
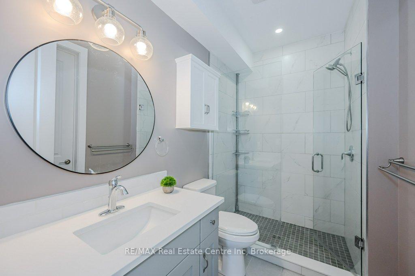
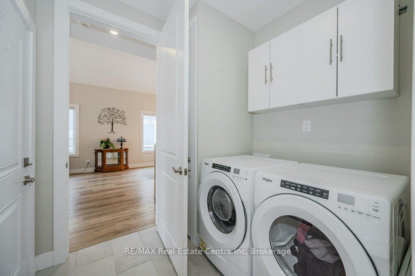
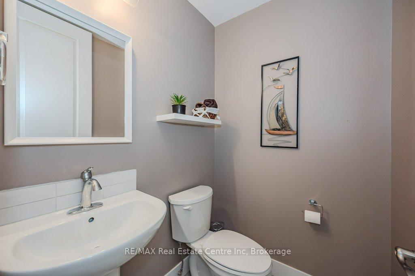
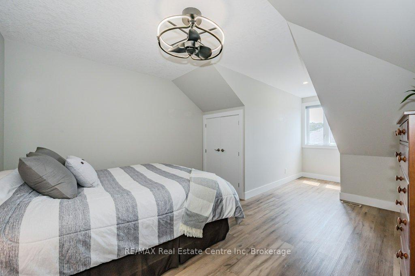
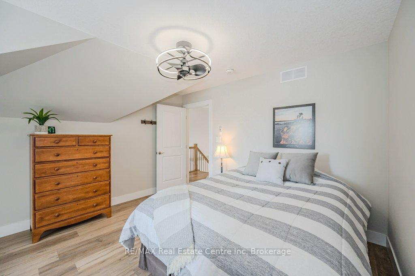
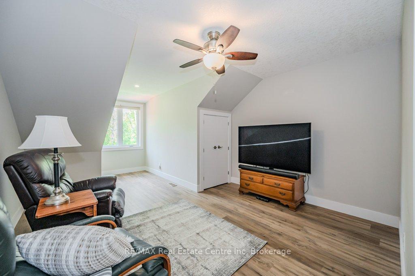
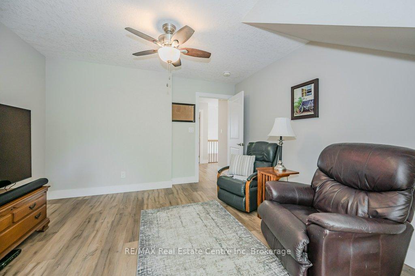
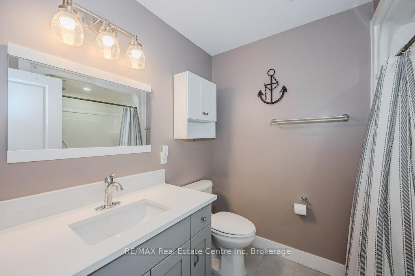
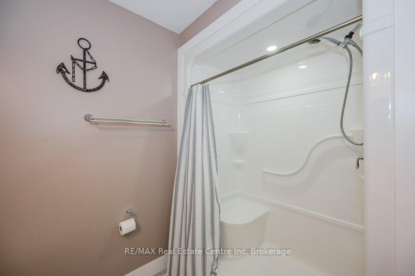
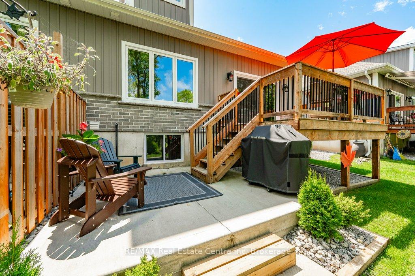
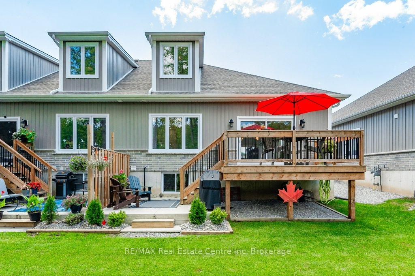
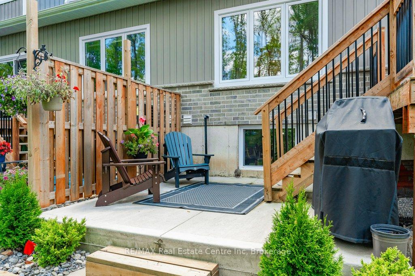
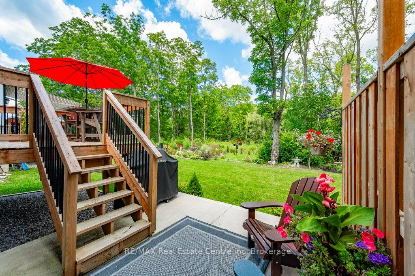
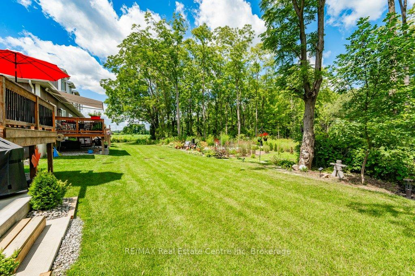
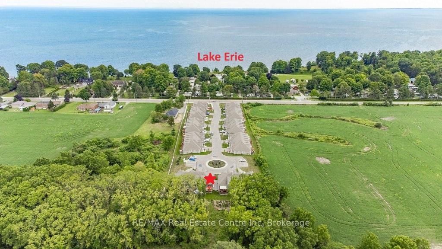
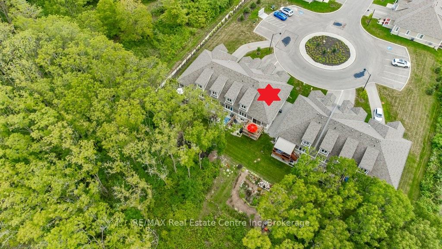
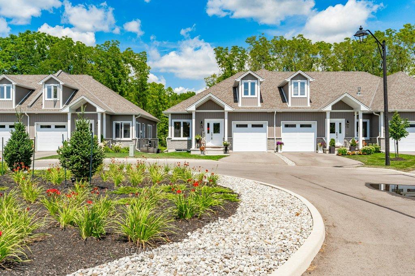
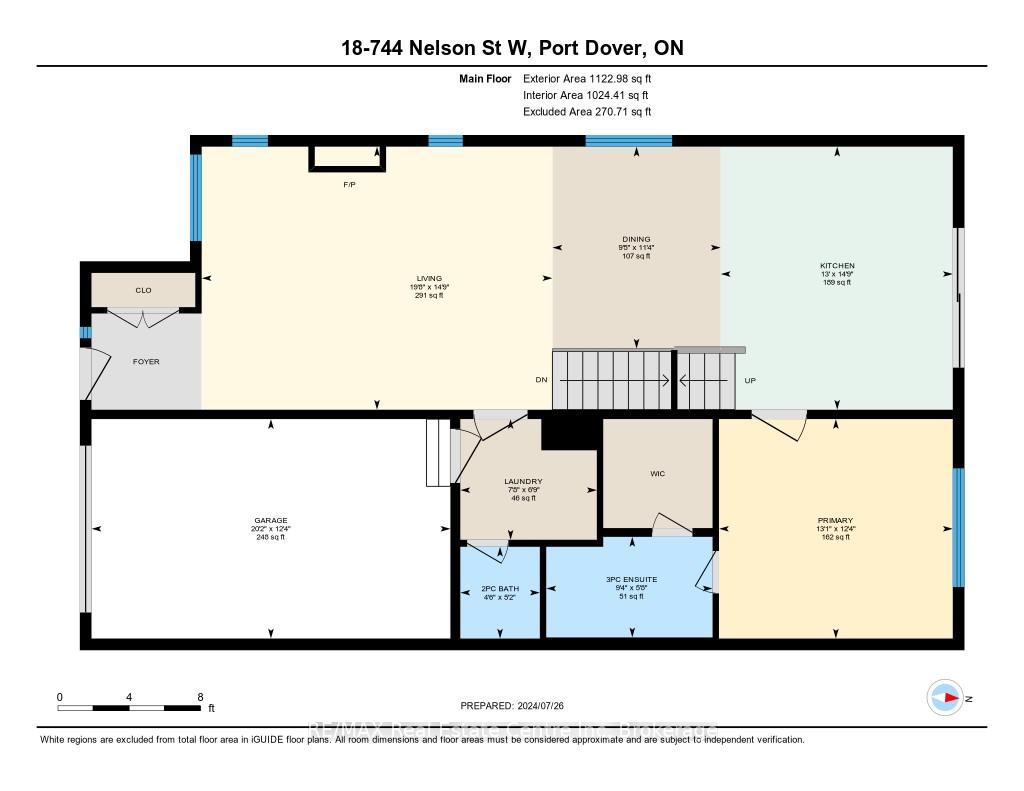
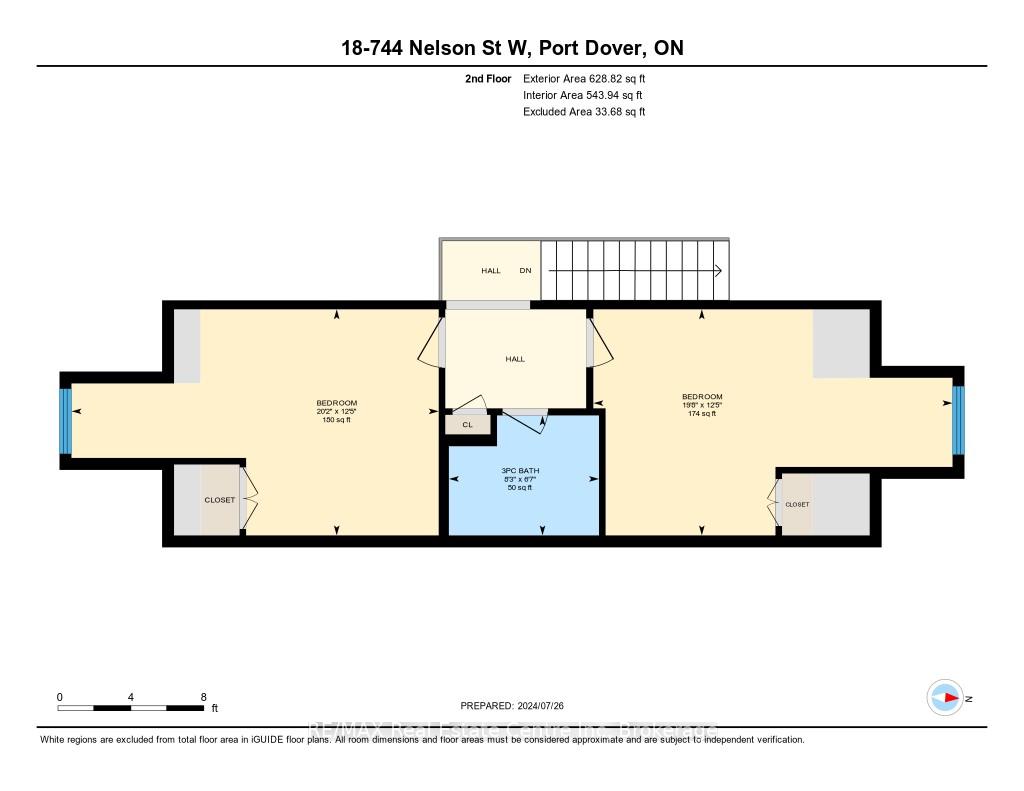
Carefree lifestyle a stones throw to the lake! Located at the end of a cul-de-sac backing onto wooded area; 1 of only 6 in the complex in this highly desired spot. INCREDIBLE backyard area for peace & quiet. Fully upgraded 3 bedroom, 2.5 bath END UNIT townhome featuring impressive main floor primary suite. True ONE LEVEL LIVING can be yours here if you desire. Soaring ceilings greet you upon entering the stunning open concept main floor. The generous living room features a gas fireplace and tons of natural light from many oversized windows. An expansive open dining area can accommodate a table of practically any size. The DREAM KITCHEN is absolutely breathtaking with massive island, tasteful timeless cabinetry, quartz counters and SS appliances. Massive glass doors overlook your incredible backyard oasis complete with the perfect sized deck and poured concrete patio, the ideal place to relax in comfort for your morning coffee or evening glass of wine. The primary bedroom tucked away at the rear of the home's main floor for privacy features a large walk-in closet and beautiful 3 pce ensuite with glass walk-in shower. Grand oak staircases with custom carpet runners lead you up or down. Upstairs features 2 huge additional bedrooms and a 3pce bath. You may even catch glimpses of the lake from the front bedroom window! The large wide open basement with tall ceilings, multiple large windows and bathroom rough-in is a blank canvas for your ideas. Luxury plank flooring throughout, stunning light fixtures, custom window coverings, main floor laundry and powder room, attached garage + too many upgrades to list complete this fine home. Situated in idyllic Port Dover known for it's stunning beach, quaint downtown, outdoor recreation and easy access to city amenities in nearby communities. Walk or bike to downtown and beach! The ultimate beach town lifestyle can be yours. Book your private tour today!
Key Facts & Features
Property Costs
- Annual Property Tax Amount
- $5,390
- Land Transfer Tax Fee
- $8,475
Condo/Maintenance Fee
- Maintenance Fee
- $638 /month
Included In Maintenance Fee
- Common Elements Included
- Building Insurance Included
- Parking Included
- Cable TV Included
Rental Items
- Rental Equipment
- Hot Water Heater
- Under Contract
- Hot Water Heater
- Basement Type
- Full, Unfinished
Interior Features
- Pets Permitted
- Yes-with Restrictions
- Laundry Features
- In-Suite Laundry
- Laundry Level
- Main Level
- Interior Extras
- Auto Garage Door Remote, Primary Bedroom - Main Floor
- Fireplace/Stove
- Yes
- Fireplace Features
- Living Room
- Elevator
- No
Exterior Features
- Balcony
- Terrace
- Exterior Extras
- Deck, Patio
Building Amenities
- Visitor Parking
Building
- Building Type
- Condo Townhouse
- Building Style
- Bungaloft
- Approx Age
- 0-5
- Condo Corp Number
- 45
Construction
- Exposure
- South
- Exterior Finish
- Brick, Vinyl Siding
- Special Designation
- Unknown
Inclusions
- Inclusions
- Kitchen Fridge, Stove, Dishwasher, Microwave Range Hood, Washer, Dryer, All ELF's, All Window Coverings
Exclusions
- Exclusions
- Freezer in Basement
Parking & Garages
- Garage Type
- Attached
- Garage Spaces
- 1
- Parking Type
- Exclusive
- Parking Spaces
- 1
- Total Garage And Parking Spaces
- 2
Lockers
- Locker Type
- None
Heating & Cooling
- Heat Source
- Gas
- Heat Type
- Forced Air
- Air Conditioning
- Central Air
- Bedrooms
- 3
- Washrooms
- 3
- Kitchens
- 1
Room sizes
- Kitchen—Main level
- Primary Bedroom—Main level
- Dining Room—Main level
- Living Room—Main level
- Bedroom 3—Second level
- Bedroom 2—Second level
Washrooms
- 2-piece, Main
- 3-piece, Main
- 3-piece, Second
- Municipality
- Norfolk
- Neighbourhood
- Port Dover
- Main cross streets
- Blueline/Radical Rd
- Directions
- Blueline / Radical
- MLS® number
- X13786018
- Data source
- Toronto Regional Real Estate Board
- Listed on
- 2026-09-15
- Updated on
- 2026-10-15
- Days on market
- 32 days
- Possession type
- Flexible
- Co-op commission
- 2% + HST
- Seller
- Listed by
- RE/MAX Real Estate Centre Inc
Home Market Value
Current home valuation for Unit 18, 744 Nelson Street W, Norfolk, Port Dover, Norfolk, ON. Listed for $599,999
HOMEH Estimate
$596,179
Estimated Sales Range
$470,981 - $721,377
HOMEH Estimate for Unit 18, 744 Nelson Street W, Norfolk, Port Dover
Calculated with a real agent's CMA method — 45+ years of experience, codified. Not an AI guess.
For the owner
Is this your home? Track its value.
Get this home's HOMEH Estimate by email once a month, with how many homes are for sale around you.
Mortgage Payment Calculator
Compare up to 4 down payment scenarios
5% on first $500K + 10% on $99,999 over $500K
$35,000
| Scenario 1 | Scenario 2 | Scenario 3 | Scenario 4 | |
|---|---|---|---|---|
−Down payment | % $ | % $ | % $ | % $ |
+CMHC insurance | $22,584 | $16,740 | $14,280 | $0 |
=Total mortgage | $587,183 | $556,739 | $524,279 | $479,999 |
Amortization | ||||
Mortgage rate | % | % | % | % |
| Payment frequency | ||||
=Mortgage payment | $2,867monthly | $2,718monthly | $2,560monthly | $2,344monthly |
Land Transfer Tax
$8,475
$8,475
Around this home
Data provided by OpenStreetMap & Fraser Institute School Rankings
Ask HOMEH
New!Hi there!
👋Text or call (416) 301-9001
Recommended for you
Based on homes you've looked at.
No recommended properties found.
Nearby similar homes
No nearby properties found.
More real estate resources
Other homes nearby
Explore this area
Nearby neighbourhoods
No nearby listings available.