
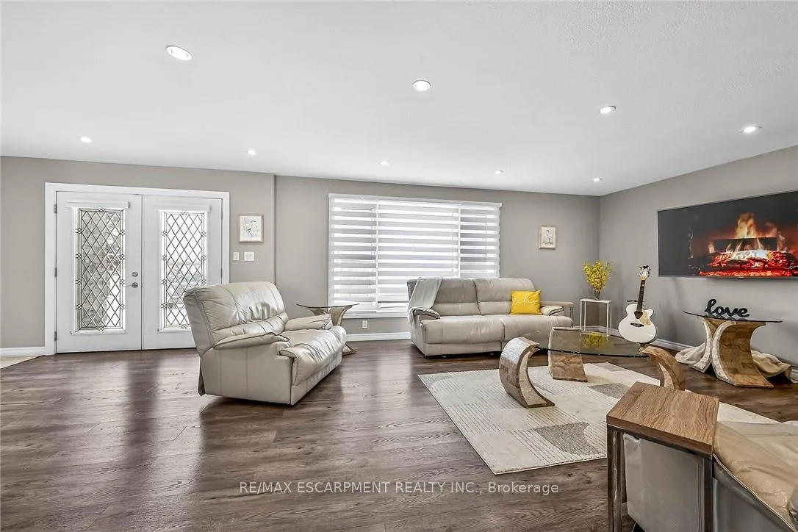
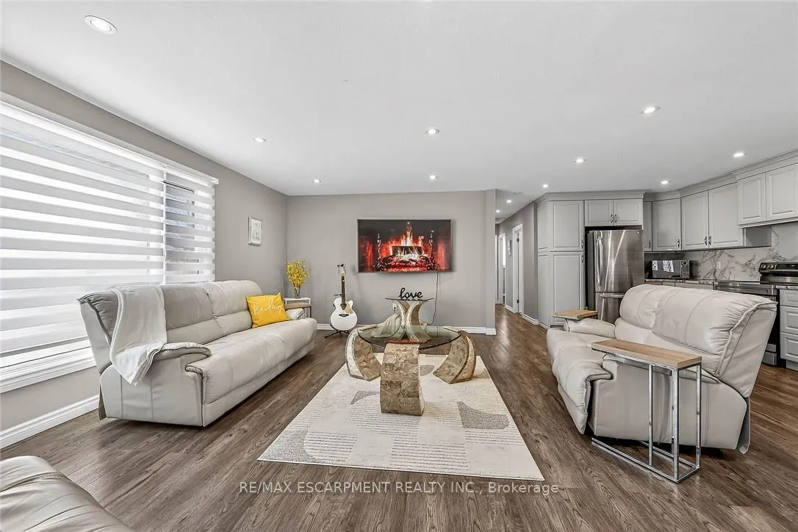
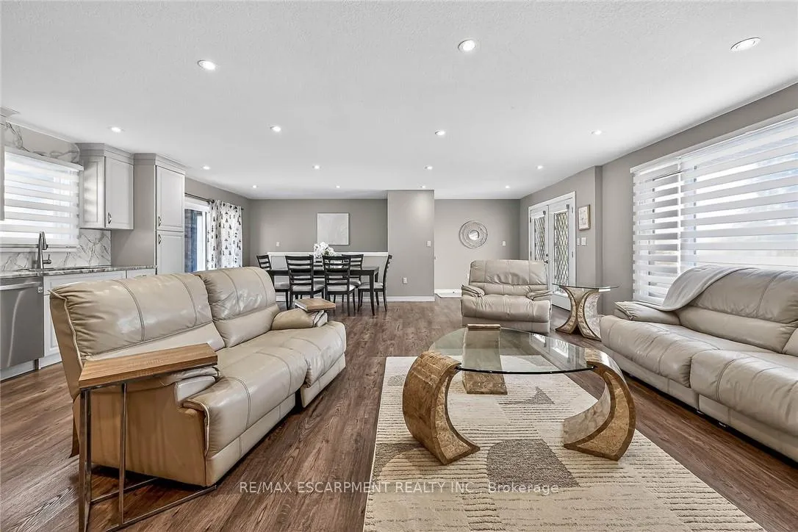
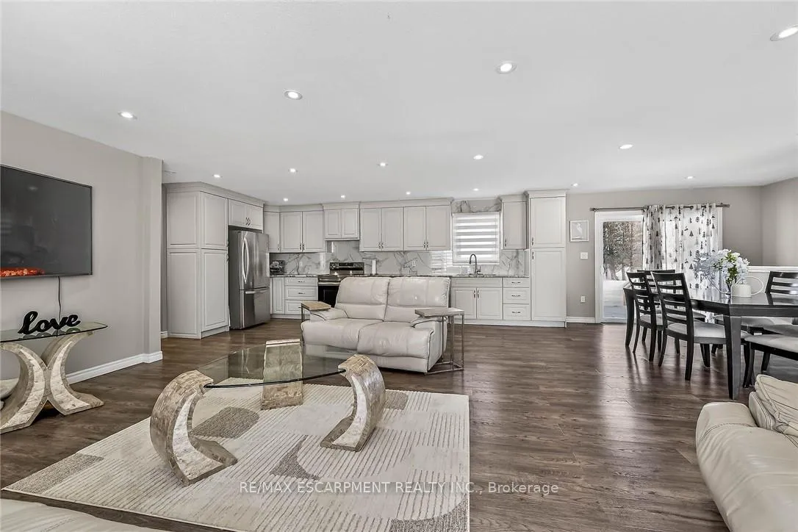

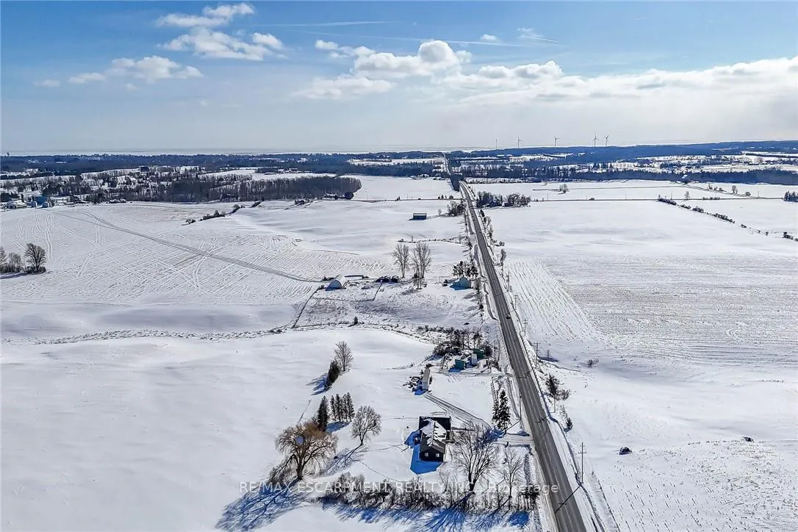
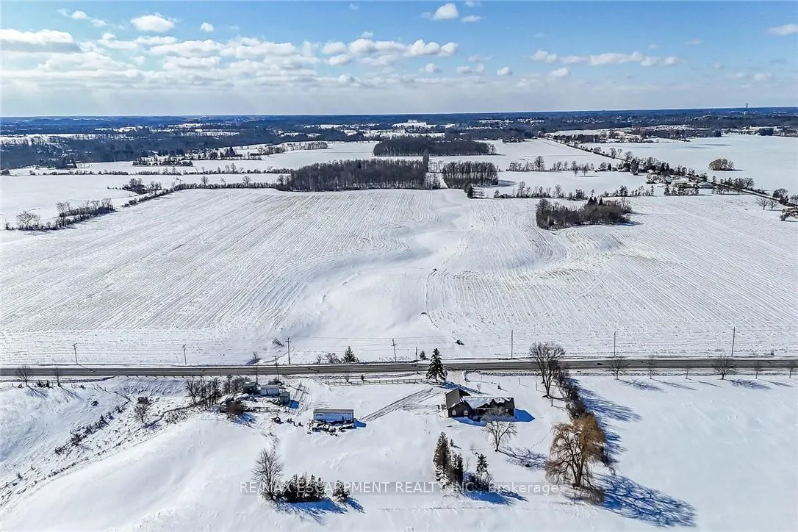
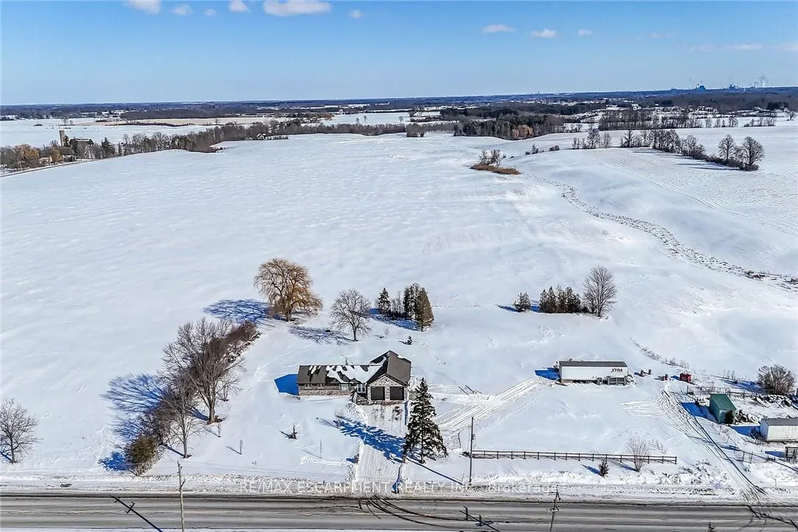
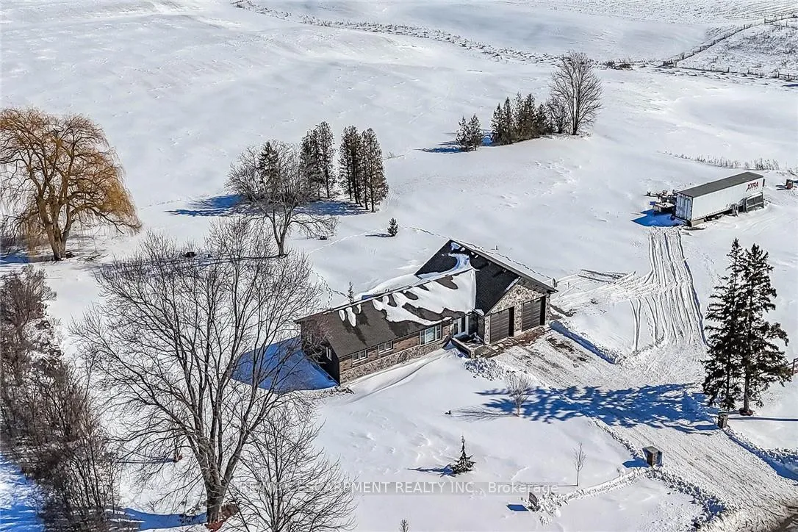
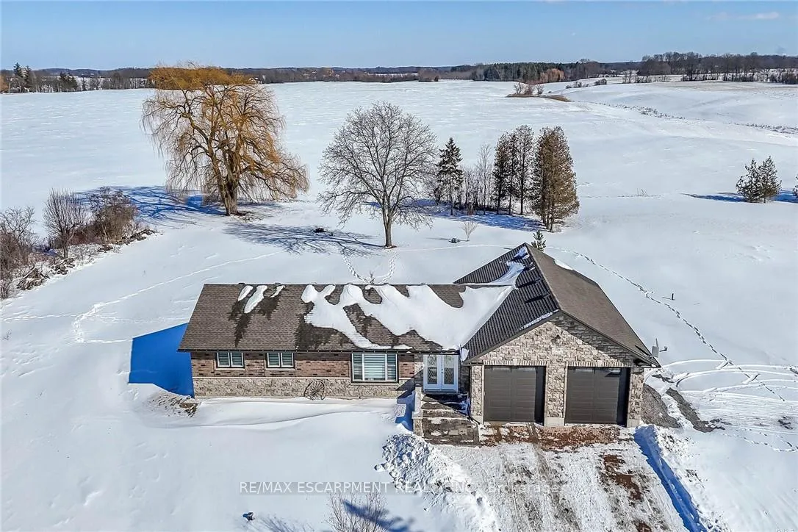
778 Blueline Road
Norfolk (Rural Woodhouse), ON N0A 1N2
- 2Bedrooms
- 1Bathroom
- 2Garage
- 1500–2000Sq Ft
- $5,571Tax
- 332×270 ftLot Size
 Estimated Value:$713,050See Free Estimate Report

Property not available for sale or for rent.
HOMEH One: full-service selling for a 1% listing fee. The buyer's agent commission is separate.
Free Home EvaluationHow Much Is My Home Worth?Homes for Sale NearbySale & Price History for 778 Blueline Road, Norfolk, Rural Woodhouse
Real estate boards require you to or to see the full details of this property.
*Sold prices and complete sale & price history are regulated data. Under the Trust in Real Estate Services Act, 2002 (TRESA) and the rules of the Real Estate Council of Ontario (RECO), and pursuant to the Multiple Listing Service® rules of the Canadian Real Estate Association (CREA) and the Toronto Regional Real Estate Board (TRREB), this information may be shown only to registered users who have agreed to the applicable terms of use (a Virtual Office Website, or "VOW," arrangement). HOMEH Inc., Brokerage therefore provides it to signed-in members only. Creating an account is free and takes under a minute.
About 778 Blueline Road, Norfolk, Rural Woodhouse
Summarized Description
- Renovated bungalow with stunning stone facade.
- Custom kitchen with granite countertops and SS appliances.
- Open concept living room and dining area.
- Attached garage with high-end features.
- Located on 1.95 acres near Lake Erie.
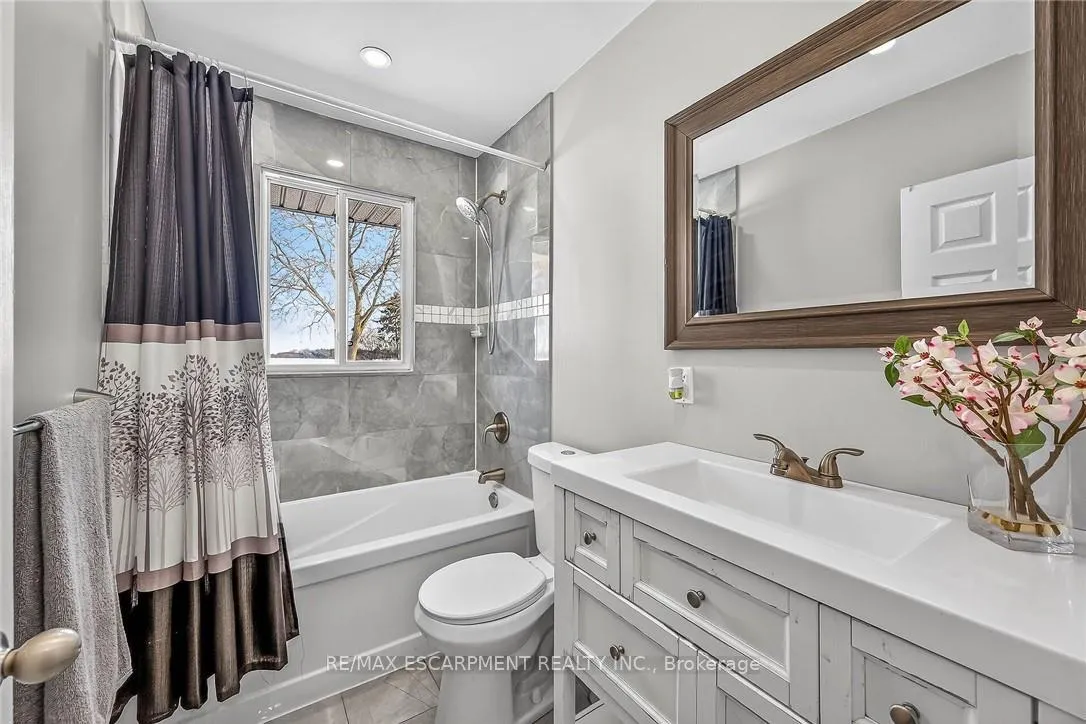
- Modern bath with quartz vanity and tiled shower.
- Approved plans for additional residential space.
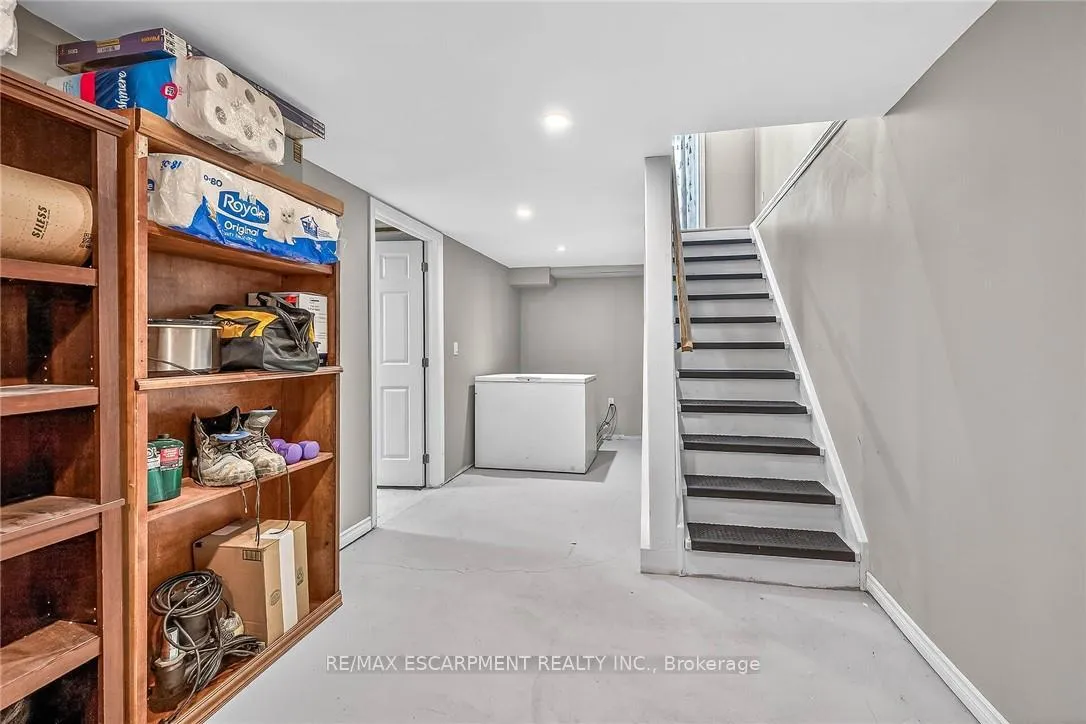
- Spacious lower level with multi-purpose room.
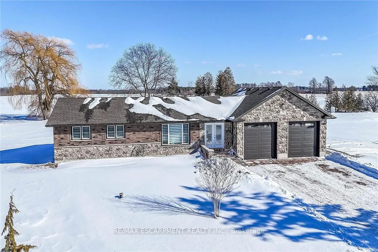
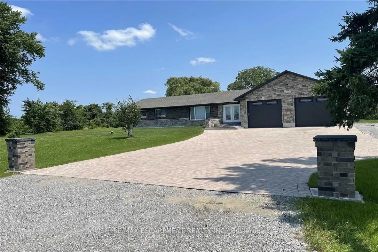
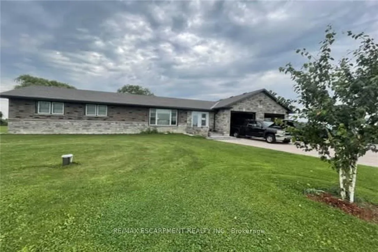
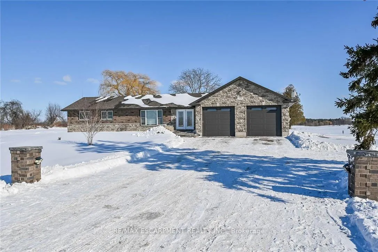
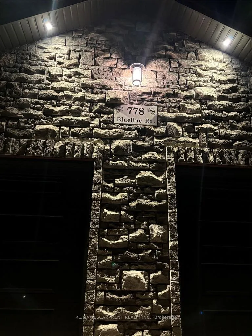
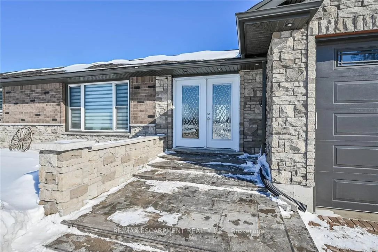
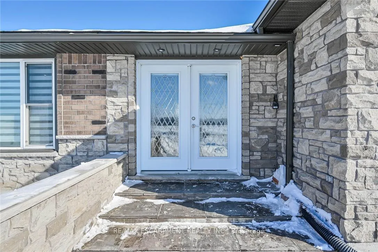
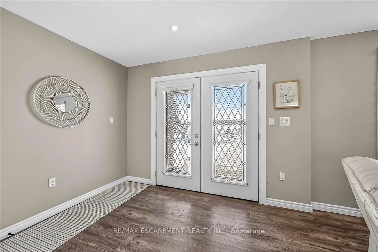
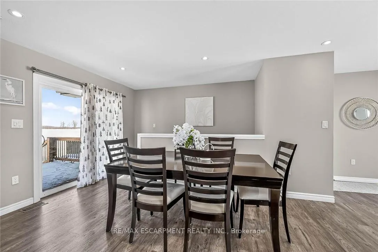
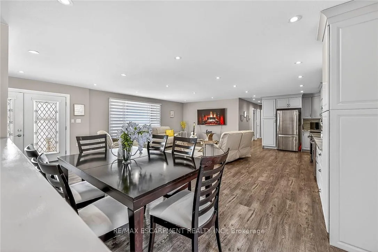
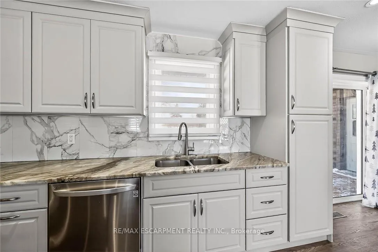
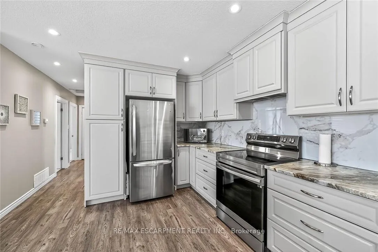
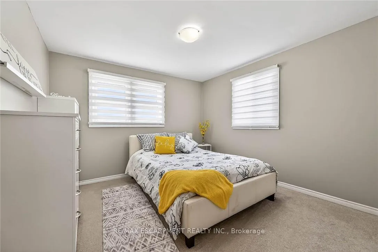
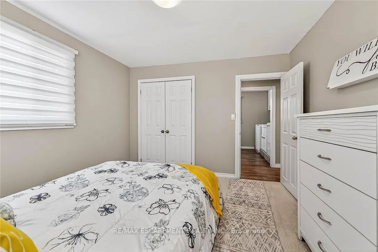
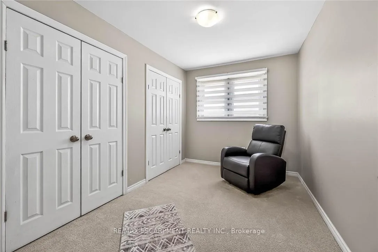
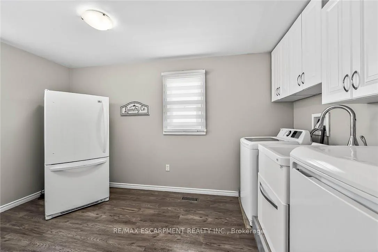
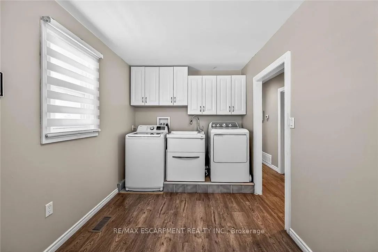
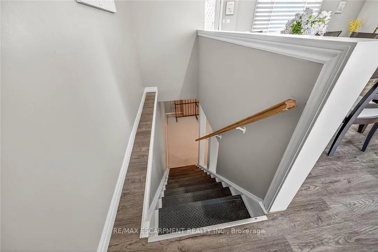
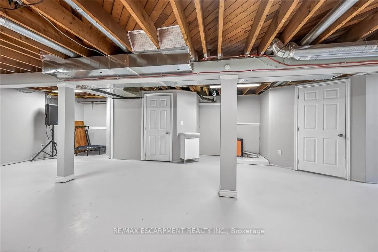
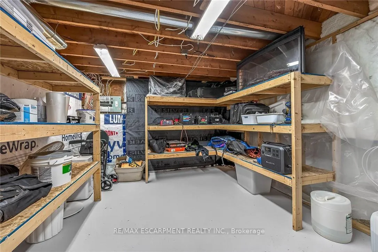
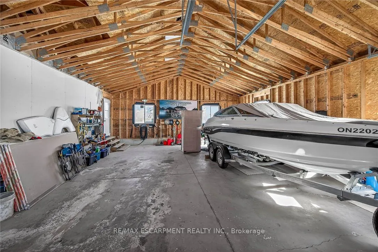
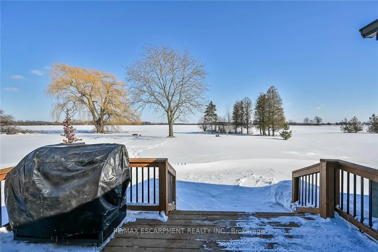
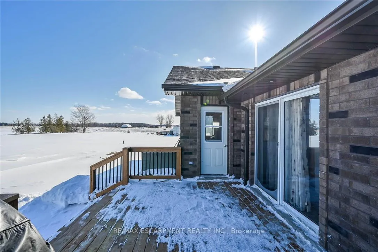
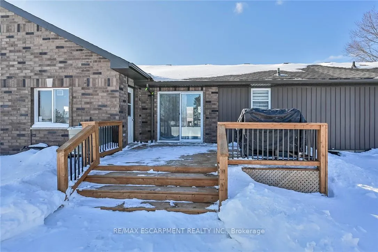
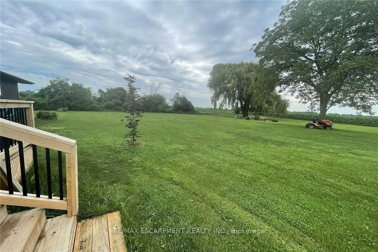
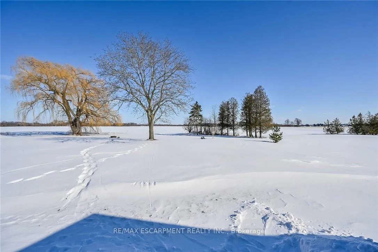
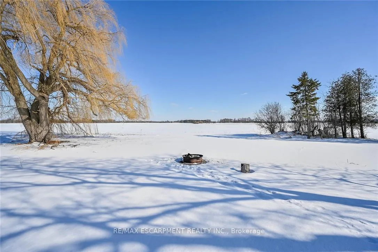
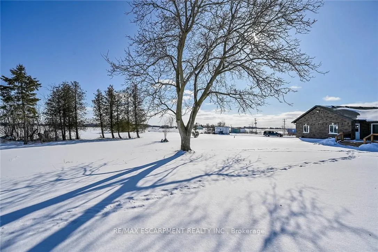
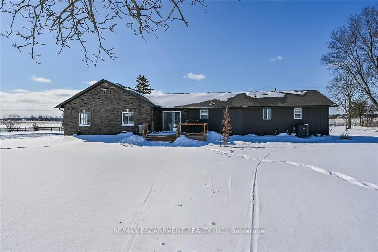
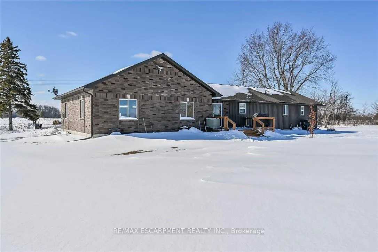
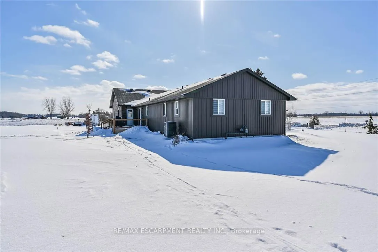
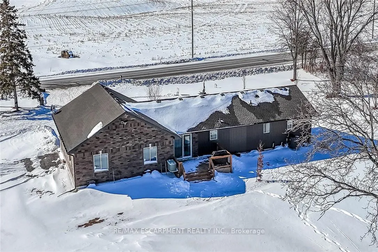
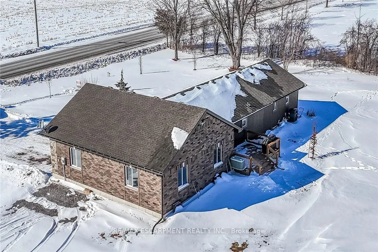
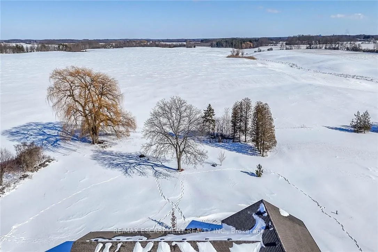
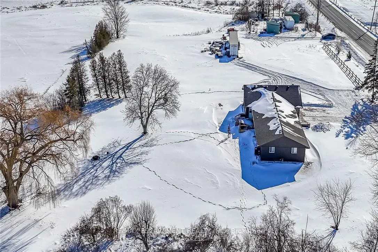
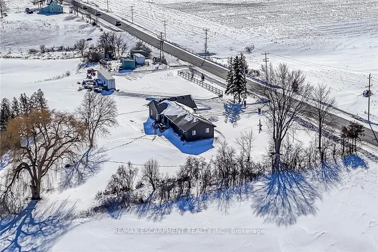
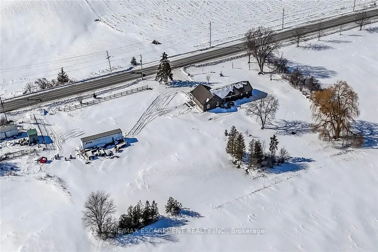
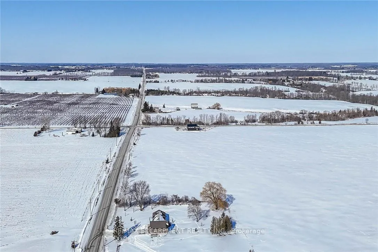
Discover this private "Country Retreat" surrounded by calming farm fields highlighted w/beautifully renovated bungalow, owned by prof. brick/stone mason, where skillful workmanship is evidenced by stunning stone/brick façade covering the original dwelling & large 2020 addition incs 28'x36' attached garage offering scissor truss, hoist worthy, ceiling & 2 insulated 10'x10' RU garage doors w/hi-end side openers. The sprawling "Estate" style home is positioned handsomely on 1.95ac manicured lot offering desired location less than 5-10 min commute to Pt Dover, Pt Ryerse & Simcoe in-route to popular destination villages & towns dotting Lake Erie Golden South Coast. Impressive paver stone double driveway, passing thru stone entry pillars, extends to stylish stone walkway leading to front door accessing grand foyer introducing over 1,500sf of chicly appointed interior highlighted w/stunning open concept living room, gorgeous new custom kitchen sporting in-vogue white cabinetry, granite countertops, SS appliances & dining area enjoying patio door WO to 16'x12' entertainment deck incs rear garage entry. The opulent edifice has been completely gutted back to studs in 2020 - then insulated, drywalled & complimented w/luxury vinyl flooring, pot lighted ceilings & completed w/freshly painted neutral décor. Main level design continues past modern 4pc bath enhanced w/quartz vanity, tiled tub & shower surround - on to N-wing primary bedroom, sizeable guest bedroom & spacious laundry room (formerly bedroom). Large multi-purpose room, ftrs drywalled perimeter walls, highlights 1,500sf open & airy lower level incs versatile finished room (under addition), 2 utility rooms & huge storage room. Extras - 200 amp hydro, n/gas furnace w/Hepa fresh air system, AC, roof-2020, 173ft drilled well-2023, peroxide UV purification, 45ft van storage trailer & septic system. Approved drawings & permits for 1480sf residential addition available. Blending Executive Life-style with Rural Tranquility.
Key Facts & Features
Property Costs
- Annual Property Tax Amount
- $5,571
- Land Transfer Tax Fee
- $13,975
Rental Items
- Rental Equipment
- None
- Basement Type
- Full, Partially Finished
Interior Features
- Laundry Level
- Main Level
- Interior Extras
- Auto Garage Door Remote, Sump Pump, Upgraded Insulation, Water Purifier, Water Softener, Water Treatment
- View
- Clear, Panoramic
- Security Features
- Carbon Monoxide Detectors, Smoke Detector
- Fireplace/Stove
- No
- Elevator
- No
Exterior Features
- Exterior Extras
- Deck, Year Round Living
- Pool
- None
- Property Features
- Golf, School, School Bus Route
Building
- Building Type
- Detached
- Building Style
- Bungalow
- Approx Age
- 51-99
Construction
- Exterior Finish
- Brick, Stone
- Roof
- Asphalt Shingle
- Foundation Details
- Concrete Block, Poured Concrete
- Special Designation
- Unknown
Lot
- Lot Front
- 331.97 ft
- Lot Depth
- 269.57 ft
- Lot Size
- 1.95
- Lot Shape
- Irregular
Inclusions
- Inclusions
- Carbon Monoxide Detector, Dishwasher, Dryer, Garage Door Opener, Hot Water Tank Owned, Refrigerator, Satellite Dish, Smoke Detector, Stove, Washer, Window Coverings, attach int/ext light fixtures, bathrm mirrors, 45ft van body, workbench, 1480 sqft addition drawings & approved permits
Exclusions
- Exclusions
- None
Parking & Garages
- Garage Type
- Attached
- Garage Spaces
- 2
- Parking Spaces
- 10
- Total Garage And Parking Spaces
- 12
Heating & Cooling
- Heat Source
- Gas
- Heat Type
- Forced Air
- Air Conditioning
- Central Air
- Water
- Well
- Sewers
- Septic
- Natural Gas
- Yes
- Hydro
- Yes
- Cable
- Available
- Telephone
- Available
- Bedrooms
- 2
- Washrooms
- 1
- Kitchens
- 1
Room sizes
- Bedroom—Main level
- Primary Bedroom—Main level
- Laundry—Main level
- Kitchen—Main level
- Dining Room—Main level
- Living Room—Main level
- Bathroom—Main level, 4 Pc Bath
- Foyer—Main level
- Family Room—Basement level
- Other—Basement level
- Other—Basement level
- Utility Room—Basement level
- Other—Basement level
- Utility Room—Basement level
Washrooms
- 4-piece, Main
- Municipality
- Norfolk
- Neighbourhood
- Rural Woodhouse
- Main cross streets
- CONCESSION 5 WOODHOUSE
- Zoning
- A
- Directions
- Hwy 3 to South on Blueline Road, cross over Concession 5 Woodhouse Road, property on Left side of Blueline Road
- MLS® number
- X12794710
- Data source
- Toronto Regional Real Estate Board
- Status change
- 2026-06-02
- Listed on
- 2026-02-17
- Days on market
- 105 days
- Possession type
- Flexible
- Co-op commission
- 2% + HST
- Seller
- Listed by
- RE/MAX ESCARPMENT REALTY INC.
Home Market Value
Current home valuation for 778 Blueline Road, Norfolk, Rural Woodhouse, Norfolk, ON. Listed for $875,000
HOMEH Estimate
$713,050
Estimated Sales Range
$427,830 - $998,270
HOMEH Estimate for 778 Blueline Road, Norfolk, Rural Woodhouse
Calculated with a real agent's CMA method — 45+ years of experience, codified. Not an AI guess.
For the owner
Is this your home? Track its value.
Get this home's HOMEH Estimate by email once a month, with how many homes are for sale around you.
Mortgage Payment Calculator
Compare up to 4 down payment scenarios
5% on first $500K + 10% on $375,000 over $500K
$62,500
| Scenario 1 | Scenario 2 | Scenario 3 | Scenario 4 | |
|---|---|---|---|---|
−Down payment | % $ | % $ | % $ | % $ |
+CMHC insurance | $32,480 | $24,413 | $20,825 | $0 |
=Total mortgage | $844,480 | $811,913 | $764,575 | $700,000 |
Amortization | ||||
Mortgage rate | % | % | % | % |
| Payment frequency | ||||
=Mortgage payment | $4,123monthly | $3,964monthly | $3,733monthly | $3,418monthly |
Land Transfer Tax
$13,975
$13,975
Around this home
No schools found nearby
Data provided by OpenStreetMap & Fraser Institute School Rankings
Ask HOMEH
New!Hi there!
👋Text or call (416) 301-9001
Recommended for you
Based on homes you've looked at.
No recommended properties found.
Nearby similar homes
No nearby properties found.
More real estate resources
Other homes nearby
Explore this area
Nearby neighbourhoods
No nearby listings available.