
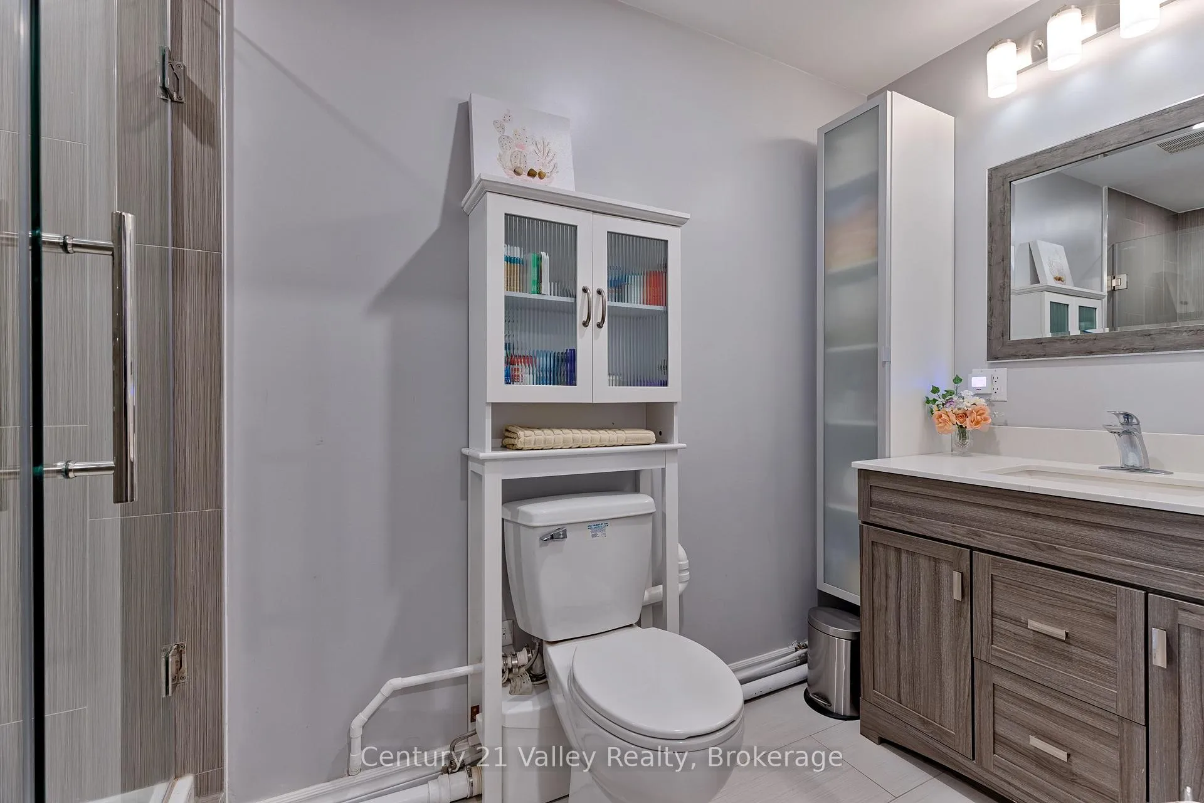
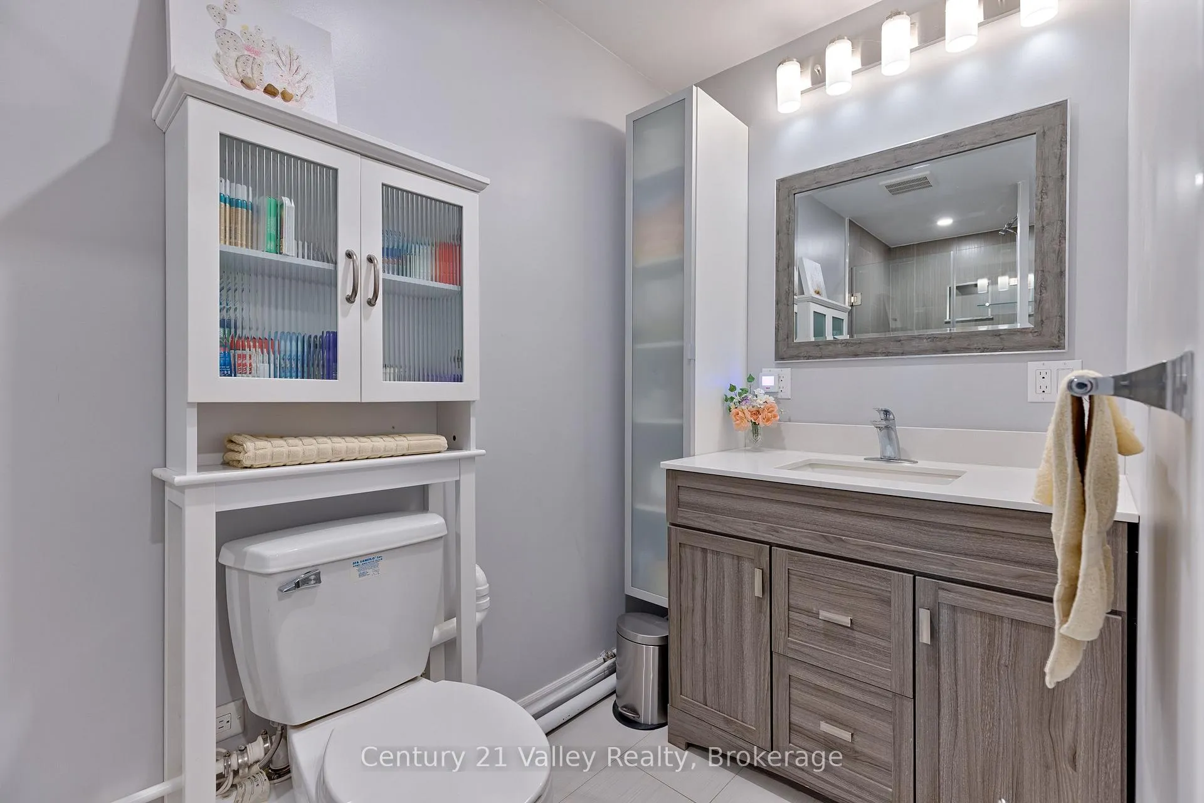
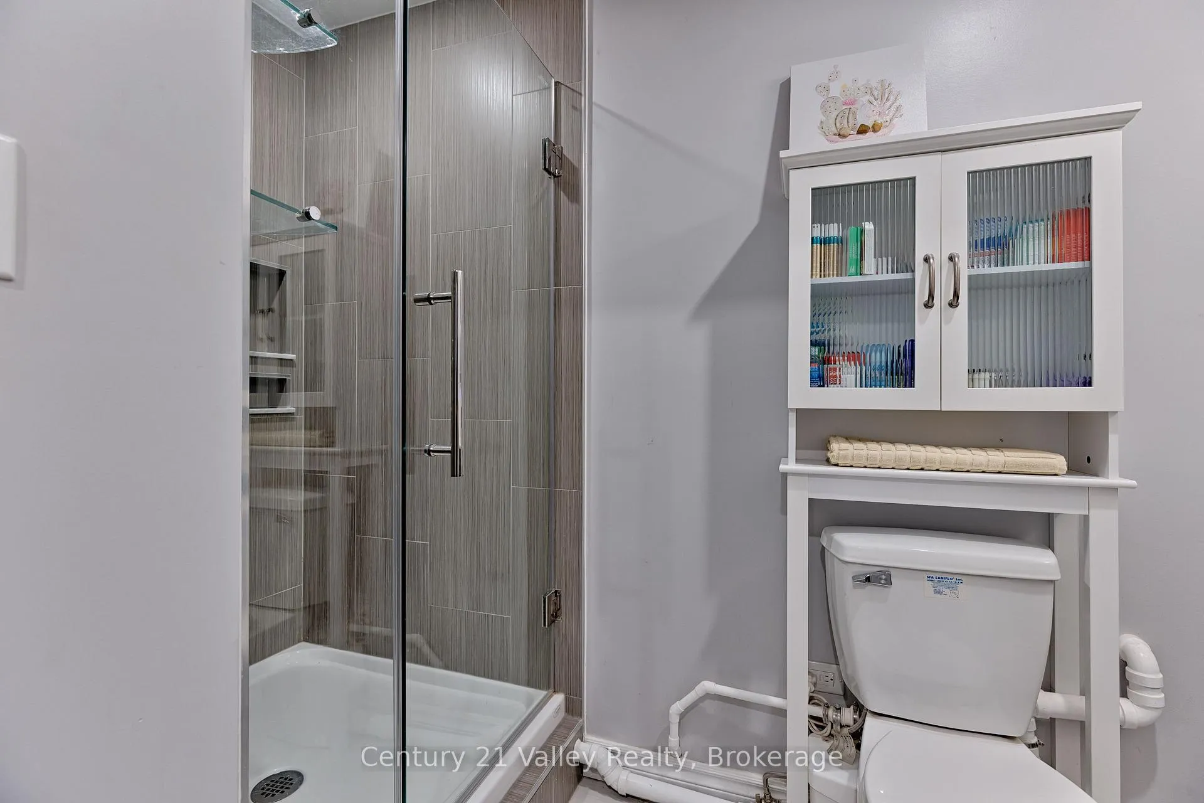
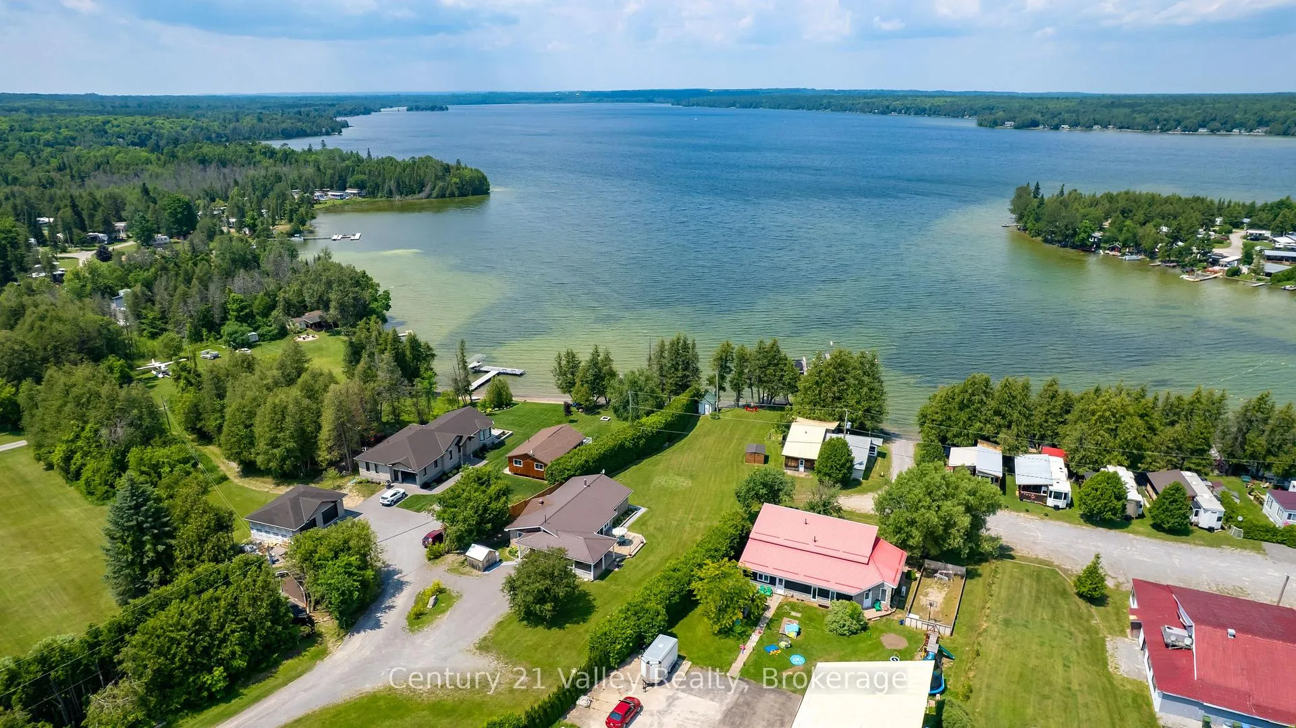
29 Weslilly Lane
North Algona Wilberforce (North Algona/Wilberforce Twp), ON K0J 1T0
- 2Bedrooms
- 2Bathrooms
- 4Garage
- 1100–1500Sq Ft
- $4,352Tax
- 61×334 ftLot Size
 Estimated Value:$652,076See Free Estimate Report

Property not available for sale or for rent.
HOMEH One: full-service selling for a 1% listing fee. The buyer's agent commission is separate.
Free Home EvaluationHow Much Is My Home Worth?Homes for Sale NearbySale & Price History for 29 Weslilly Lane, North Algona Wilberforce, North Algona/Wilberforce Twp
Real estate boards require you to or to see the full details of this property.
*Sold prices and complete sale & price history are regulated data. Under the Trust in Real Estate Services Act, 2002 (TRESA) and the rules of the Real Estate Council of Ontario (RECO), and pursuant to the Multiple Listing Service® rules of the Canadian Real Estate Association (CREA) and the Toronto Regional Real Estate Board (TRREB), this information may be shown only to registered users who have agreed to the applicable terms of use (a Virtual Office Website, or "VOW," arrangement). HOMEH Inc., Brokerage therefore provides it to signed-in members only. Creating an account is free and takes under a minute.
About 29 Weslilly Lane, North Algona Wilberforce, North Algona/Wilberforce Twp
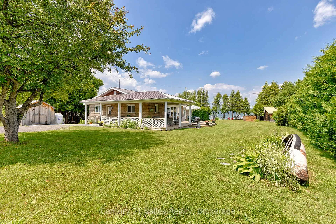
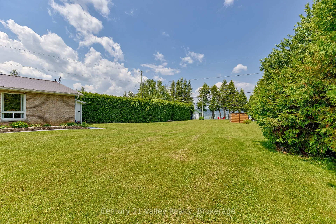
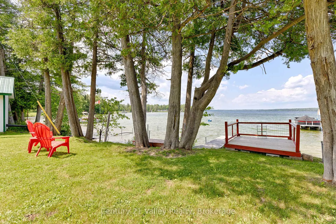
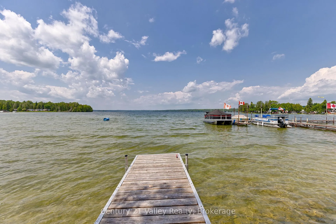
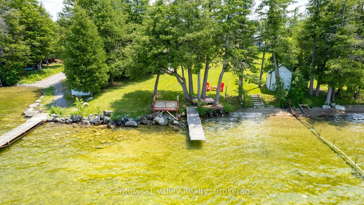
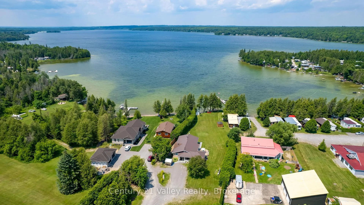
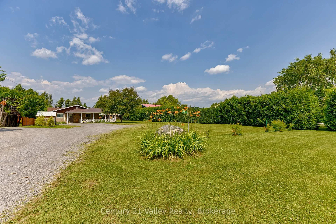
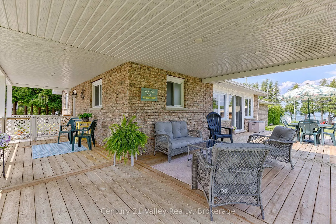
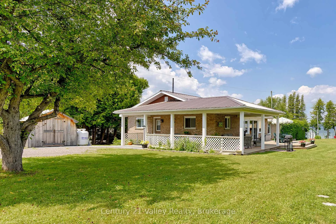
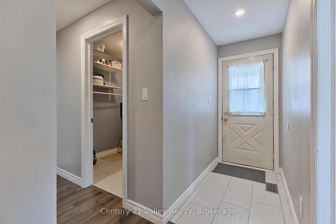
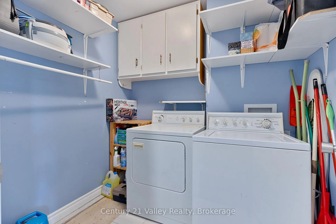
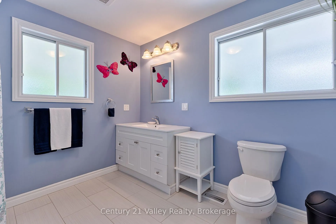
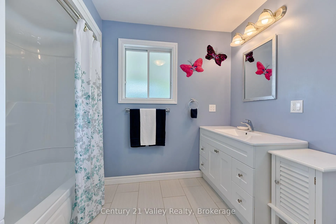
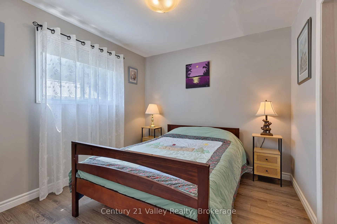
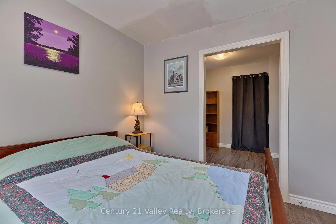
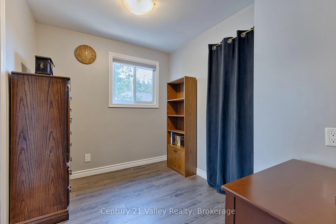
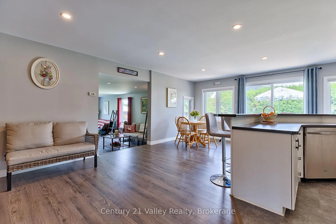
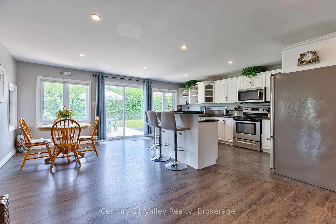
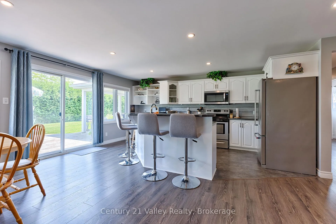
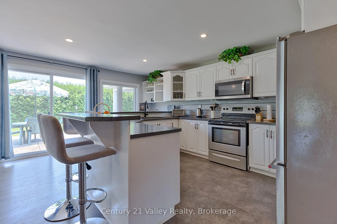
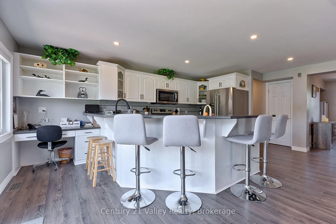
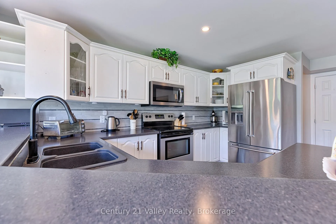
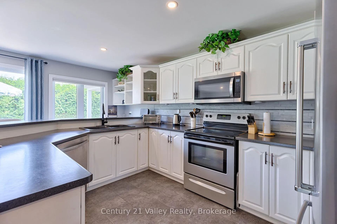
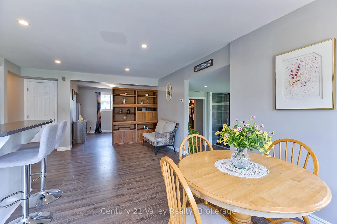
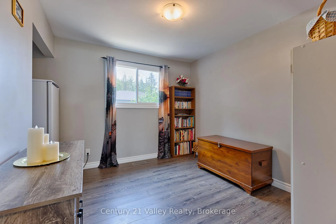
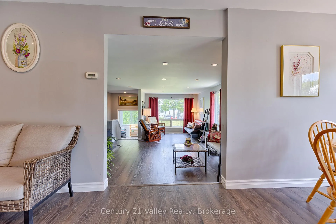
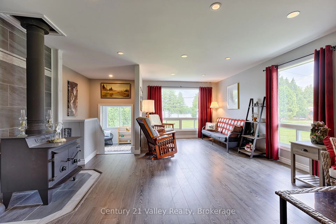
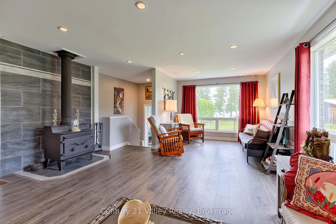
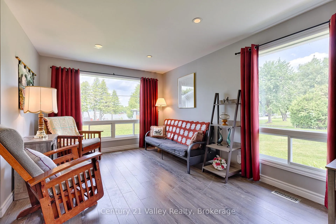
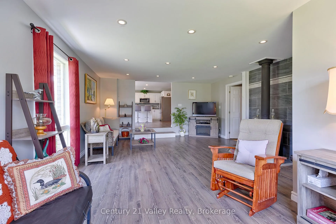
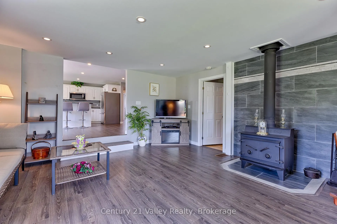
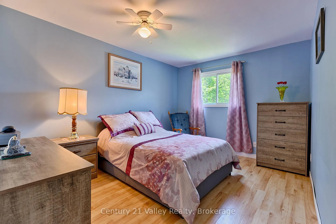
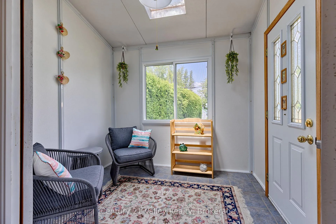
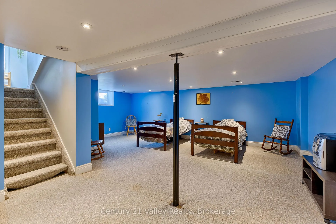
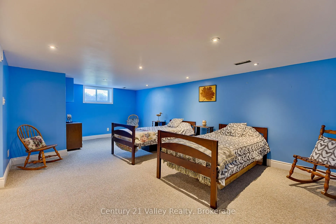
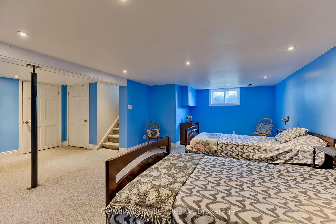
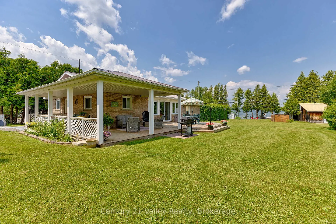
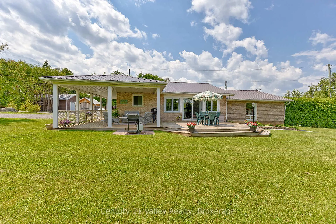
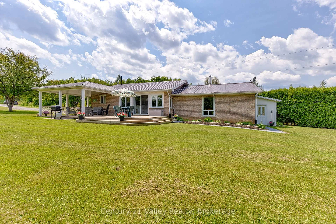
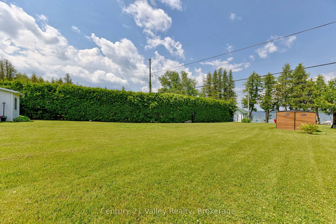
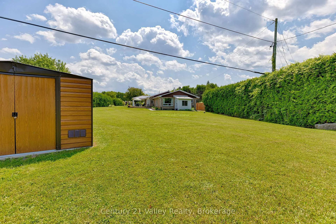
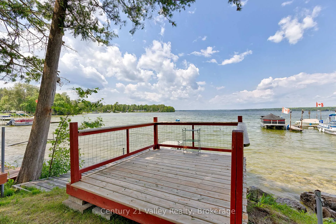
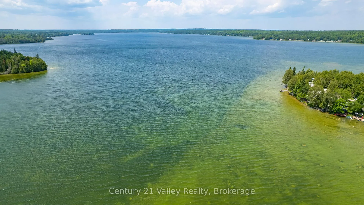
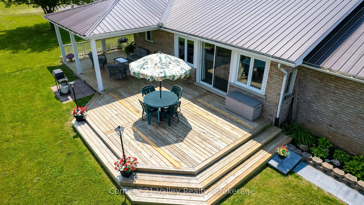
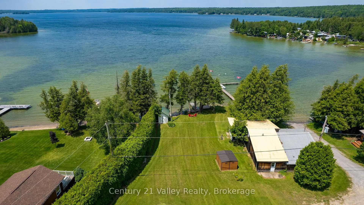
Don't miss out on this fantastic opportunity to own a well-maintained, year-round home nestled on the shores of beautiful Mink Lake. Located just 5 minutes from Eganville and only 25 minutes to both Pembroke and Renfrew, this property offers the perfect blend of peaceful lakeside living with convenient access to town amenities. The clean inviting shoreline makes it ideal for swimming, boating, and family fun. The main level of the home features two comfortable bedrooms, a full bath, main-level laundry, and a spacious kitchen/dining area thats perfect for everyday living or hosting guests. The kitchen features generous cabinet and counter space and opens directly to a stunning outdoor deck area an entertainers dream. The expansive 18x22 open deck is complemented by two covered sections measuring 14x20 and 8x36, offering the perfect spot to relax rain or shine. Back inside, off the kitchen you will find a cozy den as well as the spacious living room, warmed by a charming wood stove, providing a welcoming space for gatherings. The primary bedroom includes a walk-in closet and a private 3-piece ensuite. A convenient mudroom at the rear of the home leads out to the backyard. The finished basement boasts a massive rec-room, ideal for games, hobbies, or family movie nights. The main level also offers excellent potential to easily add two additional bedrooms, making it a flexible space for growing families. Outside, the generous yard provides ample space for kids and pets to play, all while offering great privacy thanks to mature hedges lining both side lot lines. You'll also find two handy storage sheds (10x10 and 8x8), along with a 10x10 lakefront viewing platform, your own private spot to unwind, take in the views, and enjoy stunning sunsets by the waters edge. Whether you're looking for a full-time residence or a weekend getaway, this lakeside gem has it all. Property being sold as is where is with no representations or warranties.
Key Facts & Features
Property Costs
- Annual Property Tax Amount
- $4,352
- Land Transfer Tax Fee
- $6,175
Rental Items
- Rental Equipment
- Propane Tanks
- Basement Type
- Partially Finished, Crawl Space
Interior Features
- Interior Extras
- Primary Bedroom - Main Floor
- View
- Lake
- Fireplace/Stove
- Yes
- Fireplace Features
- Wood Stove
- Elevator
- No
Exterior Features
- Exterior Extras
- Deck
- Pool
- None
Building
- Building Type
- Detached
- Building Style
- Bungalow
- Approx Age
- 31-50
Construction
- Exterior Finish
- Brick
- Roof
- Metal, Shingles
- Foundation Details
- Block
- Special Designation
- Unknown
Lot
- Lot Front
- 61.35 ft
- Lot Depth
- 334.04 ft
- Lot Shape
- Irregular
Inclusions
- Inclusions
- Fridge, Stove, Washer, Dryer, Microwave, Dishwasher, Shelf in between kitchen and Den
Parking & Garages
- Garage Type
- None
- Garage Spaces
- 4
- Parking Spaces
- 4
- Total Garage And Parking Spaces
- 4
Heating & Cooling
- Heat Source
- Propane
- Heat Type
- Forced Air
- Air Conditioning
- Central Air
- Water
- Well
- Sewers
- Septic
- Bedrooms
- 2
- Washrooms
- 2
- Kitchens
- 1
Room sizes
- Living Room—Main level
- Dining Room—Main level
- Bedroom—Main level
- Laundry—Main level
- Bathroom—Main level, 4 Pc Bath
- Living Room—Main level
- Primary Bedroom—Main level
- Bathroom—Main level, 3 Pc Ensuite
- Other—Main level, Walk-In Closet(s)
- Mud Room—Main level
- Recreation—Basement level
- Den—Main level
Washrooms
- 4-piece, Main
- 3-piece, Main
- Municipality
- North Algona Wilberforce
- Neighbourhood
- North Algona/Wilberforce Twp
- Main cross streets
- Weslilly Lane/Hwy 60
- Zoning
- LSR-E1
- Directions
- From Ottawa take 417W to Hwy 60. Take Hwy 60W through Renfrew towards Eganville, just past Kellys Corners, look for Weslilly Lane on right side, across from White Tail Golf Course.
- Waterfront
- Direct
- MLS® number
- X12273650
- Data source
- Toronto Regional Real Estate Board
- Status change
- 2025-09-17
- Listed on
- 2025-07-09
- Days on market
- 70 days
- Possession date
- 2025-08-15
- Possession type
- Flexible
- Co-op commission
- 2
- Seller
- Listed by
- Century 21 Valley Realty
Home Market Value
Current home valuation for 29 Weslilly Lane, North Algona Wilberforce, North Algona/Wilberforce Twp, North Algona Wilberforce, ON. Listed for $485,000
HOMEH Estimate
$652,076
Estimated Sales Range
$515,140 - $789,012
HOMEH Estimate for 29 Weslilly Lane, North Algona Wilberforce, North Algona/Wilberforce Twp
Calculated with a real agent's CMA method — 45+ years of experience, codified. Not an AI guess.
For the owner
Is this your home? Track its value.
Get this home's HOMEH Estimate by email once a month, with how many homes are for sale around you.
Mortgage Payment Calculator
Compare up to 4 down payment scenarios
5% of purchase price for homes $500K or less
$24,250
| Scenario 1 | Scenario 2 | Scenario 3 | Scenario 4 | |
|---|---|---|---|---|
−Down payment | % $ | % $ | % $ | % $ |
+CMHC insurance | $18,430 | $13,532 | $11,543 | $0 |
=Total mortgage | $479,180 | $450,032 | $423,793 | $388,000 |
Amortization | ||||
Mortgage rate | % | % | % | % |
| Payment frequency | ||||
=Mortgage payment | $2,340monthly | $2,197monthly | $2,069monthly | $1,894monthly |
Land Transfer Tax
$6,175
$6,175
Around this home
No schools found nearby
Data provided by OpenStreetMap & Fraser Institute School Rankings
Ask HOMEH
New!Hi there!
👋Text or call (416) 301-9001
Recommended for you
Based on homes you've looked at.
No recommended properties found.
Nearby similar homes
No nearby properties found.
More real estate resources
Other homes nearby
Explore this area
No nearby listings available.