
307 Grist Mill Road
North Algona Wilberforce (North Algona/Wilberforce Twp), ON K0J 1T0
- 4Bedrooms
- 3Bathrooms
- 3Garage
- 1500–2000Sq Ft
- $2,246Tax
- 197×246 ftLot Size
 Estimated Value:$533,390See Free Estimate Report

Sale & Price History for 307 Grist Mill Road, North Algona Wilberforce, North Algona/Wilberforce Twp
| Start Date | End Date | Price | Event | MLS# |
|---|---|---|---|---|
| No listing history available | ||||
Real estate boards require you to or to see the full details of this property.
*Sold prices and complete sale & price history are regulated data. Under the Trust in Real Estate Services Act, 2002 (TRESA) and the rules of the Real Estate Council of Ontario (RECO), and pursuant to the Multiple Listing Service® rules of the Canadian Real Estate Association (CREA) and the Toronto Regional Real Estate Board (TRREB), this information may be shown only to registered users who have agreed to the applicable terms of use (a Virtual Office Website, or "VOW," arrangement). HOMEH Inc., Brokerage therefore provides it to signed-in members only. Creating an account is free and takes under a minute.
About 307 Grist Mill Road, North Algona Wilberforce, North Algona/Wilberforce Twp
Summarized Description
- Historic century home with log-frame construction.
- Newly built 5-piece ensuite with countryside views.
- Spacious mudroom entry with full laundry.
- Finished modern loft ideal for studio use.
- 1.1 acre lot surrounded by rural properties.
- Covered deck and BBQ area for entertaining.
- Peaceful setting with strong community spirit.
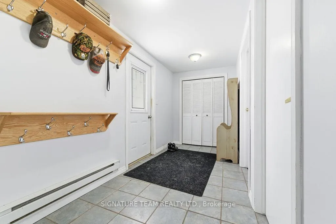
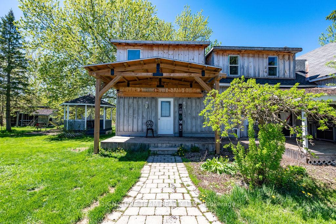
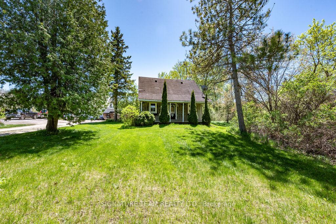
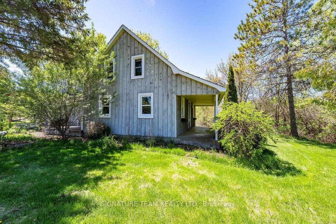
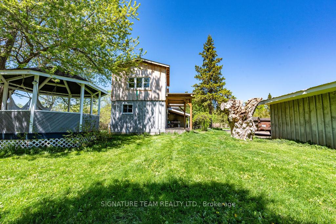
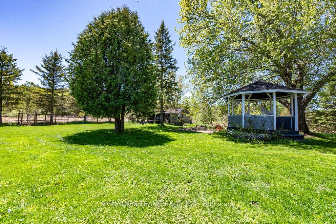
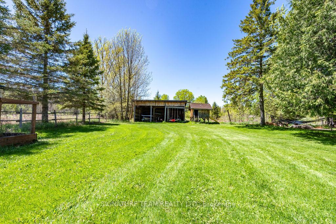
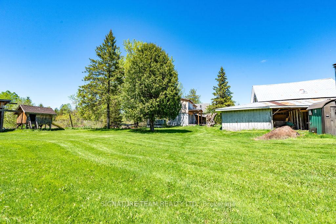
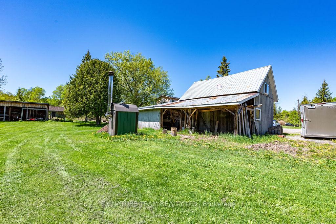
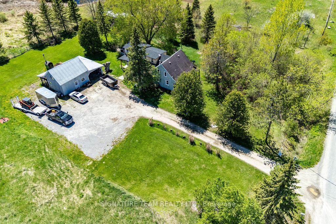
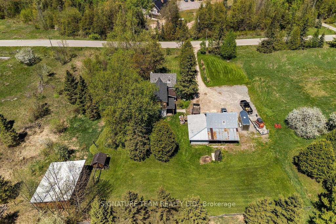
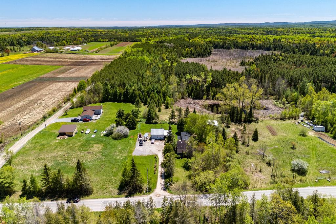
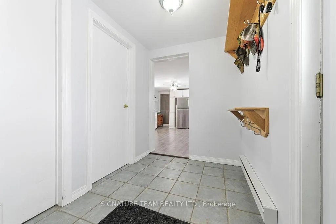
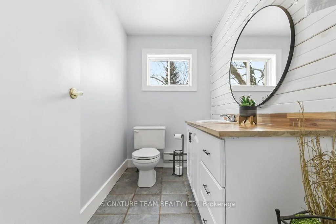
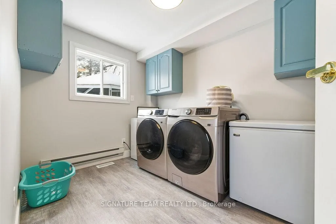
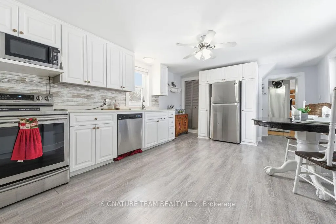
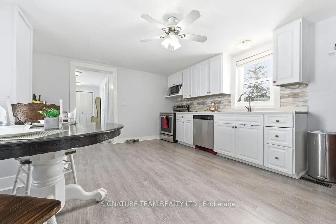
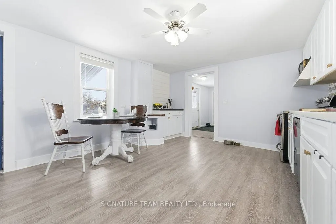
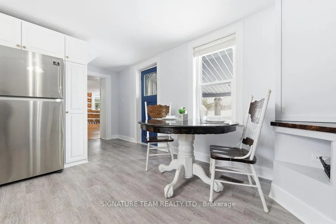
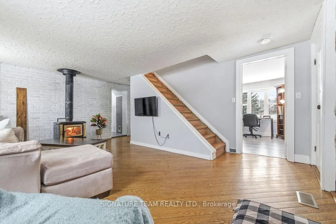
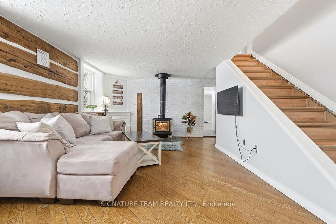
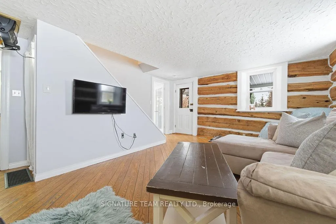
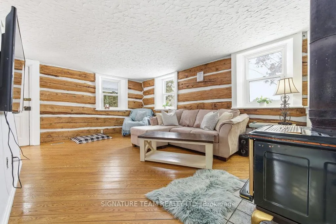
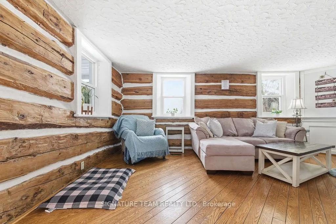
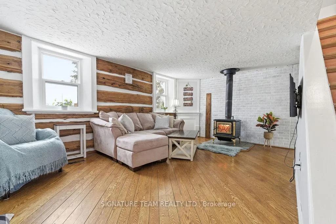
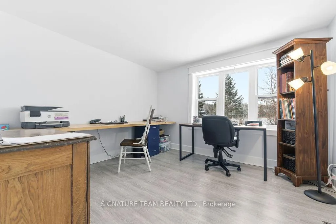
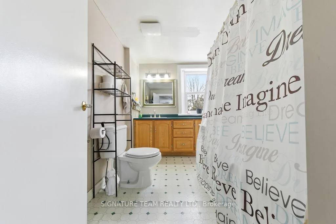
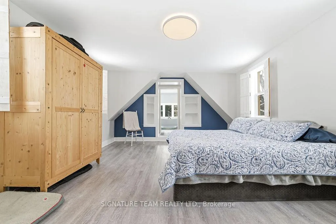
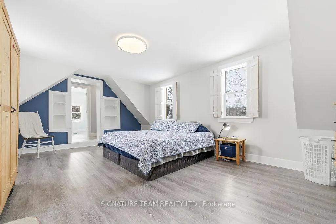
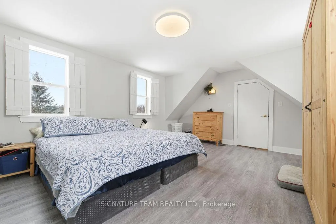
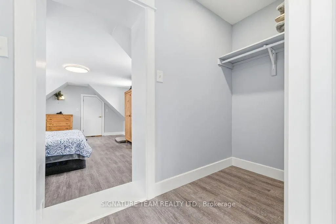
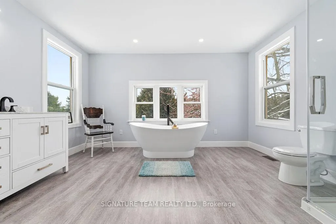
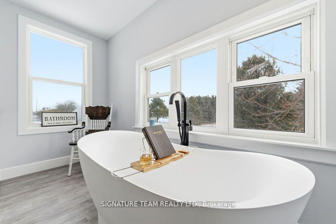
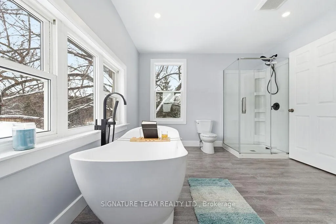
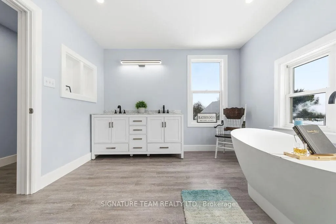
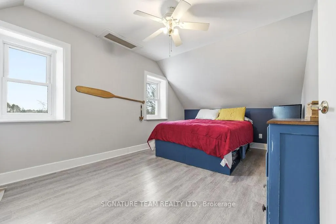
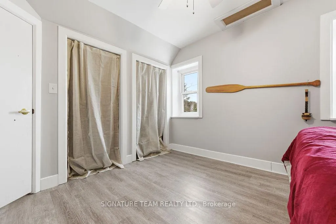
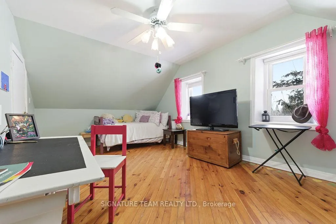
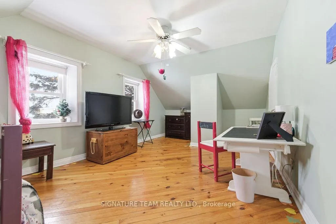
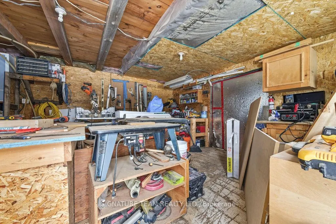
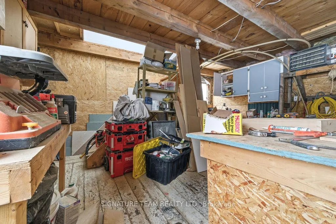
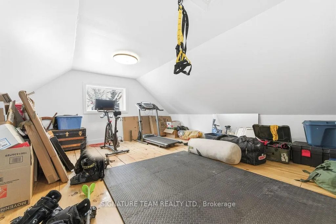
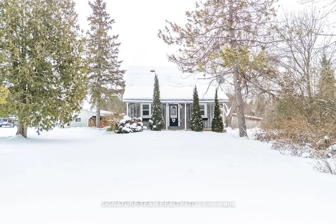
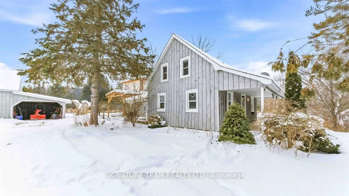
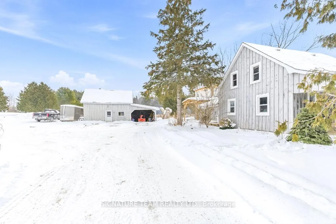
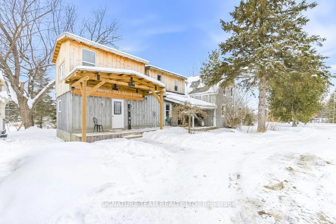
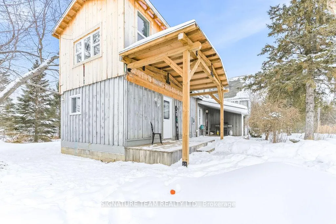
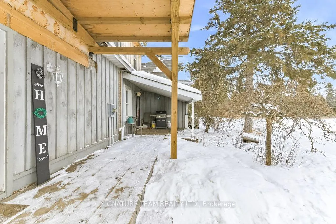
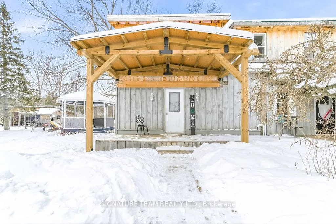
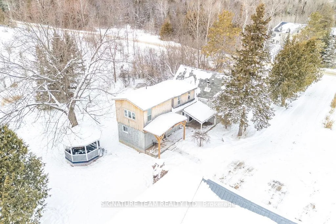
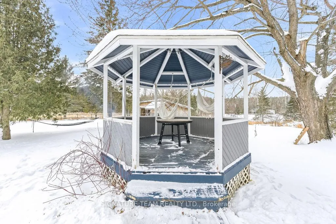
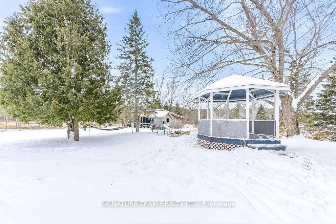
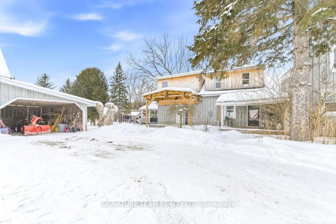
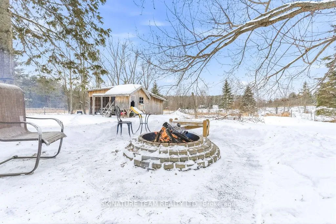
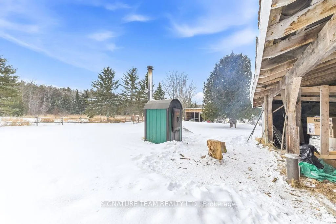
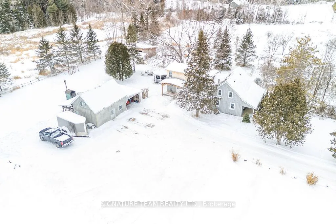
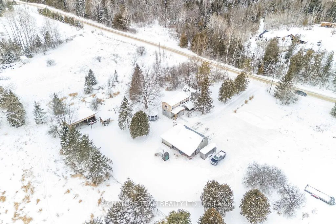
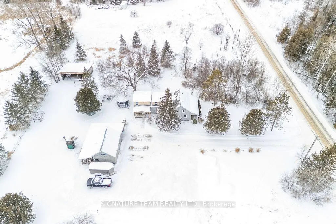
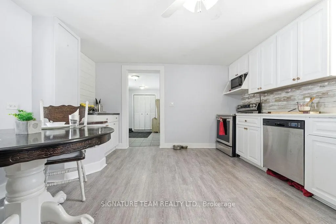
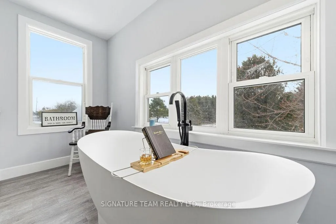
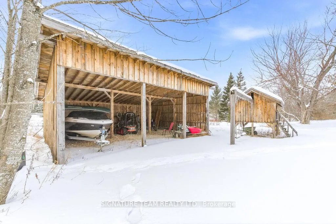
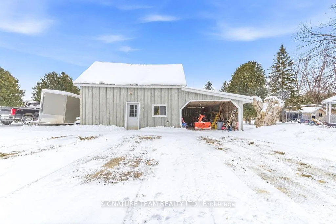
Located just minutes from the quaint village of Eganville in the heart of the Ottawa Valley at Kellys Corner, this 4-bedroom, 3-bathroom century home is set among rolling farmland and rural properties on a 1.1 acre lot. Filled with natural light and character, the original section of the home is believed to date back to the late 1800s and features log-frame construction. This space offers a welcoming living room [w oak flooring] and a main-floor den/bedrm, both enjoying beautiful countryside views. The kitchen addition provides a generous eat-in layout w a coffee bar and a second staircase (currently closed off upstairs) used as a pantry. A secondary exterior door leads directly to the covered deck and BBQ area - ideal for everyday living and entertaining. The most recent addition includes a spacious mudroom entry with full laundry and a convenient 2-piece bath. Upstairs, you'll find two well-sized secondary bedrms, each with closets plus the primary bedrm, located above the newest addition, bright and inviting, featuring handcrafted wooden shutters, his-and-hers walk-in closets, and a stunning newly built 5-piece ensuite. The ensuite is filled with natural light and offers countryside views, a freestanding tub, separate shower, and double vanity. Outside, a barn-style outbuilding w car port, has been repurposed and includes a heated workshop, finished modern loft with drywall, lighting, and electrical (previously used as a home gym and ideal for a studio!) and wood storage. Additional outdoor features include cover side-porch and front-porch, 3-stall lean-to, gazebo + a patio-stone fire pit area. Set within a rural farming community, the property is surrounded by an apiary, a neighbouring Mennonite farm and other rural homes - offering a peaceful setting with a strong sense of place and community spirit.
Key Facts & Features
Property Costs
- Annual Property Tax Amount
- $2,246
- Land Transfer Tax Fee
- $6,173
- Basement Type
- Crawl Space, Unfinished
Interior Features
- Laundry Level
- Main Level
- Interior Extras
- Carpet Free, Water Heater Owned, Water Softener, Storage
- View
- Pasture
- Fireplace/Stove
- No
- Elevator
- No
Exterior Features
- Exterior Extras
- Deck, Patio, Privacy
- Pool
- None
- Property Features
- River/Stream
- Other Structures
- Out Buildings, Gazebo, Workshop, Storage
Building
- Building Type
- Detached
- Building Style
- 1 1/2 Storey
- Approx Age
- 100+
Construction
- Exterior Finish
- Board & Batten , Log
- Roof
- Asphalt Shingle, Other
- Foundation Details
- Concrete Block, Other, Stone
- Special Designation
- Unknown
Lot
- Lot Front
- 196.85 ft
- Lot Depth
- 246.06 ft
- Lot Shape
- Rectangular
Inclusions
- Inclusions
- Fridge, Stove, Dishwasher, Washer, Dryer
Exclusions
- Exclusions
- freezer [laundry rm], lawn tractor
Parking & Garages
- Garage Type
- Carport
- Garage Spaces
- 3
- Parking Spaces
- 7
- Total Garage And Parking Spaces
- 10
Heating & Cooling
- Heat Source
- Propane
- Heat Type
- Baseboard
- Air Conditioning
- Central Air
- Water
- Well
- Sewers
- Septic
- Natural Gas
- No
- Hydro
- Yes
- Cable
- No
- Telephone
- Yes
- Bedrooms
- 4
- Washrooms
- 3
- Kitchens
- 1
Room sizes
- Foyer—Main level
- Laundry—Main level
- Kitchen—Main level
- Bathroom—Main level, 2 Pc Bath
- Living Room—Main level
- Bedroom 4—Main level
- Bathroom—Main level, 4 Pc Bath
- Primary Bedroom—Second level
- Bathroom—Second level, 5 Pc Ensuite
- Bedroom 2—Second level
- Bedroom 3—Second level
Washrooms
- 4-piece
- 2-piece
- 5-piece
- Municipality
- North Algona Wilberforce
- Neighbourhood
- North Algona/Wilberforce Twp
- Main cross streets
- Grist Mill Rd and Hwy 60
- Zoning
- Rural Residential
- Directions
- Highway 60 past Douglas heading towards Eganville and turn left onto the Grist Mill Road. Follow to 307 on the left.Directions:Take Highway 60 past Douglas heading towards Eganville and turn left onto the Grist Mill Road. Follow to 307 on the left.
- Waterfront
- None
- MLS® number
- X12745120
- Data source
- Toronto Regional Real Estate Board
- Listed on
- 2026-01-31
- Updated on
- 2026-07-31
- Days on market
- 262 days
- Possession type
- Other
- Co-op commission
- 2.0
- Seller
- Listed by
- SIGNATURE TEAM REALTY LTD.
Home Market Value
Current home valuation for 307 Grist Mill Road, North Algona Wilberforce, North Algona/Wilberforce Twp, North Algona Wilberforce, ON. Listed for $484,900
HOMEH Estimate
$533,390
Estimated Sales Range
$421,378 - $645,402
HOMEH Estimate for 307 Grist Mill Road, North Algona Wilberforce, North Algona/Wilberforce Twp
Calculated with a real agent's CMA method — 45+ years of experience, codified. Not an AI guess.
For the owner
Is this your home? Track its value.
Get this home's HOMEH Estimate by email once a month, with how many homes are for sale around you.
Mortgage Payment Calculator
Compare up to 4 down payment scenarios
5% of purchase price for homes $500K or less
$24,245
| Scenario 1 | Scenario 2 | Scenario 3 | Scenario 4 | |
|---|---|---|---|---|
−Down payment | % $ | % $ | % $ | % $ |
+CMHC insurance | $18,426 | $13,529 | $11,541 | $0 |
=Total mortgage | $479,081 | $449,939 | $423,706 | $387,920 |
Amortization | ||||
Mortgage rate | % | % | % | % |
| Payment frequency | ||||
=Mortgage payment | $2,339monthly | $2,197monthly | $2,069monthly | $1,894monthly |
Land Transfer Tax
$6,173
$6,173
Around this home
No schools found nearby
Data provided by OpenStreetMap & Fraser Institute School Rankings
Ask HOMEH
New!Hi there!
👋Text or call (416) 301-9001
Recommended for you
Based on homes you've looked at.
No recommended properties found.
Nearby similar homes
No nearby properties found.
More real estate resources
Other homes nearby
Explore this area
No nearby listings available.