
118 Stirling Crescent
North Grenville (North Grenville Twp, Kemptville East), ON K0G 1J0
- 3Bedrooms
- 3Bathrooms
- 3Garage
- 1500–2000Sq Ft
- $5,862Tax
- 144×271 mLot Size
 Estimated Value:$994,049See Free Estimate Report

Sale & Price History for 118 Stirling Crescent, North Grenville, North Grenville Twp (Kemptville East)
| Start Date | End Date | Price | Event | MLS# |
|---|---|---|---|---|
| No listing history available | ||||
Real estate boards require you to or to see the full details of this property.
*Sold prices and complete sale & price history are regulated data. Under the Trust in Real Estate Services Act, 2002 (TRESA) and the rules of the Real Estate Council of Ontario (RECO), and pursuant to the Multiple Listing Service® rules of the Canadian Real Estate Association (CREA) and the Toronto Regional Real Estate Board (TRREB), this information may be shown only to registered users who have agreed to the applicable terms of use (a Virtual Office Website, or "VOW," arrangement). HOMEH Inc., Brokerage therefore provides it to signed-in members only. Creating an account is free and takes under a minute.
About 118 Stirling Crescent, North Grenville, North Grenville Twp (Kemptville East)
Summarized Description
- Energy Star rated for high efficiency
- Open-concept design with hardwood flooring
- Custom cabinetry and quartz countertops
- Triple-pane windows for insulation
- Finished lower level with egress windows
- Triple-car garage and paved driveway
- Convenient location near Highway 416
- Screened-in porch for outdoor living
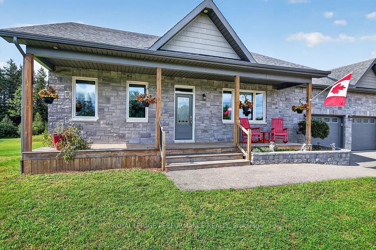
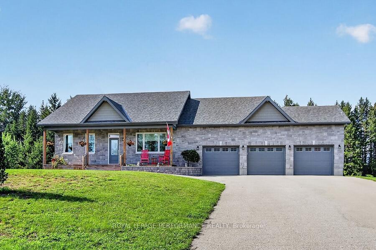
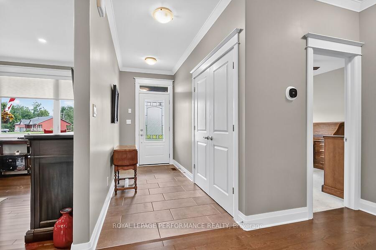
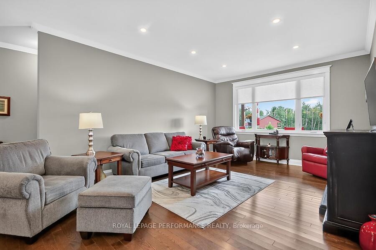
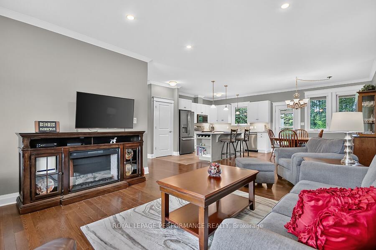
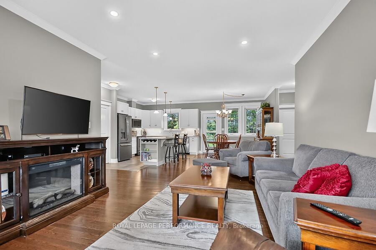
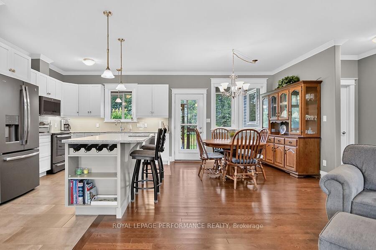
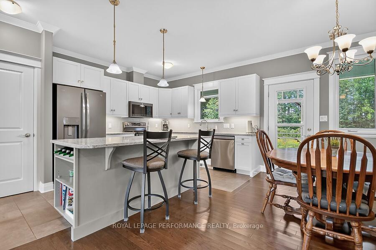
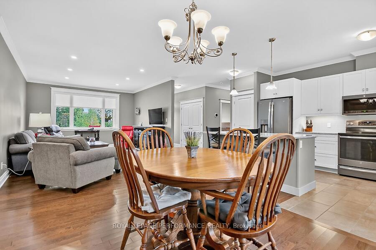
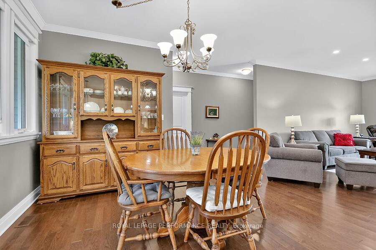
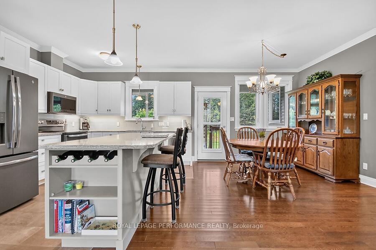
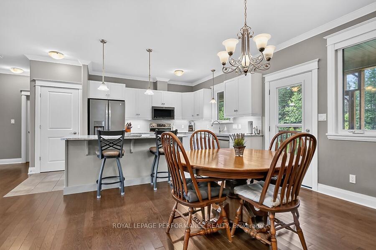
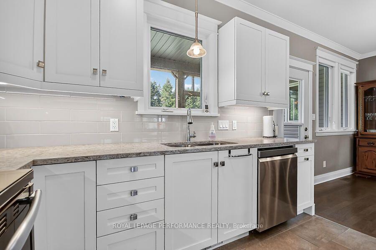
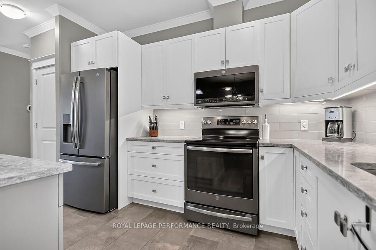
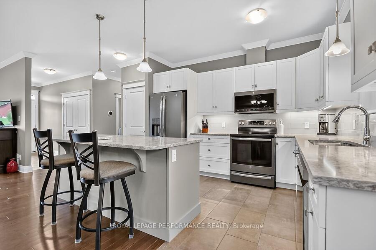
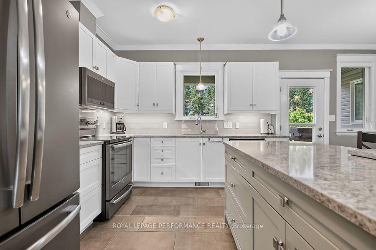
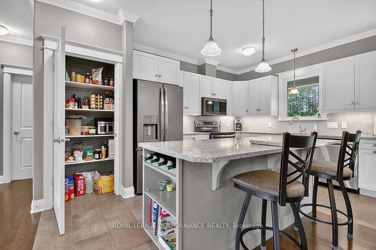
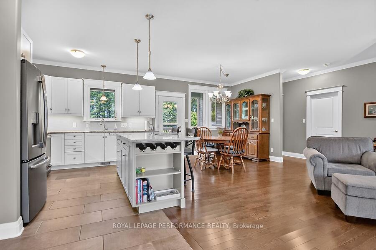
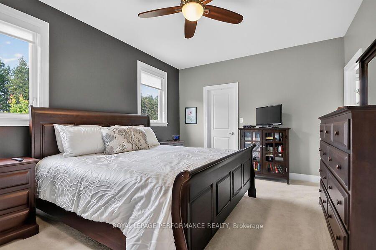
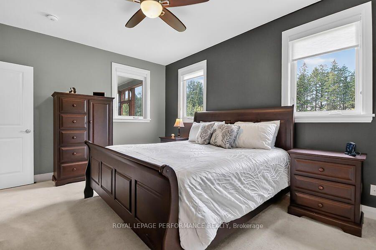
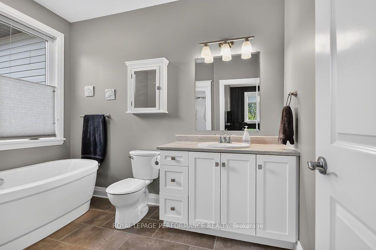
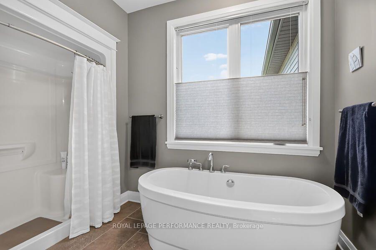
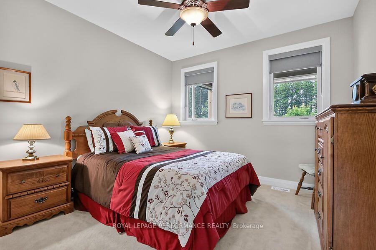
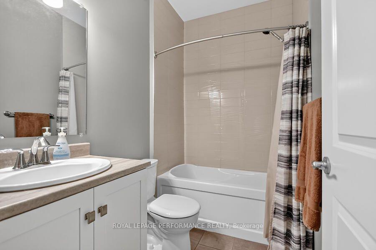
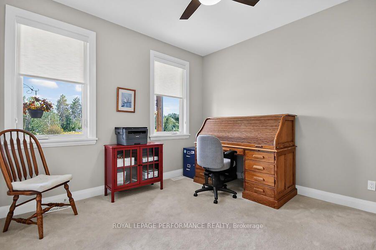
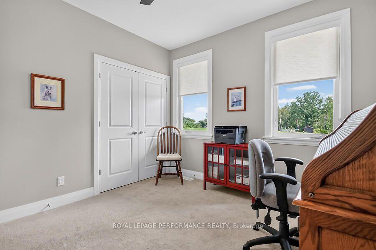
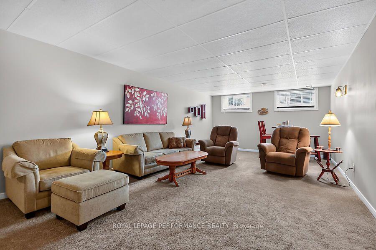
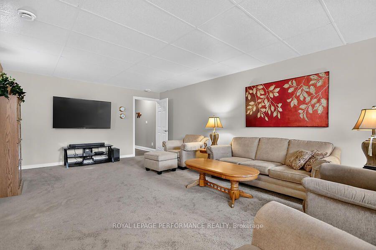
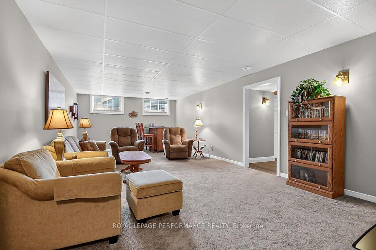
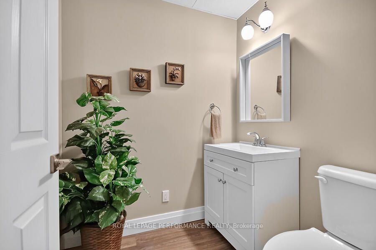
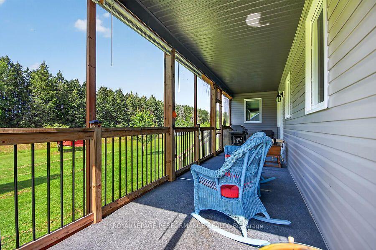
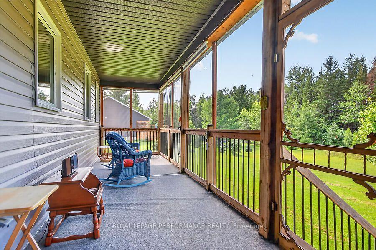
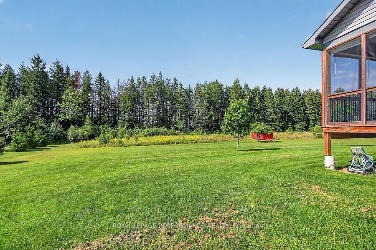
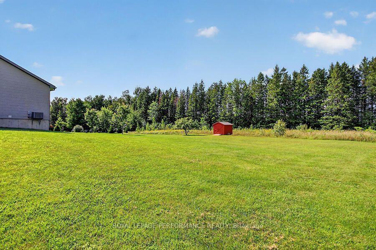
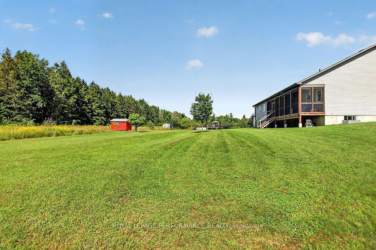
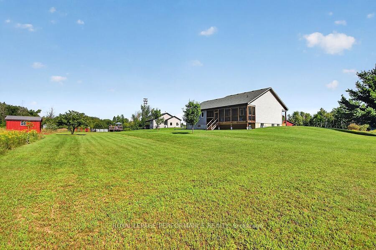
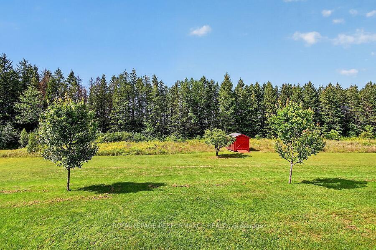
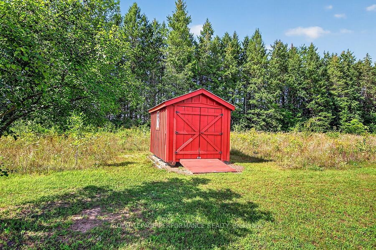
Set on a 1.2-acre lot in North Grenville just minutes from Kemptville (Peltons Corner), the model home combines country privacy with high efficiency and exceptional structural upgrades. This Energy Star rated residence features an open-concept main floor connecting the living room, dining room, and kitchen, detailed with hardwood flooring, custom cabinetry with soft-close doors and drawers, convenient island, quartz countertops, combination of slate & stainless steel appliances (dishwasher 2025). 3 well-proportioned bedrooms are situated on this level and the Primary Bedroom features a walk-in shower and the other 2 bedrooms at the opposite end of the home are serviced by a family washroom. The main level is completed by practical laundry and mudroom area providing direct inside access to the triple-car garage. In the lower level, the finished space includes egress windows in both the recreation room and a potential fourth bedroom, allowing for safe egress and natural light. Major mechanical and structural investments deliver peace of mind, including triple-pane windows, custom exterior front and rear doors, 40-year roof shingles, 200-amp electrical service, a water softener, Fantech radon mitigation system and Generlink electrical system. Outdoor living is catered to with a screened-in porch, a gas BBQ connection, a 10x10 storage shed, TRIPLE CAR GARAGE for the car enthusiast and a fully paved driveway able to accommodate large family gatherings. Conveniently positioned for an easy commute into Ottawa via Highway 416, this home offers long-term reliability and complete functional comfort.
Key Facts & Features
Property Costs
- Annual Property Tax Amount
- $5,862
- Land Transfer Tax Fee
- $15,473
- Basement Type
- Full, Partially Finished
Interior Features
- Interior Extras
- Primary Bedroom - Main Floor, Storage, Water Softener
- Fireplace/Stove
- No
- Elevator
- No
Exterior Features
- Pool
- None
Building
- Building Type
- Detached
- Building Style
- Bungalow
Construction
- Exterior Finish
- Stone, Vinyl Siding
- Roof
- Asphalt Shingle
- Foundation Details
- Concrete
- Special Designation
- Unknown
Lot
- Lot Front
- 143.86 m
- Lot Depth
- 270.76 m
Inclusions
- Inclusions
- Fridge, Stove, Dishwasher, Microwave, Washer, Dryer
Exclusions
- Exclusions
- Light Fixture in Dining Room, Bar in the Basement
Parking & Garages
- Garage Type
- Attached
- Garage Spaces
- 3
- Parking Spaces
- 10
- Total Garage And Parking Spaces
- 13
Heating & Cooling
- Heat Source
- Propane
- Heat Type
- Forced Air
- Air Conditioning
- Central Air
- Water
- Well
- Sewers
- Septic
- Bedrooms
- 3
- Washrooms
- 3
- Kitchens
- 1
Washrooms
- 4-piece, Main
- 4-piece, Main
- 2-piece, Basement
- Municipality
- North Grenville
- Neighbourhood
- North Grenville Twp (Kemptville East)
- Main cross streets
- South Gower Drive & McGill Road
- Directions
- Getting off the south bound 416 at exit 34 for Kemptville, follow county road 43 east, at the roundabout take the first exit to South Gower Drive, turn right on McGill Road and right on Stirling Crescent
- MLS® number
- X13698520
- Data source
- Toronto Regional Real Estate Board
- Listed on
- 2026-08-19
- Updated on
- 2026-09-18
- Days on market
- 57 days
- Possession type
- Flexible
- Co-op commission
- 2.0% + HST
- Seller
- Listed by
- ROYAL LEPAGE PERFORMANCE REALTY
Home Market Value
Current home valuation for 118 Stirling Crescent, North Grenville, North Grenville Twp (Kemptville East), North Grenville, ON. Listed for $949,900
HOMEH Estimate
$994,049
Estimated Sales Range
$785,299 - $1,202,799
HOMEH Estimate for 118 Stirling Crescent, North Grenville, North Grenville Twp (Kemptville East)
Calculated with a real agent's CMA method — 45+ years of experience, codified. Not an AI guess.
Mortgage Payment Calculator
Compare up to 4 down payment scenarios
5% on first $500K + 10% on $449,900 over $500K
$69,990
| Scenario 1 | Scenario 2 | Scenario 3 | Scenario 4 | |
|---|---|---|---|---|
−Down payment | % $ | % $ | % $ | % $ |
+CMHC insurance | $35,184 | $26,502 | $22,608 | $0 |
=Total mortgage | $914,791 | $881,412 | $830,023 | $759,920 |
Amortization | ||||
Mortgage rate | % | % | % | % |
| Payment frequency | ||||
=Mortgage payment | $4,466monthly | $4,303monthly | $4,053monthly | $3,710monthly |
Land Transfer Tax
$15,473
$15,473
Around this home
No schools found nearby
Data provided by OpenStreetMap & Fraser Institute School Rankings
Ask HOMEH
New!Hi there!
👋Text or call (416) 301-9001
Recommended for you
Based on homes you've looked at.
No recommended properties found.
Nearby similar homes
No nearby properties found.
More real estate resources
Other homes nearby
Explore this area
Nearby neighbourhoods
No nearby listings available.