
1920 County 20 Road
North Grenville (North Grenville Twp, Kemptville South), ON K0G 1T0
- 3Bedrooms
- 2Bathrooms
- 2Garage
- 1500–2000Sq Ft
- $9,034Tax
- 300 ftLot frontage
 Estimated Value:$915,569See Free Estimate Report

Sale & Price History for 1920 County 20 Road, North Grenville, North Grenville Twp (Kemptville South)
| Start Date | End Date | Price | Event | MLS# |
|---|---|---|---|---|
| No listing history available | ||||
Real estate boards require you to or to see the full details of this property.
*Sold prices and complete sale & price history are regulated data. Under the Trust in Real Estate Services Act, 2002 (TRESA) and the rules of the Real Estate Council of Ontario (RECO), and pursuant to the Multiple Listing Service® rules of the Canadian Real Estate Association (CREA) and the Toronto Regional Real Estate Board (TRREB), this information may be shown only to registered users who have agreed to the applicable terms of use (a Virtual Office Website, or "VOW," arrangement). HOMEH Inc., Brokerage therefore provides it to signed-in members only. Creating an account is free and takes under a minute.
About 1920 County 20 Road, North Grenville, North Grenville Twp (Kemptville South)
Summarized Description
- Unique live-work property ideal for business owners.
- Spacious workshop with multiple overhead doors.
- Attached double car garage for convenience.
- Private backyard oasis with expansive deck.
- Hardwood flooring and generous kitchen space.
- Flexible recreation room for various uses.
- Close proximity to amenities and services.
- Opportunities like this are rare and valuable.
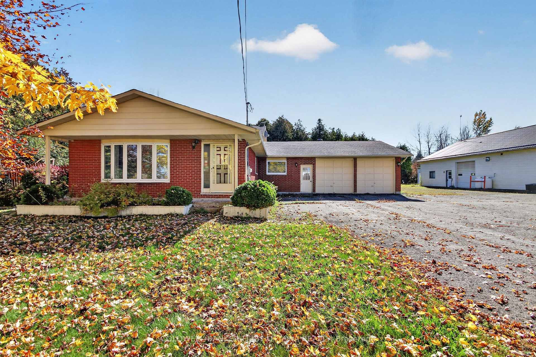
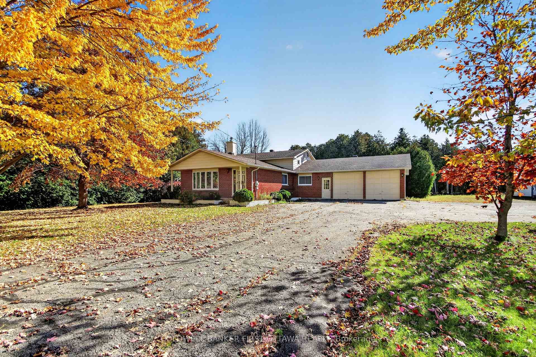
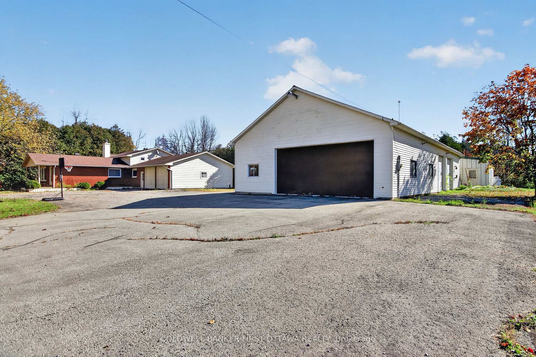
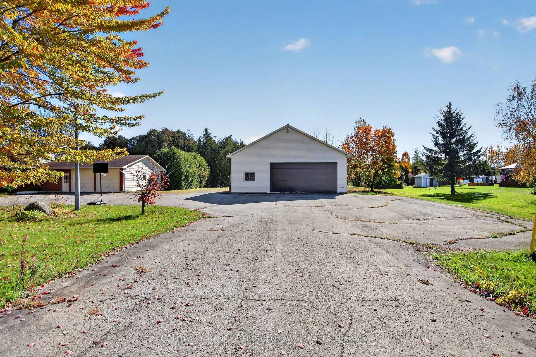
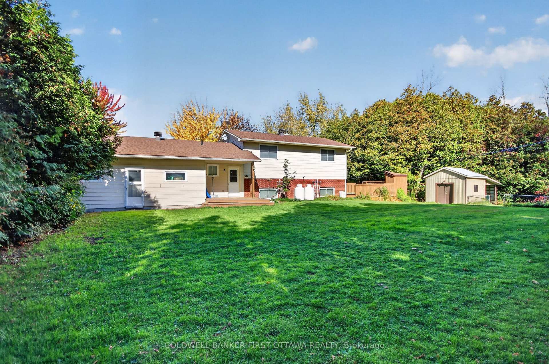
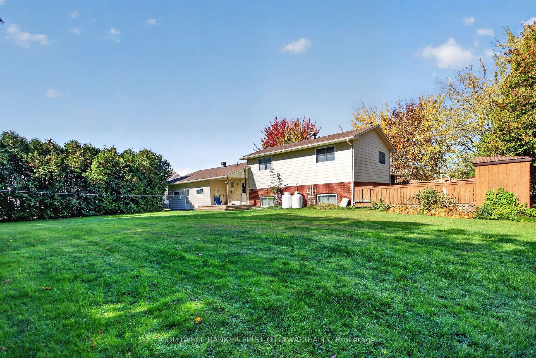
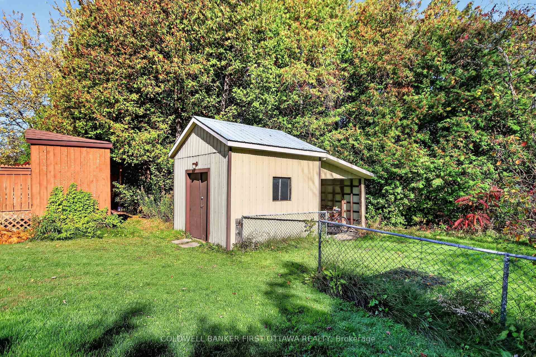
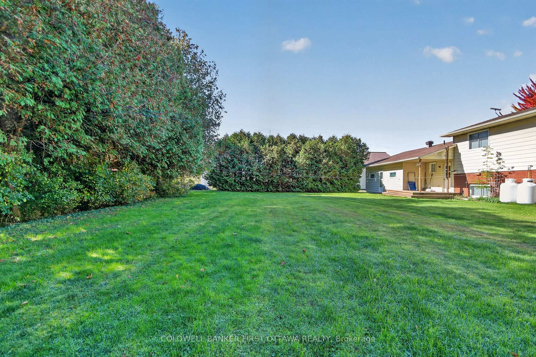
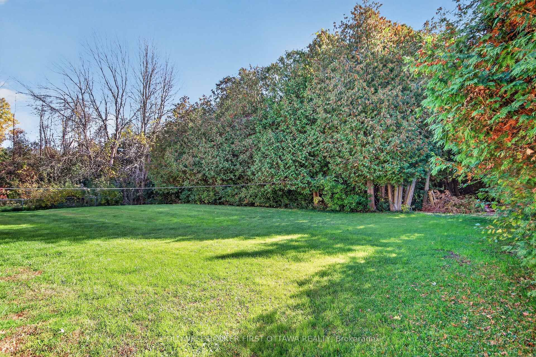
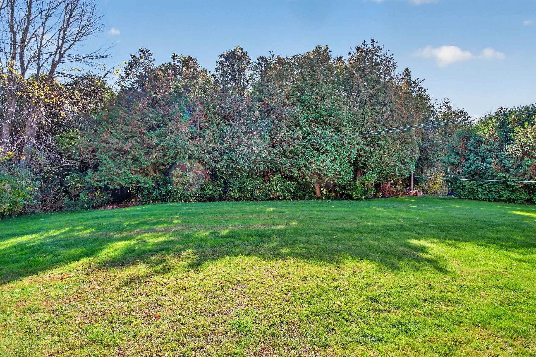
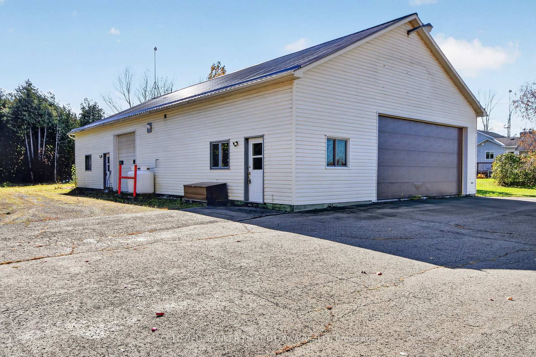
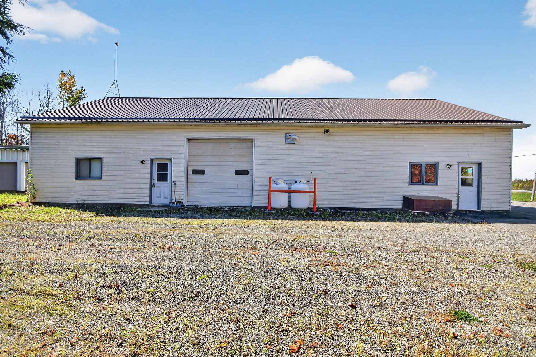
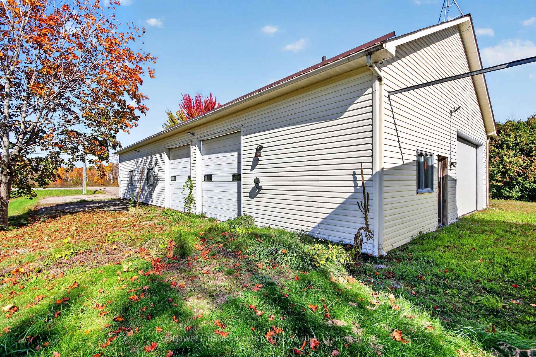
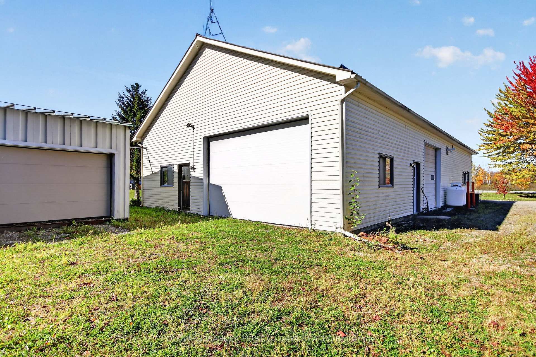
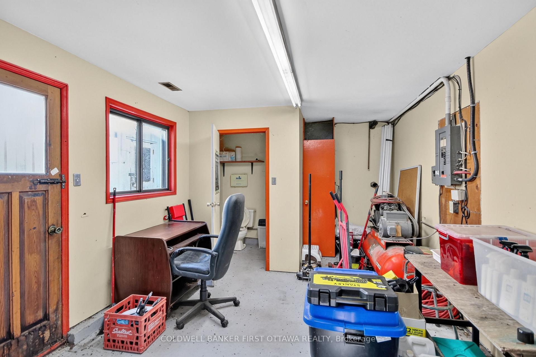
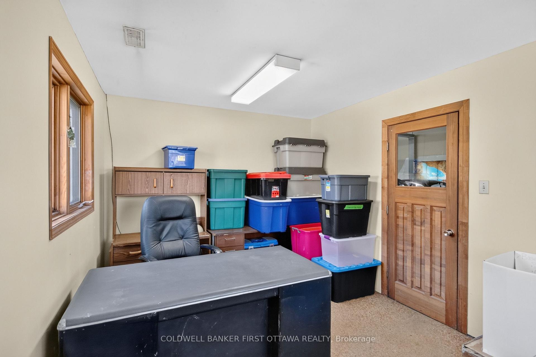
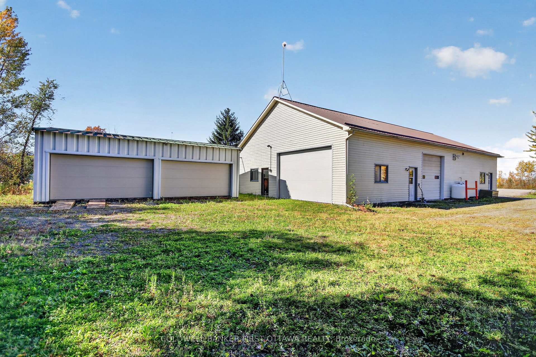
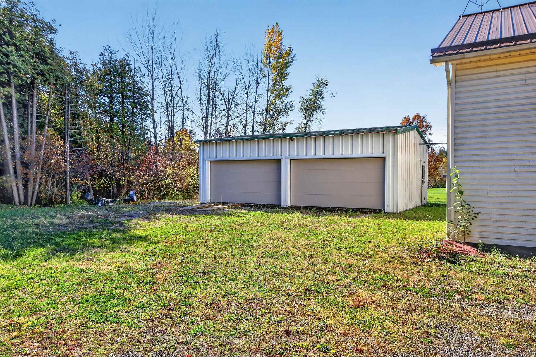
RARE live-work opportunity! Home & shop in one convenient location! This exceptional lot features a side-split bungalow with 3 bedrooms, 2 bathrooms, an attached double car garage, AND an impressive 38' x 70' workshop, making it an ideal opportunity for business owners, car enthusiasts, or families seeking a convenient lifestyle. The spacious shop is a true one of a kind offering 12-foot ceilings, a dedicated office area, two 10' x 10' overhead doors at the front PLUS overhead doors on ALL sides of the shop, paved parking, and additional parking at the back- where there is plenty of room for vehicles and equipment. Inside the home, you'll find attractive hardwood flooring, a bright bay window that fills the space with natural light, a practical mudroom, convenient laundry area, 3-piece bathroom, and a generous kitchen with patio doors overlooking the backyard. Escape to the private, tree-lined backyard oasis, featuring an expansive deck with the ideal setup for your future above-ground pool. The upper level of the home features three bedrooms and a spacious 4-piece bathroom complete with a stand alone shower and a deep soaker tub. Downstairs, a generously sized recreation room and additional utility space provide plenty of flexibility for family living, hobbies, or storage. Whether you're ready to launch your own automotive business or simply love having a shop on site, this versatile property offers outstanding possibilities. Opportunities like this don't last!
Key Facts & Features
Property Costs
- Annual Property Tax Amount
- $9,034
- Land Transfer Tax Fee
- $16,455
Rental Items
- Rental Equipment
- none
- Basement Type
- Finished
Interior Features
- Laundry Level
- Main Level
- Interior Extras
- Storage
- Fireplace/Stove
- No
- Elevator
- No
Exterior Features
- Exterior Extras
- Deck, Privacy
- Pool
- None
- Property Features
- Wooded/Treed
- Other Structures
- Additional Garage(s)
Building
- Building Type
- Other
- Building Style
- Sidesplit 3
Construction
- Exterior Finish
- Aluminum Siding, Brick
- Roof
- Asphalt Shingle
- Foundation Details
- Concrete
Lot
- Lot Front
- 300.00 ft
Inclusions
- Inclusions
- Washer, dryer, fridge, stove, hood fan, desks inside the shop, air compressor in shop, backyard garden shed.
Exclusions
- Exclusions
- Cars in shop, car parts, pallets of natural stone outside, tenants belongings.
Parking & Garages
- Garage Type
- Attached
- Garage Spaces
- 2
- Parking Spaces
- 10
- Total Garage And Parking Spaces
- 12
Heating & Cooling
- Heat Source
- Propane
- Heat Type
- Forced Air
- Air Conditioning
- Central Air
- Water
- Well
- Sewers
- Septic
- Bedrooms
- 3
- Washrooms
- 2
- Kitchens
- 1
Room sizes
- Kitchen—Main level
- Bedroom—Second level
- Laundry—Main level
- Recreation—Lower level
- Primary Bedroom—Second level
- Dining Room—Main level
- Bedroom—Second level
- Living Room—Second level
Washrooms
- 3-piece, Main
- 4-piece, Upper
- Municipality
- North Grenville
- Neighbourhood
- North Grenville Twp (Kemptville South)
- Main cross streets
- County Rd 44 and County Rd 20
- Zoning
- RU-14
- Directions
- Hwy 416 south to Oxford Station County Road 20. Take exit, go west on County Road 20. Property on left.
- MLS® number
- X14090038
- Data source
- Toronto Regional Real Estate Board
- Listed on
- 2026-10-12
- Updated on
- 2026-10-17
- Days on market
- 6 days
- Possession type
- Other
- Co-op commission
- 2
- Seller
- Listed by
- COLDWELL BANKER FIRST OTTAWA REALTY
Home Market Value
Current home valuation for 1920 County 20 Road, North Grenville, North Grenville Twp (Kemptville South), North Grenville, ON. Listed for $999,000
HOMEH Estimate
$915,569
Estimated Sales Range
$585,964 - $1,245,174
HOMEH Estimate for 1920 County 20 Road, North Grenville, North Grenville Twp (Kemptville South)
Calculated with a real agent's CMA method — 45+ years of experience, codified. Not an AI guess.
Estimate based on similar-style homes nearby
For the owner
Is this your home? Track its value.
Get this home's HOMEH Estimate by email once a month, with how many homes are for sale around you.
Mortgage Payment Calculator
Compare up to 4 down payment scenarios
5% on first $500K + 10% on $499,000 over $500K
$74,900
| Scenario 1 | Scenario 2 | Scenario 3 | Scenario 4 | |
|---|---|---|---|---|
−Down payment | % $ | % $ | % $ | % $ |
+CMHC insurance | $36,963 | $27,872 | $23,776 | $0 |
=Total mortgage | $961,038 | $926,972 | $872,926 | $799,200 |
Amortization | ||||
Mortgage rate | % | % | % | % |
| Payment frequency | ||||
=Mortgage payment | $4,692monthly | $4,526monthly | $4,262monthly | $3,902monthly |
Land Transfer Tax
$16,455
$16,455
Around this home
No schools found nearby
Data provided by OpenStreetMap & Fraser Institute School Rankings
Ask HOMEH
New!Hi there!
👋Text or call (416) 301-9001
Recommended for you
Based on homes you've looked at.
No recommended properties found.
Nearby similar homes
No nearby properties found.
More real estate resources
Other homes nearby
Explore this area
Nearby neighbourhoods
No nearby listings available.