
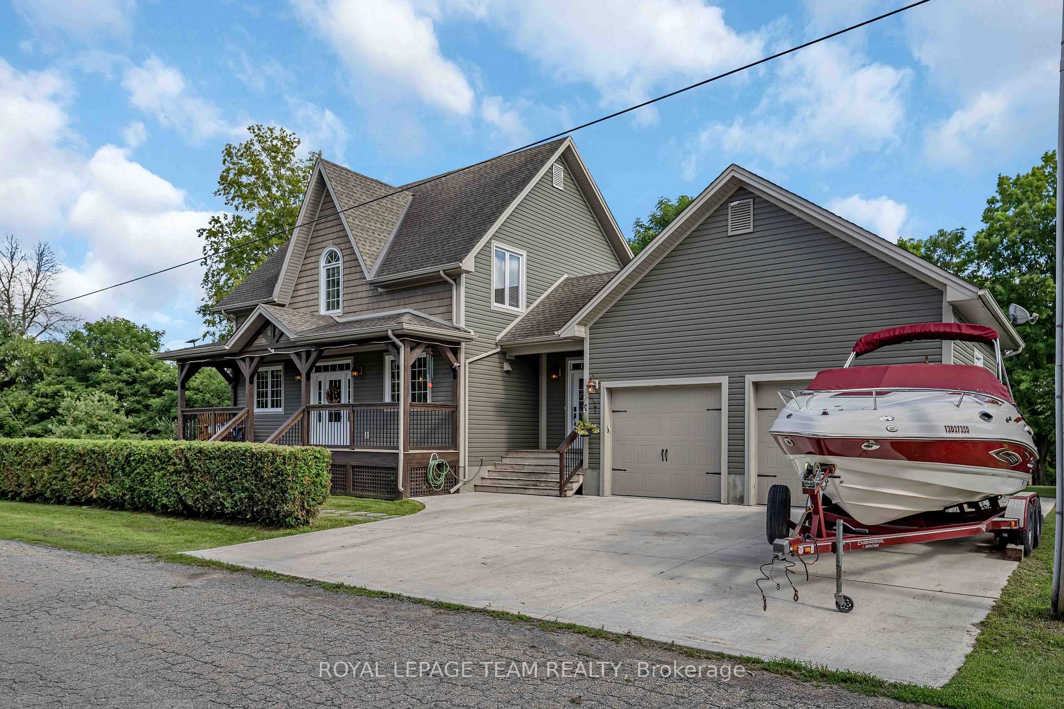
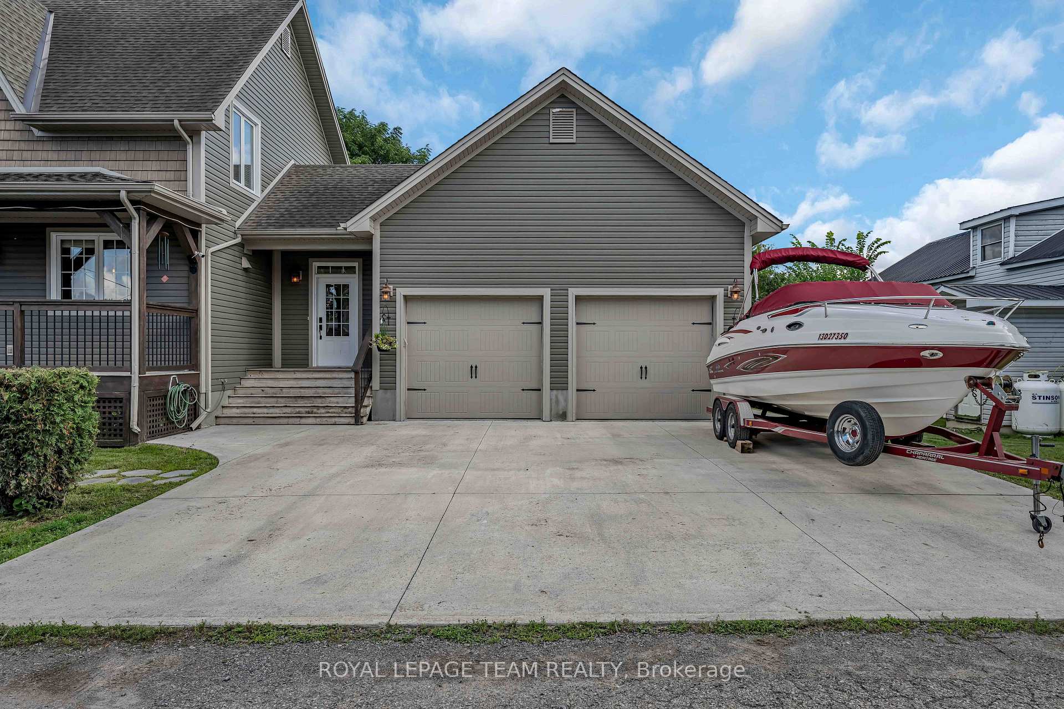
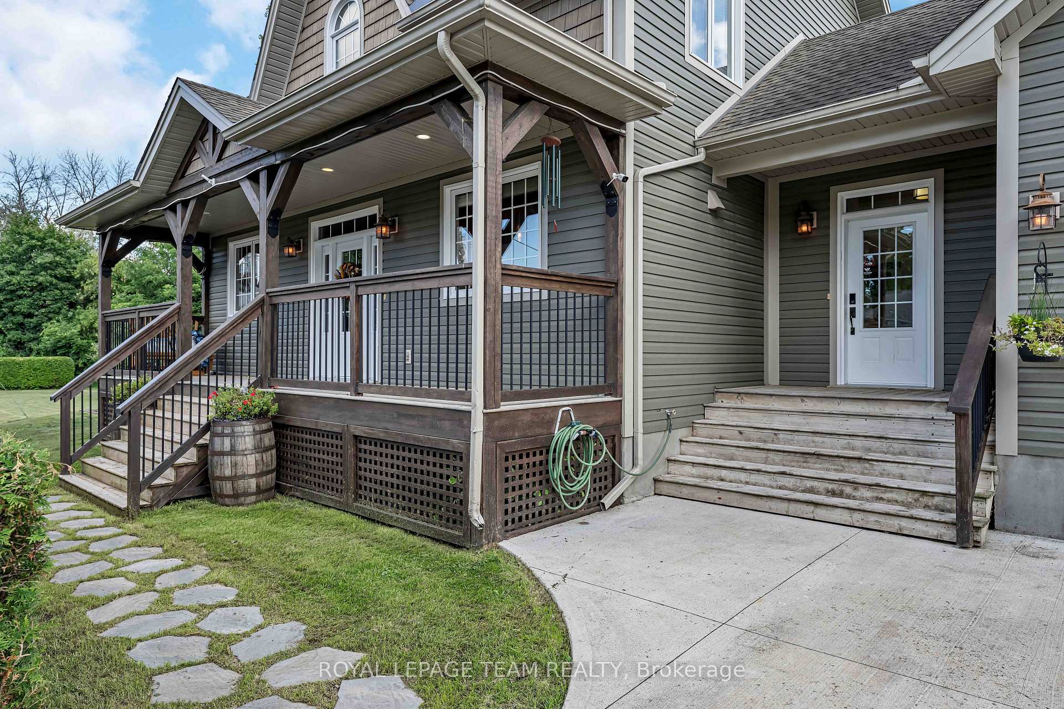
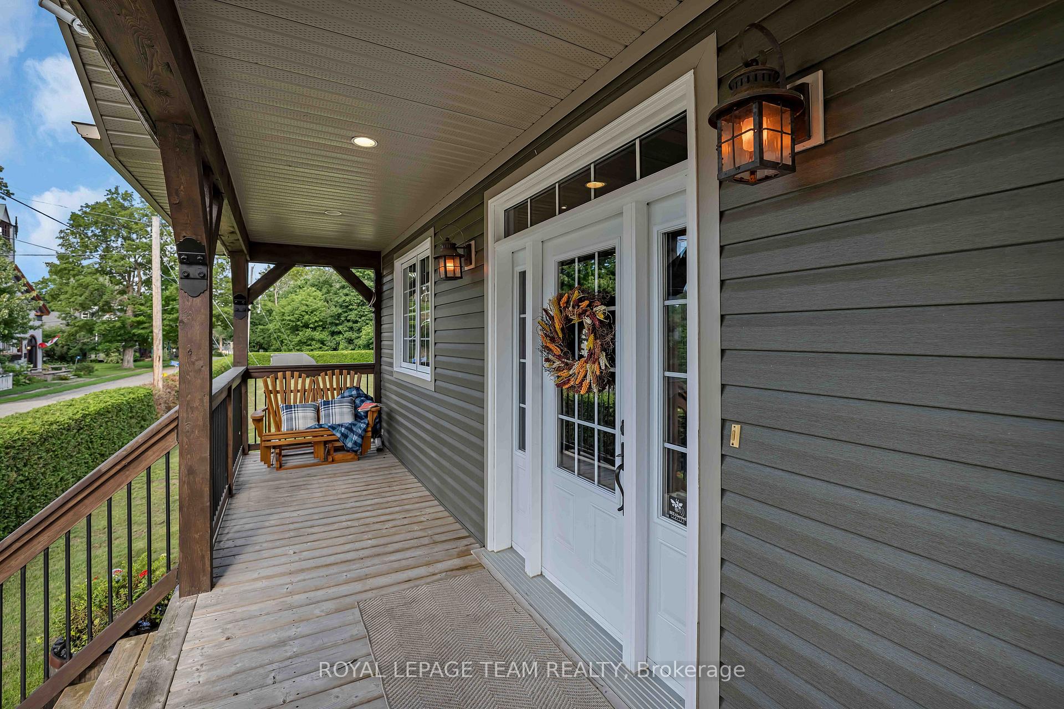
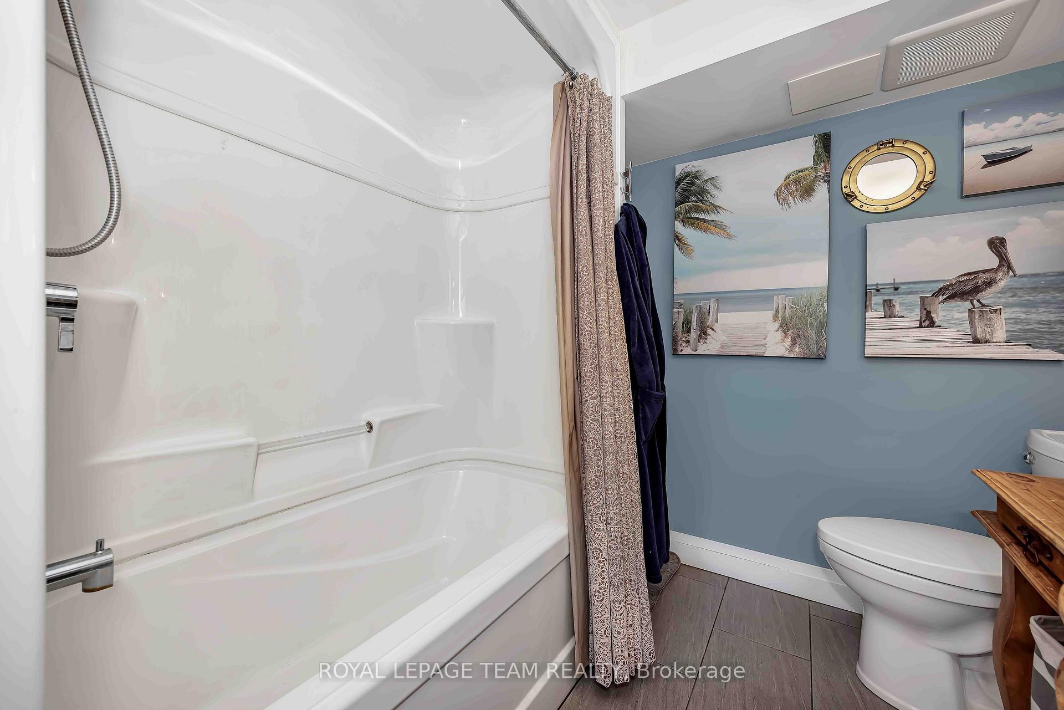
22 Centre Street
North Grenville (North Grenville Twp, Kemptville South), ON K0G 1B0
- 3Bedrooms
- 4Bathrooms
- 2Garage
- 1.5K~2KSq.Ft.
- $5,002Tax
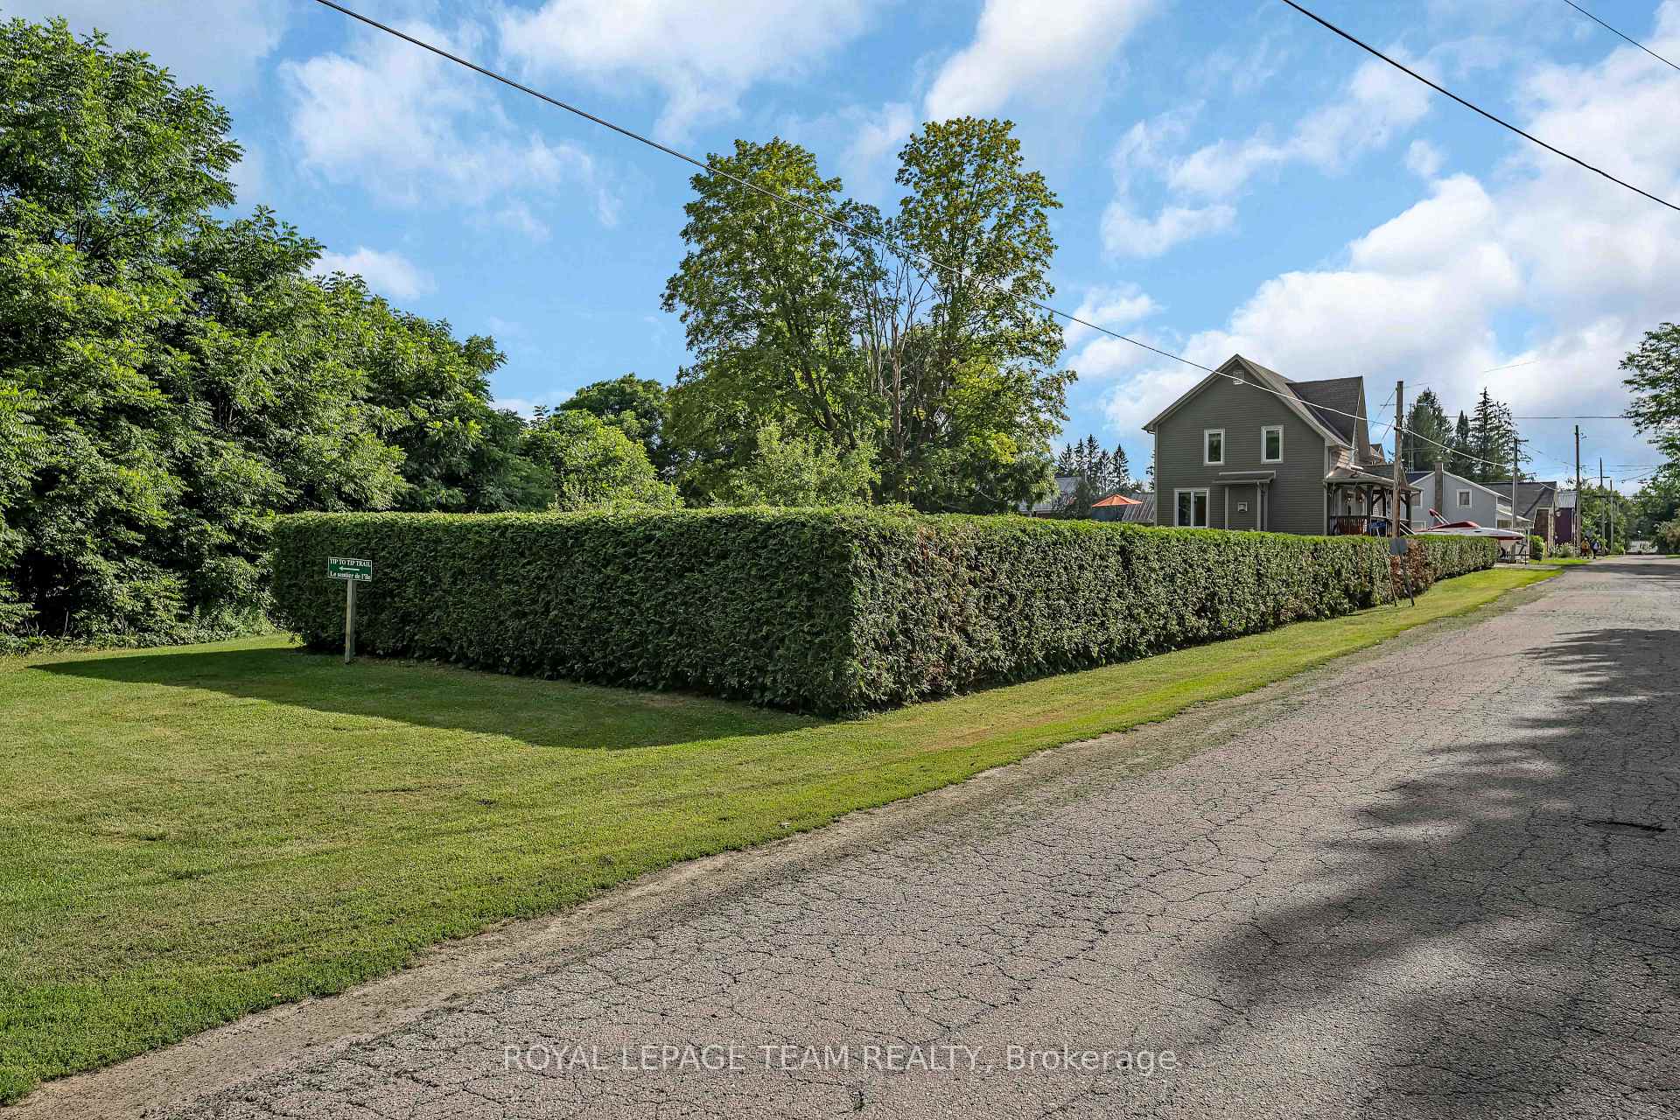
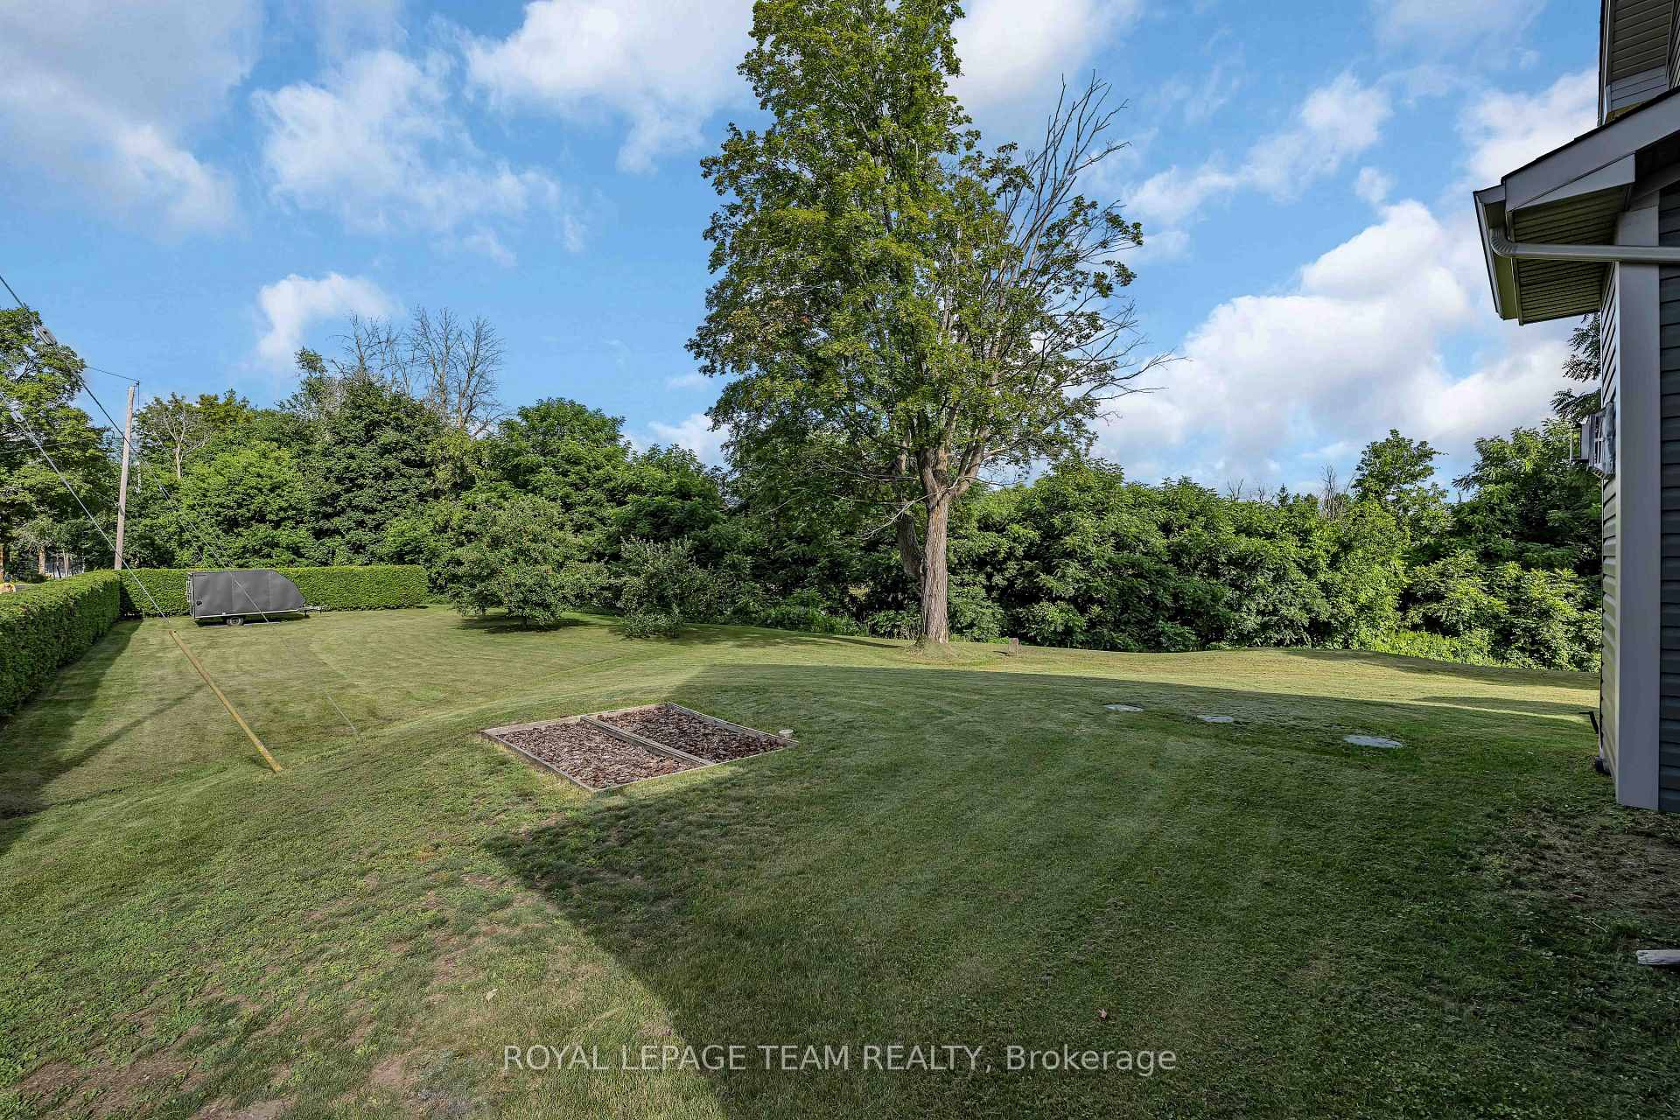
- 216×130 ftLot Size
Sale & price history
No listing history available
Real estate boards require you to or to see the full details of this property.
*Sold prices and complete sale & price history are regulated data. Under the Trust in Real Estate Services Act, 2002 (TRESA) and the rules of the Real Estate Council of Ontario (RECO), and pursuant to the Multiple Listing Service® rules of the Canadian Real Estate Association (CREA) and the Toronto Regional Real Estate Board (TRREB), this information may be shown only to registered users who have agreed to the applicable terms of use (a Virtual Office Website, or "VOW," arrangement). HOMEH Inc., Brokerage therefore provides it to signed-in members only. Creating an account is free and takes under a minute.
22 Centre Street, North Grenville(opens Google Maps in a new tab)
Summarized Description
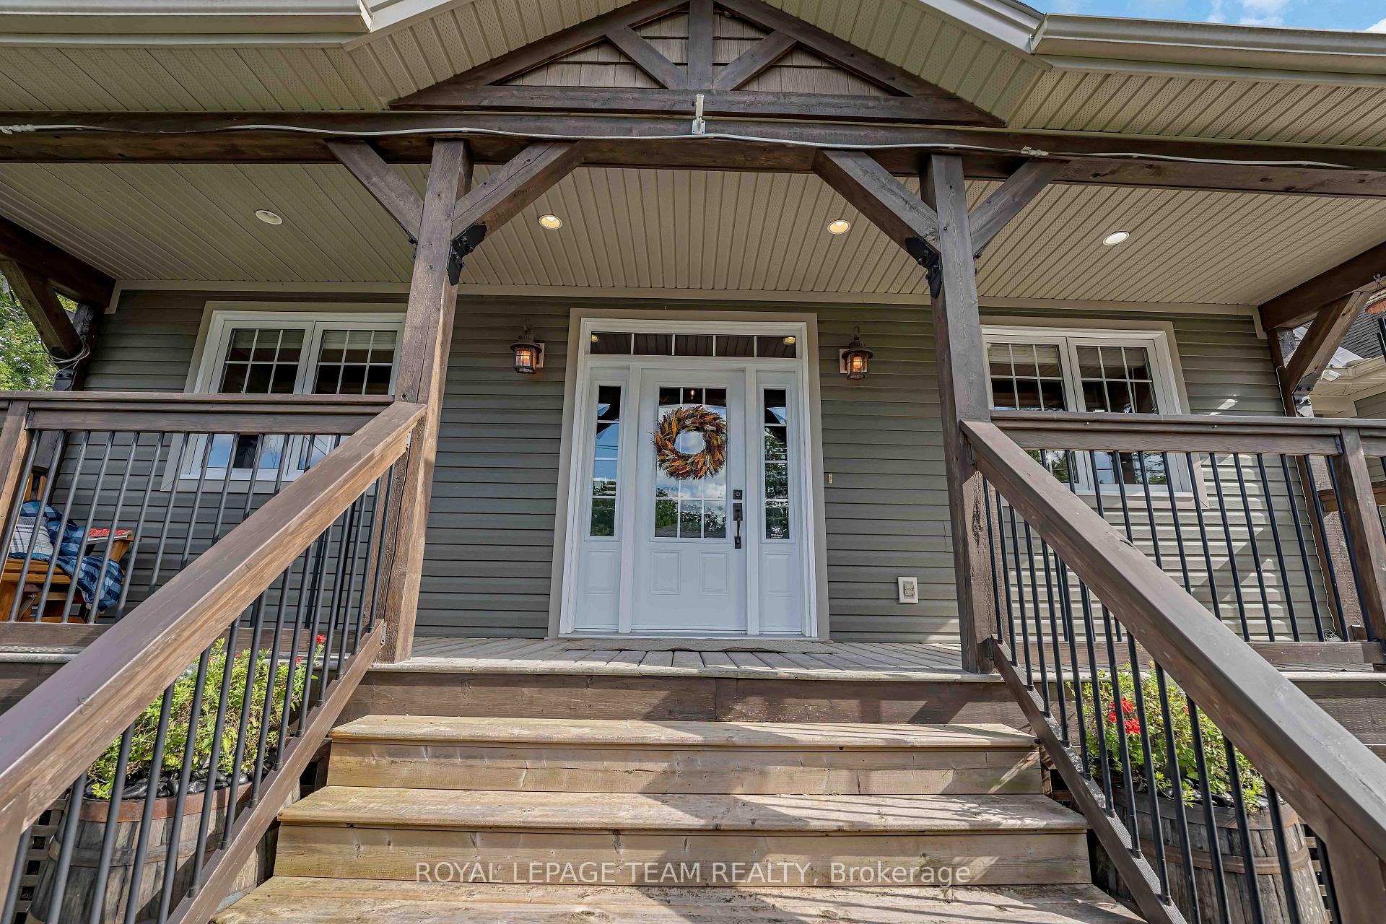
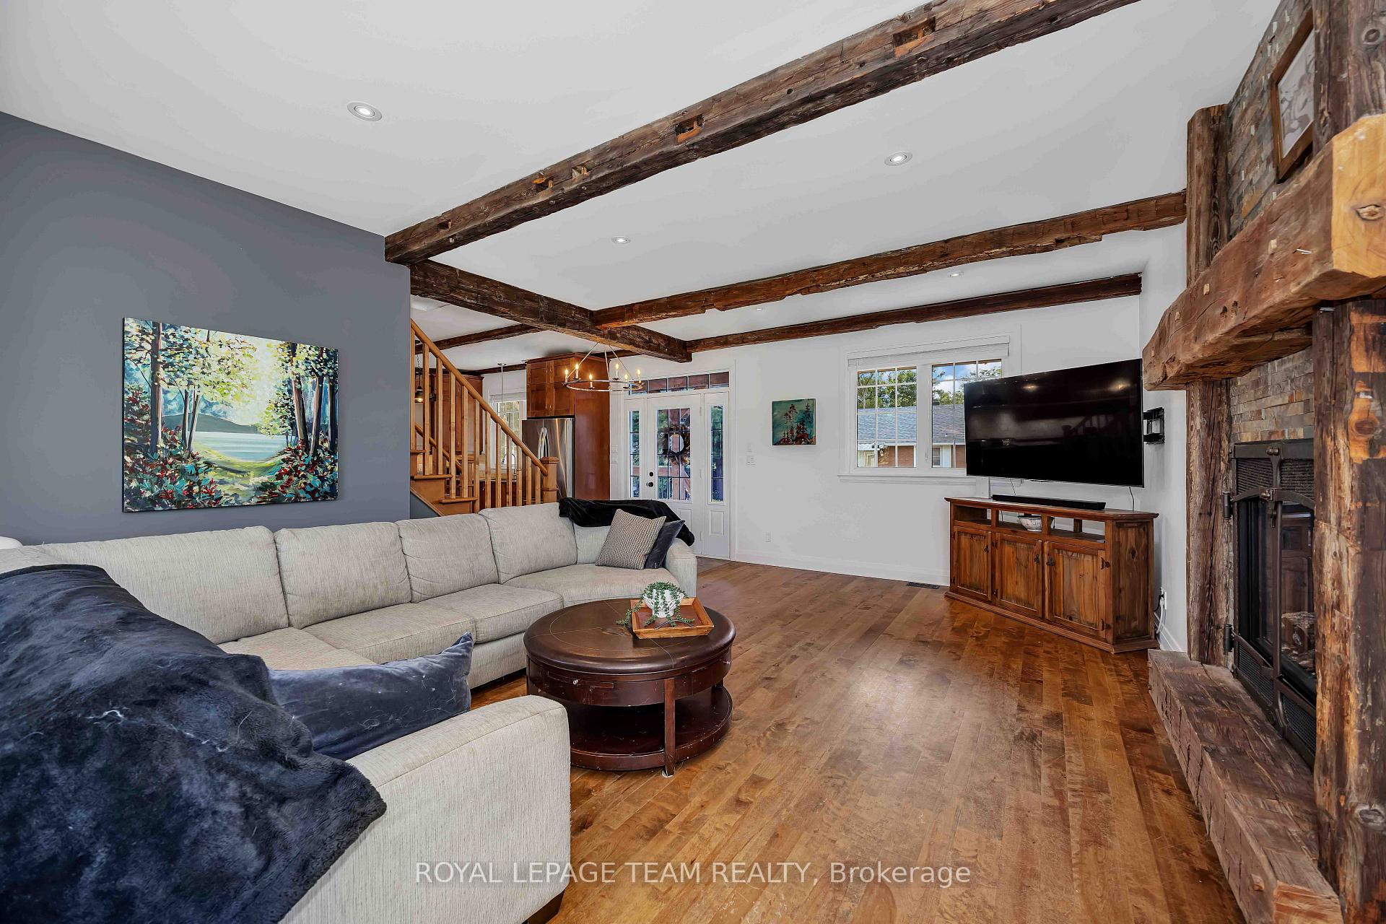
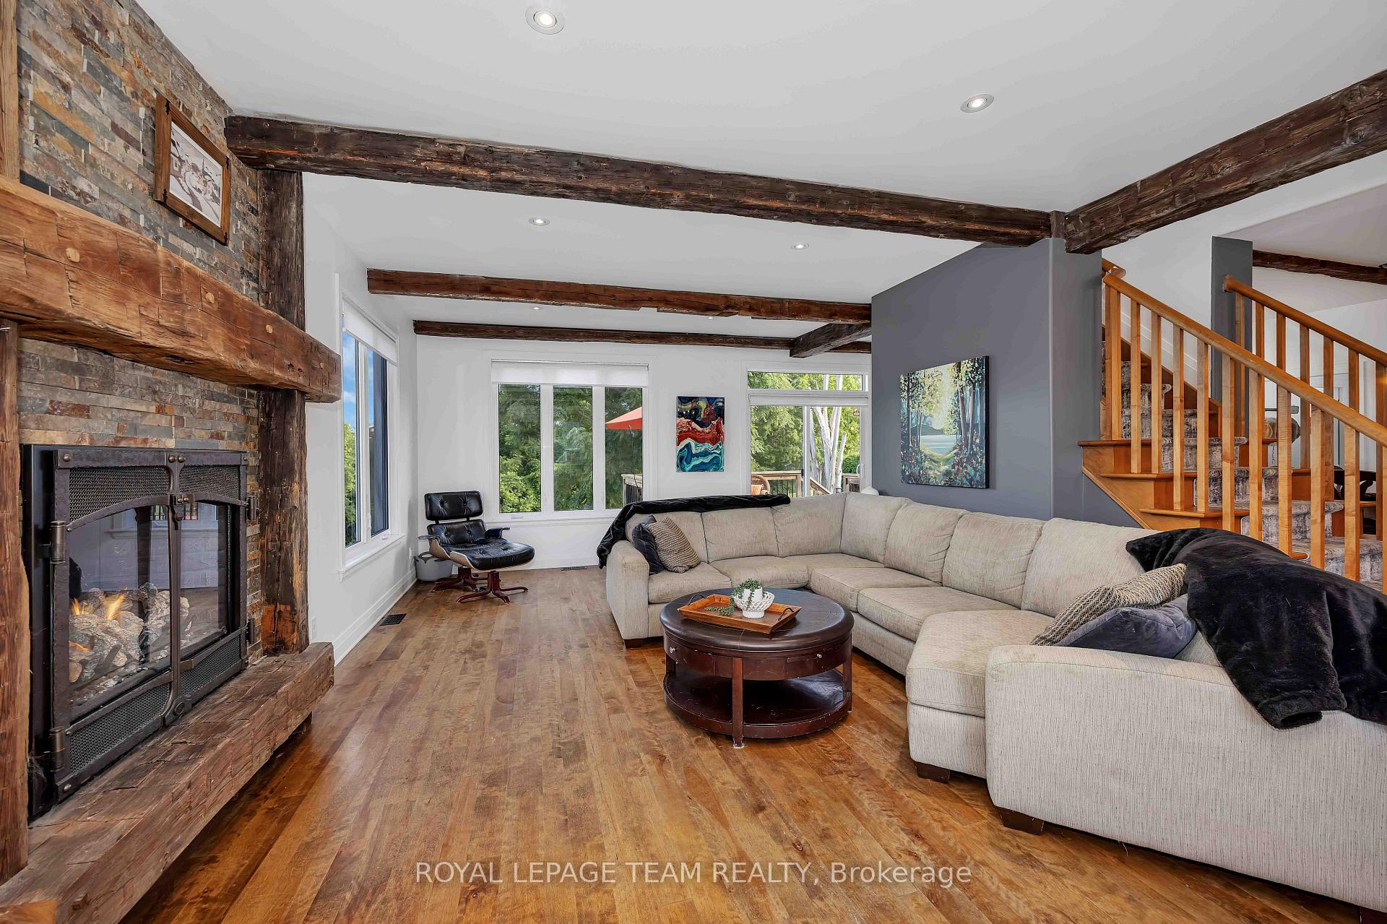
- Custom-built home inspired by P-E-I farmhouses
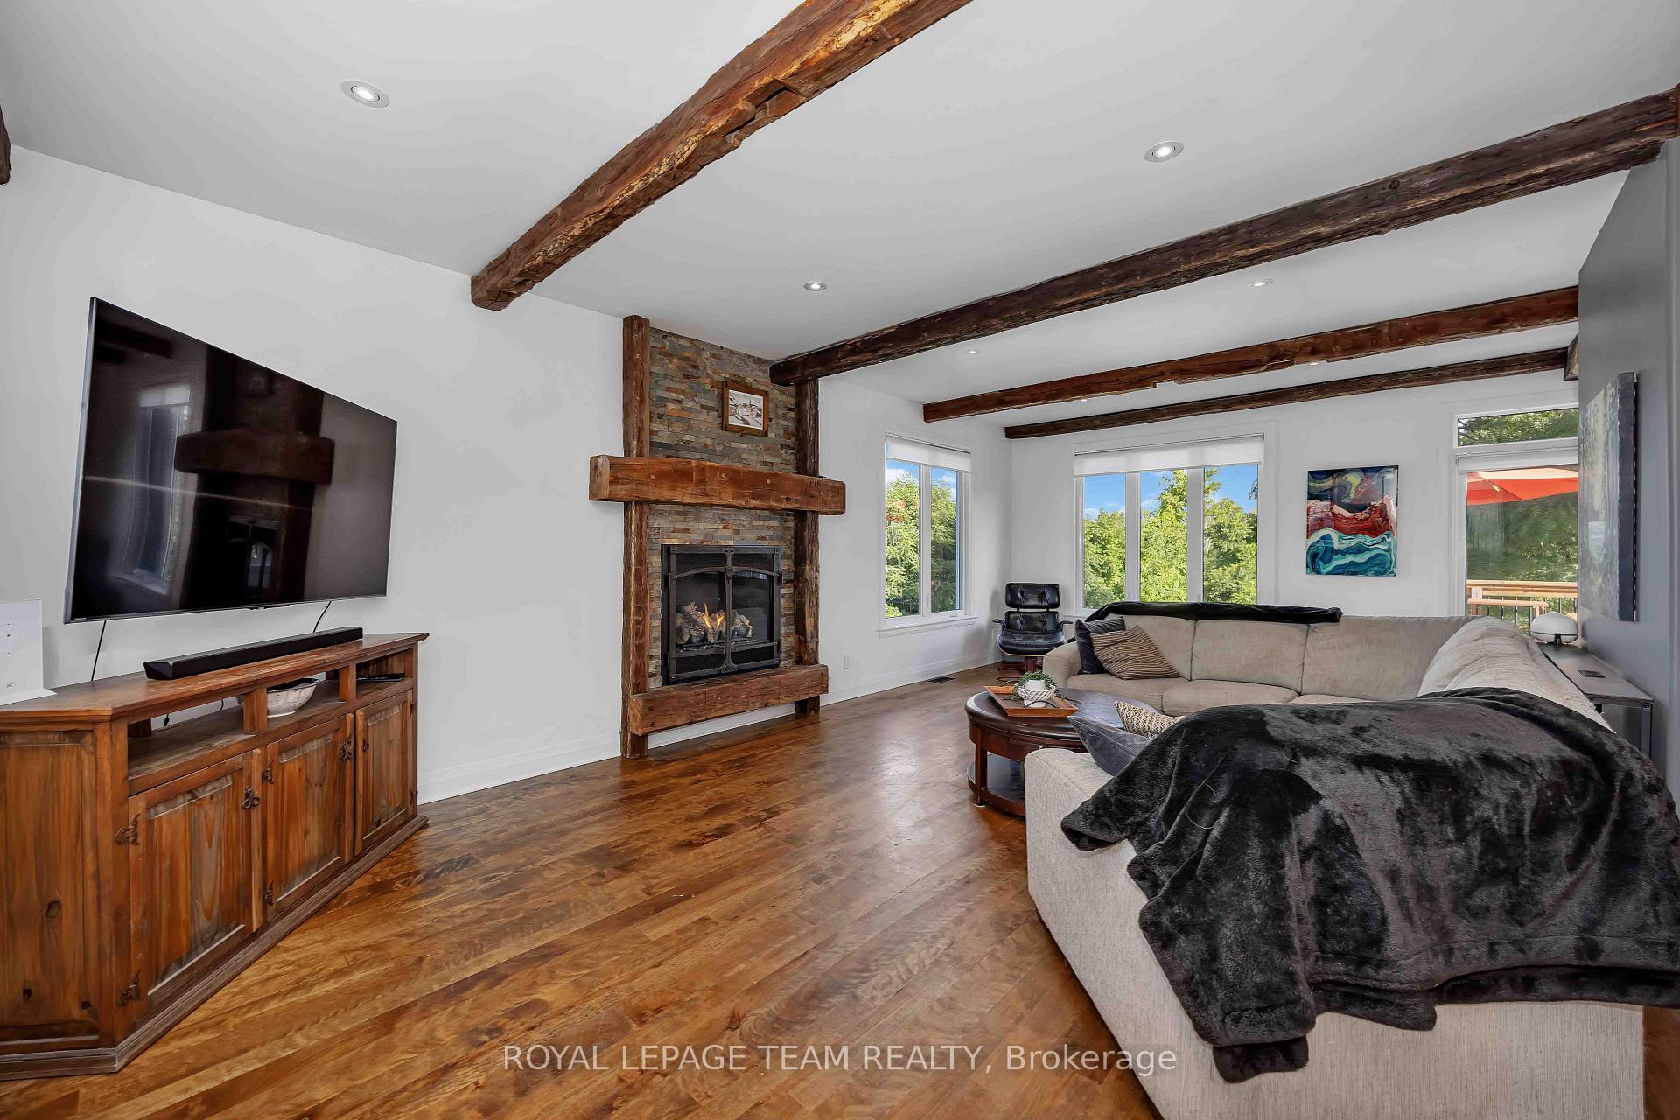
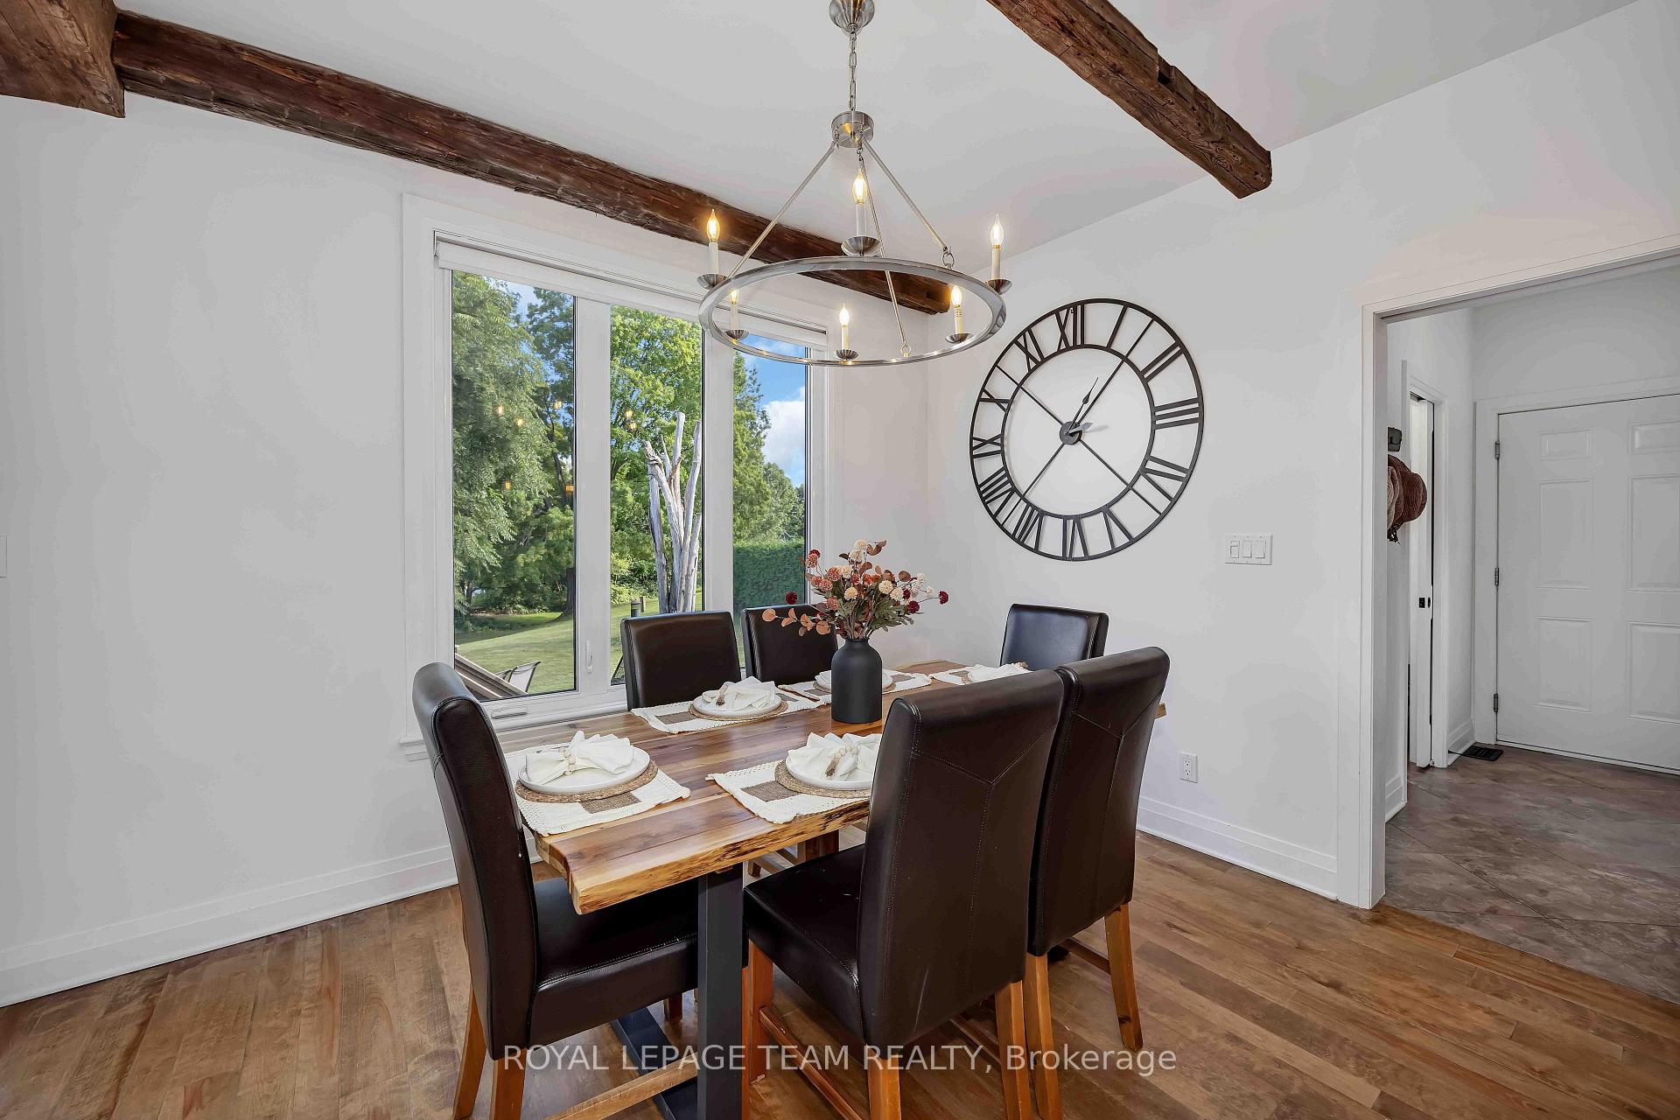
- Open-concept design with abundant natural light
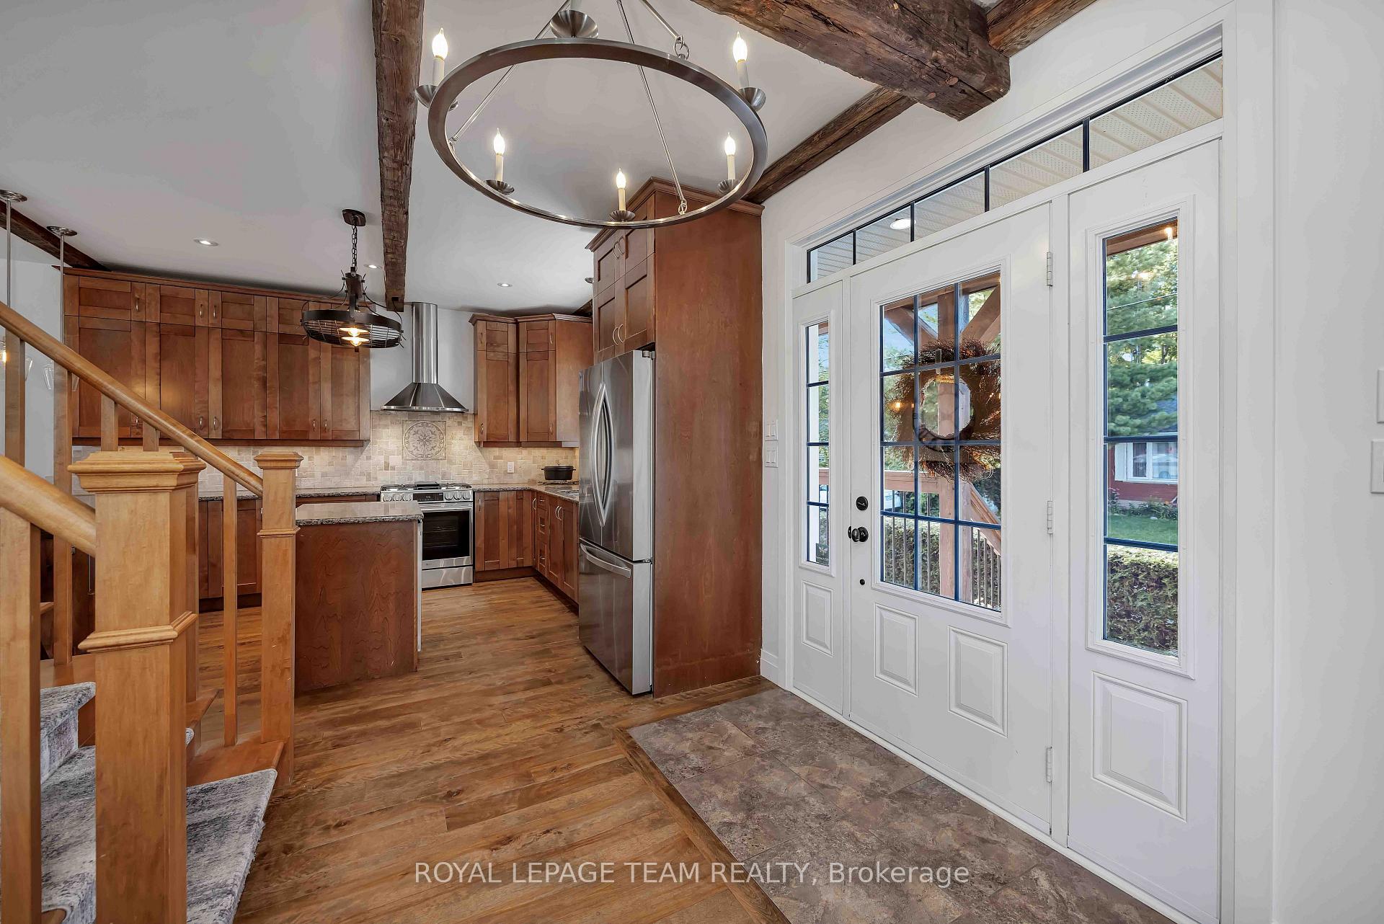
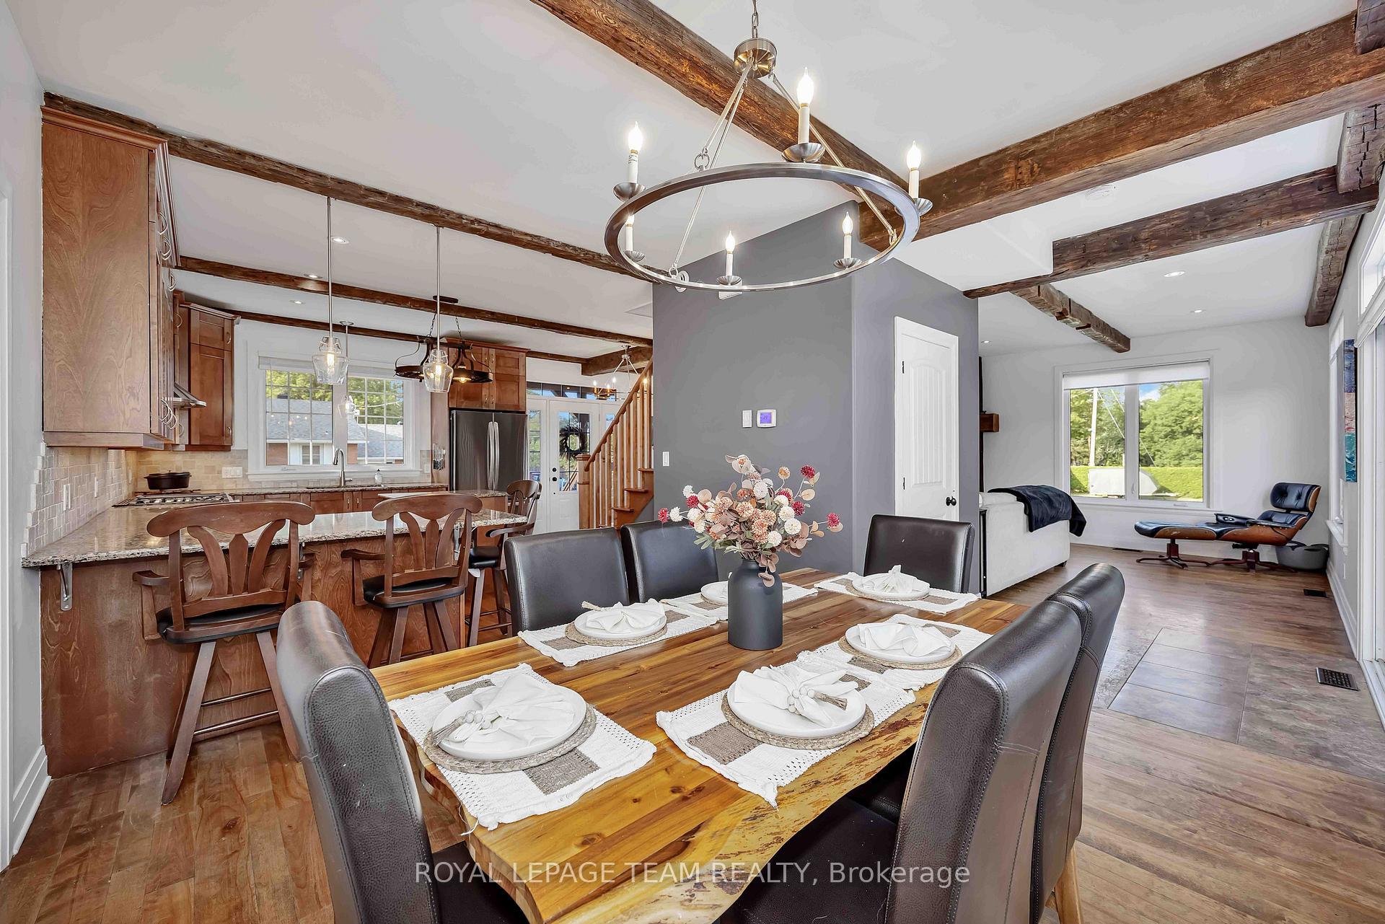
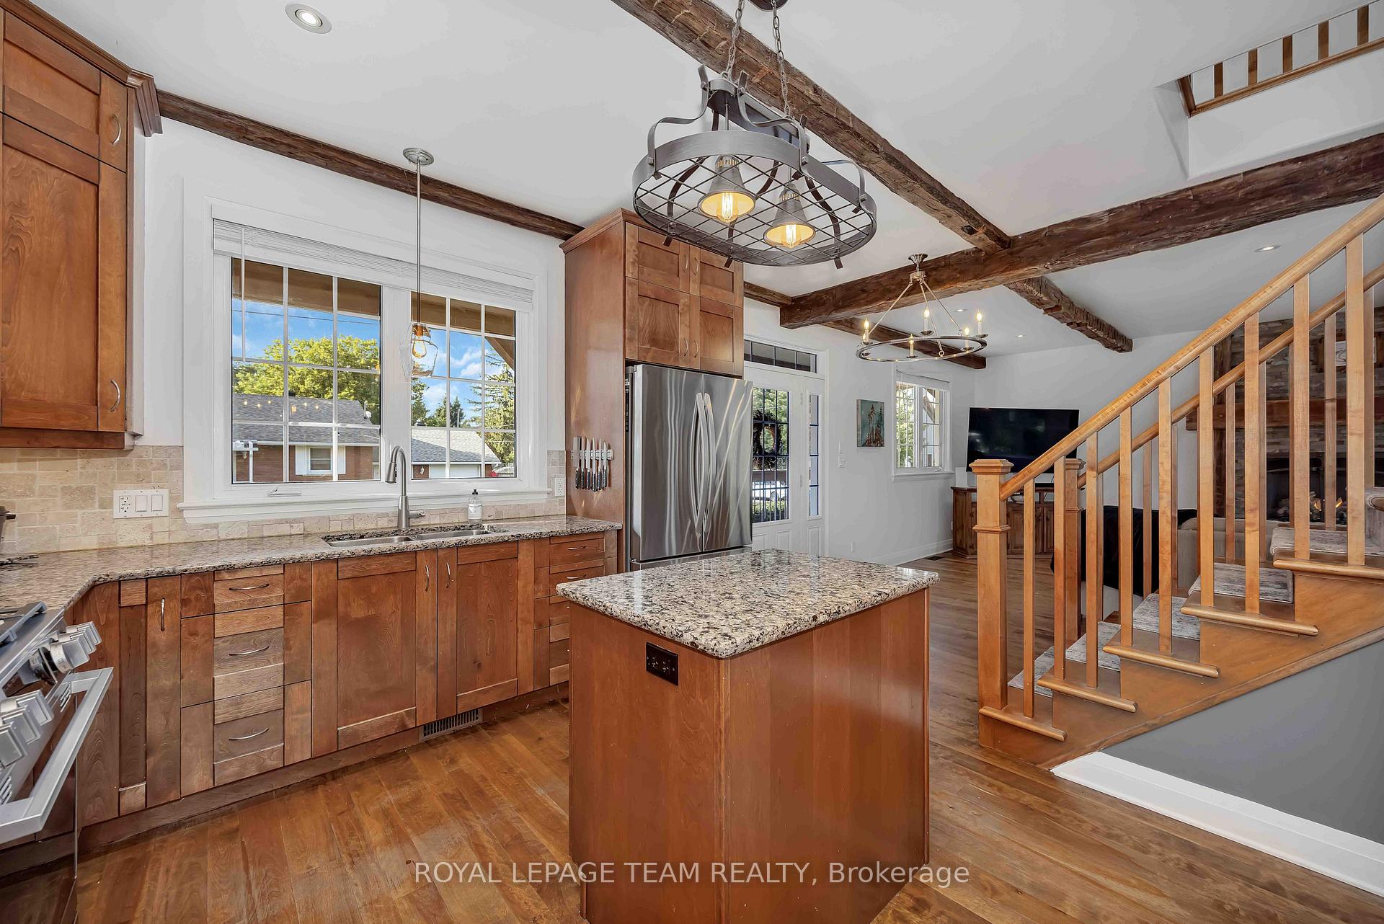
- Chef's kitchen with premium gas range and quartz countertops
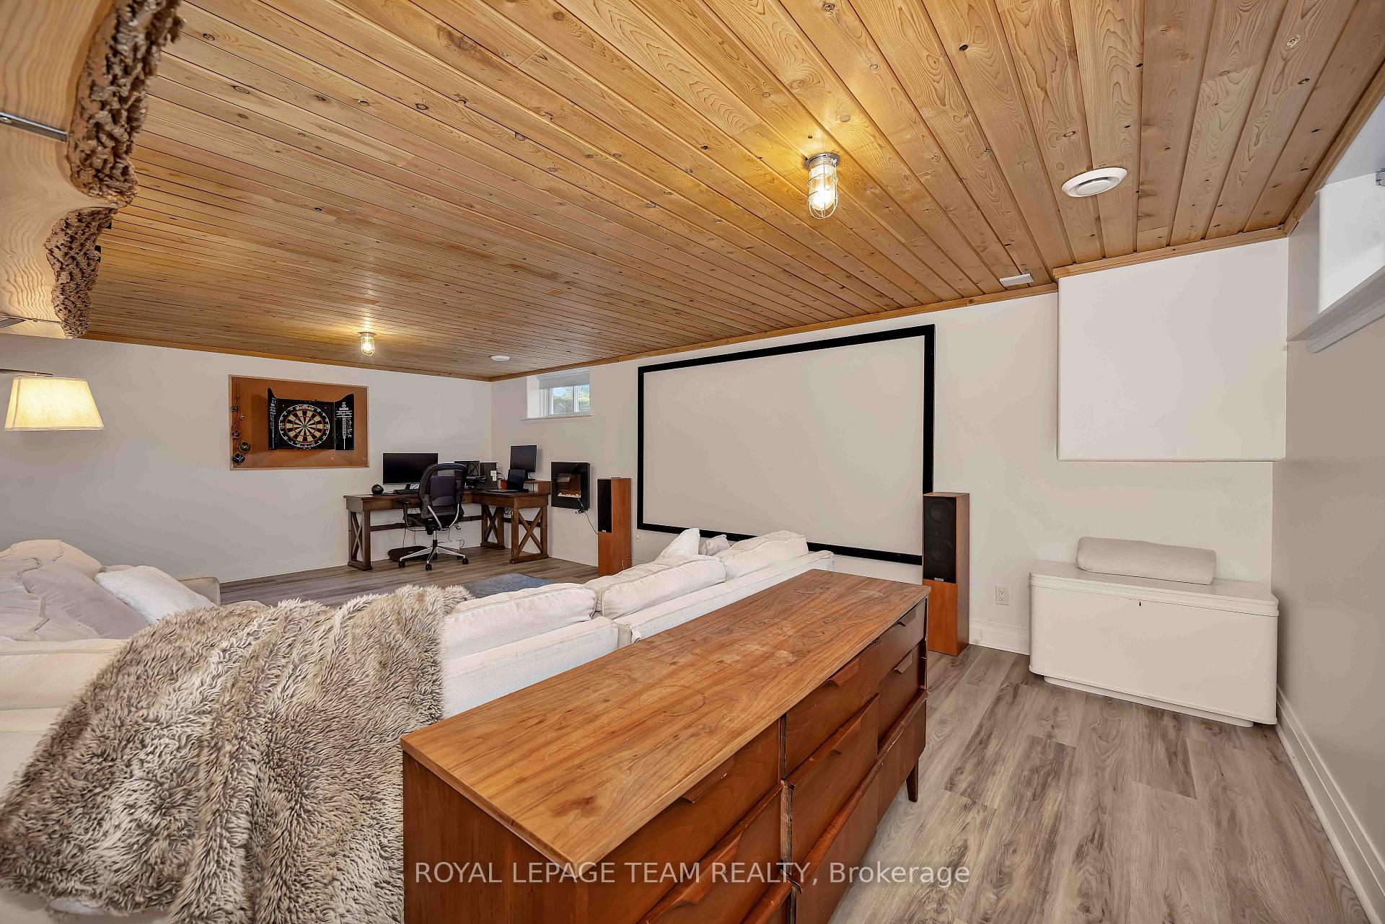
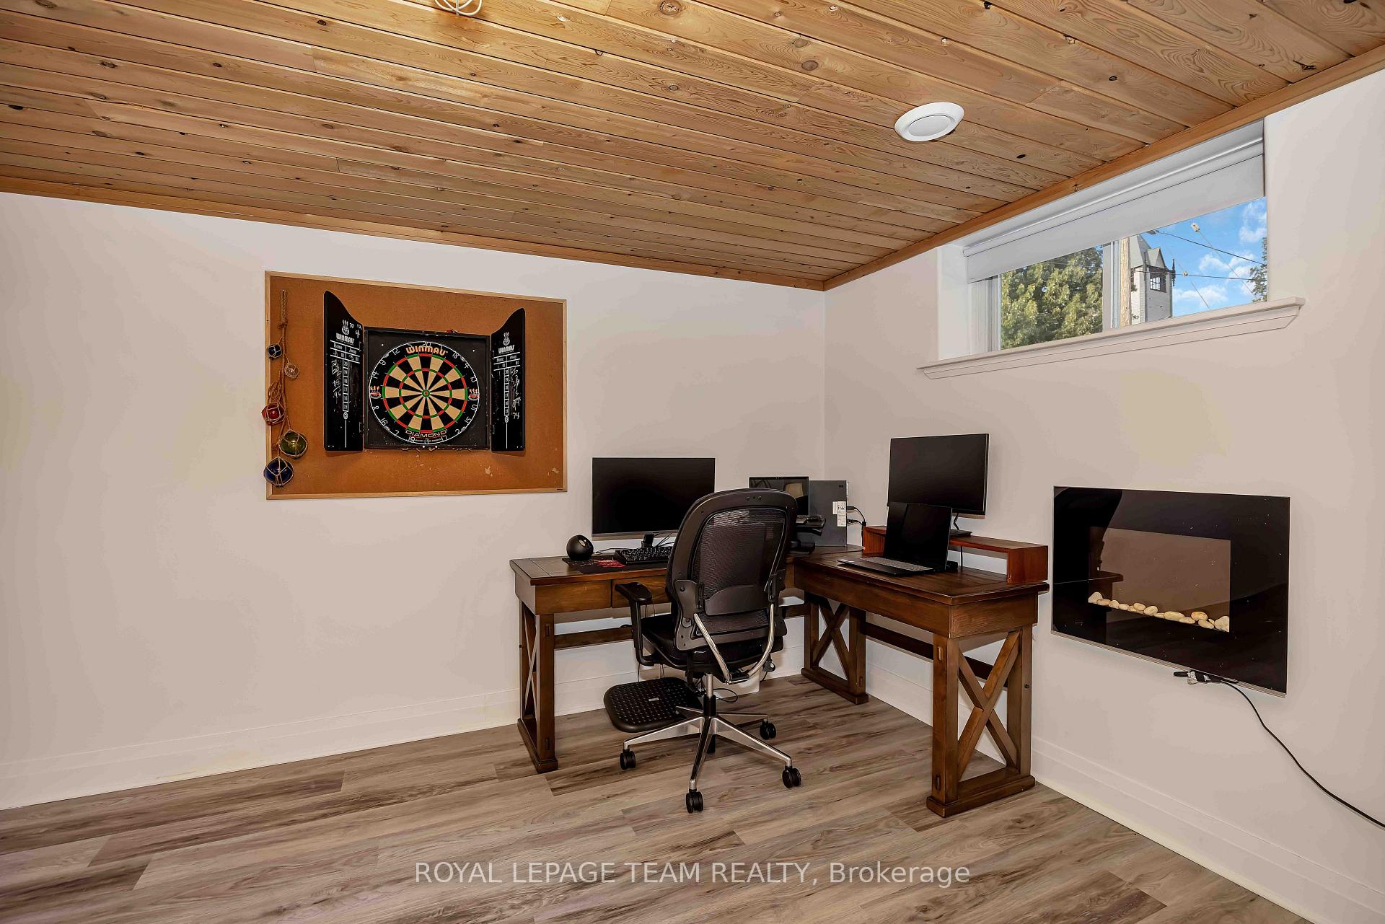
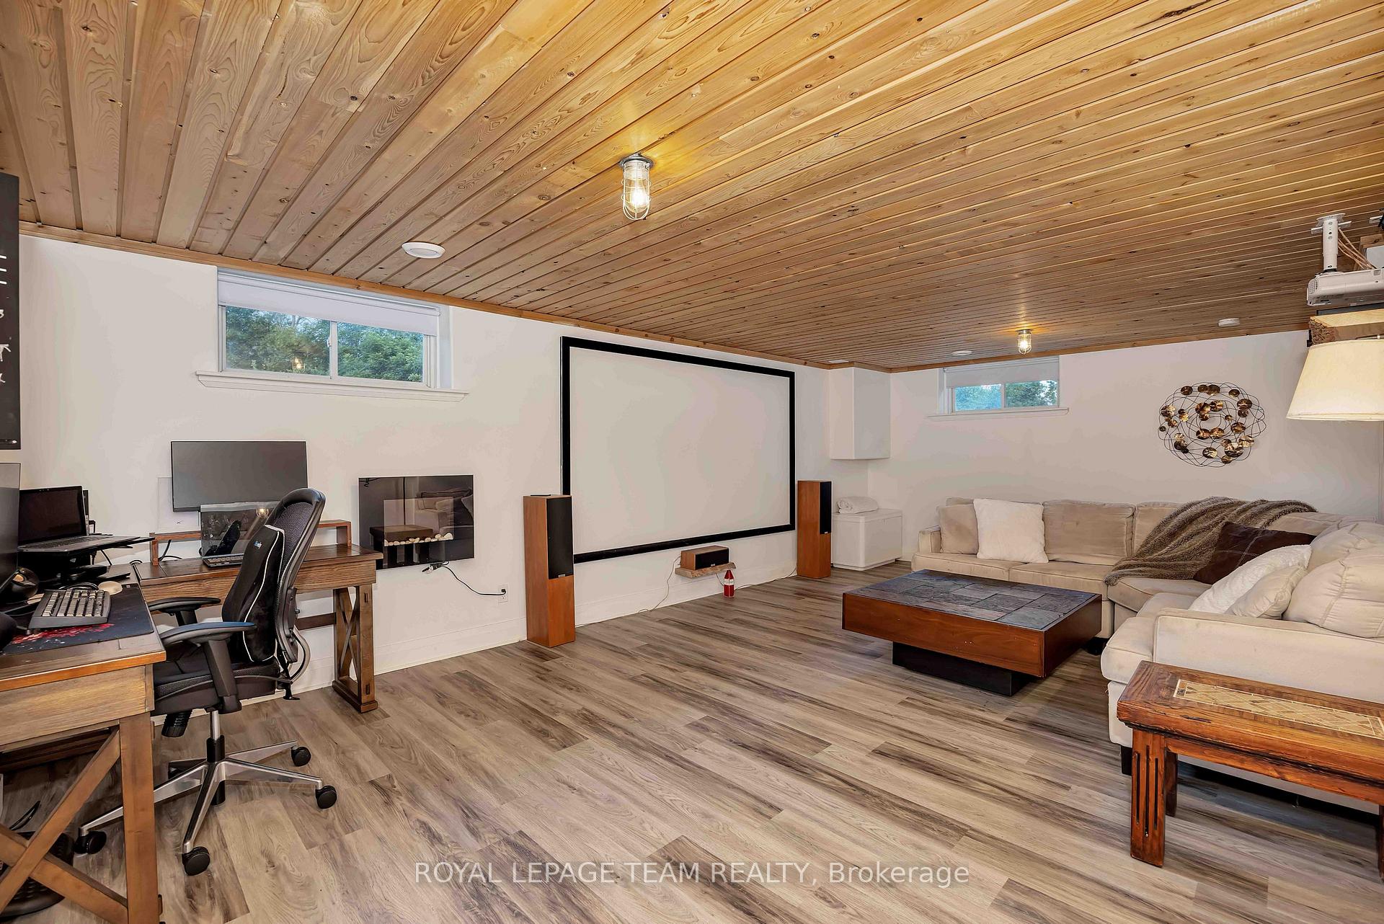
- Finished basement with heated floors and home theatre
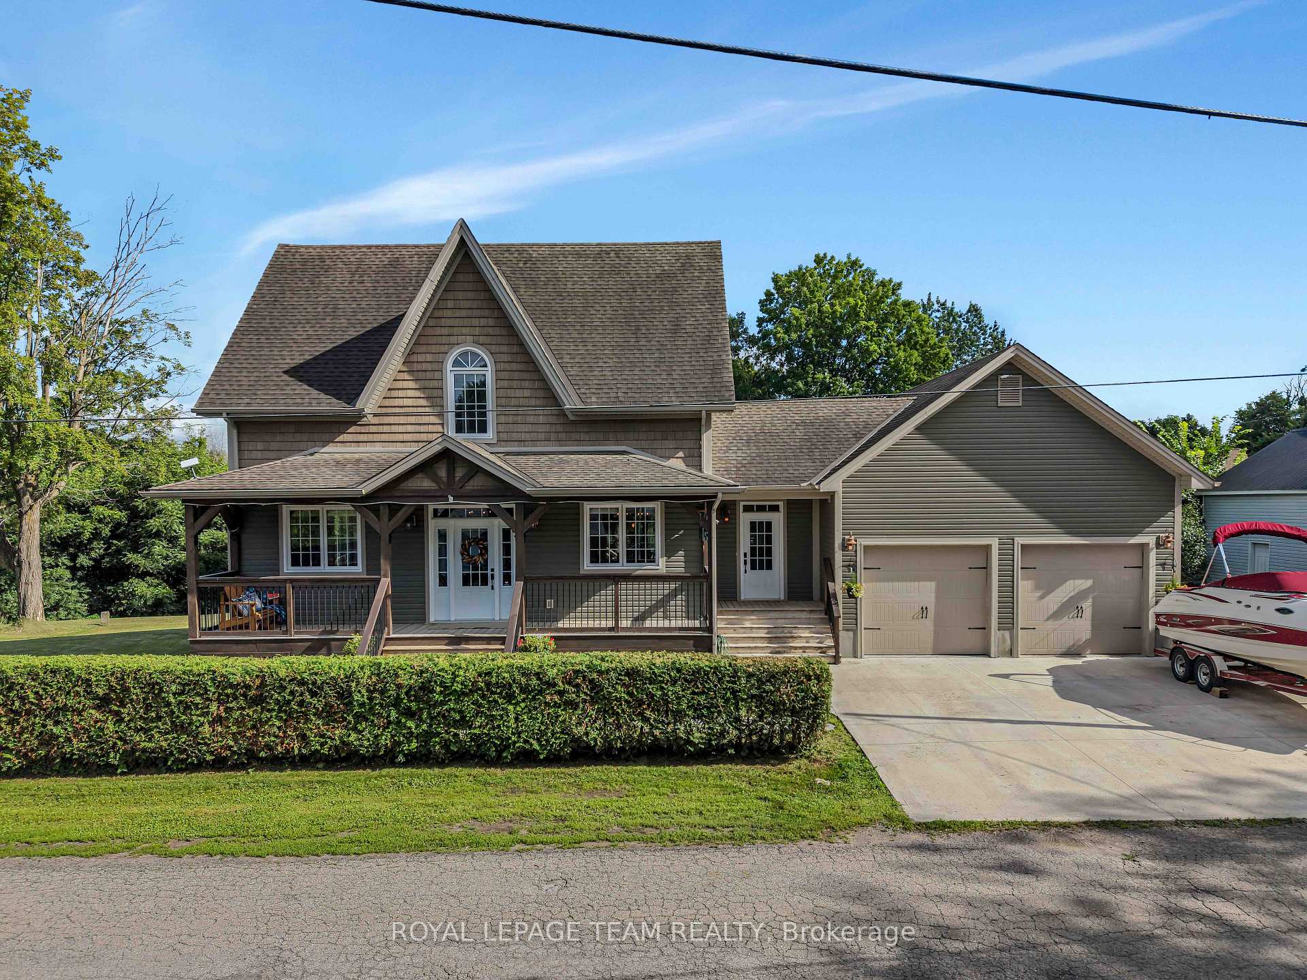
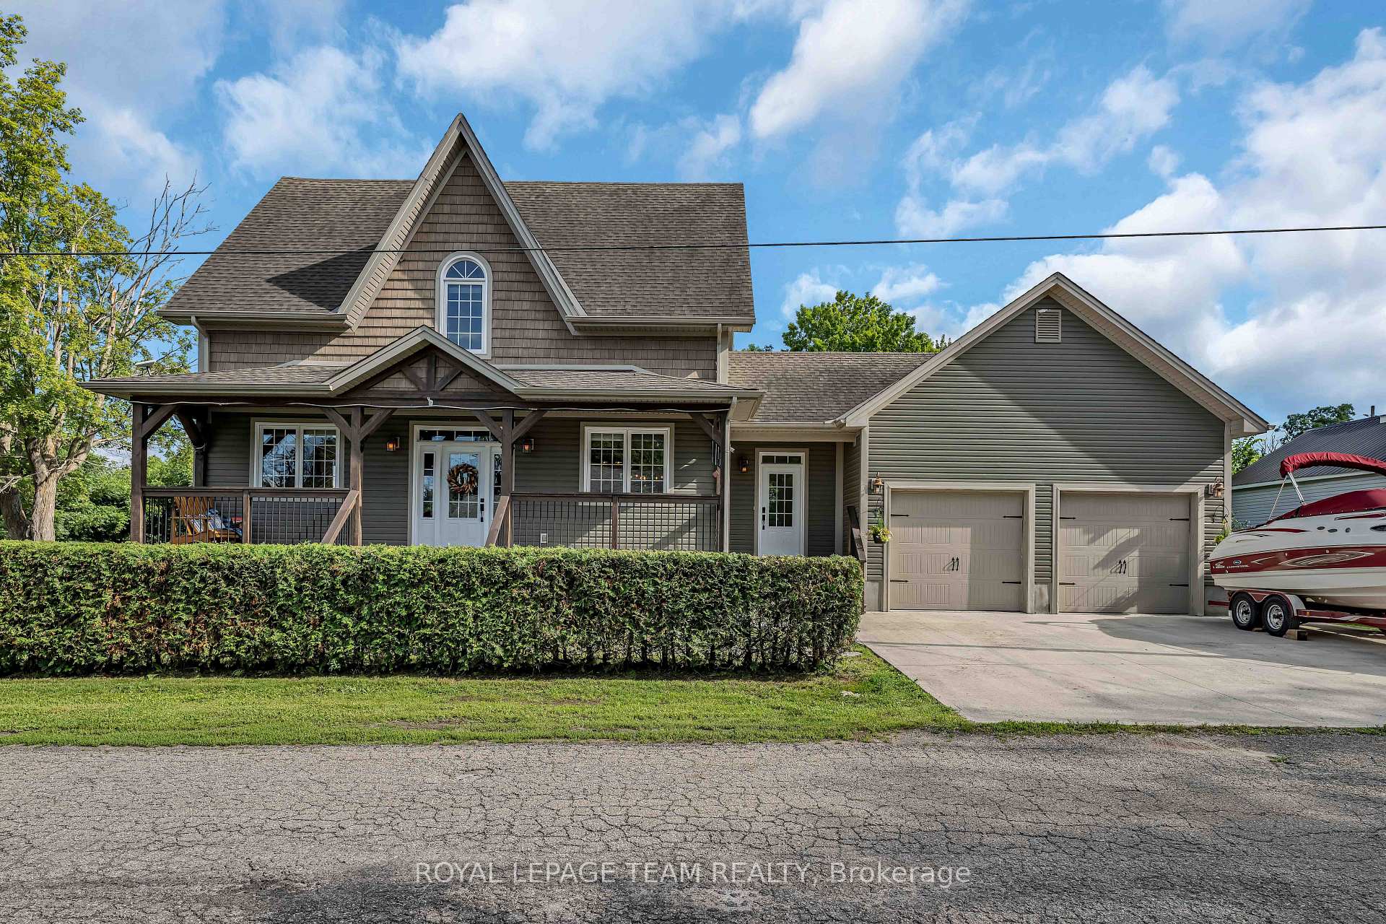
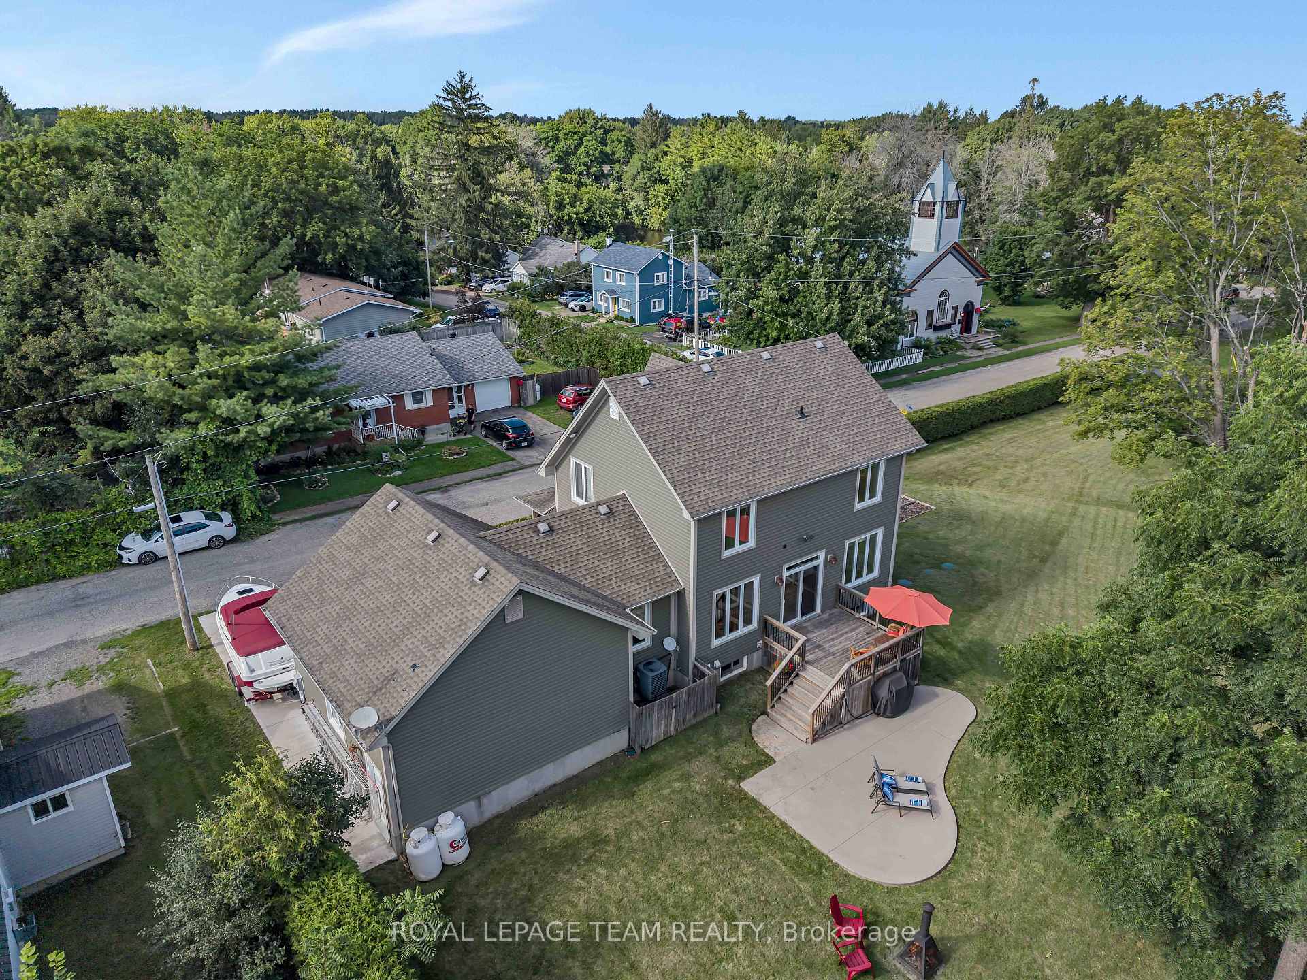
- Expansive front porch for outdoor relaxation
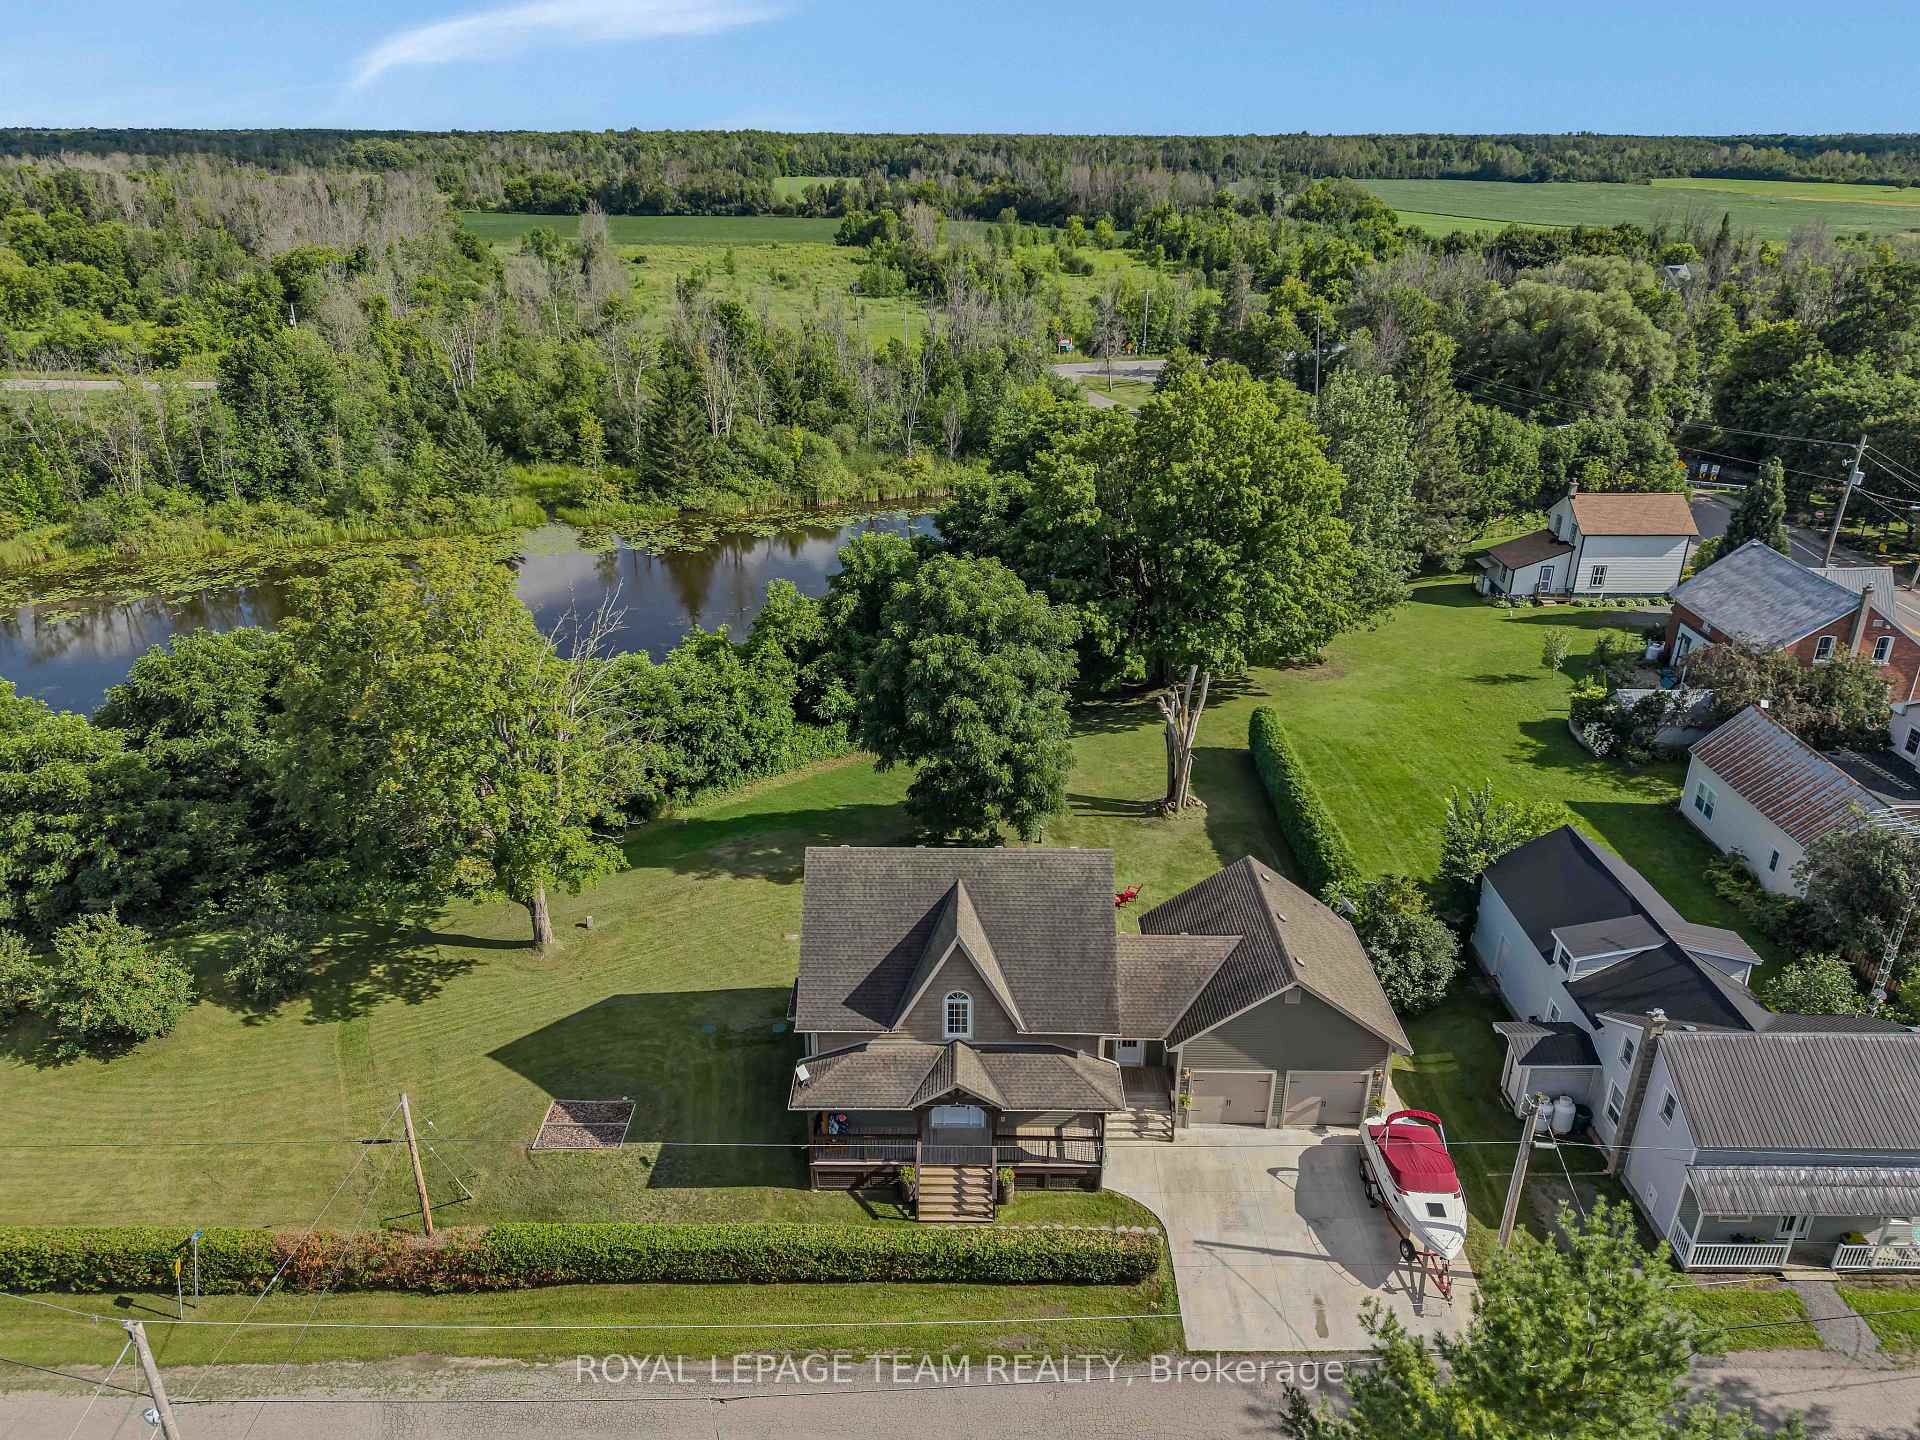
- Leased Canal access for year-round activities
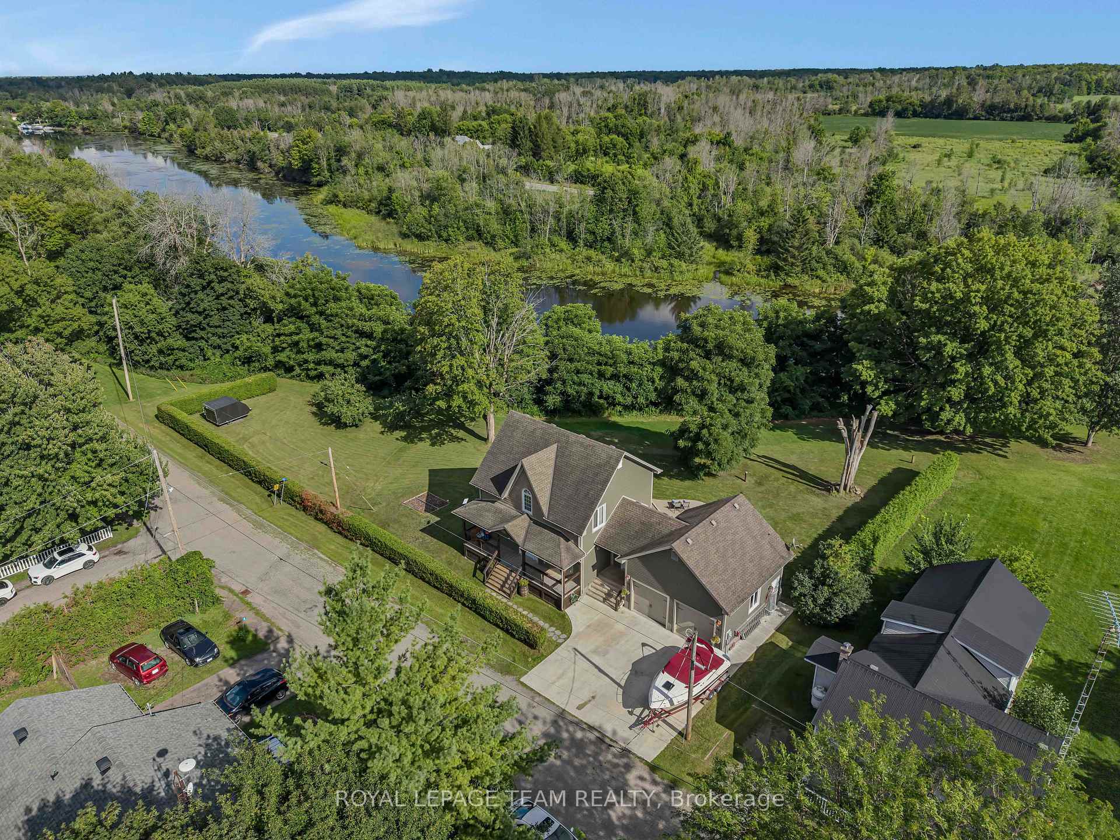
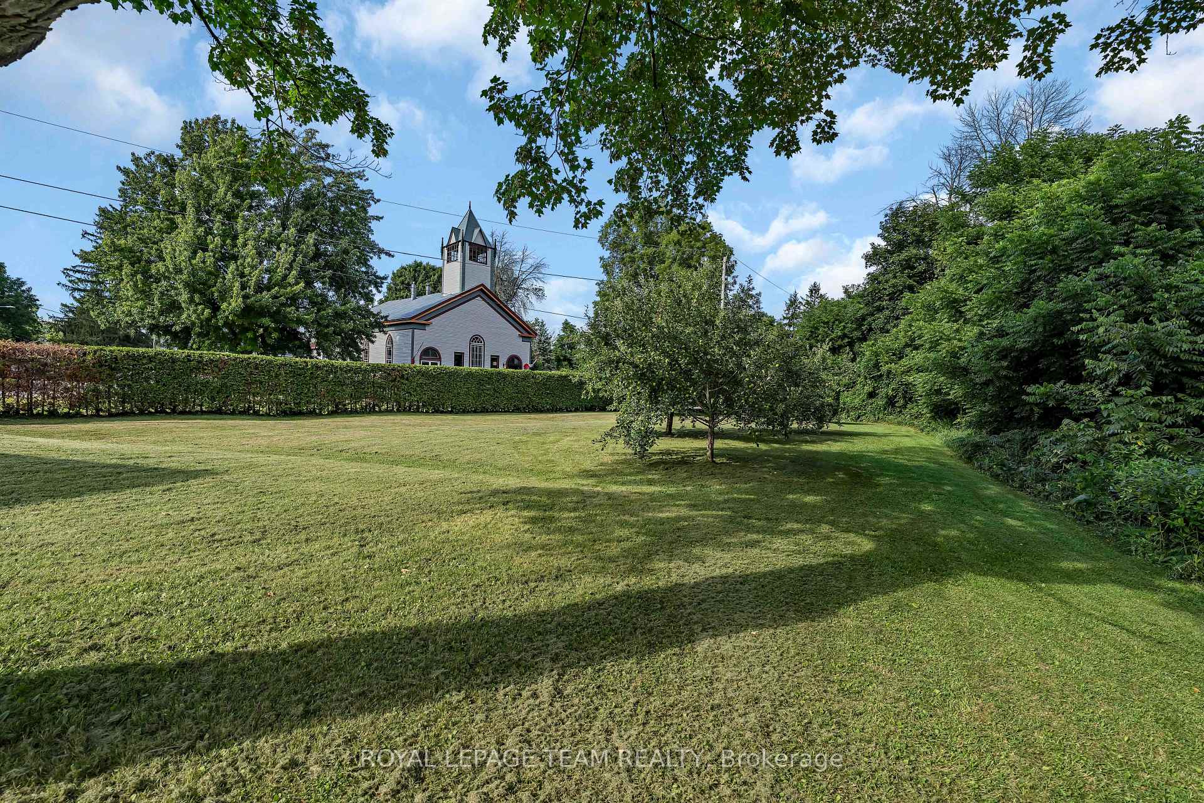
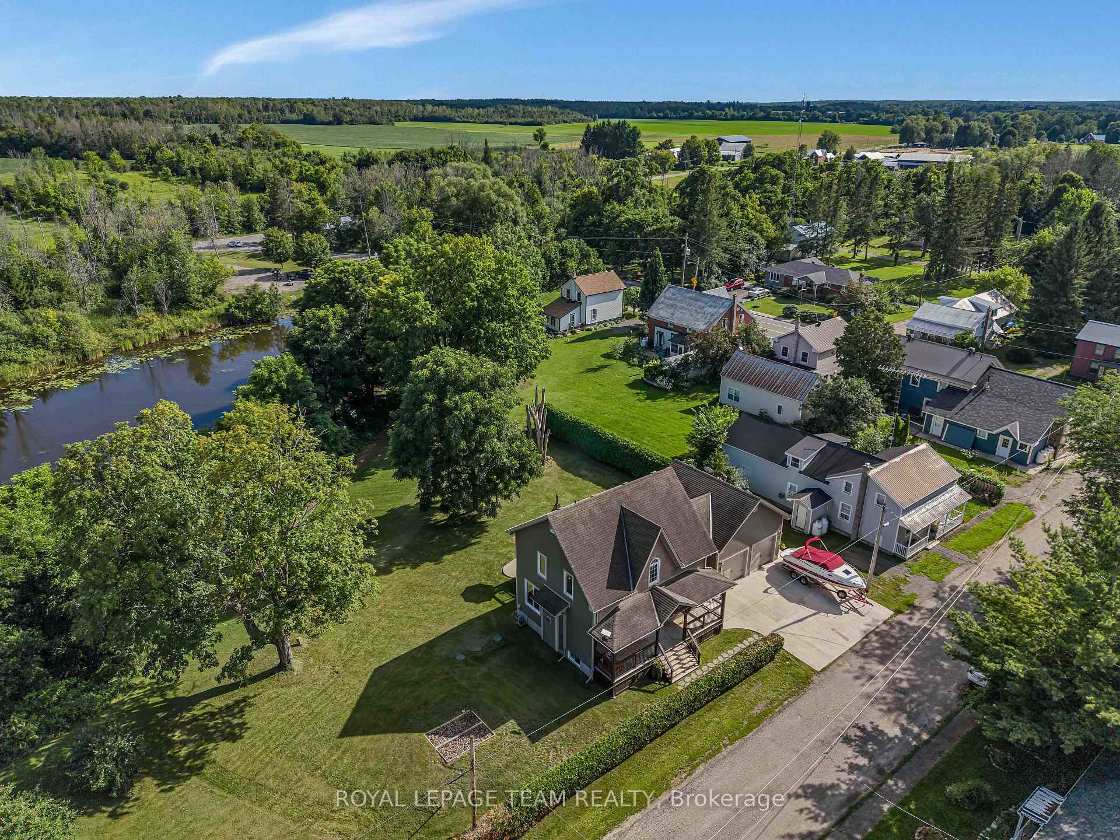
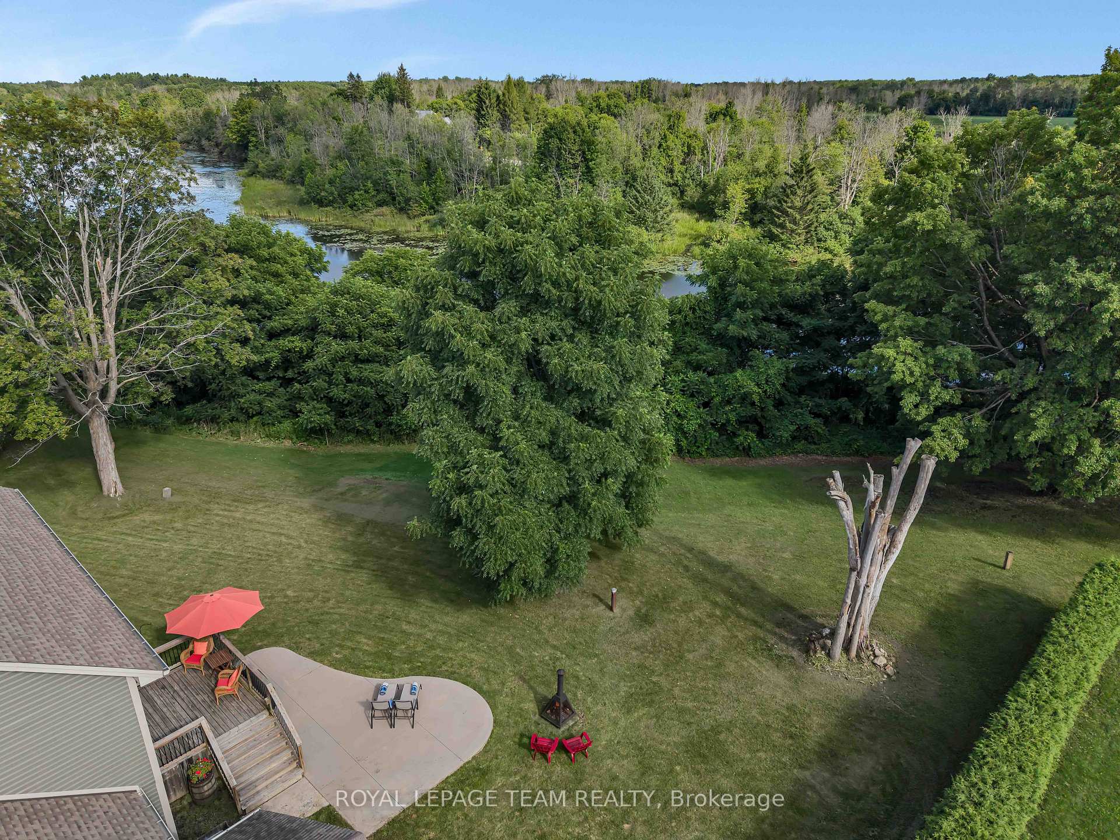
- Backs onto Rideau Canal, offering waterfront feel
- Located near beach, trails, and equestrian farm
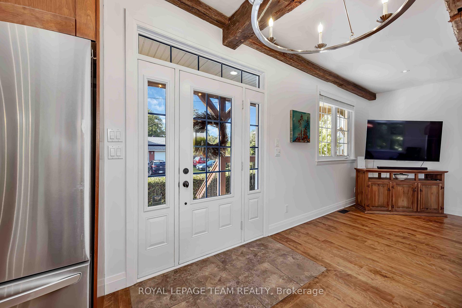
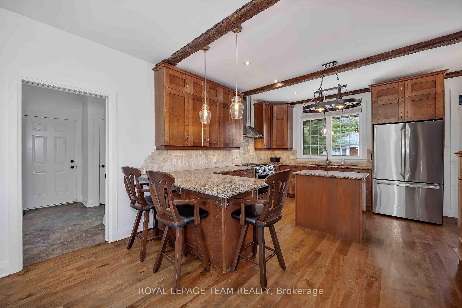
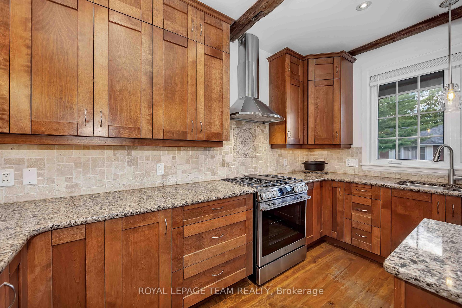
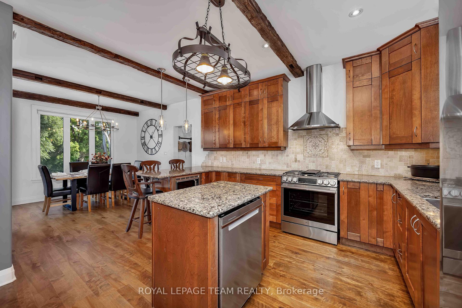
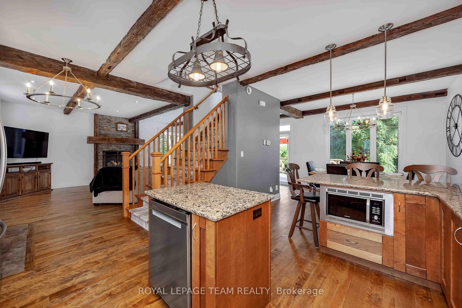
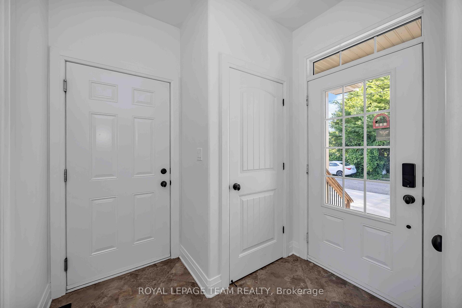
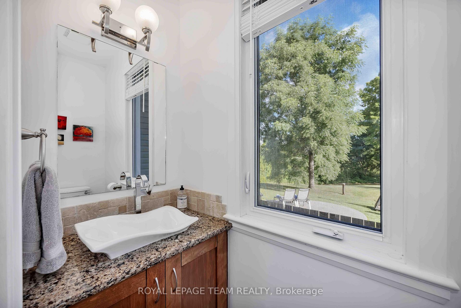
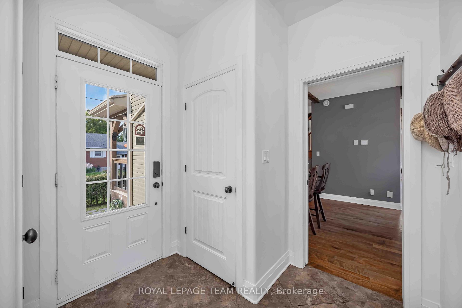
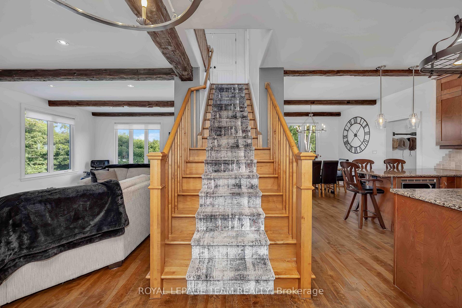
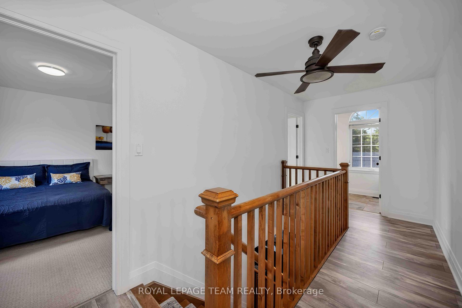
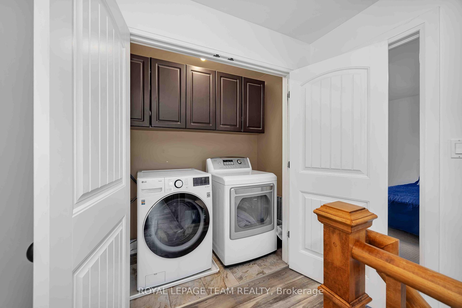
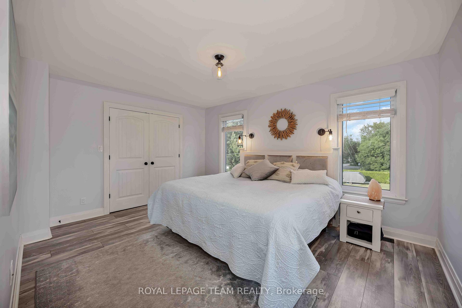
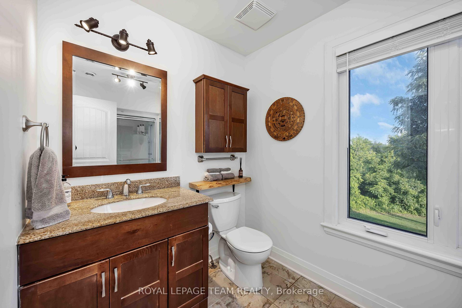
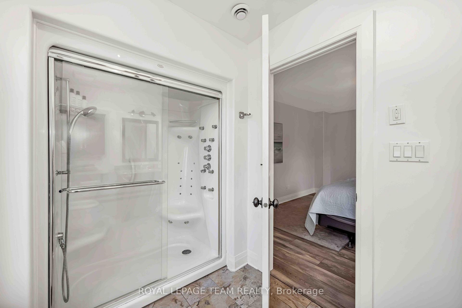
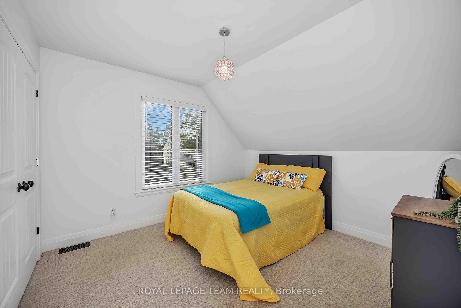
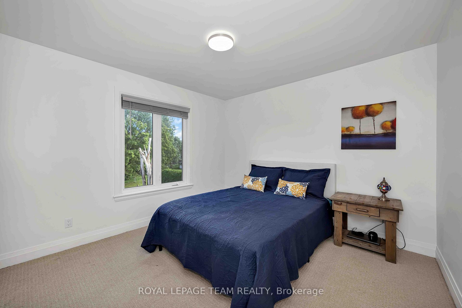
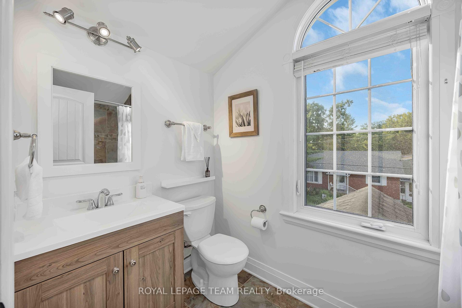
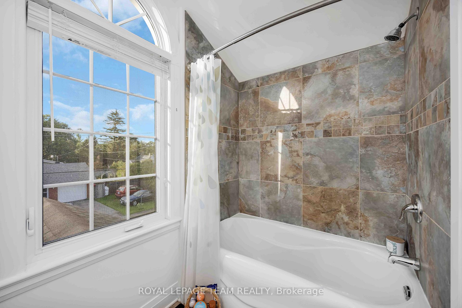
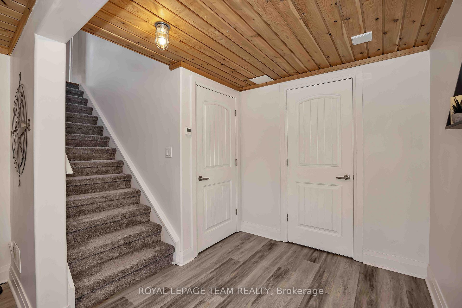
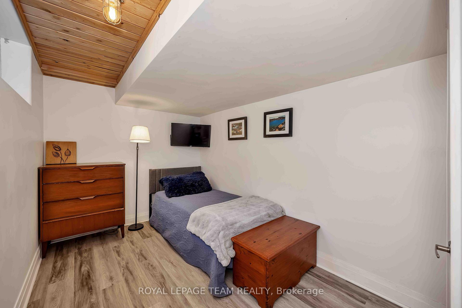
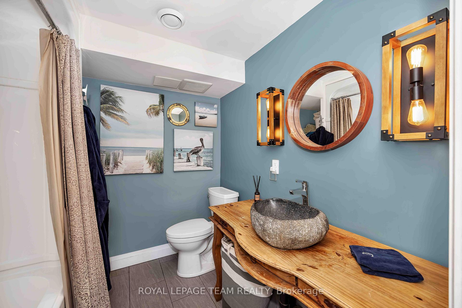
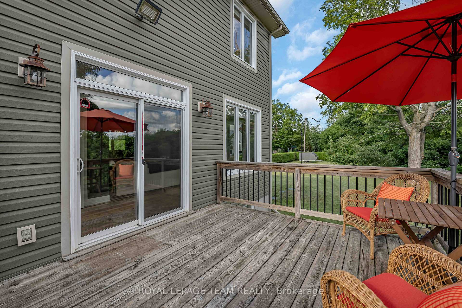
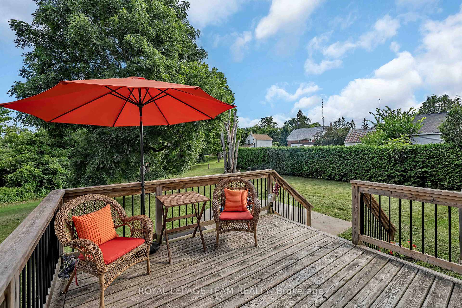
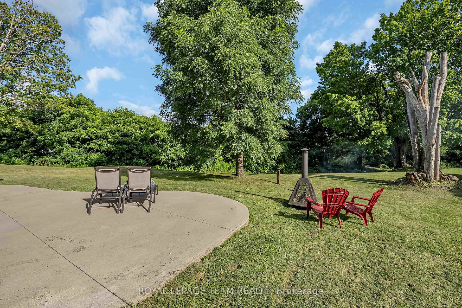
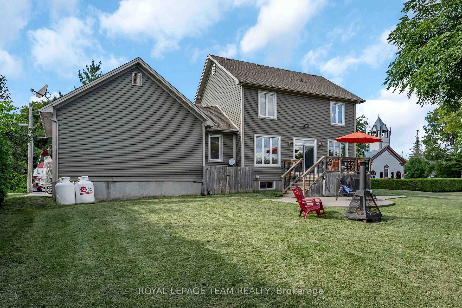
Closer Than You Think. Far From the Ordinary. Set in the safe, family-friendly village of Burritts Rapids, this custom-built Lockwood Brothers home offers the best of both worlds: the space, freedom and natural beauty of rural living, with Merrickville and Kemptville nearby for all the things a family needs-schools, shopping, restaurants, recreation and amenities.Built in 2011, this 3-bedroom + den, 4-bathroom home was inspired by the timeless farmhouses of Prince Edward Island, blending modern comfort with rustic character. Historic old-growth flooring from Logs End, and reclaimed rough-hewn wood beams bring warmth & character throughout.The exterior features durable vinyl siding, Hardie Shingle accents that mimic classic cedar shakes, & architectural shingles for lasting curb appeal.The chef's kitchen is the heart of the home, with quartz countertops, new gas range (2026), floor-to-ceiling mission-style cabinetry w/soft-close doors & drawers, abundant storage, and matching quartz in the main-floor powder room. Large windows fill the open-concept main level w/natural light, while Hunter Douglas shades on the rear-facing windows provide privacy and light control.A propane fireplace adds warmth and ambiance. Upstairs are three bedrooms, a primary suite with modest ensuite & walk-in closet, & second-floor laundry. The finished basement features heated floors, new vinyl flooring (2025), and a home theatre with projector and movie screen. Central air, furnace, hot air return system and a Waterloo Biofilter septic system provide year-round comfort.Outside, the expansive front porch, gas BBQ hookup and campfire area make outdoor living easy. The backyard backs onto the Rideau Canal corridor. There are trails to explore, a nearby beach, a children's park, an equestrian farm & the overall priceless freedom and safety of village life just 35mins from Ikea Shopping Mall.Come home to Burritts Rapids: rural in feel but connected in every way.
- Auto Garage Door Remote
- Central Vacuum
- Erv/hrv
- In-Law Capability
- Water Heater Owned
- Water Softener
- Panoramic
- Water
- Canal
- Beach
- Cul de Sac/Dead End
- Park
- Deck
- Landscaped
- Porch
- Year Round Living
Key Facts & Features
Property Costs
- Annual Property Tax Amount
- $5,002
- Land Transfer Tax Fee
- $15,435
Rental Items
- Rental Equipment
- Propane Tanks and a Parks Canada License
- Basement Type
- Finished
Interior Features
- Interior Extras
- Auto Garage Door Remote, Central Vacuum, ERV/HRV, In-Law Capability, Water Heater Owned, Water Softener
- View
- Panoramic, Water, Canal
- Fireplace/Stove
- Yes
- Fireplace Features
- Living Room, Propane
- Elevator
- No
Exterior Features
- Exterior Extras
- Deck, Landscaped, Porch, Year Round Living
- Pool
- None
- Property Features
- Beach, Cul de Sac/Dead End, Park
Building
- Building Type
- Detached
- Building Style
- 2-Storey
Construction
- Exterior Finish
- Vinyl Siding
- Roof
- Asphalt Shingle
- Foundation Details
- Poured Concrete
- Special Designation
- Unknown
Lot
- Lot Front
- 215.50 ft
- Lot Depth
- 130.20 ft
Inclusions
- Inclusions
- Refrigerator (2025), Gas Range (2026), Hood Fan, Dishwasher, Built-in Microwave, Washer (2026), Dryer, Slate Coffee Table in Basement, Wall Mount for TV (main level), Projector and Movie Screen in Basement, Hot Water Tank, Pressure Tank (2024), Auto Garage Door Opener & Remote, Central A/C, Central Vac & Accessories, HRV (Heat Recovery Ventilator), Water Softener, HVAC integration for humidity control, Furnace, Propane Tanks, All Window Coverings, All Light Fixtures
Exclusions
- Exclusions
- TV (main level), Surround sound speakers and subwoofers on both levels, Freezer and Fridge in Garage, All Tools and Equipment in Garage, Outdoor Fireplace, Starlink, Outdoor Fireplace, Front Porch Bench
Parking & Garages
- Garage Type
- Attached
- Garage Spaces
- 2
- Parking Spaces
- 4
- Total Garage And Parking Spaces
- 6
Heating & Cooling
- Heat Source
- Electric
- Heat Type
- Forced Air
- Air Conditioning
- Central Air
- Water
- Well
- Sewers
- Septic
- Municipality
- North Grenville
- Neighbourhood
- North Grenville Twp (Kemptville South)
- Main cross streets
- Grenville Street and Centre Street
- Directions
- Take Donnelly Drive West, Turn Left on Burritts Avenue (that turns into Grenville St after the briddge) then Left on Centre Street. Property is on your right. ~WELCOME HOME~
Book a viewing
Pick a time that suits you. A HOMEH agent confirms it with you.

Around this home
No schools found nearby
Data provided by OpenStreetMap & Fraser Institute School Rankings
HOMEH Estimate for 22 Centre Street, North Grenville, North Grenville Twp (Kemptville South)
Calculated with a real agent's CMA method — 45+ years of experience, codified. Not an AI guess.
For the owner
Is this your home? Track its value.
Get this home's HOMEH Estimate by email once a month, with how many homes are for sale around you.
Monthly payment
$3,703/month
On $948,000
$189,600
Estimate only. Not a mortgage offer.
- MLS® number
- X13631954
- Data source
- Toronto Regional Real Estate Board
- Listed on
- 2026-08-03
- Updated on
- 2026-10-22
- Days on market
- 86 days
- Possession type
- Flexible
- Co-op commission
- 2% plus HST of purchase price
- Seller
- Listed by
- ROYAL LEPAGE TEAM REALTY
Recommended for you
Based on homes you've looked at.
No recommended properties found.
Nearby similar homes
No nearby properties found.
More real estate resources
Other homes nearby
Explore this area
Nearby neighbourhoods
No nearby listings available.
Ask HOMEH about this home
Price, neighbourhood, monthly cost. Ask anything.
HOMEH Intelligent Agent is an AI, not a licensed representative. Check anything important with your agent.