
912 Maple Hill Road
North Grenville (North Grenville Twp, Kemptville South), ON K0G 1T0
- 3Bedrooms
- 3Bathrooms
- 2Garage
- 2500–3000Sq Ft
- $5,328Tax
- 365×892 ftLot Size
 Estimated Value:$978,904See Free Estimate Report

This home has sold. It is no longer available.
Property not available for sale or for rent.
Sale & Price History for 912 Maple Hill Road, North Grenville, North Grenville Twp (Kemptville South)
Real estate boards require you to or to see the full details of this property.
*Sold prices and complete sale & price history are regulated data. Under the Trust in Real Estate Services Act, 2002 (TRESA) and the rules of the Real Estate Council of Ontario (RECO), and pursuant to the Multiple Listing Service® rules of the Canadian Real Estate Association (CREA) and the Toronto Regional Real Estate Board (TRREB), this information may be shown only to registered users who have agreed to the applicable terms of use (a Virtual Office Website, or "VOW," arrangement). HOMEH Inc., Brokerage therefore provides it to signed-in members only. Creating an account is free and takes under a minute.
About 912 Maple Hill Road, North Grenville, North Grenville Twp (Kemptville South)
Summarized Description
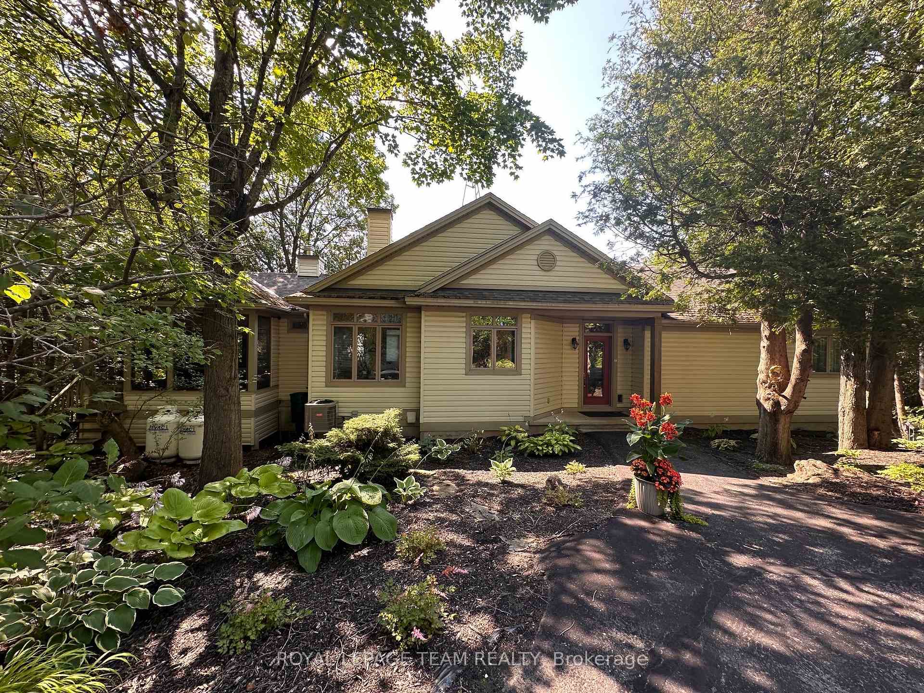
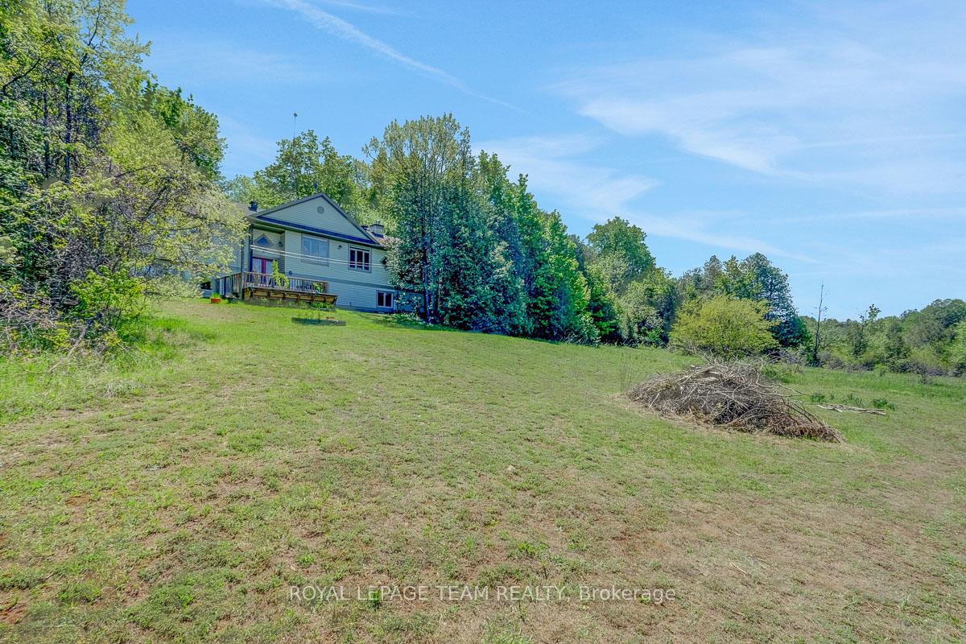
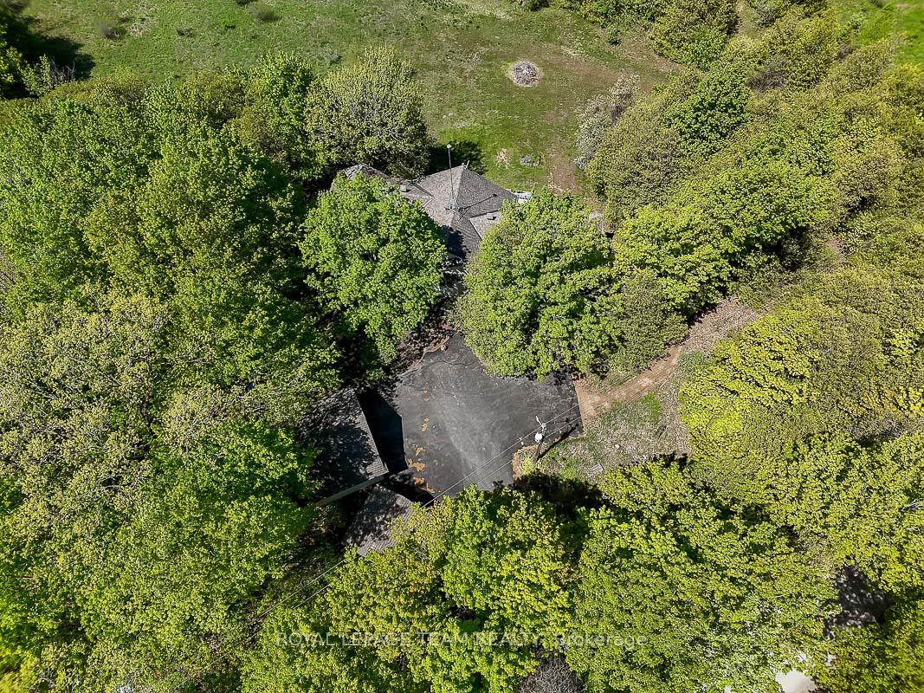
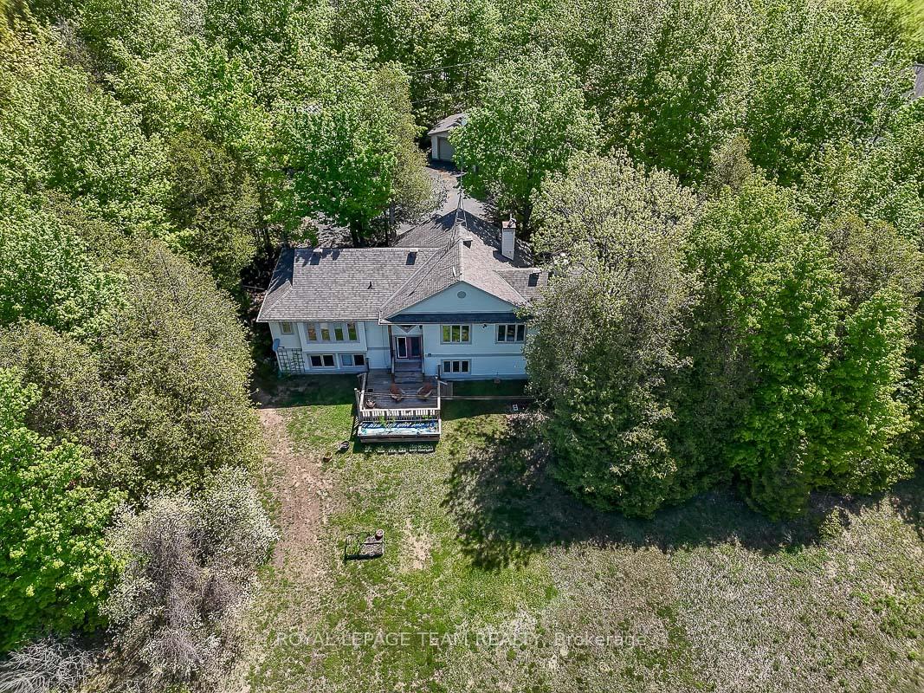
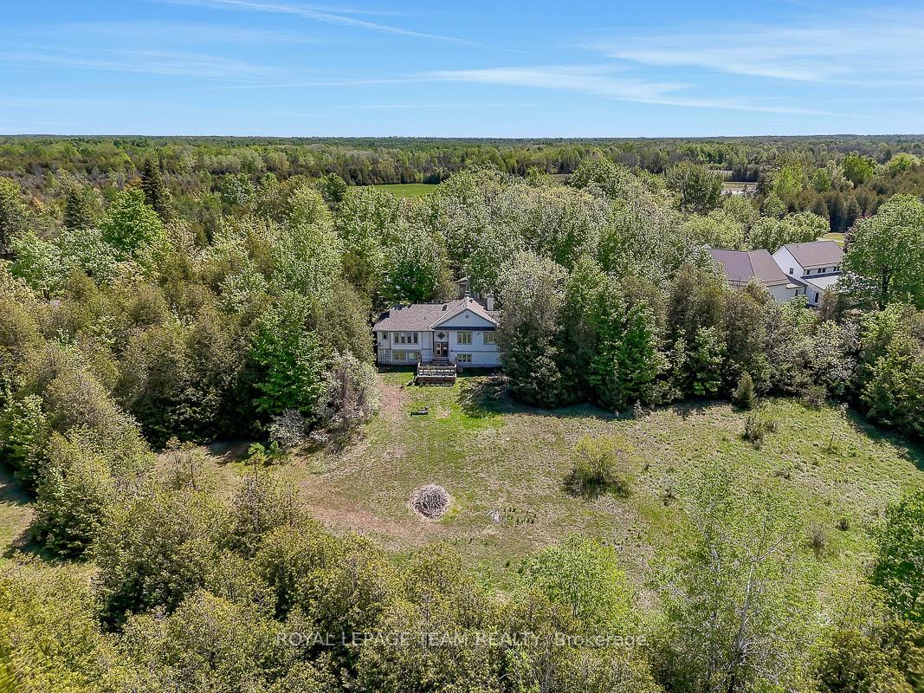
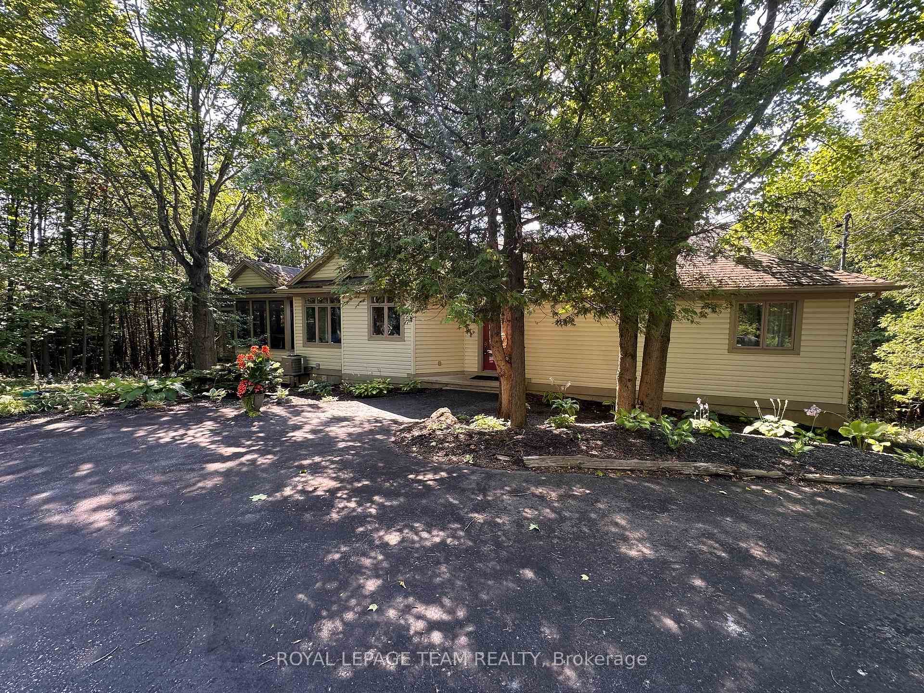
- Custom-built bungalow on a private 14-acre lot.
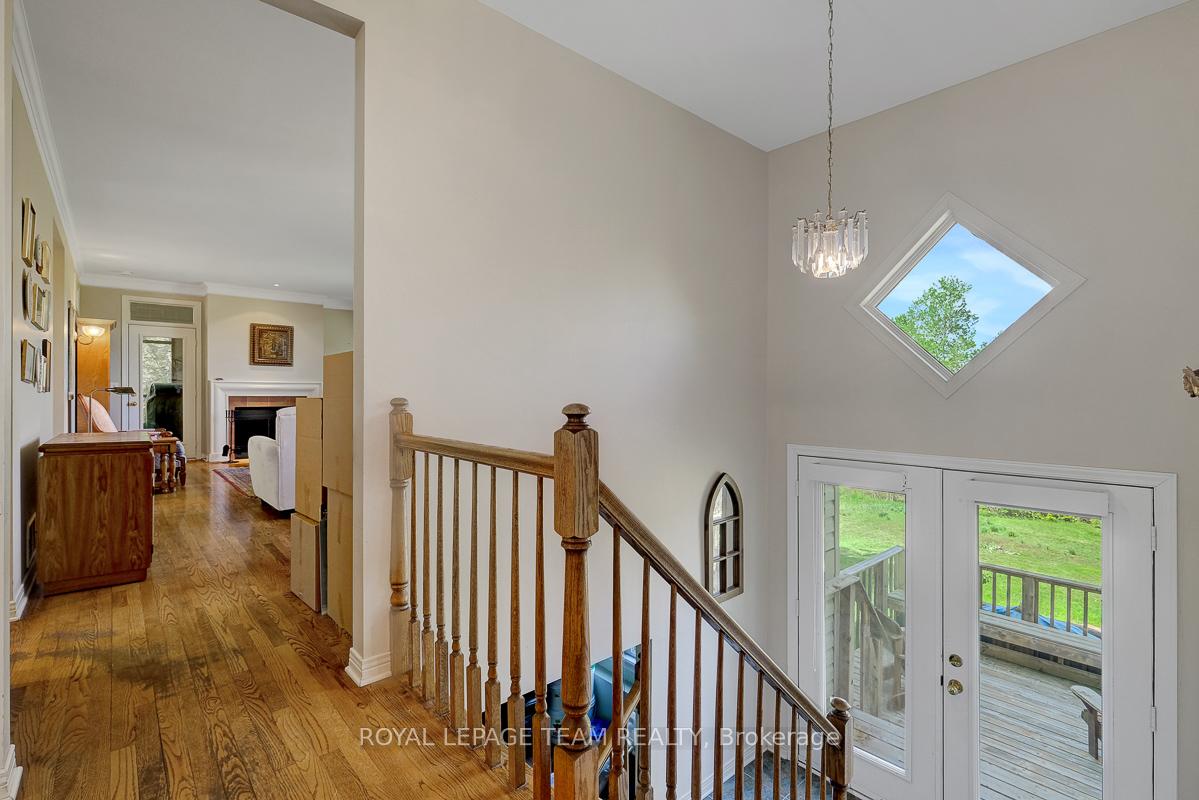
- Open-concept living space with abundant natural light.
- Spacious primary bedroom with ensuite and walk-in closet.
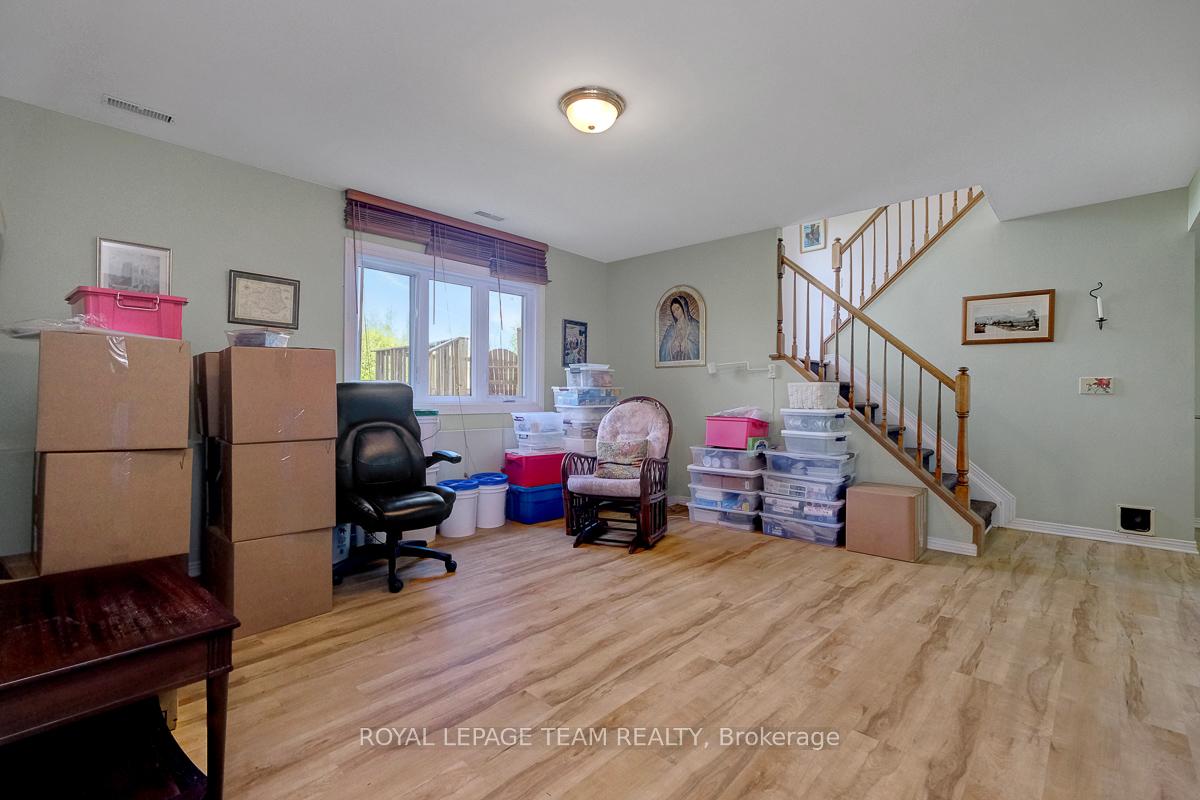
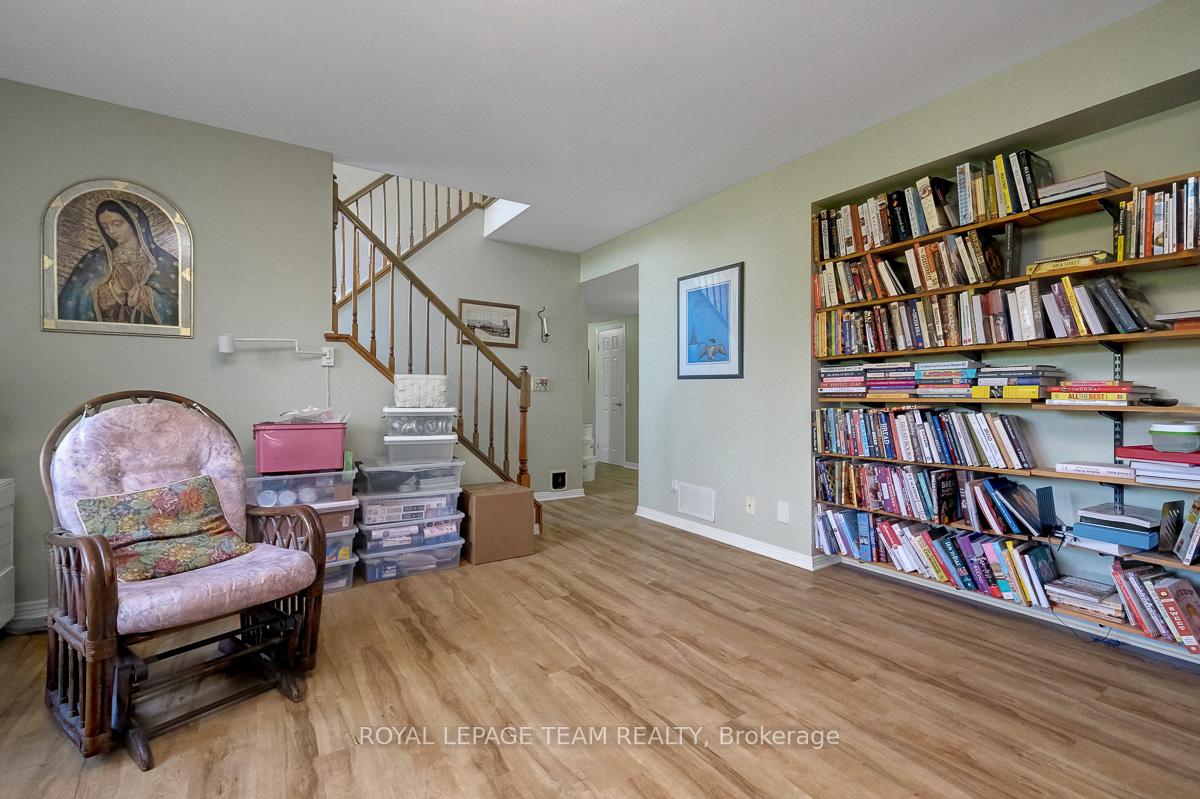
- Desirable walkout basement for additional living space.
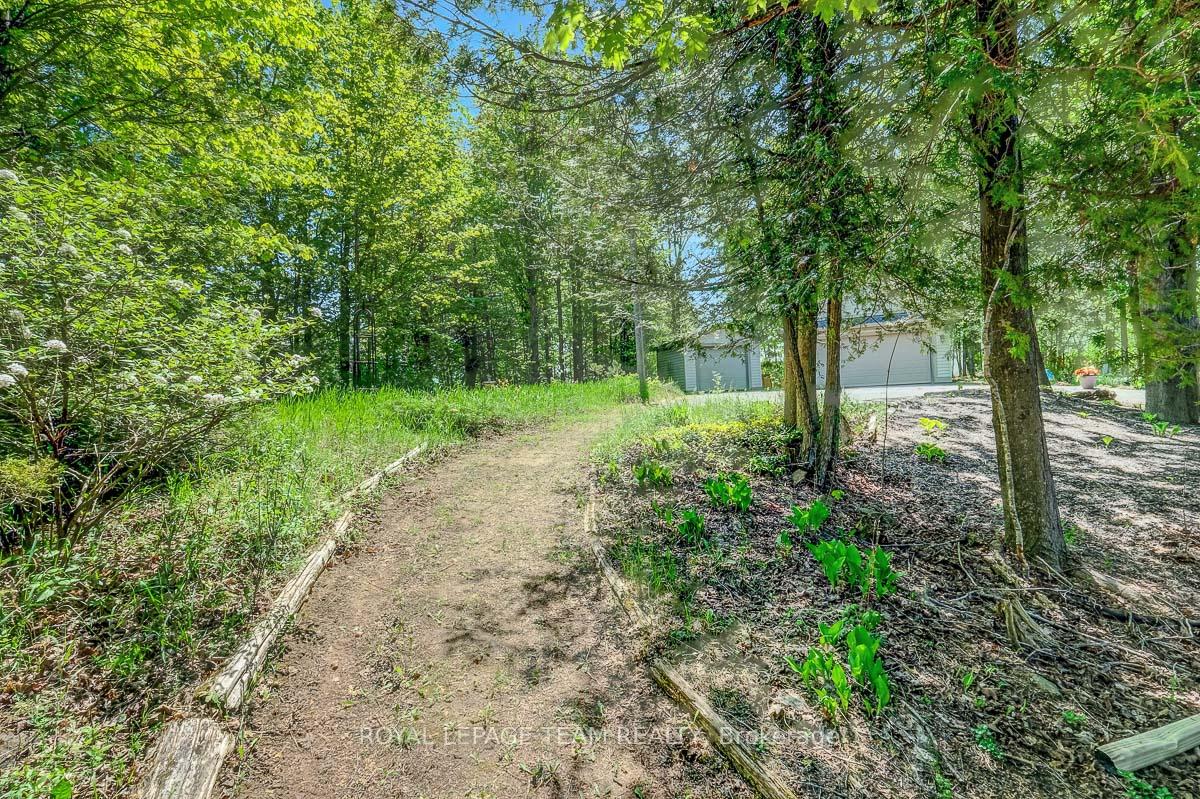
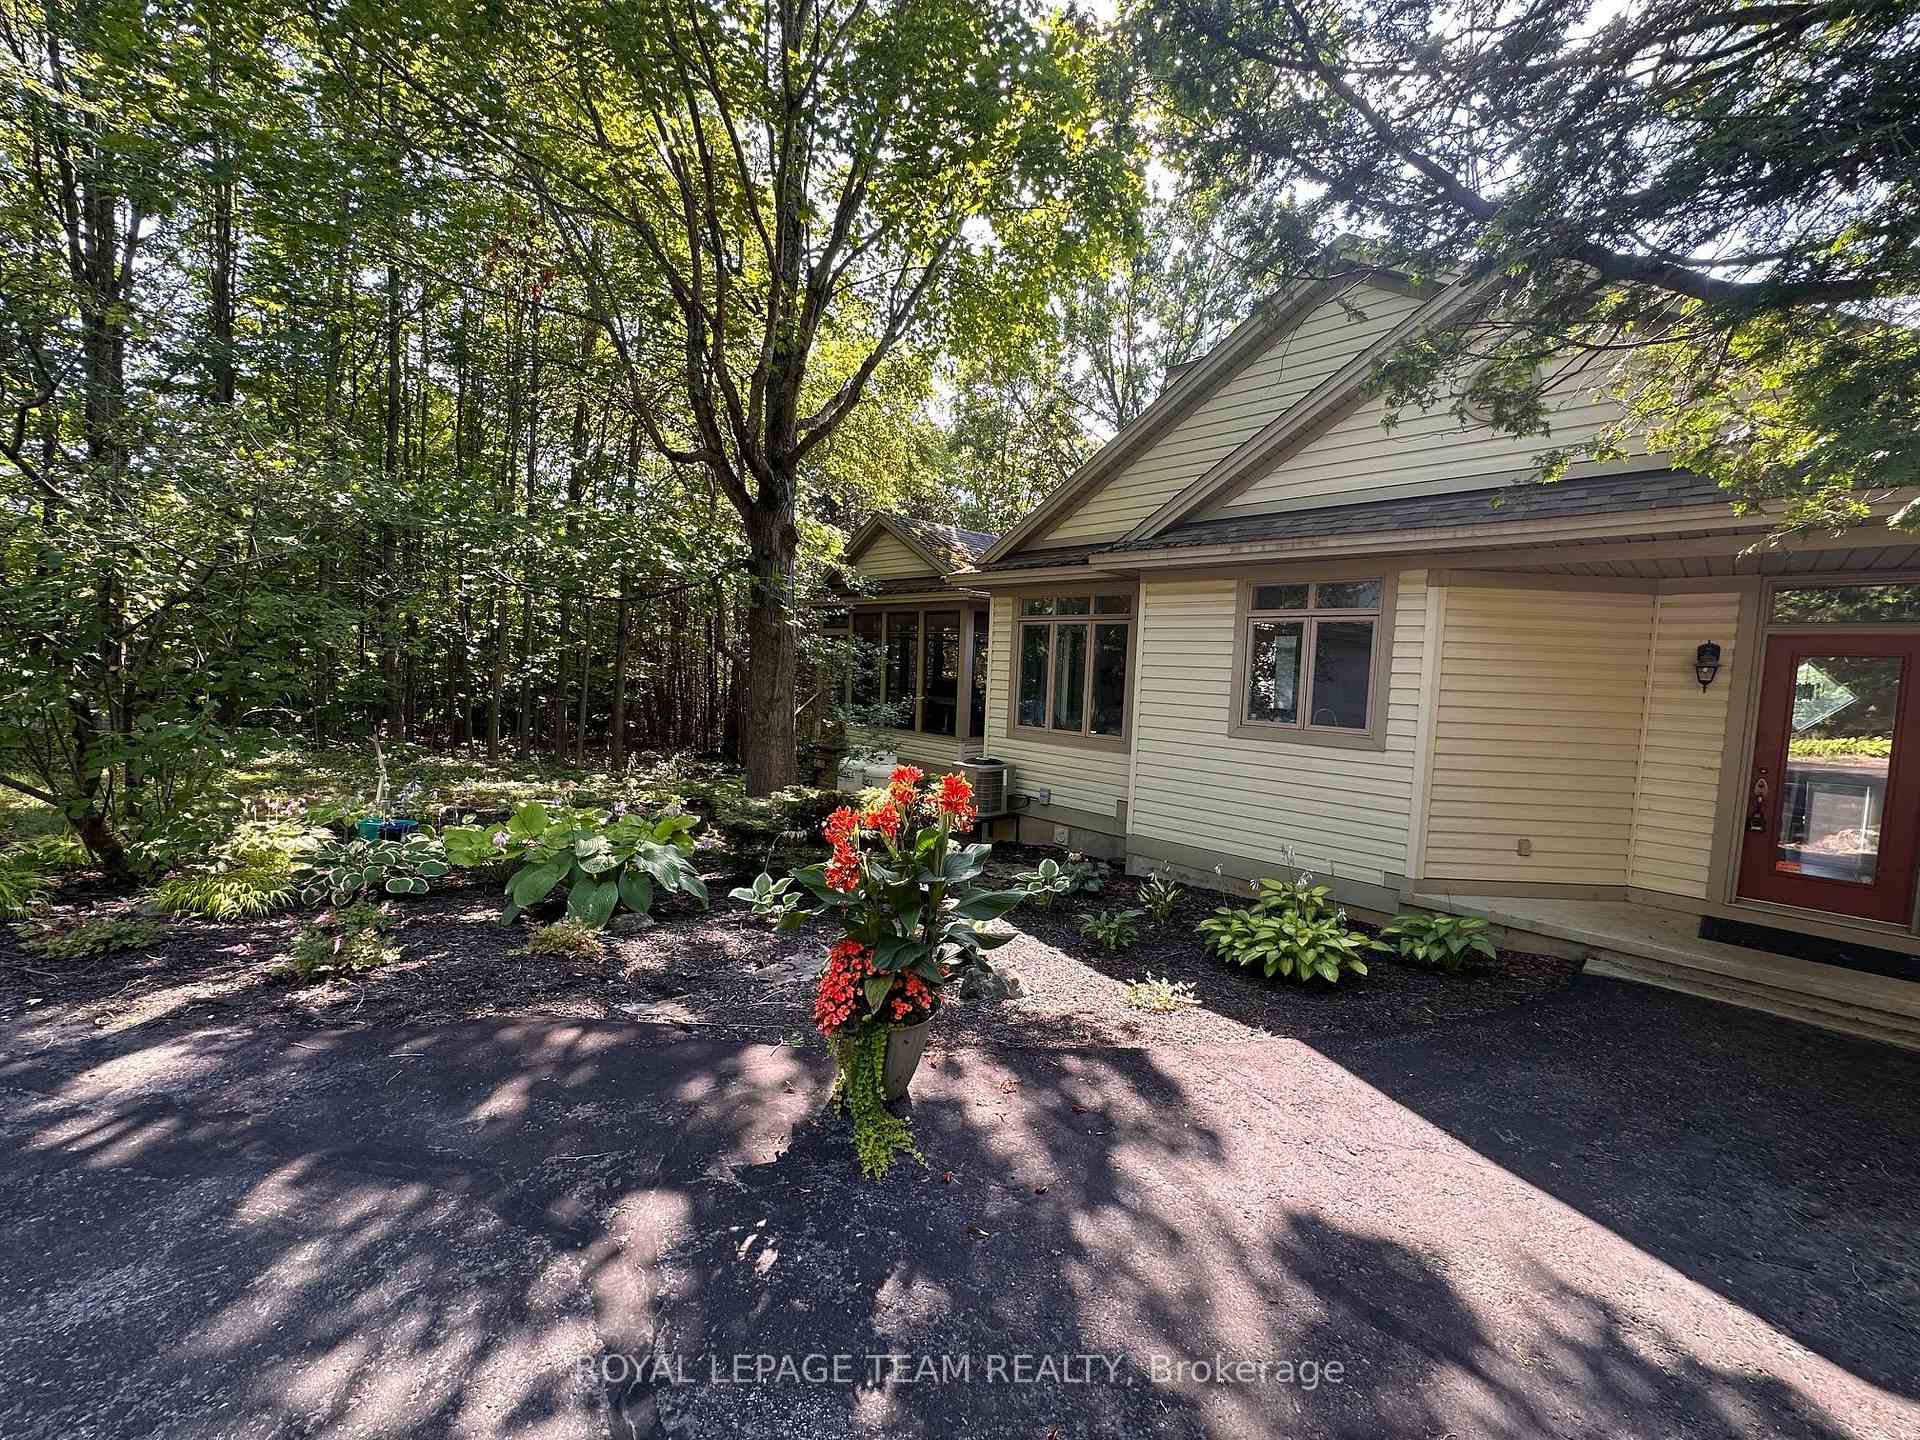
- Beautiful perennial gardens and serene landscapes.
- Located 10 minutes from top schools and amenities.
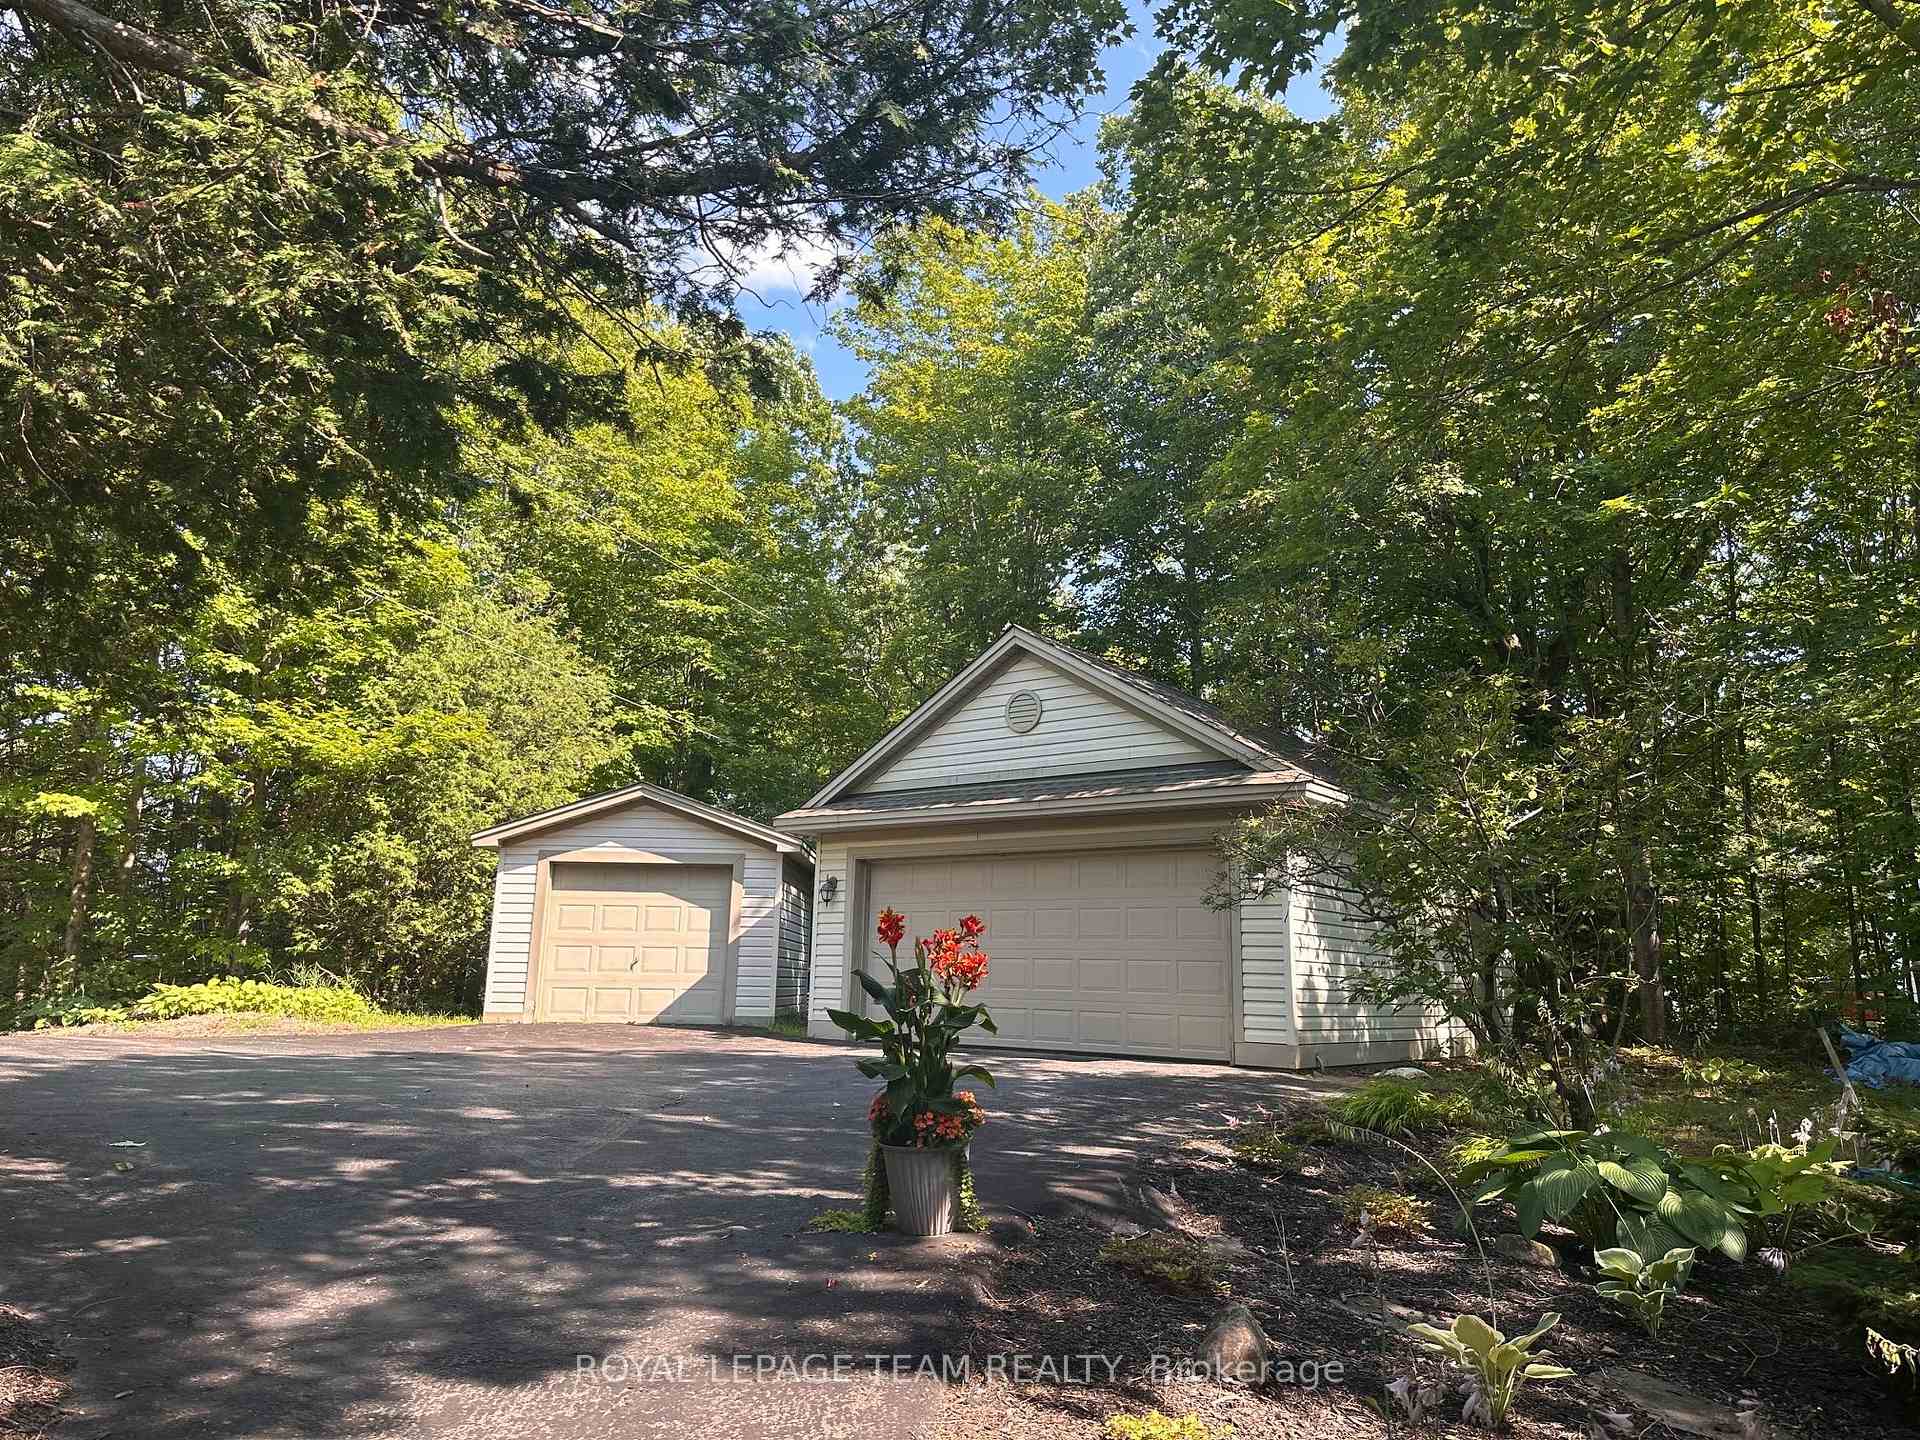
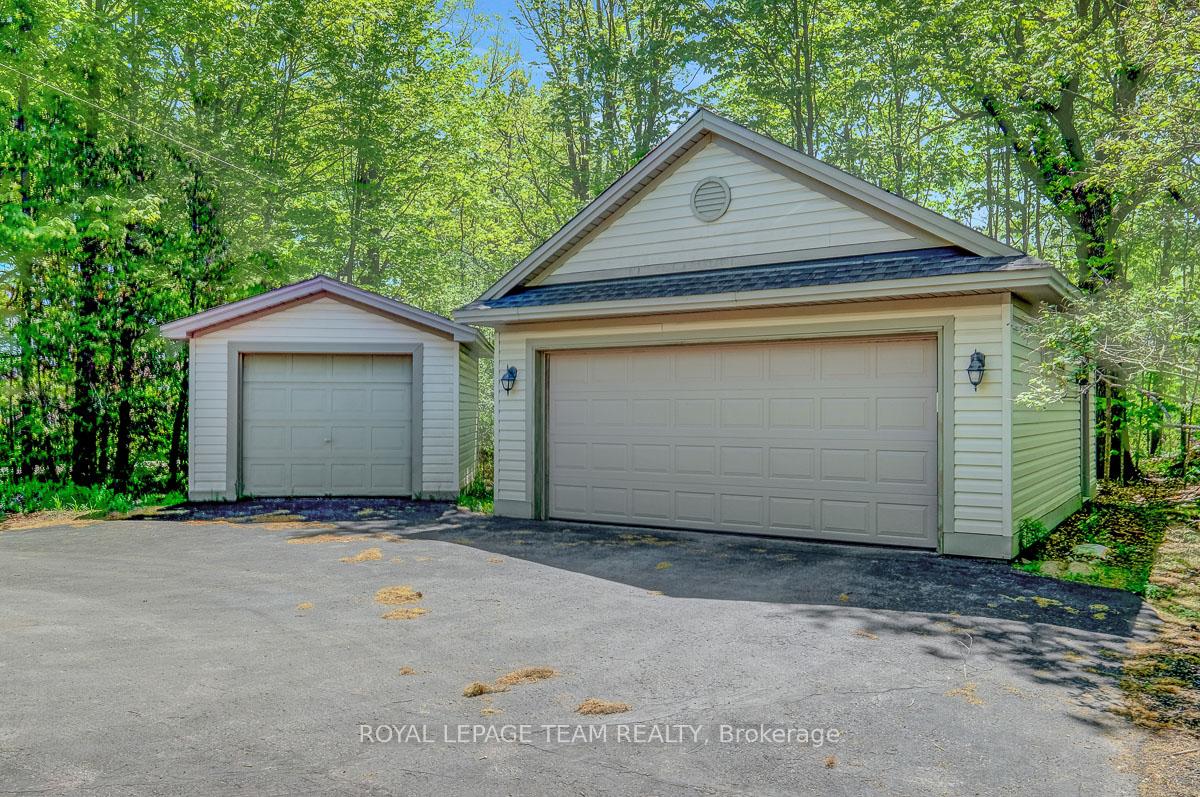
- Detached 2-car garage and ample storage available.
- Utilities updated for efficiency and low maintenance.
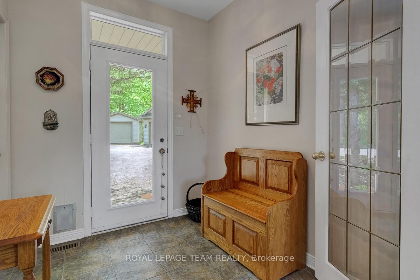
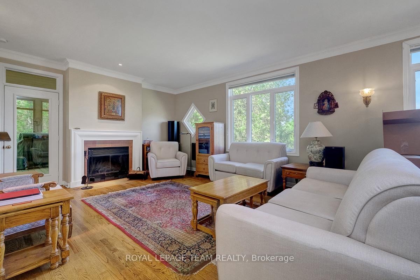
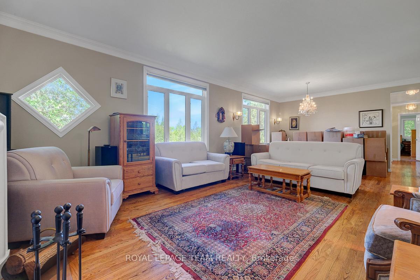
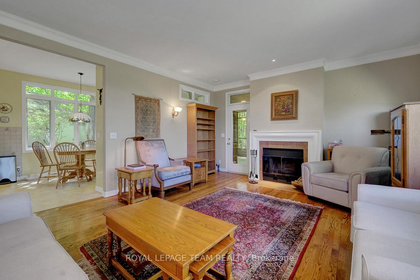
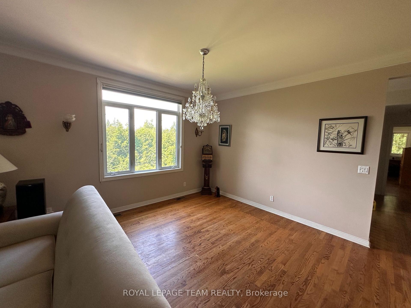
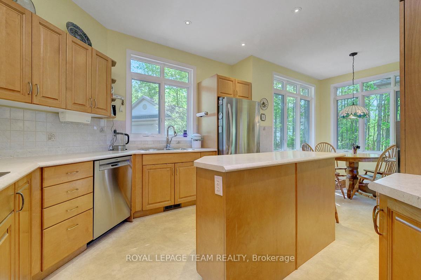
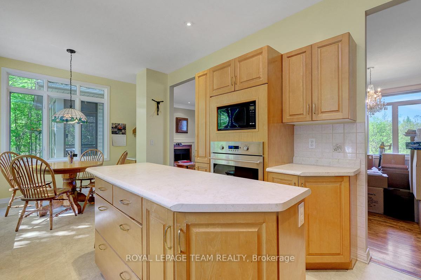
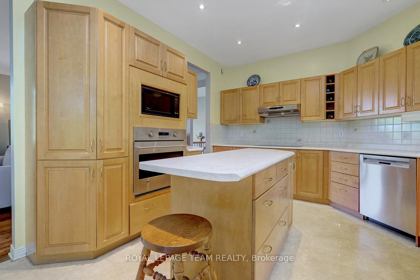
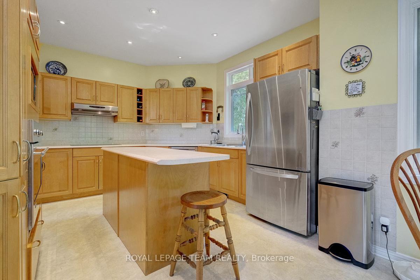
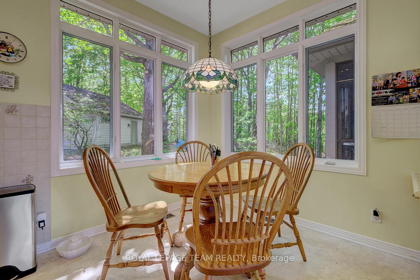
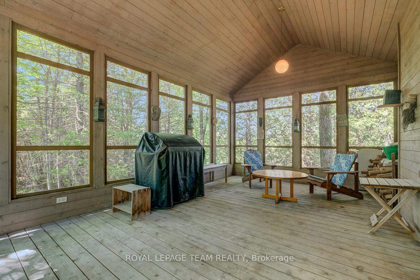
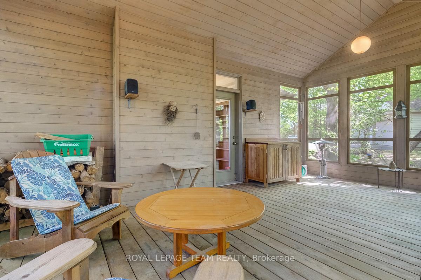
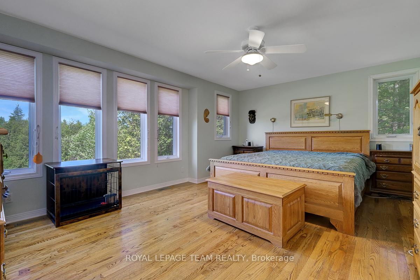
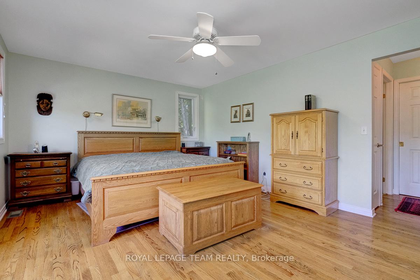
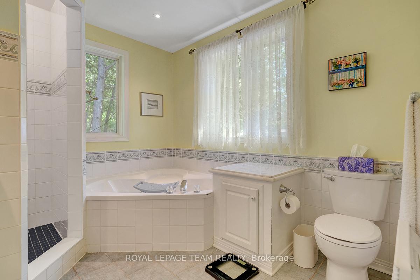
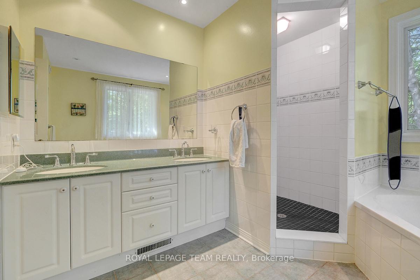
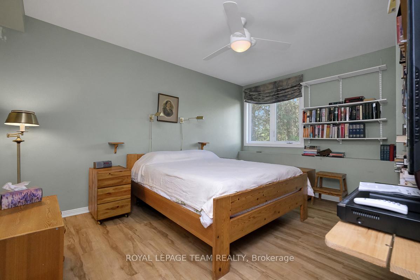
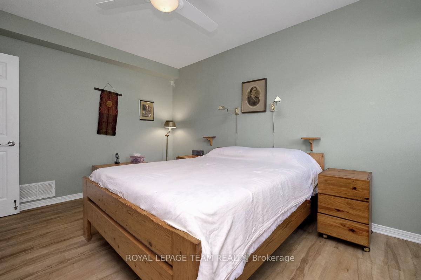
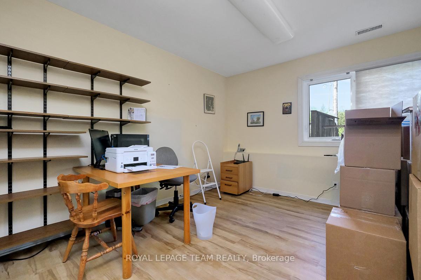
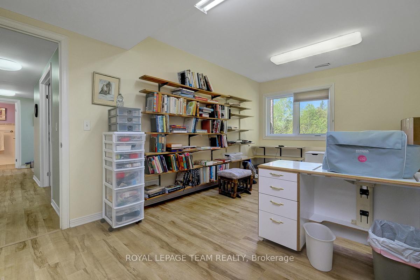
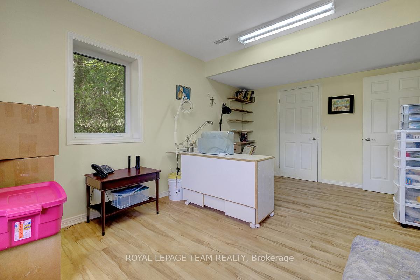
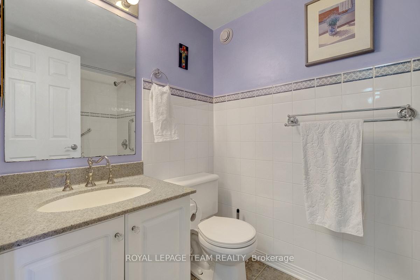
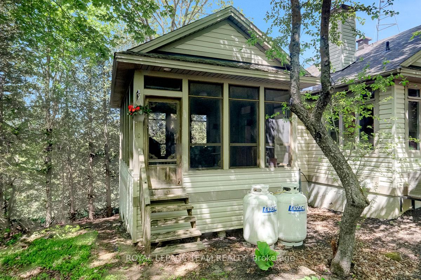
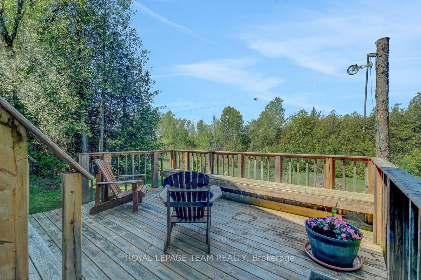
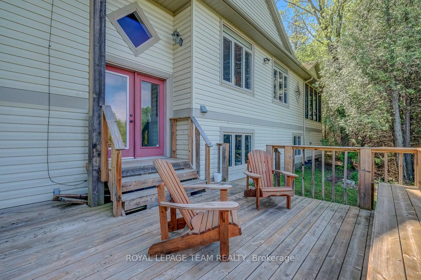
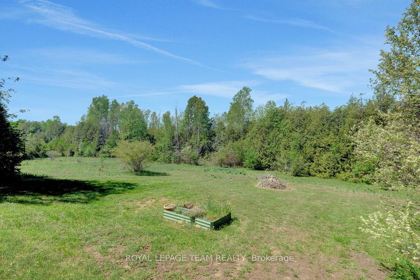
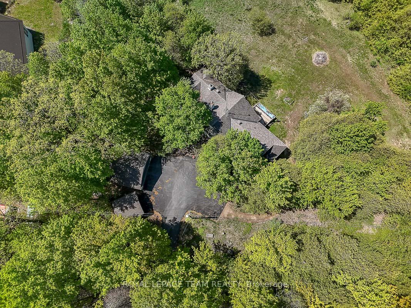
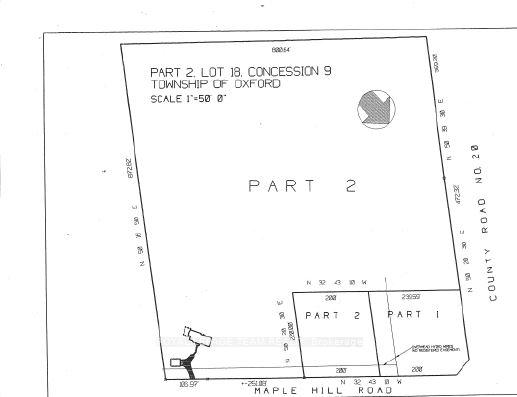
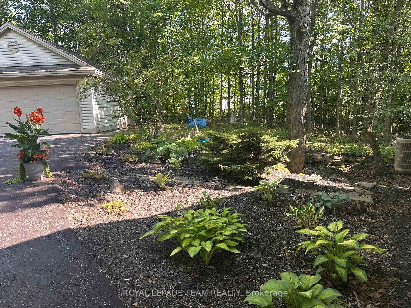
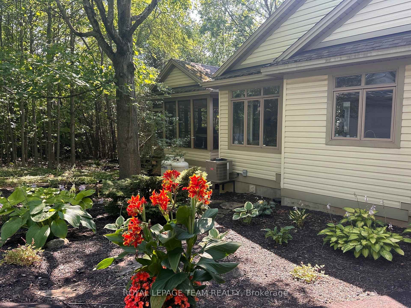
Custom-built by renowned craftsman Claude Garand, this beautifully maintained bungalow sits on a breathtaking 14-acre property, offering exceptional privacy & picturesque natural surroundings. Built in 97 & lovingly cared for by its original owner, the home reflects true pride of ownership throughout. The kitchen features a functional island, abundant cabinetry, and a bright eating area. An open-concept living and dining space overlooks the gently sloping backyard complete with a fireplace. With 1+3 bedrooms and 2.5 baths, the thoughtful floor plan includes hardwood flooring, quality tile finishes, & generous natural light in every room. The spacious primary bedroom is complete with its own ensuite bathroom & walk in closet. The sloping lot provides a desirable walkout basement, offering endless possibilities for additional living space & seamless access to the outdoors. Step outside to enjoy stunning perennial gardens, peaceful landscapes, & the serenity of country living. A screened-in porch provides the perfect spot to unwind and take in the beauty of nature. The lower level offers ample storage, ensuring practicality alongside charm. Additional features include a detached 2-car garage, garden shed, and a Simple brand outdoor water pump. The front flowerbeds are lined with commercial-grade landscape cloth and topped with mulch for low-maintenance care. Utilities and updates include: Hydro approx. $142/month, Propane (Mar 2025-Feb 2026) approx. $195/month, hot water tank 4 months old, furnace approx. 10 years, A/C approx. 7 years, & water softener approx. 7 years. The property also fronts on County Rd 20; buyers to verify any potential severance opportunities. Located just 10 minutes from the best schools in Eastern Ontario, grocery stores, shopping centers, medical services, & the hospital; 30 minutes to Ottawa; and 20 minutes to the U.S. border. A rare opportunity to own a quality custom home on a private acreage while remaining close to town amenities.
Key Facts & Features
Property Costs
- Annual Property Tax Amount
- $5,328
- Land Transfer Tax Fee
- $11,973
Rental Items
- Rental Equipment
- None.
- Basement Type
- Finished
Interior Features
- Interior Extras
- Auto Garage Door Remote, Primary Bedroom - Main Floor
- Fireplace/Stove
- Yes
- Elevator
- No
Exterior Features
- Exterior Extras
- Deck, Landscaped, Paved Yard, Privacy, Porch Enclosed, Private Pond
- Pool
- None
- Property Features
- Rolling, Sloping, Wooded/Treed
- Other Structures
- Garden Shed
Building
- Building Type
- Detached
- Building Style
- Bungalow
- Approx Age
- 16-30
Construction
- Exterior Finish
- Vinyl Siding
- Roof
- Asphalt Shingle
- Foundation Details
- Concrete
- Special Designation
- Unknown
Lot
- Lot Front
- 364.88 ft
- Lot Depth
- 892.13 ft
- Lot Size
- 14.17
Inclusions
- Inclusions
- Built in Oven, Built in Cooktop, Dishwasher, Hood fan, Fridge, HWT, Water treatment
Exclusions
- Exclusions
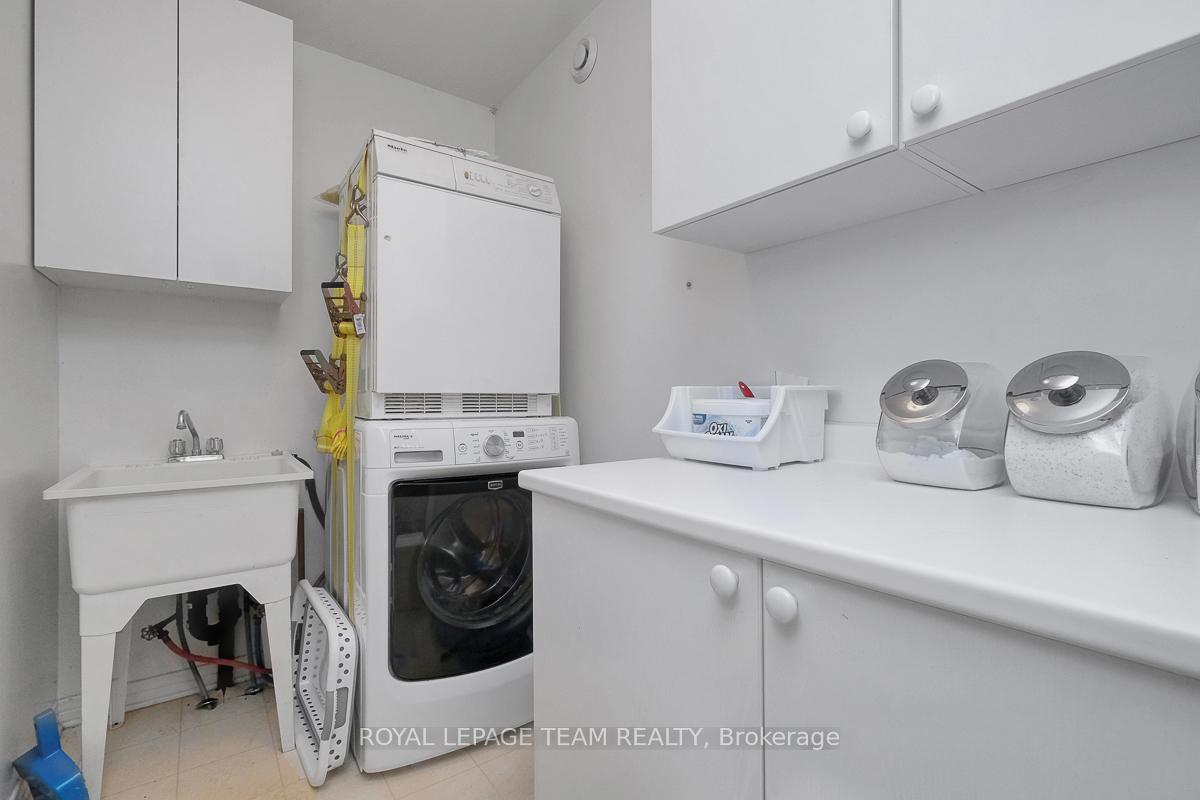
- Tiffany lamp above kitchen table, Washer & Dryer
Parking & Garages
- Garage Type
- Detached
- Garage Spaces
- 2
- Parking Spaces
- 6
- Total Garage And Parking Spaces
- 8
Heating & Cooling
- Heat Source
- Propane
- Heat Type
- Forced Air
- Air Conditioning
- Central Air
- Water
- Well
- Sewers
- Septic
- Natural Gas
- No
- Hydro
- Yes
- Cable
- Yes
- Bedrooms
- 3
- Washrooms
- 3
- Kitchens
- 1
- Family / bonus room
- Yes
Room sizes
- Other—Basement level
- Bathroom—Basement level, 4 Pc Bath
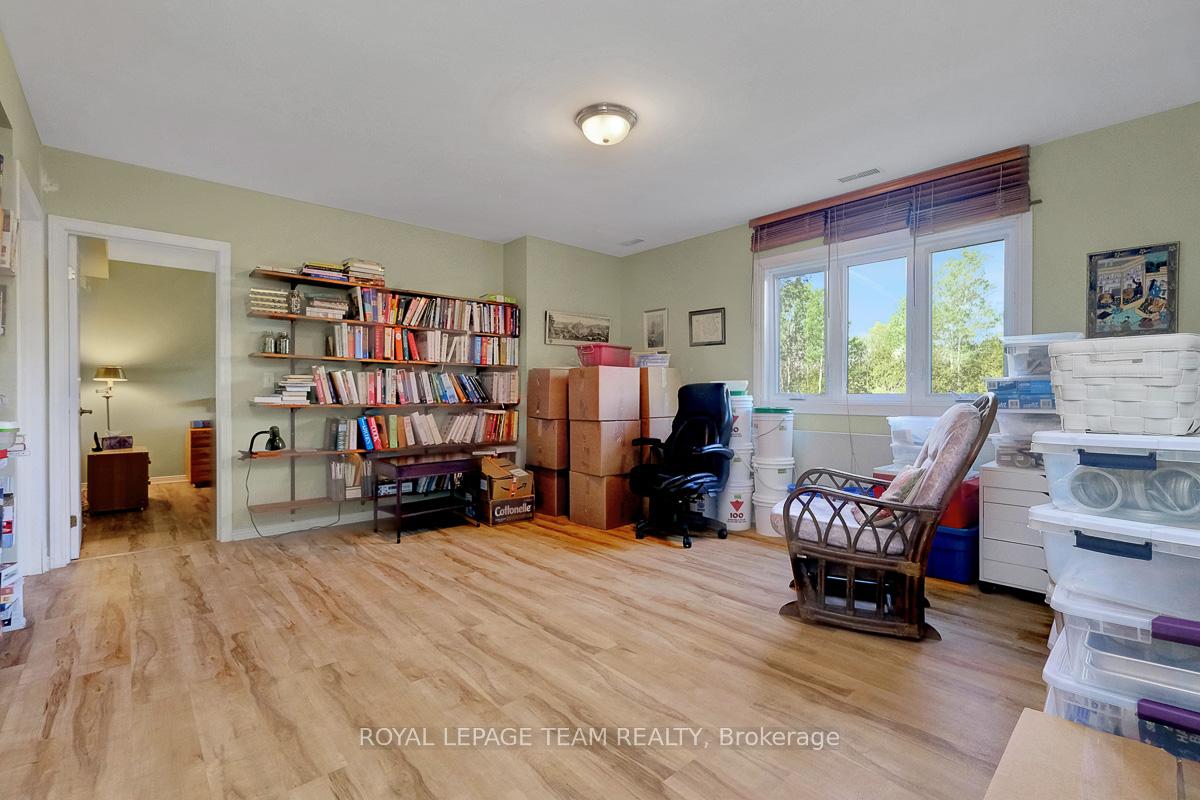
- Recreation—Basement level
- Dining Room—Main level
- Bathroom—Main level, 2 Pc Bath
- Primary Bedroom—Main level
- Other—Main level
- Living Room—Main level
- Kitchen—Main level
- Bathroom—Main level, 5 Pc Ensuite
- Bedroom—Basement level
- Bedroom—Basement level
- Breakfast—Main level
- Utility Room—Basement level
- Sunroom—Main level
- Other—Basement level
- Laundry—Main level
Washrooms
- 2-piece, Main
- 5-piece, Main
- 4-piece, Lower
- Municipality
- North Grenville
- Neighbourhood
- North Grenville Twp (Kemptville South)
- Main cross streets
- County Rd 20
- Directions
- 416 to County Rd 20 (Oxford Station Rd) Turn west and follow to Maple Hill Rd, turn left property on the right.
- Waterfront
- None
- MLS® number
- X13640514
- Data source
- Toronto Regional Real Estate Board
- Status change
- 2026-10-02
- Listed on
- 2026-08-05
- Days on market
- 58 days
- Possession type
- Flexible
- Co-op commission
- 2%
- Seller
- Listed by
- ROYAL LEPAGE TEAM REALTY
Home Market Value
Current home valuation for 912 Maple Hill Road, North Grenville, North Grenville Twp (Kemptville South), North Grenville, ON. Listed for $774,900
HOMEH Estimate
$978,904
Estimated Sales Range
$685,233 - $1,272,575
HOMEH Estimate for 912 Maple Hill Road, North Grenville, North Grenville Twp (Kemptville South)
Calculated with a real agent's CMA method — 45+ years of experience, codified. Not an AI guess.
For the owner
Is this your home? Track its value.
Get this home's HOMEH Estimate by email once a month, with how many homes are for sale around you.
Mortgage Payment Calculator
Compare up to 4 down payment scenarios
5% on first $500K + 10% on $274,900 over $500K
$52,490
| Scenario 1 | Scenario 2 | Scenario 3 | Scenario 4 | |
|---|---|---|---|---|
−Down payment | % $ | % $ | % $ | % $ |
+CMHC insurance | $28,888 | $21,620 | $18,443 | $0 |
=Total mortgage | $751,095 | $719,030 | $677,108 | $619,920 |
Amortization | ||||
Mortgage rate | % | % | % | % |
| Payment frequency | ||||
=Mortgage payment | $3,667monthly | $3,511monthly | $3,306monthly | $3,027monthly |
Land Transfer Tax
$11,973
$11,973
Around this home
No schools found nearby
Data provided by OpenStreetMap & Fraser Institute School Rankings
Ask HOMEH
New!Hi there!
👋Text or call (416) 301-9001
Recommended for you
Based on homes you've looked at.
No recommended properties found.
Nearby similar homes
No nearby properties found.
More real estate resources
Other homes nearby
Explore this area
Nearby neighbourhoods
No nearby listings available.