
2410 Concession Road
North Grenville (Kemptville), ON K0G 1J0
- 4Bedrooms
- 4Bathrooms
- 2Garage
- 3000–3500Sq Ft
- $8,546Tax
- 223×276 ftLot Size
 Estimated Value:$1,292,951See Free Estimate Report

Sale & Price History for 2410 Concession Road, North Grenville, Kemptville
| Start Date | End Date | Price | Event | MLS# |
|---|---|---|---|---|
| No listing history available | ||||
Real estate boards require you to or to see the full details of this property.
*Sold prices and complete sale & price history are regulated data. Under the Trust in Real Estate Services Act, 2002 (TRESA) and the rules of the Real Estate Council of Ontario (RECO), and pursuant to the Multiple Listing Service® rules of the Canadian Real Estate Association (CREA) and the Toronto Regional Real Estate Board (TRREB), this information may be shown only to registered users who have agreed to the applicable terms of use (a Virtual Office Website, or "VOW," arrangement). HOMEH Inc., Brokerage therefore provides it to signed-in members only. Creating an account is free and takes under a minute.
About 2410 Concession Road, North Grenville, Kemptville
Summarized Description
- Timeless Victorian charm on a private lot.
- Beautifully renovated with modern conveniences.
- Luxurious primary retreat with spa-inspired ensuite.
- Screened-in gazebo overlooking a fish pond.
- Expansive green space for outdoor activities.
- Detached garage ideal for hobbyists.
- Flexible third floor for various uses.
- Close to shops and amenities in Kemptville.
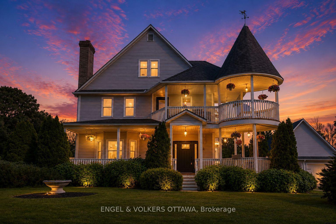
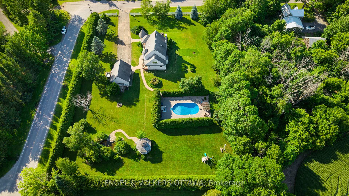
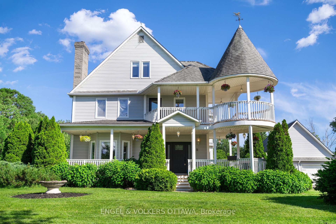
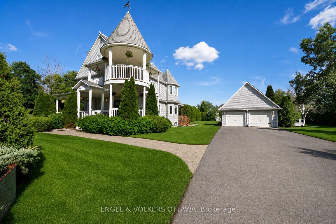
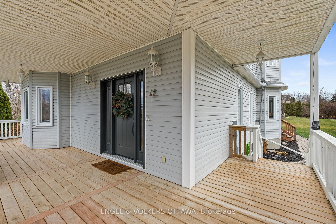
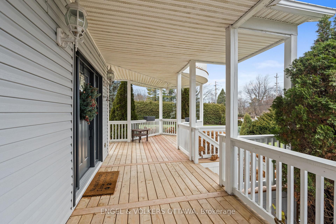
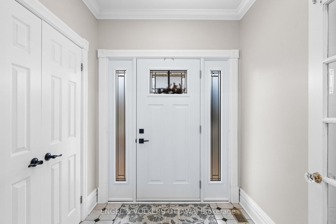
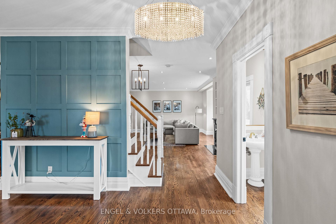
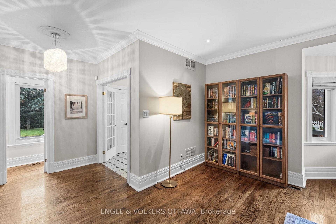
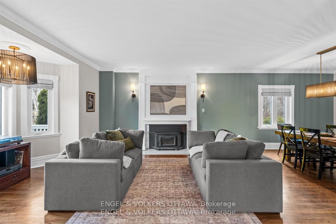
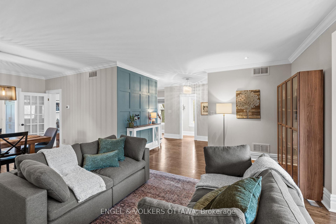
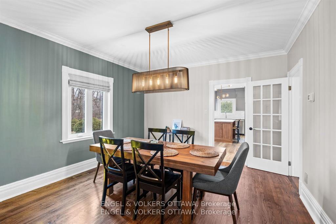
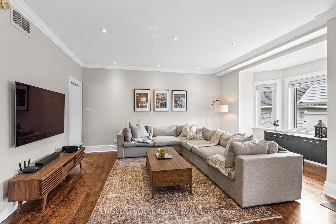
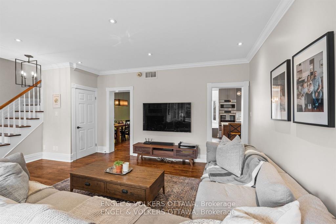
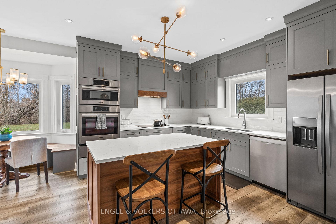
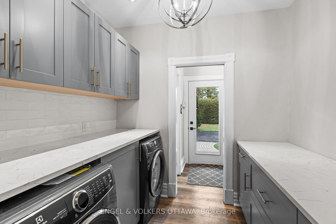
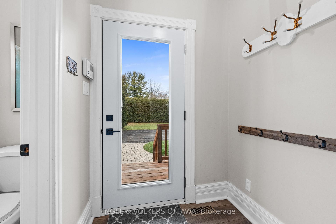
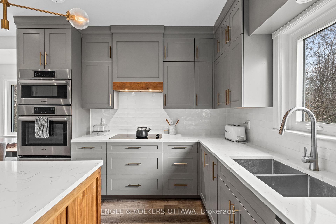
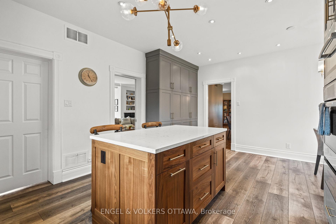
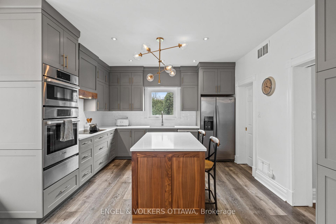
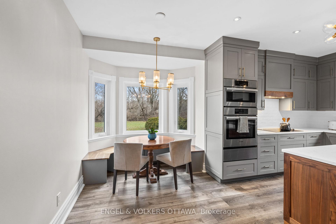
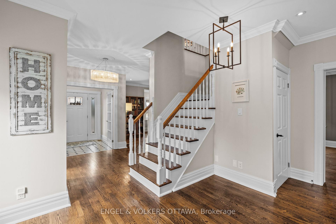
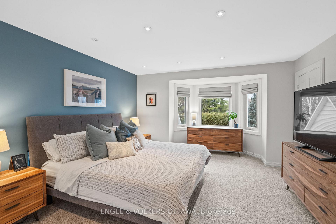
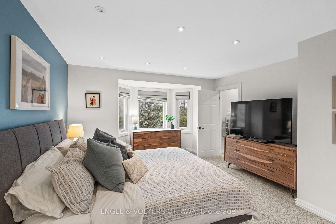
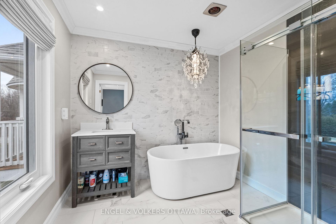
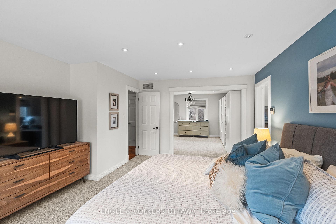
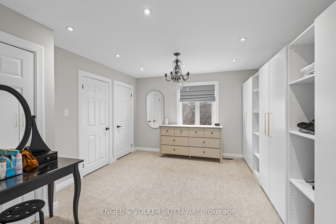
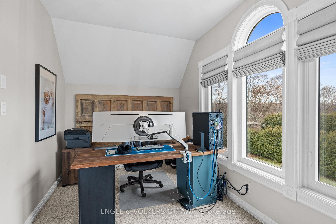
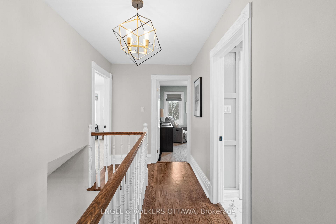
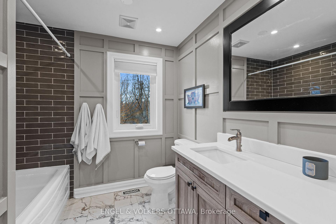
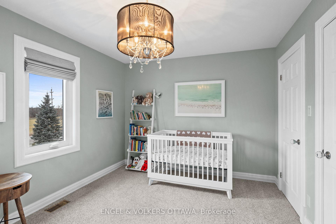
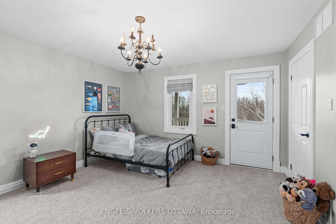
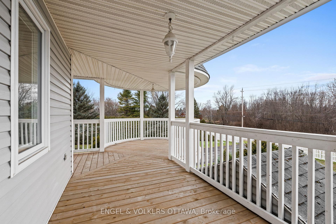
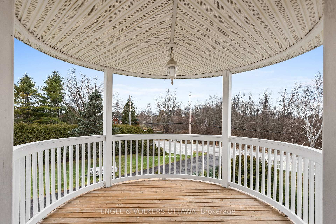
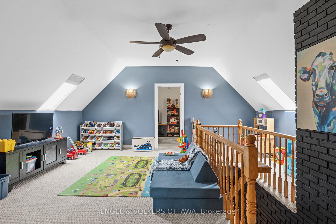
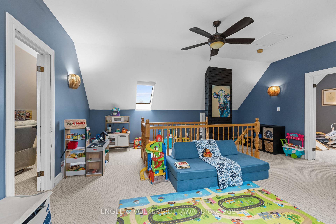
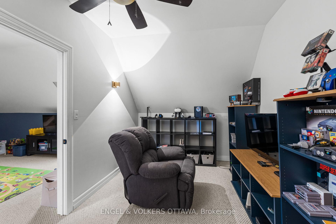
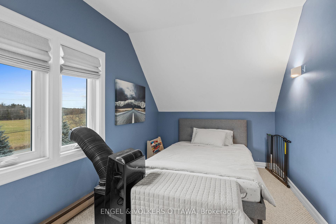
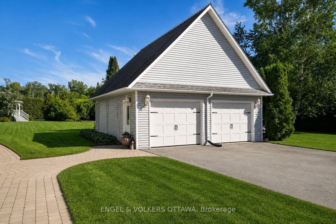
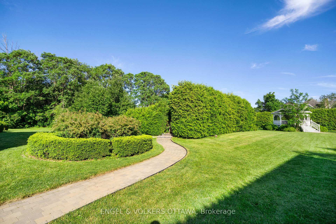
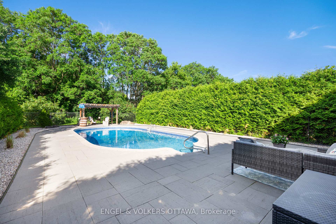
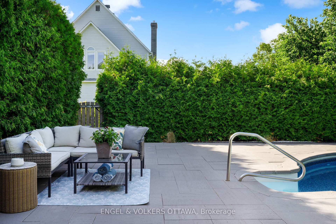
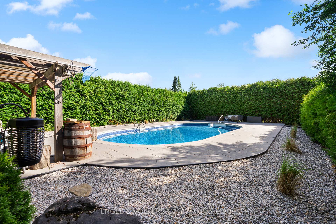
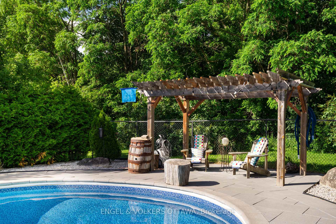
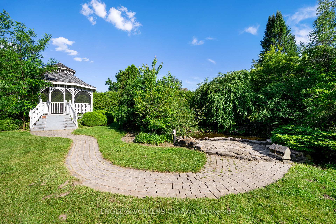
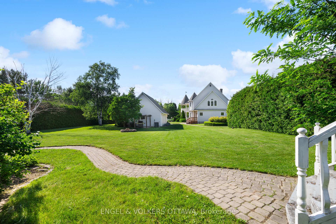
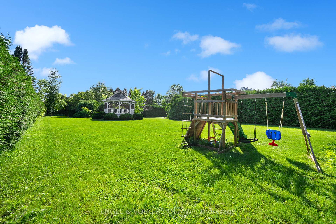
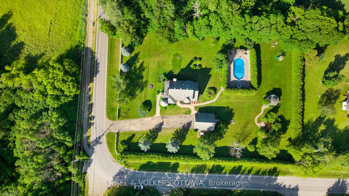
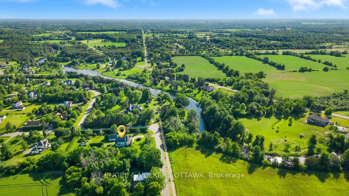
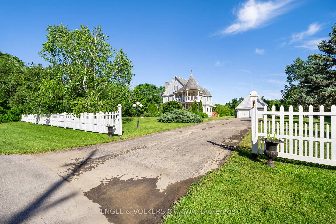
Welcome to 2410 Concession Road, where timeless Victorian charm meets the peace and beauty of country living. Nestled on a private 1.5-acre lot surrounded by mature trees and lush hedges, this beautifully renovated three-storey home offers the perfect balance of character, comfort, and privacy-all just minutes from the shops, cafes, restaurants, and amenities of Old Town Kemptville. Every day feels like an escape. Spend warm summer afternoons lounging by the pool, enjoy your morning coffee in the screened-in gazebo overlooking the fish-filled pond, or gather with family and friends around the fire pit beneath a canopy of stars. With expansive green space for children to play, gardens to flourish, and memories to be made, this is a property designed for living well.Inside, thoughtful renovations have preserved the home's historic elegance while introducing the modern conveniences today's families desire. The stunning kitchen serves as the heart of the home, featuring a large island, abundant cabinetry, and a sun-filled breakfast nook with picturesque views of the property. Host unforgettable dinners in the formal dining room, relax beside the fireplace in the cozy den, or enjoy movie nights in the spacious living room. The second floor features a luxurious primary retreat complete with a spa-inspired ensuite, oversized walk-in closet, and private office overlooking the grounds. Two additional bedrooms and a full bathroom complete the level, while the third floor offers endless flexibility as a playroom, games room, guest suite, studio, or home gym.A detached garage with its own hydro provides exceptional space for hobbyists, entrepreneurs, or workshop enthusiasts.More than a beautiful home, 2410 Concession Road offers a lifestyle one where nature, privacy, and timeless character come together to create a place you'll be proud to call home.
Key Facts & Features
Property Costs
- Annual Property Tax Amount
- $8,546
- Land Transfer Tax Fee
- $20,473
- Basement Type
- Full, Unfinished
Interior Features
- Laundry Level
- Main Level
- Interior Extras
- ERV/HRV, Sump Pump, Water Heater, Built-In Oven, Water Softener, Water Meter, Workbench
- View
- Creek/Stream
- Fireplace/Stove
- Yes
- Fireplace Features
- Natural Gas, Wood
- Elevator
- No
Exterior Features
- Exterior Extras
- Landscaped, Porch, Private Pond, Privacy
- Pool
- Inground
- Property Features
- Clear View
- Other Structures
- Gazebo, Out Buildings
Building
- Building Type
- Detached
- Building Style
- 3-Storey
- Approx Age
- 31-50
Construction
- Exterior Finish
- Stone, Vinyl Siding
- Roof
- Asphalt Shingle
- Foundation Details
- Concrete
- Special Designation
- Unknown
Lot
- Lot Front
- 223.32 ft
- Lot Depth
- 276.46 ft
Inclusions
- Inclusions
- Refrigerator, Oven, Cooktop, Microwave, Washer, Dryer, Pool Robot Cleaner, Pool Cleaning Accessories, Mini Freezer, Built-In Wardrobe System in Primary Dressing Room, Hot Water Tank
Exclusions
- Exclusions
- Bookcase in Living Room and Bookshelves in Children's Bedrooms
Parking & Garages
- Garage Type
- Detached
- Garage Spaces
- 2
- Parking Spaces
- 6
- Total Garage And Parking Spaces
- 8
Heating & Cooling
- Heat Source
- Gas
- Heat Type
- Forced Air
- Air Conditioning
- Central Air
- Water
- Well
- Sewers
- Septic
- Bedrooms
- 4
- Washrooms
- 4
- Kitchens
- 1
- Family / bonus room
- Yes
Room sizes
- Family Room—Main level
- Foyer—Main level
- Laundry—Main level
- Dining Room—Main level
- Kitchen—Basement level
- Game Room—Third level
- Bedroom 3—Second level
- Sitting—Third level
- Breakfast—Main level
- Primary Bedroom—Second level
- Recreation—Third level
- Foyer—Main level
- Bedroom 2—Second level
- Other—Second level
- Office—Second level
- Living Room—Main level
Washrooms
- 1-piece, Main
- 2-piece, Main
- 4-piece, Second
- 5-piece, Second
- Municipality
- North Grenville
- Neighbourhood
- Kemptville
- Main cross streets
- Empress Dr
- Zoning
- Residential
- Directions
- 416 South to County Rd 43 Exit 34 through Kemptville, straight through 1st roundabout, left at next one, Right at Van Buren St, Left at Prescott, Right at Concession Rd, house on left 1.8kmPool
- MLS® number
- X13665618
- Data source
- Toronto Regional Real Estate Board
- Listed on
- 2026-08-12
- Updated on
- 2026-09-19
- Days on market
- 74 days
- Possession type
- Flexible
- Co-op commission
- 2%+HST
- Seller
- Listed by
- ENGEL & VOLKERS OTTAWA
Home Market Value
Current home valuation for 2410 Concession Road, North Grenville, Kemptville, North Grenville, ON. Listed for $1,199,900
HOMEH Estimate
$1,292,951
Estimated Sales Range
$775,771 - $1,810,131
HOMEH Estimate for 2410 Concession Road, North Grenville, Kemptville
Calculated with a real agent's CMA method — 45+ years of experience, codified. Not an AI guess.
For the owner
Is this your home? Track its value.
Get this home's HOMEH Estimate by email once a month, with how many homes are for sale around you.
Mortgage Payment Calculator
Compare up to 4 down payment scenarios
5% on first $500K + 10% on $699,900 over $500K
$94,990
| Scenario 1 | Scenario 2 | Scenario 3 | Scenario 4 | |
|---|---|---|---|---|
−Down payment | % $ | % $ | % $ | % $ |
+CMHC insurance | $44,156 | $33,477 | $28,558 | $0 |
=Total mortgage | $1,148,064 | $1,113,387 | $1,048,473 | $959,920 |
Amortization | ||||
Mortgage rate | % | % | % | % |
| Payment frequency | ||||
=Mortgage payment | $5,605monthly | $5,436monthly | $5,119monthly | $4,687monthly |
Land Transfer Tax
$20,473
$20,473
Around this home
Data provided by OpenStreetMap & Fraser Institute School Rankings
Ask HOMEH
New!Hi there!
👋Text or call (416) 301-9001
Recommended for you
Based on homes you've looked at.
No recommended properties found.
Nearby similar homes
No nearby properties found.
More real estate resources
Other homes nearby
Explore this area
Nearby neighbourhoods
No nearby listings available.