
27 Garrison Drive
North Grenville (North Grenville Twp, Kemptville South), ON K0G 1J0
- 3+1Bedrooms
- 4Bathrooms
- 2Garage
- 2000–2500Sq Ft
- $7,986Tax
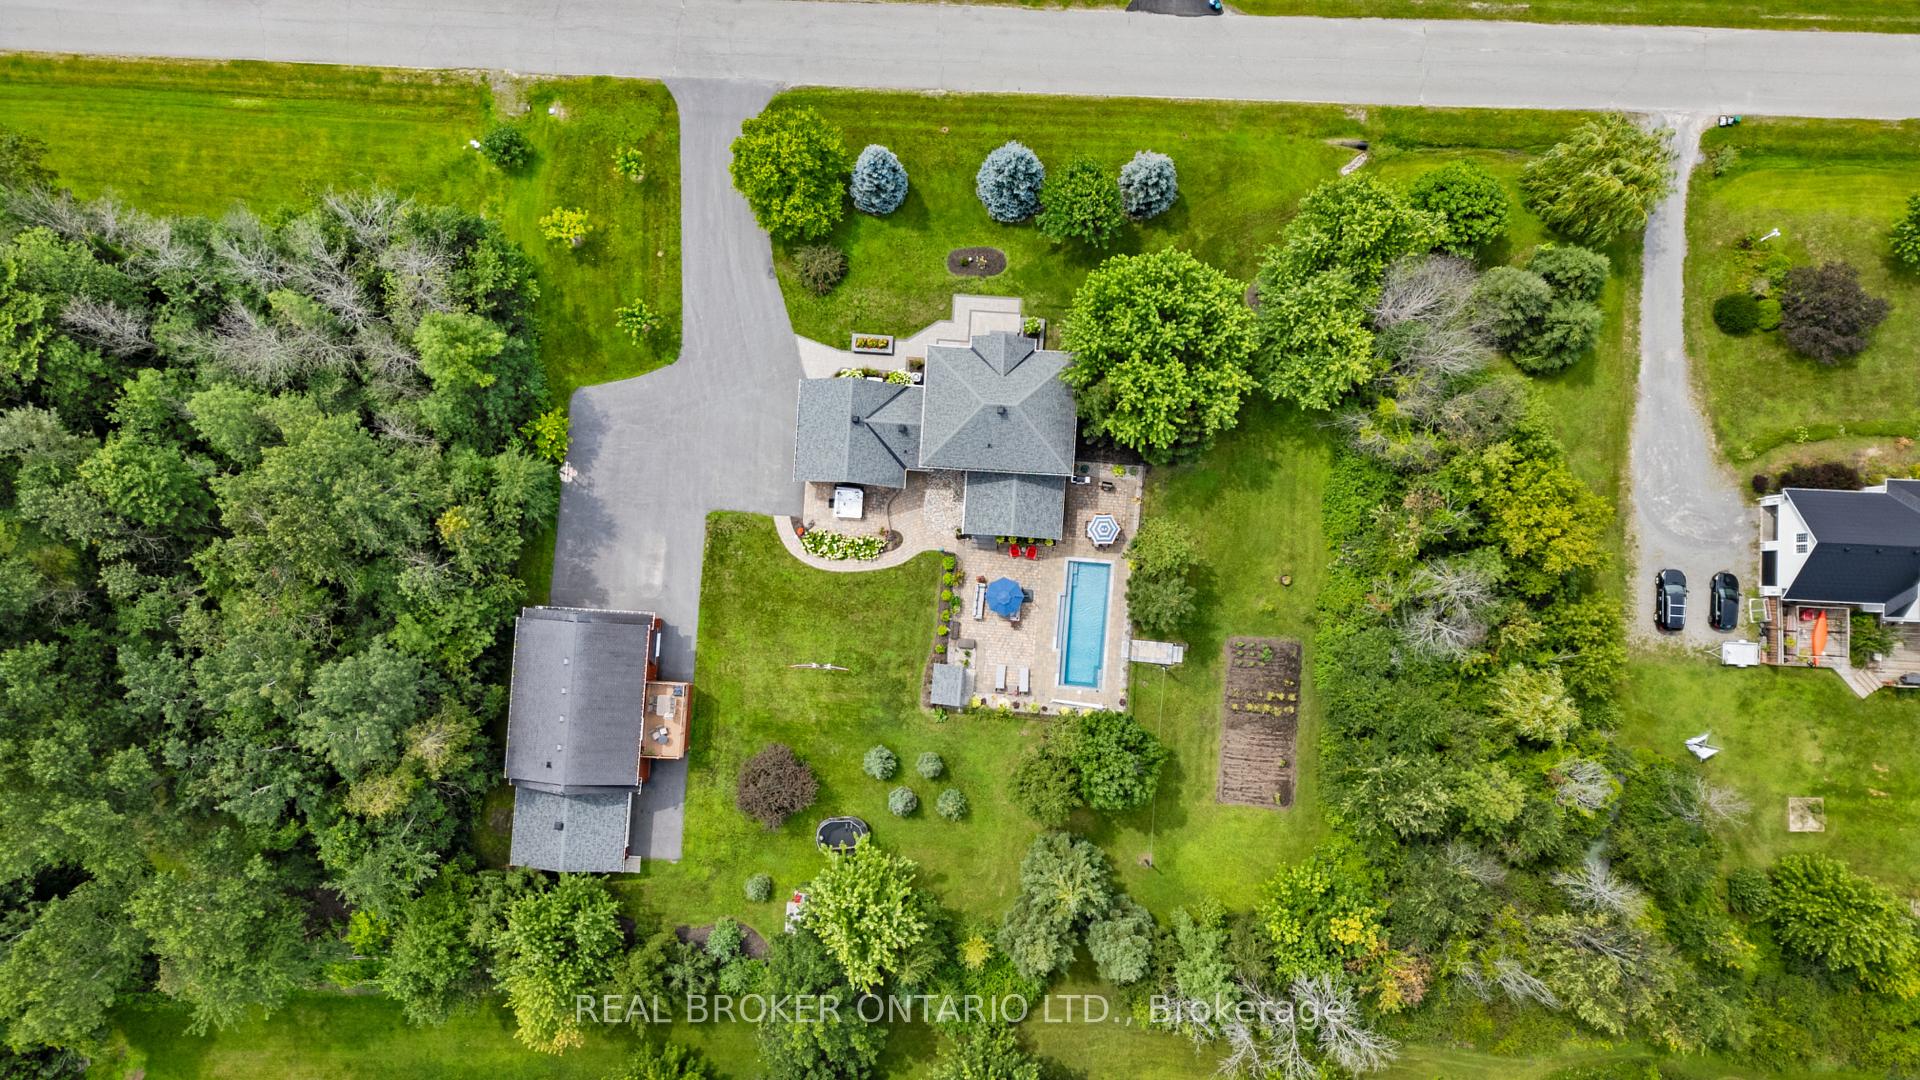
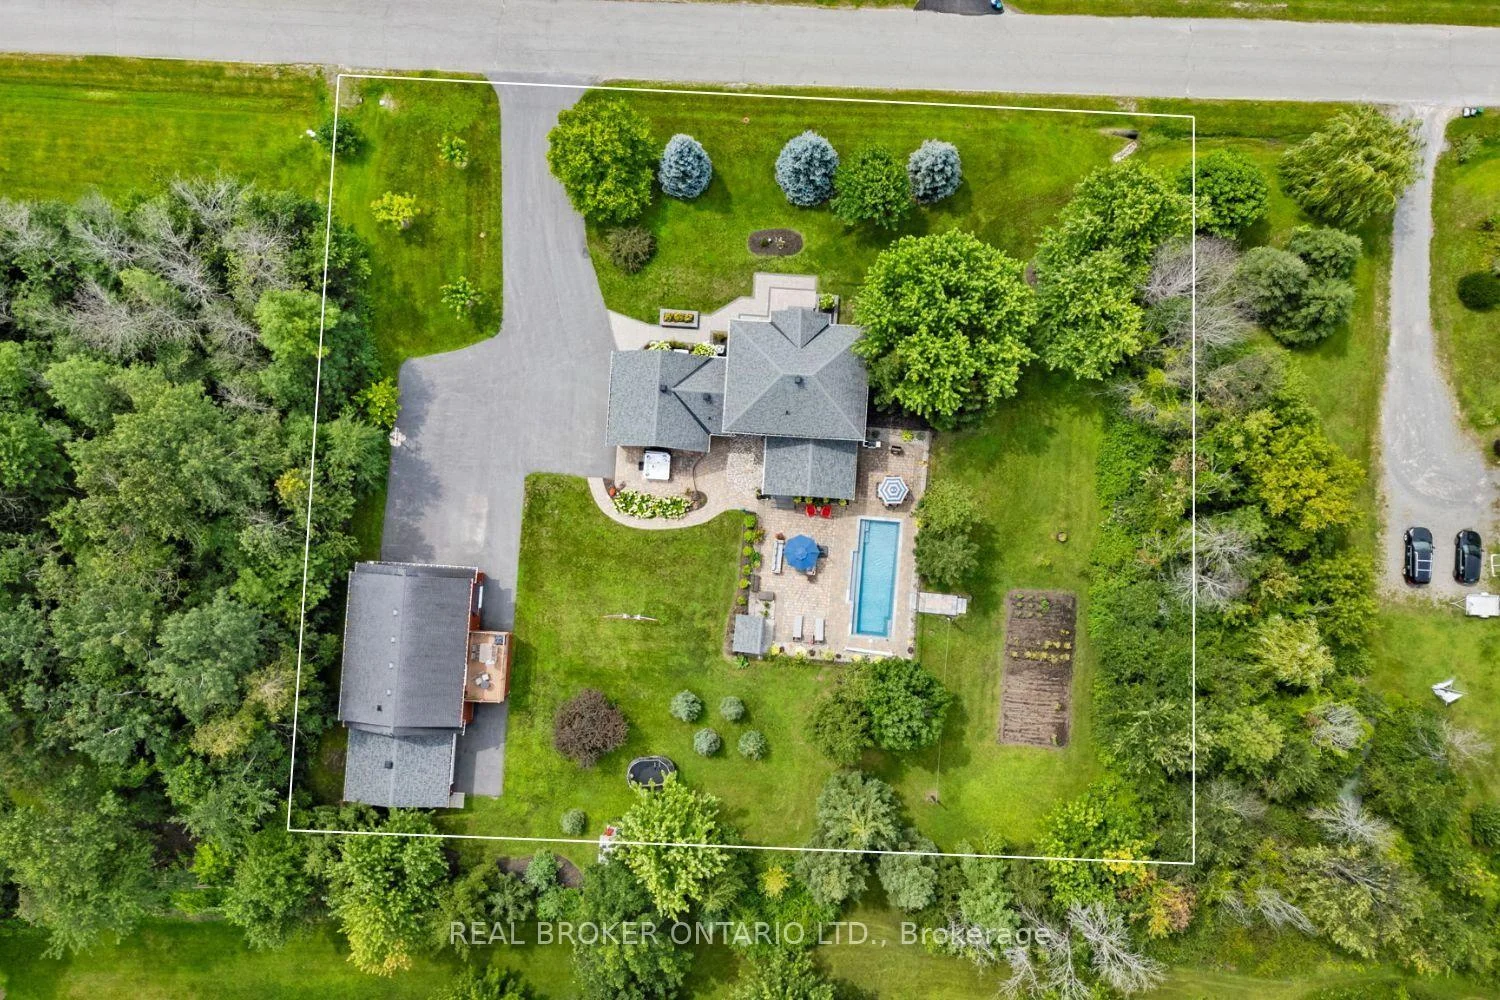
- 220×194 ftLot Size
 Estimated Value:$1,160,931See Free Estimate Report

Sale & Price History for 27 Garrison Drive, North Grenville, North Grenville Twp (Kemptville South)
| Start Date | End Date | Price | Event | MLS# |
|---|---|---|---|---|
| No listing history available | ||||
Real estate boards require you to or to see the full details of this property.
*Sold prices and complete sale & price history are regulated data. Under the Trust in Real Estate Services Act, 2002 (TRESA) and the rules of the Real Estate Council of Ontario (RECO), and pursuant to the Multiple Listing Service® rules of the Canadian Real Estate Association (CREA) and the Toronto Regional Real Estate Board (TRREB), this information may be shown only to registered users who have agreed to the applicable terms of use (a Virtual Office Website, or "VOW," arrangement). HOMEH Inc., Brokerage therefore provides it to signed-in members only. Creating an account is free and takes under a minute.
About 27 Garrison Drive, North Grenville, North Grenville Twp (Kemptville South)
Summarized Description
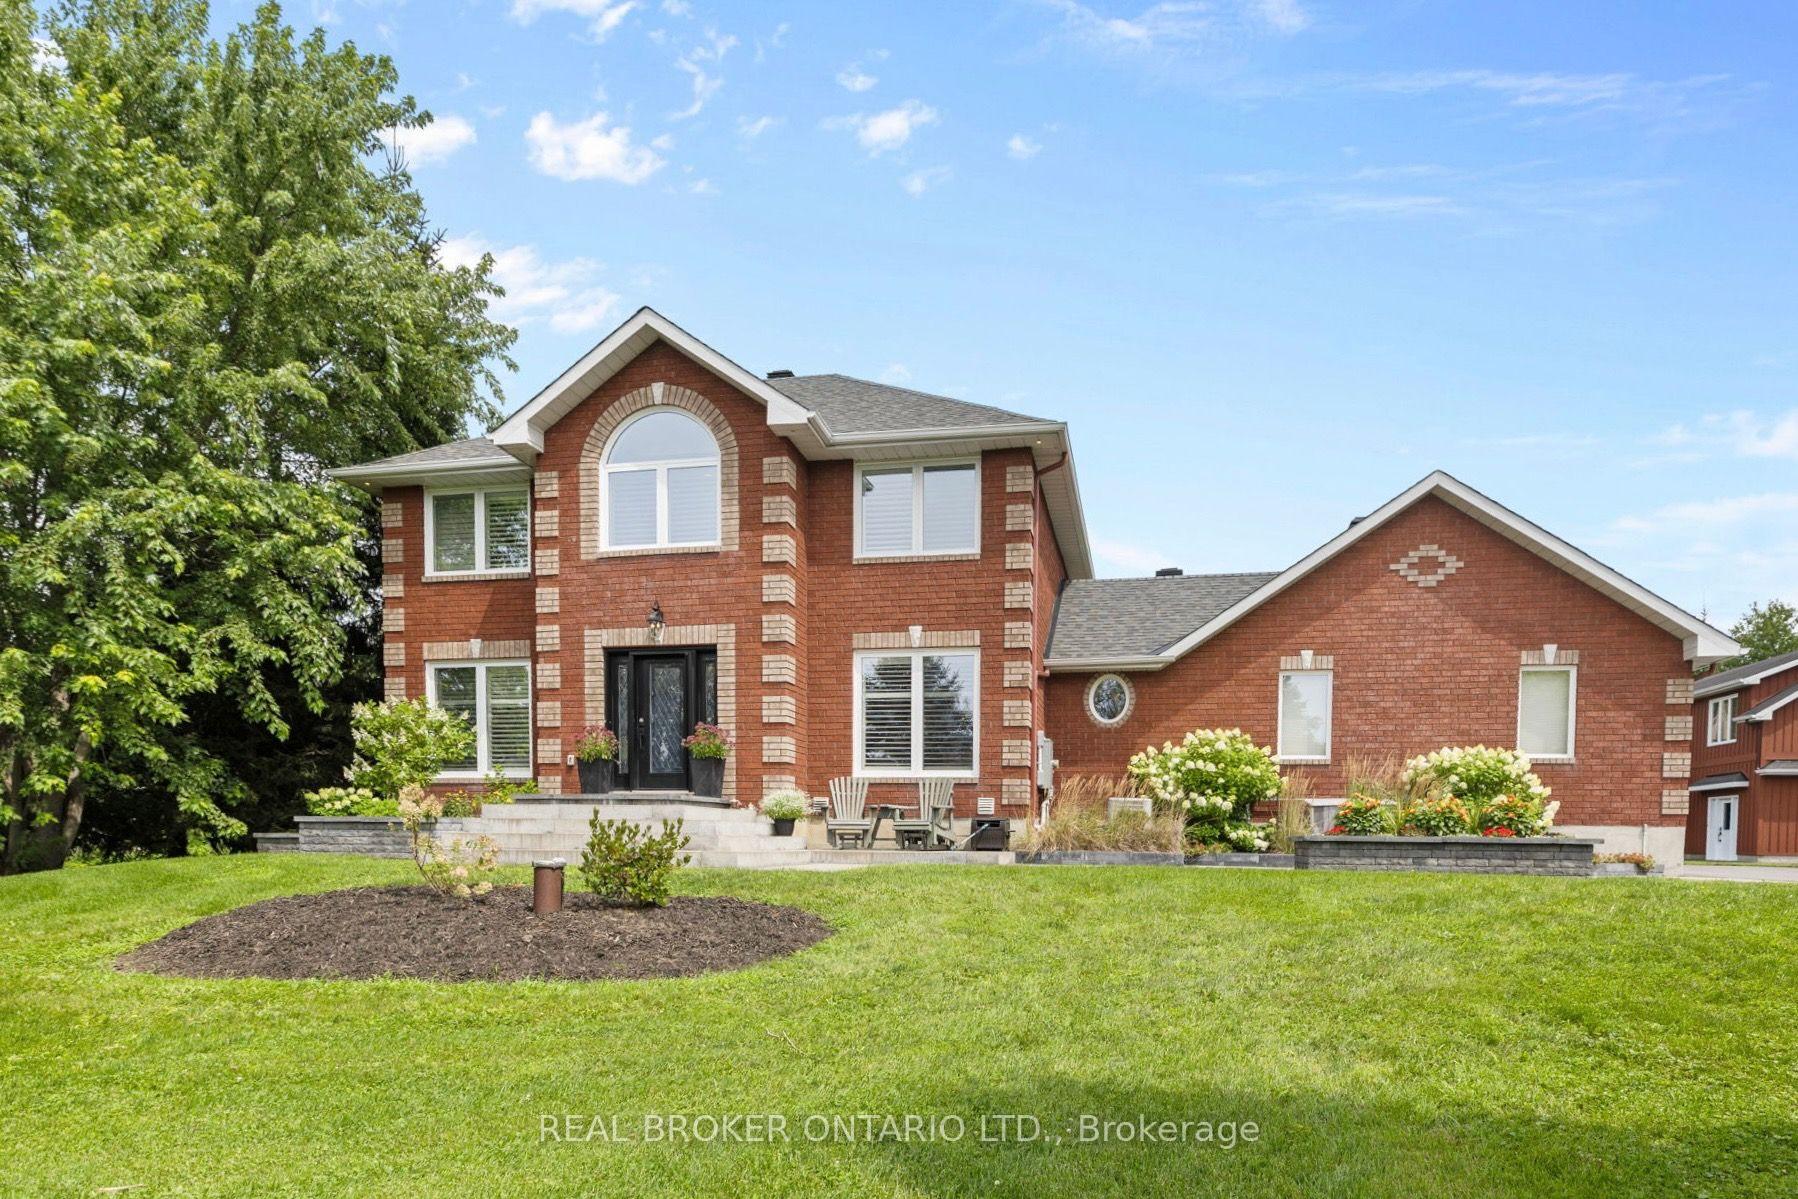
- Fully renovated 2-storey brick home with modern upgrades.
- Separate 1-bedroom apartment ideal for guests or rental.
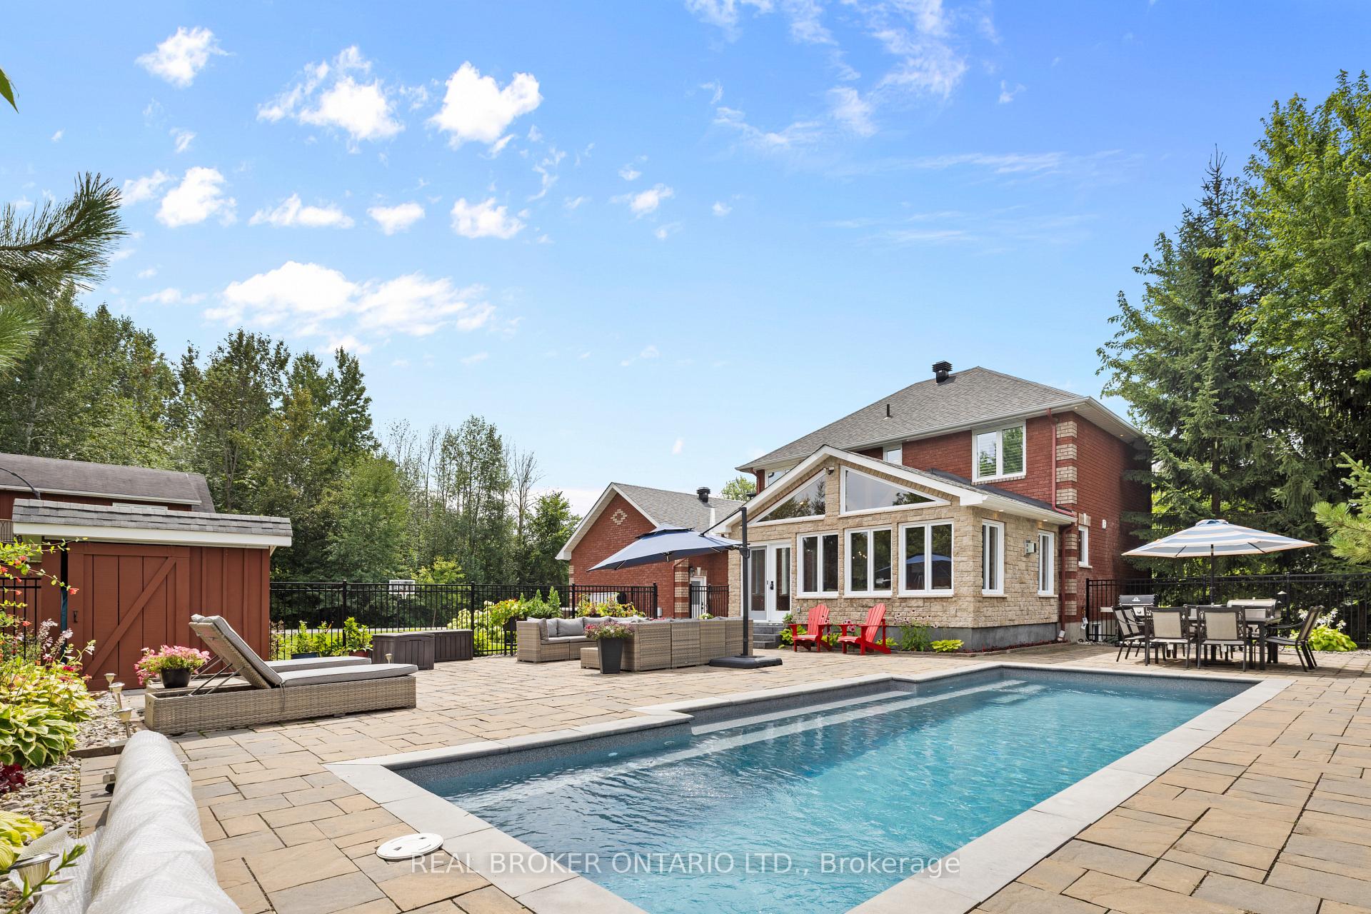
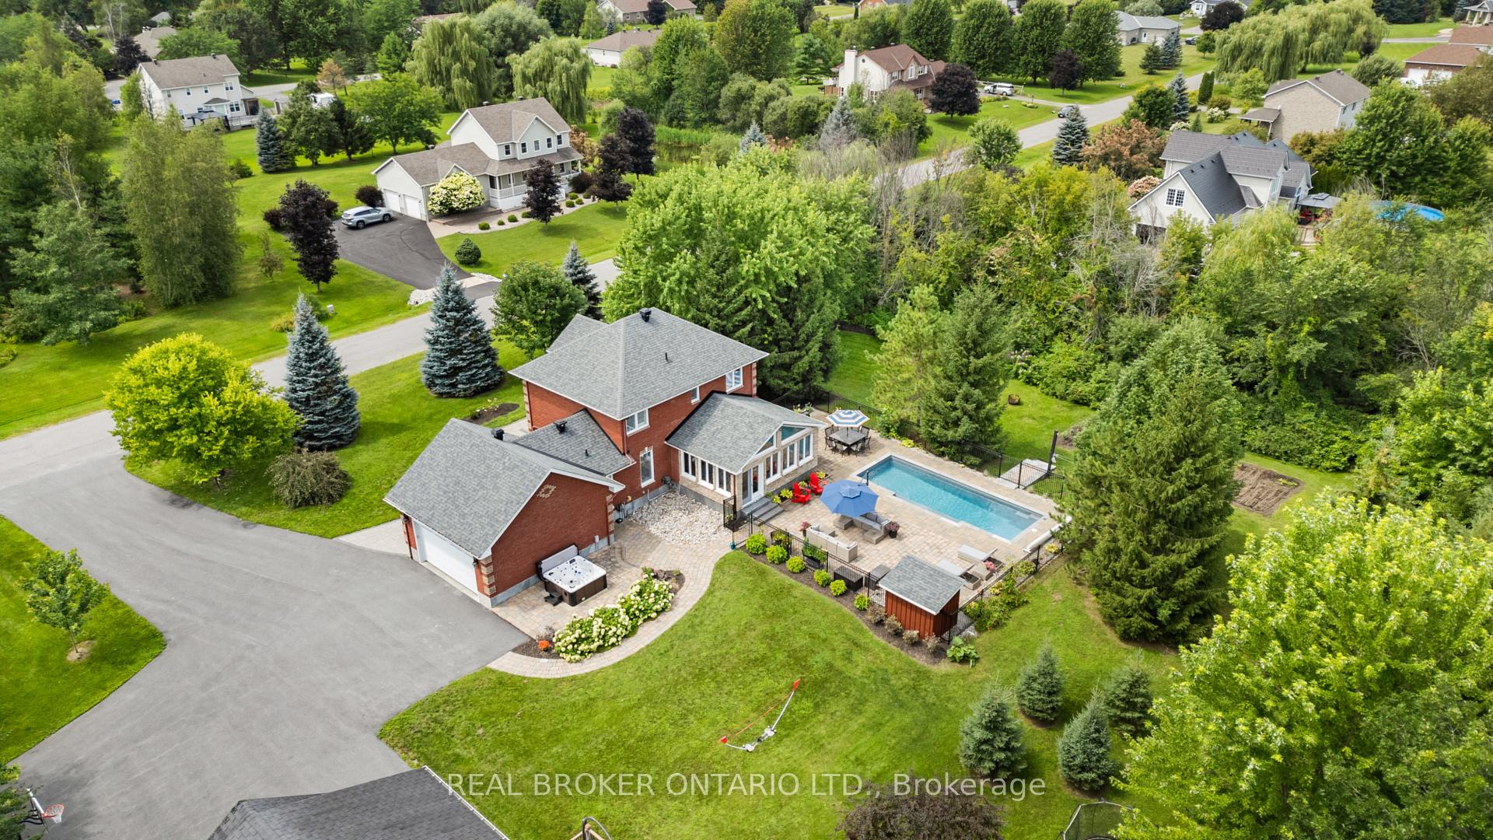
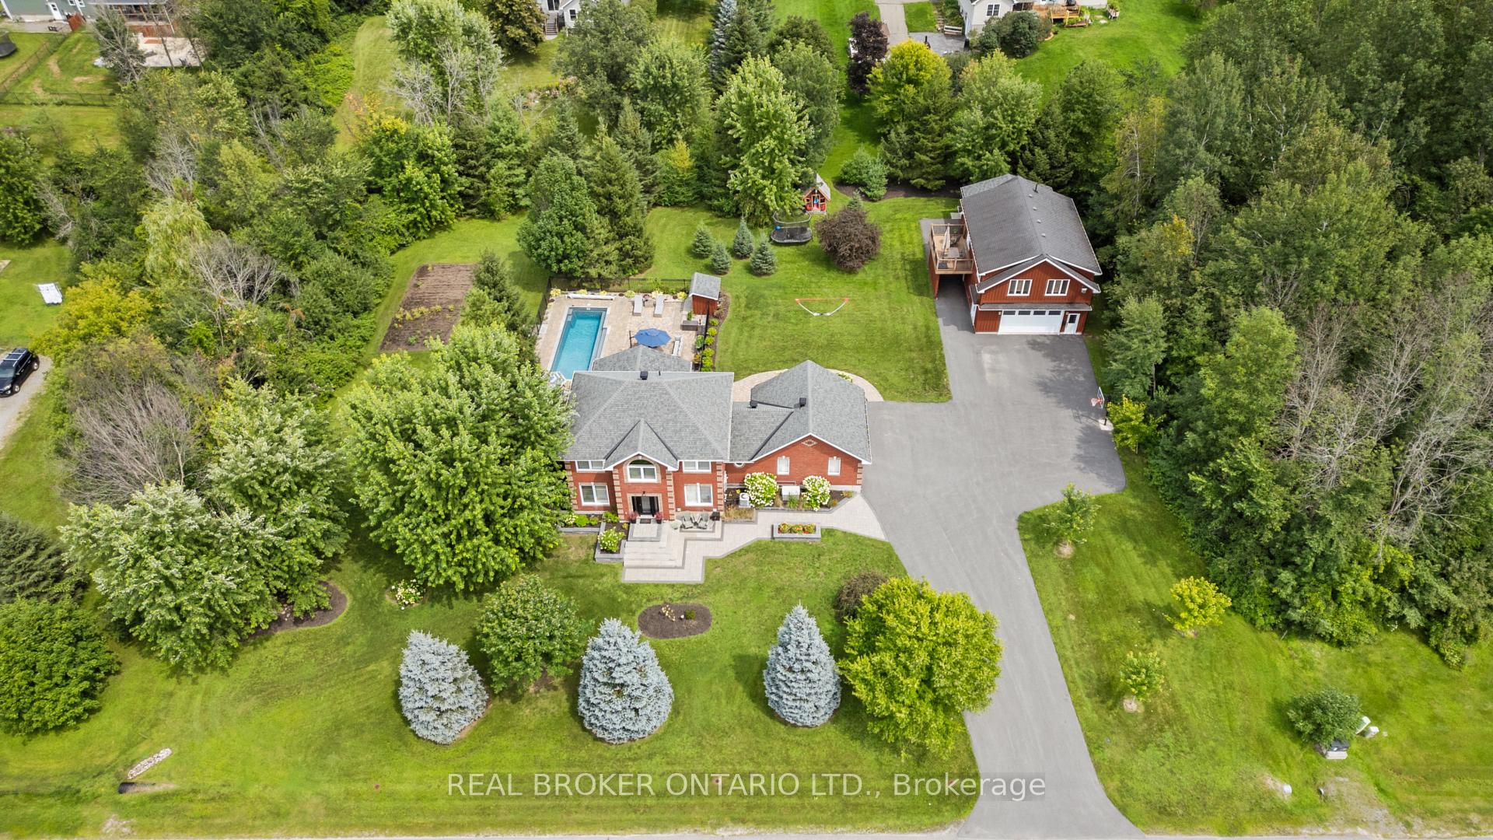
- Exceptional outdoor living with inground pool and hot tub.
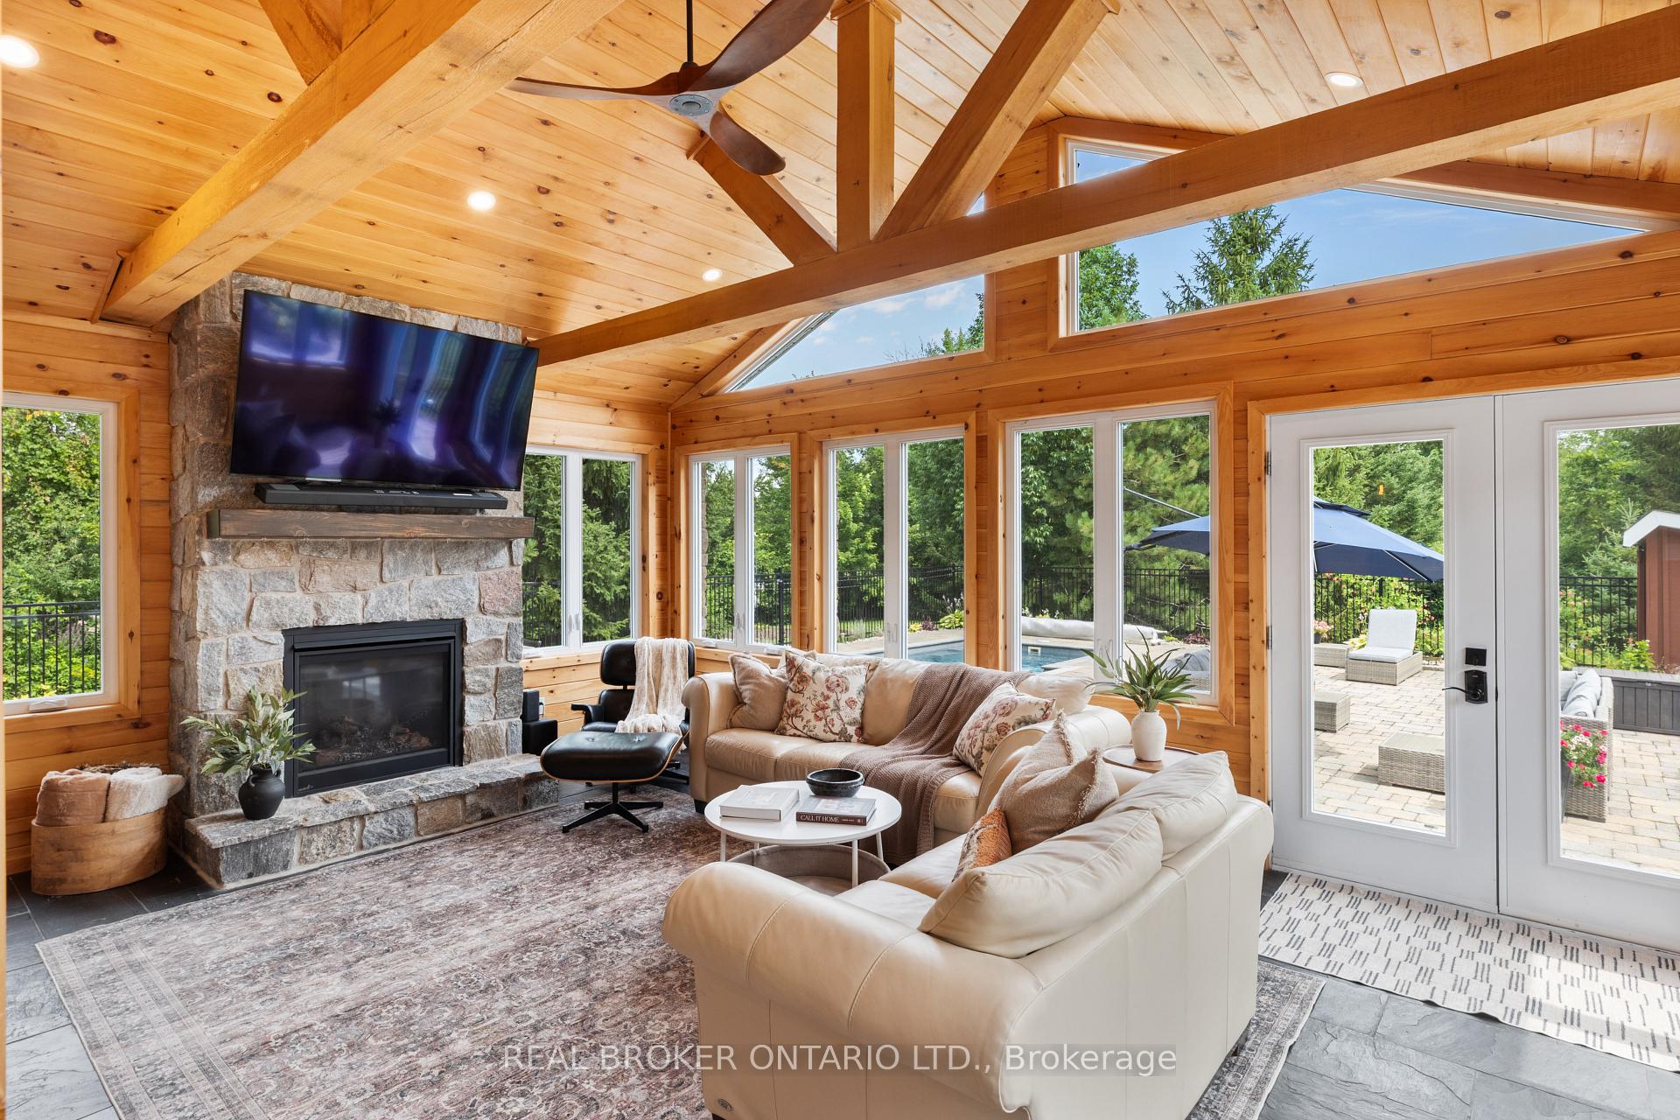
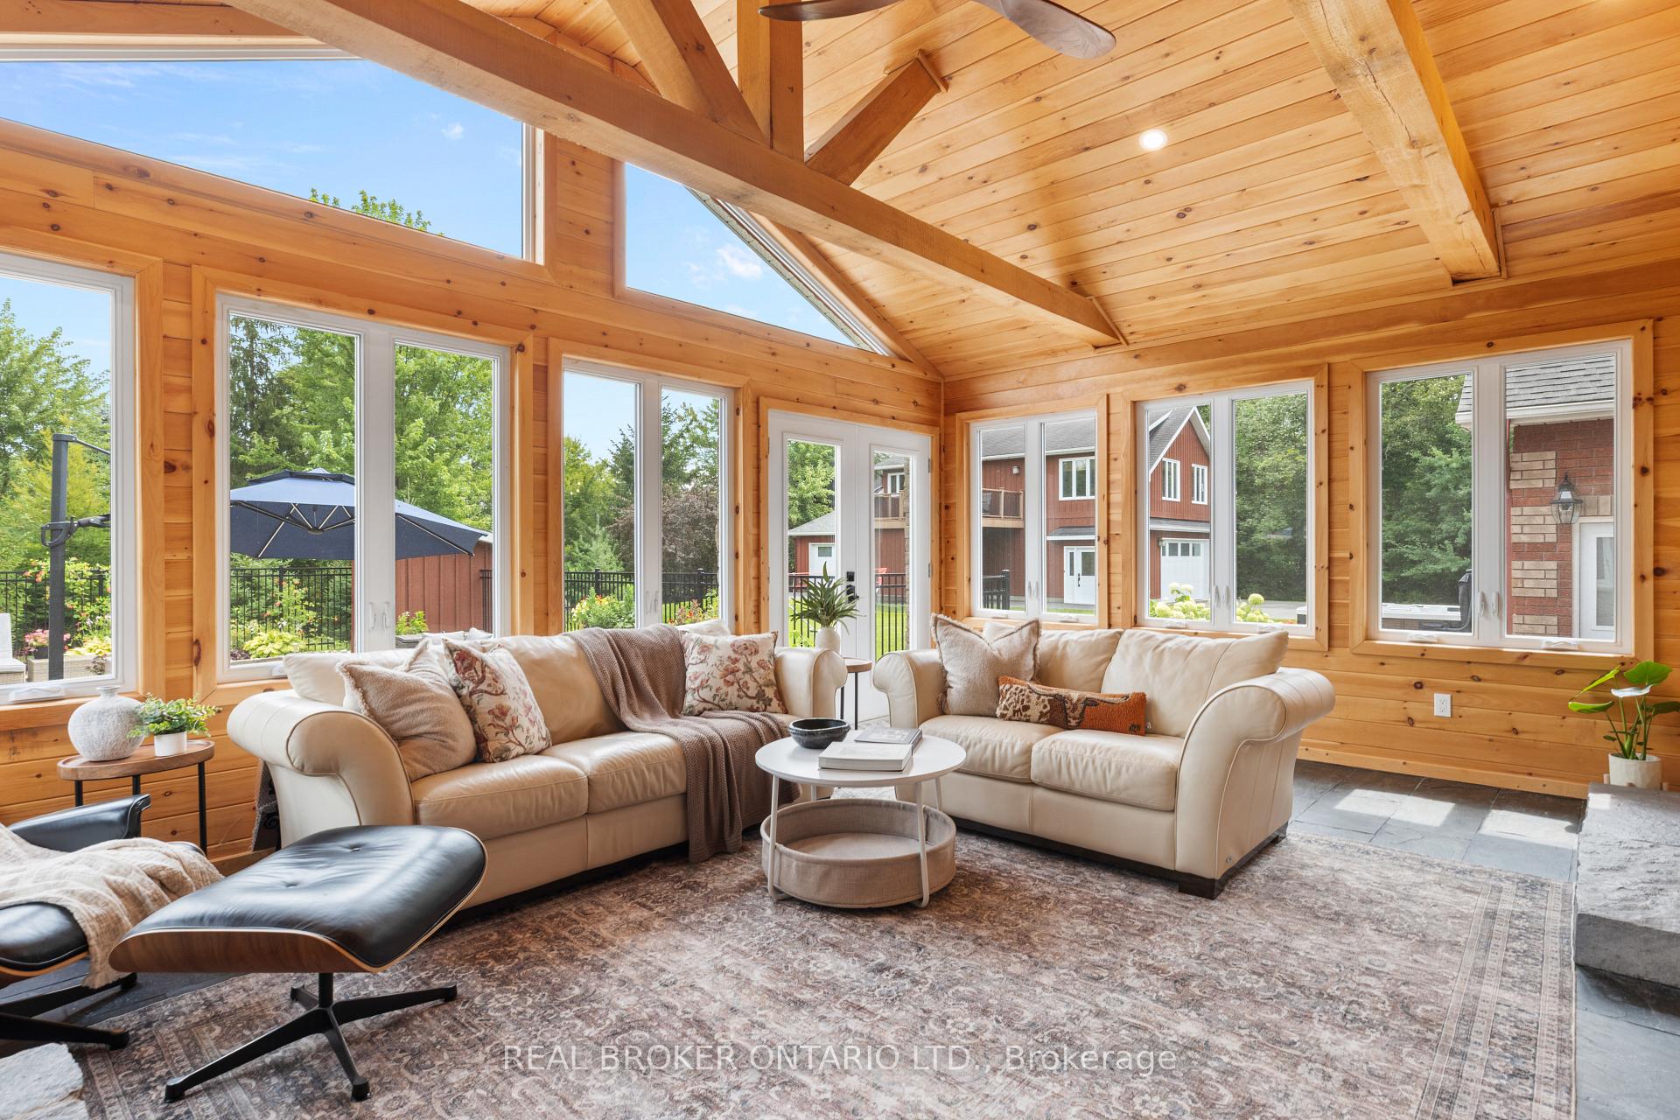
- Four-season sunroom with vaulted ceilings and gas fireplace.
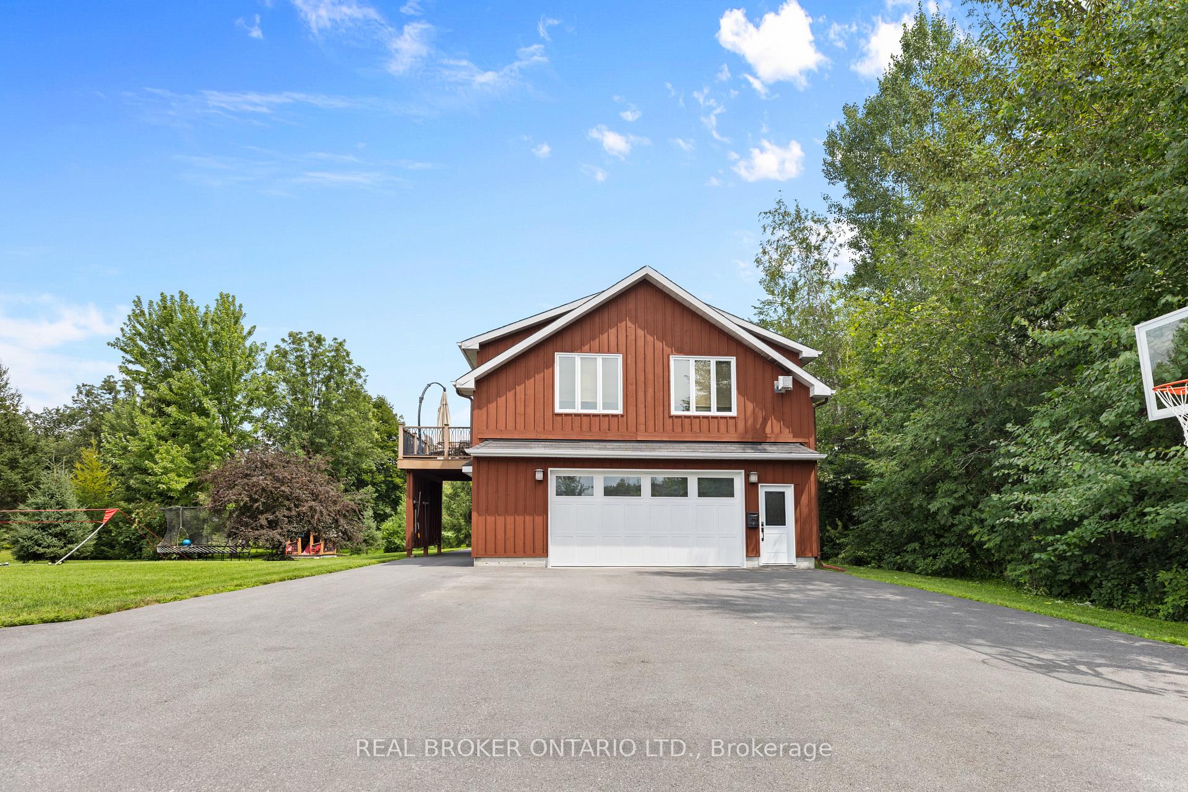
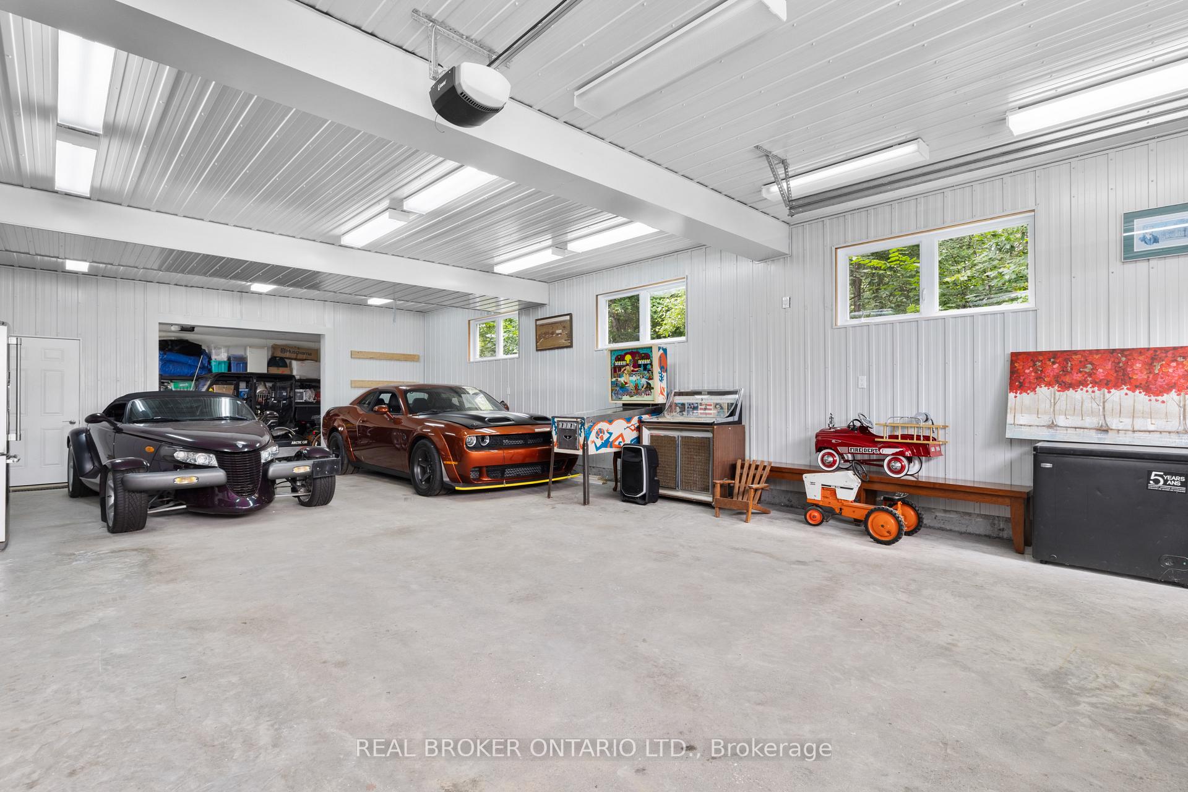
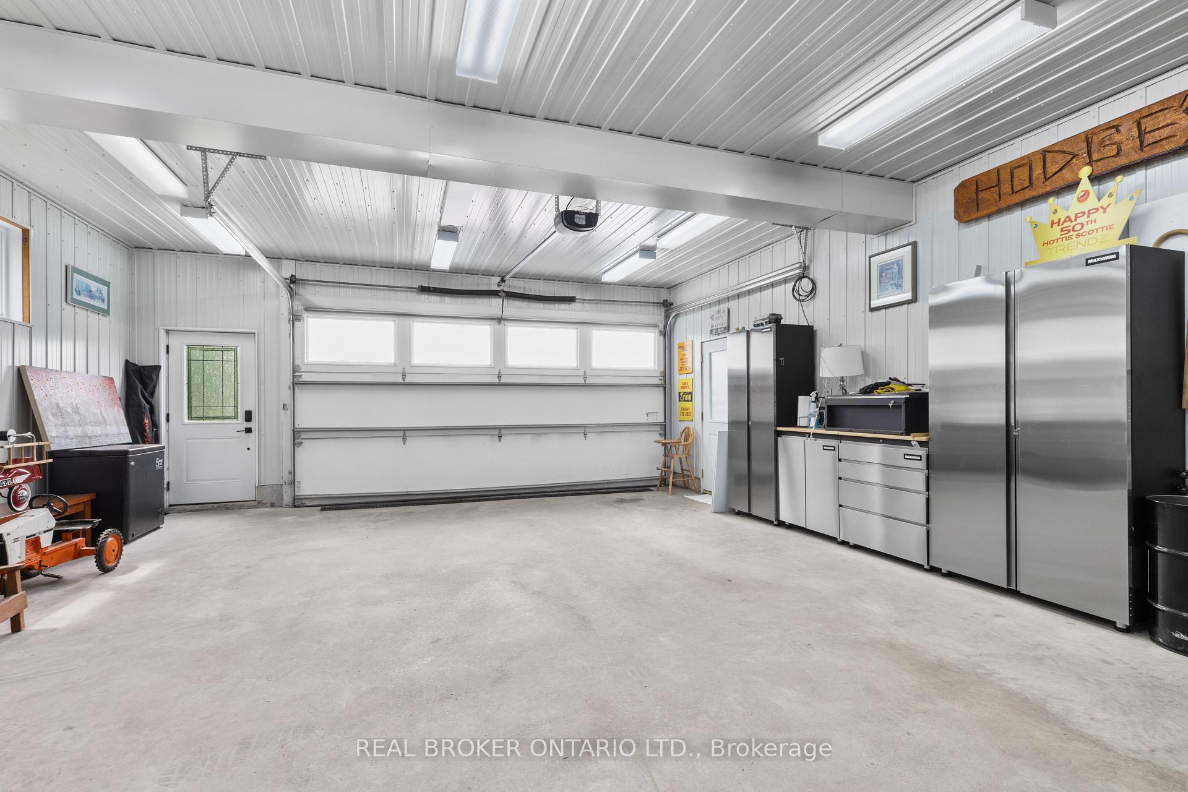
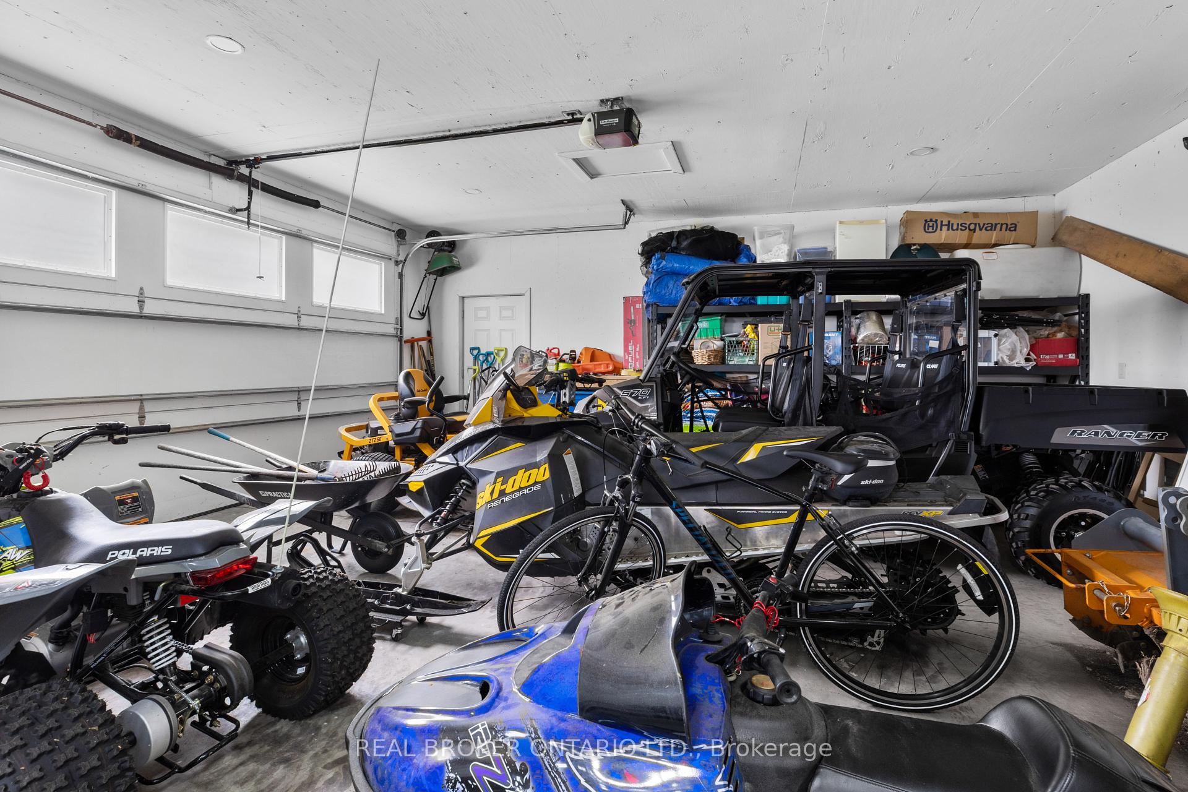
- Detached heated shop with six-car capacity for hobbies.
- Finished basement for additional living space and entertainment.
- Private backyard designed for entertaining and relaxation.
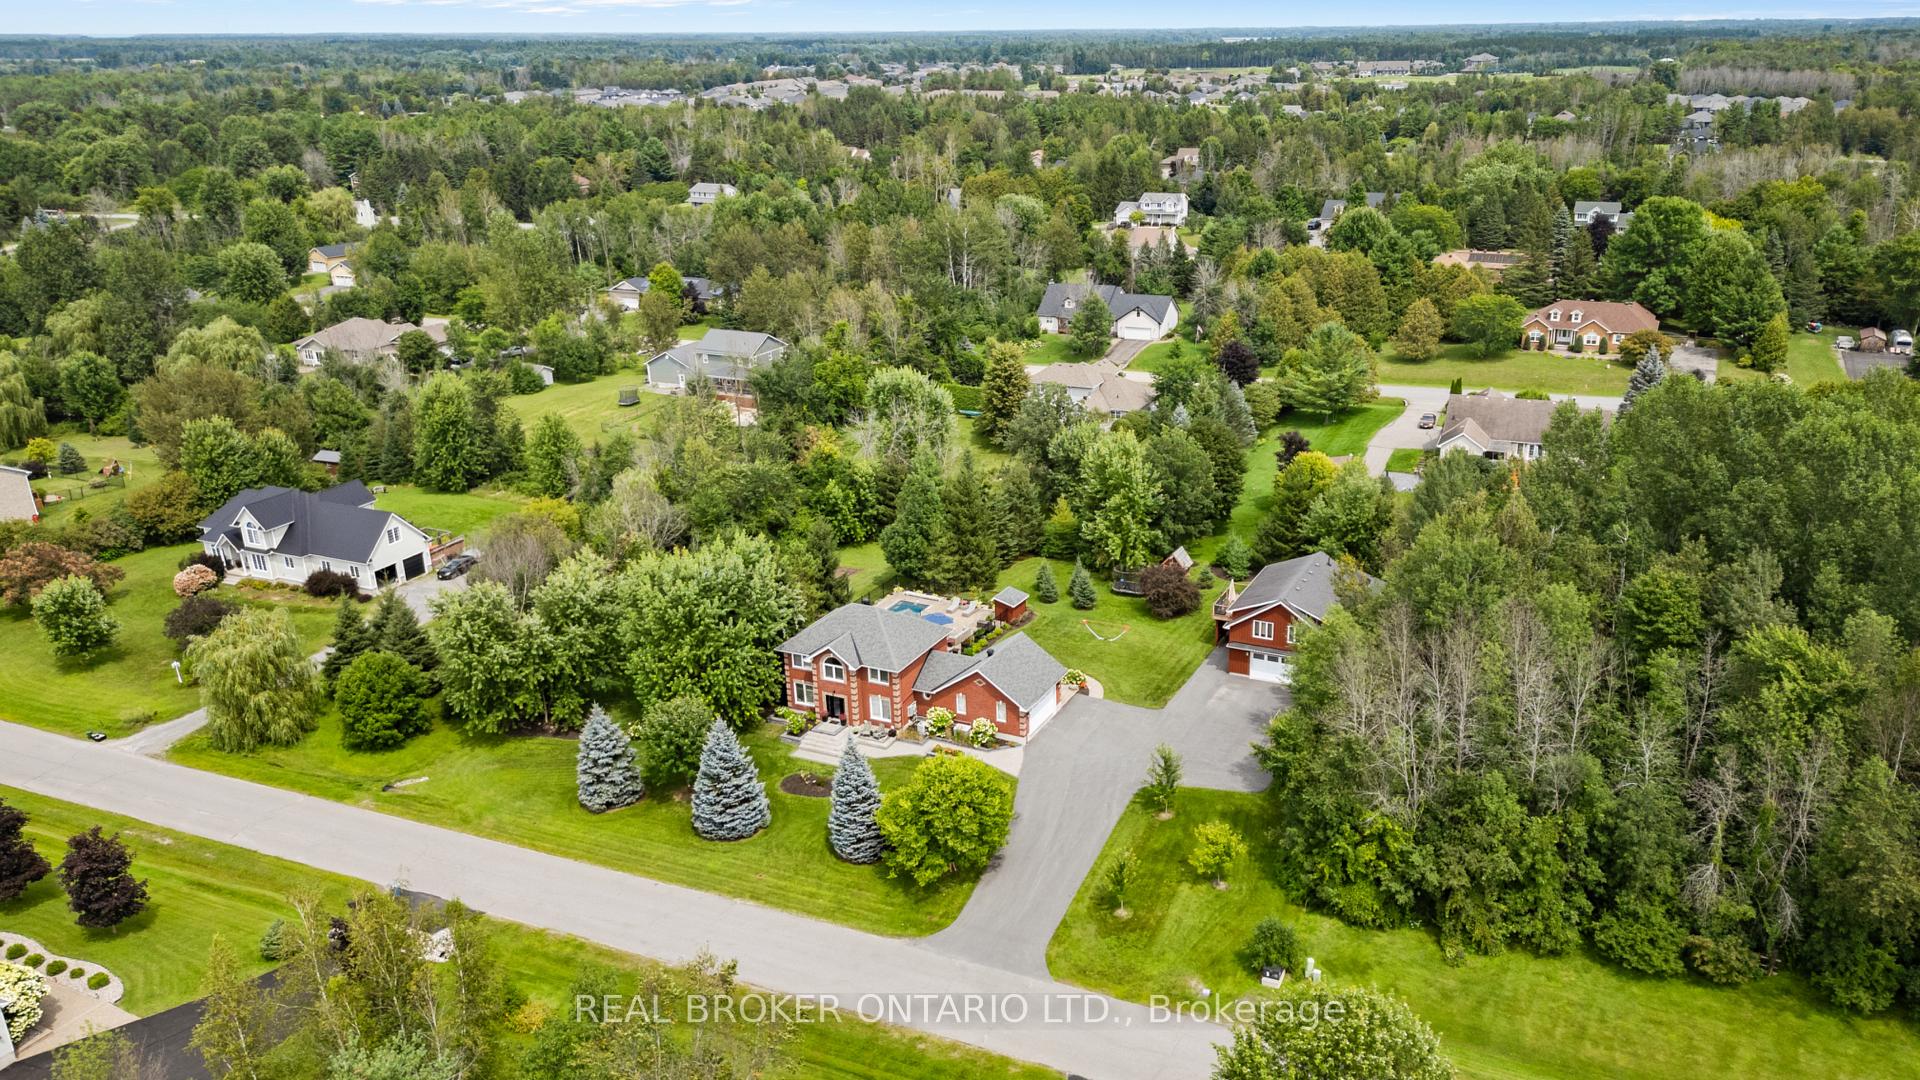
- Parking available for approximately 10 vehicles.
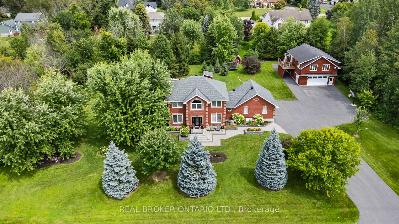
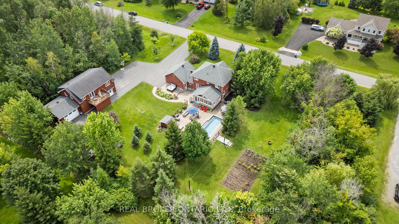
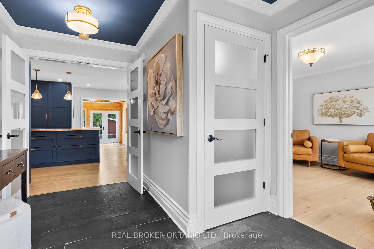
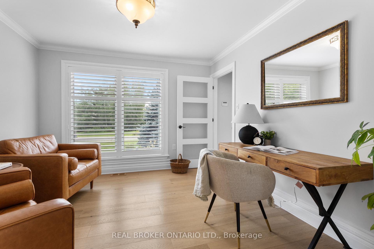
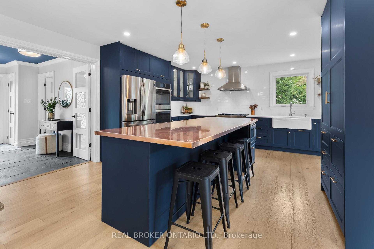
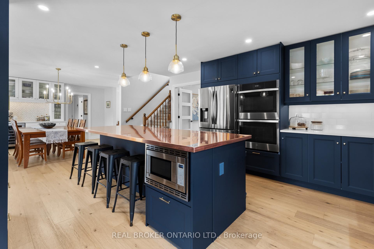
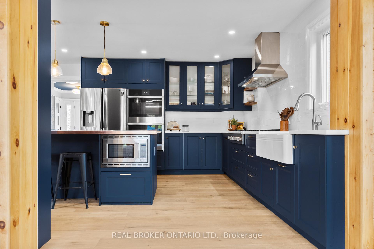
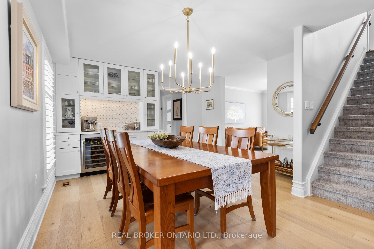
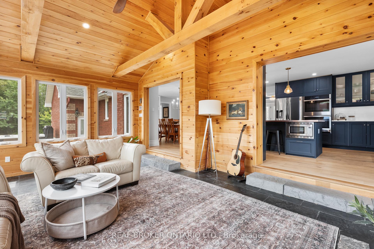
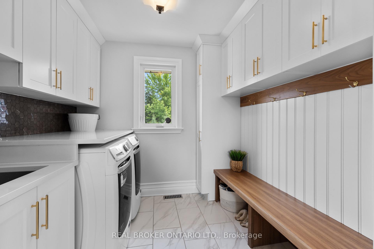
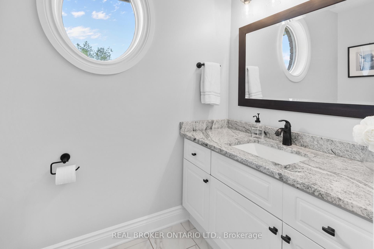
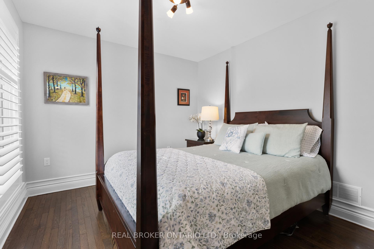
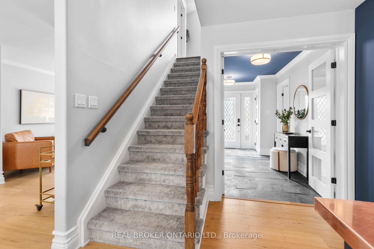
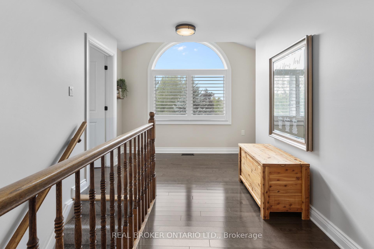
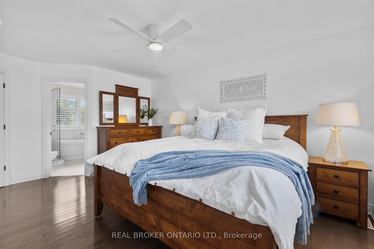
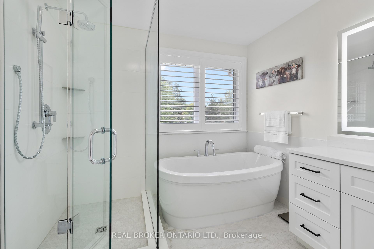
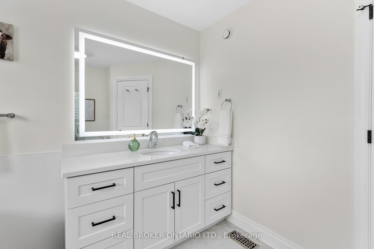
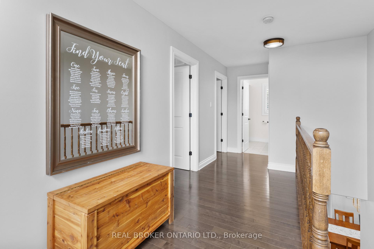
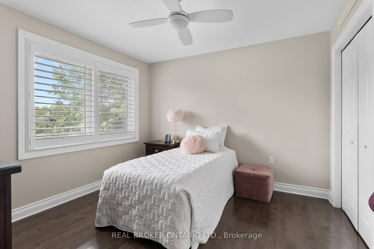
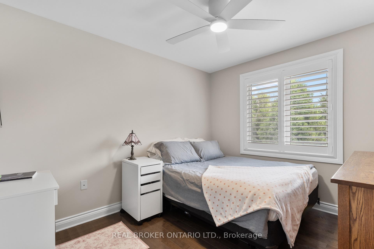
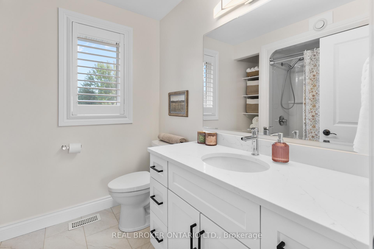
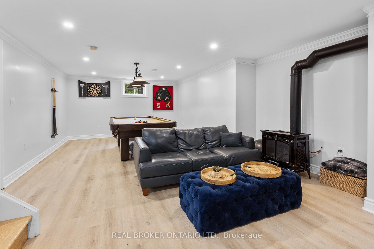
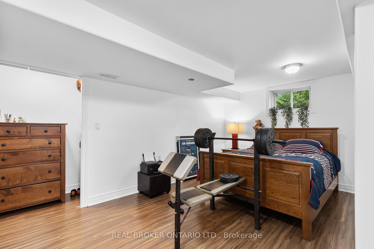
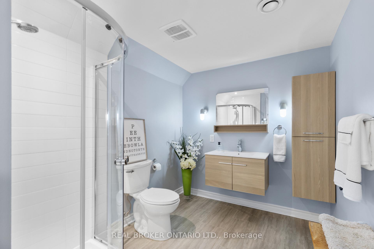
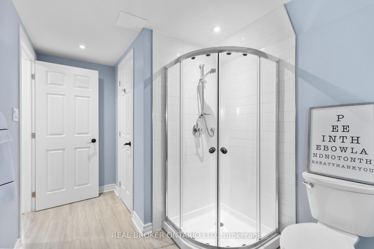
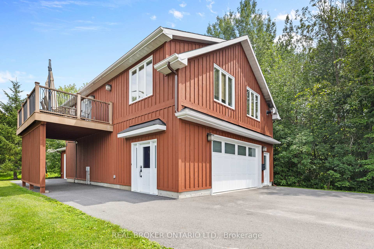
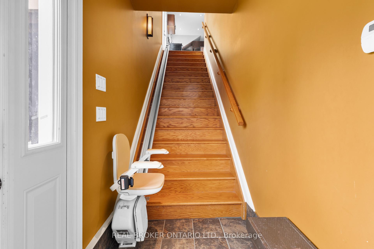
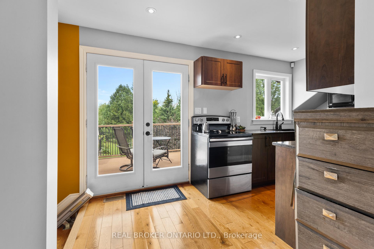
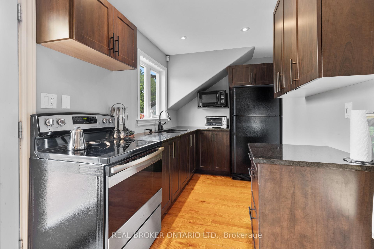
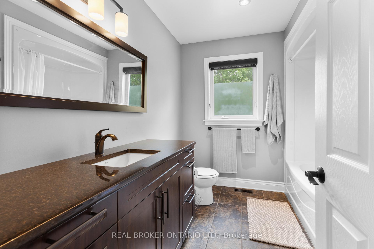
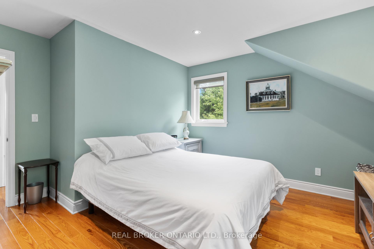
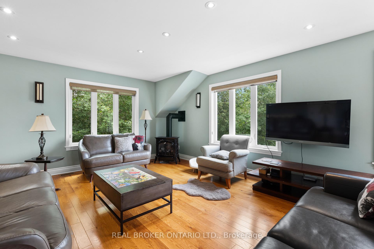
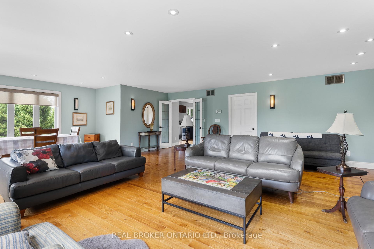
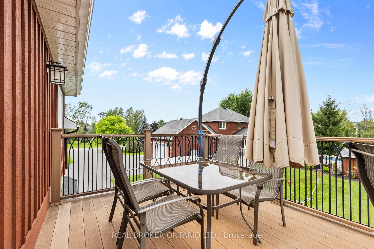
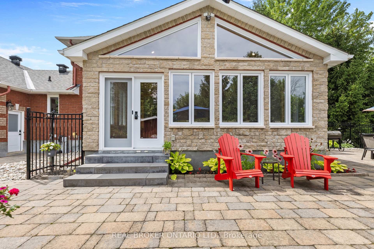
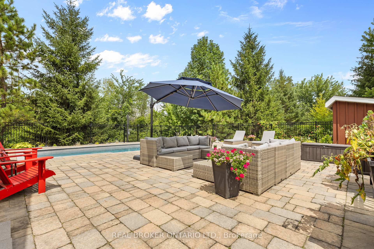
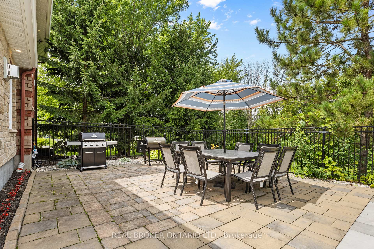
Set on a private property just minutes from Kemptville, 27 Garrison Drive offers the space, quality, and flexibility that is increasingly hard to find. This fully renovated 2-storey brick home features 3+1 bedrooms and 4 bathrooms, exceptional outdoor living, impressive garage and shop space, and a completely separate 1-bedroom apartment above the detached heated and insulated shop.Inside, the home has been extensively upgraded with a stunning kitchen featuring quartz counters, an oversized island with copper top, built in coffee nook. Refreshed bathrooms, main-floor laundry, and flexible living spaces provide room for a home office, guests, or simply more space to spread out.The four-season sunroom is a standout, with vaulted ceilings, wall-to-wall windows, and a gas fireplace overlooking the backyard. The finished basement adds another generous living area for movies, games, or gatherings.Outside, the fully fenced backyard is designed for entertaining. A new inground chlorine pool equipped with an ionizer system, hot tub, interlock patios, mature trees, manicured gardens, and extensive landscaping create the feel of a private resort at home.The detached six-car heated and insulated shop offers exceptional space for vehicles, equipment, hobbies, a workshop, or entertaining. Above the shop is a beautifully finished, fully self-contained 1-bedroom apartment with its own kitchen, dining area, living room, bedroom, bathroom, and private balcony overlooking the backyard. A stairlift provides easier access, ideal for extended family or multi-generational living while maintaining privacy and independence.Add an attached double garage, parking for approximately 10 vehicles, forced-air natural gas heat, central air, three gas fireplaces, and full backup generator. 27 Garrison Drive delivers privacy, space, versatility, and a lifestyle that is hard to replicate.
Key Facts & Features
Property Costs
- Annual Property Tax Amount
- $7,986
- Land Transfer Tax Fee
- $24,473
Rental Items
- Rental Equipment
- HWT
- Basement Type
- Finished, Full
Interior Features
- Laundry Level
- Main Level
- Interior Extras
- Air Exchanger, Auto Garage Door Remote, Bar Fridge, Brick & Beam, Built-In Oven, Generator - Full, Sewage Pump
- View
- Trees/Woods
- Fireplace/Stove
- Yes
- Fireplace Features
- Natural Gas
- Elevator
- No
Exterior Features
- Exterior Extras
- Year Round Living, Patio, Privacy, Landscaped, Hot Tub
- Pool
- Inground
- Property Features
- Fenced Yard, Wooded/Treed, Hospital, School Bus Route, Rec./Commun.Centre
- Other Structures
- Storage, Additional Garage(s), Fence - Full
Building
- Building Type
- Detached
- Building Style
- 2-Storey
- Approx Age
- 16-30
Construction
- Exterior Finish
- Brick
- Roof
- Shingles
- Foundation Details
- Concrete
- Special Designation
- Unknown
Lot
- Lot Front
- 219.73 ft
- Lot Depth
- 193.87 ft
- Lot Size
- 42711.16
- Lot Shape
- Square
Inclusions
- Inclusions
- House - double ovens, 6 burner gas range, wine fridge, dishwasher, microwave and fridge, washer & dryer. Apartment - fridge, stove, microwave, acorn chair lift. Pool - heater, ionizer system, solar blanket.
Exclusions
- Exclusions
- House - stand up freezer in garage. Detached garage - small black chest freezer, fridge Pool - robot vacuum
Parking & Garages
- Garage Type
- Attached
- Garage Spaces
- 2
- Parking Spaces
- 8
- Total Garage And Parking Spaces
- 10
Heating & Cooling
- Heat Source
- Gas
- Heat Type
- Forced Air
- Air Conditioning
- Central Air
- Water
- Well
- Sewers
- Septic
- Natural Gas
- Yes
- Hydro
- Yes
- Cable
- Yes
- Telephone
- Yes
- Bedrooms
- 3 + 1
- Washrooms
- 4
- Kitchens
- 1
- Family / bonus room
- Yes
Room sizes
- Room—Main level
- Room—Main level
- Room—Main level
- Room—Main level
- Primary Bedroom—Second level
- Kitchen—Main level
- Recreation—Basement level
- Family Room—Main level
- Bedroom—Basement level
- Utility Room—Basement level
- Bedroom—Main level
- Other—Basement level
- Dining Room—Main level
- Bathroom—Second level
- Bathroom—Second level
- Bathroom—Main level
- Bathroom—Basement level
- Bathroom—Main level
- Living Room—Main level
- Dining Room—Main level
- Bedroom—Second level
- Bedroom—Second level
- Foyer—Main level
- Kitchen—Main level
- Laundry—Main level
- Living Room—Main level
- Bedroom—Main level
Washrooms
- 4-piece, Upper
- 4-piece, Upper
- 3-piece, Basement
- 2-piece, Main
- Municipality
- North Grenville
- Neighbourhood
- North Grenville Twp (Kemptville South)
- Main cross streets
- Garrison Drive & Regiment Road
- Directions
- Head southeast on ON-416 S. Take Exit 42 for Ottawa Rd 13/Dilworth Rd. Turn right onto Dilworth Rd, left onto Fourth Line Rd/Route 5. Continue onto Merlyn Wilson Rd, right onto River Rd, then left onto Regiment Rd and Garrison Dr.
- Waterfront
- None
- MLS® number
- X13663934
- Data source
- Toronto Regional Real Estate Board
- Listed on
- 2026-08-11
- Updated on
- 2026-10-11
- Days on market
- 67 days
- Possession type
- Flexible
- Co-op commission
- 2%
- Seller
- Listed by
- REAL BROKER ONTARIO LTD.
Home Market Value
Current home valuation for 27 Garrison Drive, North Grenville, North Grenville Twp (Kemptville South), North Grenville, ON. Listed for $1,399,900
HOMEH Estimate
$1,160,931
Estimated Sales Range
$917,135 - $1,404,727
HOMEH Estimate for 27 Garrison Drive, North Grenville, North Grenville Twp (Kemptville South)
Calculated with a real agent's CMA method — 45+ years of experience, codified. Not an AI guess.
For the owner
Is this your home? Track its value.
Get this home's HOMEH Estimate by email once a month, with how many homes are for sale around you.
Mortgage Payment Calculator
Compare up to 4 down payment scenarios
5% on first $500K + 10% on $899,900 over $500K
$114,990
| Scenario 1 | Scenario 2 | Scenario 3 | Scenario 4 | |
|---|---|---|---|---|
−Down payment | % $ | % $ | % $ | % $ |
+CMHC insurance | $51,348 | $39,057 | $33,318 | $0 |
=Total mortgage | $1,335,056 | $1,298,967 | $1,223,233 | $1,119,920 |
Amortization | ||||
Mortgage rate | % | % | % | % |
| Payment frequency | ||||
=Mortgage payment | $6,518monthly | $6,342monthly | $5,972monthly | $5,468monthly |
Land Transfer Tax
$24,473
$24,473
Around this home
No schools found nearby
Data provided by OpenStreetMap & Fraser Institute School Rankings
Ask HOMEH
New!Hi there!
👋Text or call (416) 301-9001
Recommended for you
Based on homes you've looked at.
No recommended properties found.
Nearby similar homes
No nearby properties found.
More real estate resources
Other homes nearby
Explore this area
Nearby neighbourhoods
No nearby listings available.