
346 County 25 Road
North Grenville (North Grenville Twp, Kemptville South), ON K0G 1S0
- 3+1Bedrooms
- 3Bathrooms
- 1Garage
- 1100–1500Sq Ft
- $3,830Tax
- 200×475 ftLot Size
 Estimated Value:$714,890See Free Estimate Report

Sale & Price History for 346 County 25 Road, North Grenville, North Grenville Twp (Kemptville South)
| Start Date | End Date | Price | Event | MLS# |
|---|---|---|---|---|
| No listing history available | ||||
Real estate boards require you to or to see the full details of this property.
*Sold prices and complete sale & price history are regulated data. Under the Trust in Real Estate Services Act, 2002 (TRESA) and the rules of the Real Estate Council of Ontario (RECO), and pursuant to the Multiple Listing Service® rules of the Canadian Real Estate Association (CREA) and the Toronto Regional Real Estate Board (TRREB), this information may be shown only to registered users who have agreed to the applicable terms of use (a Virtual Office Website, or "VOW," arrangement). HOMEH Inc., Brokerage therefore provides it to signed-in members only. Creating an account is free and takes under a minute.
About 346 County 25 Road, North Grenville, North Grenville Twp (Kemptville South)
Summarized Description
- Spacious bungalow on over two acres of land
- Private gravel pad for future projects
- Fully renovated kitchen with quartz countertops
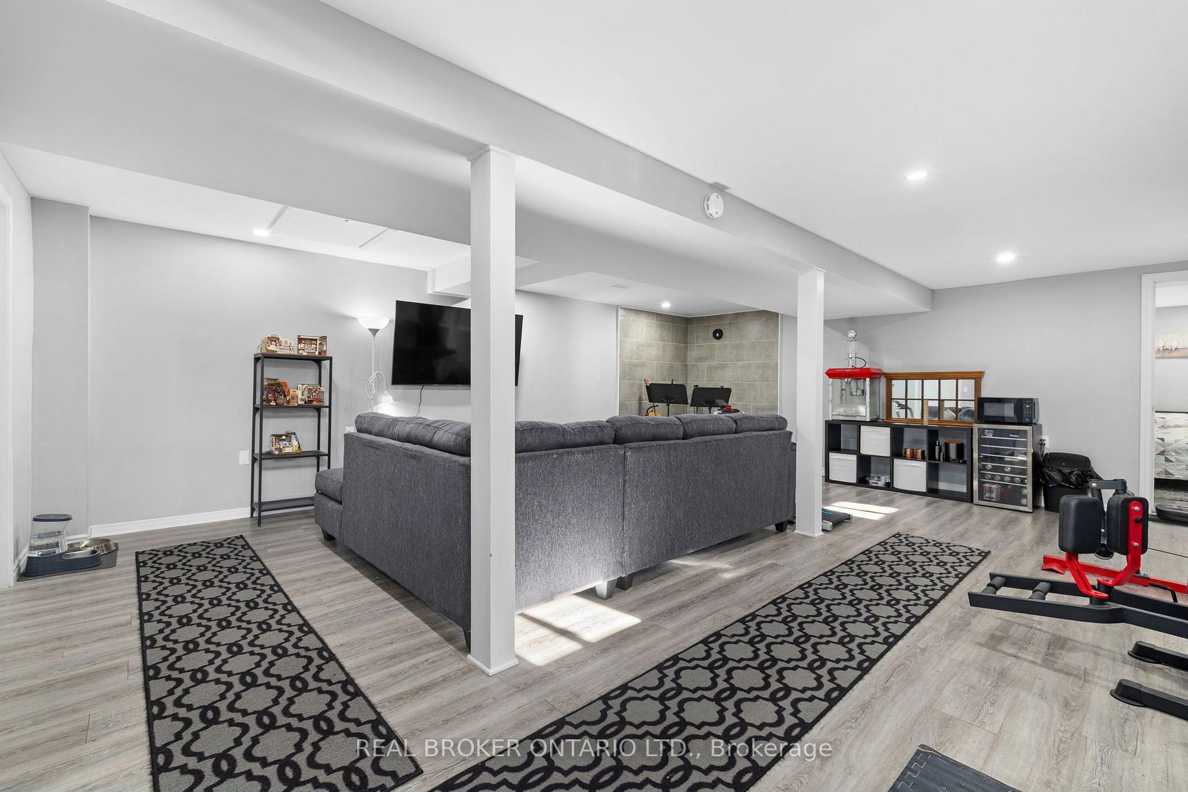
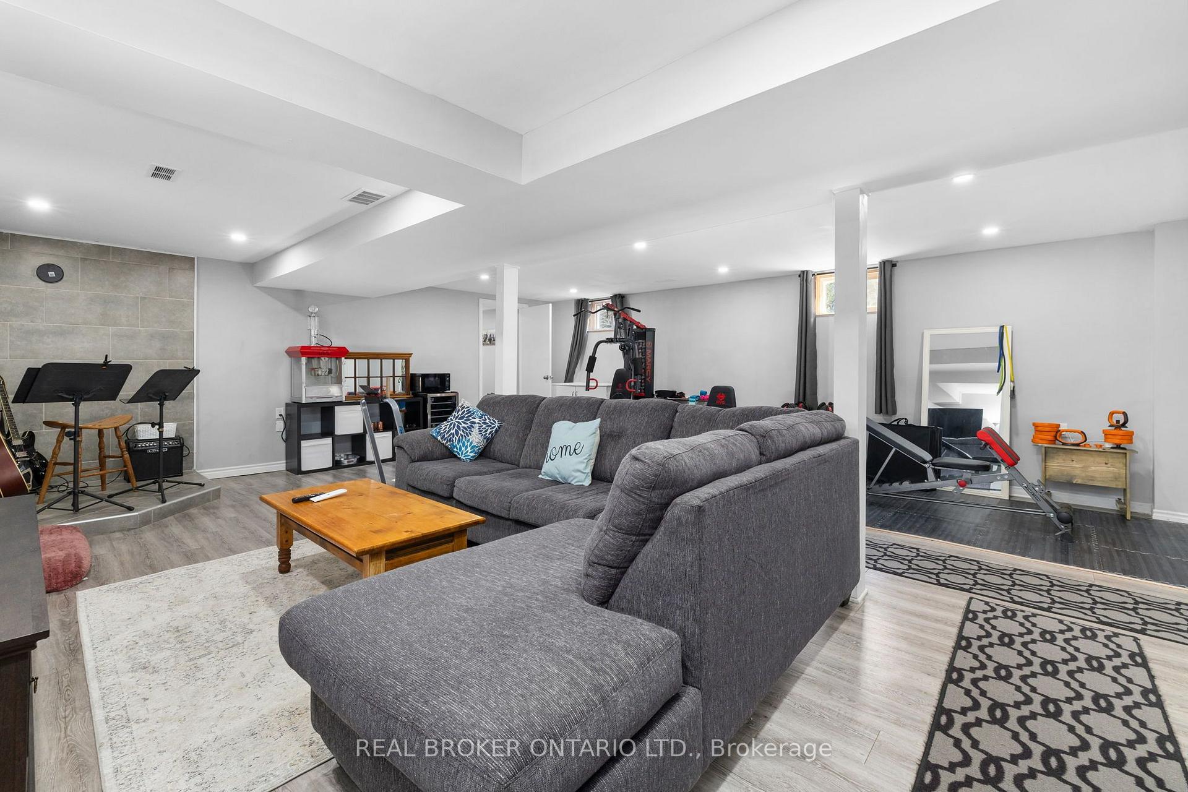
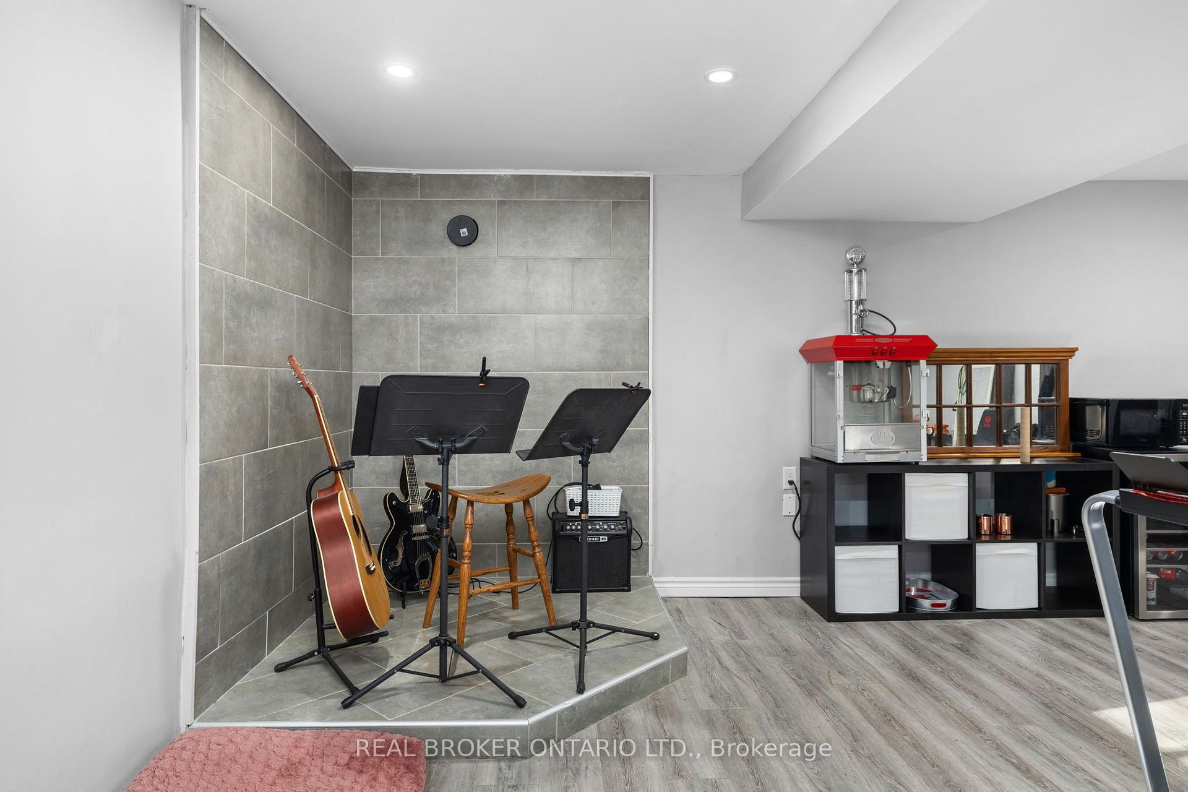
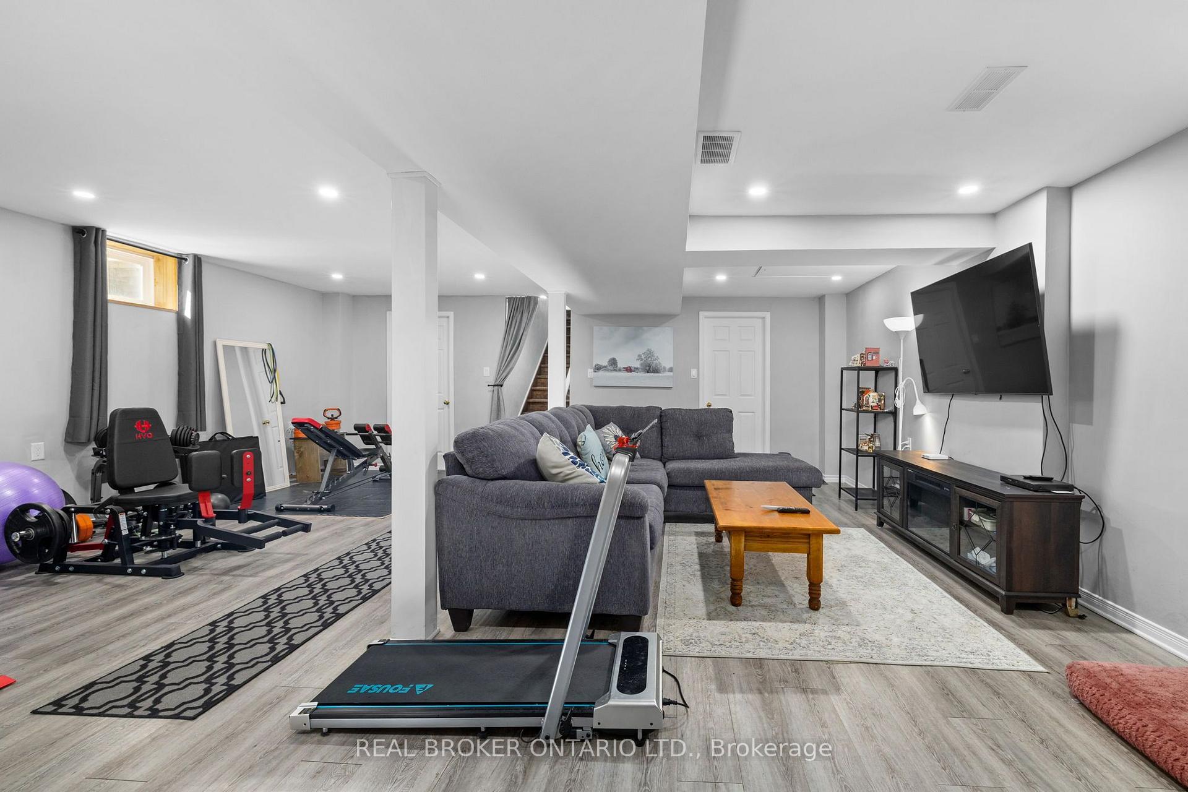
- Finished basement with additional living space
- Above-ground pool with ionizer system
- New furnace, windows, and roof recently updated
- Ample parking and attached garage for convenience
- Country privacy with easy access to Kemptville
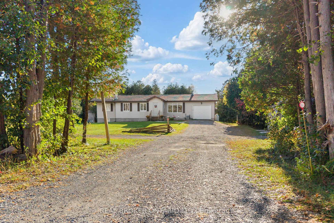
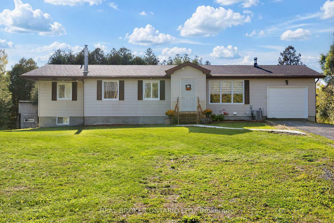
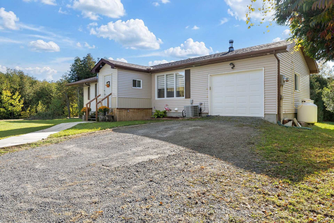
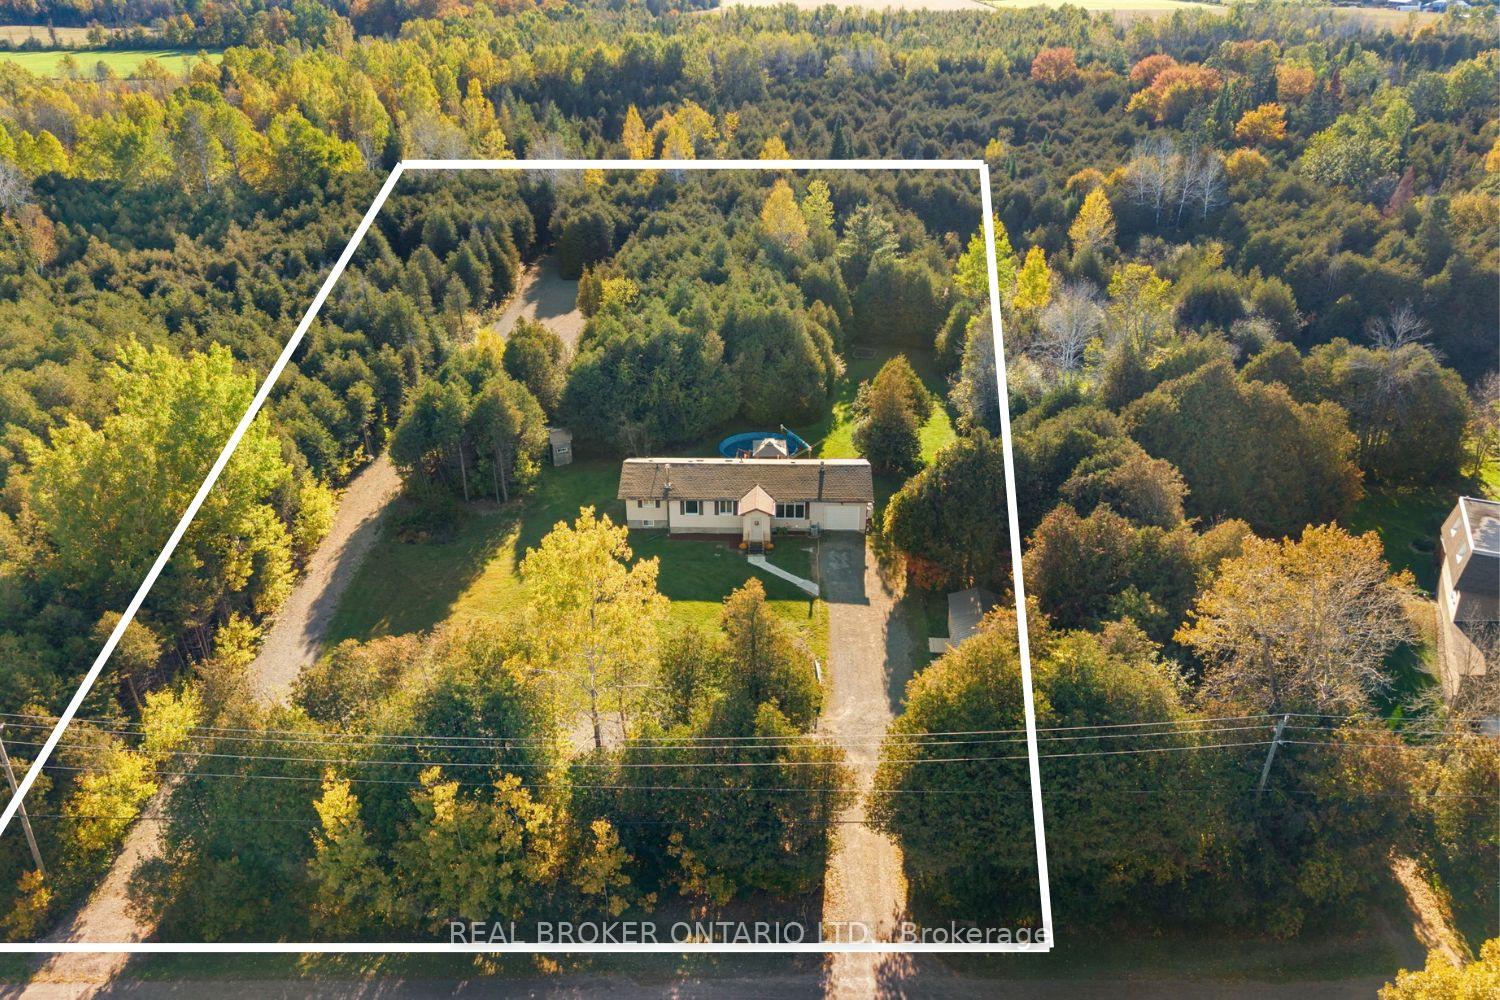
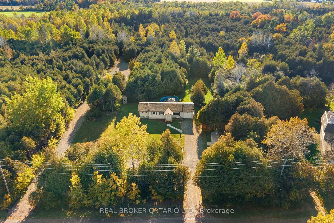
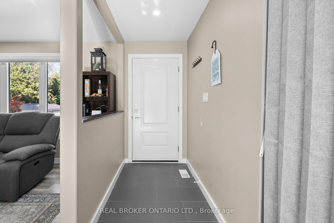
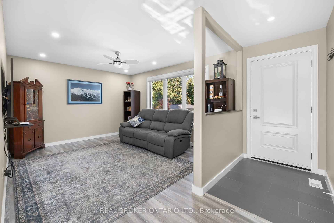
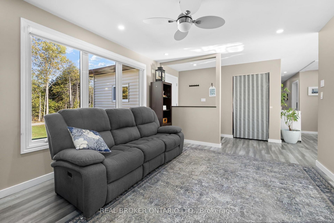
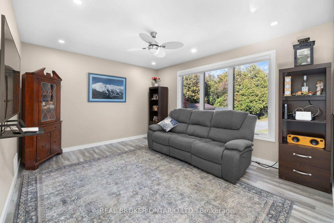
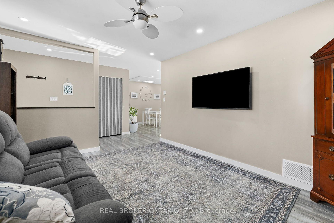
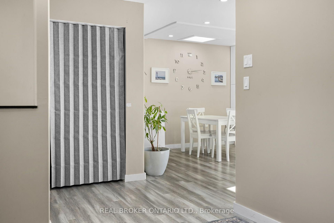
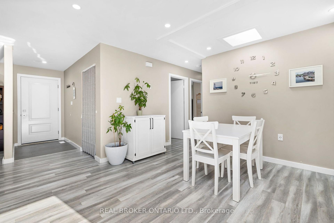
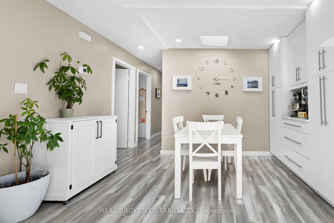
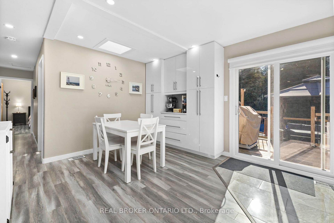
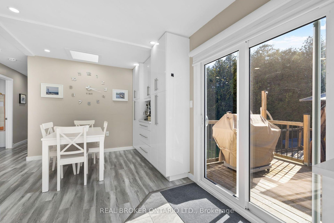
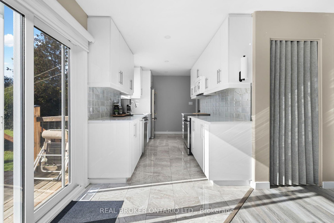
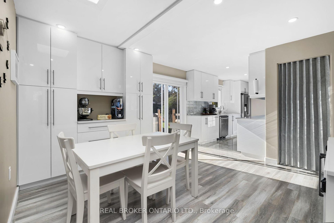
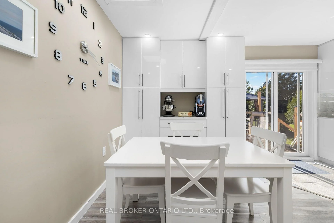
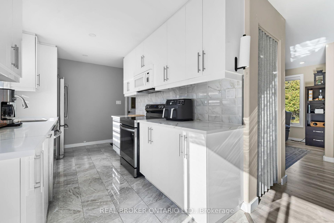
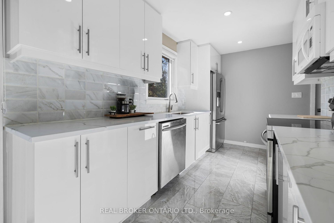
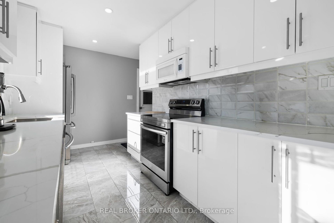
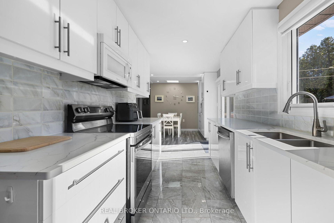
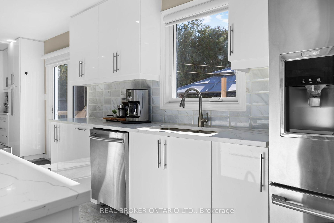
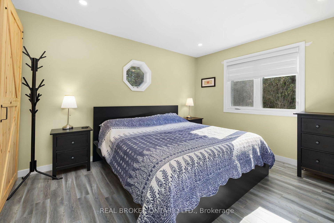
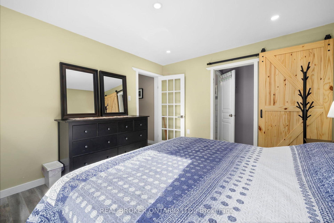
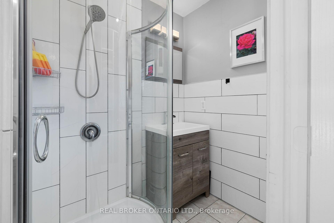
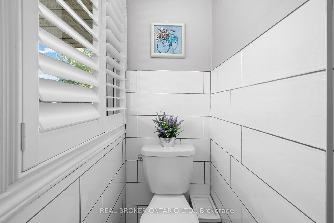
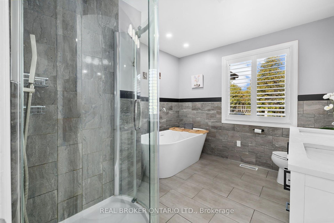
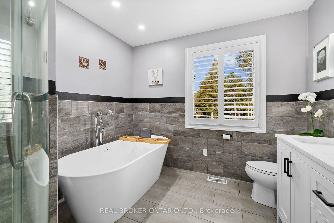
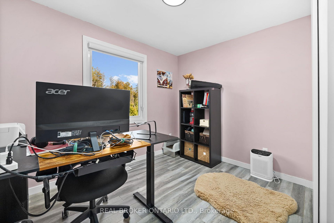
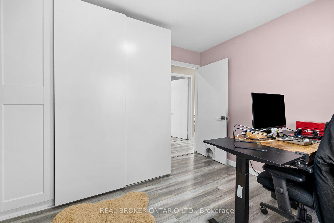
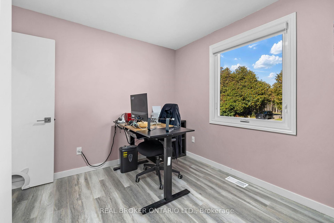
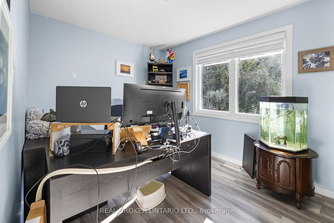
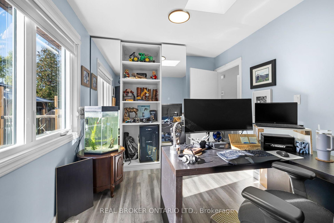
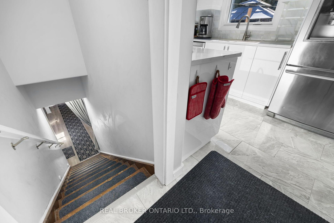
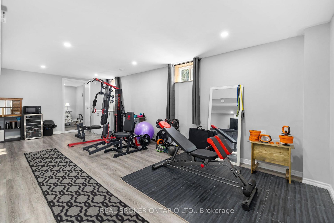
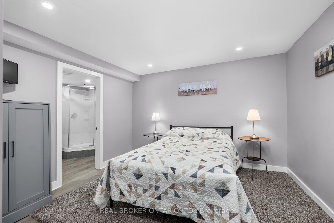
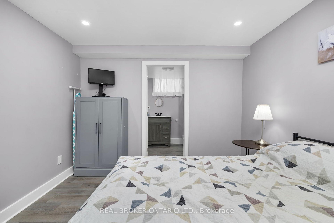
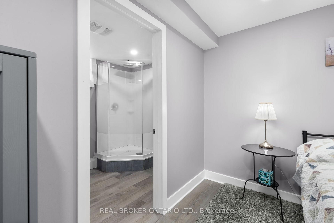
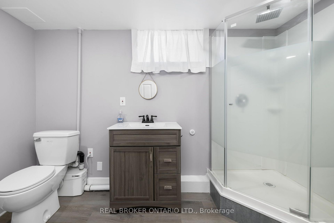
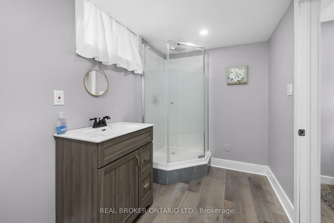
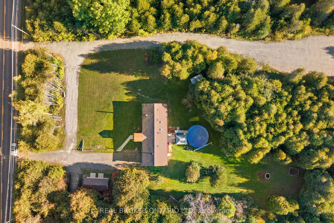
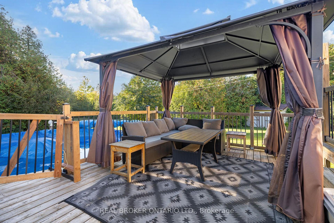
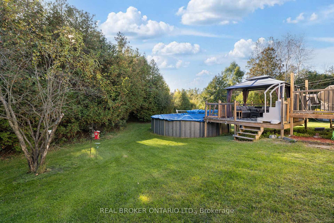
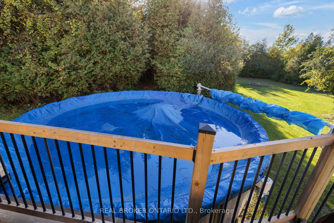
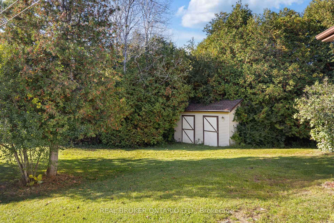
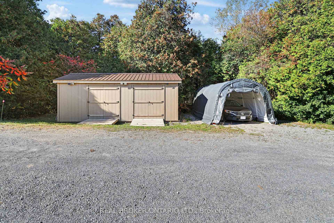
Enjoy the space and privacy of country living just a short drive from Kemptville. Set on just over two acres with mature trees and no rear neighbours, this well-maintained bungalow offers major updates already completed and room to make the property your own. A standout feature is the second driveway leading to a private gravel pad, offering a dedicated space for a future detached shop, additional storage or whatever you have in mind. An attached single-car garage, newer 12' x 24' shed and ample parking provide plenty of room for vehicles, recreational equipment and outdoor toys. Inside, the home features 3+1 bedrooms and 2+1 bathrooms, including a primary ensuite. The kitchen was fully renovated in 2022 and features quartz countertops, while the main bathroom was renovated in 2025. The finished basement adds comfortable living space, a fourth bedroom, bathroom and plenty of storage, with flexibility for guests, hobbies or a home office. The big-ticket updates have been taken care of, including a new furnace in December 2025, windows in 2019 and roof in 2018. A GenerLink connection adds convenience when backup power is needed. Outside, the above-ground pool, installed in 2024 and equipped with an ionizer system, offers a great place to cool off during the warmer months. A spacious double deck and gazebo complete a backyard made for summer days, family gatherings and quiet evenings. With Kemptville close by, this property brings together everyday convenience, country privacy and space for your next chapter.
Key Facts & Features
Property Costs
- Annual Property Tax Amount
- $3,830
- Land Transfer Tax Fee
- $9,473
Rental Items
- Rental Equipment
- Stinson Propane Tank $40 a year
- Basement Type
- Finished, Full
Interior Features
- Laundry Level
- Lower Level
- Interior Extras
- Auto Garage Door Remote, Generator - Full, Primary Bedroom - Main Floor, Propane Tank
- Fireplace/Stove
- No
- Elevator
- No
Exterior Features
- Pool
- Above Ground, Other
Building
- Building Type
- Detached
- Building Style
- Bungalow
Construction
- Exterior Finish
- Vinyl Siding
- Roof
- Shingles
- Foundation Details
- Concrete
- Special Designation
- Unknown
Lot
- Lot Front
- 200.00 ft
- Lot Depth
- 475.20 ft
Inclusions
- Inclusions
- Fridge, Freezer, Freezer In Garage, Microwave, Dishwasher, Gazebo, Pool & Pool Equipment, Washer, Dryer, Stove, Large Front Shed, Generator
Exclusions
- Exclusions
- Bar Fridge
Parking & Garages
- Garage Type
- Attached
- Garage Spaces
- 1
- Parking Spaces
- 6
- Total Garage And Parking Spaces
- 7
Heating & Cooling
- Heat Source
- Propane
- Heat Type
- Forced Air
- Air Conditioning
- Central Air
- Water
- Well
- Sewers
- Septic
- Cable
- Yes
- Bedrooms
- 3 + 1
- Washrooms
- 3
- Kitchens
- 1
Room sizes
- Bedroom—Basement level
- Bathroom—Basement level
- Foyer—Main level
- Kitchen—Main level
- Bathroom—Main level
- Utility Room—Basement level
- Bathroom—Main level
- Recreation—Basement level
- Living Room—Main level
- Dining Room—Main level
- Bedroom—Main level
- Other—Basement level
- Primary Bedroom—Main level
- Bedroom—Main level
Washrooms
- 5-piece, Main
- 3-piece, Main
- 3-piece, Basement
- Municipality
- North Grenville
- Neighbourhood
- North Grenville Twp (Kemptville South)
- Main cross streets
- County Road 25 & County Road 43
- Directions
- Head southeast on ON-416 S for 8.3 km. Take exit 34 toward Kemptville/Merrickville. Merge onto County Rd 43 and continue through the roundabouts for approximately 8.1 km. Turn left onto County Rd 25 toward Oxford Mills.
- MLS® number
- X13877864
- Data source
- Toronto Regional Real Estate Board
- Listed on
- 2026-10-08
- Updated on
- 2026-10-15
- Days on market
- 9 days
- Possession type
- Flexible
- Co-op commission
- 2%
- Seller
- Listed by
- REAL BROKER ONTARIO LTD.
Home Market Value
Current home valuation for 346 County 25 Road, North Grenville, North Grenville Twp (Kemptville South), North Grenville, ON. Listed for $649,900
HOMEH Estimate
$714,890
Estimated Sales Range
$564,763 - $865,017
HOMEH Estimate for 346 County 25 Road, North Grenville, North Grenville Twp (Kemptville South)
Calculated with a real agent's CMA method — 45+ years of experience, codified. Not an AI guess.
For the owner
Is this your home? Track its value.
Get this home's HOMEH Estimate by email once a month, with how many homes are for sale around you.
Mortgage Payment Calculator
Compare up to 4 down payment scenarios
5% on first $500K + 10% on $149,900 over $500K
$39,990
| Scenario 1 | Scenario 2 | Scenario 3 | Scenario 4 | |
|---|---|---|---|---|
−Down payment | % $ | % $ | % $ | % $ |
+CMHC insurance | $24,384 | $18,132 | $15,468 | $0 |
=Total mortgage | $633,990 | $603,042 | $567,883 | $519,920 |
Amortization | ||||
Mortgage rate | % | % | % | % |
| Payment frequency | ||||
=Mortgage payment | $3,095monthly | $2,944monthly | $2,773monthly | $2,539monthly |
Land Transfer Tax
$9,473
$9,473
Around this home
No schools found nearby
Data provided by OpenStreetMap & Fraser Institute School Rankings
Ask HOMEH
New!Hi there!
👋Text or call (416) 301-9001
Recommended for you
Based on homes you've looked at.
No recommended properties found.
Nearby similar homes
No nearby properties found.
More real estate resources
Other homes nearby
Explore this area
Nearby neighbourhoods
No nearby listings available.