
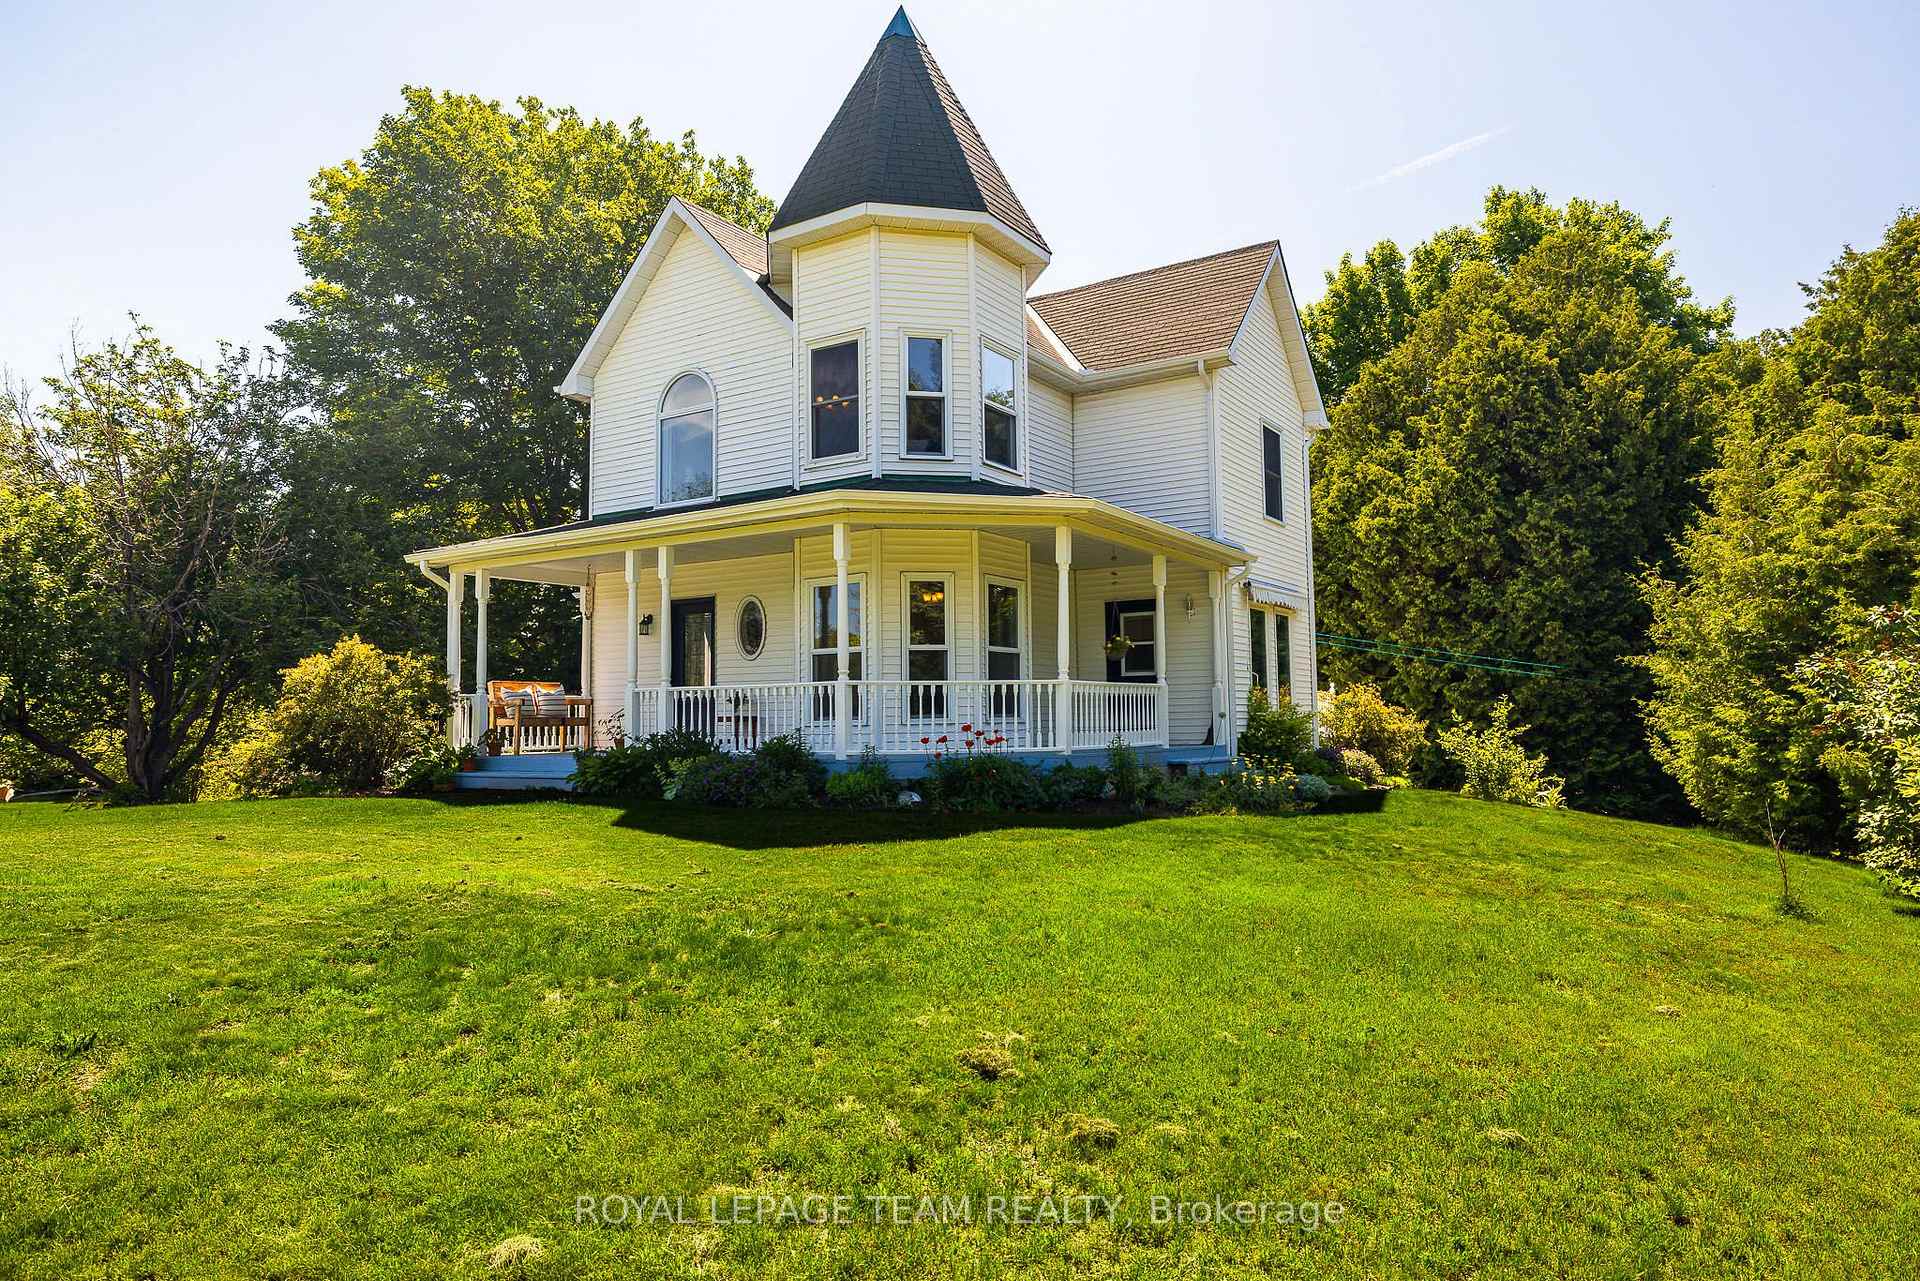


531 Craig Road
North Grenville (North Grenville Twp, Kemptville South), ON K0G 1S0
- 3Bedrooms
- 3Bathrooms
- 1Garage
- 1500–2000Sq Ft
- $4,015Tax
- 200×482 ftLot Size
 Estimated Value:$800,946See Free Estimate Report

Sale & Price History for 531 Craig Road, North Grenville, North Grenville Twp (Kemptville South)
| Start Date | End Date | Price | Event | MLS# |
|---|---|---|---|---|
| No listing history available | ||||
Real estate boards require you to or to see the full details of this property.
*Sold prices and complete sale & price history are regulated data. Under the Trust in Real Estate Services Act, 2002 (TRESA) and the rules of the Real Estate Council of Ontario (RECO), and pursuant to the Multiple Listing Service® rules of the Canadian Real Estate Association (CREA) and the Toronto Regional Real Estate Board (TRREB), this information may be shown only to registered users who have agreed to the applicable terms of use (a Virtual Office Website, or "VOW," arrangement). HOMEH Inc., Brokerage therefore provides it to signed-in members only. Creating an account is free and takes under a minute.
About 531 Craig Road, North Grenville, North Grenville Twp (Kemptville South)
Summarized Description
- Located on a peaceful 2.25 acre lot.
- Heritage style home with unique turret features.
- Renovated ensuite in primary bedroom.
- Bright kitchen with induction range and ample cabinetry.
- Wrap-around porch ideal for relaxation.
- Mature trees and perennial herb garden enhance outdoor space.
- Fire pit and wildflower meadow for outdoor enjoyment.
- Conveniently located 10 minutes from Kemptville.
Welcome to 531 Craig Road, a haven of peace and tranquility on a park-like 2.25 acre lot just west of Oxford Mills. The winding drive through a canopy of trees brings you to a three bedroom, 2 1/2 bathroom, two storey home built in a heritage style. A stone dust path and flagstone walkway lead to a stunning wrap-around porch and gracious entrance! The ground level offers a formal dining room with turret, a living room with wood stove, a two-piece bathroom and a bright kitchen with ample cabinetry, a well positioned island, induction range and refrigerator (2022), and dishwasher and range hood (2026). Host BBQs on the deck off the kitchen through sliding glass doors, or enjoy a picturesque nature scene from the turret windows while dining. Upstairs, the primary bedroom features a turret sitting area, ample closet space and a beautifully renovated three-piece ensuite. The four-piece main bathroom has ceramic floors and a convenient laundry closet, and both secondary bedrooms have ductless heat pumps (2025). Hardwood and ceramic flooring throughout! Outside, open, cleared space blends with mature trees, including a dozen or more sugar maples, three crabapples and a magnificent eating apple tree. Wander the wildflower meadow, snip fresh herbs from the perennial herb garden and gather at the fire pit under the stars. A cedar hedge planted in 2025 adds privacy along the western edge. Other updates include several windows and exterior doors (2023), a complete gutter system and regraded driveway (2025), and a new porch roof and fresh paint on the porches and kitchen (2026). Single-car garage. Paved road, just 10 minutes to Kemptville and Highway 416. Whether picking apples, tending the garden or enjoying cozy evenings by the wood stove, this property and its surrounding nature are all about lifestyle!
Key Facts & Features
Property Costs
- Annual Property Tax Amount
- $4,015
- Land Transfer Tax Fee
- $11,975
Rental Items
- Rental Equipment
- NA
- Basement Type
- Crawl Space
Interior Features
- Laundry Level
- Upper Level
- Interior Extras
- Water Heater
- Fireplace/Stove
- Yes
- Fireplace Features
- Wood Stove
- Elevator
- No
Exterior Features
- Pool
- None
Building
- Building Type
- Detached
- Building Style
- 2-Storey
Construction
- Exterior Finish
- Vinyl Siding
- Roof
- Asphalt Shingle
- Foundation Details
- Concrete
- Special Designation
- Unknown
Lot
- Lot Front
- 200.00 ft
- Lot Depth
- 482.00 ft
- Lot Size
- 2.215
Inclusions
- Inclusions
- Fridge, Stove, Washer, Dryer, Dishwasher, Hood Fan, Window Coverings, Bathroom Mirrors, All Light Fixtures, Hot Water Tank, Stacked firewood
Exclusions
- Exclusions
- NA
Parking & Garages
- Garage Type
- Detached
- Garage Spaces
- 1
- Parking Spaces
- 4
- Total Garage And Parking Spaces
- 5
Heating & Cooling
- Heat Source
- Electric
- Heat Type
- Forced Air
- Air Conditioning
- Central Air
- Water
- Well
- Sewers
- Septic
- Bedrooms
- 3
- Washrooms
- 3
- Kitchens
- 1
Room sizes
- Breakfast—Ground level
- Bathroom—Second level
- Bedroom 3—Second level
- Primary Bedroom—Second level
- Living Room—Ground level
- Bedroom 2—Second level
- Dining Room—Ground level
- Bathroom—Ground level
- Bathroom—Second level
- Foyer—Ground level
- Kitchen—Ground level
- Laundry—Second level
Washrooms
- 2-piece, Ground
- 4-piece, Second
- 4-piece, Second
- Municipality
- North Grenville
- Neighbourhood
- North Grenville Twp (Kemptville South)
- Main cross streets
- Bolton Road
- Directions
- Take County Road 43 from Kemptville to Dononghue Road, right onto Craig Rd, subject property is on the right.
- Waterfront
- None
- MLS® number
- X13874190
- Data source
- Toronto Regional Real Estate Board
- Listed on
- 2026-10-07
- Updated on
- 2026-10-08
- Days on market
- 8 days
- Possession date
- 2027-01-14
- Possession type
- 60-89 days
- Co-op commission
- 2
- Seller
- Listed by
- ROYAL LEPAGE TEAM REALTY
Home Market Value
Current home valuation for 531 Craig Road, North Grenville, North Grenville Twp (Kemptville South), North Grenville, ON. Listed for $775,000
HOMEH Estimate
$800,946
Estimated Sales Range
$480,568 - $1,121,324
HOMEH Estimate for 531 Craig Road, North Grenville, North Grenville Twp (Kemptville South)
Calculated with a real agent's CMA method — 45+ years of experience, codified. Not an AI guess.
Mortgage Payment Calculator
Compare up to 4 down payment scenarios
5% on first $500K + 10% on $275,000 over $500K
$52,500
| Scenario 1 | Scenario 2 | Scenario 3 | Scenario 4 | |
|---|---|---|---|---|
−Down payment | % $ | % $ | % $ | % $ |
+CMHC insurance | $28,892 | $21,623 | $18,445 | $0 |
=Total mortgage | $751,192 | $719,123 | $677,195 | $620,000 |
Amortization | ||||
Mortgage rate | % | % | % | % |
| Payment frequency | ||||
=Mortgage payment | $3,668monthly | $3,511monthly | $3,306monthly | $3,027monthly |
Land Transfer Tax
$11,975
$11,975
Around this home
No schools found nearby
Data provided by OpenStreetMap & Fraser Institute School Rankings
Ask HOMEH
New!Hi there!
👋Text or call (416) 301-9001
Recommended for you
Based on homes you've looked at.
No recommended properties found.
Nearby similar homes
No nearby properties found.
More real estate resources
Other homes nearby
Explore this area
Nearby neighbourhoods
No nearby listings available.