
540 Townline Road
North Grenville (North Grenville Twp, Kemptville South), ON K0G 1J0
- 2Bedrooms
- 2Bathrooms
- 0Garage
- 2000–2500Sq Ft
- $5,419Tax
- 1,45×3,419 ftLot Size
 Free EstimateSee Free Estimate Report

This home has sold. It is no longer available.
Property not available for sale or for rent.
Sale & Price History for 540 Townline Road, North Grenville, North Grenville Twp (Kemptville South)
| Start Date | End Date | Price | Event | MLS# |
|---|---|---|---|---|
| 2026-10-19 | 2026-10-22 | Login to See Prices | Sold Conditional | x14099488 |
Real estate boards require you to or to see the full details of this property.
*Sold prices and complete sale & price history are regulated data. Under the Trust in Real Estate Services Act, 2002 (TRESA) and the rules of the Real Estate Council of Ontario (RECO), and pursuant to the Multiple Listing Service® rules of the Canadian Real Estate Association (CREA) and the Toronto Regional Real Estate Board (TRREB), this information may be shown only to registered users who have agreed to the applicable terms of use (a Virtual Office Website, or "VOW," arrangement). HOMEH Inc., Brokerage therefore provides it to signed-in members only. Creating an account is free and takes under a minute.
About 540 Townline Road, North Grenville, North Grenville Twp (Kemptville South)
Summarized Description
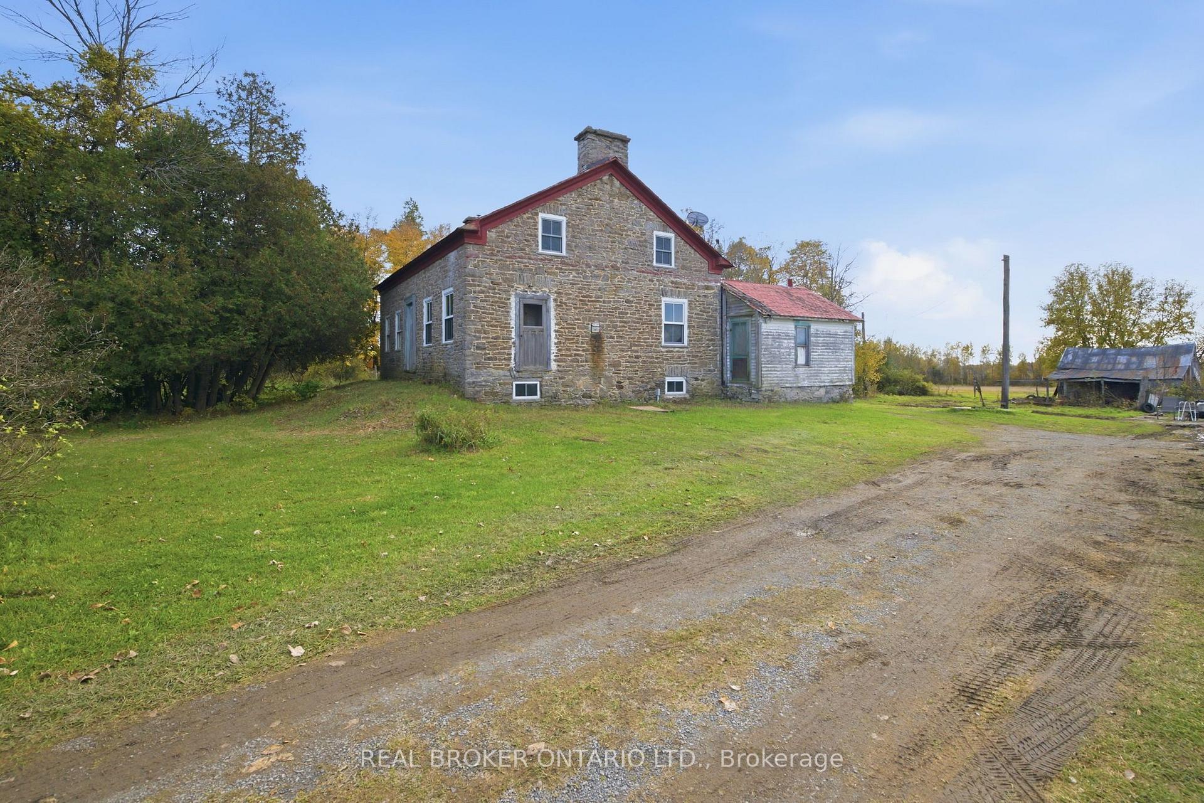
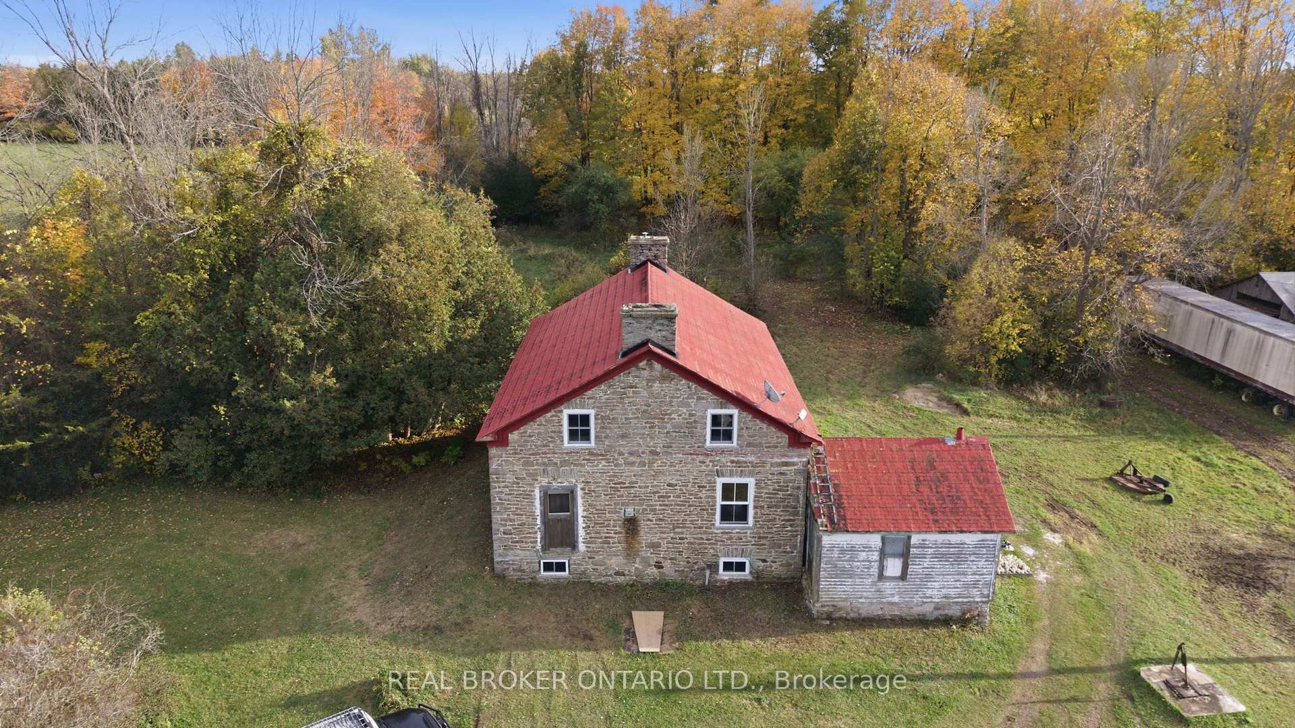
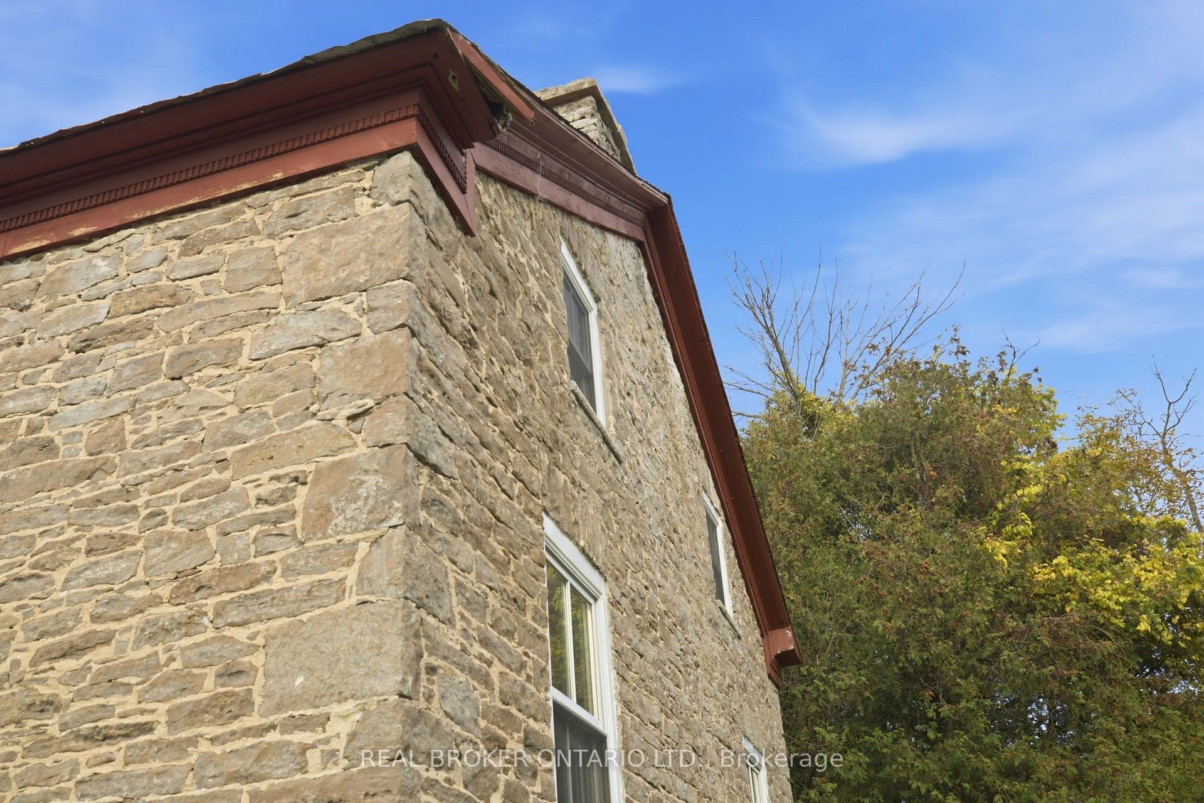
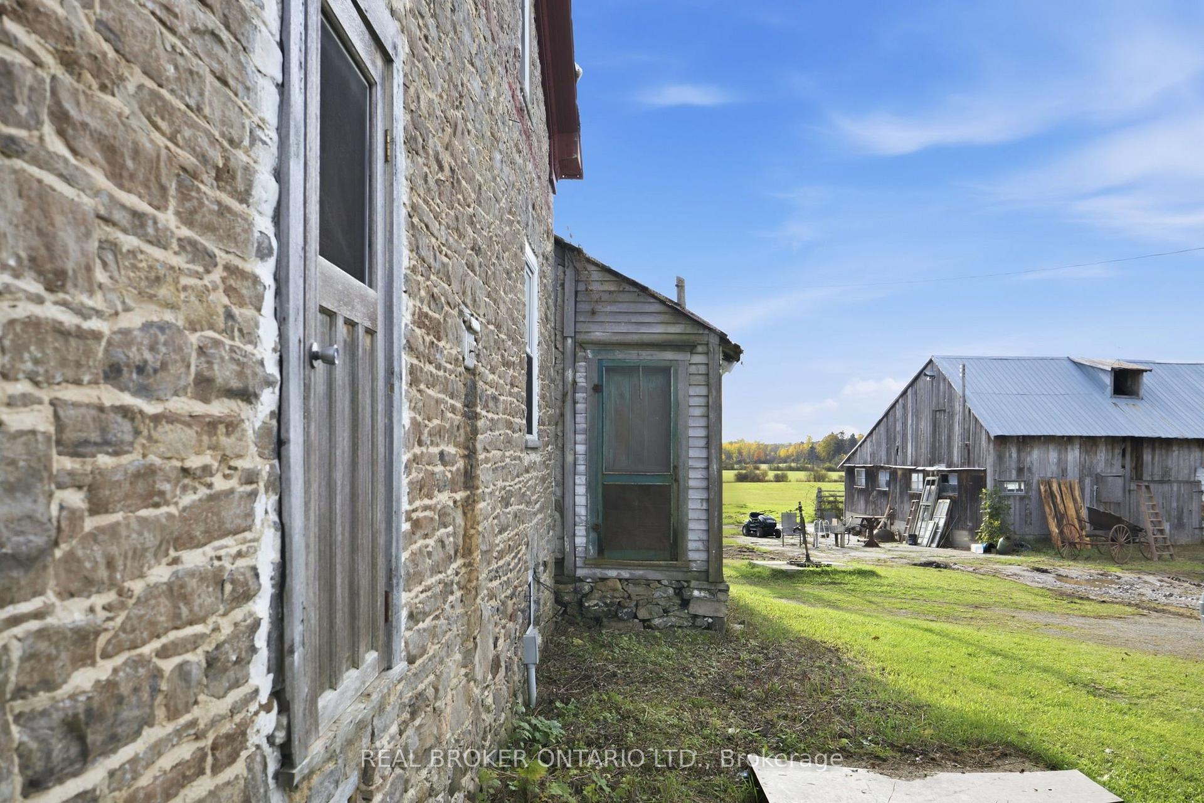
- Unique 1830s stone farmhouse with historic charm.
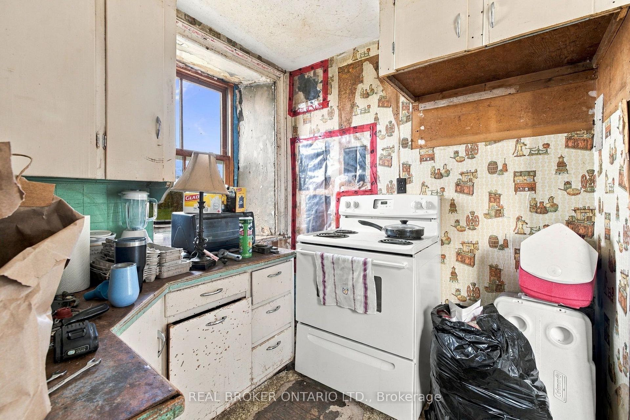
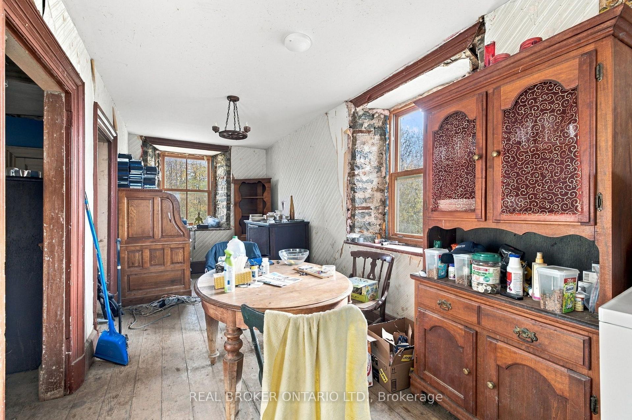
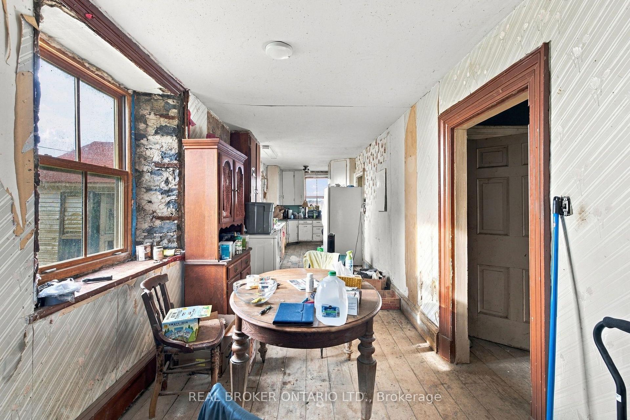
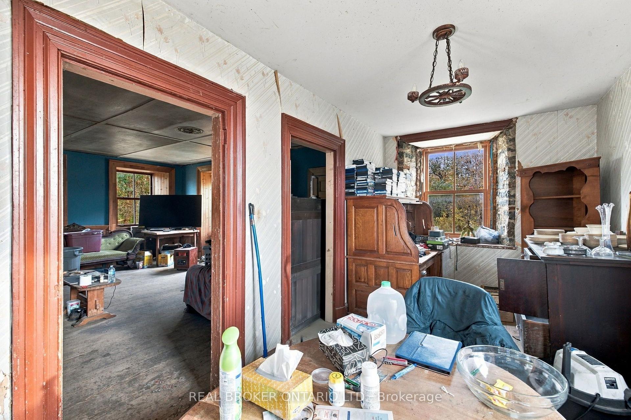
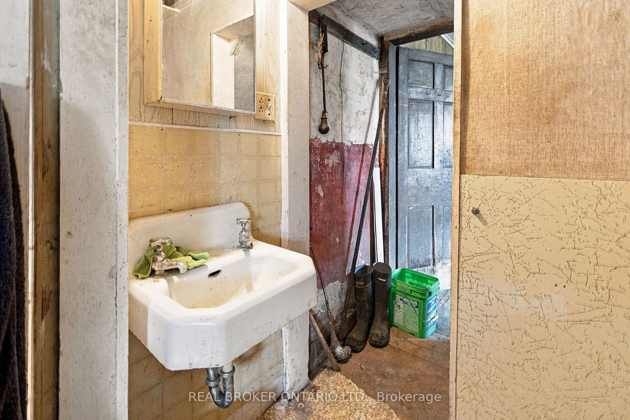
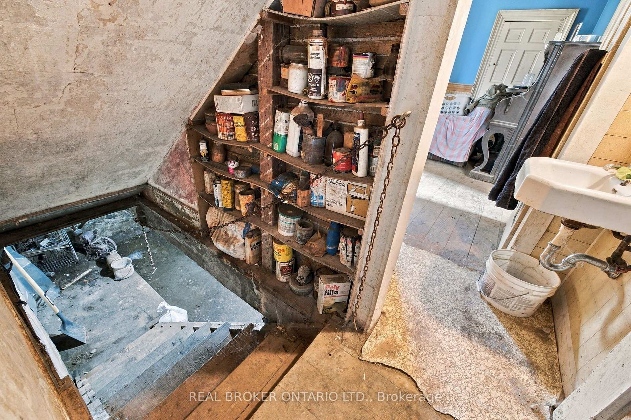
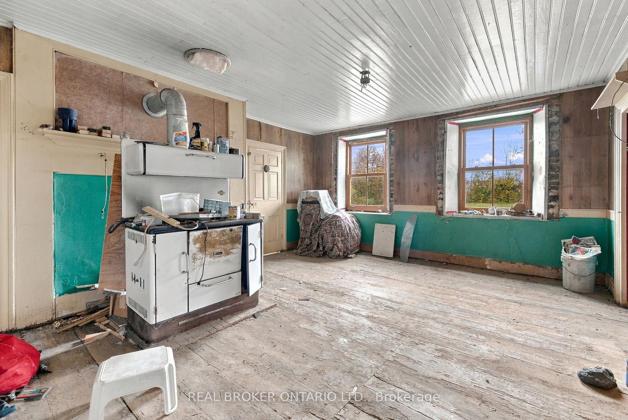
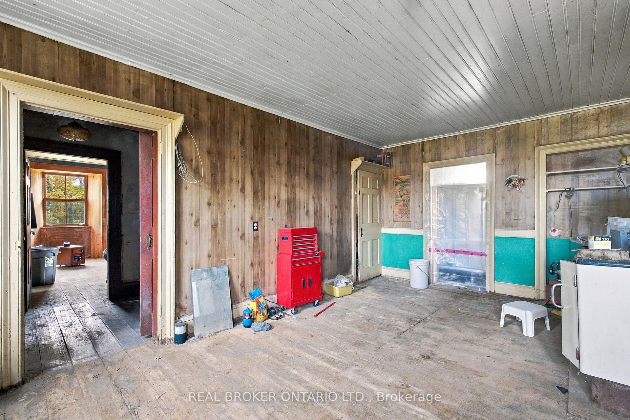
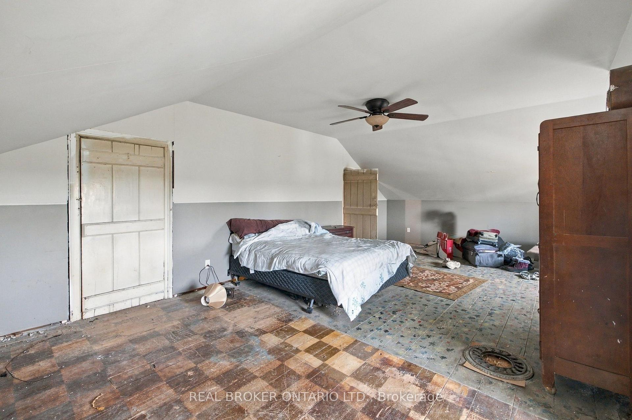
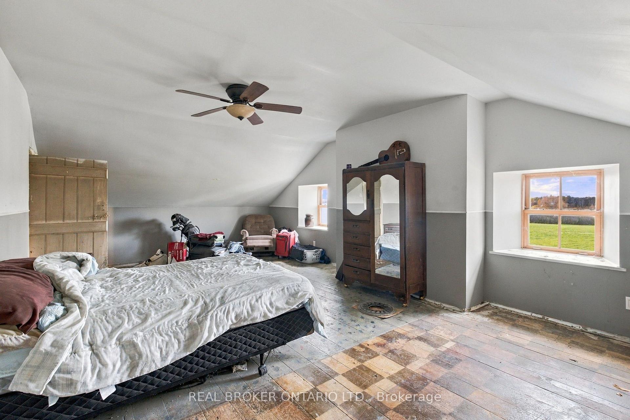
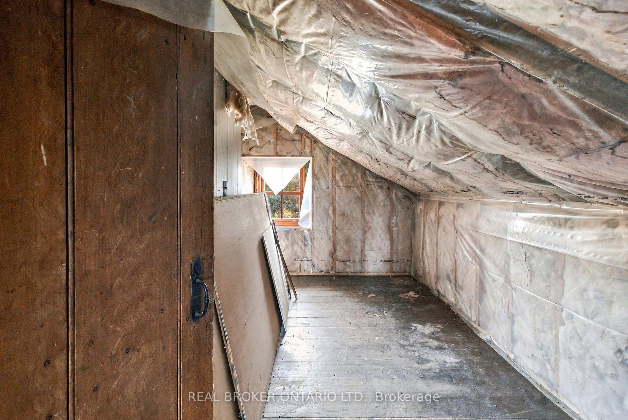
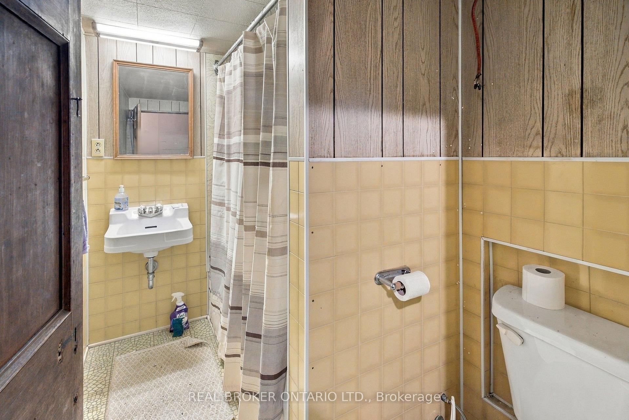
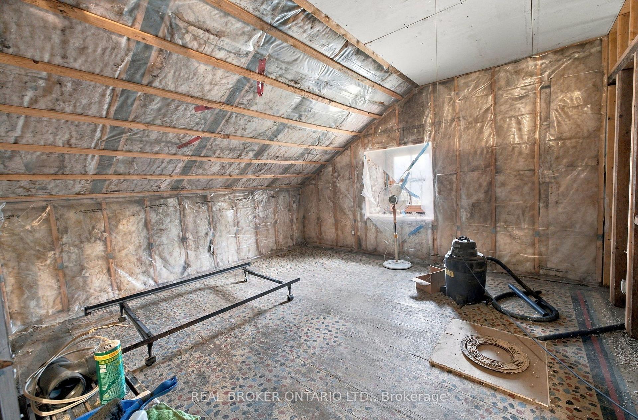
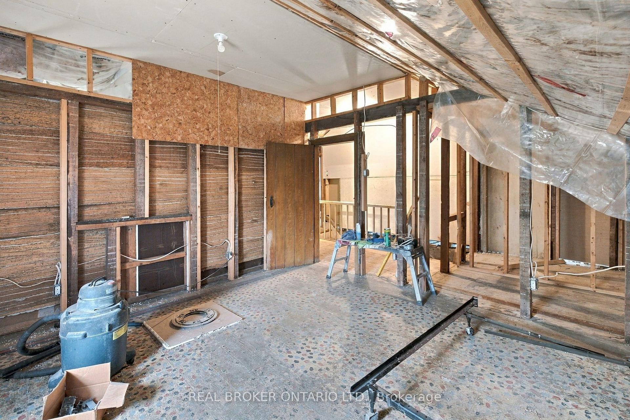
- Requires extensive interior renovations for transformation.
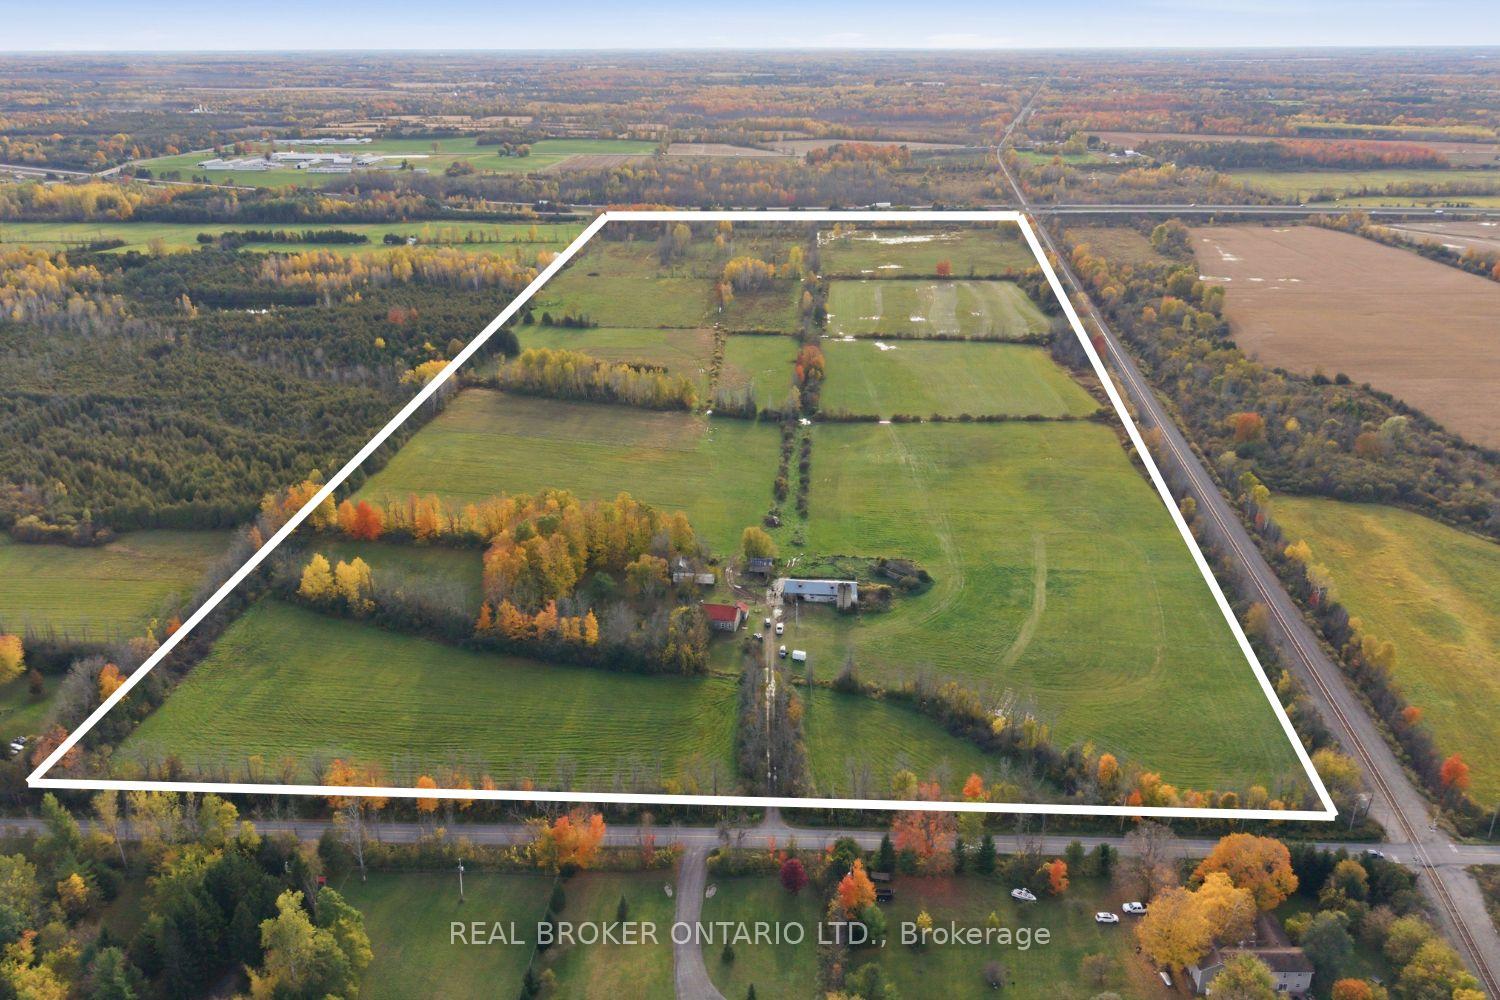
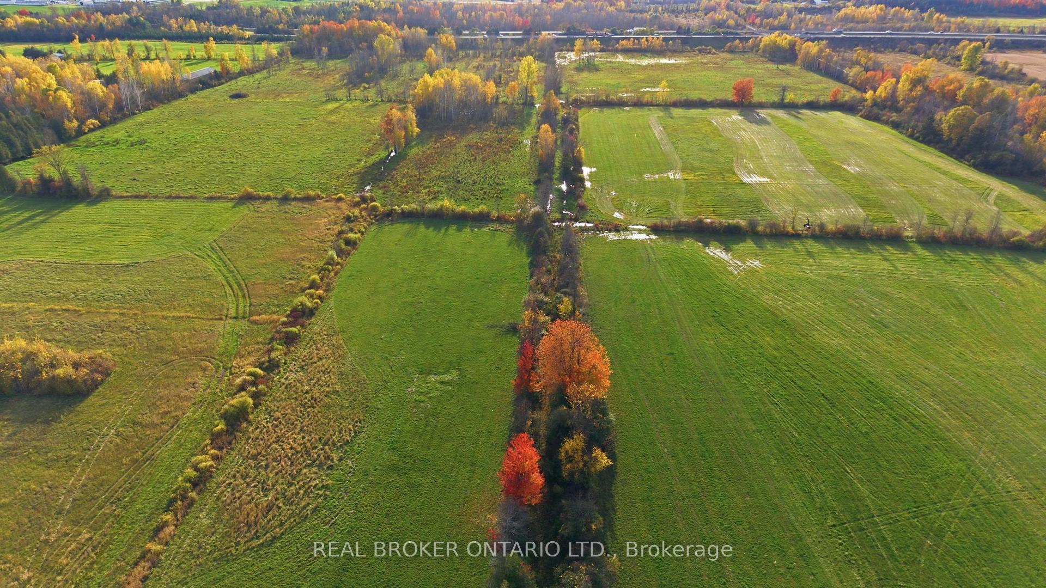
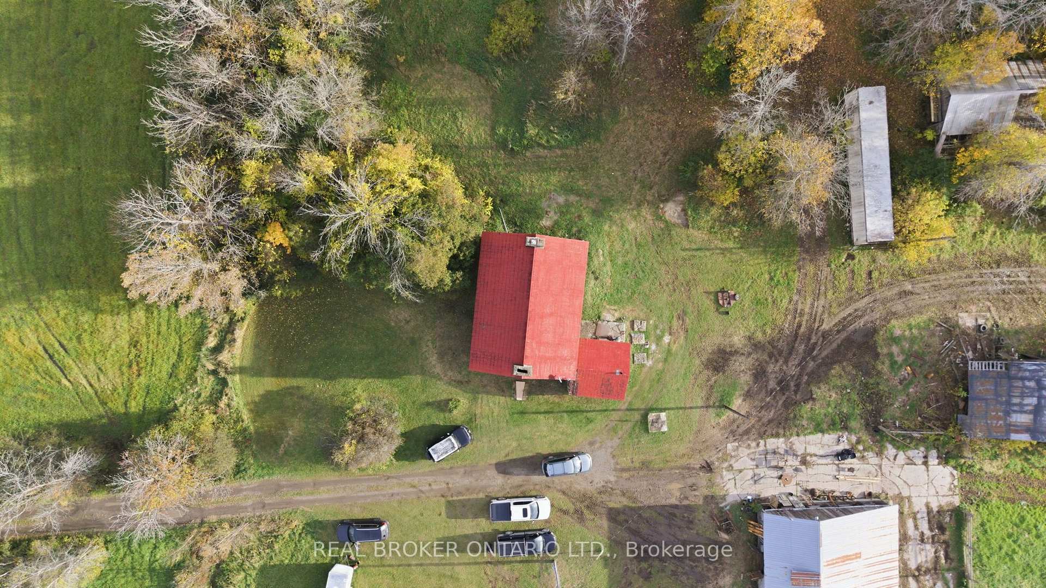
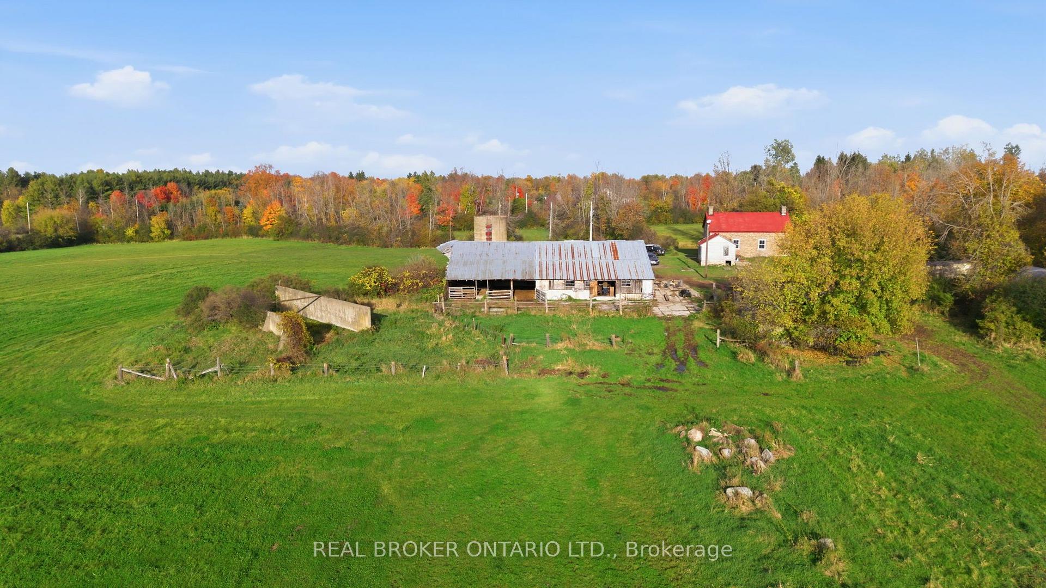
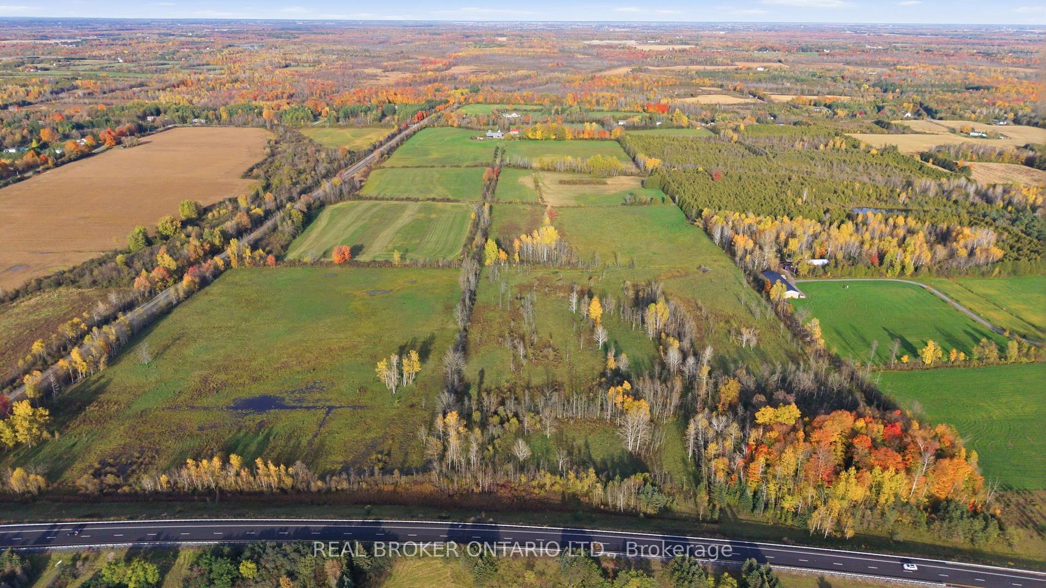
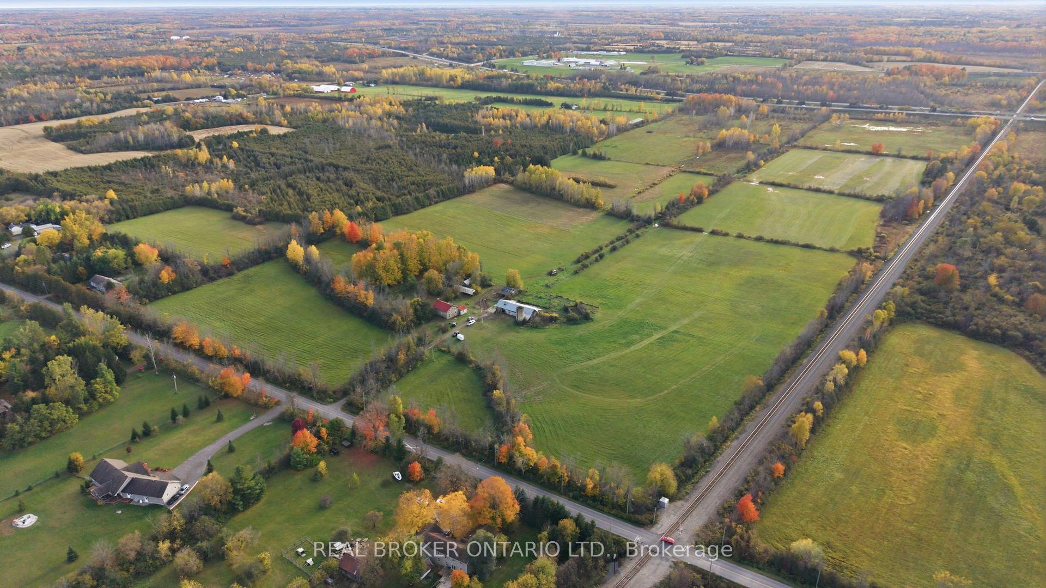
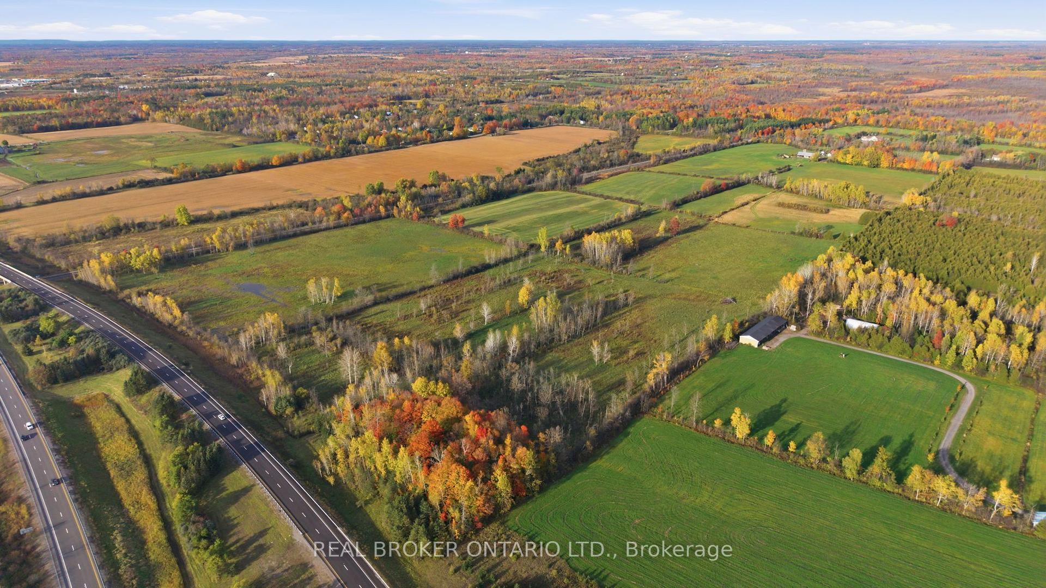
- Surrounded by 93.72 acres of usable farmland.
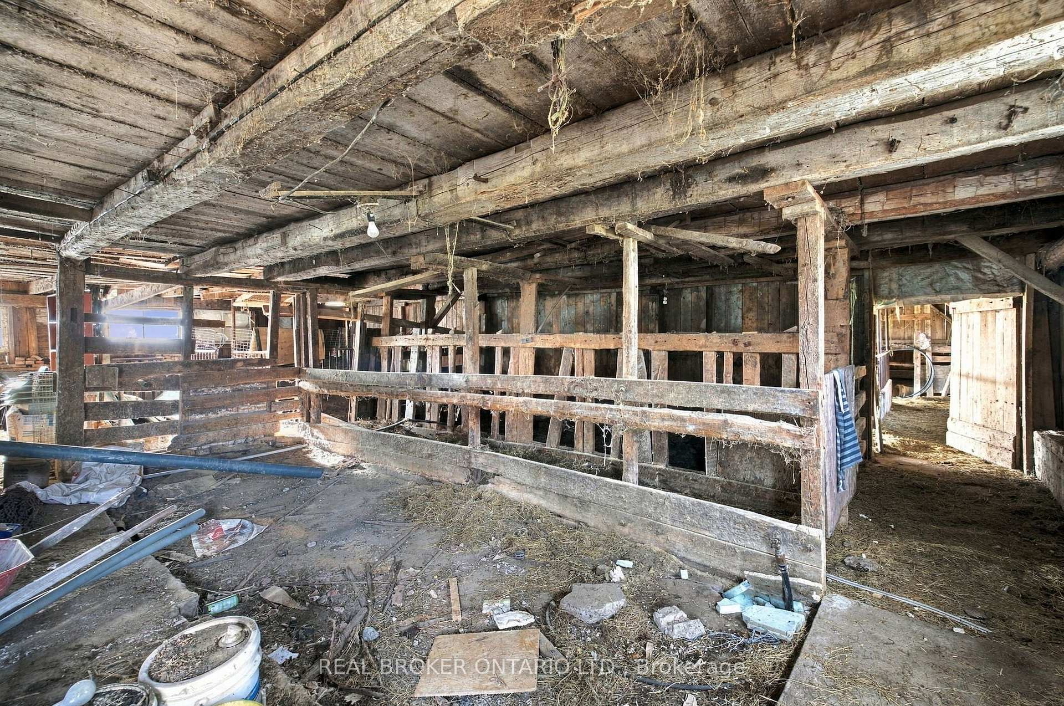
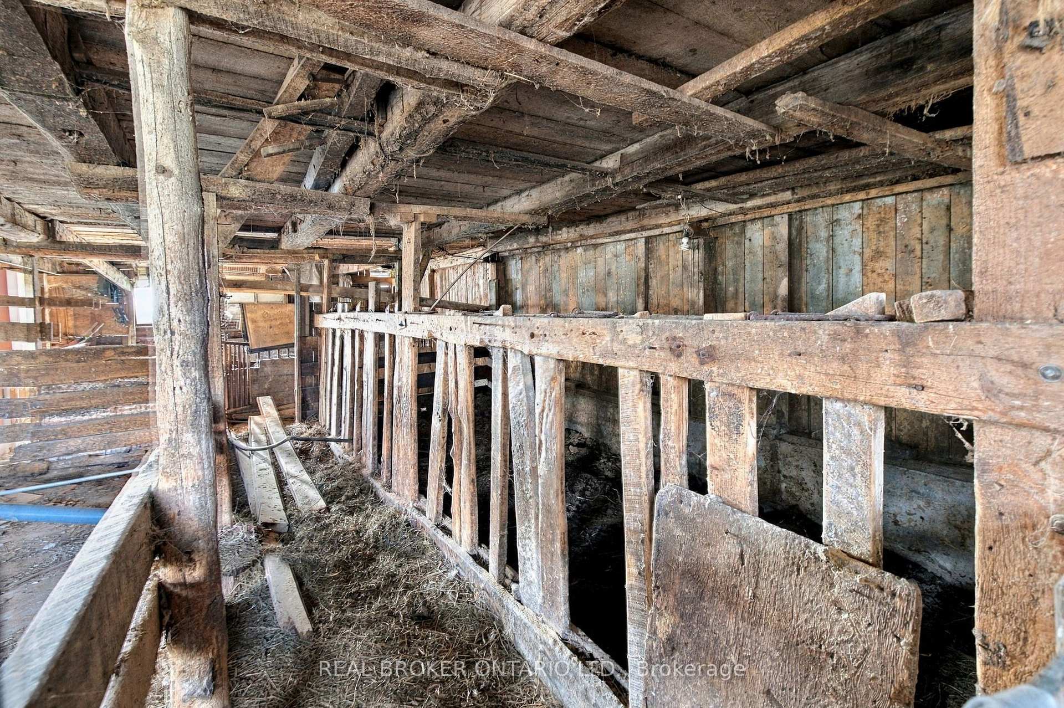
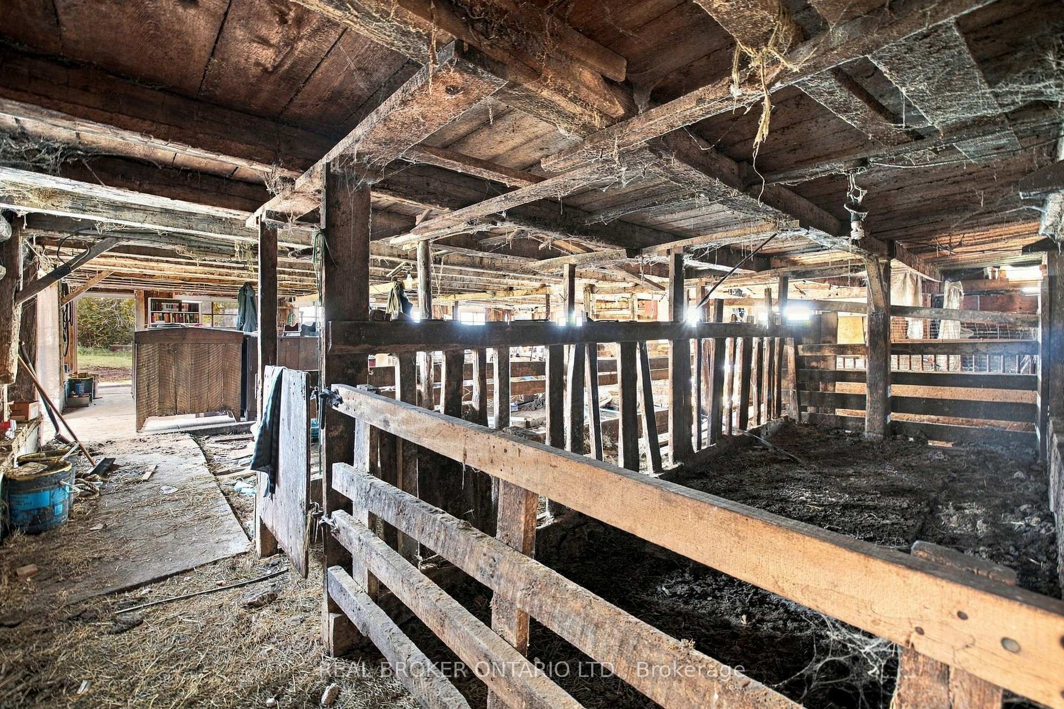
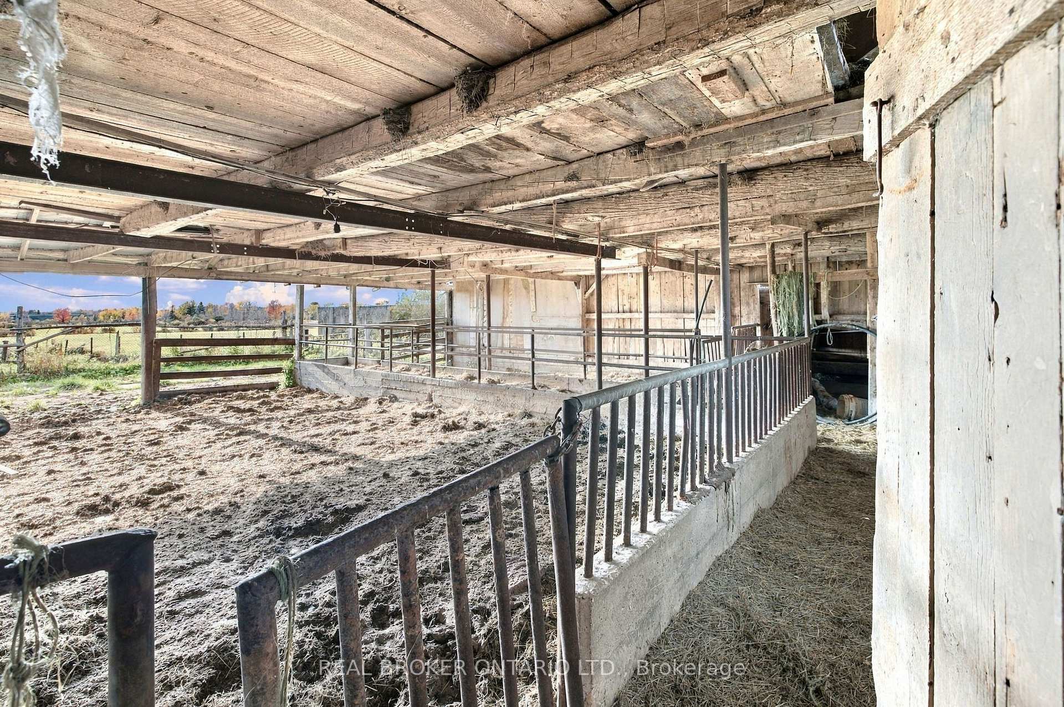
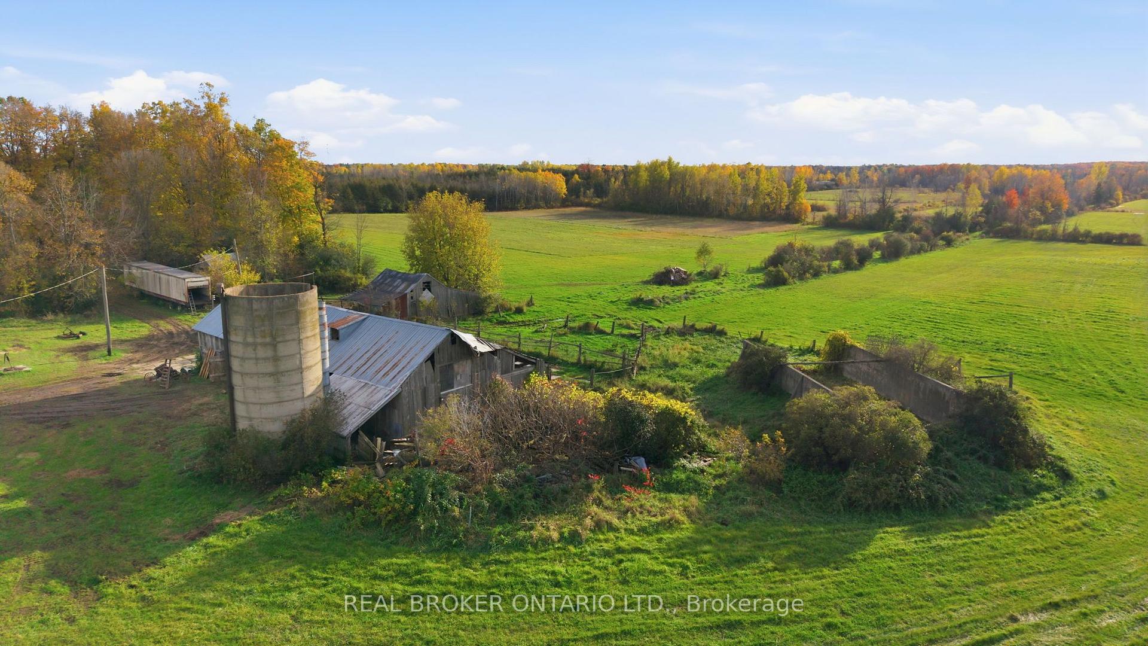
- Existing barn offers electricity and storage options.
- Rural zoning allows for agricultural opportunities.
- Peaceful setting with mature trees and hayfields.
- Potential for additional outbuildings and uses.
- Opportunity to create a personalized country estate.
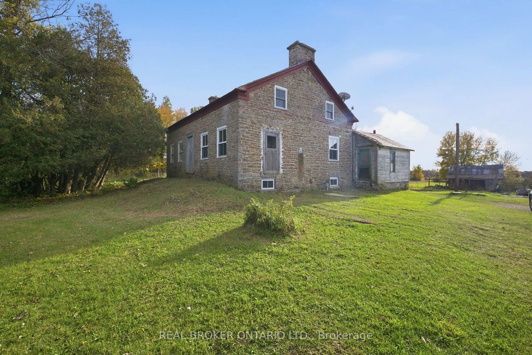
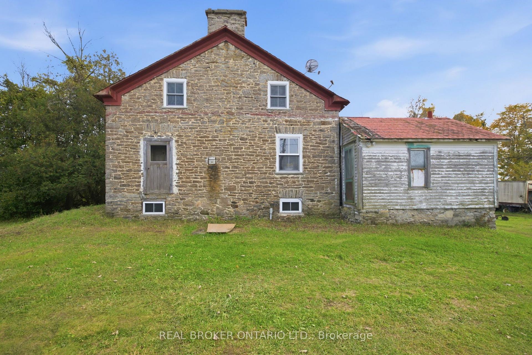
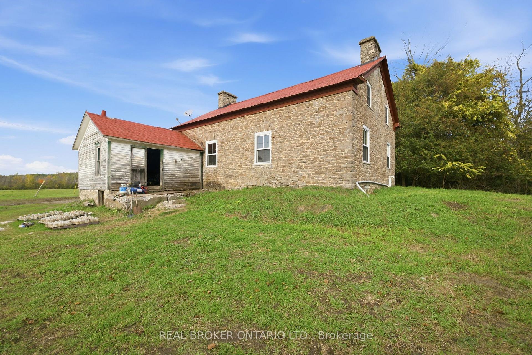
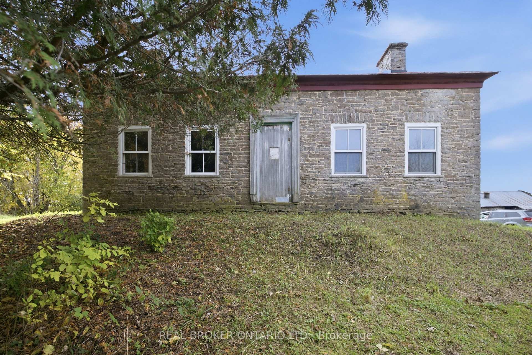
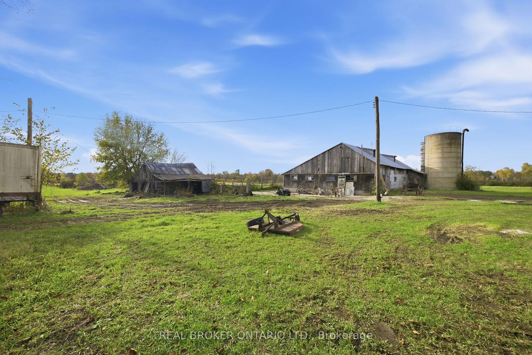
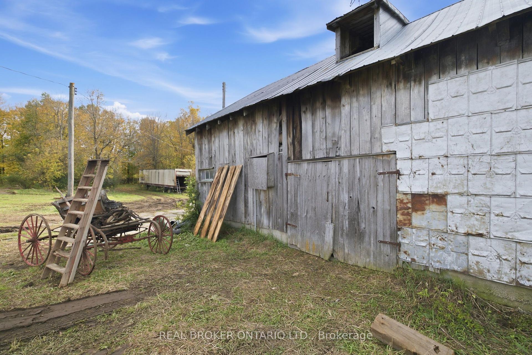
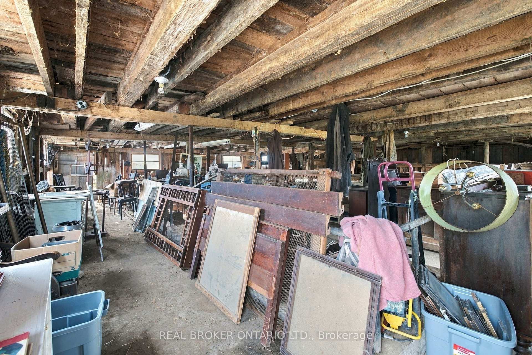
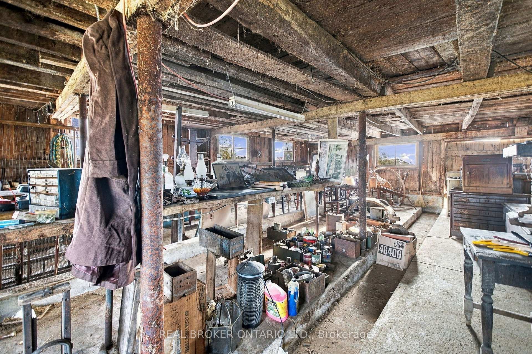
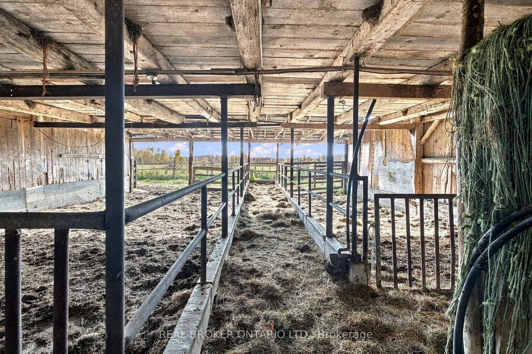
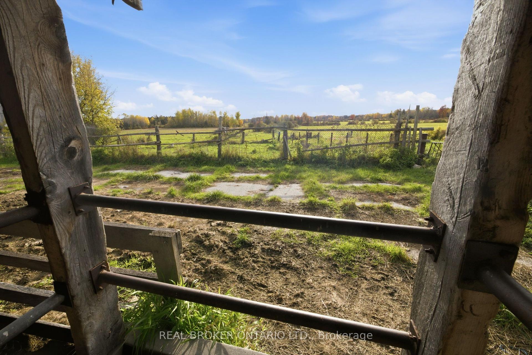
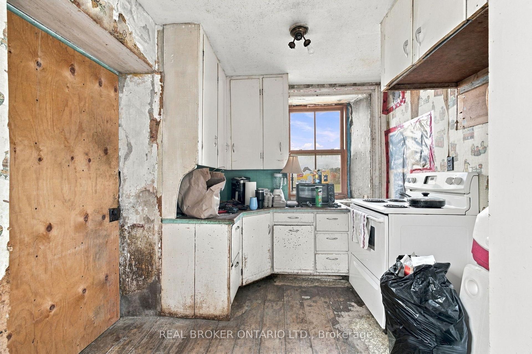
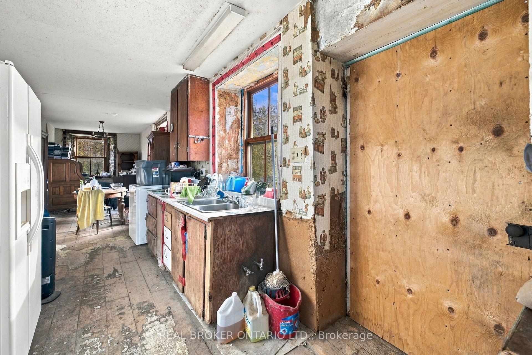
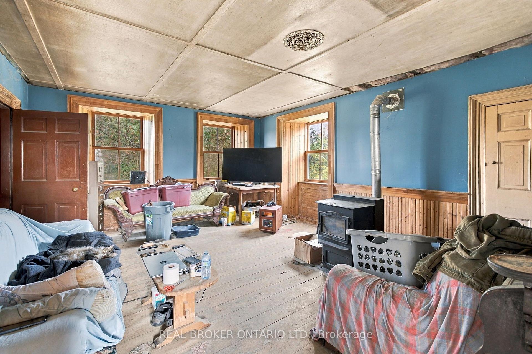
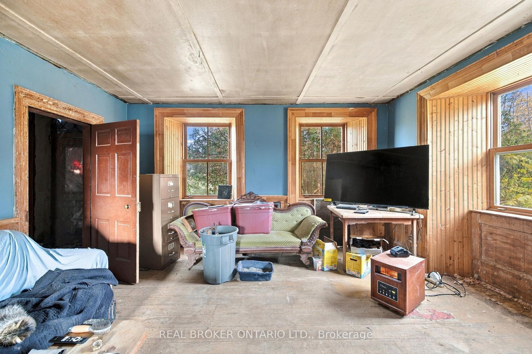
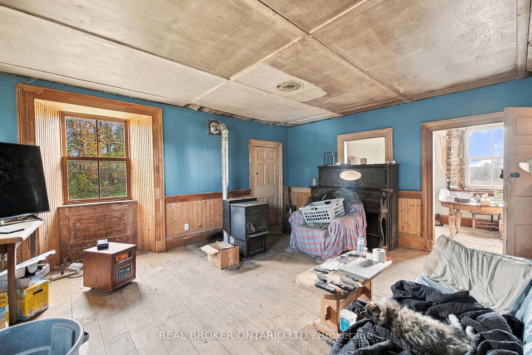
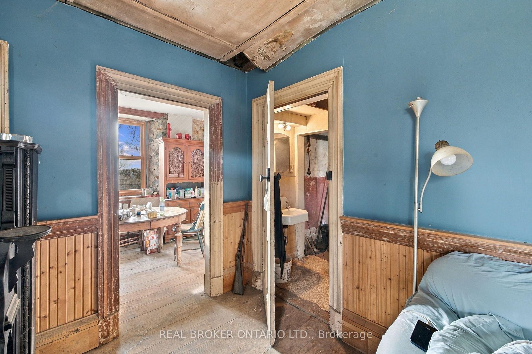
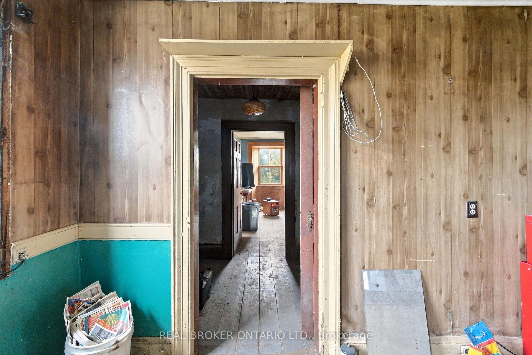
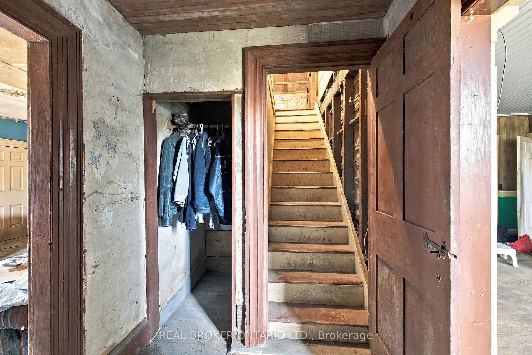
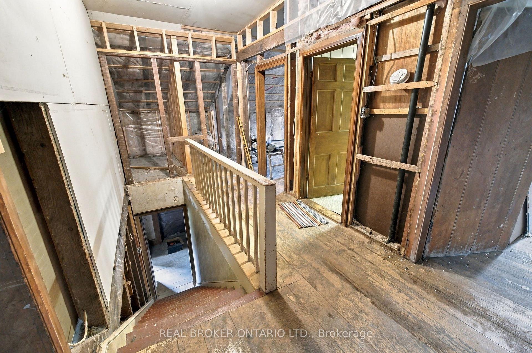
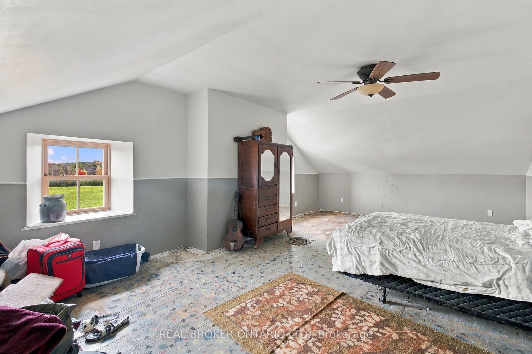
Set approximately 500 feet back from the road, surrounded by mature trees and rolling hayfields, this remarkable 93.72-acre property offers an increasingly rare opportunity to restore a piece of Eastern Ontario's rural heritage. At the heart of the property stands an impressive 1830s stone farmhouse, proudly displaying nearly 200 years of craftsmanship. Its straight roofline, substantial stone walls and remarkably well-preserved exterior structure provide a promising starting point for a complete interior transformation. Inside, original pine flooring and historic details offer inspiration for those who appreciate the beauty of blending old-world character with modern country living.Imagine spending the next year bringing this homestead back to life, creating a beautiful country estate surrounded by your own productive farmland. With approximately 90% of the acreage described as usable hayland, the possibilities extend well beyond the farmhouse. The existing barn, formerly used for beef cattle, offers electricity, hay storage, feed bunks and an older silo, with water service requiring reconnection. Several additional outbuildings await repair or repurposing. Picture horses grazing beyond the farmhouse, a small herd of cattle in the pasture, or simply the peace and privacy of owning nearly 100 acres of beautiful countryside. Rural zoning, and a kennel designation, may offer additional possibilities for those with agricultural or entrepreneurial ambitions, subject to municipal approvals.This is not a turnkey property. The farmhouse requires extensive interior renovations, and the buildings and grounds will benefit from a dedicated owner with the vision and commitment to realize their potential. The property is being sold, without representations or warranties. For someone ready to trade the ordinary for something extraordinary, 540 Townline Road offers more than land and buildings. It offers the opportunity to create a home, a lifestyle and a legacy entirely your own.
Key Facts & Features
Property Costs
- Annual Property Tax Amount
- $5,419
- Land Transfer Tax Fee
- $14,455
- Basement Type
- Unfinished
Interior Features
- Interior Extras
- None
- Fireplace/Stove
- No
- Elevator
- No
Exterior Features
- Pool
- None
- Other Structures
- Barn, Out Buildings, Storage
Building
- Building Type
- Farm
- Building Style
- 2-Storey
Construction
- Exterior Finish
- Stone
- Roof
- Metal
- Foundation Details
- Stone
- Special Designation
- Unknown
Lot
- Lot Front
- 1044.80 ft
- Lot Depth
- 3418.70 ft
Inclusions
- Inclusions
- Fridge AS IS, Oven AS IS, Washer AS IS, Dryer AS IS
Exclusions
- Exclusions
- Caretaker Belongings
Parking & Garages
- Garage Spaces
- 0
- Parking Spaces
- 10
- Total Garage And Parking Spaces
- 10
Heating & Cooling
- Heat Source
- Propane
- Heat Type
- Other
- Air Conditioning
- None
- Water
- Well
- Sewers
- Septic
- Natural Gas
- No
- Hydro
- Available
- Cable
- Available
- Telephone
- Available
- Bedrooms
- 2
- Washrooms
- 2
- Kitchens
- 1
- Family / bonus room
- Yes
Room sizes
- Room—Basement level
- Dining Room—Main level
- Room—Basement level
- Living Room—Main level
- Foyer—Main level
- Bathroom—Main level
- Other—Second level
- Primary Bedroom—Second level
- Bedroom—Second level
- Bathroom—Second level
- Kitchen—Main level
- Other—Main level
- Family Room—Main level
Washrooms
- 4-piece
- 2-piece
- Municipality
- North Grenville
- Neighbourhood
- North Grenville Twp (Kemptville South)
- Main cross streets
- Townline Road & Kennedy Road
- Zoning
- SRK
- Directions
- Head southeast on ON-416 S. Take exit 34 for Leeds Grenville Road 43. Slight left onto the County Road 43 E ramp to Winchester. Turn left onto County Rd 43. Turn right onto Van Buren St/County Rd 24. Turn left onto Townline Rd
- Waterfront
- None
- MLS® number
- X14099488
- Data source
- Toronto Regional Real Estate Board
- Status change
- 2026-10-22
- Listed on
- 2026-10-19
- Days on market
- 3 days
- Possession type
- Flexible
- Co-op commission
- 2%
- Seller
- Listed by
- REAL BROKER ONTARIO LTD.
Home Market Value
Current home valuation for 540 Townline Road, North Grenville, North Grenville Twp (Kemptville South), North Grenville, ON. Listed for $899,000
HOMEH Estimate
—
Estimated Sales Range
—
HOMEH Estimate for 540 Townline Road, North Grenville, North Grenville Twp (Kemptville South)
Calculated with a real agent's CMA method — 45+ years of experience, codified. Not an AI guess.
For the owner
Is this your home? Track its value.
Get this home's HOMEH Estimate by email once a month, with how many homes are for sale around you.
Mortgage Payment Calculator
Compare up to 4 down payment scenarios
5% on first $500K + 10% on $399,000 over $500K
$64,900
| Scenario 1 | Scenario 2 | Scenario 3 | Scenario 4 | |
|---|---|---|---|---|
−Down payment | % $ | % $ | % $ | % $ |
+CMHC insurance | $33,335 | $25,082 | $21,396 | $0 |
=Total mortgage | $866,708 | $834,182 | $785,546 | $719,200 |
Amortization | ||||
Mortgage rate | % | % | % | % |
| Payment frequency | ||||
=Mortgage payment | $4,232monthly | $4,073monthly | $3,835monthly | $3,511monthly |
Land Transfer Tax
$14,455
$14,455
Around this home
No schools found nearby
Data provided by OpenStreetMap & Fraser Institute School Rankings
Ask HOMEH
New!Hi there!
👋Text or call (416) 301-9001
Recommended for you
Based on homes you've looked at.
No recommended properties found.
Nearby similar homes
No nearby properties found.
More real estate resources
Other homes nearby
Explore this area
Nearby neighbourhoods
No nearby listings available.